Residential · Pending
Littleton, CO 80126
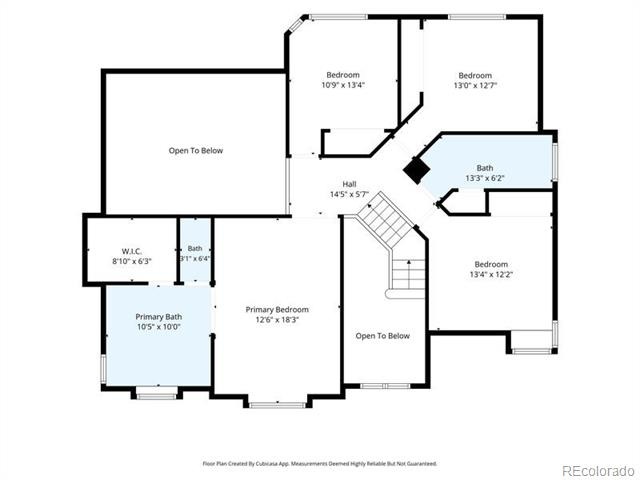
4 Beds · 4 Baths · 2,826 Sq Ft
$880,000
Single Family
Property Type
0.22 acres
Lot Size
1988
Year Built
$311
Price per Sq Ft
3
Parking Spaces
$174
HOA Fee
4559058
MLS #
About This Property
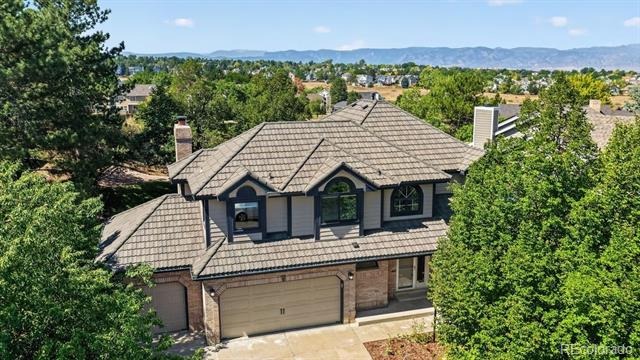
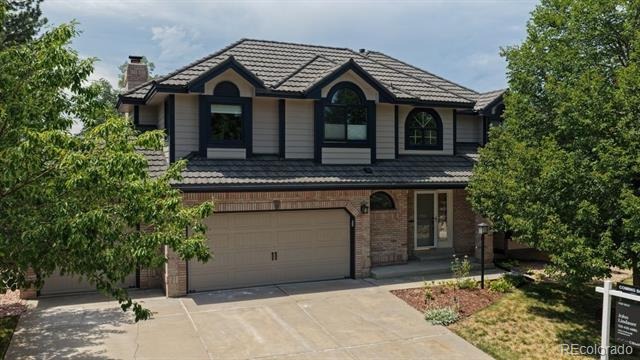
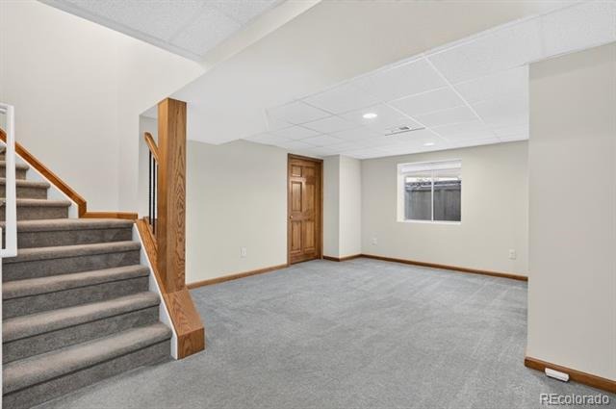
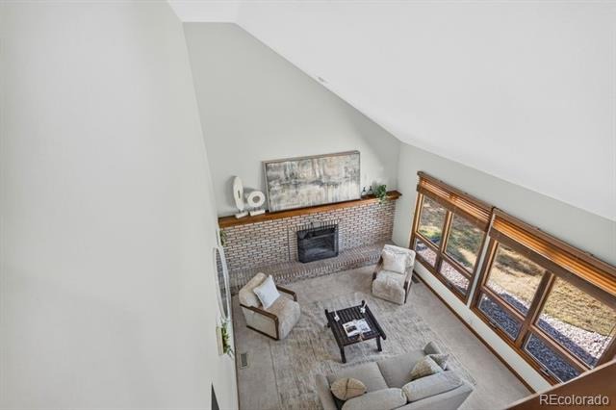
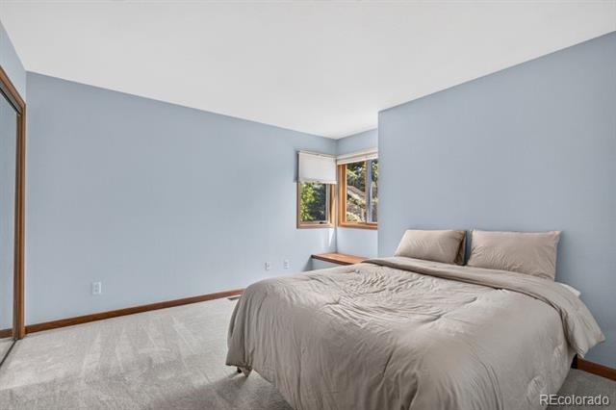
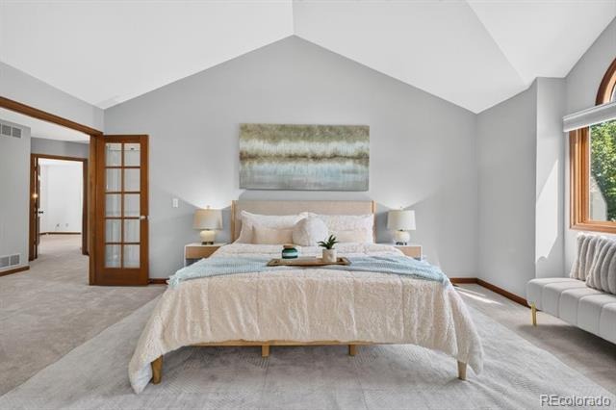
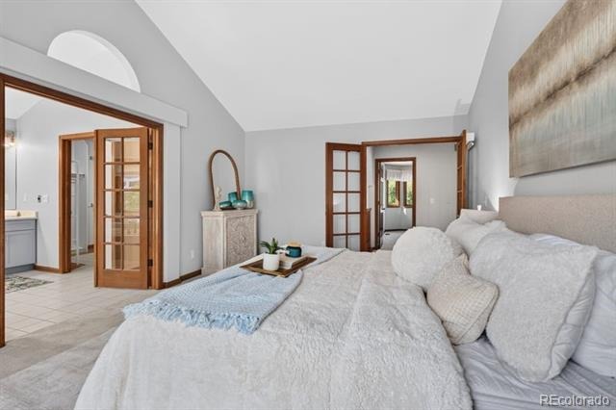
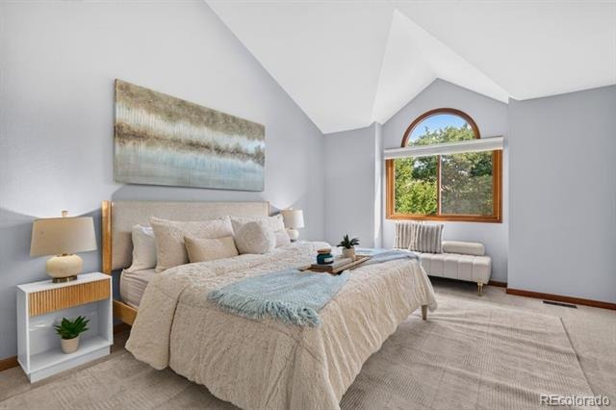
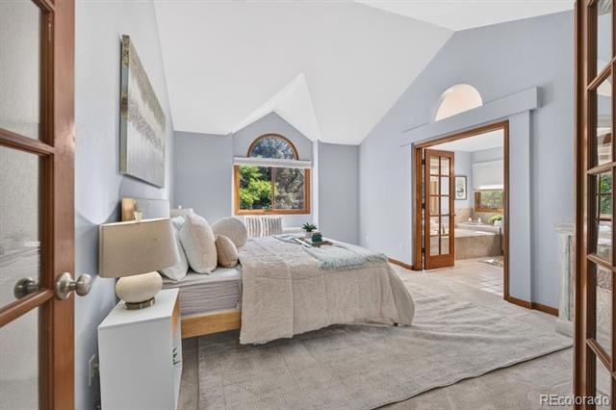
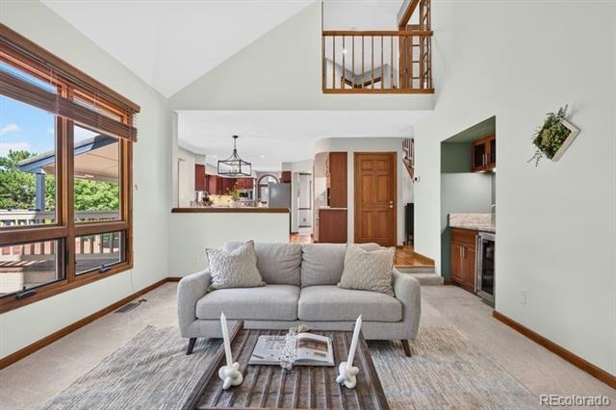
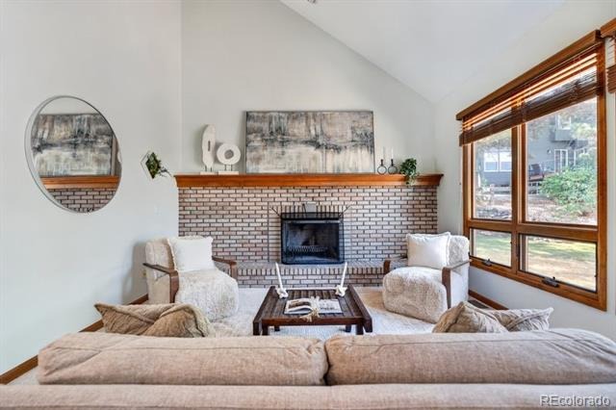
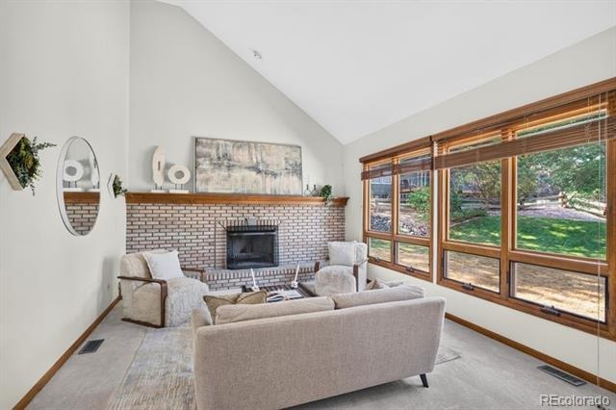
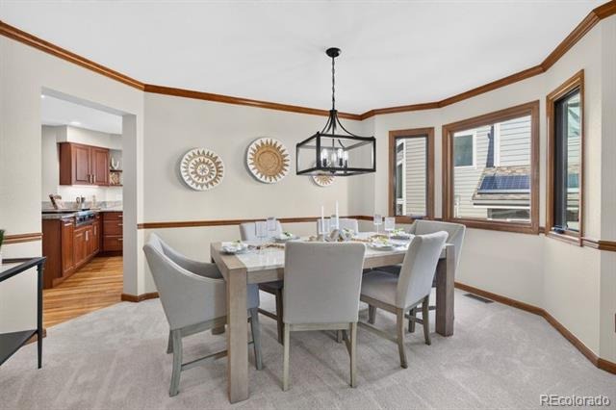
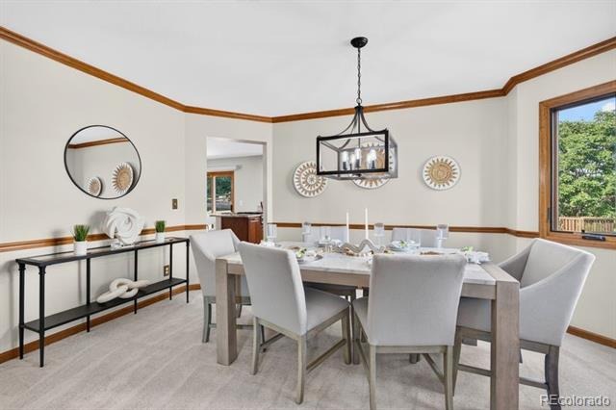
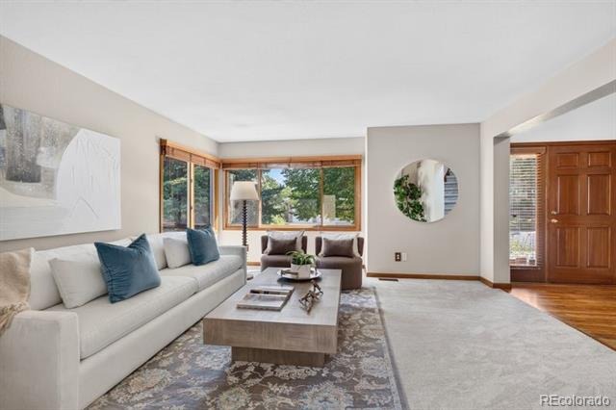
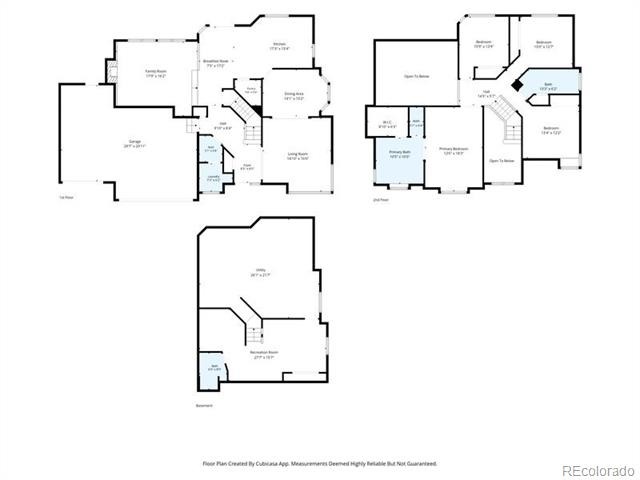
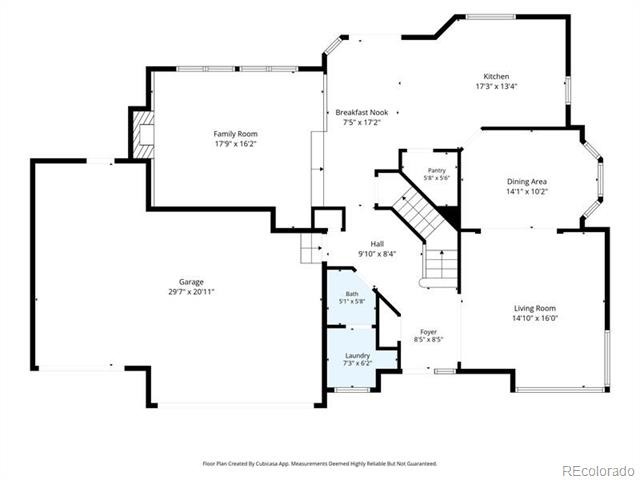
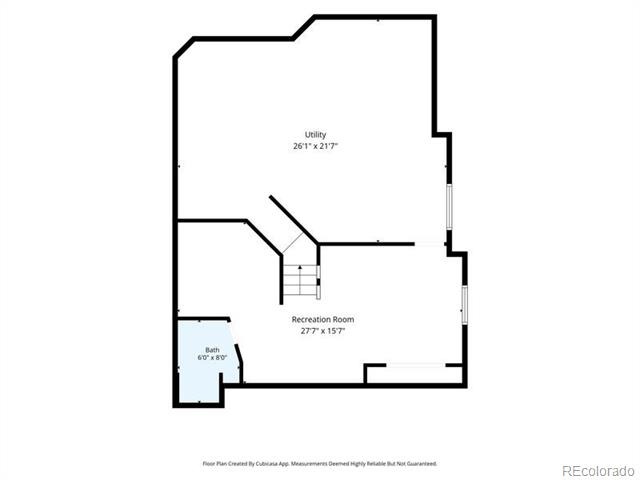
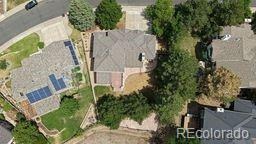
Ready to be moved into. Welcome to this beautifully updated two-story home offering over 3,200 square feet of thoughtfully designed living space. This exceptional home features four bedrooms, four bathrooms, a three-car garage, and full basement that is partially finished.
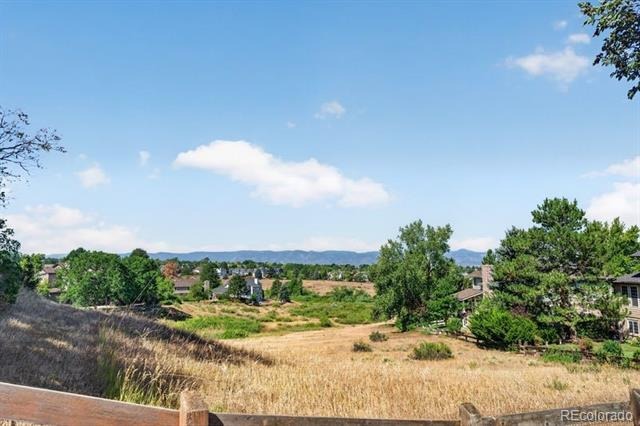
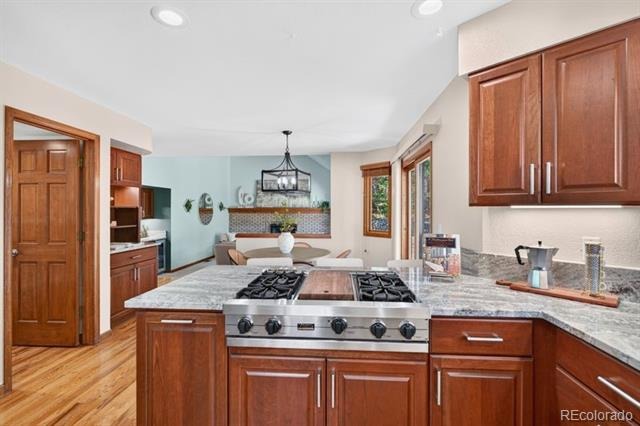
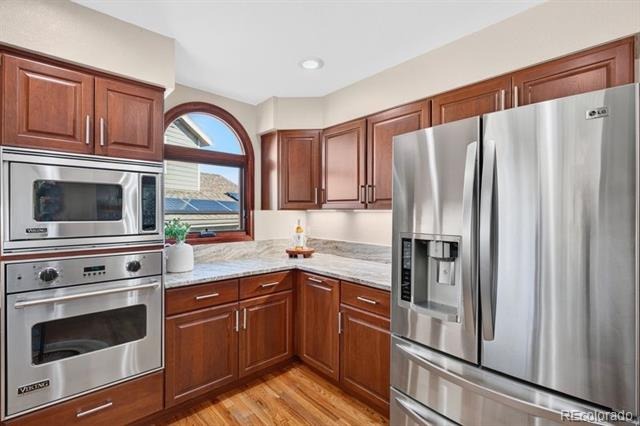
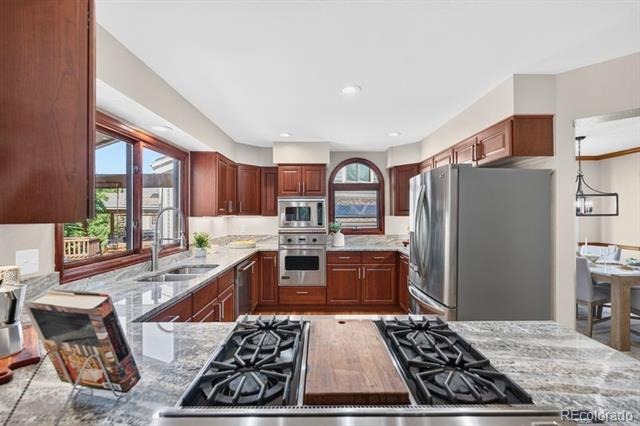
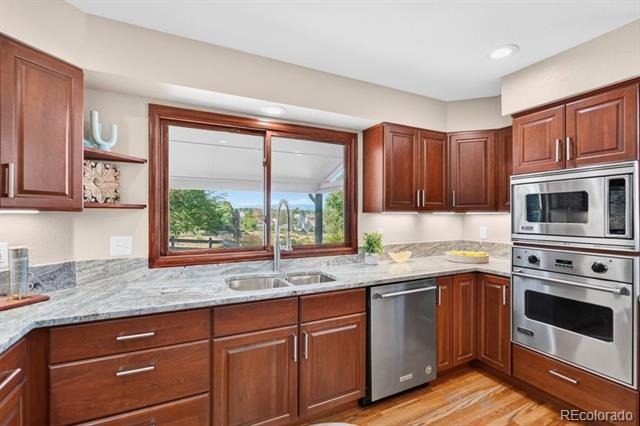
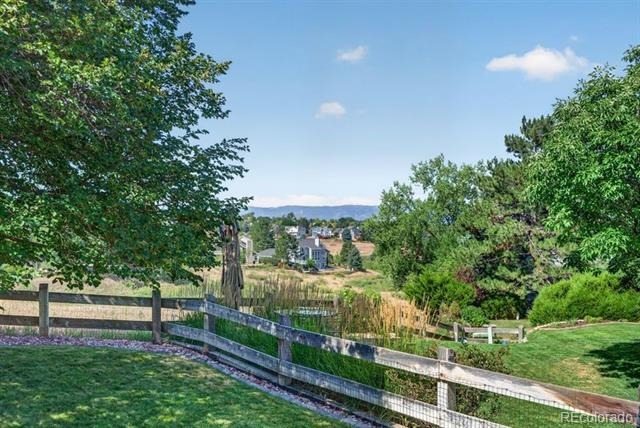
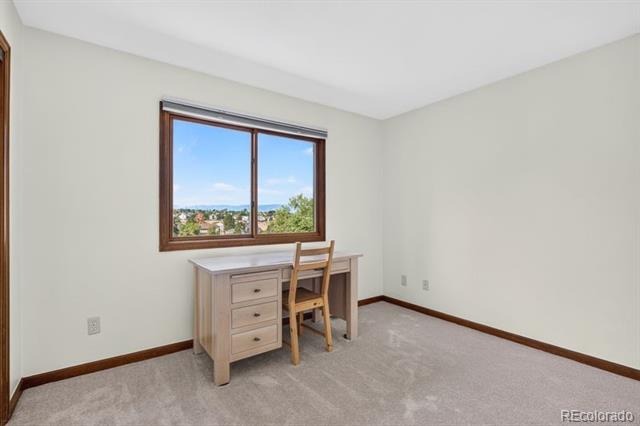
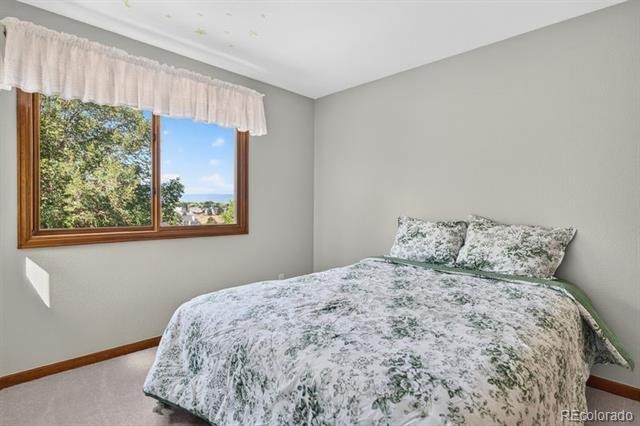
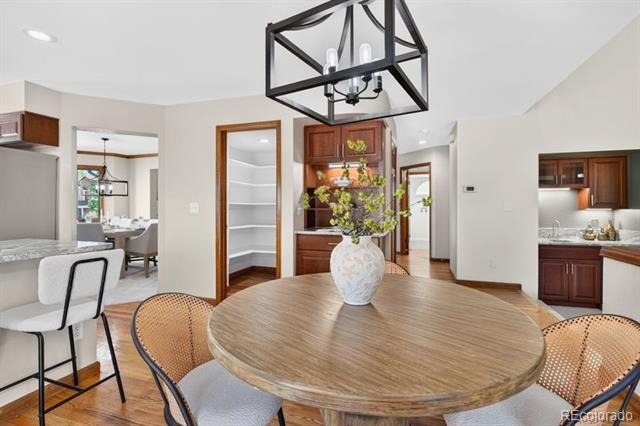
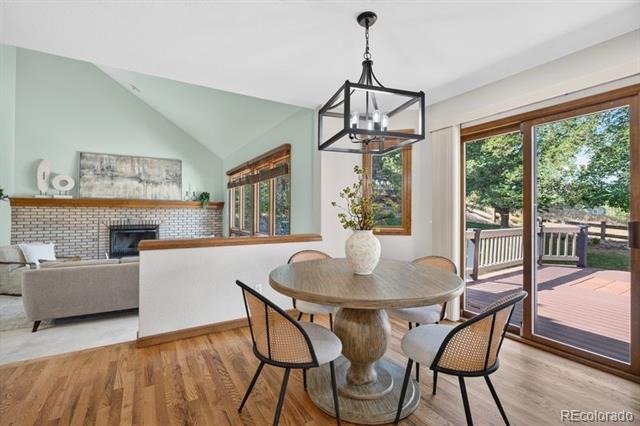
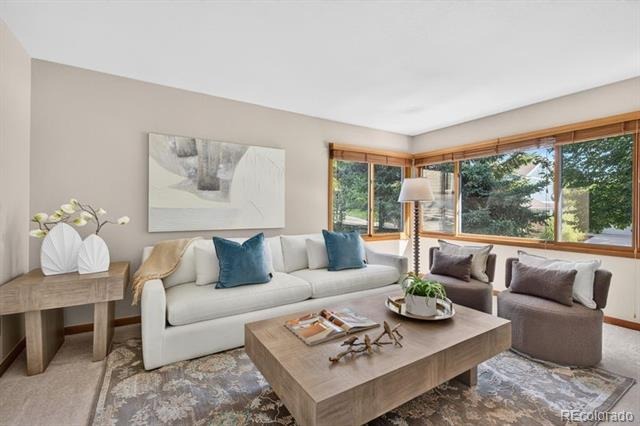
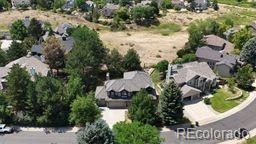
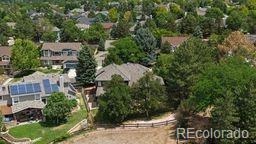
The remodeled kitchen showcases granite countertops, premium Viking appliances, breathtaking mountain views and backing to open space. Those same stunning mountain views can also be enjoyed from every room on the west side of the home, creating a picturesque setting throughout the home.
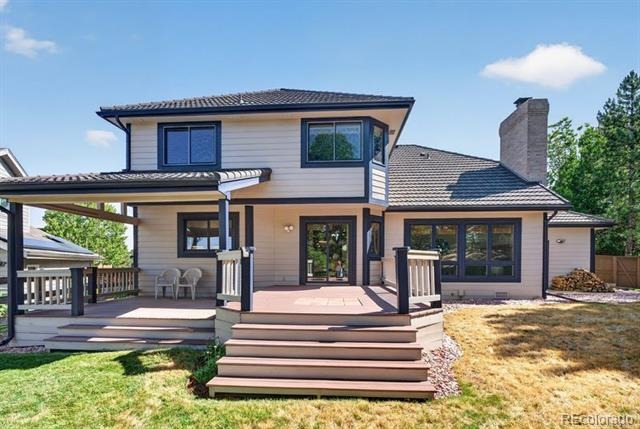
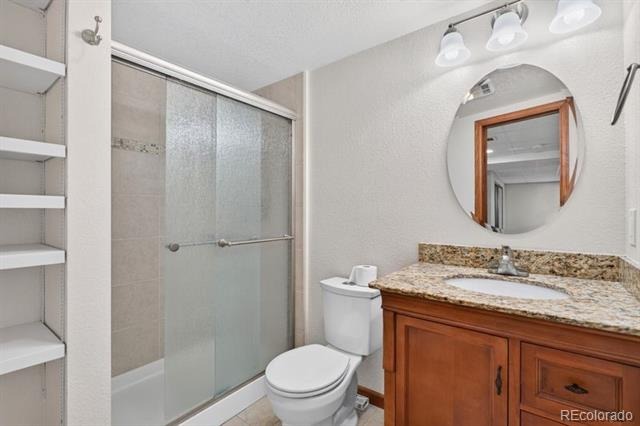
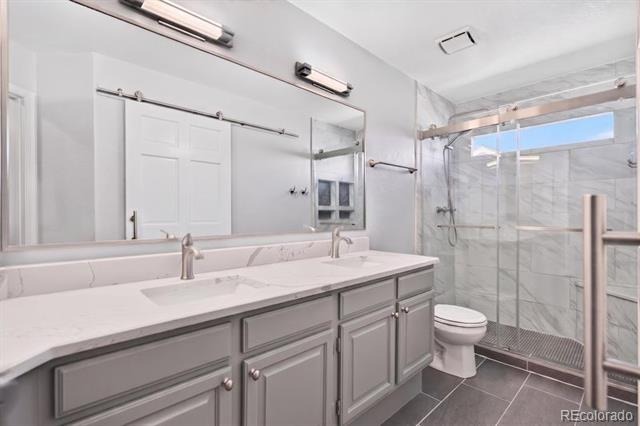
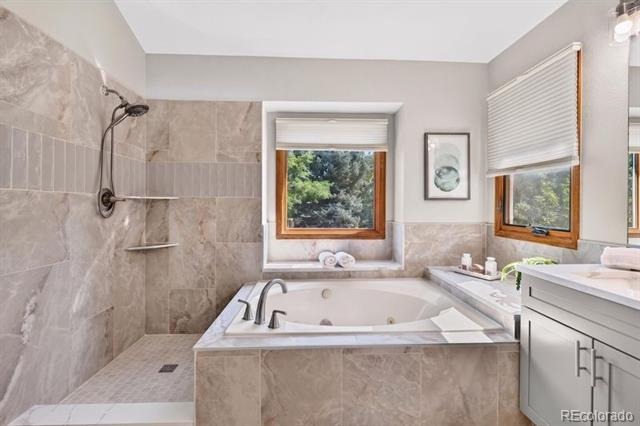
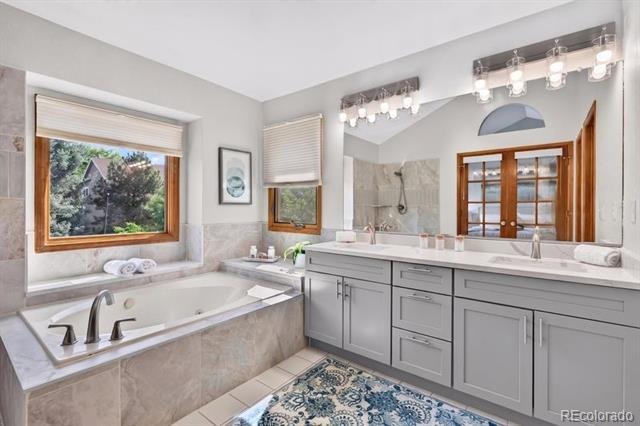
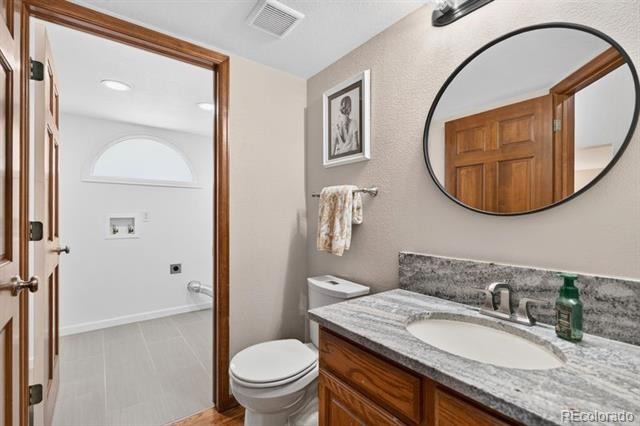
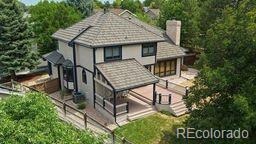
Recent upgrades include beautifully remodeled bathrooms and a durable metal roof, providing both style and long-lasting performance. Step outside to the covered back porch overlooking the flat, usable backyard—perfect for relaxing, entertaining, or enjoying Colorado's beautiful scenery.
With quality updates, incredible views, and an ideal floor plan, this home offers the perfect blend of comfort, functionality, and Colorado living.
98 days on market
Listed by John Lindauer · Compass - Denver · JGLINDAUER@GMAIL.COM,720-435-6886
Property Details
| Property Type | Residential |
| Sub Type | Single Family Residence |
| Status | Pending |
| Price per Sq Ft | $311 |
| Subdivision | Highlands Ranch |
| MLS # | 4559058 |
| Days on Market | 98 |
| Bedrooms | 4 |
| Full Baths | 1 |
| Half Baths | 1 |
| Three-Quarter Baths | 2 |
| Year Built | 1988 |
| Lot Size (Sq Ft) | 9,714 |
| Acres | 0.22 |
| HOA | Yes |
| HOA Fee | $174 |
| Annual Taxes | $5,237 |
| State | CO |
| County | Douglas |
| Zoning | PDU |
| Interior Features | Eat-in Kitchen, Granite Counters, High Ceilings, Kitchen Island, Pantry, Primary Suite, Smoke Free |
| Heating | Forced Air |
| Cooling | Central Air |
| Flooring | Carpet, Tile, Wood |
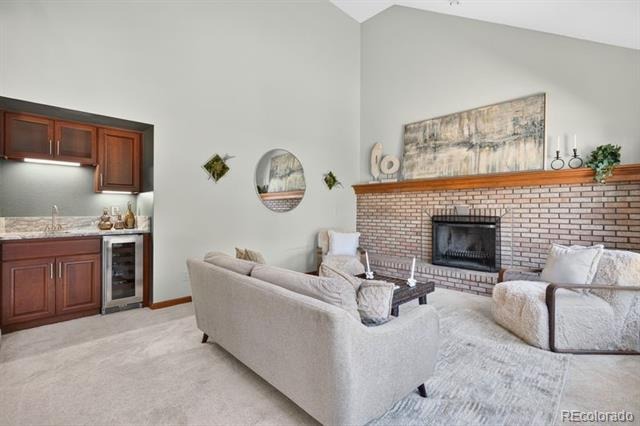
| Fireplaces | 1 |
| Fireplace Features | Family Room |
| Appliances | Dishwasher, Disposal, Microwave, Oven, Refrigerator |
| Exterior Features | Lighting, Private Yard, Rain Gutters |
| Garage | Yes |
| Garage Spaces | 3 |
| Parking Features | Concrete, Lighted |
| Roof | Metal |
| Basement | Full |
| Lot Features | Landscaped, Level, Many Trees, Open Lot, Borders Public Land, Master Planned |
| Architectural Style | Traditional |
| Levels | Two |
| Construction | Brick, Frame |
| Sewer | Public Sewer |
| Water Source | Public |
| Senior Community | No |
| Special Conditions | None Known |
Location
Price History
| Date | Event | Price |
|---|---|---|
| 11/2/2026 |
Pending Source: REcolorado® #4559058 |
— |
| 10/30/2026 |
Price change Source: REcolorado® #4559058 |
$880,000 -2.2% $311/sqft |
| 8/1/2026 |
Listed for sale Source: REcolorado® #4559058 |
$899,999 $318/sqft |

Based on information submitted to the MLS GRID as of November 7, 2026 at 10:44 AM MST. All data is obtained from various sources and may not have been verified by broker or MLS GRID. Supplied Open House Information is subject to change without notice. All information should be independently reviewed and verified for accuracy. Properties may or may not be listed by the office/agent presenting the information.
Thank you — a Mont Haus broker will be in touch shortly.
For Mont Haus agents and staff. Sign in with your Mont Haus Microsoft account and the Agent Portal opens in a new tab.
Sign in with MicrosoftNo Microsoft account yet? Ask Nikki Boxer, who sets up portal access.