Residential · Active
Denver, CO 80219
4 Beds · 1 Baths · 1,411 Sq Ft
$450,000
Single Family
Property Type
0.14 acres
Lot Size
1955
Year Built
$319
Price per Sq Ft
4566393
MLS #
About This Property
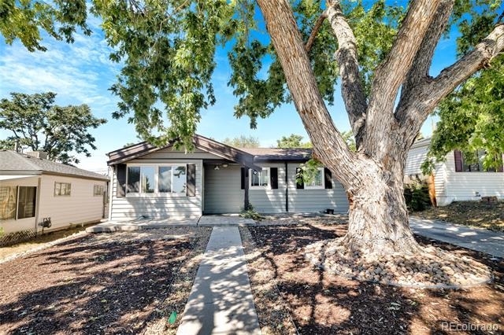
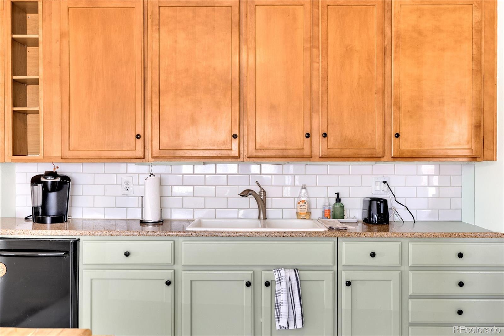
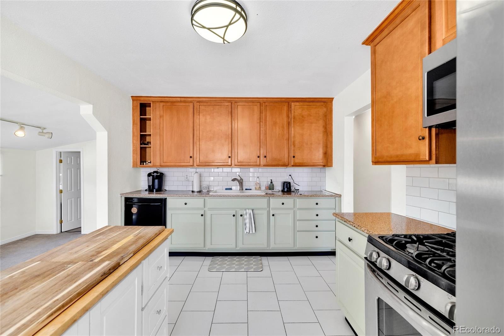
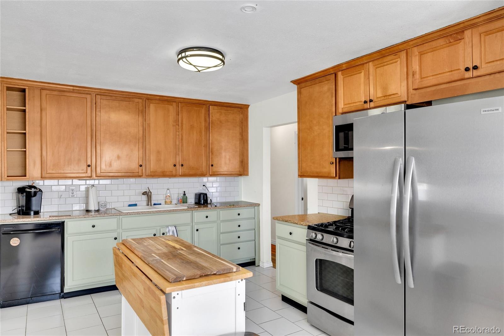
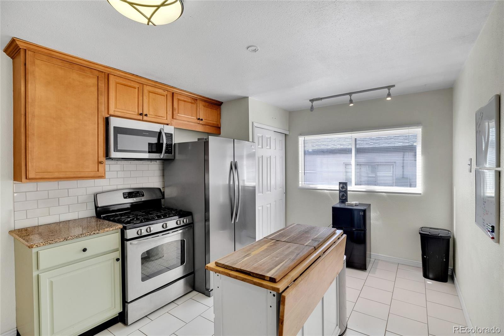
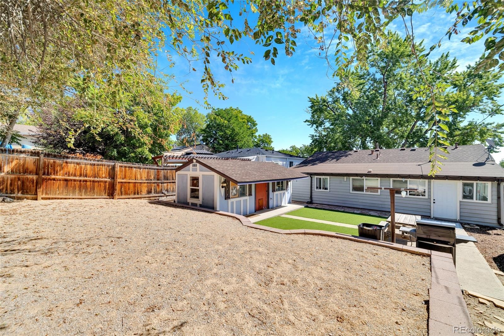
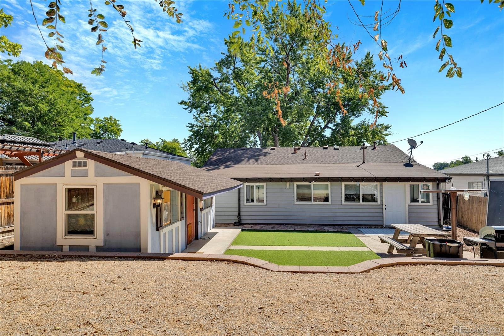
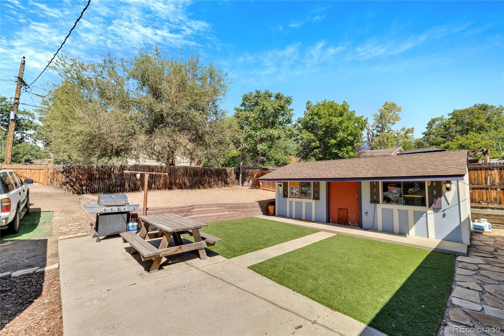
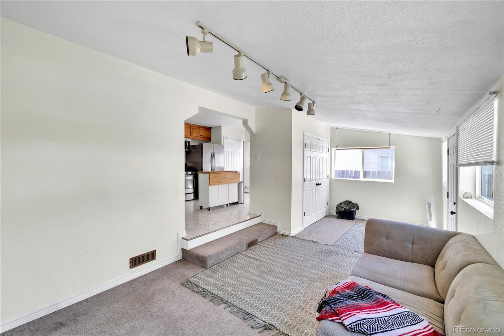
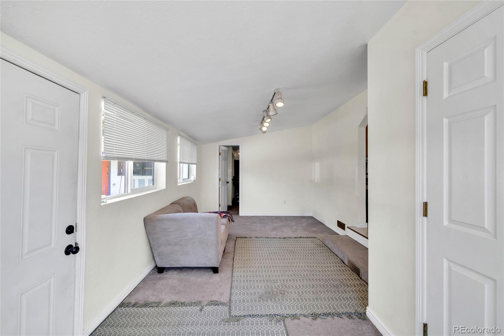
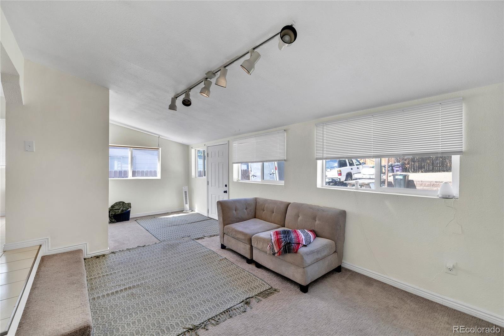
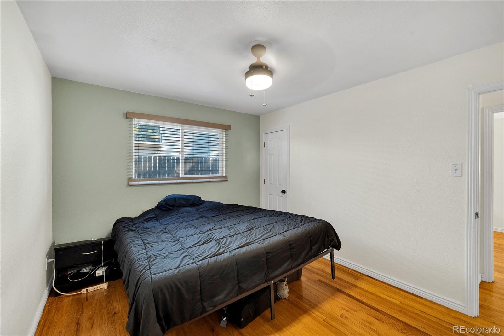
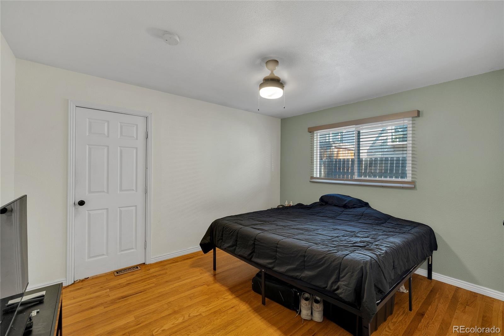
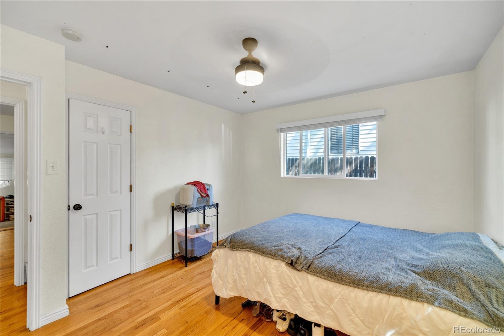
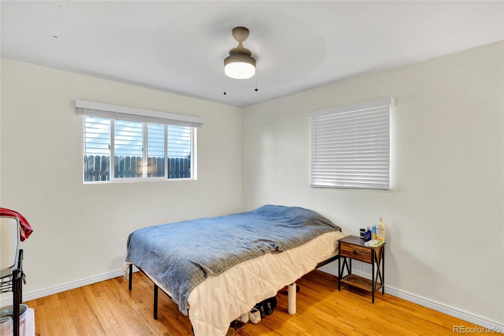
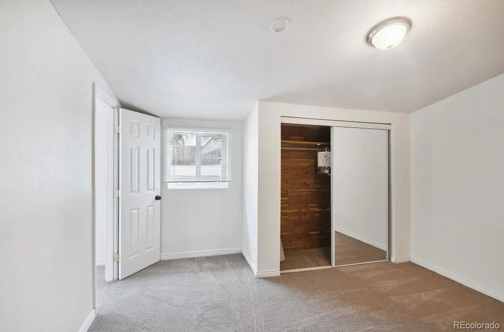
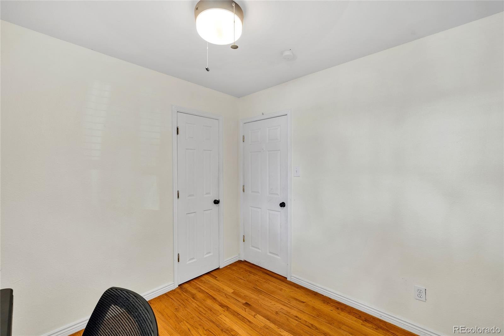
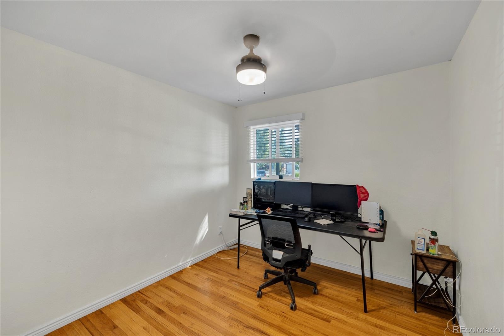
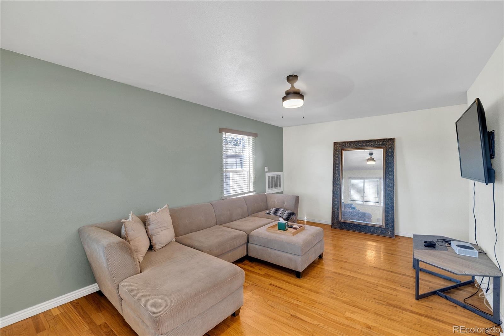
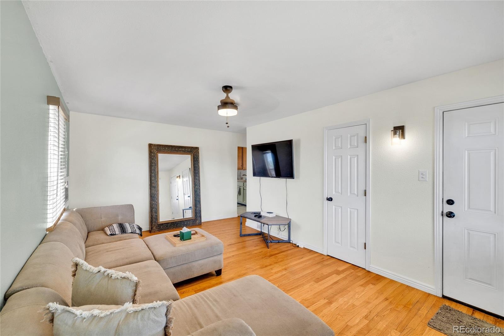
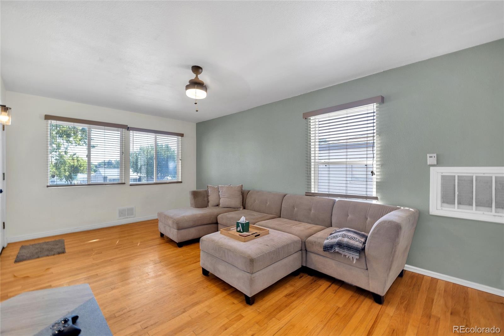
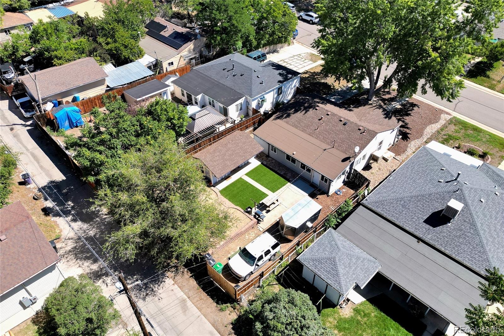
This charming 4-bedroom, 1-bath ranch in Barnum West offers convenient single-level living on a spacious, elevated lot. Inside, you’ll find oak floors, a flexible bonus family room, cedar closet, and an updated kitchen with granite countertops, refinished cabinetry, new tile flooring, a stainless-steel convection gas range and a brand new stainless-steel refrigerator and microwave. The xeriscape, sprinkler system, blinds, ceiling fans, carpet, kitchen tile, RV gate and fresh paint were completed in 2024. The main sewer line was replaced in 2025, while approximately half of the windows, the siding and the roof; including on the shed, were replaced in 2018.
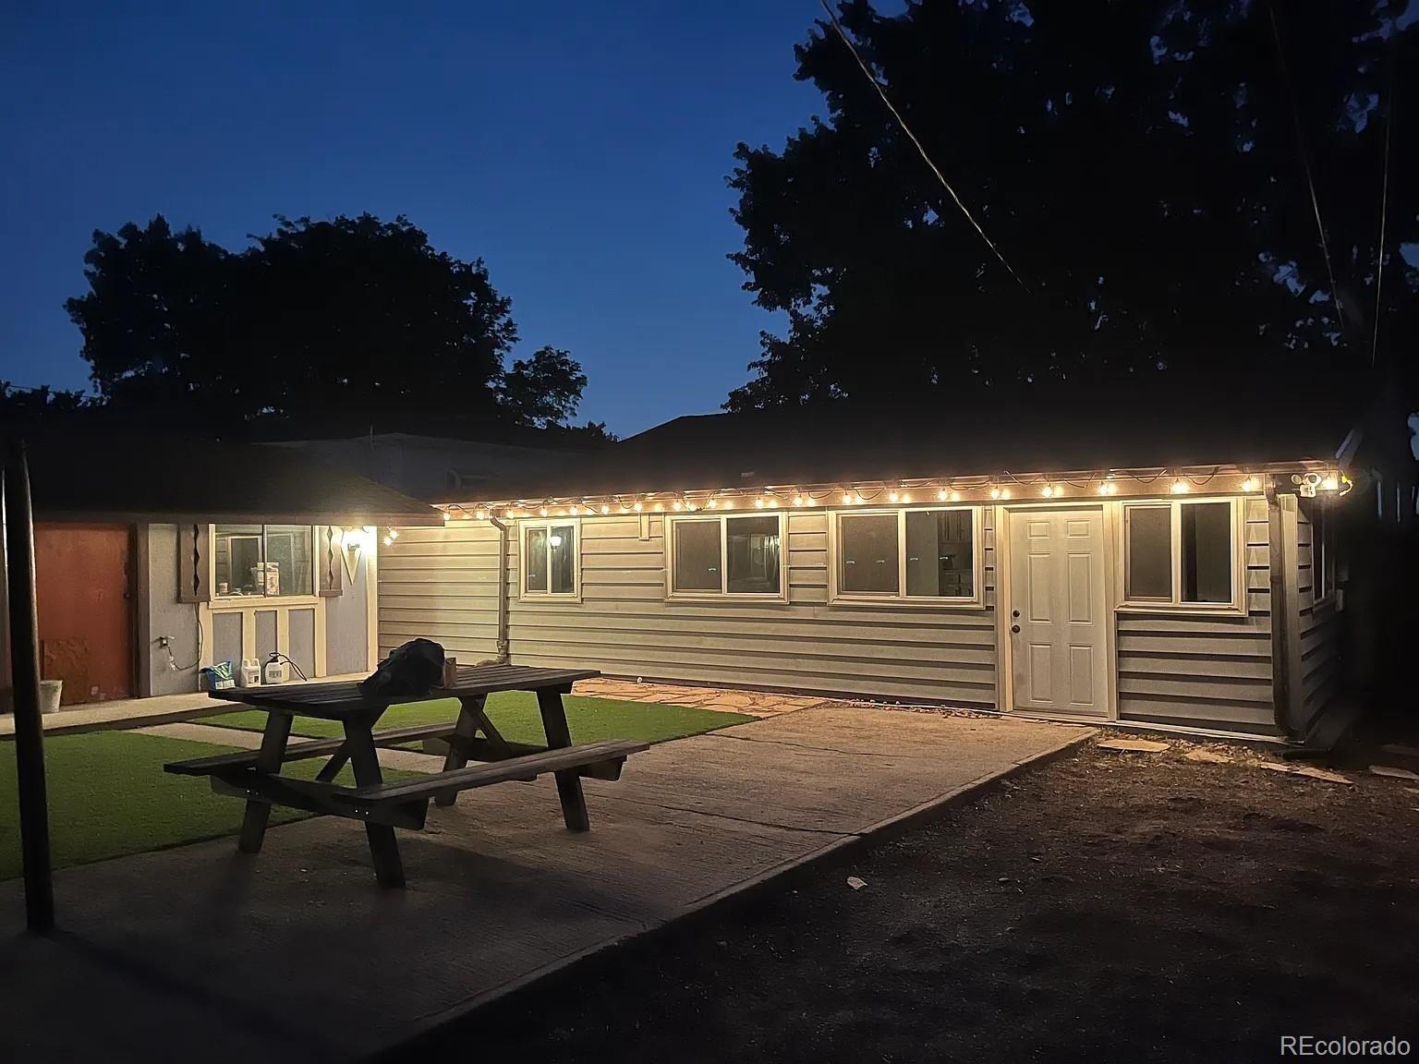
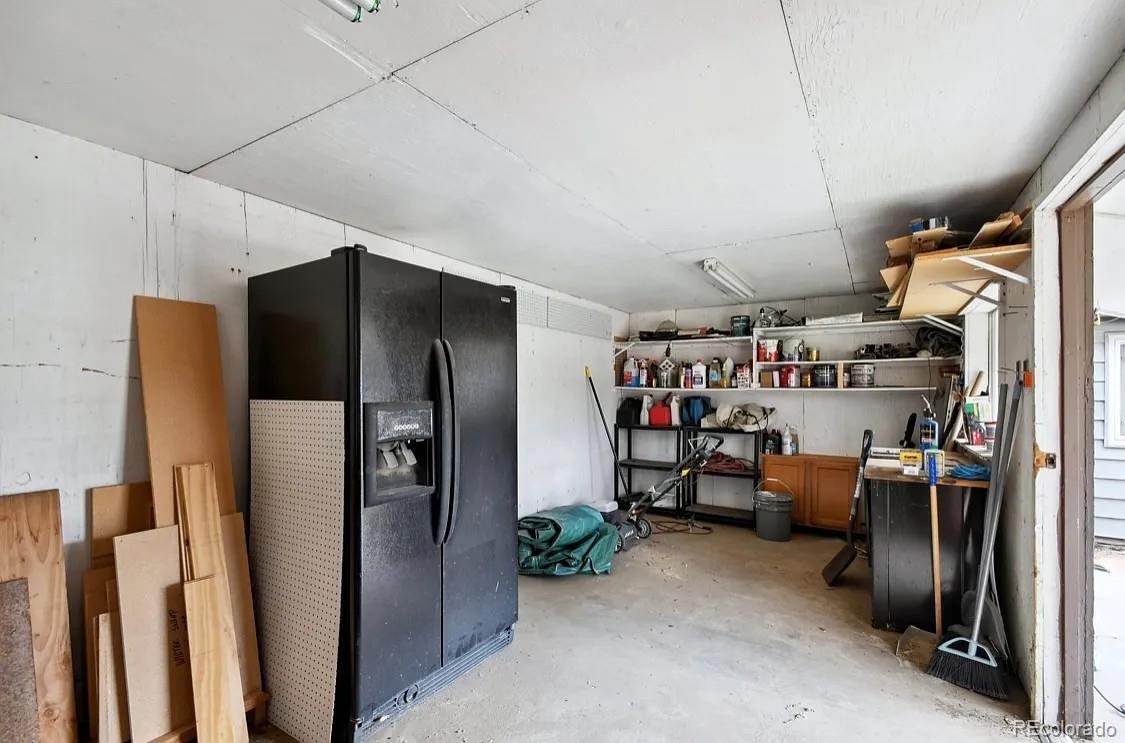
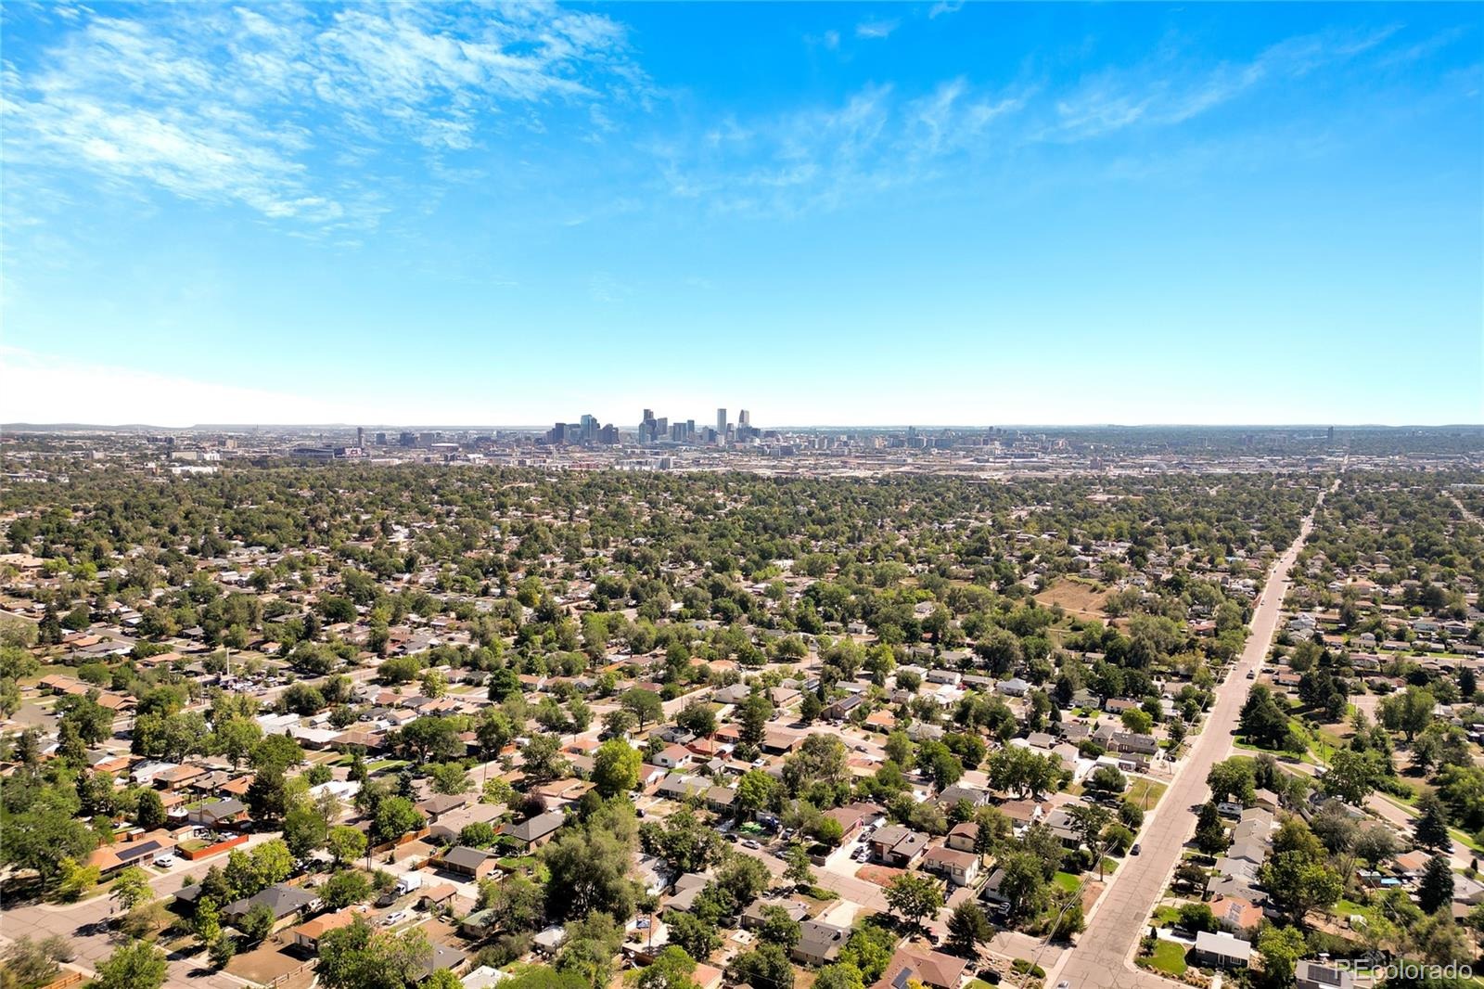
A beautiful white oak tree provides welcome daytime shade, and the powered shed adds useful storage for gear and hobbies. Enjoy nearby Weir Gulch trail which leads to Barnum Park featuring a lake reservoir, skyline views, a dog park, skate park, and the recreation center. Convenient access to Belmar’s shopping, dining and entertainment.
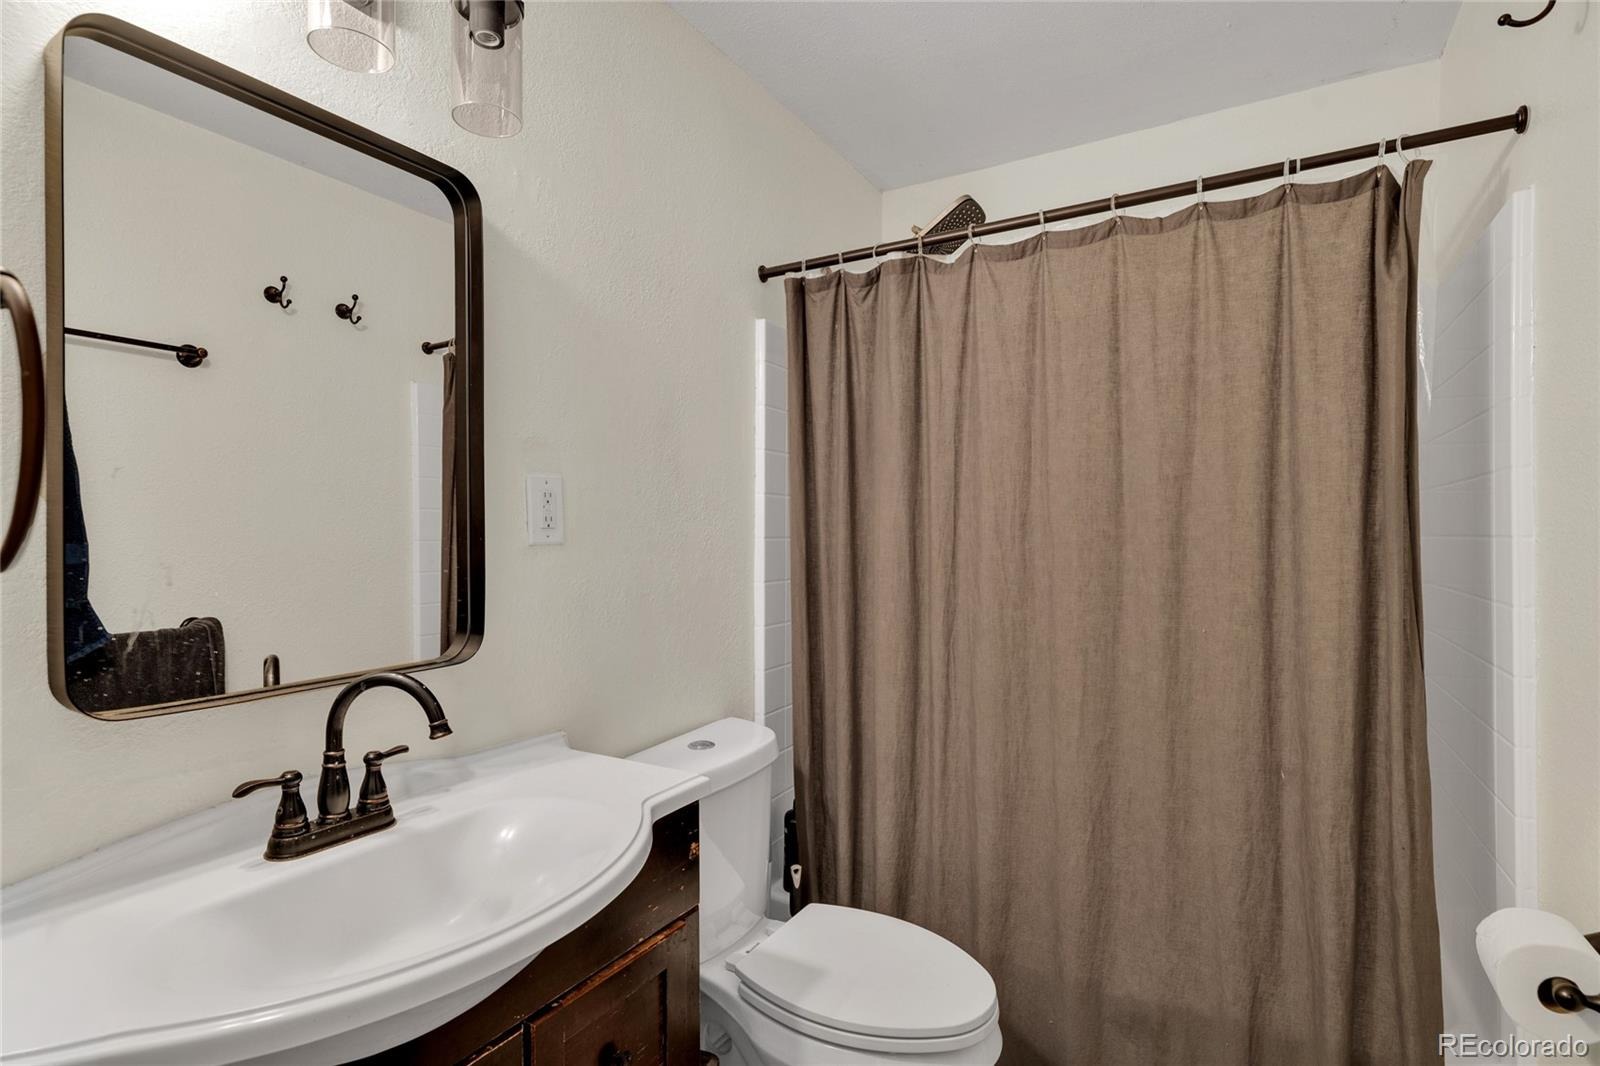
This four-bedroom Barnum West ranch offers rental income through February 2027 and the opportunity to move in once the lease ends and the tenants vacate. The layout between two of the bedrooms offers a promising spot for a second bathroom, a focused project that could build sweat equity early in ownership. Buyer to verify layout, plumbing, and permit requirements.
78 days on market
Listed by Eddie Lederman · Real Broker, LLC DBA Real · ledermanlocations@gmail.com,303-564-5864
Property Details
| Property Type | Residential |
| Sub Type | Single Family Residence |
| Status | Active |
| Price per Sq Ft | $319 |
| Subdivision | Barnum West |
| MLS # | 4566393 |
| Days on Market | 78 |
| Bedrooms | 4 |
| Full Baths | 1 |
| Year Built | 1955 |
| Lot Size (Sq Ft) | 6,250 |
| Acres | 0.14 |
| HOA | No |
| Annual Taxes | $2,730 |
| State | CO |
| County | Denver |
| Zoning | E-SU-DX |
| Heating | Forced Air |
| Cooling | Evaporative Cooling |
| Appliances | Dishwasher, Disposal, Microwave, Oven, Range |
| Parking Features | Concrete |
| Roof | Composition |
| Lot Features | Level |
| Levels | One |
| Construction | Metal Siding |
| Sewer | Public Sewer |
| Water Source | Public |
| Senior Community | No |
| Special Conditions | None Known |
Location
Price History
| Date | Event | Price |
|---|---|---|
| 11/6/2026 |
Price change Source: REcolorado® #4566393 |
$450,000 -4.1% $319/sqft |
| 8/27/2026 |
Listed for sale Source: REcolorado® #4566393 |
$469,000 $332/sqft |

Based on information submitted to the MLS GRID as of November 12, 2026 at 11:24 PM MST. All data is obtained from various sources and may not have been verified by broker or MLS GRID. Supplied Open House Information is subject to change without notice. All information should be independently reviewed and verified for accuracy. Properties may or may not be listed by the office/agent presenting the information.
Thank you — a Mont Haus broker will be in touch shortly.
For Mont Haus agents and staff. Sign in with your Mont Haus Microsoft account and the Agent Portal opens in a new tab.
Sign in with MicrosoftNo Microsoft account yet? Ask Nikki Boxer, who sets up portal access.