Residential · Active
Denver, CO 80237
3 Beds · 3 Baths · 2,293 Sq Ft
$415,000
Condominium
Property Type
1966
Year Built
$181
Price per Sq Ft
2
Parking Spaces
$300
HOA Fee
4569803
MLS #
About This Property
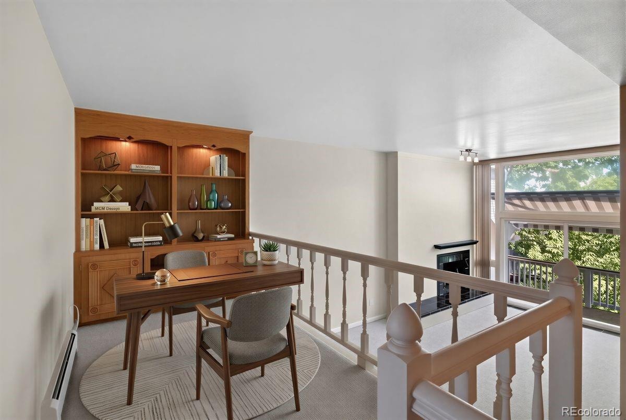
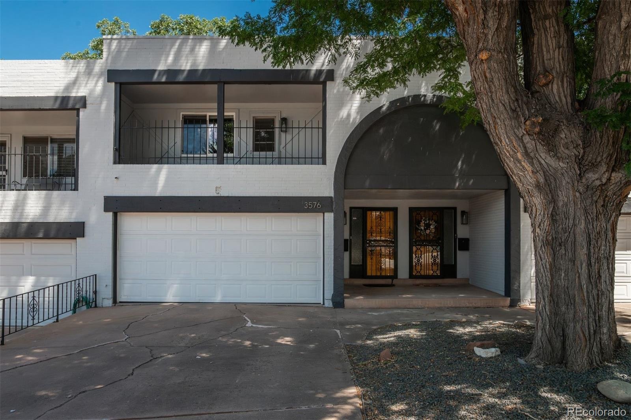
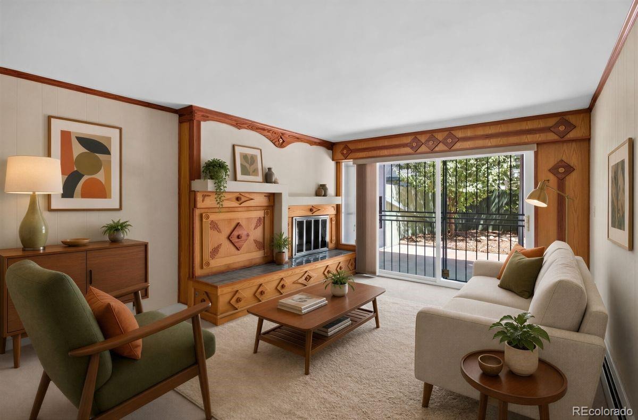
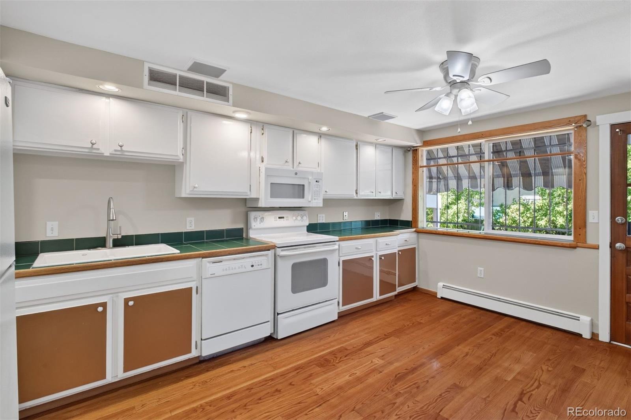
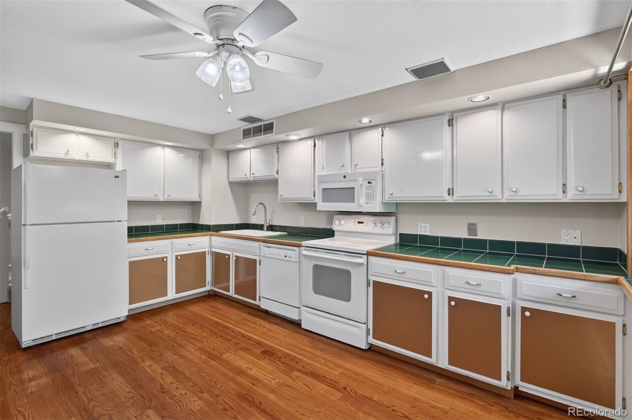
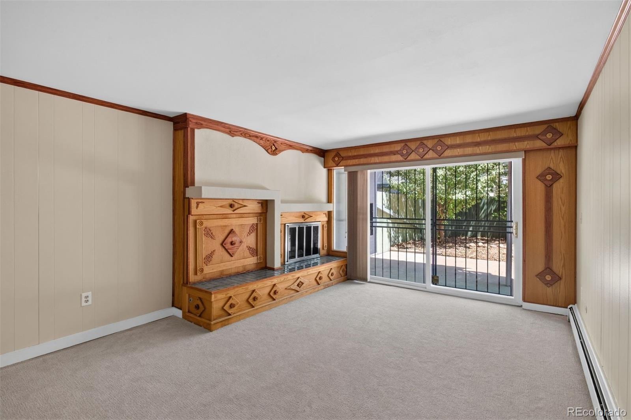
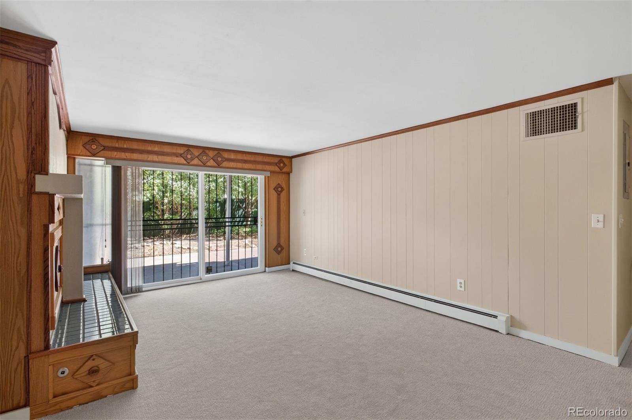
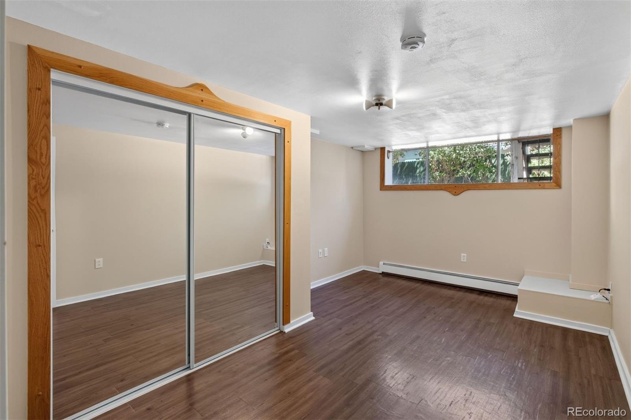
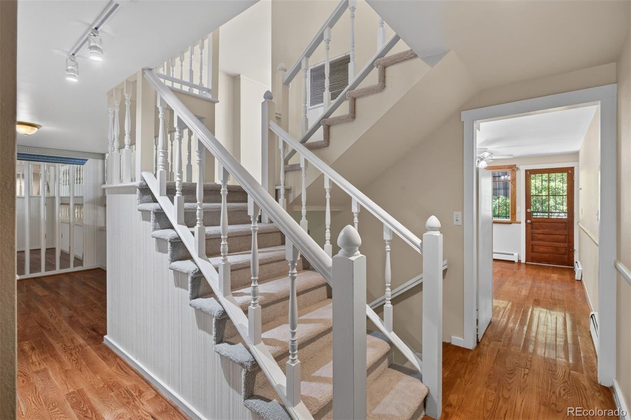
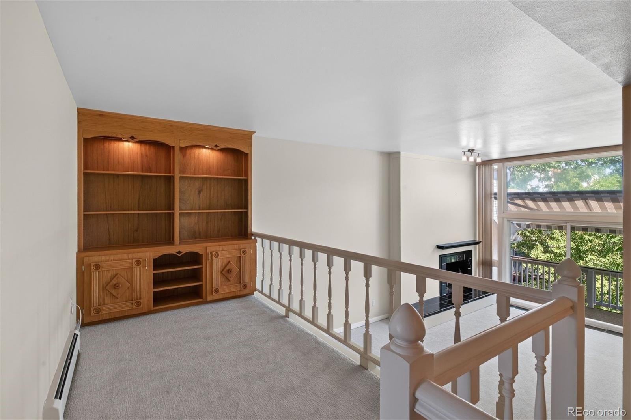
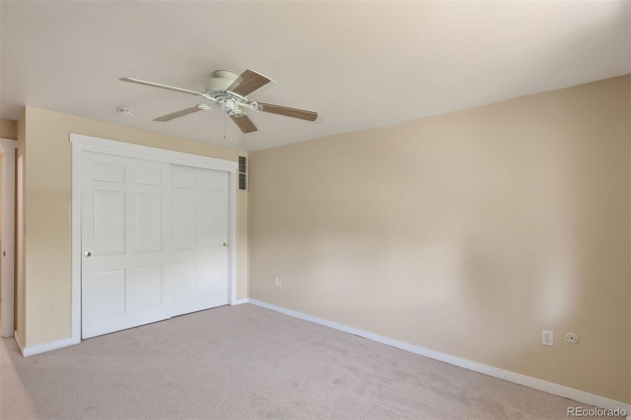
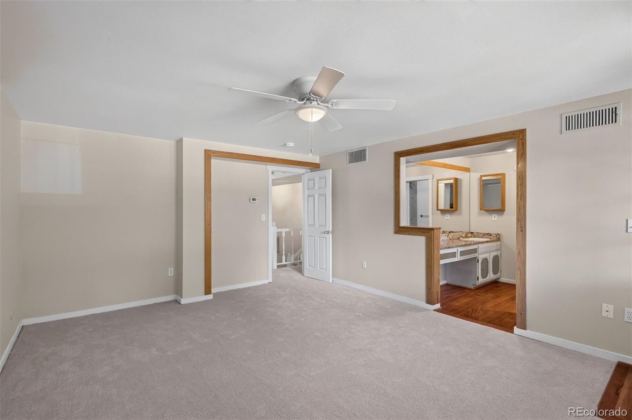
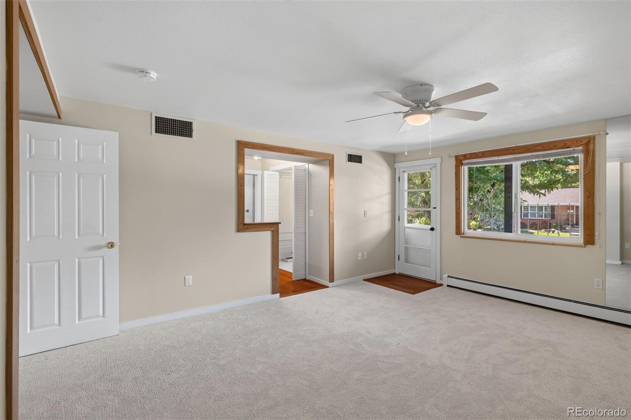
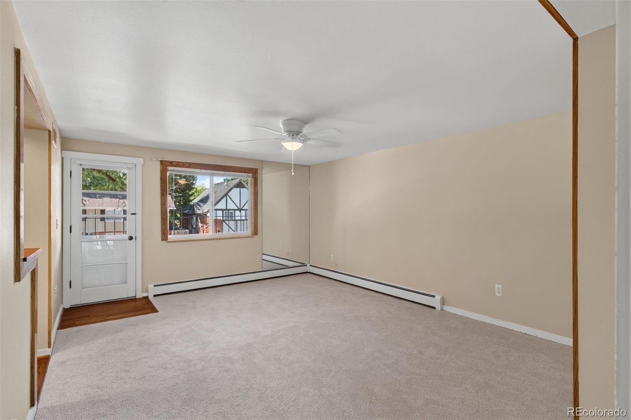
Spacious, versatile, & ideally located near Cherry Hills Village, this multi-level townhome offers the perfect blend of comfort, functionality, & convenient Denver living. Recently updated w/ fresh interior paint & new carpet, this 3-bedroom, 2.5-bath residence features a flexible floor plan designed to accommodate a variety of lifestyles. With 2 separate living areas, a dedicated home office, & generous room to gather or unwind, there is space for entertaining, working from home, & hosting family & friends. The expansive kitchen offers abundant cabinetry, storage, & counter space, providing a practical & inviting setting for preparing meals & entertaining.
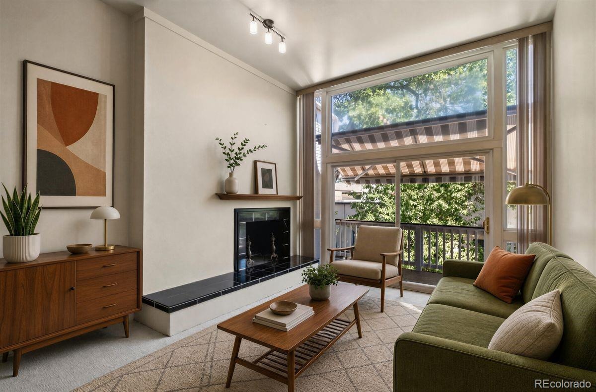
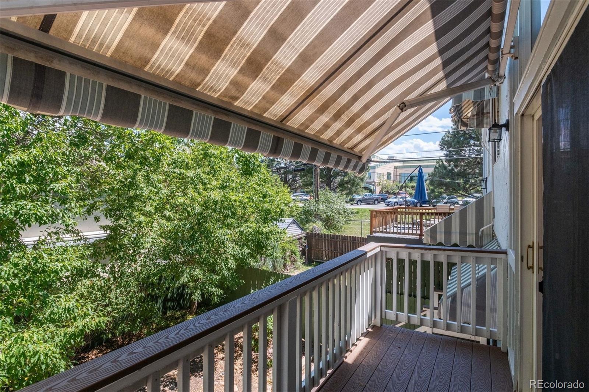
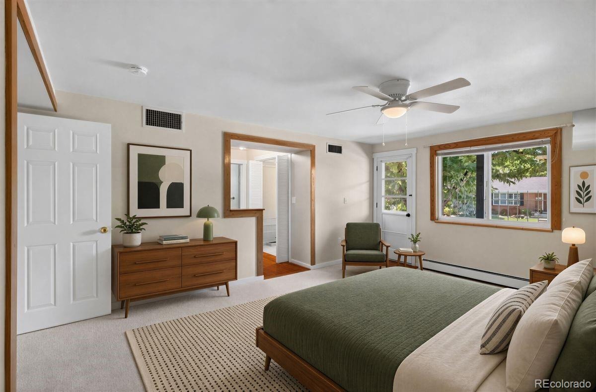
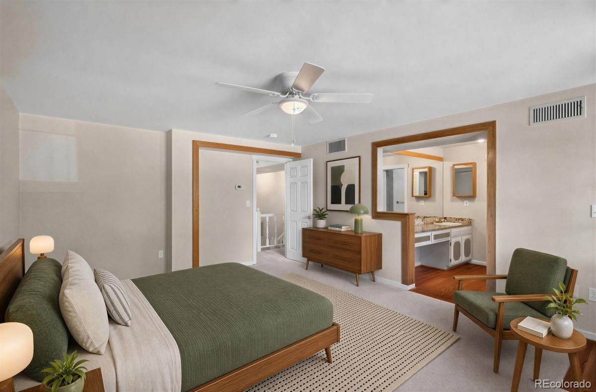
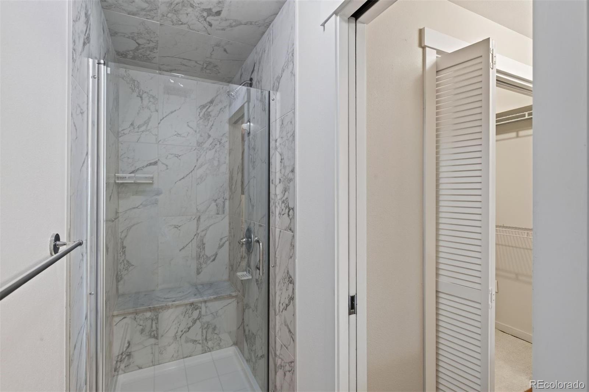
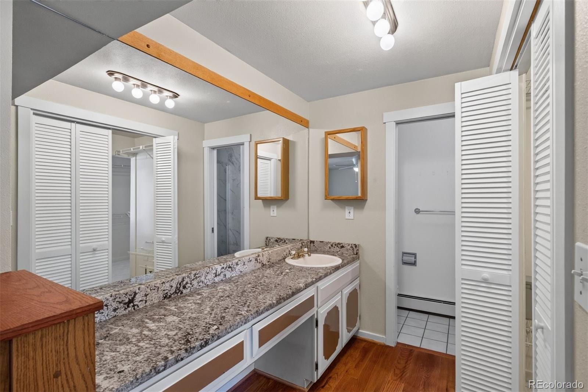
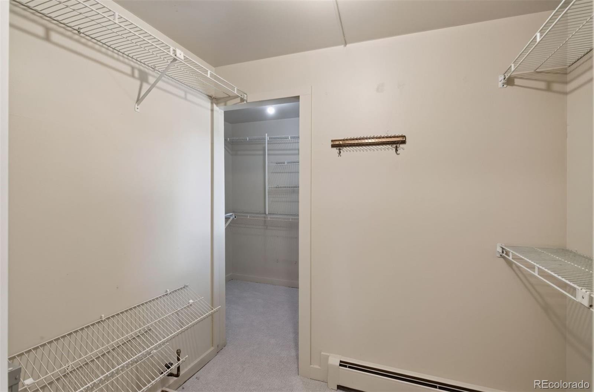
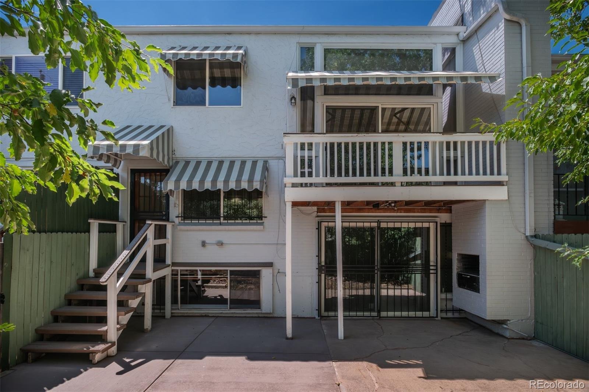
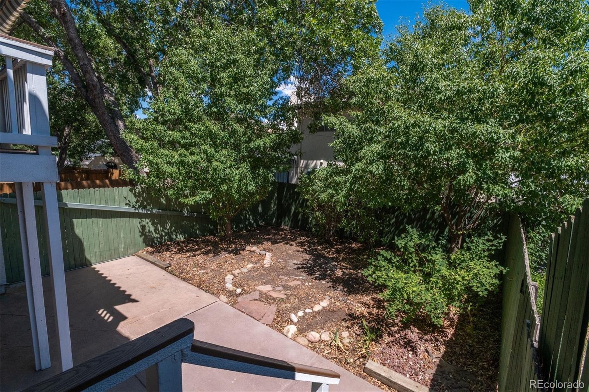
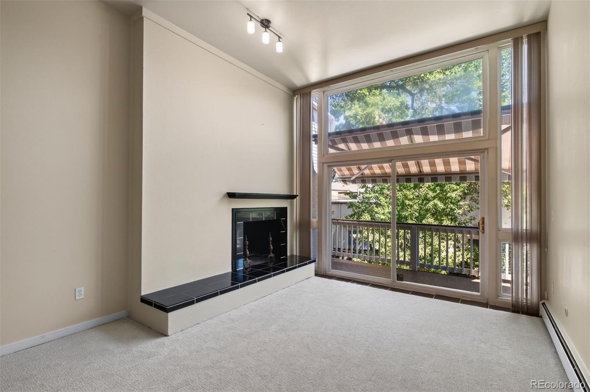
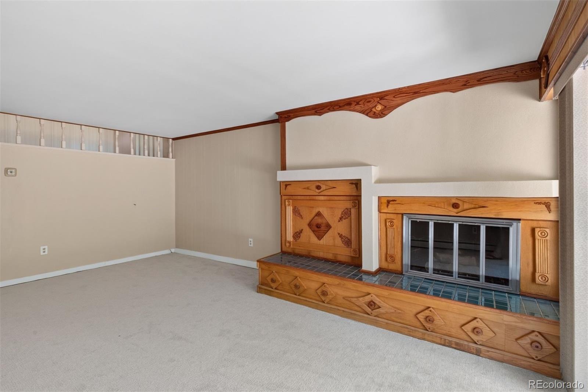
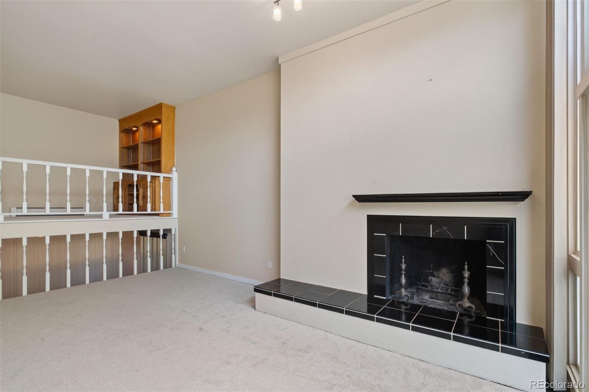
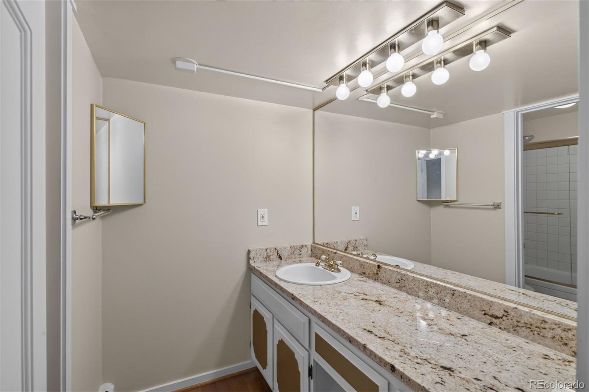
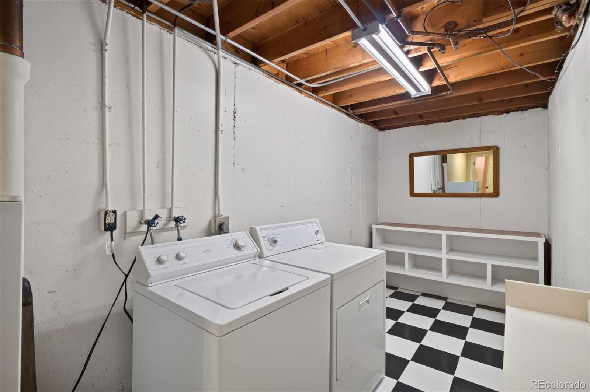
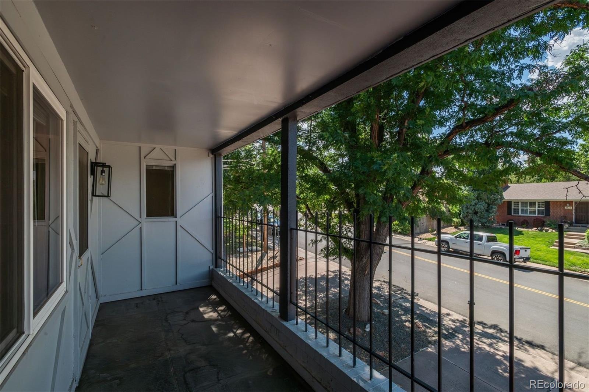
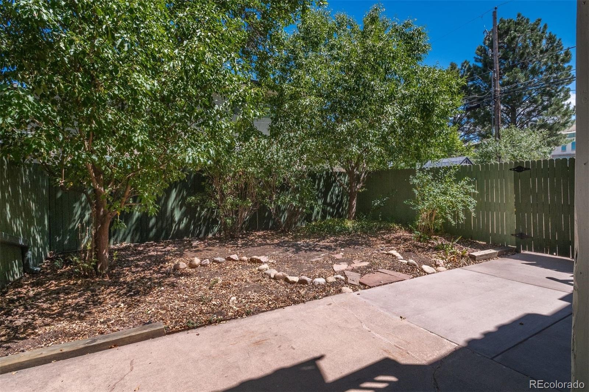
Retreat to the spacious primary suite, complete w/ a private en-suite bathroom, large walk-in closet, & its own balcony, an ideal spot to enjoy a quiet morning or unwind at the end of the day. A 2nd living area upstairs adds another layer of versatility, featuring a cozy fireplace & an additional balcony that creates the perfect atmosphere for relaxing. Outdoor living continues with a private patio offering space for grilling, entertaining, or taking advantage of Colorado’s beautiful evenings. Additional features include a 2-car garage, along w/ dedicated indoor workshop space that provides valuable room for projects, hobbies, & extra storage.
Conveniently situated near the I-25 & Hampden interchange, this home offers easy access to the Denver Tech Center, downtown Denver, Cherry Hills Village, & a variety of nearby dining, grocery stores, & entertainment options. Parks, trails, & recreational opportunities are also close by, while golf enthusiasts will appreciate the proximity to historic Wellshire Golf Course, a beloved Denver public course. With its fresh interior updates, multiple living spaces, private balconies, home office, & convenient access to some of the area’s most sought-after destinations, this townhome offers an appealing opportunity to enjoy spacious, flexible living in a prime Denver location.
101 days on market
Listed by Anne Dresser Kocur · LIV Sotheby's International Realty · ADresser@LivSothebysRealty.com,303-893-3200
Property Details
| Property Type | Residential |
| Sub Type | Condominium |
| Status | Active |
| Price per Sq Ft | $181 |
| Subdivision | Southmoor Park |
| MLS # | 4569803 |
| Days on Market | 101 |
| Bedrooms | 3 |
| Full Baths | 1 |
| Half Baths | 1 |
| Three-Quarter Baths | 1 |
| Year Built | 1966 |
| HOA | Yes |
| HOA Fee | $300 |
| Annual Taxes | $2,428 |
| State | CO |
| County | Denver |
| Zoning | S-TH-2.5 |
| Interior Features | Ceiling Fan(s), Granite Counters, High Ceilings, Tile Counters, Walk-In Closet(s), Primary Suite |
| Heating | Hot Water |
| Cooling | Central Air |
| Flooring | Carpet, Tile, Wood |
| Fireplaces | 2 |
| Fireplace Features | Family Room, Gas Log, Wood Burning |
| Appliances | Cooktop, Dishwasher, Disposal, Dryer, Freezer, Microwave, Oven, Refrigerator, Washer |
| Exterior Features | Balcony |
| Garage | Yes |
| Garage Spaces | 2 |
| Parking Features | Concrete, Lighted, Dry Walled |
| Roof | Unknown |
| Basement | Finished, Partial |
| Lot Features | Landscaped |
| Levels | Two |
| Construction | Brick |
| Sewer | Public Sewer |
| Water Source | Public |
| Senior Community | No |
| Special Conditions | None Known |
Location
Price History
| Date | Event | Price |
|---|---|---|
| 8/4/2026 |
Listed for sale Source: REcolorado® #4569803 |
$415,000 $181/sqft |

Based on information submitted to the MLS GRID as of November 13, 2026 at 7:43 AM MST. All data is obtained from various sources and may not have been verified by broker or MLS GRID. Supplied Open House Information is subject to change without notice. All information should be independently reviewed and verified for accuracy. Properties may or may not be listed by the office/agent presenting the information.
Thank you — a Mont Haus broker will be in touch shortly.
For Mont Haus agents and staff. Sign in with your Mont Haus Microsoft account and the Agent Portal opens in a new tab.
Sign in with MicrosoftNo Microsoft account yet? Ask Nikki Boxer, who sets up portal access.