Residential · Active
Castle Rock, CO 80104
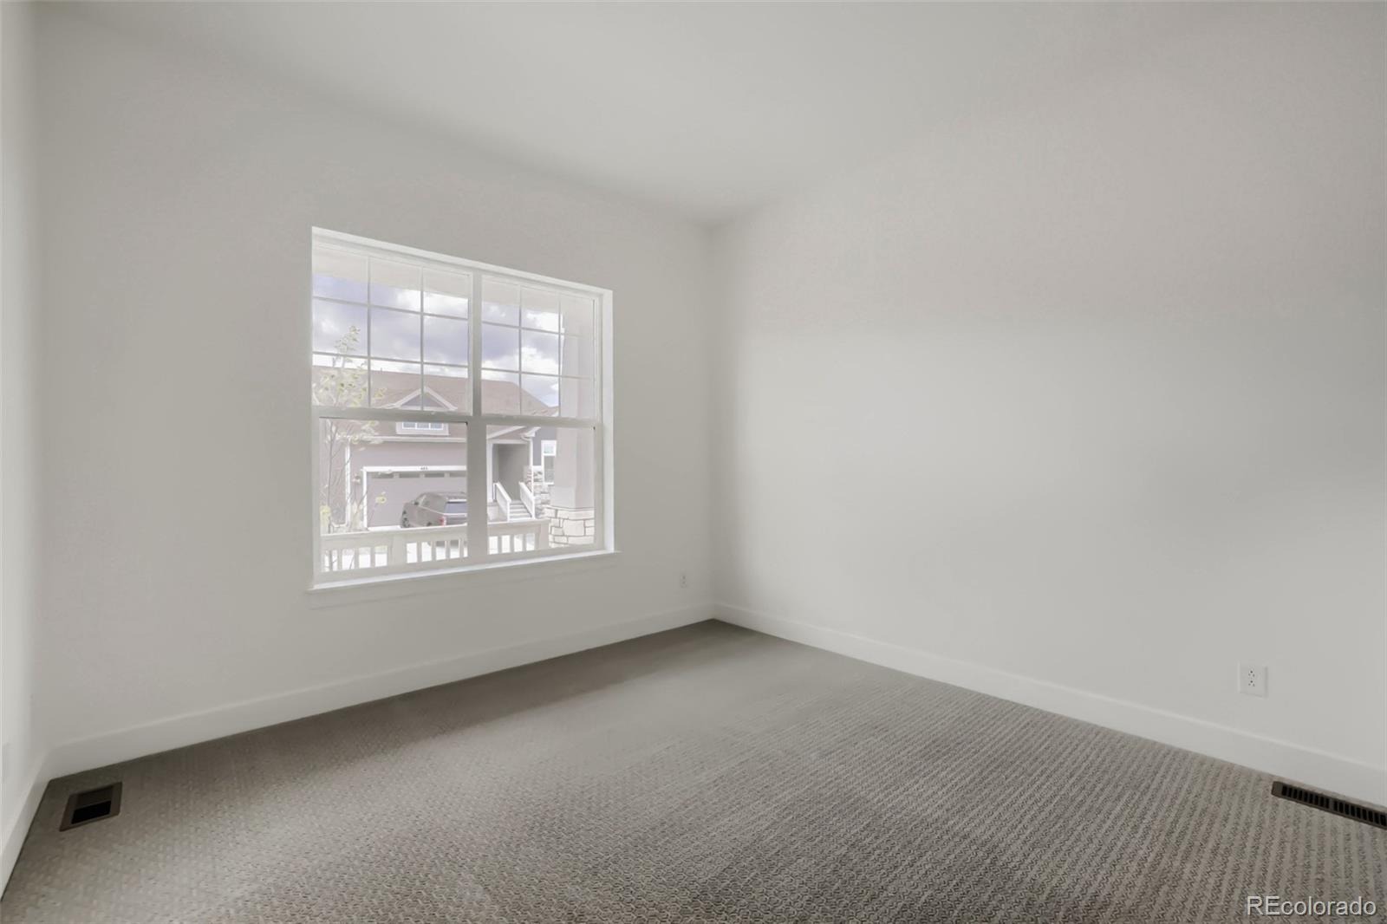
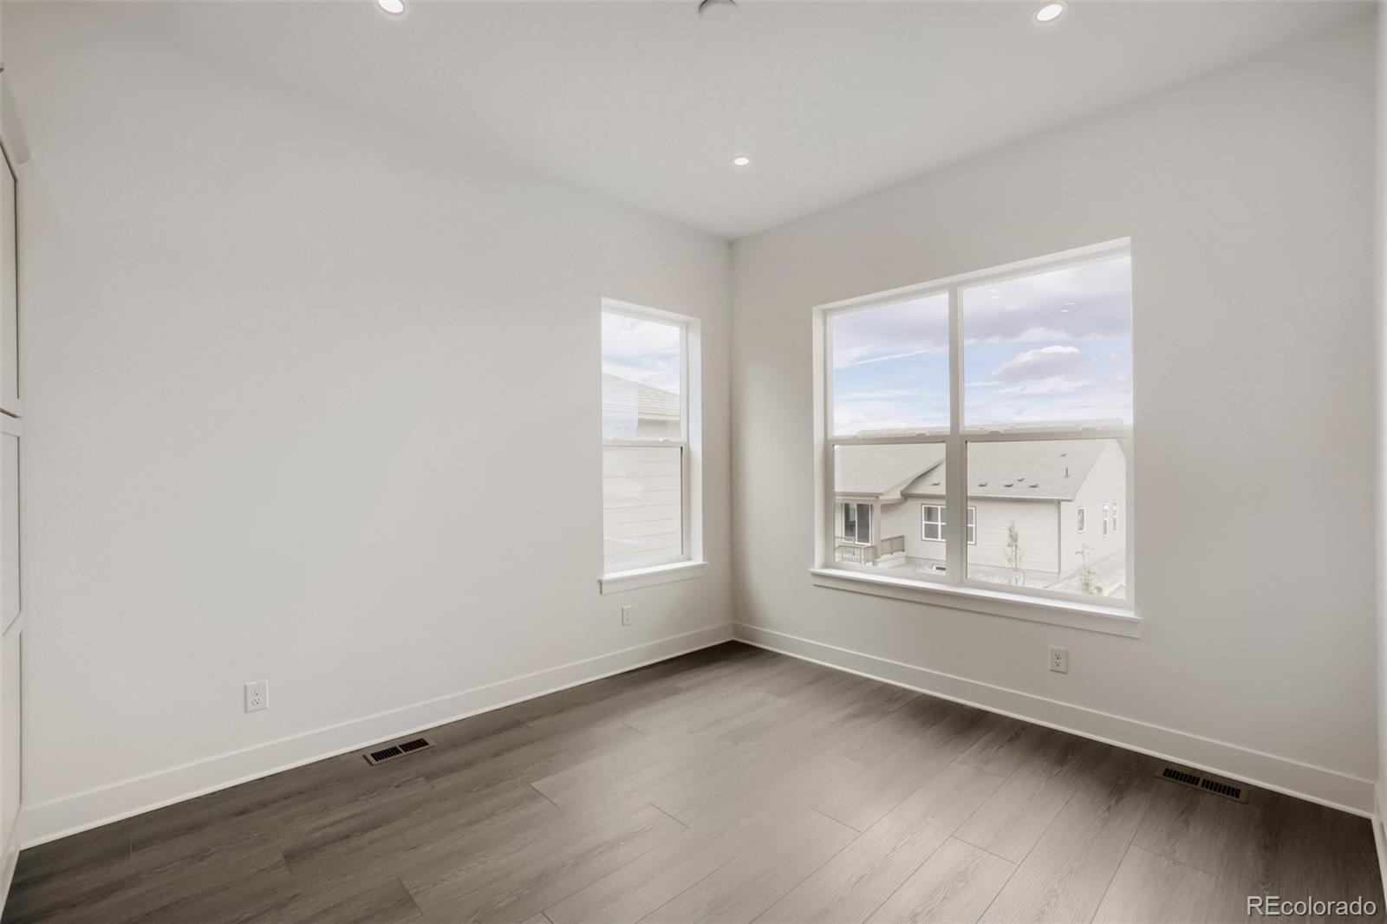
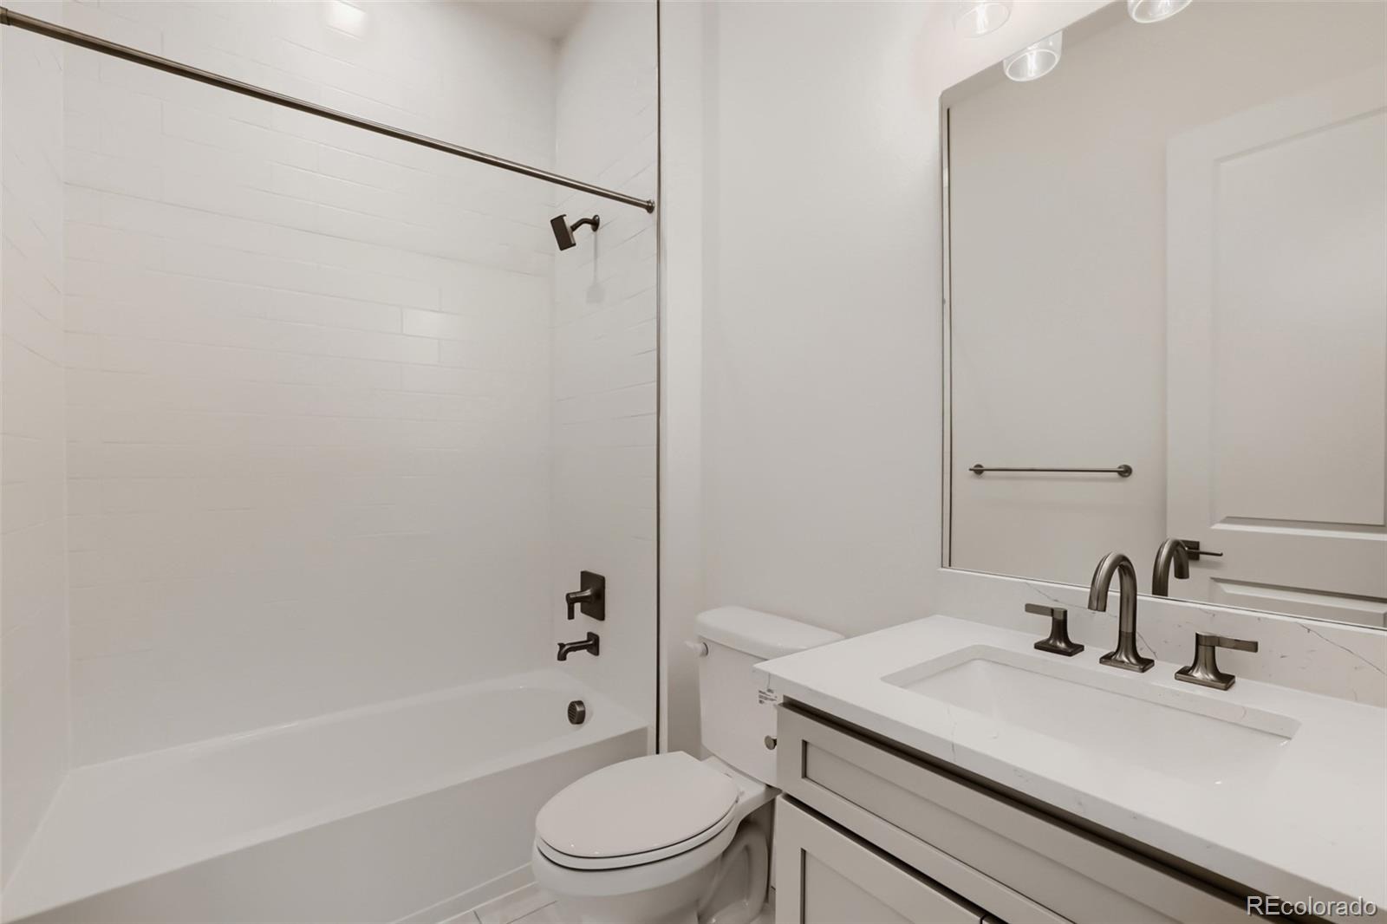
2 Beds · 2 Baths · 1,871 Sq Ft
$749,000
Single Family
Property Type
0.13 acres
Lot Size
2026
Year Built
$400
Price per Sq Ft
2
Parking Spaces
$221
HOA Fee
4571615
MLS #
About This Property
Brand New Toll Brothers Home - Ready Fall 2026!
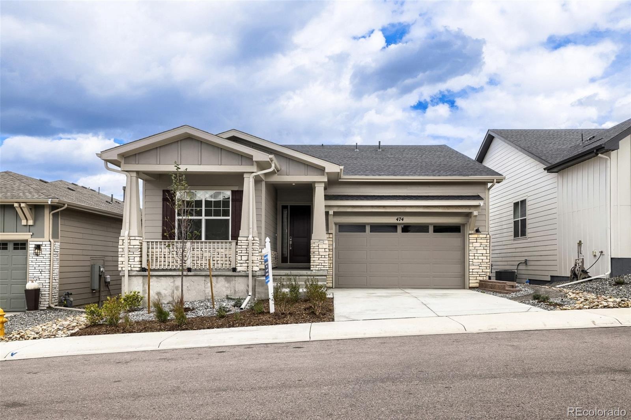
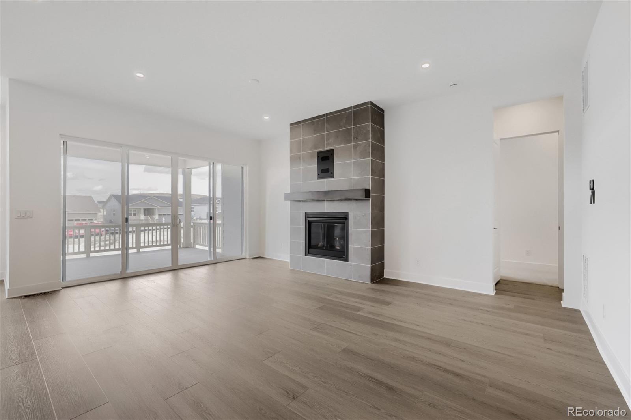
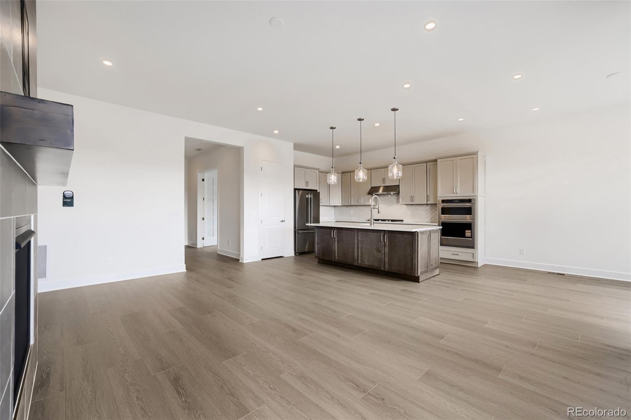
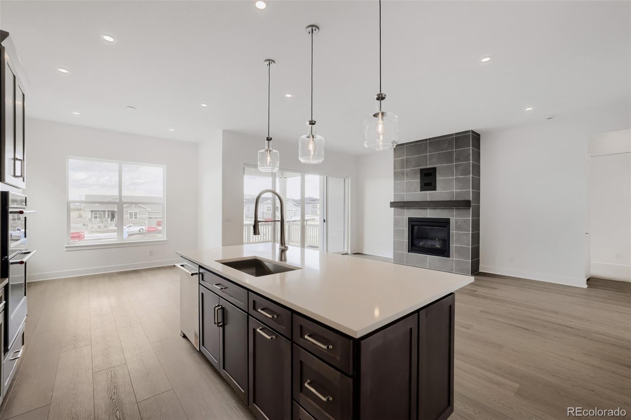
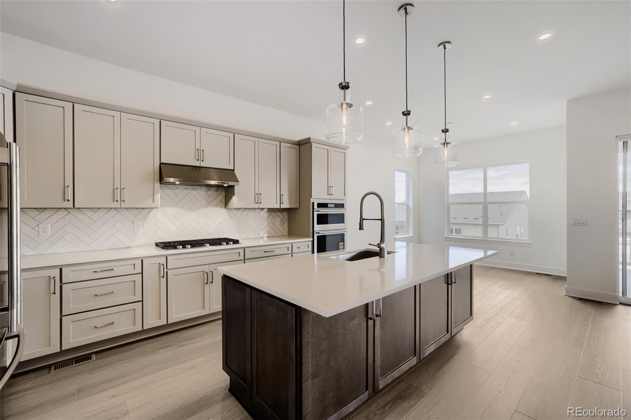
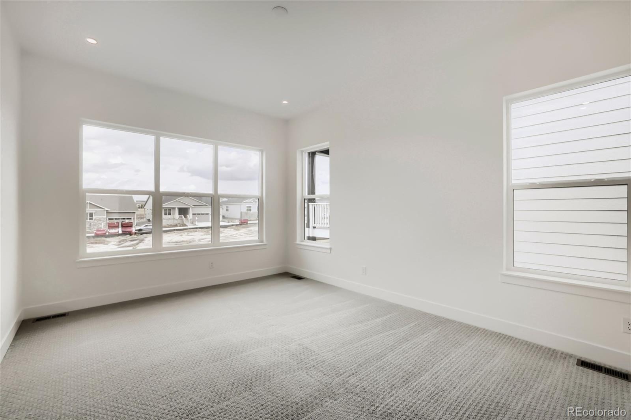
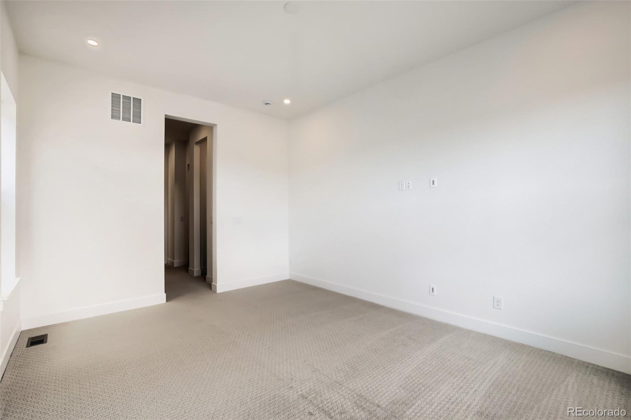
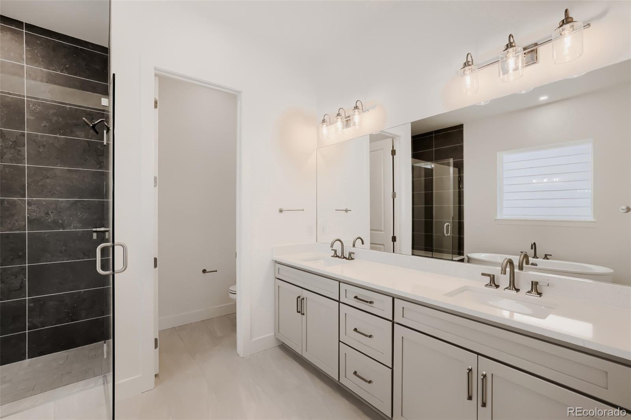
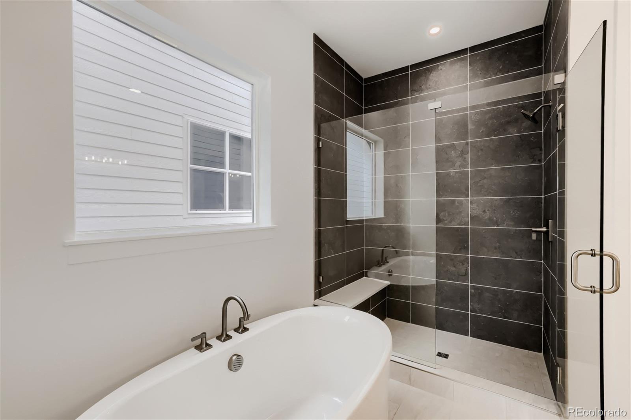
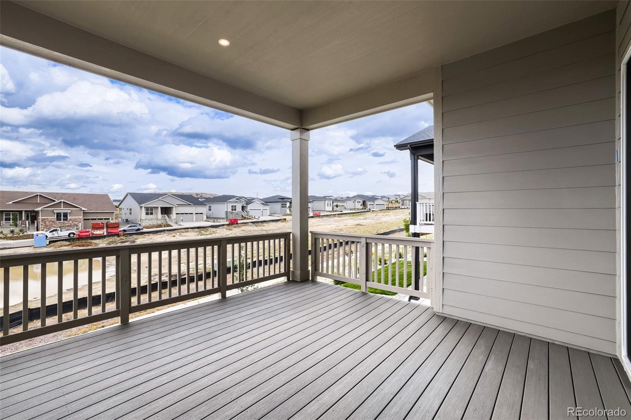
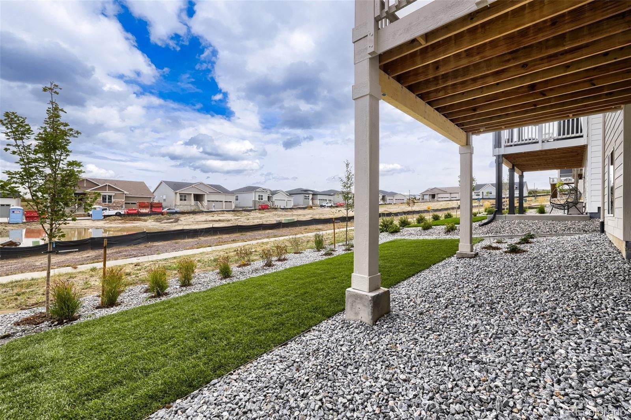
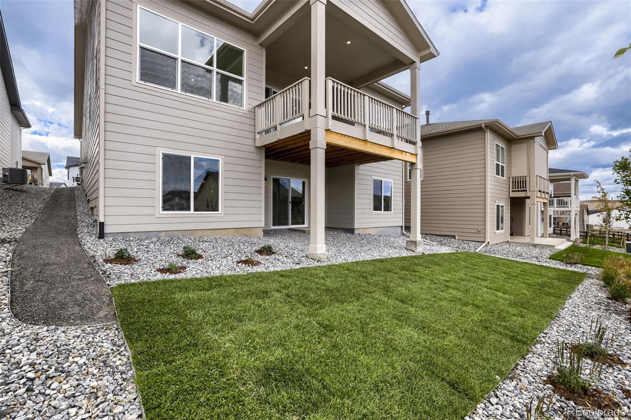
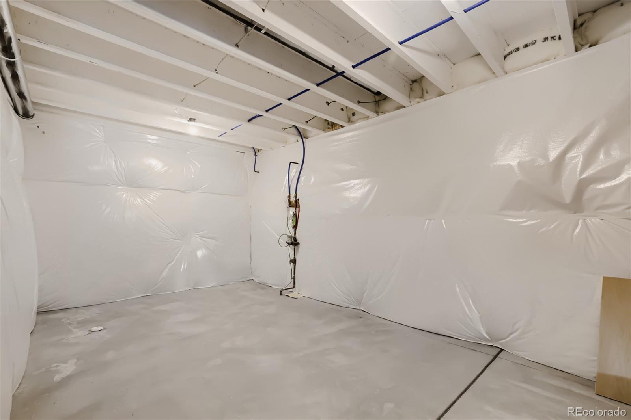
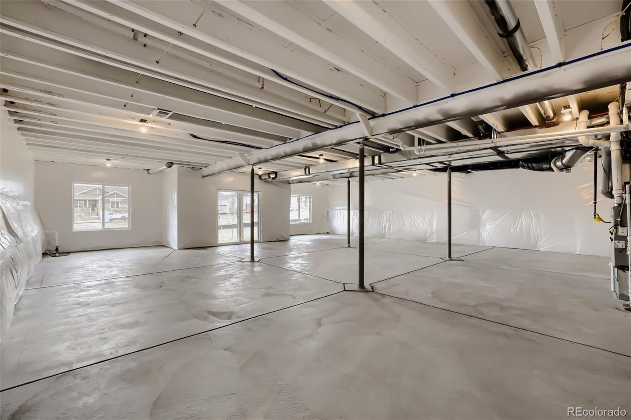
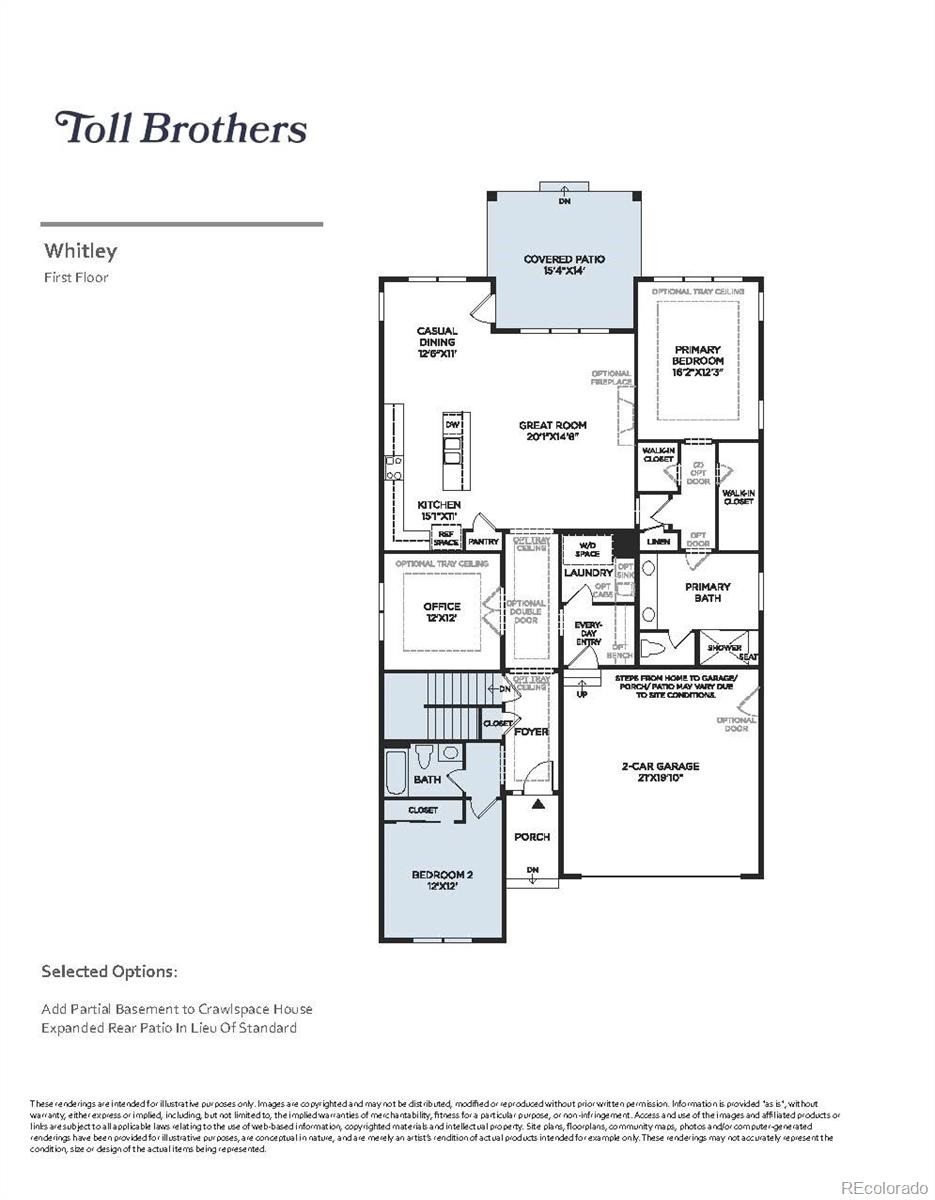
This thoughtfully designed home offers an open layout with stylish finishes and functional living spaces throughout. The great room features a cozy gas fireplace and dramatic center-meet sliding glass doors that open to an expanded covered rear deck, while a covered front porch and south-facing driveway add to the home’s appeal. Enjoy a private primary suite featuring dual walk-in closets and a luxurious five-piece bath with a freestanding soaking tub, while the walkout basement provides additional flexibility and access to the outdoors.
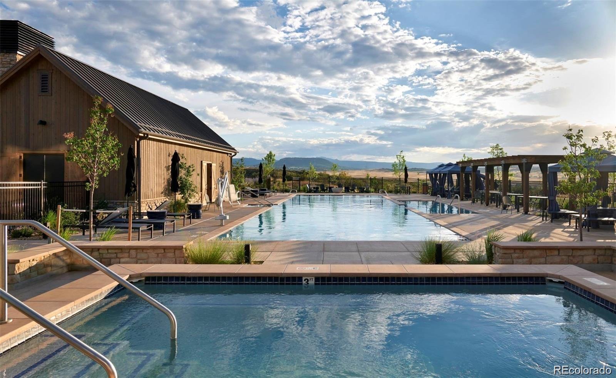
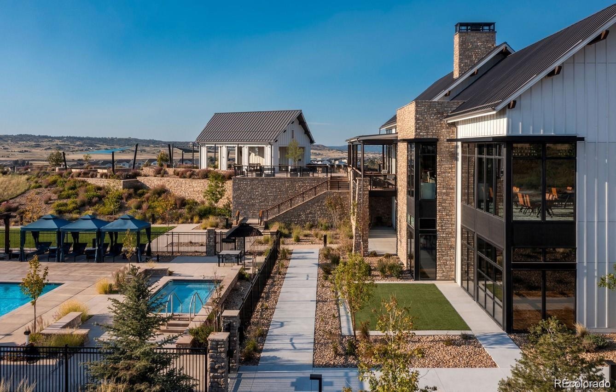
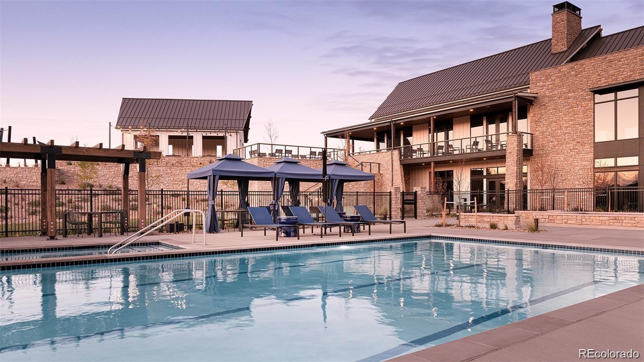
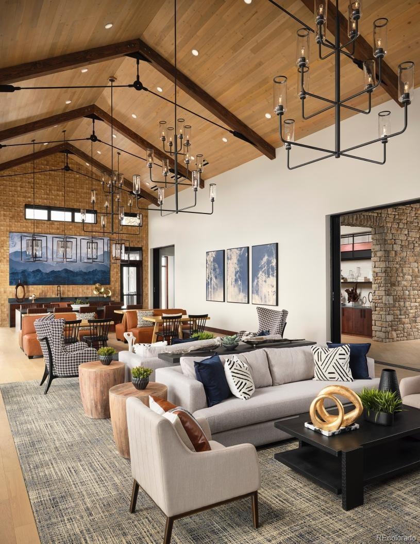
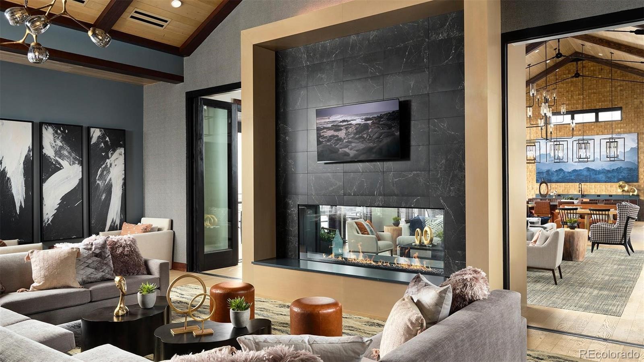
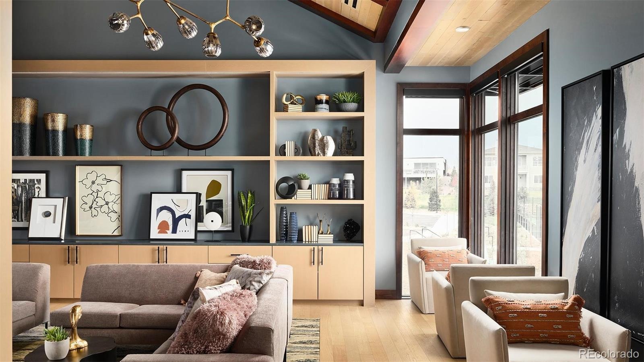
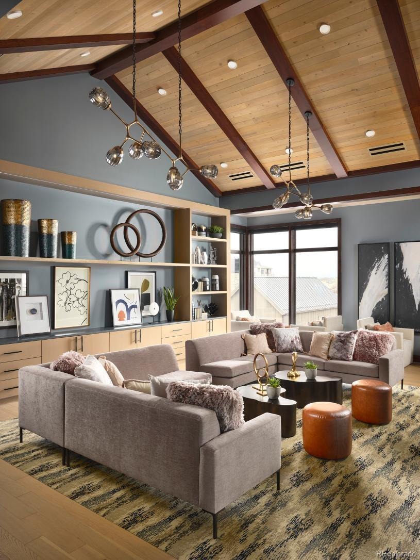
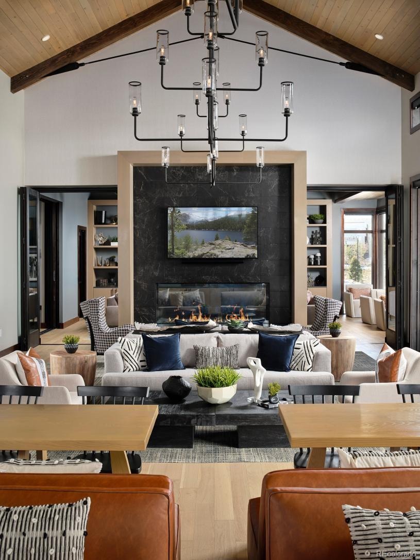
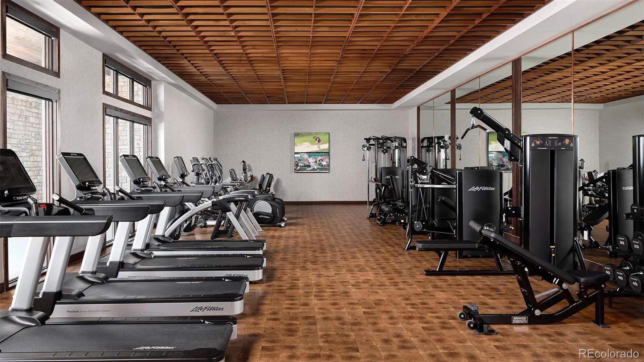
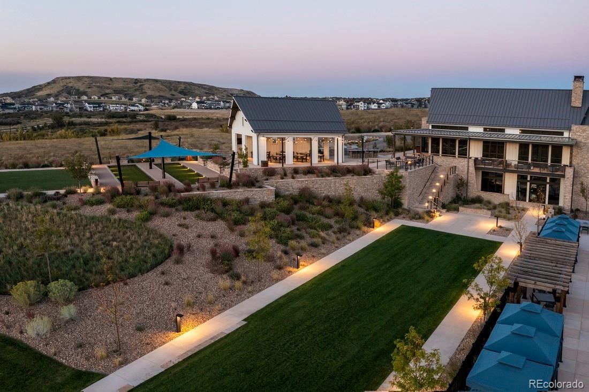
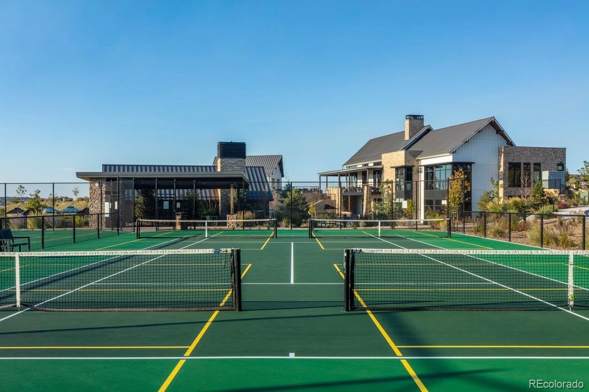
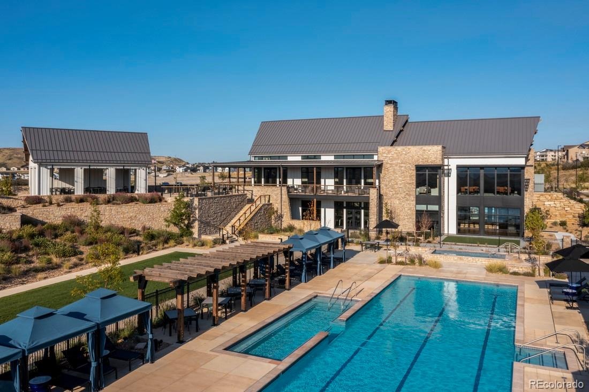
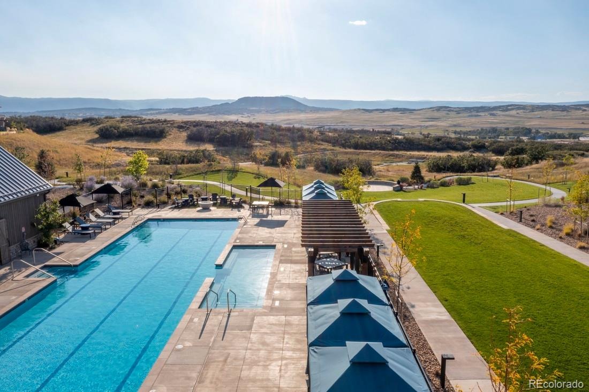
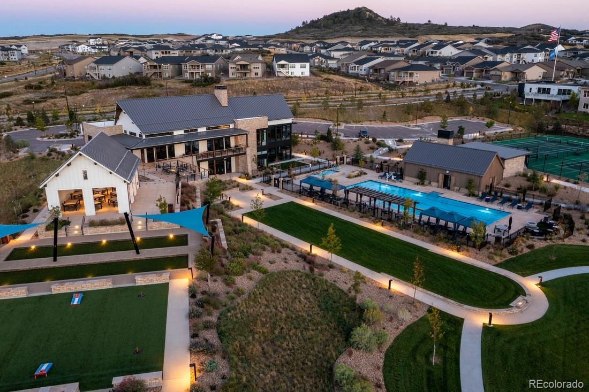
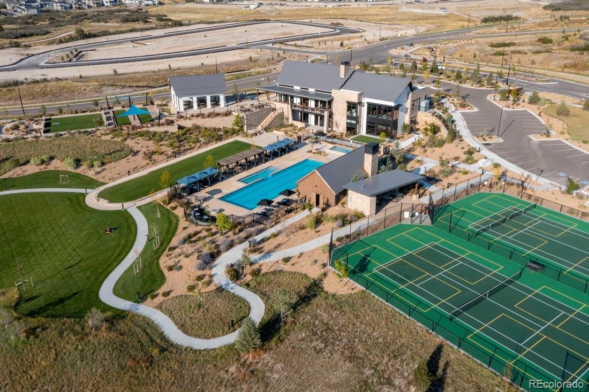
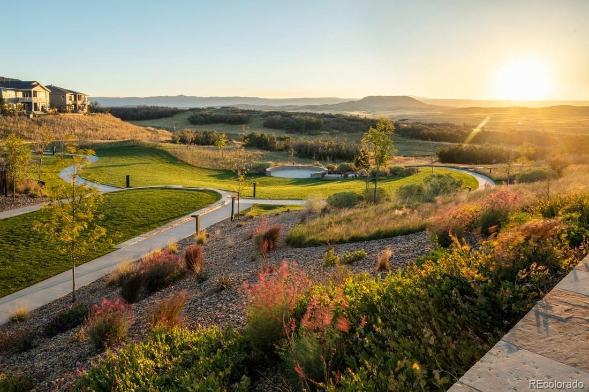
The heart of this 55+ active adult community is its vibrant clubhouse. Impeccably designed and decorated offering a range of amenities to suit every lifestyle. Enjoy tennis and pickleball courts, a seasonal outdoor pool, a year-round hot tub and fully equipped fitness center. Also to enjoy are the variety of activities and clubs to meet new friends and stay connected.
Seller paid rate buydown available! Contact our sales representatives for details. Don’t miss the chance to own a beautiful home in our lively and inviting community.
106 days on market
Listed by Amy Ballain · Coldwell Banker Realty 56 · 303-235-0400
Property Details
| Property Type | Residential |
| Sub Type | Single Family Residence |
| Status | Active |
| Price per Sq Ft | $400 |
| Subdivision | Montaine |
| MLS # | 4571615 |
| Days on Market | 106 |
| Bedrooms | 2 |
| Full Baths | 2 |
| Year Built | 2026 |
| Lot Size (Sq Ft) | 5,750 |
| Acres | 0.13 |
| HOA | Yes |
| HOA Fee | $221 |
| Annual Taxes | $7,789 |
| State | CO |
| County | Douglas |
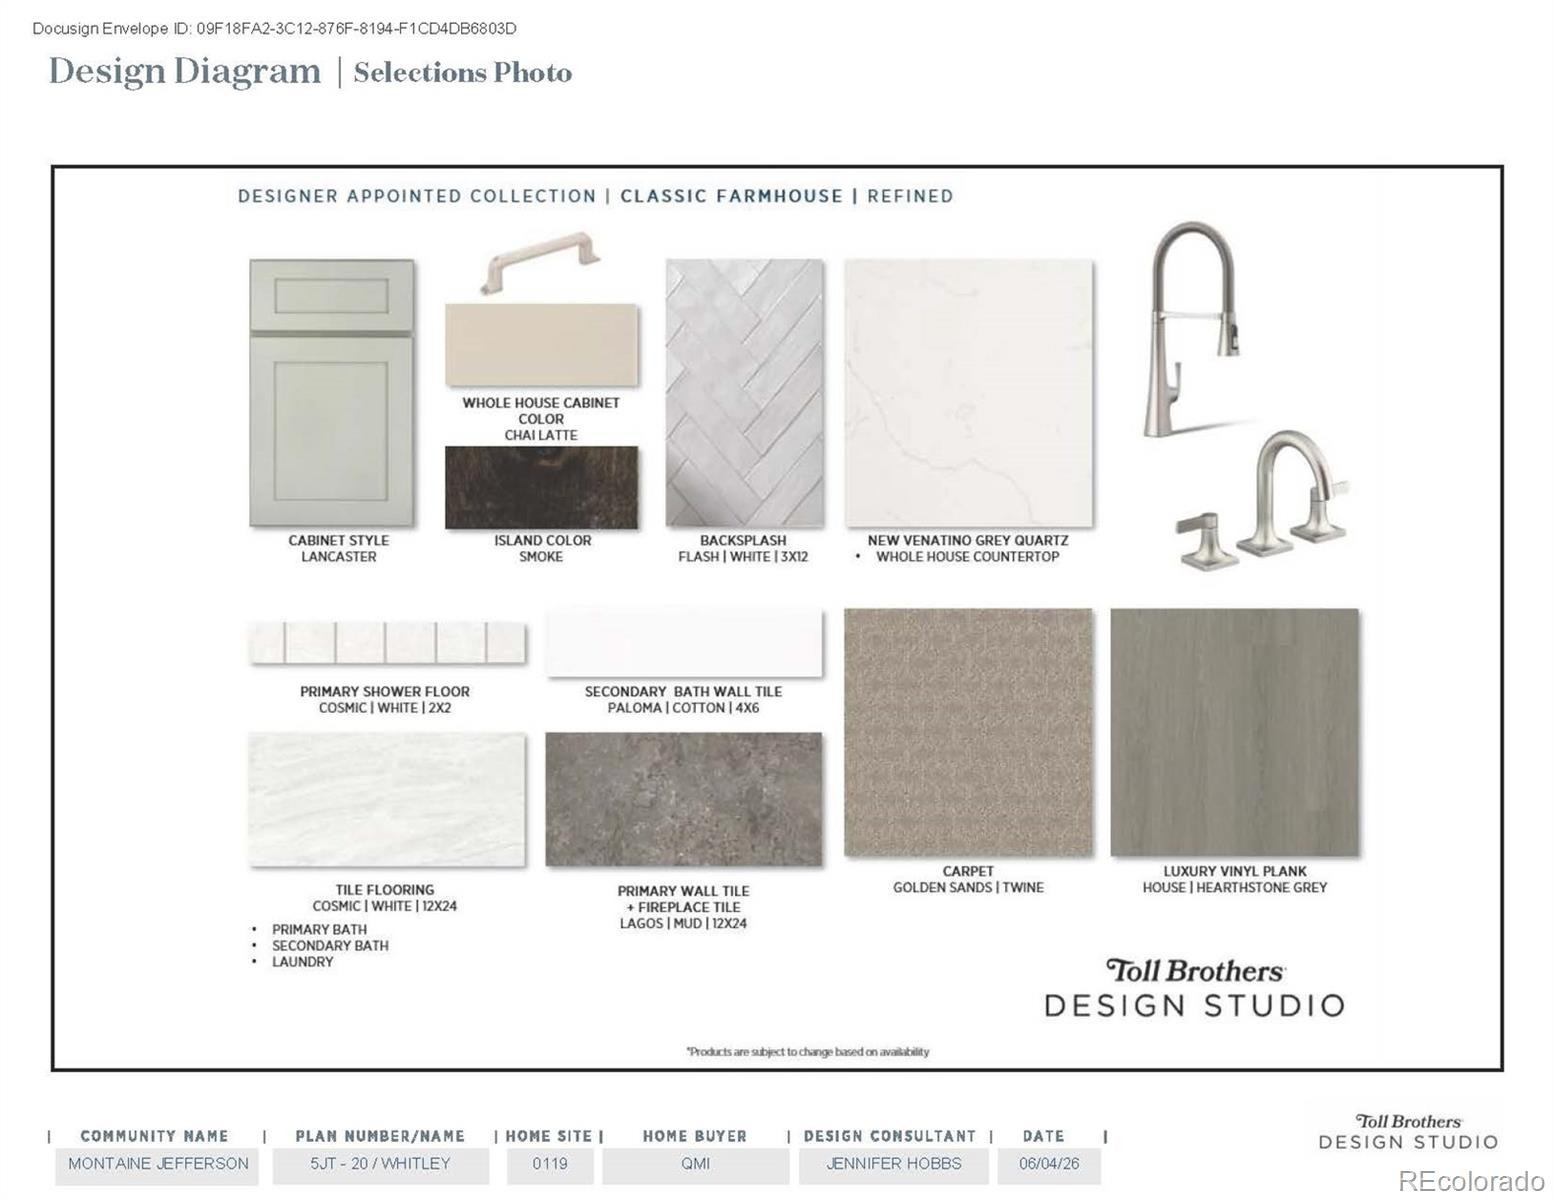
| Interior Features | Breakfast Bar, Entrance Foyer, High Speed Internet, Kitchen Island, Open Floorplan, Pantry, Walk-In Closet(s), No Stairs, Primary Suite, Quartz Counters, Radon Mitigation System, Smoke Free |
| Heating | Forced Air |
| Cooling | Air Conditioning-Room |
| Flooring | Carpet, Tile, Vinyl |
| Fireplaces | 1 |
| Fireplace Features | Gas, Great Room |
| Appliances | Cooktop, Dishwasher, Disposal, Microwave, Oven, Tankless Water Heater, Sump Pump |
| Exterior Features | Private Yard |
| Garage | Yes |
| Garage Spaces | 2 |
| Roof | Composition |
| Basement | Full, Sump Pump, Unfinished |
| Lot Features | Landscaped, Sprinklers In Front, Sprinklers In Rear, Master Planned |
| Architectural Style | Traditional |
| Levels | One |
| Construction | Cement Siding, Frame, Rock |
| Sewer | Community |
| Water Source | Public |
| Senior Community | Yes |
| Special Conditions | None Known |
Location
Price History
| Date | Event | Price |
|---|---|---|
| 10/20/2026 |
Price change Source: REcolorado® #4571615 |
$749,000 -3.4% $400/sqft |
| 7/25/2026 |
Listed for sale Source: REcolorado® #4571615 |
$775,000 $414/sqft |

Based on information submitted to the MLS GRID as of November 8, 2026 at 12:46 PM MST. All data is obtained from various sources and may not have been verified by broker or MLS GRID. Supplied Open House Information is subject to change without notice. All information should be independently reviewed and verified for accuracy. Properties may or may not be listed by the office/agent presenting the information.
Thank you — a Mont Haus broker will be in touch shortly.
For Mont Haus agents and staff. Sign in with your Mont Haus Microsoft account and the Agent Portal opens in a new tab.
Sign in with MicrosoftNo Microsoft account yet? Ask Nikki Boxer, who sets up portal access.