Residential · Active
Burlington, CO 80807
3 Beds · 4 Baths · 4,628 Sq Ft
$599,000
Single Family
Property Type
0.24 acres
Lot Size
1974
Year Built
$129
Price per Sq Ft
3
Parking Spaces
4572401
MLS #
About This Property
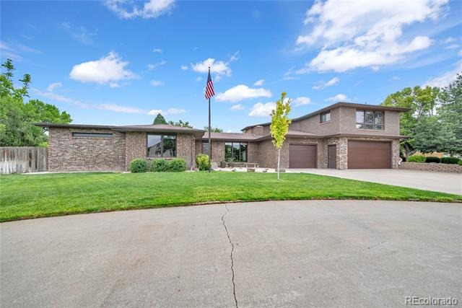
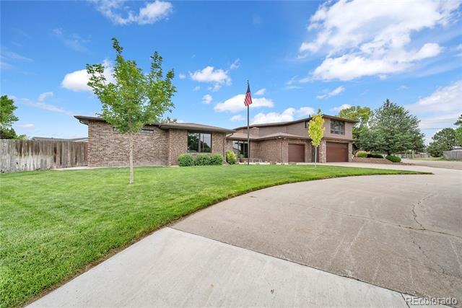
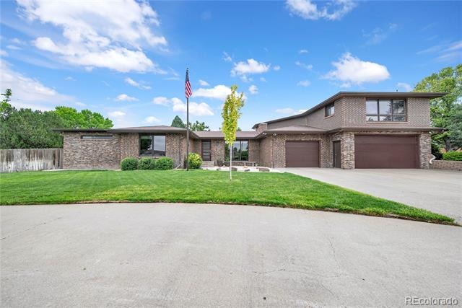
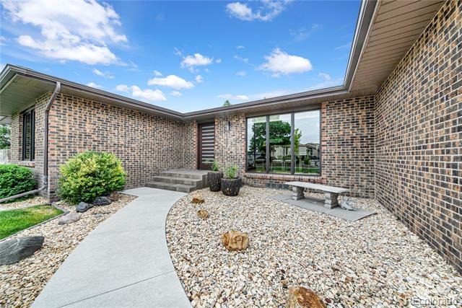
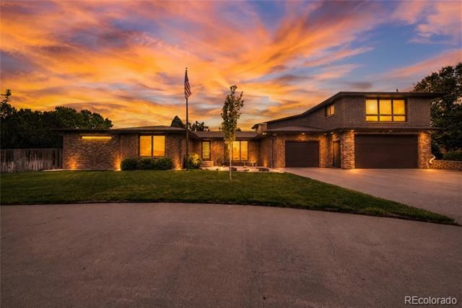
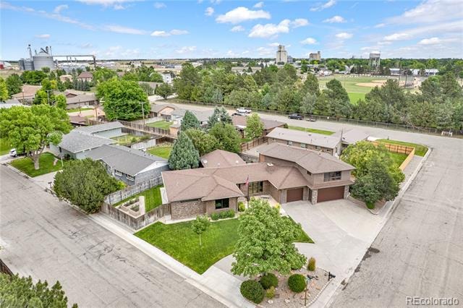
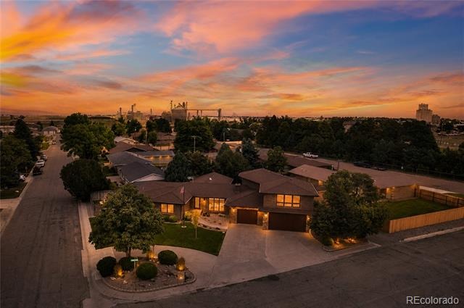
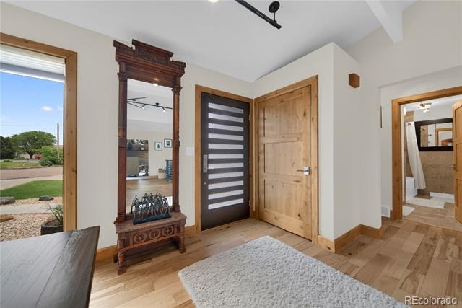
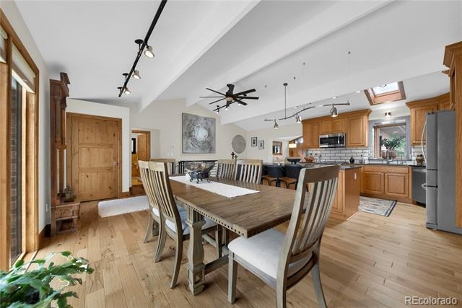
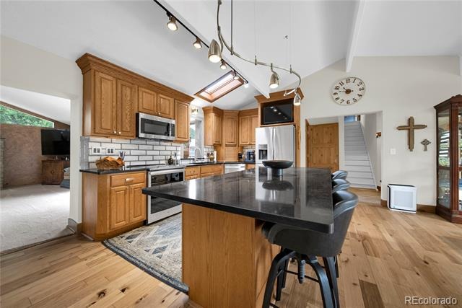
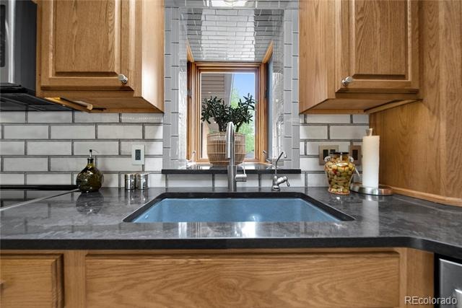
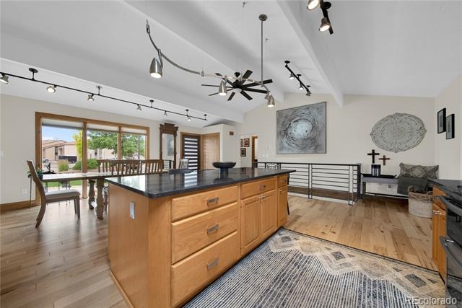
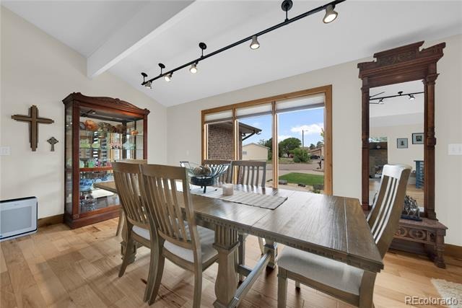
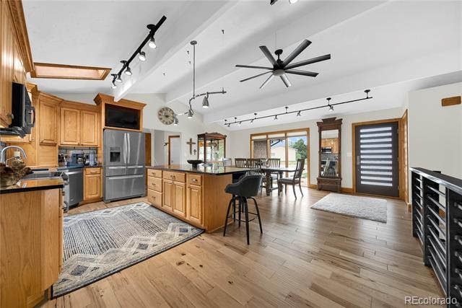
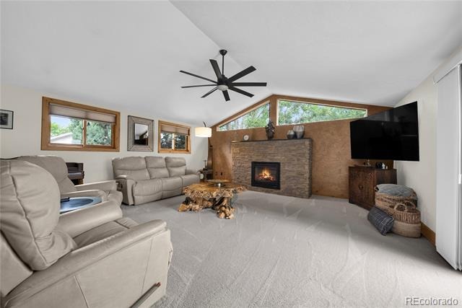
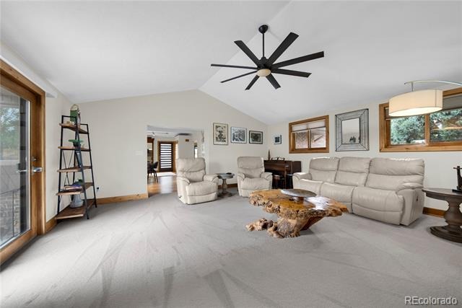
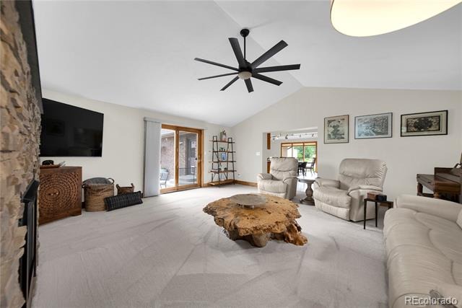
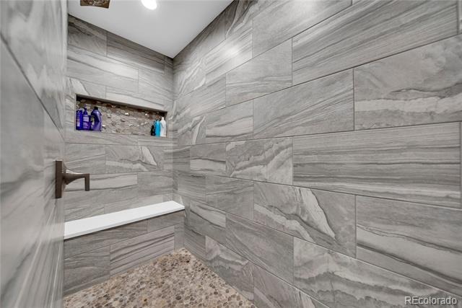
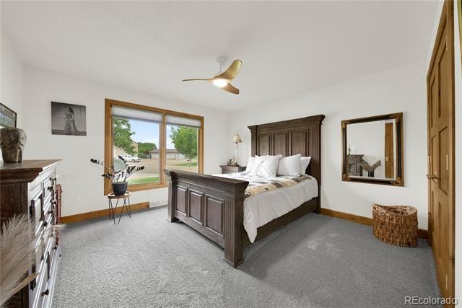
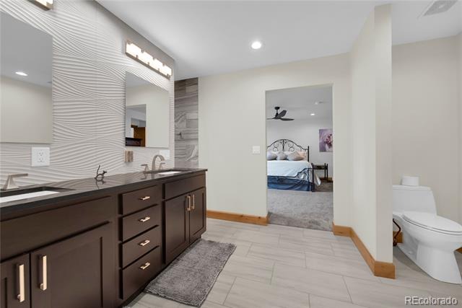
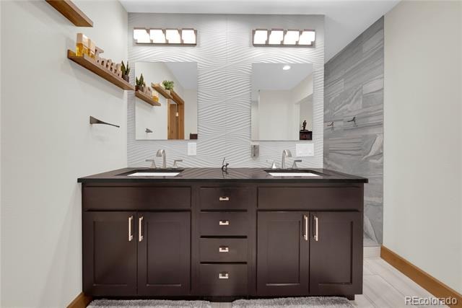
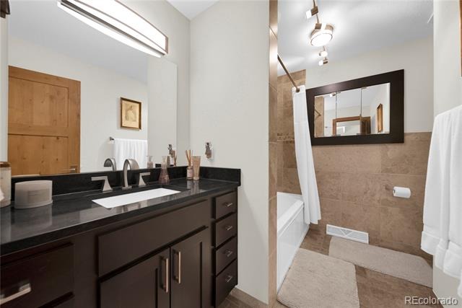
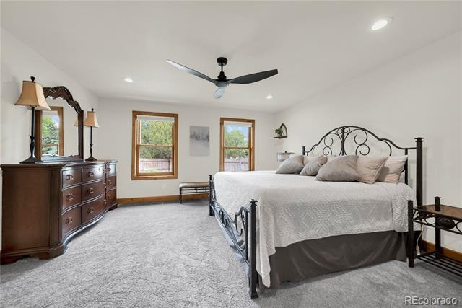
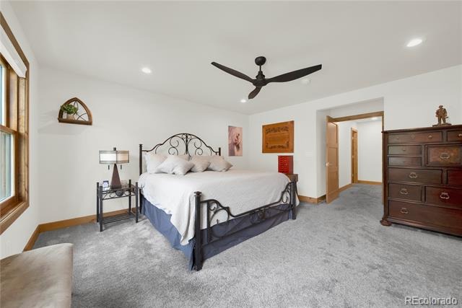
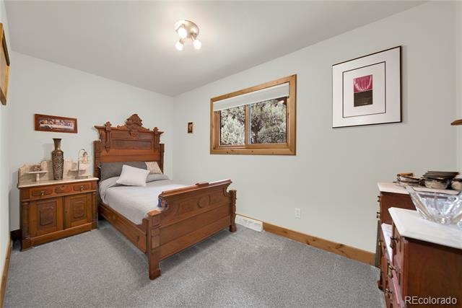
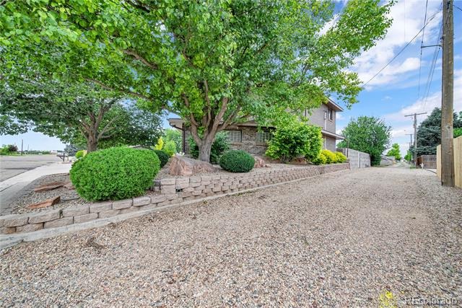
Beautifully updated brick home on a desirable corner lot offering quality construction, modern upgrades, and exceptional versatility throughout. The inviting main level features a spacious living room with vaulted ceilings, abundant natural light, and a cozy gas fireplace. The eat-in kitchen is designed for both style and function with custom Crestwood cabinetry, quartz countertops, natural wood flooring, track lighting, and a full suite of newer stainless-steel appliances, including a double oven. The guest bath has been updated with modern tile finishes, quartz countertops, and a deep soaking tub. A bonus room provides flexibility as a guest bedroom or home office. The private primary suite features a generous size bedroom with abundant natural light. The master bath offers dual quartz vanities, a tiled walk-in shower with built-in bench and shelving, a private linen closet, and
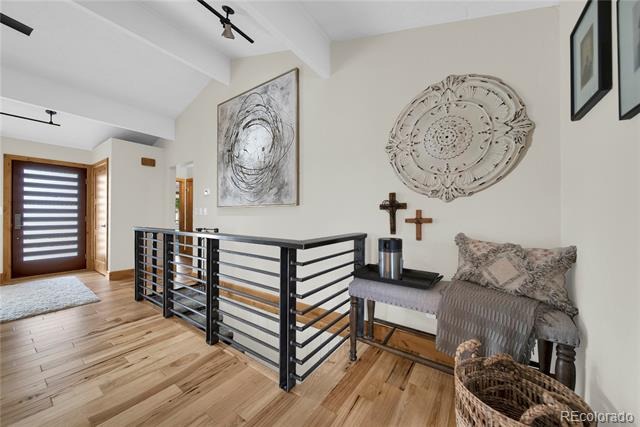
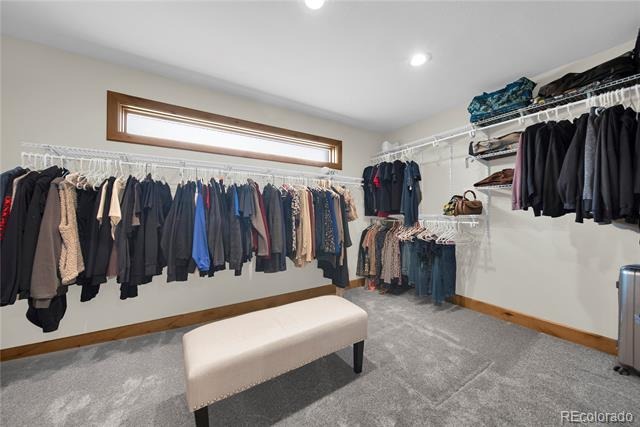
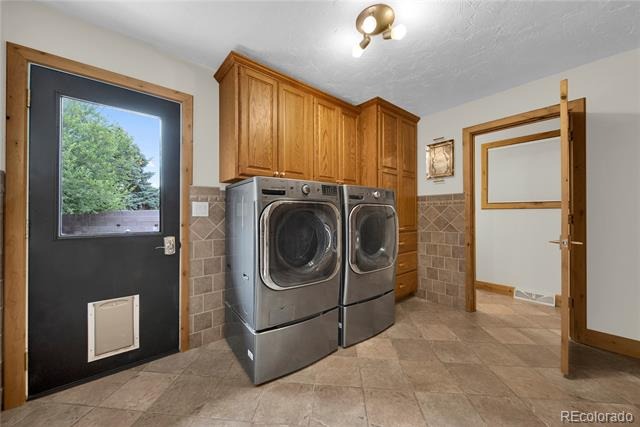
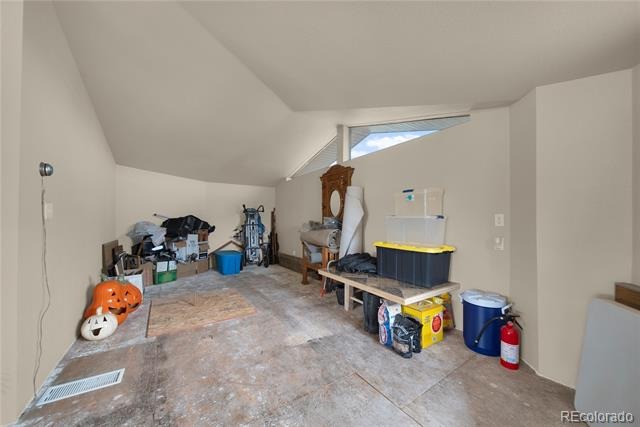
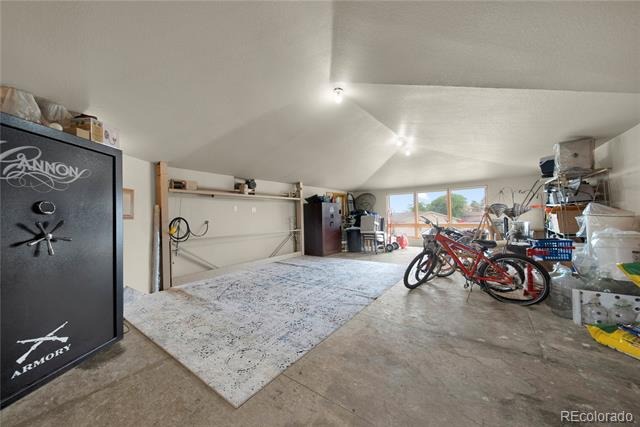
a spacious walk-in closet with a ShelfTrack organization system. Conveniently located off the attached garage, the laundry/mudroom offers extensive custom cabinetry, abundant storage, and a half bath. Upstairs presents outstanding expansion potential with additional unfinished space, plumbing stubbed for a future bathroom, and a unique elevator
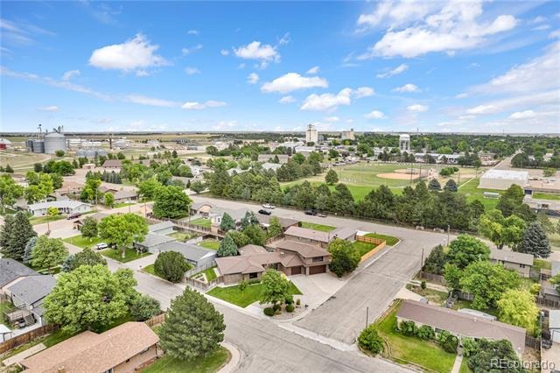
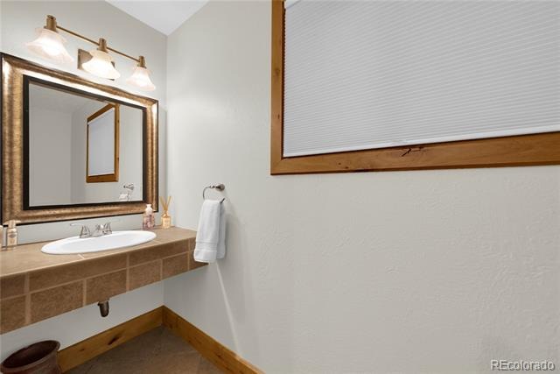
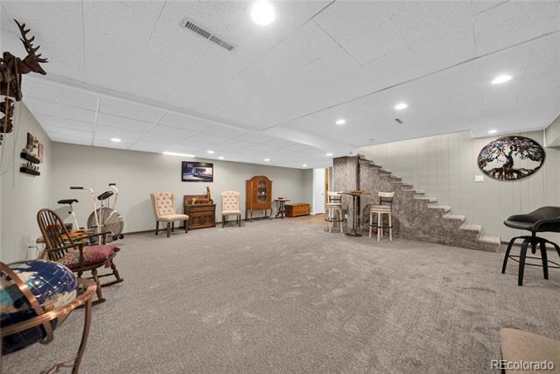
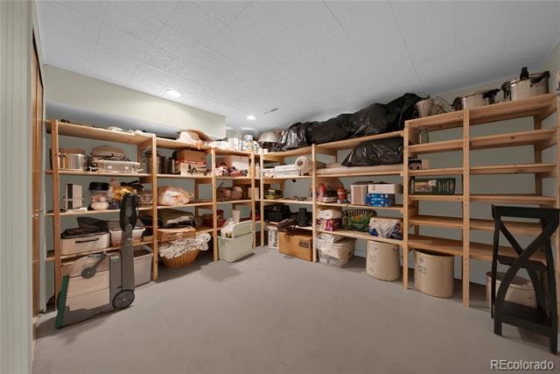
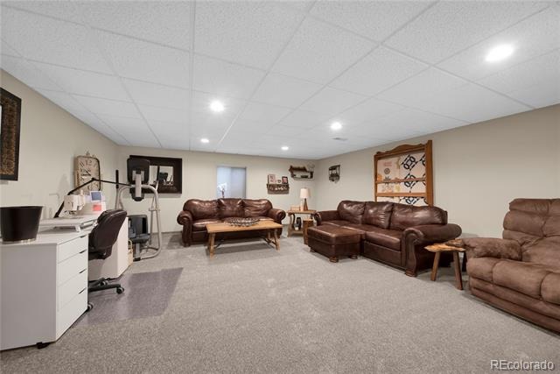
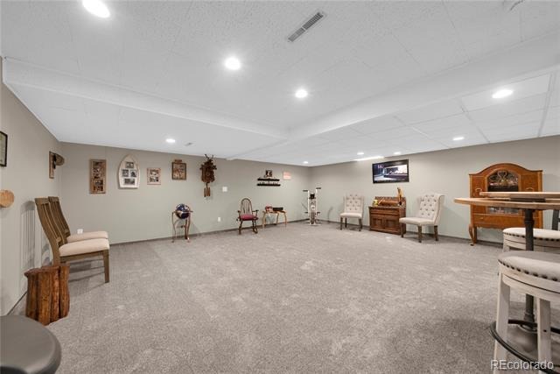
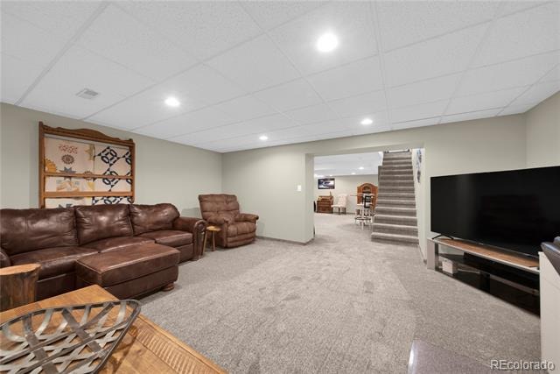
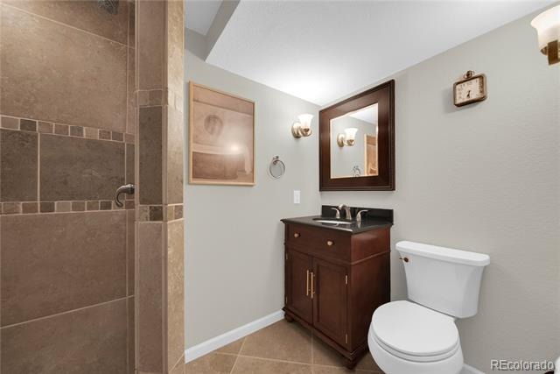
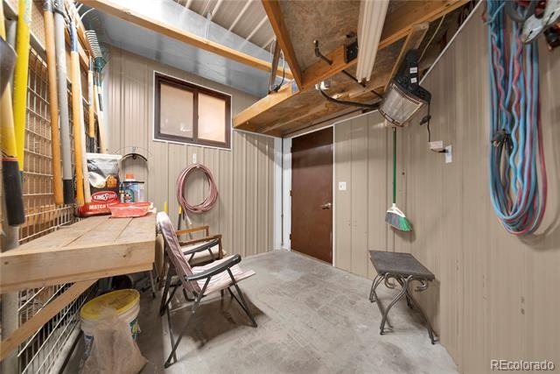
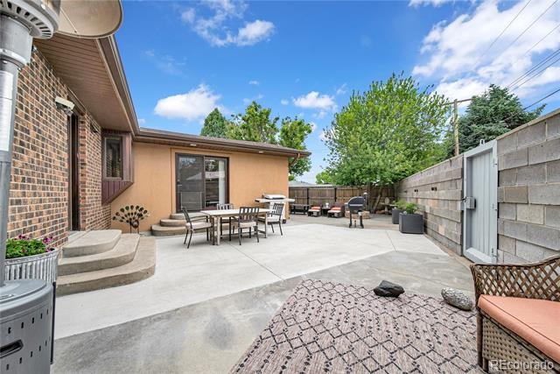
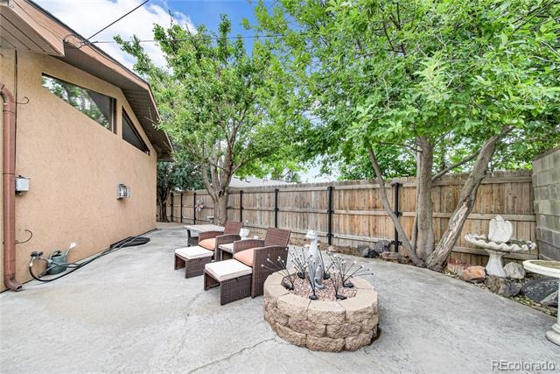
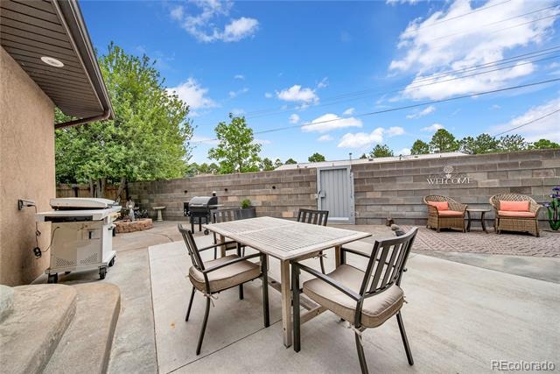
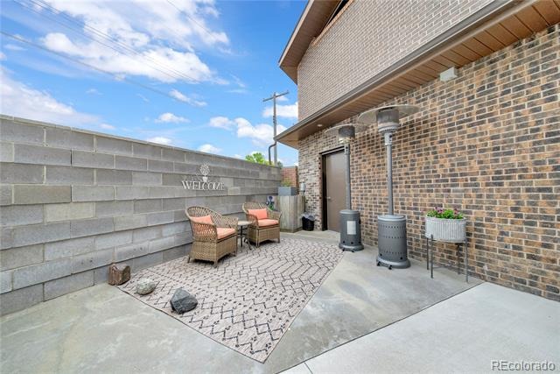
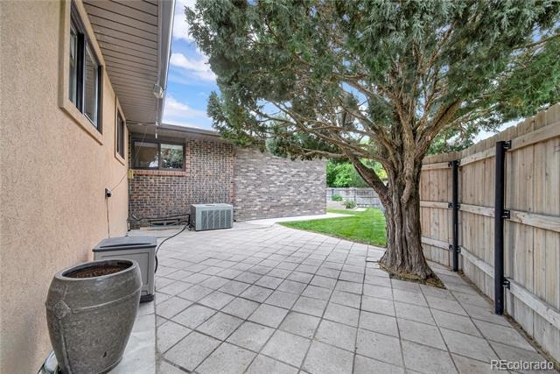
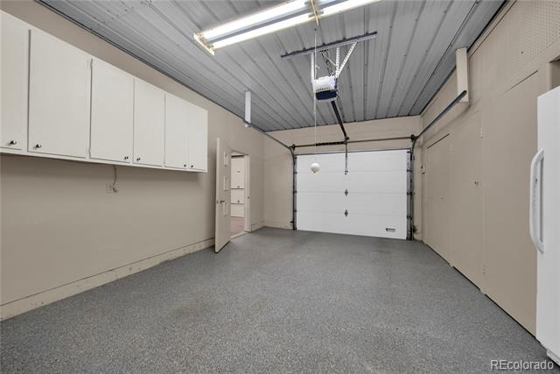
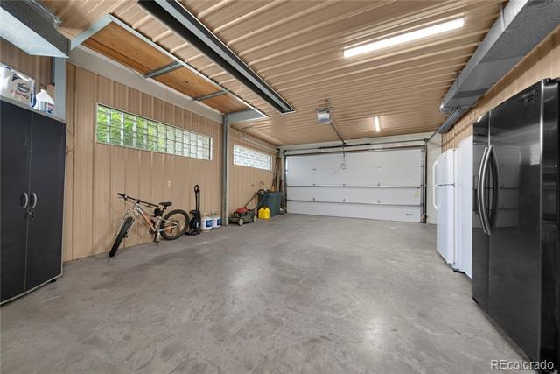
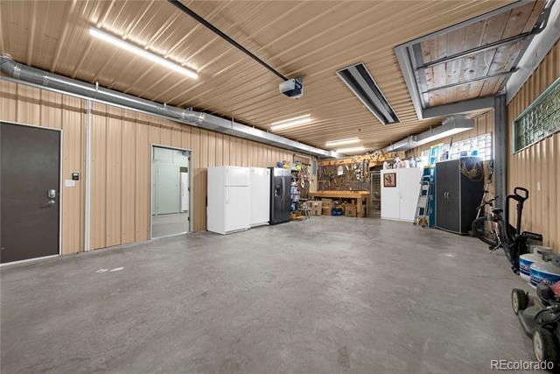
providing convenient access to the attached garage. The finished basement includes two large family rooms with recessed lighting, a non-conforming bedroom currently utilized as storage, and a three-quarter bath, creating ideal space for guests, recreation, or additional living areas. Both garages are insulated, heated, and equipped with 220-volt service and supplemental HVAC, making them ideal for year-round workshop use. The private backyard is beautifully landscaped and enclosed by a 6-foot privacy fence, featuring a large concrete patio, mature trees, raised garden beds, and accent lighting. This turn-key
property offers comfort, quality, storage, and flexibility rarely found in today's market.
146 days on market
Listed by Tyson Reents · Sunrise Land Company LLC · tr@slc.land,719-342-1500
Property Details
| Property Type | Residential |
| Sub Type | Single Family Residence |
| Status | Active |
| Price per Sq Ft | $129 |
| Subdivision | First Addition to Burlington |
| MLS # | 4572401 |
| Days on Market | 146 |
| Bedrooms | 3 |
| Full Baths | 1 |
| Half Baths | 1 |
| Three-Quarter Baths | 2 |
| Year Built | 1974 |
| Lot Size (Sq Ft) | 10,600 |
| Acres | 0.24 |
| HOA | No |
| Annual Taxes | $2,801 |
| State | CO |
| County | Kit Carson |
| Zoning | Residential |
| Interior Features | Ceiling Fan(s), Eat-in Kitchen, Elevator, High Ceilings, Kitchen Island, Pantry, Vaulted Ceiling(s), Walk-In Closet(s), Primary Suite, Quartz Counters, Smoke Free, Solid Surface Counters |
| Heating | Forced Air, Natural Gas, Radiant |
| Cooling | Central Air |
| Flooring | Carpet, Tile, Wood |
| Fireplaces | 1 |
| Fireplace Features | Gas Log, Living Room |
| Appliances | Convection Oven, Cooktop, Dishwasher, Disposal, Double Oven, Freezer, Gas Water Heater, Microwave, Range, Range Hood, Refrigerator, Water Purifier |
| Exterior Features | Barbecue, Garden, Lighting, Private Yard, Rain Gutters |
| Garage | Yes |
| Garage Spaces | 3 |
| Parking Features | Circular Driveway, Concrete, Heated Garage, Lighted, 220 Volts, Floor Coating, Insulated, Lift |
| Roof | Composition |
| Basement | Bath/Stubbed, Finished, Partial |
| Lot Features | Landscaped, Level, Sprinklers In Front, Sprinklers In Rear |
| Architectural Style | Traditional |
| Levels | Two |
| Construction | Brick, Concrete |
| Sewer | Public Sewer |
| Water Source | Public |
| Senior Community | No |
| Special Conditions | None Known |
Location
Price History
| Date | Event | Price |
|---|---|---|
| 6/17/2026 |
Listed for sale Source: REcolorado® #4572401 |
$599,000 $129/sqft |

Based on information submitted to the MLS GRID as of November 10, 2026 at 8:47 AM MST. All data is obtained from various sources and may not have been verified by broker or MLS GRID. Supplied Open House Information is subject to change without notice. All information should be independently reviewed and verified for accuracy. Properties may or may not be listed by the office/agent presenting the information.
Thank you — a Mont Haus broker will be in touch shortly.
For Mont Haus agents and staff. Sign in with your Mont Haus Microsoft account and the Agent Portal opens in a new tab.
Sign in with MicrosoftNo Microsoft account yet? Ask Nikki Boxer, who sets up portal access.