Residential · Active
Castle Rock, CO 80109
2 Beds · 3 Baths · 1,656 Sq Ft
$450,000
Townhouse
Property Type
0.04 acres
Lot Size
2018
Year Built
$272
Price per Sq Ft
2
Parking Spaces
$352
HOA Fee
4586562
MLS #
About This Property
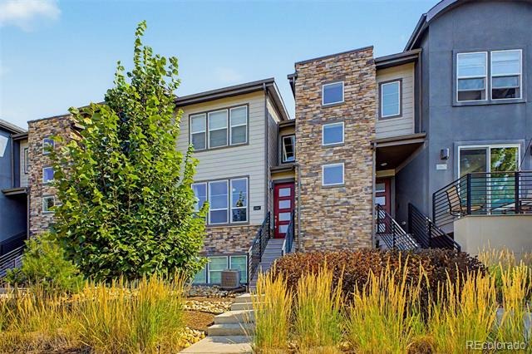
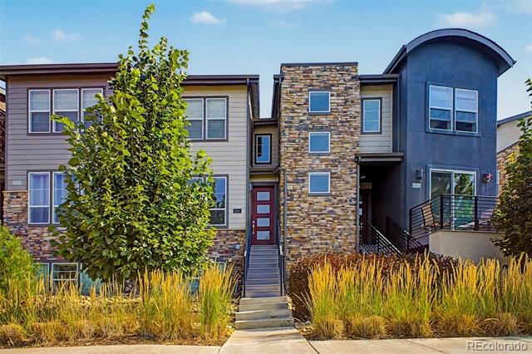
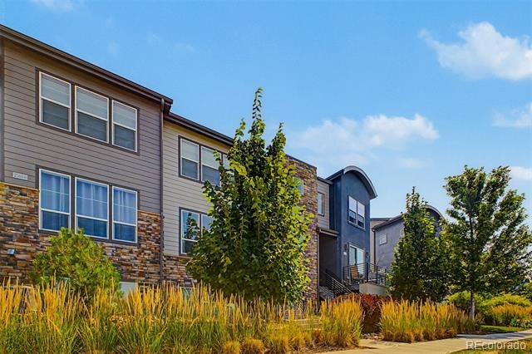
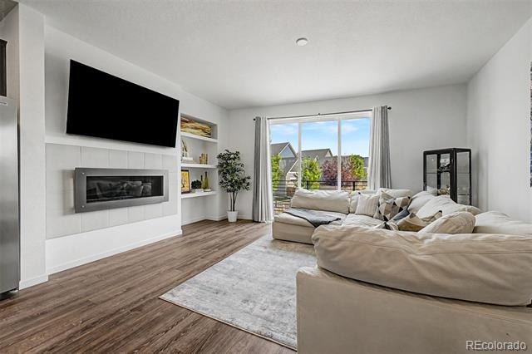
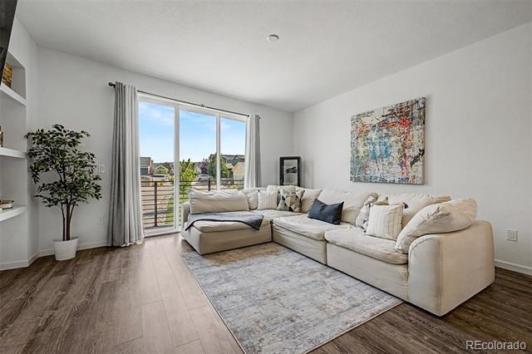
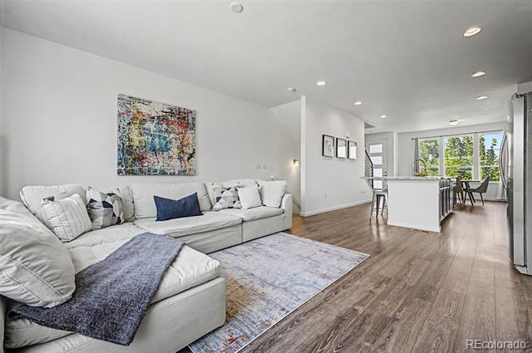
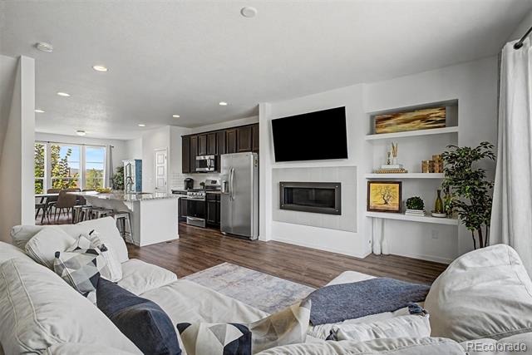
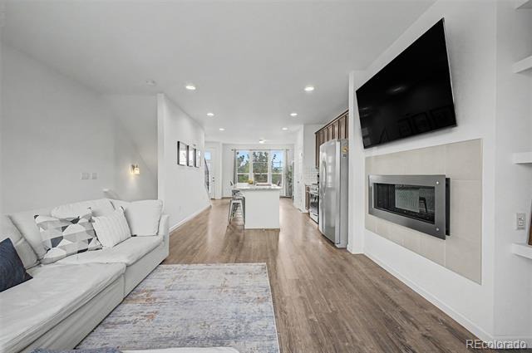
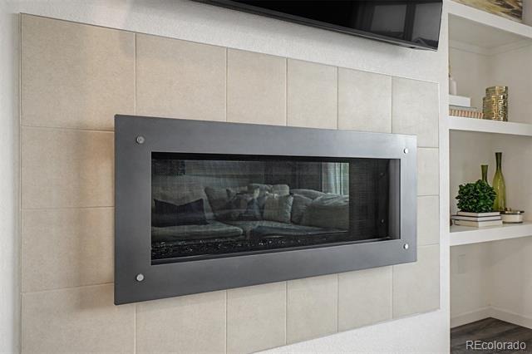
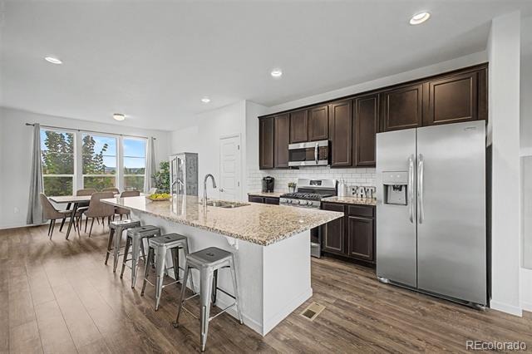
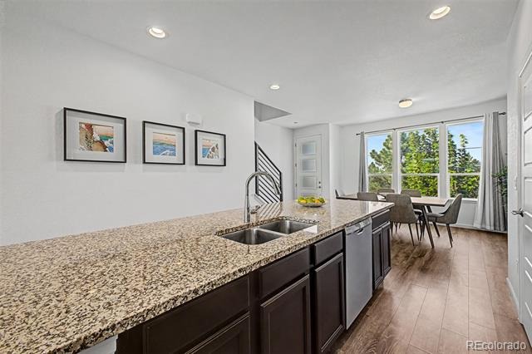
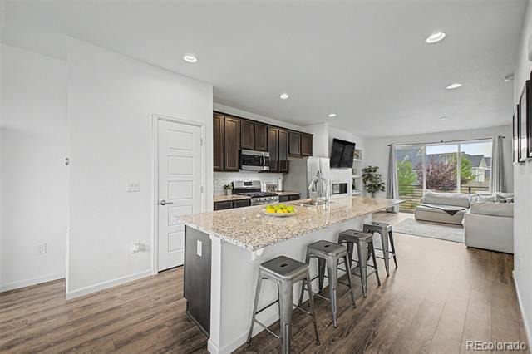
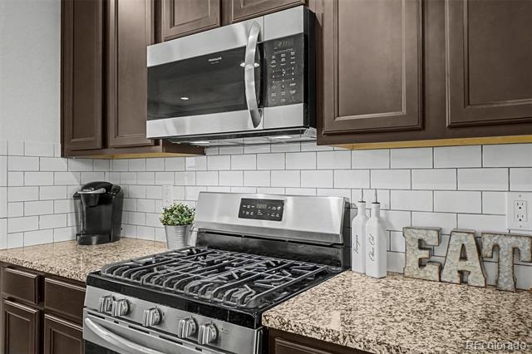
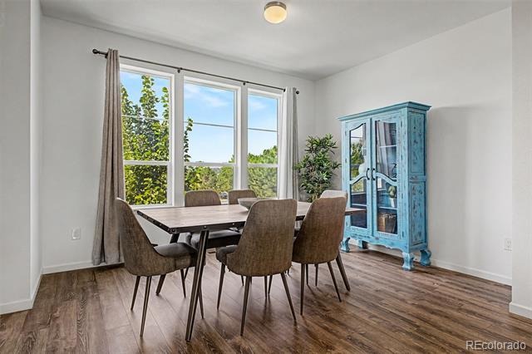
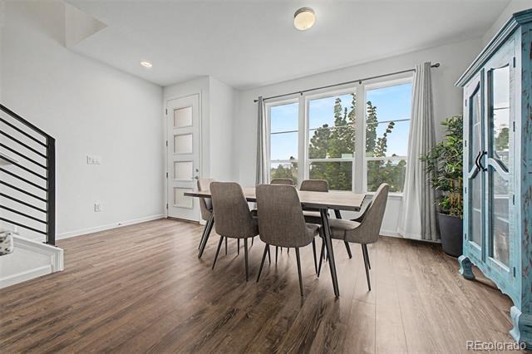
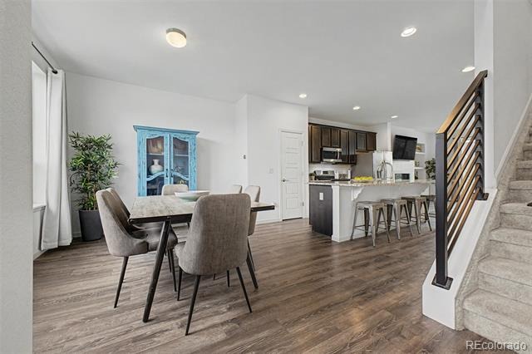
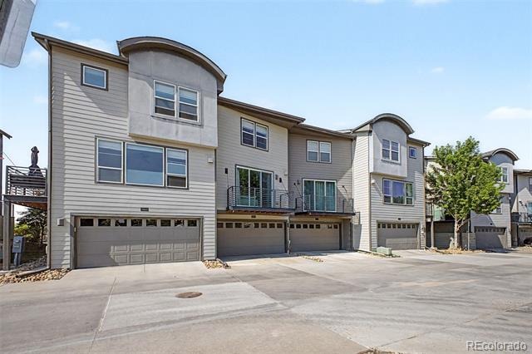
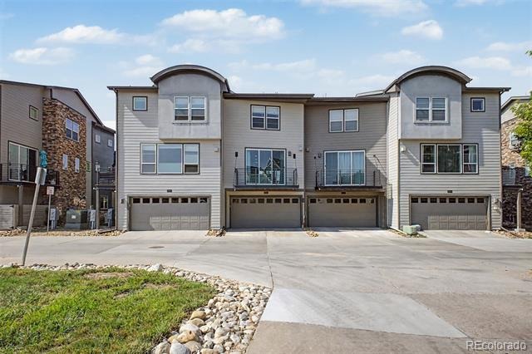
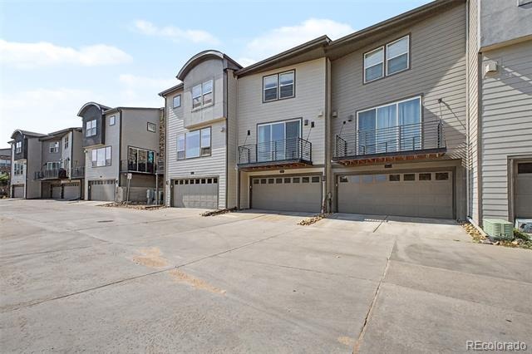
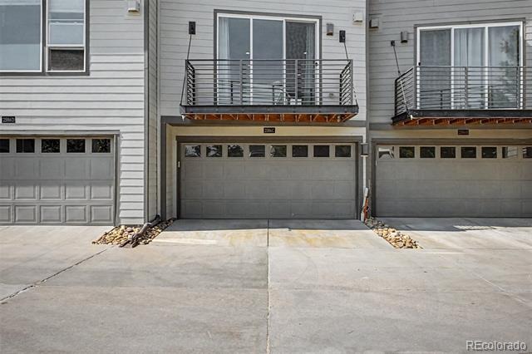
ASSUMABLE 3.37% LOAN for this beautiful 2 bed, 3 bath modern townhome now for sale in The Meadows! Featuring charming stone accents and a 2 car garage, it's sure to be the one you've been looking for! Come inside to discover a spacious open floor plan with luxury LVP flooring, neutral palette, and a fireplace to keep you warm & cozy. The eat-in kitchen offers ample timeless rich brown cabinetry, a pantry, granite counters, tile backsplash, recessed lighting, stainless steel appliances, and a center island w/a breakfast bar.
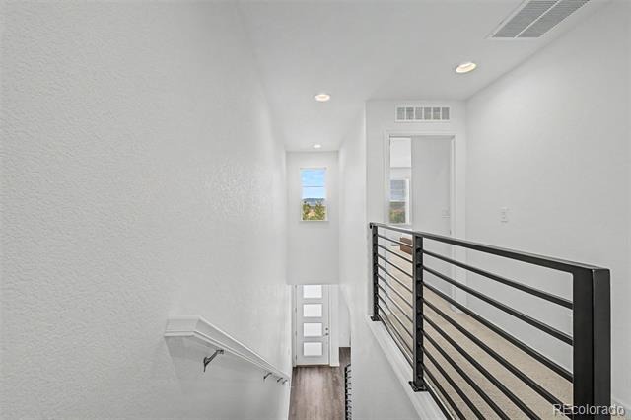
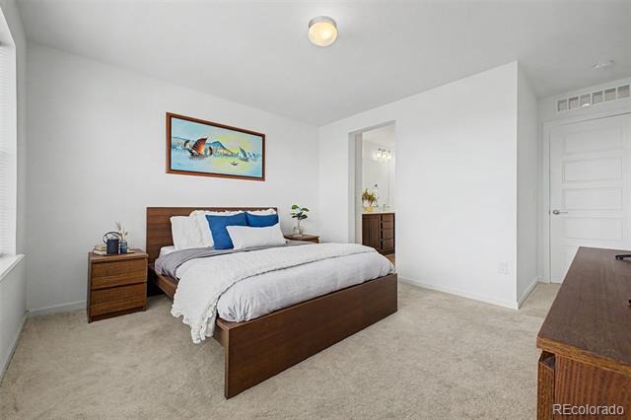
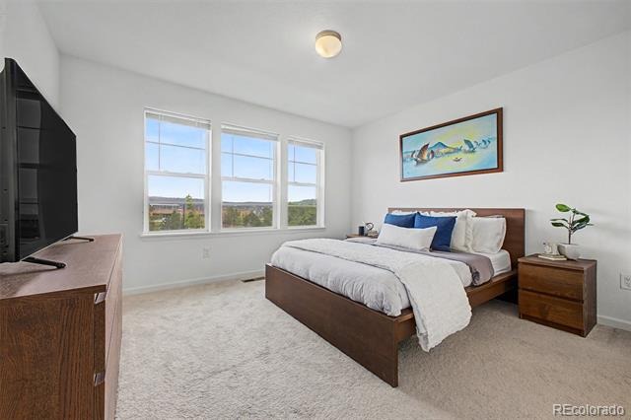
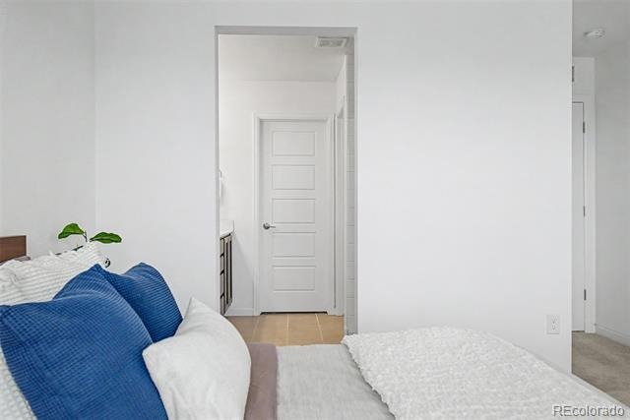
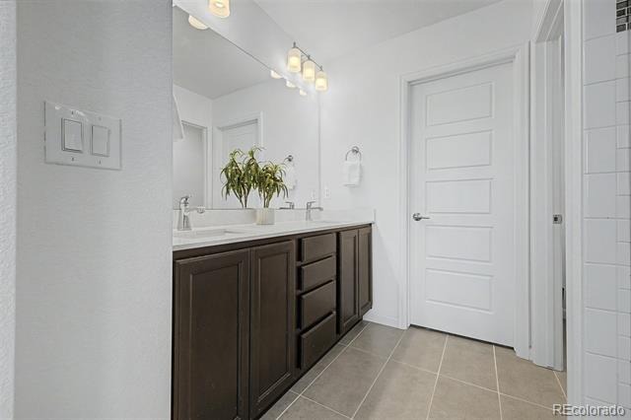
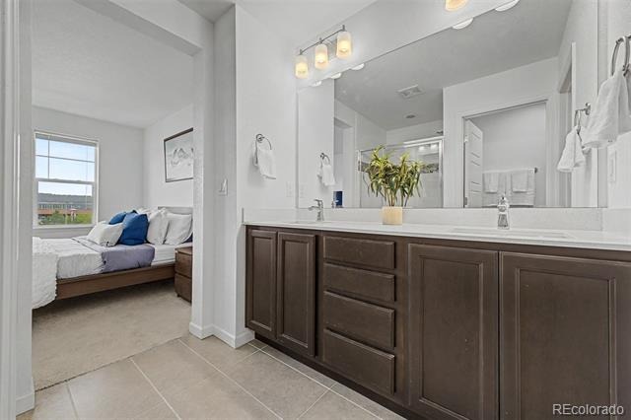
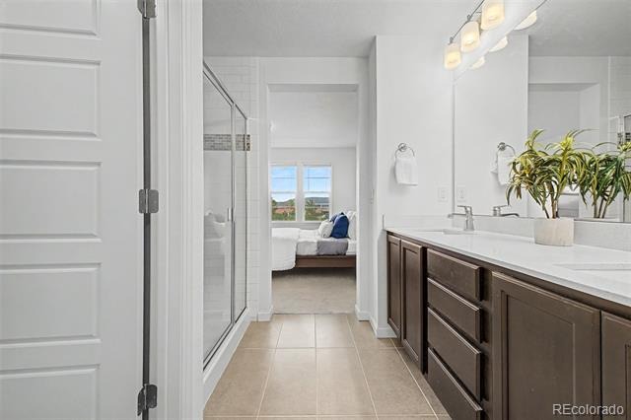
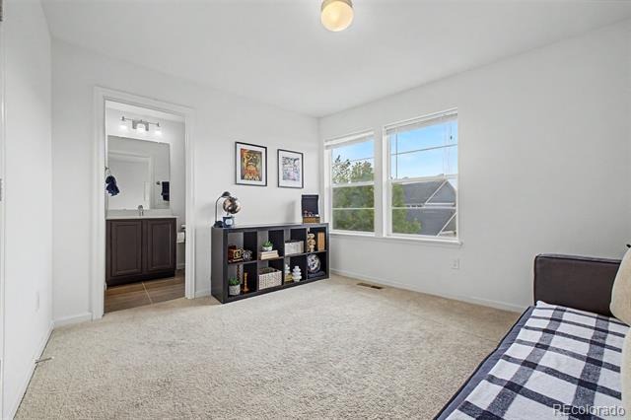
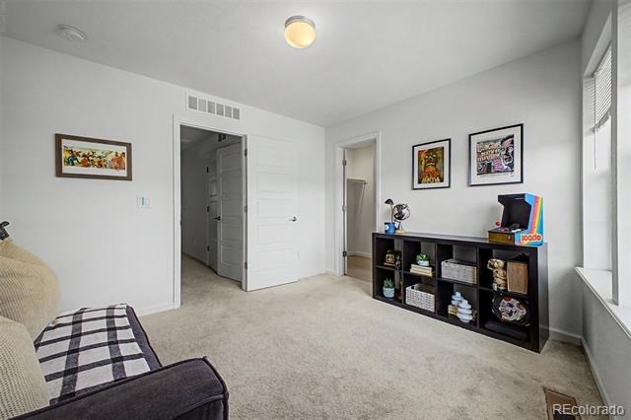
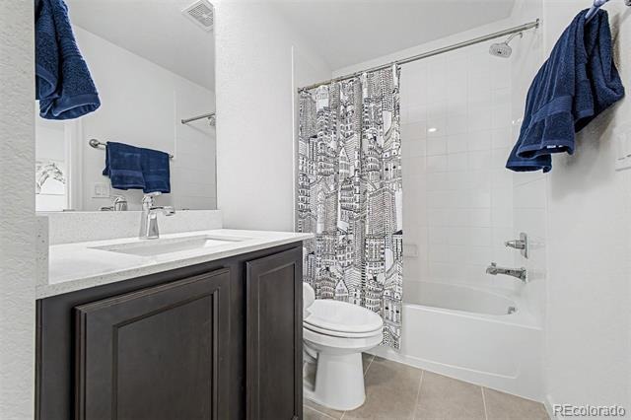
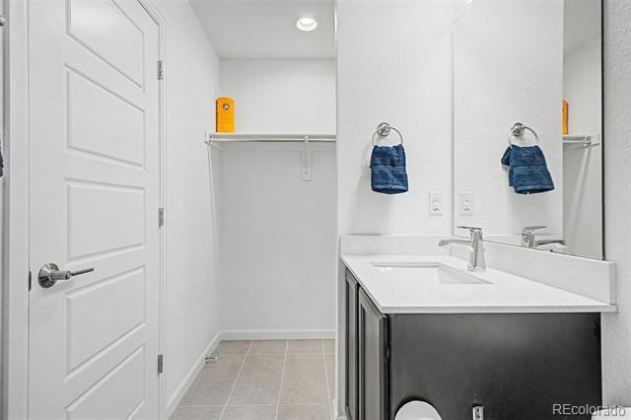
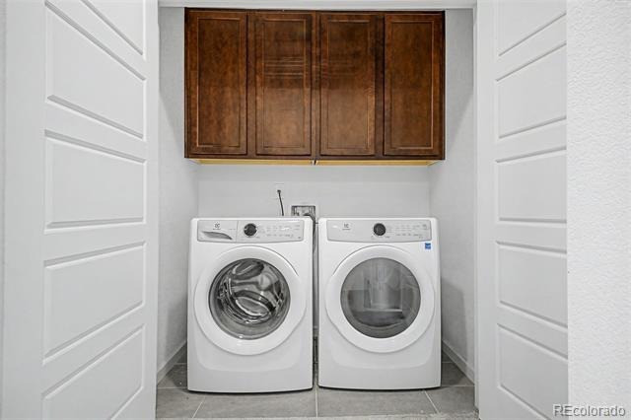
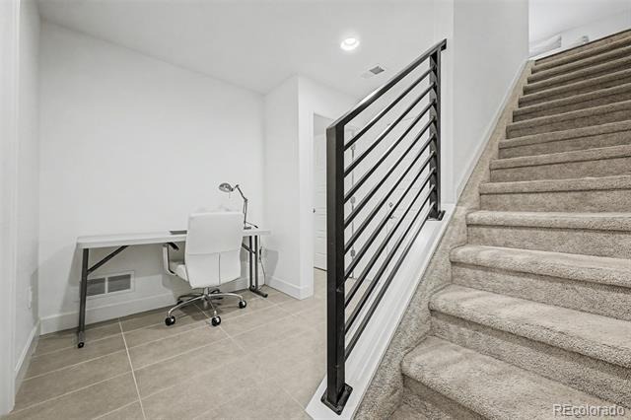
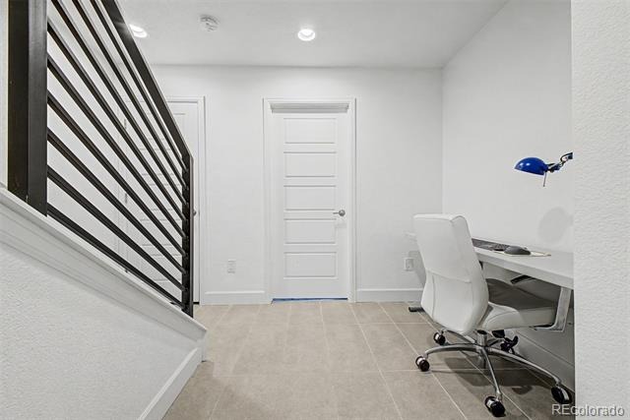
The upper level features a primary with a private bathroom, dual sinks for added convenience and a walk in closet. Secondary bedroom also boasts its own private bath. An easy access laundry room will also be found on the top floor. Head down into the basement to find extra flex space that is currently used as an office as well as an unfinished room which can easily be converted into another bedroom, gym or whatever your heart desires.
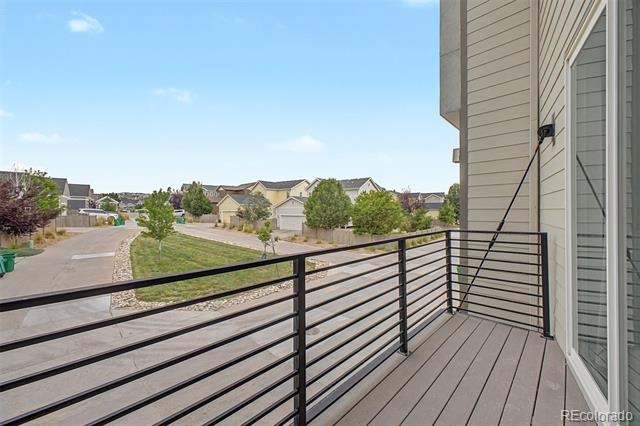
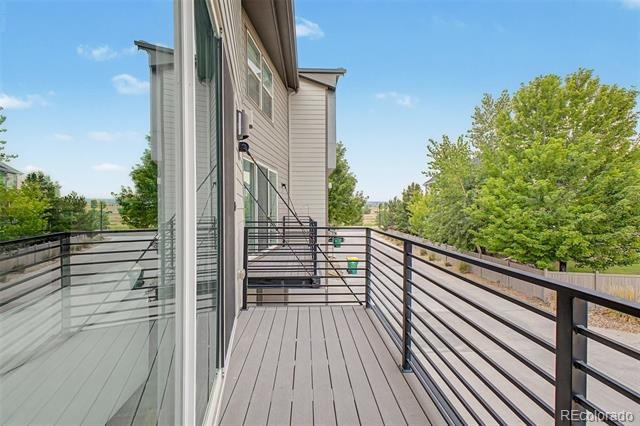
Also including a lovely balcony where you can sit back and enjoy a relaxing afternoon. Enjoy everything The Meadows has to offer, including proximity to parks, trails, shopping, dining, schools, hospitals and access to The Grange, a nearby resident community center featuring a zero-entry pool, waterslide, activities, and community events.
99 days on market
Listed by Maytal Hess · Colorado Realty Network Inc. · 720-431-1221
Property Details
| Property Type | Residential |
| Sub Type | Townhouse |
| Status | Active |
| Price per Sq Ft | $272 |
| Subdivision | Meadows The |
| MLS # | 4586562 |
| Days on Market | 99 |
| Bedrooms | 2 |
| Full Baths | 1 |
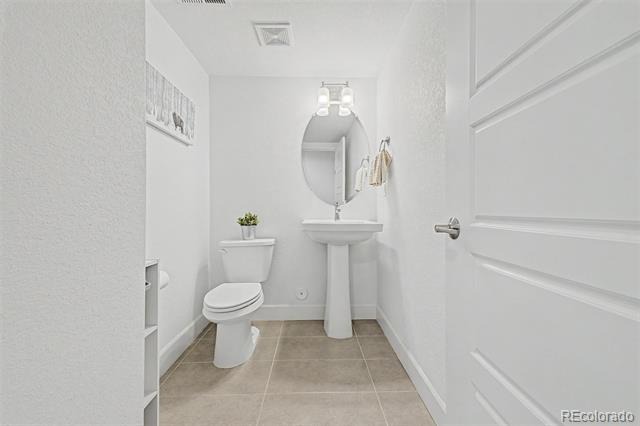
| Half Baths | 1 |
| Three-Quarter Baths | 1 |
| Year Built | 2018 |
| Lot Size (Sq Ft) | 1,612 |
| Acres | 0.04 |
| HOA | Yes |
| HOA Fee | $352 |
| Annual Taxes | $3,283 |
| State | CO |
| County | Douglas |
| Interior Features | Built-in Features, Eat-in Kitchen, Granite Counters, High Speed Internet, Kitchen Island, Open Floorplan, Pantry, Walk-In Closet(s), Primary Suite, Smoke Free |
| Heating | Forced Air, Natural Gas |
| Cooling | Central Air |
| Flooring | Carpet, Tile, Vinyl |
| Fireplaces | 1 |
| Fireplace Features | Electric, Great Room |
| Appliances | Dishwasher, Disposal, Dryer, Microwave, Range, Refrigerator, Washer |
| Exterior Features | Balcony, Rain Gutters |
| Garage | Yes |
| Garage Spaces | 2 |
| Roof | Composition |
| Basement | Daylight, Partial, Unfinished |
| Architectural Style | Contemporary |
| Levels | Two |
| Construction | Frame, Stone, Wood Siding |
| Sewer | Public Sewer |
| Water Source | Public |
| Senior Community | No |
| Special Conditions | None Known |
Location
Price History
| Date | Event | Price |
|---|---|---|
| 8/6/2026 |
Listed for sale Source: REcolorado® #4586562 |
$450,000 $272/sqft |

Based on information submitted to the MLS GRID as of November 12, 2026 at 10:44 PM MST. All data is obtained from various sources and may not have been verified by broker or MLS GRID. Supplied Open House Information is subject to change without notice. All information should be independently reviewed and verified for accuracy. Properties may or may not be listed by the office/agent presenting the information.
Thank you — a Mont Haus broker will be in touch shortly.
For Mont Haus agents and staff. Sign in with your Mont Haus Microsoft account and the Agent Portal opens in a new tab.
Sign in with MicrosoftNo Microsoft account yet? Ask Nikki Boxer, who sets up portal access.