Residential · Pending
Aurora, CO 80018
4 Beds · 3 Baths · 1,895 Sq Ft
$494,900
Single Family
Property Type
0.07 acres
Lot Size
2026
Year Built
$261
Price per Sq Ft
2
Parking Spaces
$159
HOA Fee
4586852
MLS #
About This Property
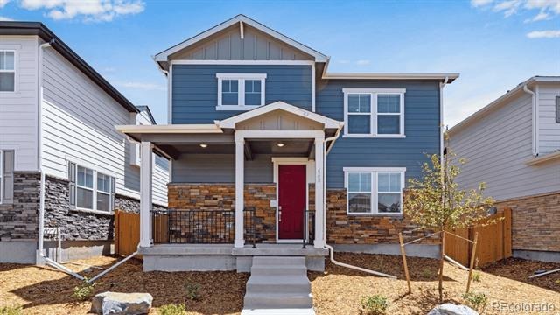
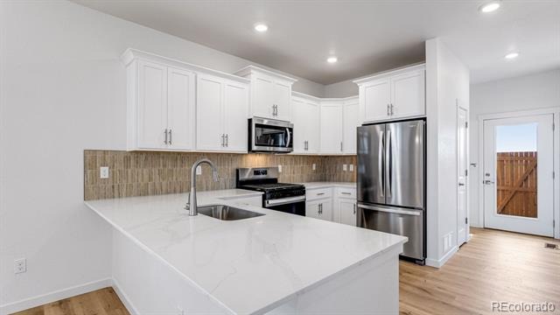
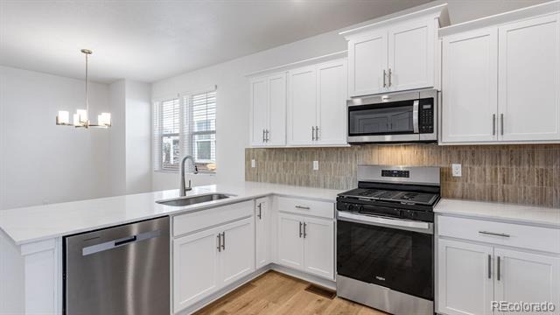
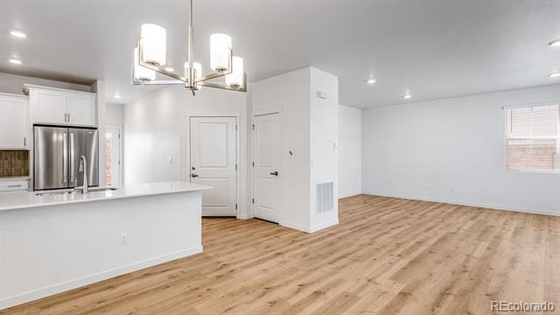
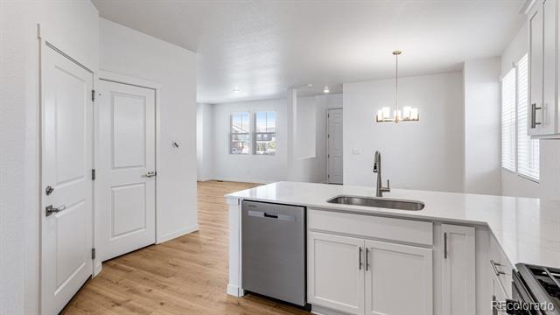
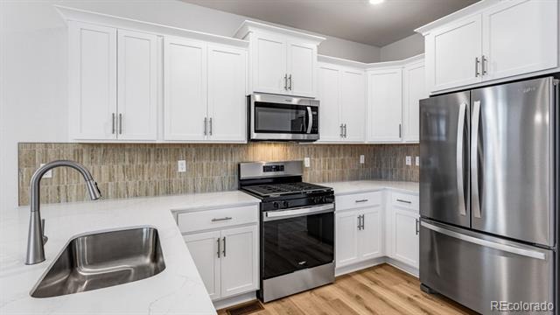
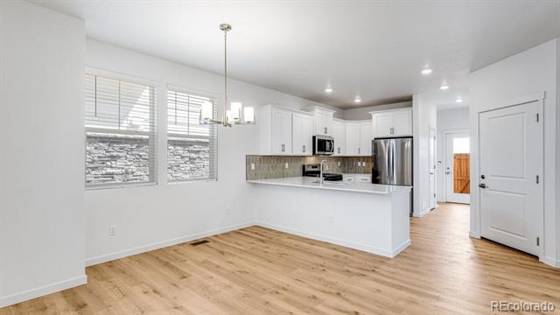
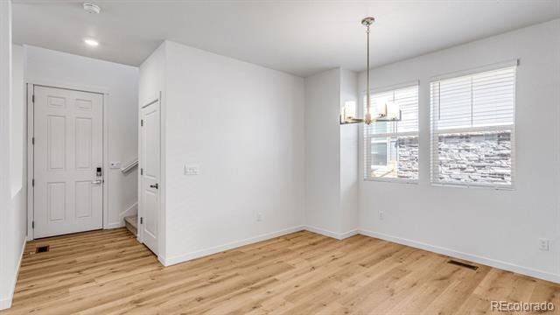
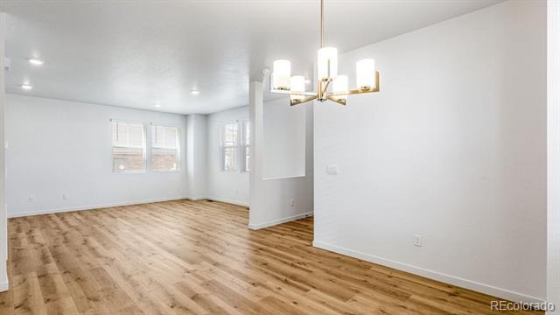
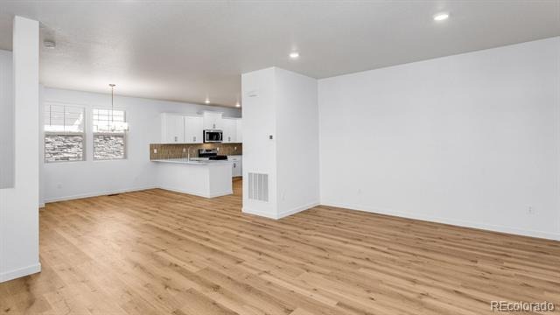
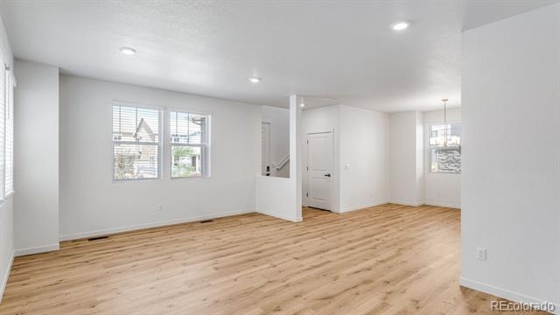
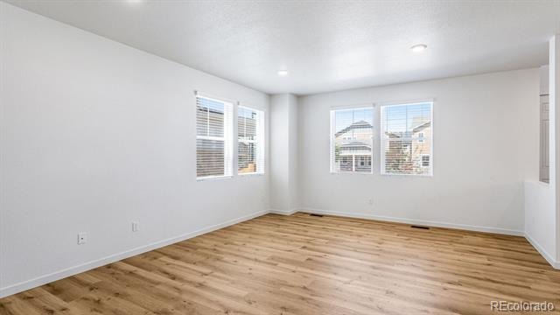
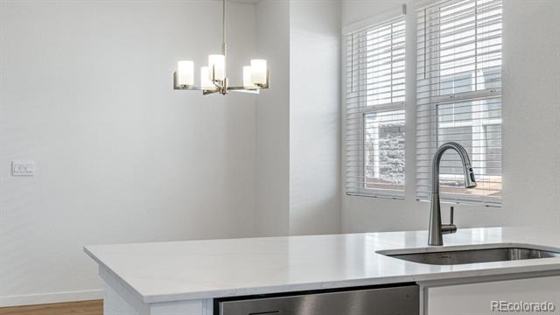
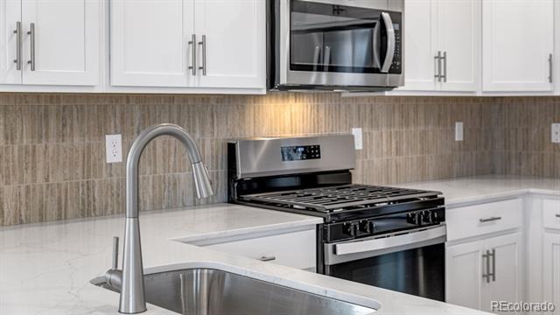
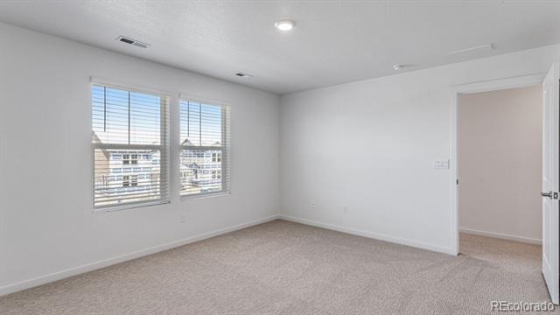
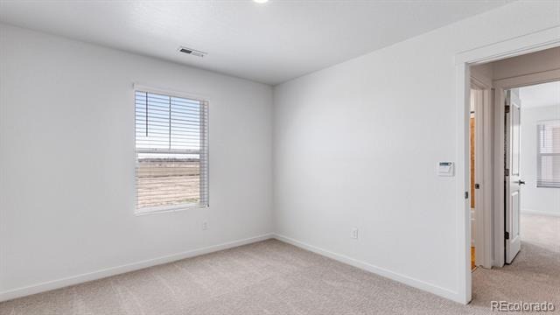
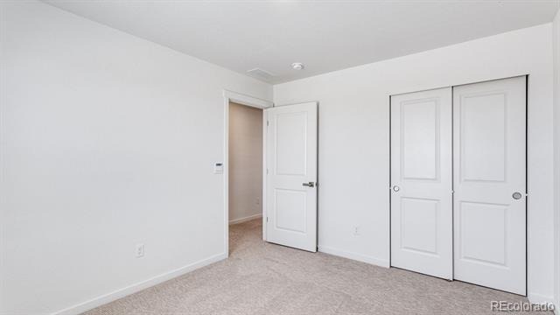
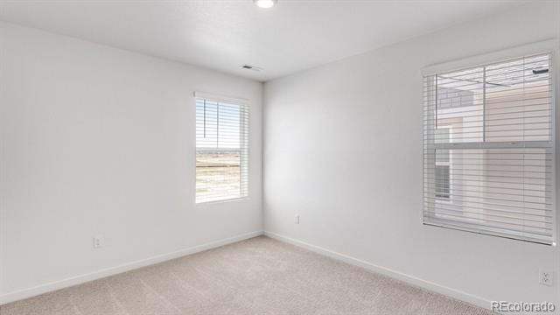
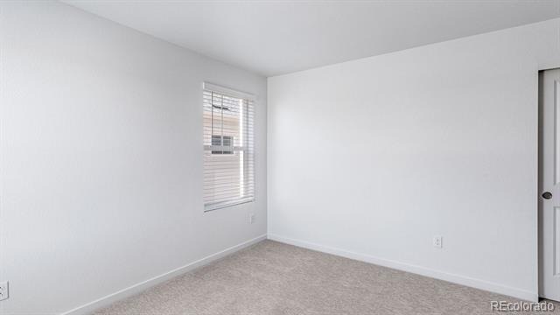
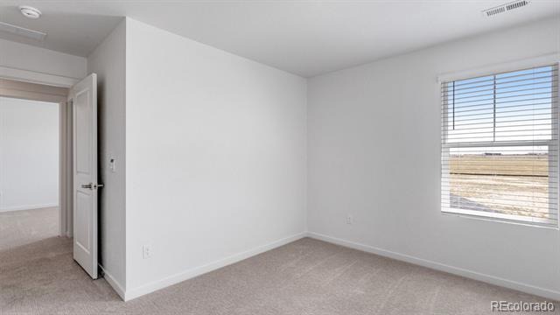
Below market rates are available with builder lender. This beautiful Alamosa home features 4 bedrooms, 2.5 bathrooms, and a spacious 2-car garage. The open-concept floor plan boasts expansive 9-foot ceilings on the main level, a convenient eat-in breakfast bar, pantry, and a sleek stainless steel gas range.
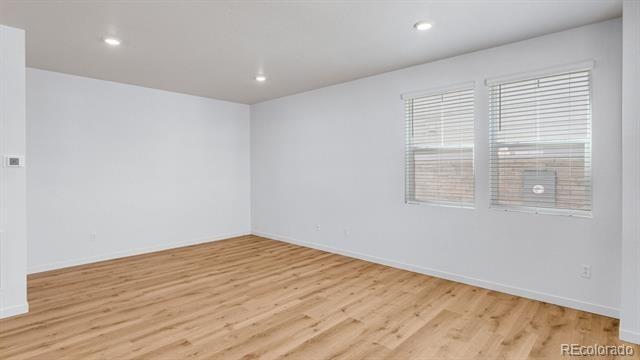
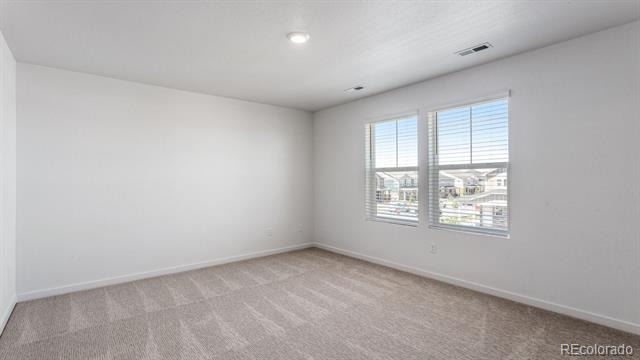
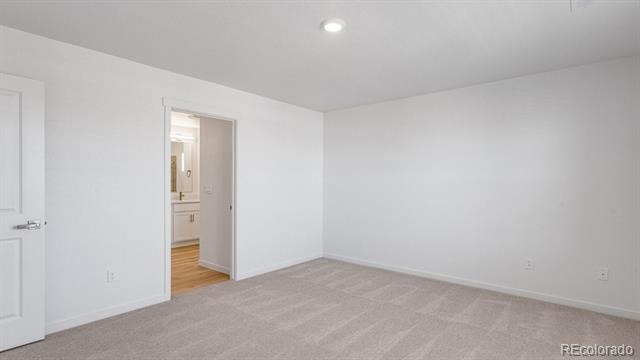
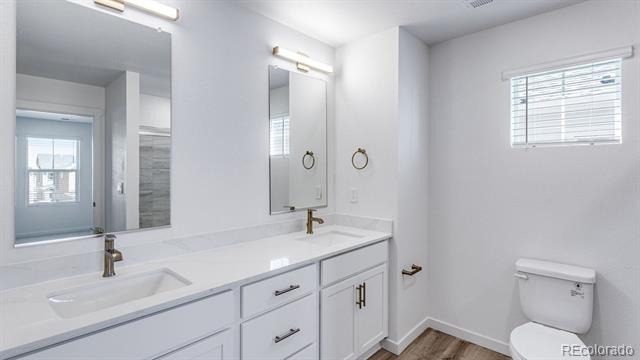
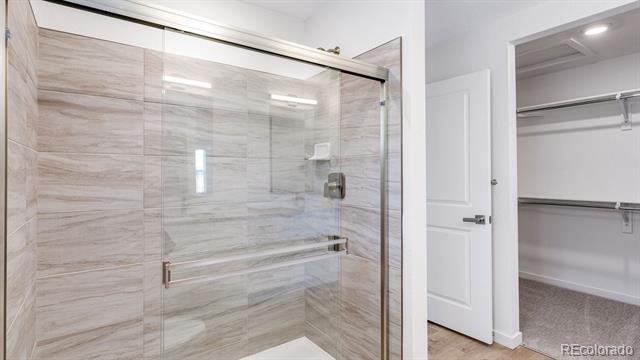
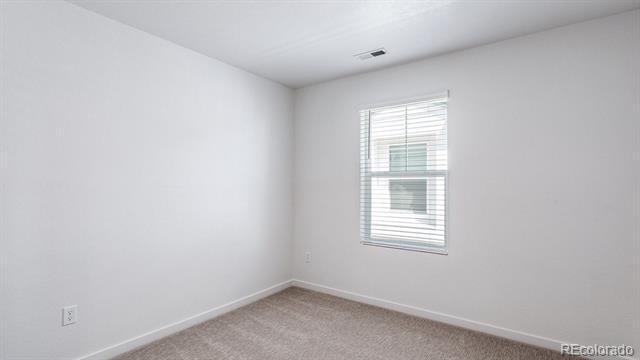
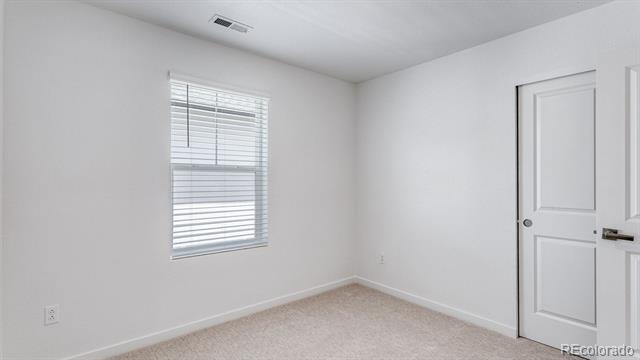
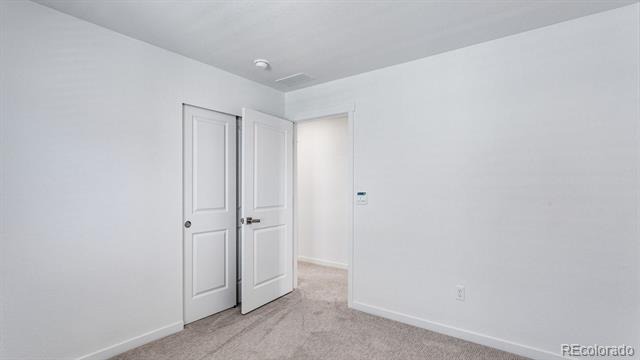
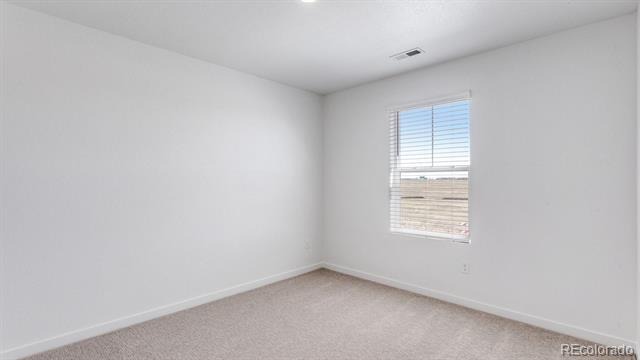
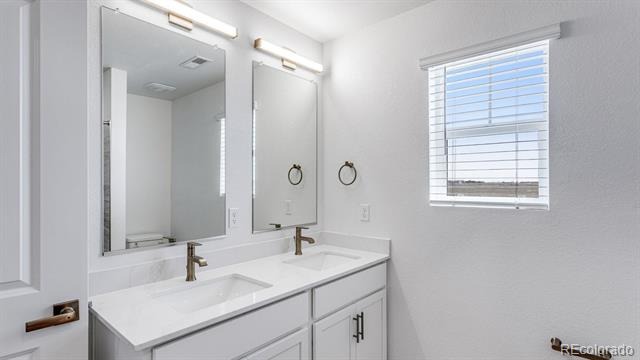
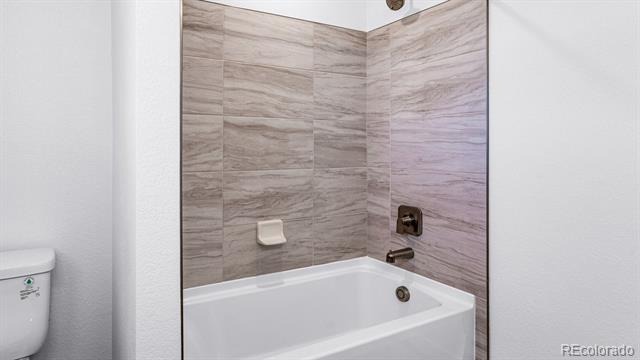
You'll love the light and bright stylish interior finishes, including luxury vinyl plank flooring throughout the entire main floor and wet areas, upgraded carpet upstairs, elegant white quartz countertops, designer matte black hardware and plumbing fixtures, and taupe cabinetry. A move-in package offering fridge, washer/dryer, and blinds is also included!
Enjoy an extensive list of included features such as an impressive 8’ front door, 2-panel interior doors, air conditioning, a tankless water heater, 8’ tall garage doors with smart openers, a smart thermostat, smart lighting, exterior wing fencing, and more.
Located in the vibrant Horizon Uptown community, you’ll have access to a large central park, walking trails, tennis courts, and a dog park. As an added bonus the new P-8 community school, Coal Creek Elementary just opened!
***Estimated Delivery Date: September. Photos are representative and not of actual property***
79 days on market
Listed by Chad Bolton · D.R. Horton Realty, LLC · ChadHBolton@drhrealty.com
Property Details
| Property Type | Residential |
| Sub Type | Single Family Residence |
| Status | Pending |
| Price per Sq Ft | $261 |
| Subdivision | Horizon Uptown |
| MLS # | 4586852 |
| Days on Market | 79 |
| Bedrooms | 4 |
| Full Baths | 1 |
| Half Baths | 1 |
| Three-Quarter Baths | 1 |
| Year Built | 2026 |
| Lot Size (Sq Ft) | 3,000 |
| Acres | 0.07 |
| HOA | Yes |
| HOA Fee | $159 |
| Annual Taxes | $3,260 |
| State | CO |
| County | Arapahoe |
| Zoning | RES |
| Interior Features | Kitchen Island, Open Floorplan, Pantry, Smart Thermostat, Walk-In Closet(s), Primary Suite, Quartz Counters, Radon Mitigation System, Smart Lights |
| Heating | Forced Air, Natural Gas |
| Cooling | Central Air |
| Flooring | Carpet, Vinyl |
| Appliances | Dishwasher, Disposal, Dryer, Gas Water Heater, Microwave, Oven, Range, Refrigerator, Tankless Water Heater, Washer, Sump Pump |
| Exterior Features | Smart Irrigation |
| Garage | Yes |
| Garage Spaces | 2 |
| Parking Features | Concrete, Electric Vehicle Charging Station(s), Oversized, 220 Volts, Dry Walled, Smart Garage Door |
| Roof | Shingle |
| Basement | Crawl Space |
| Lot Features | Landscaped, Irrigated |
| Levels | Two |
| Construction | Cement Siding, Concrete |
| Sewer | Public Sewer |
| Senior Community | No |
| Special Conditions | None Known |
Location
Price History
| Date | Event | Price |
|---|---|---|
| 10/13/2026 |
Pending Source: REcolorado® #4586852 |
— |
| 10/9/2026 |
Price change Source: REcolorado® #4586852 |
$494,900 -1.0% $261/sqft |
| 8/25/2026 |
Listed for sale Source: REcolorado® #4586852 |
$500,000 $264/sqft |

Based on information submitted to the MLS GRID as of November 12, 2026 at 5:30 AM MST. All data is obtained from various sources and may not have been verified by broker or MLS GRID. Supplied Open House Information is subject to change without notice. All information should be independently reviewed and verified for accuracy. Properties may or may not be listed by the office/agent presenting the information.
Thank you — a Mont Haus broker will be in touch shortly.
For Mont Haus agents and staff. Sign in with your Mont Haus Microsoft account and the Agent Portal opens in a new tab.
Sign in with MicrosoftNo Microsoft account yet? Ask Nikki Boxer, who sets up portal access.