Residential · Active
Littleton, CO 80123
4 Beds · 3 Baths · 1,950 Sq Ft
$469,900
Townhouse
Property Type
1978
Year Built
$241
Price per Sq Ft
2
Parking Spaces
$495
HOA Fee
4587741
MLS #
About This Property
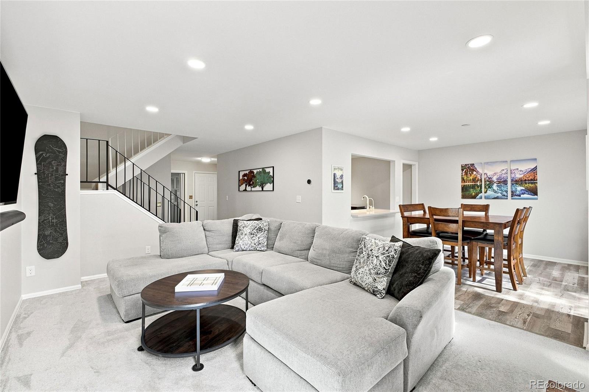
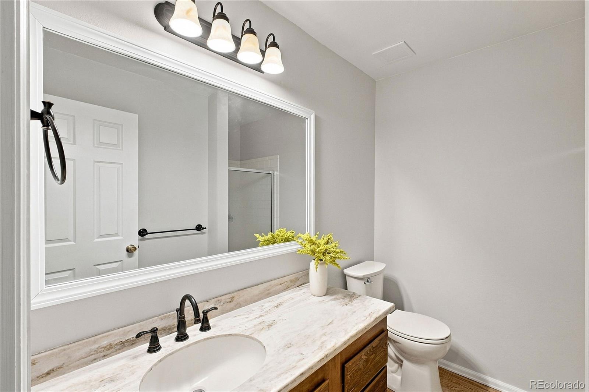
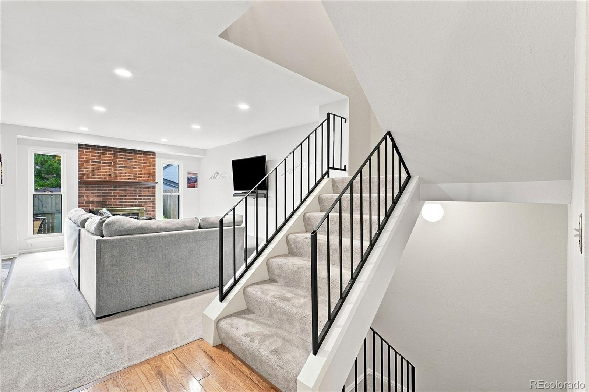
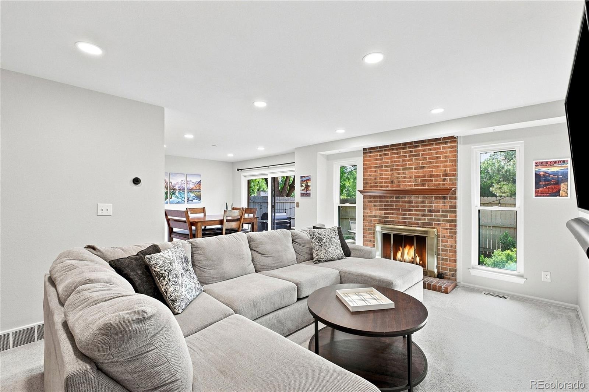
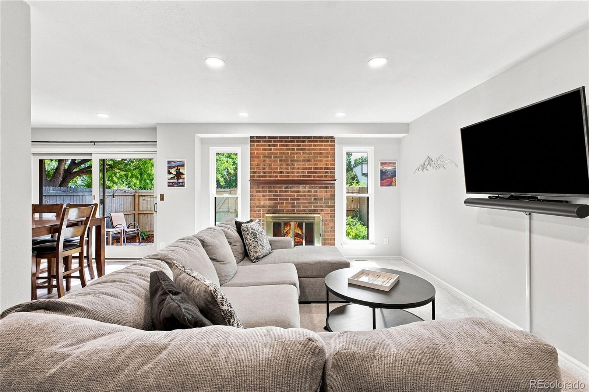
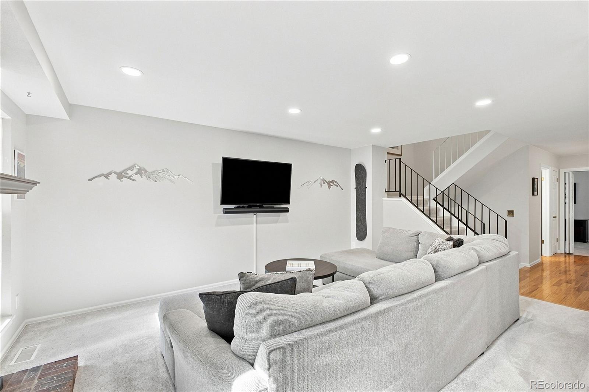
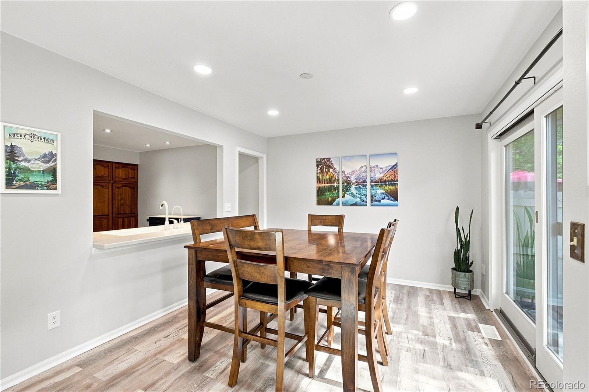
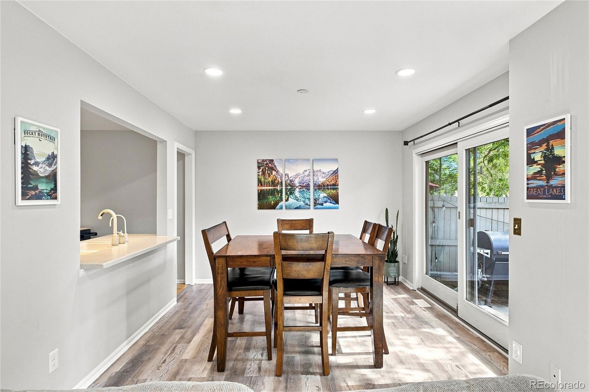
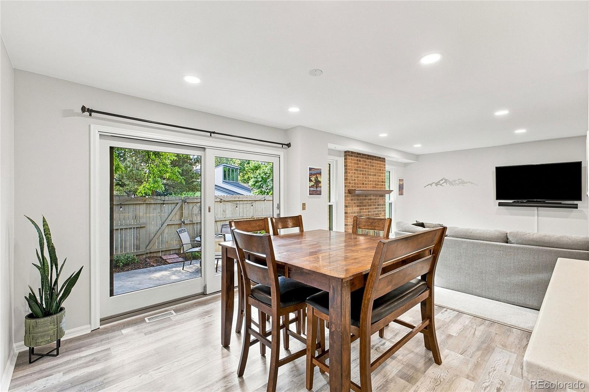
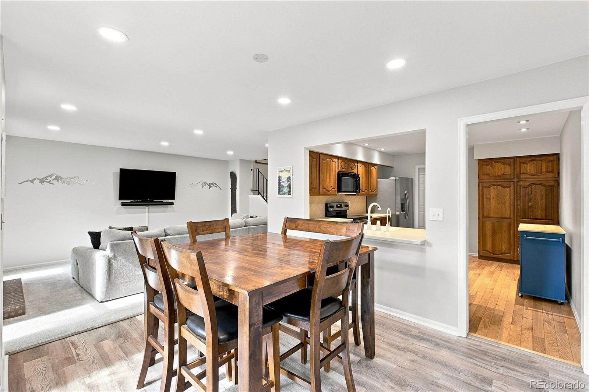
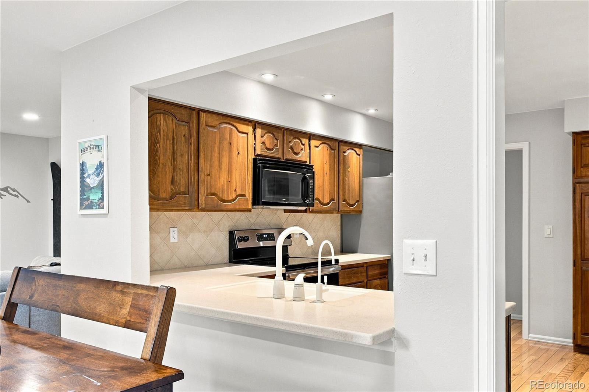
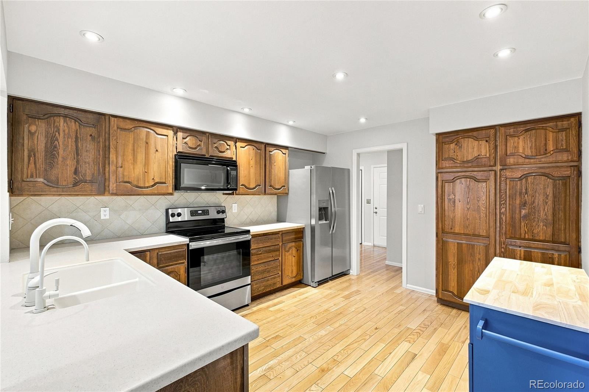
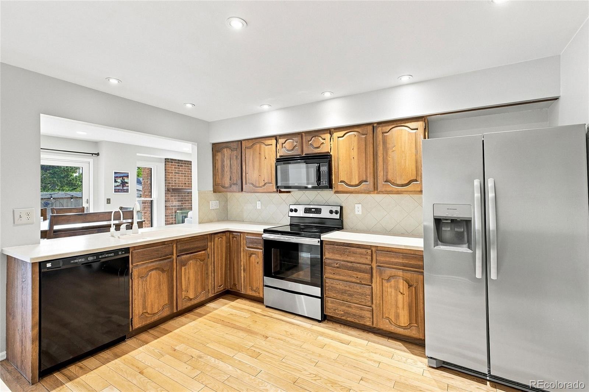
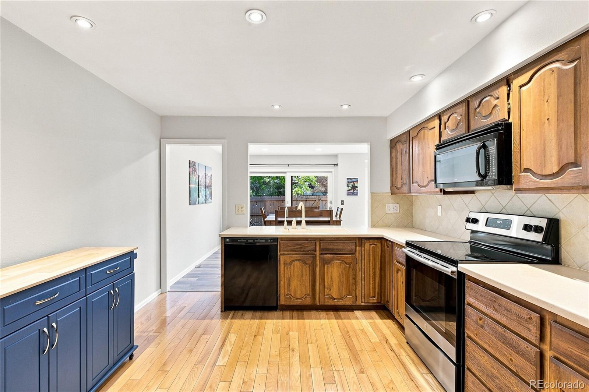
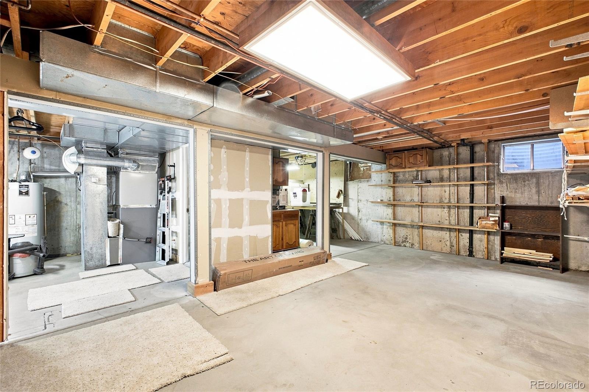
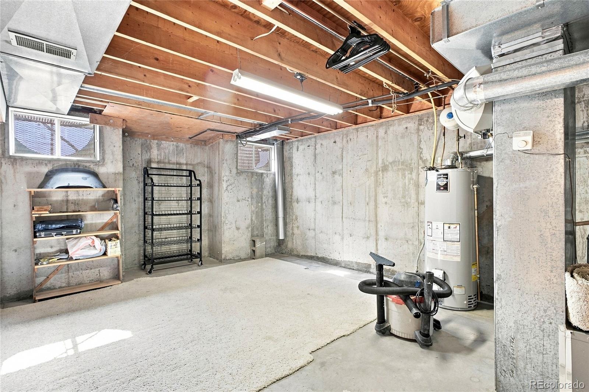
3.375% Assumable Interest Rate Available! Contact the listing agent, Josie Apodaca, for the details. Space, privacy, and a price that leaves room in your budget. This Littleton townhome lives like a single family home, with nearly 2,000 finished square feet plus a 950 square foot unfinished basement ready for storage, a workshop, or additional living space.
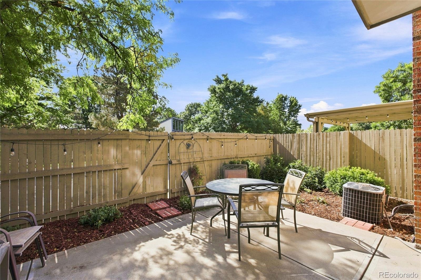
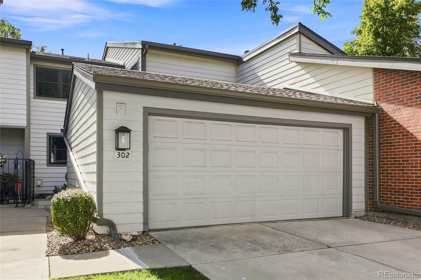
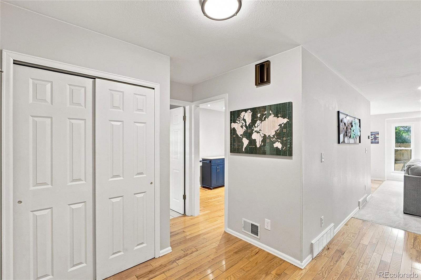
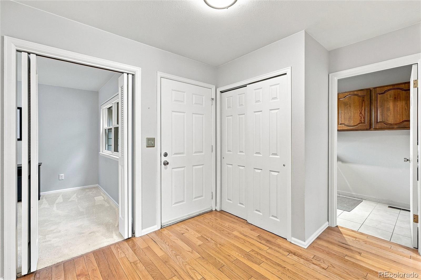
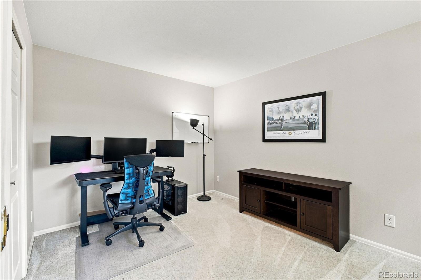
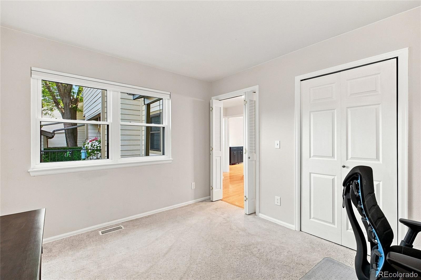
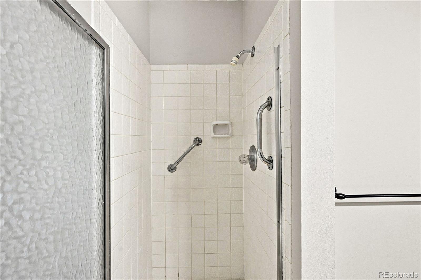
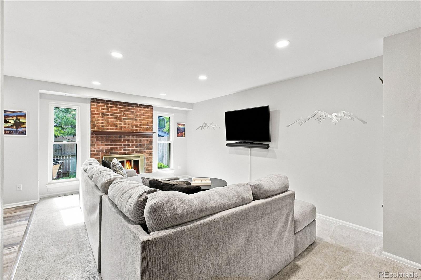
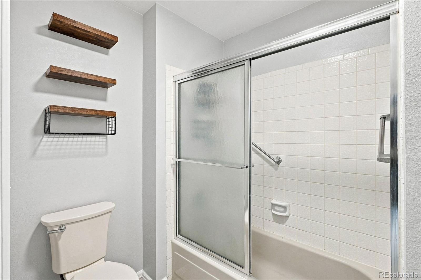
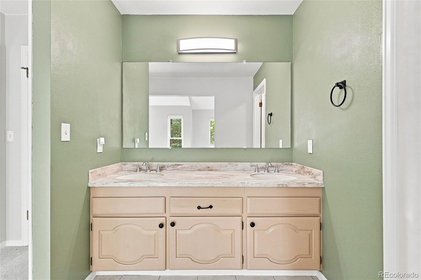
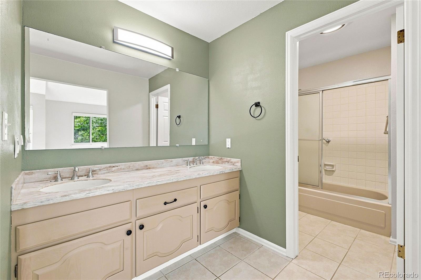
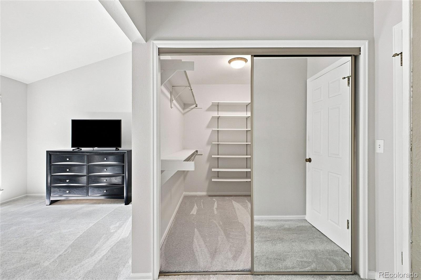
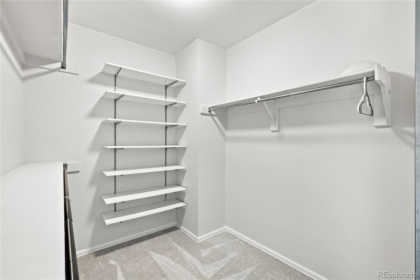
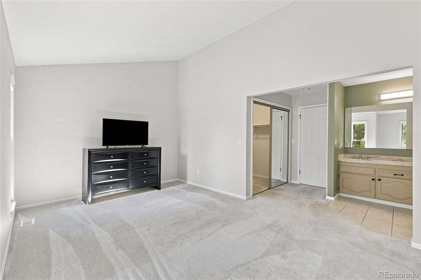
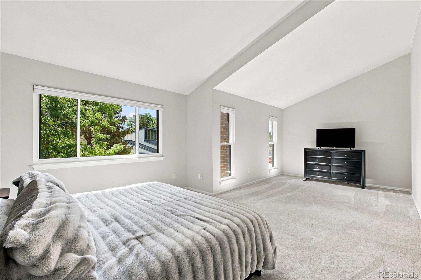
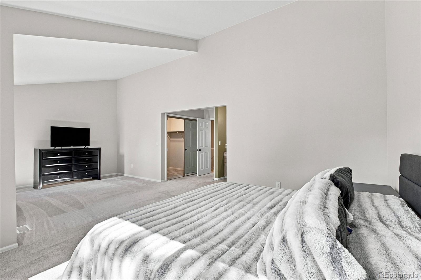
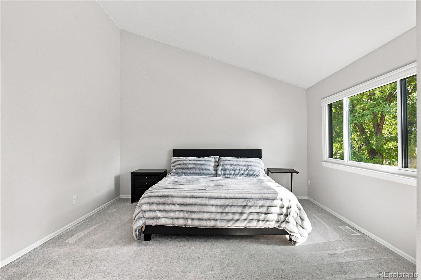
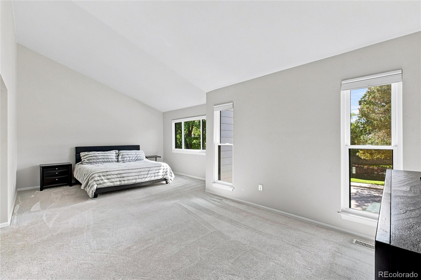
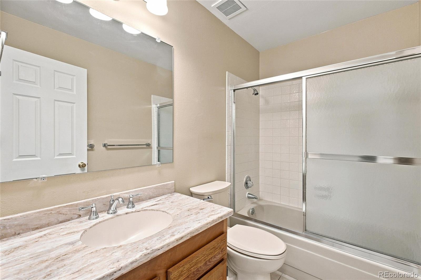
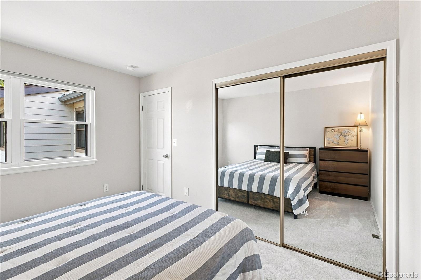
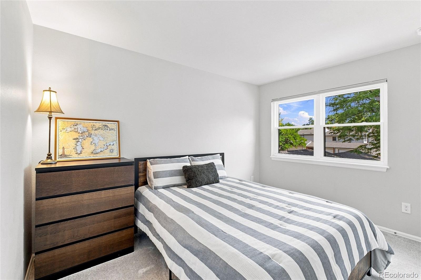
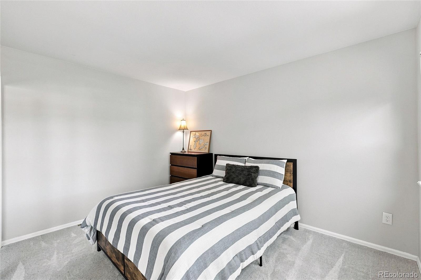
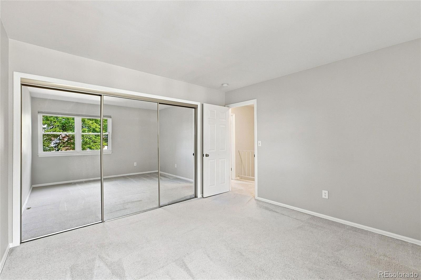
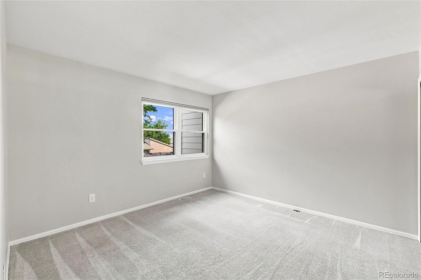
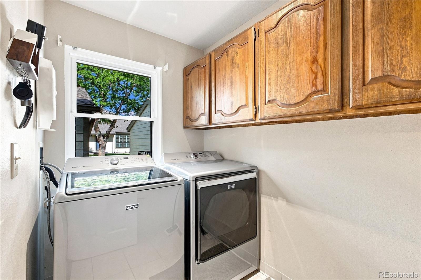
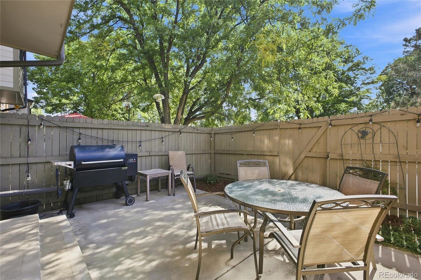
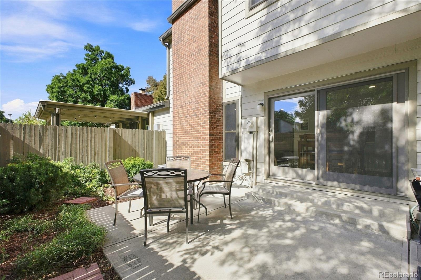
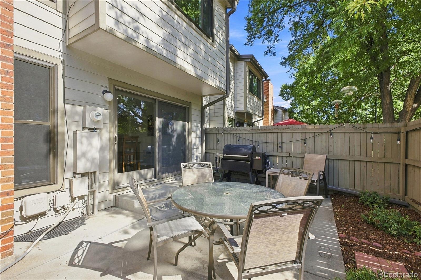
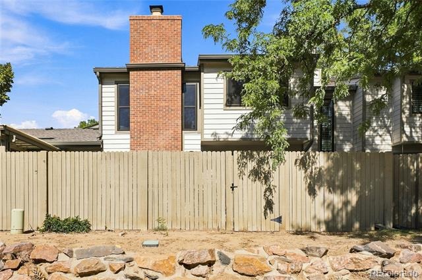
You get four bedrooms, a two-car garage, and a private fenced yard with patio, all at $469,900. The open main level flows easily and includes main-floor laundry and a bedroom, that also works as a home office, playroom, or craft room. Upstairs, the huge primary suite has a walk-in closet with ensuite bathroom, and two more generous bedrooms complete the level. A new roof and new windows mean the big-ticket items are done, so you can add your own cosmetic touches over time.
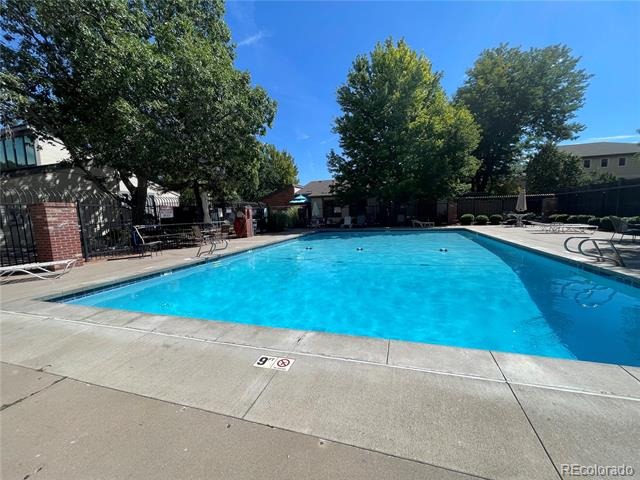
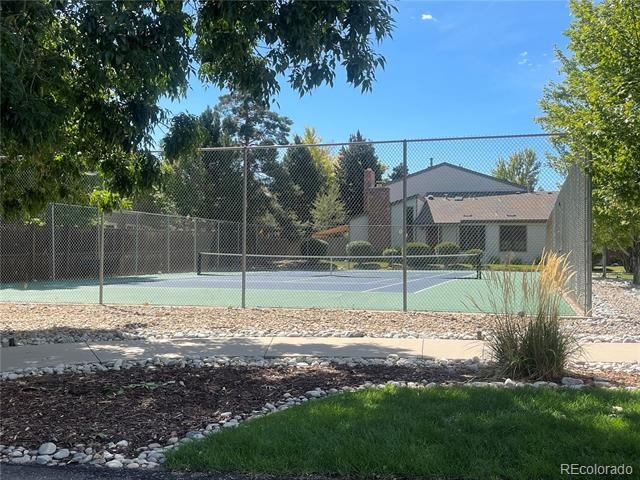
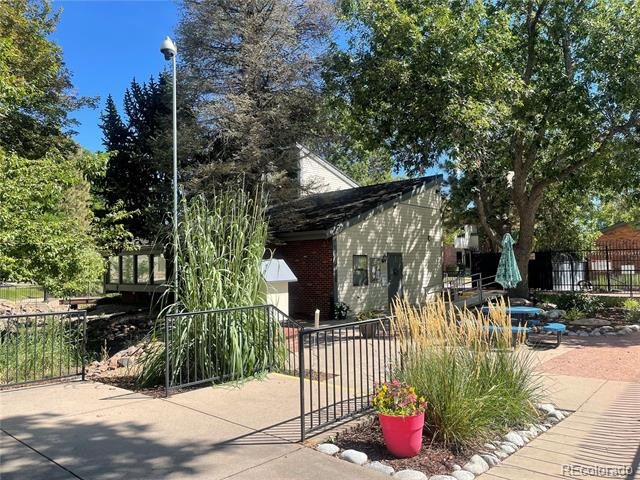
Clean and move-in ready. The HOA covers exterior maintenance and includes a community pool, spa, clubhouse, and tennis courts, with plenty of guest parking. Close to shopping, restaurants, and easy commuting routes across the Denver metro.
68 days on market
Listed by Josie Apodaca · LoKation · 303-880-1167
Property Details
| Property Type | Residential |
| Sub Type | Townhouse |
| Status | Active |
| Price per Sq Ft | $241 |
| Subdivision | Provincetown Landing |
| MLS # | 4587741 |
| Days on Market | 68 |
| Bedrooms | 4 |
| Full Baths | 2 |
| Three-Quarter Baths | 1 |
| Year Built | 1978 |
| HOA | Yes |
| HOA Fee | $495 |
| Annual Taxes | $2,542 |
| State | CO |
| County | Denver |
| Zoning | R-2 |
| Interior Features | Open Floorplan, Vaulted Ceiling(s), Walk-In Closet(s), Primary Suite, Solid Surface Counters |
| Heating | Forced Air |
| Cooling | Central Air |
| Flooring | Carpet, Laminate, Tile |
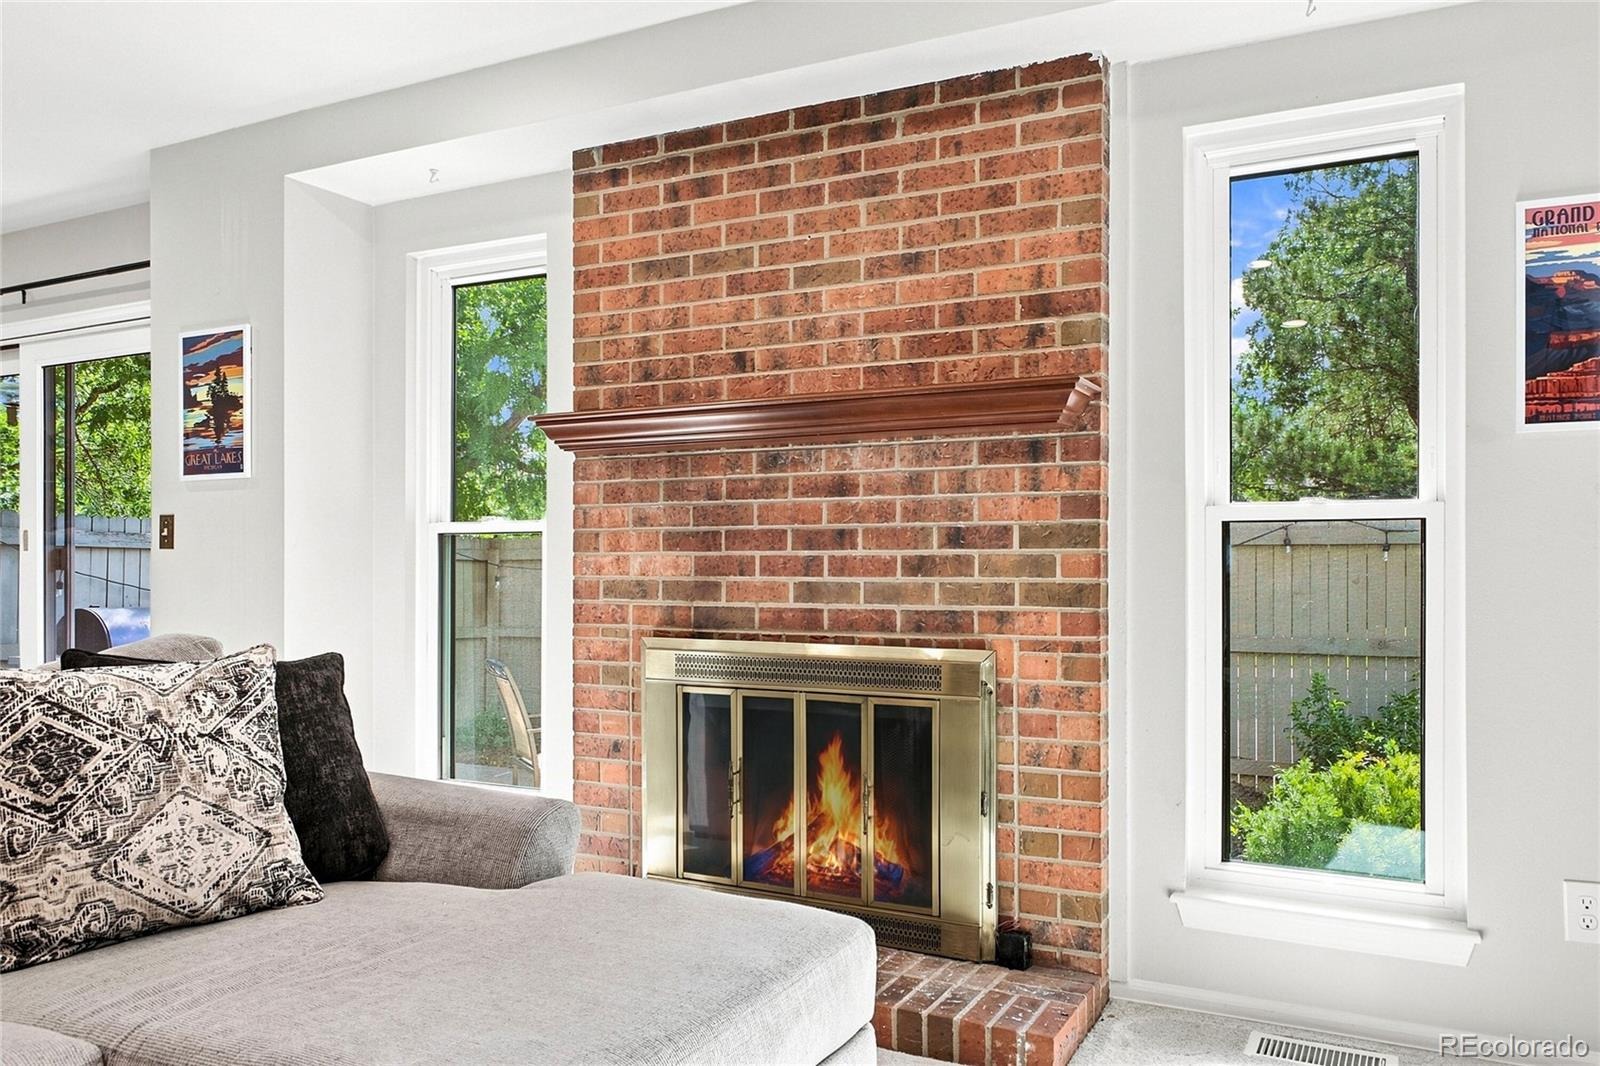
| Fireplaces | 1 |
| Fireplace Features | Family Room |
| Appliances | Dishwasher, Disposal, Dryer, Gas Water Heater, Microwave, Range, Refrigerator, Washer |
| Garage | Yes |
| Garage Spaces | 2 |
| Roof | Composition |
| Basement | Bath/Stubbed, Full, Unfinished |
| Architectural Style | Contemporary |
| Levels | Two |
| Construction | Wood Siding |
| Sewer | Public Sewer |
| Water Source | Public |
| Senior Community | No |
| Special Conditions | None Known |
Location
Price History
| Date | Event | Price |
|---|---|---|
| 9/5/2026 |
Listed for sale Source: REcolorado® #4587741 |
$469,900 $241/sqft |

Based on information submitted to the MLS GRID as of November 12, 2026 at 3:05 PM MST. All data is obtained from various sources and may not have been verified by broker or MLS GRID. Supplied Open House Information is subject to change without notice. All information should be independently reviewed and verified for accuracy. Properties may or may not be listed by the office/agent presenting the information.
Thank you — a Mont Haus broker will be in touch shortly.
For Mont Haus agents and staff. Sign in with your Mont Haus Microsoft account and the Agent Portal opens in a new tab.
Sign in with MicrosoftNo Microsoft account yet? Ask Nikki Boxer, who sets up portal access.