Residential · Active
Centennial, CO 80122
3 Beds · 2 Baths · 1,540 Sq Ft
$372,500
Townhouse
Property Type
0.02 acres
Lot Size
1984
Year Built
$242
Price per Sq Ft
$415
HOA Fee
4589551
MLS #
About This Property
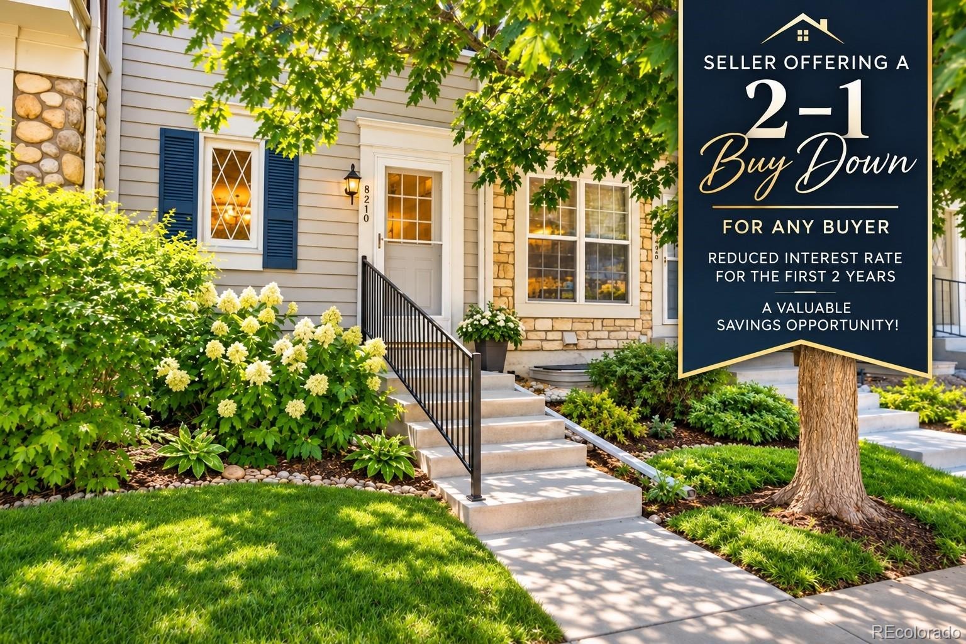
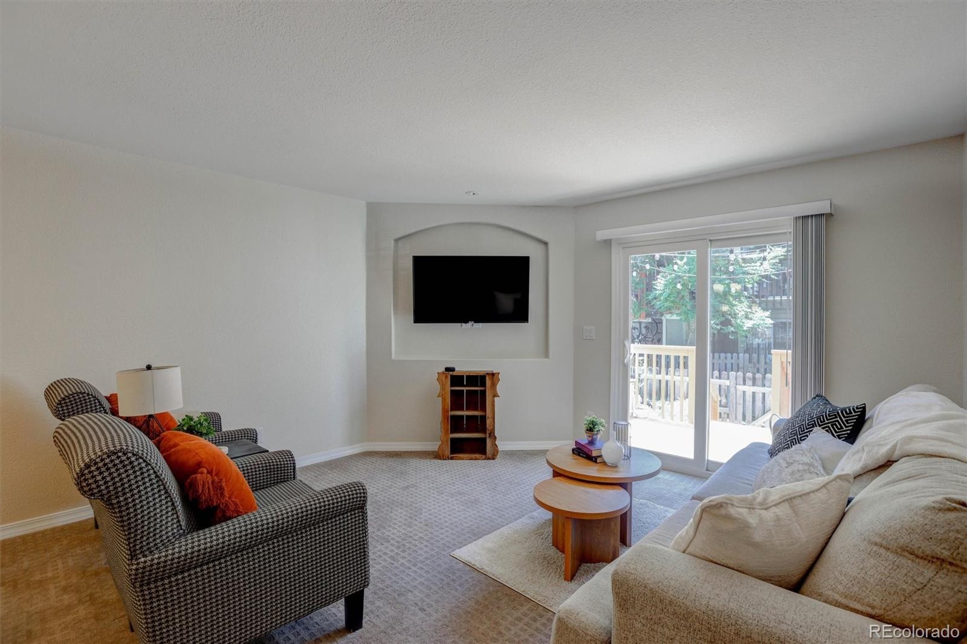
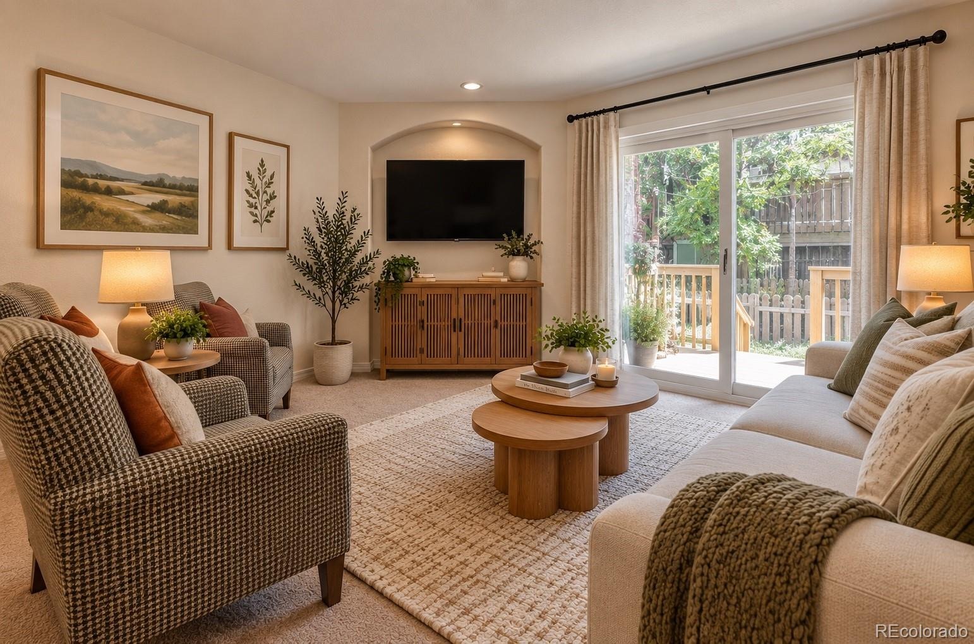
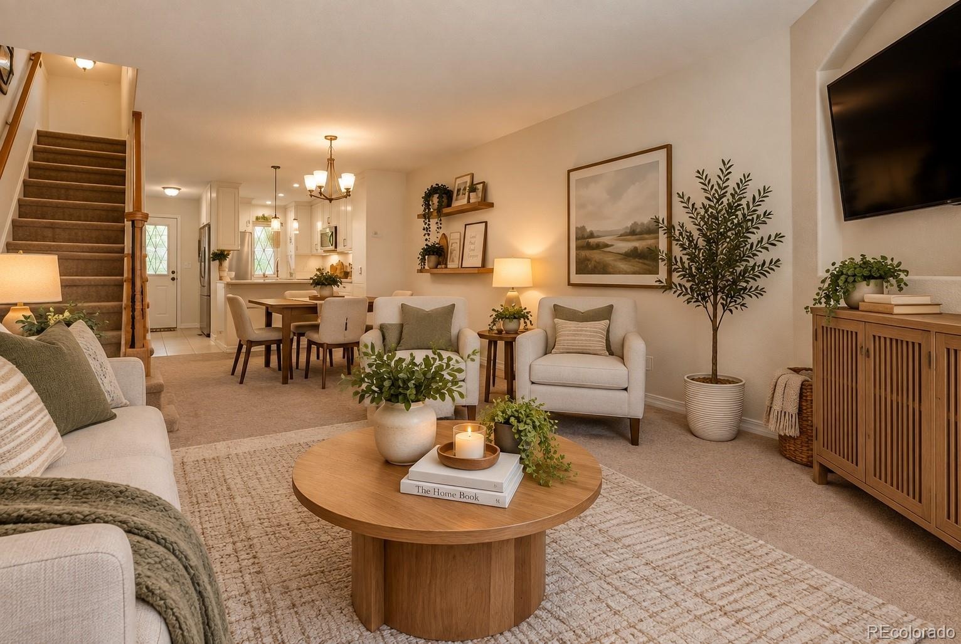
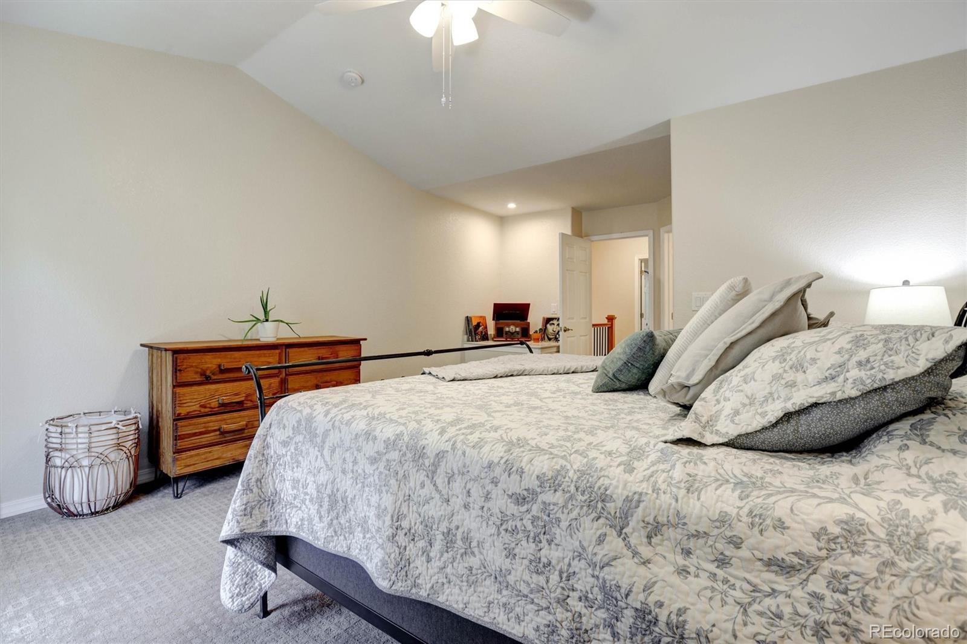
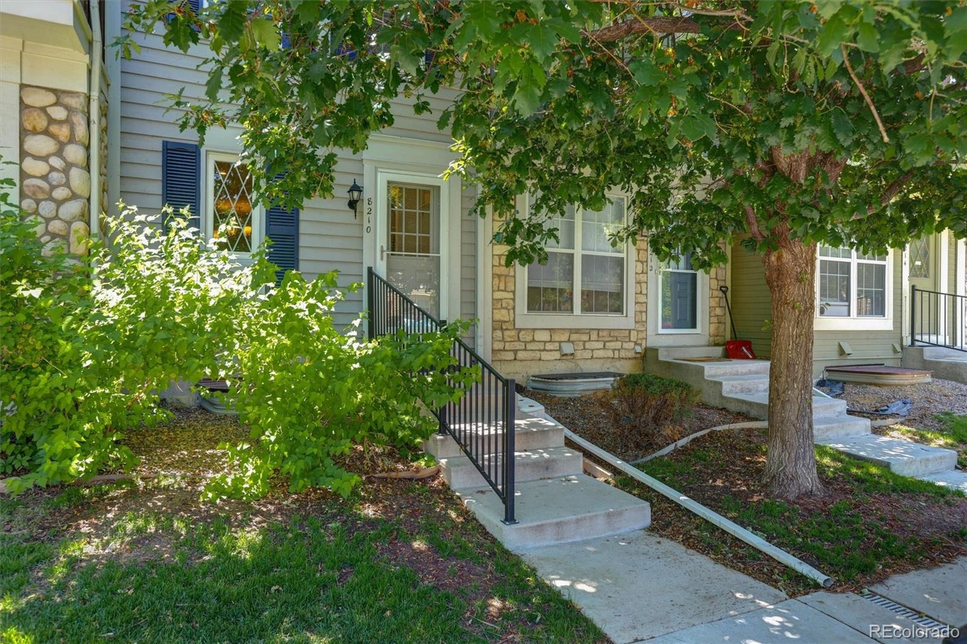
Lower your monthly payment for the next two years. The seller is paying for a 2-1 rate buydown (approx. $8,500 value) on this updated 3-bedroom, 2-bath townhome near The Streets at SouthGlenn, now priced at $372,500. With 1,540 finished square feet, a finished basement and a reserved parking space right out front, it’s a move-in-ready alternative to renting in the Littleton Public Schools area.
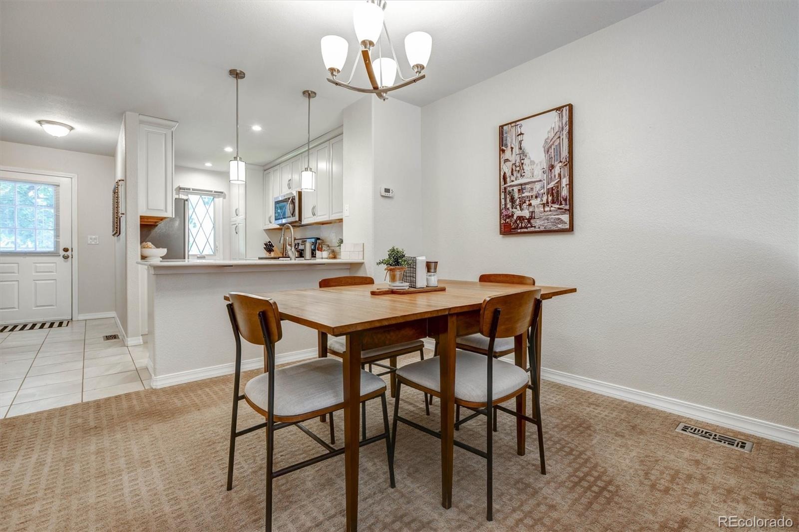
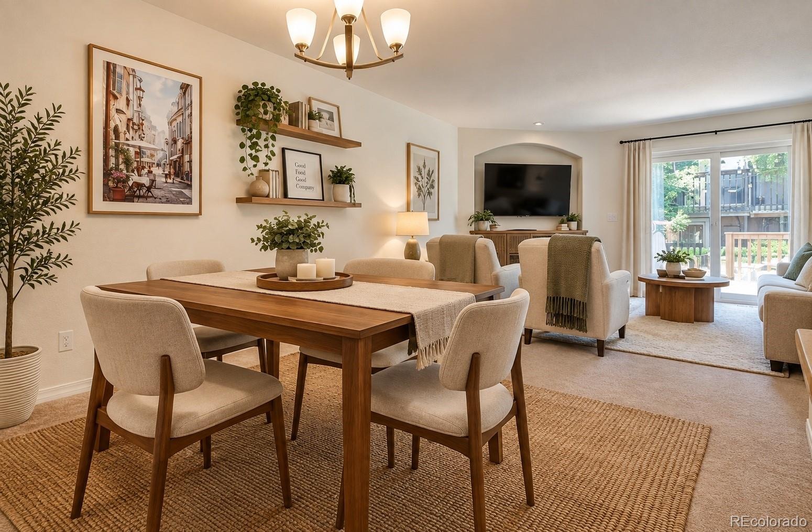
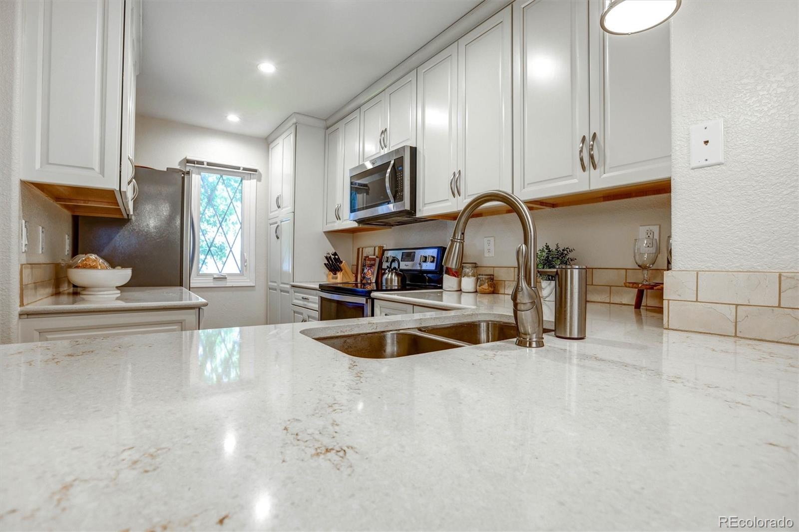
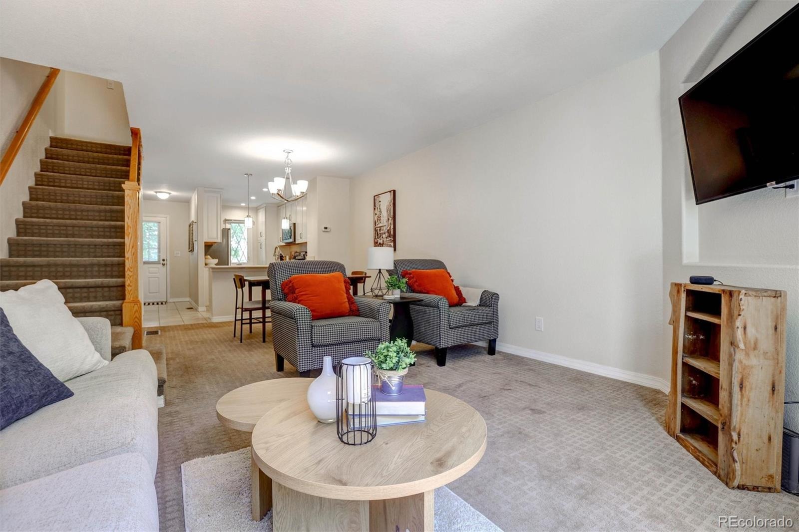
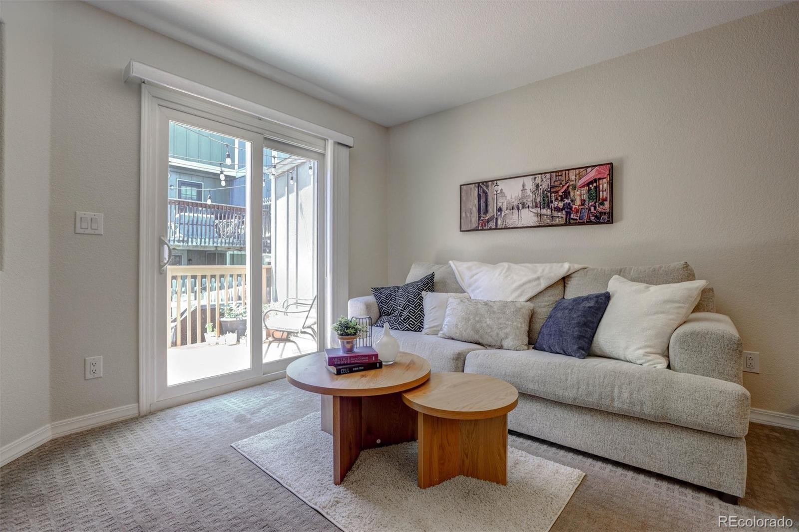
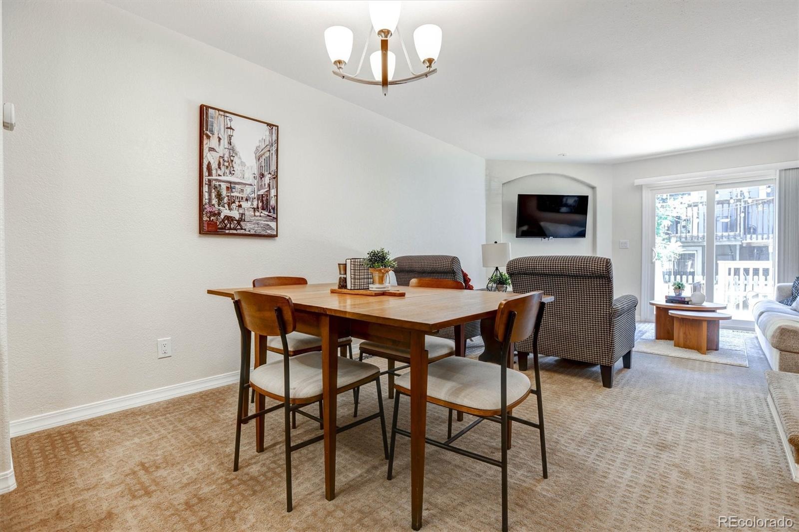
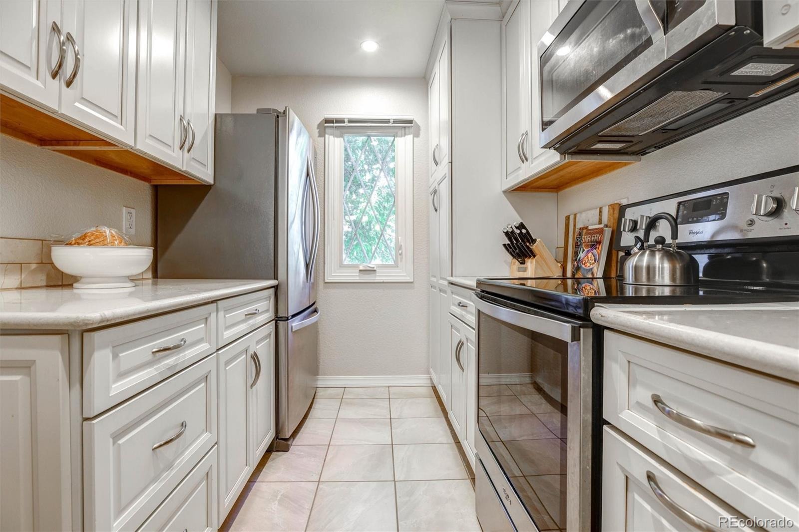
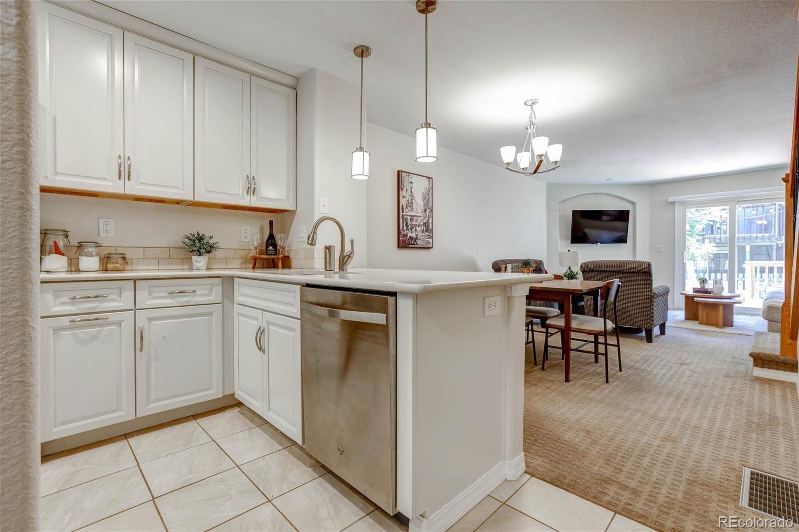
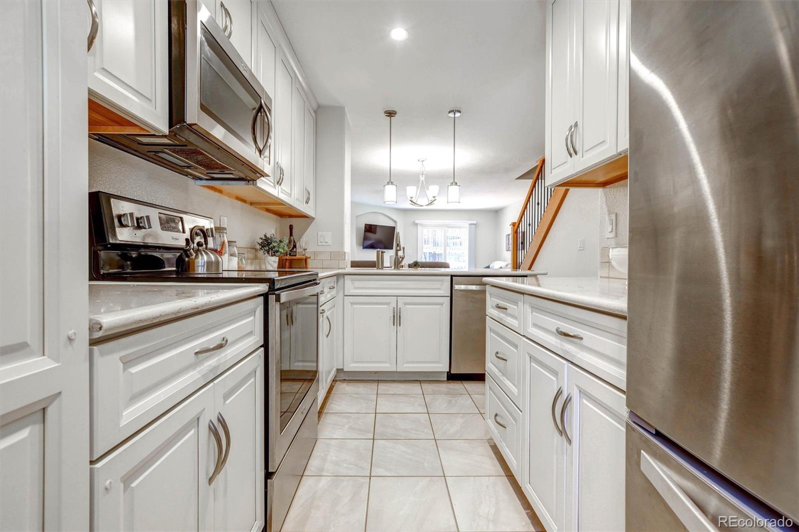
The heart of the home is the remodeled kitchen: quartz counters, soft-close custom cabinets, stainless appliances and an eating bar under pendant lights, all open to the living and dining areas so cooking, hosting and everyday life happen in one easy space. Fresh paint, newer carpet and wrought-iron spindles carry the updated look throughout.
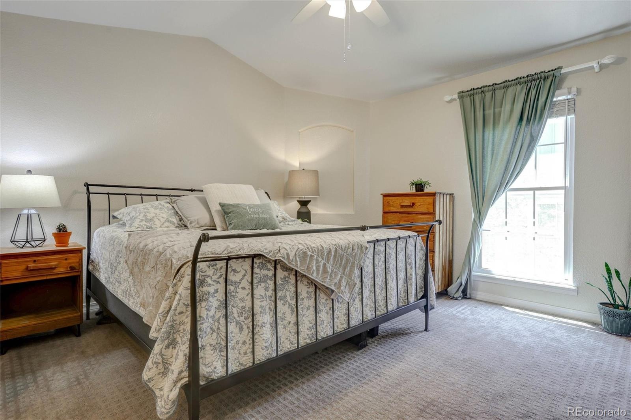
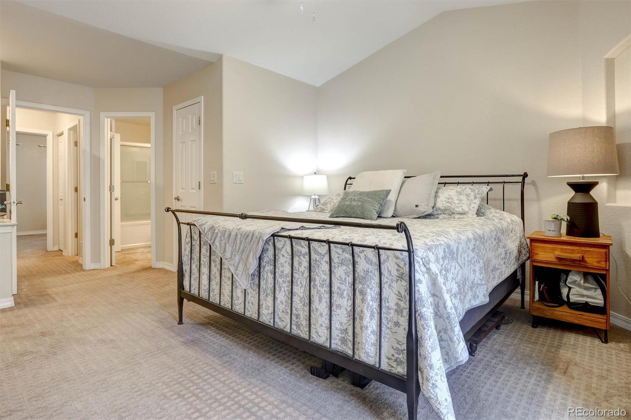
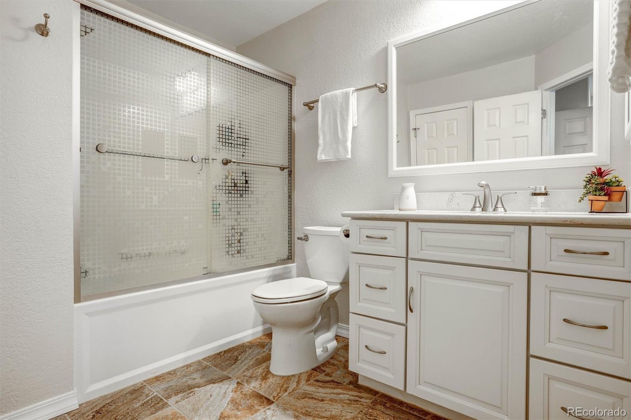
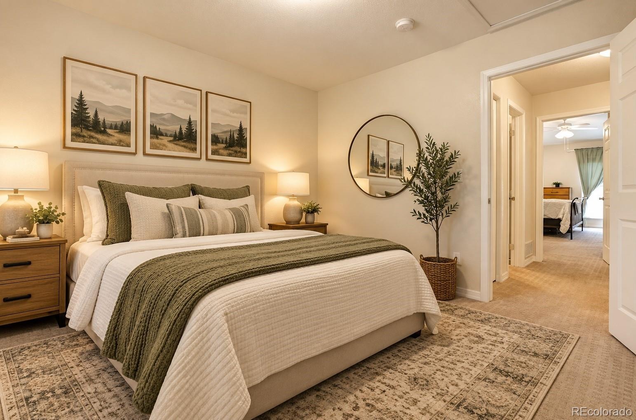
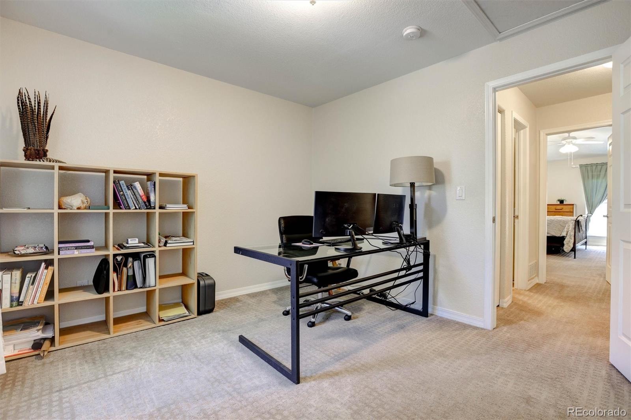
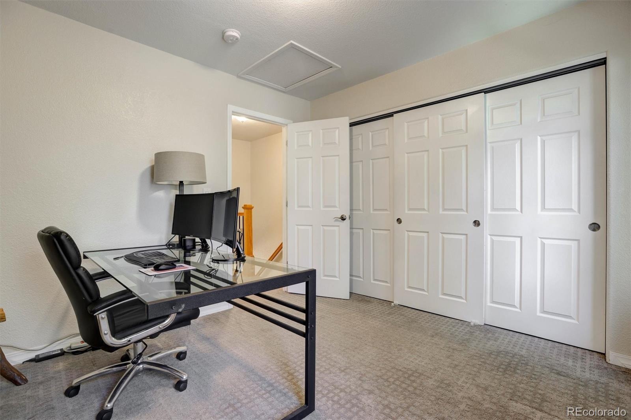
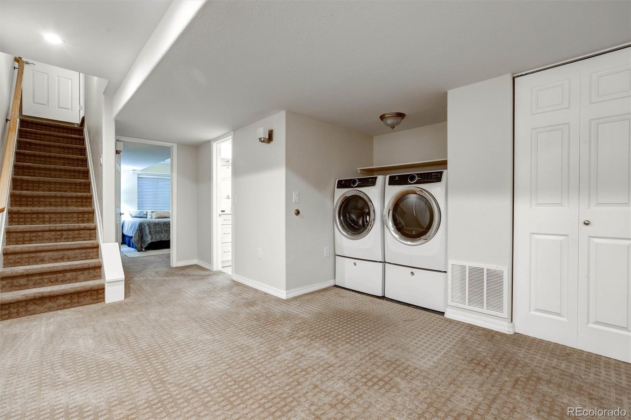
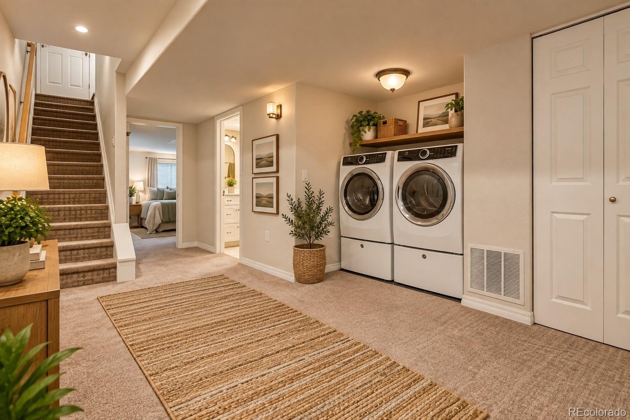
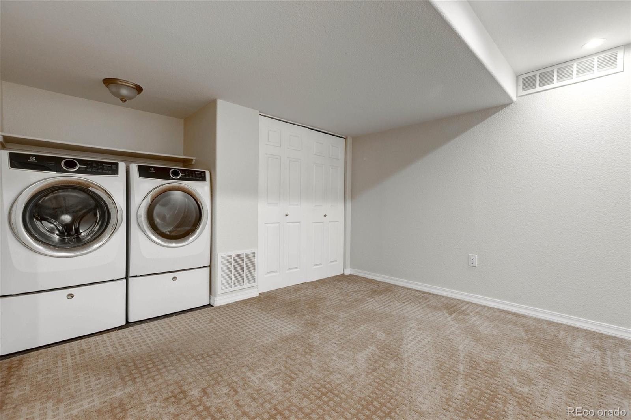
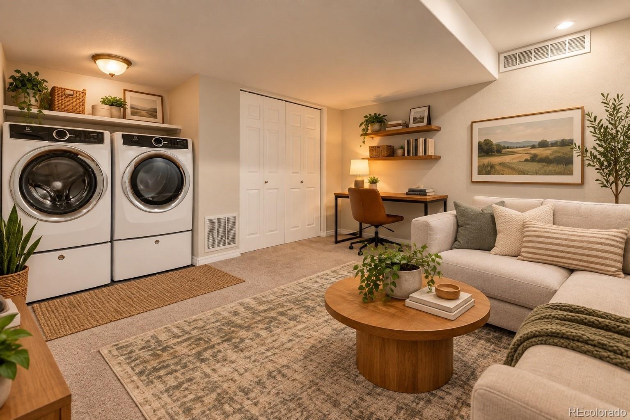
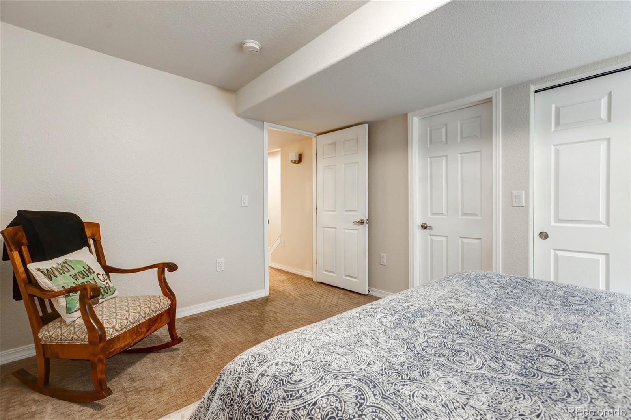
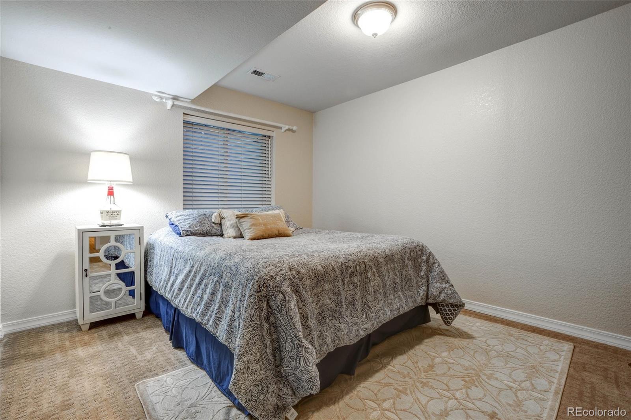
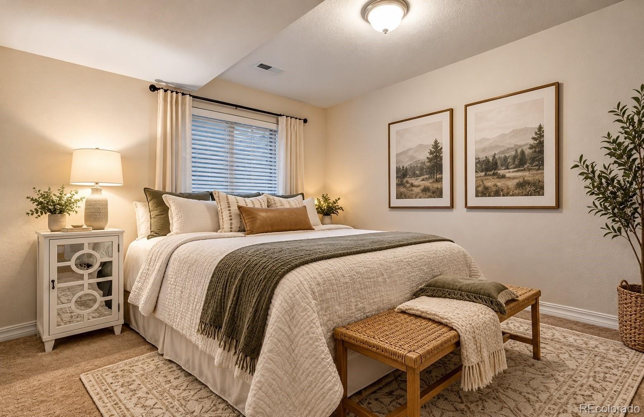
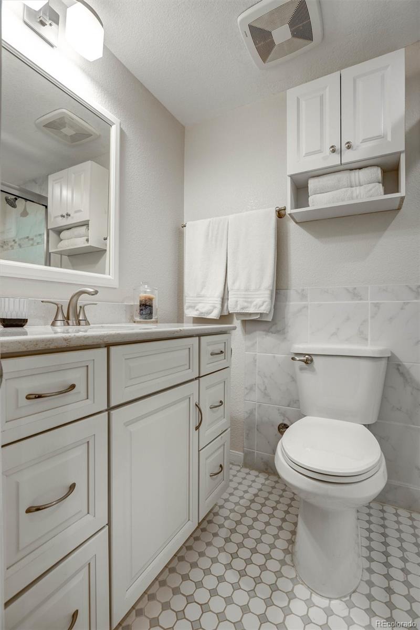
Upstairs are two bedrooms and an updated full bath. The finished basement adds real flexibility: a third bedroom, a second updated bath, and an open bonus room that works as a home office, media room, gym or guest space. The laundry room includes the washer and dryer.
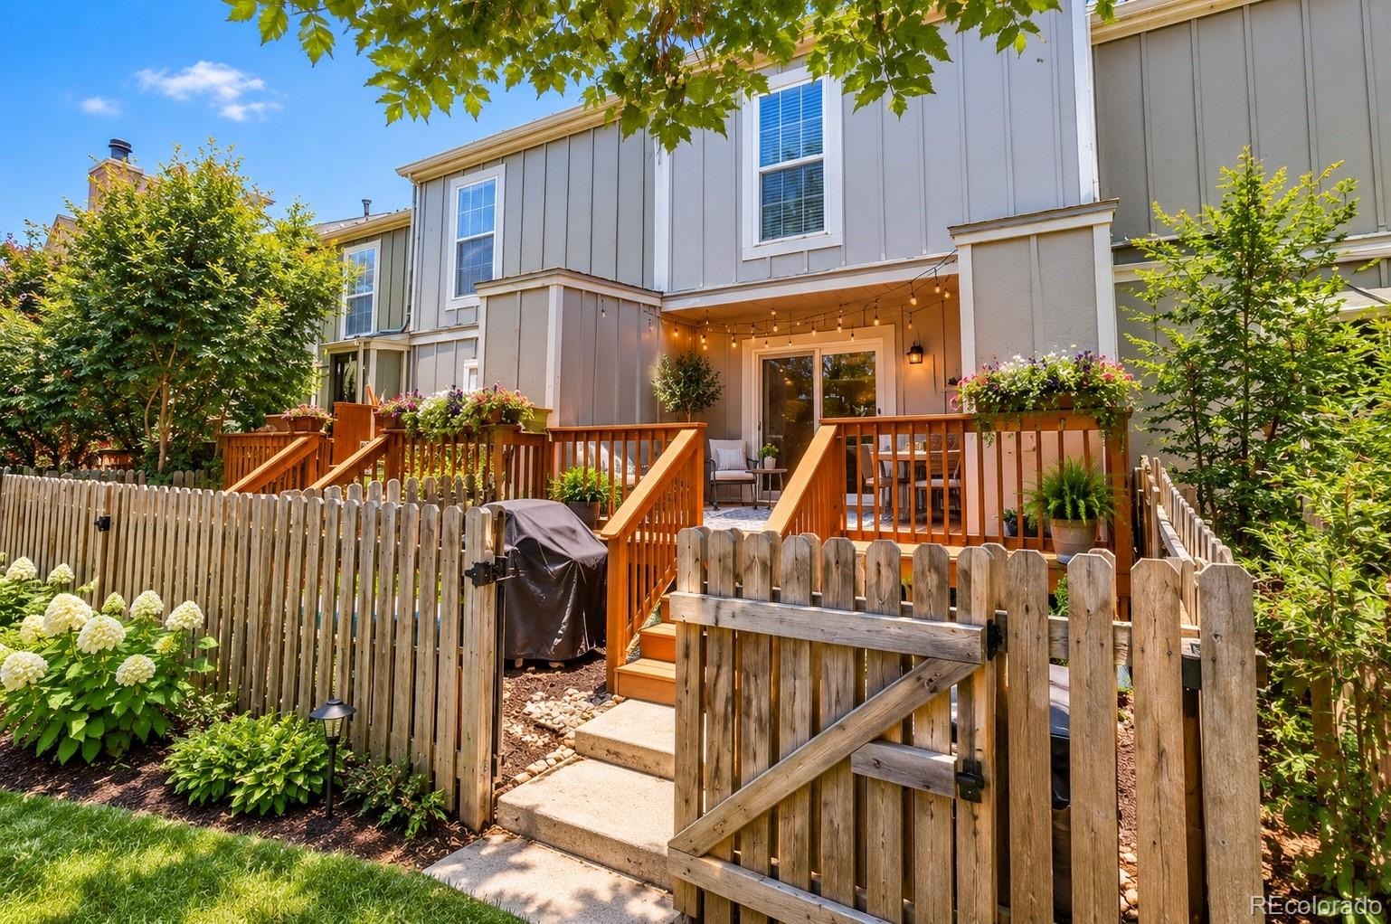
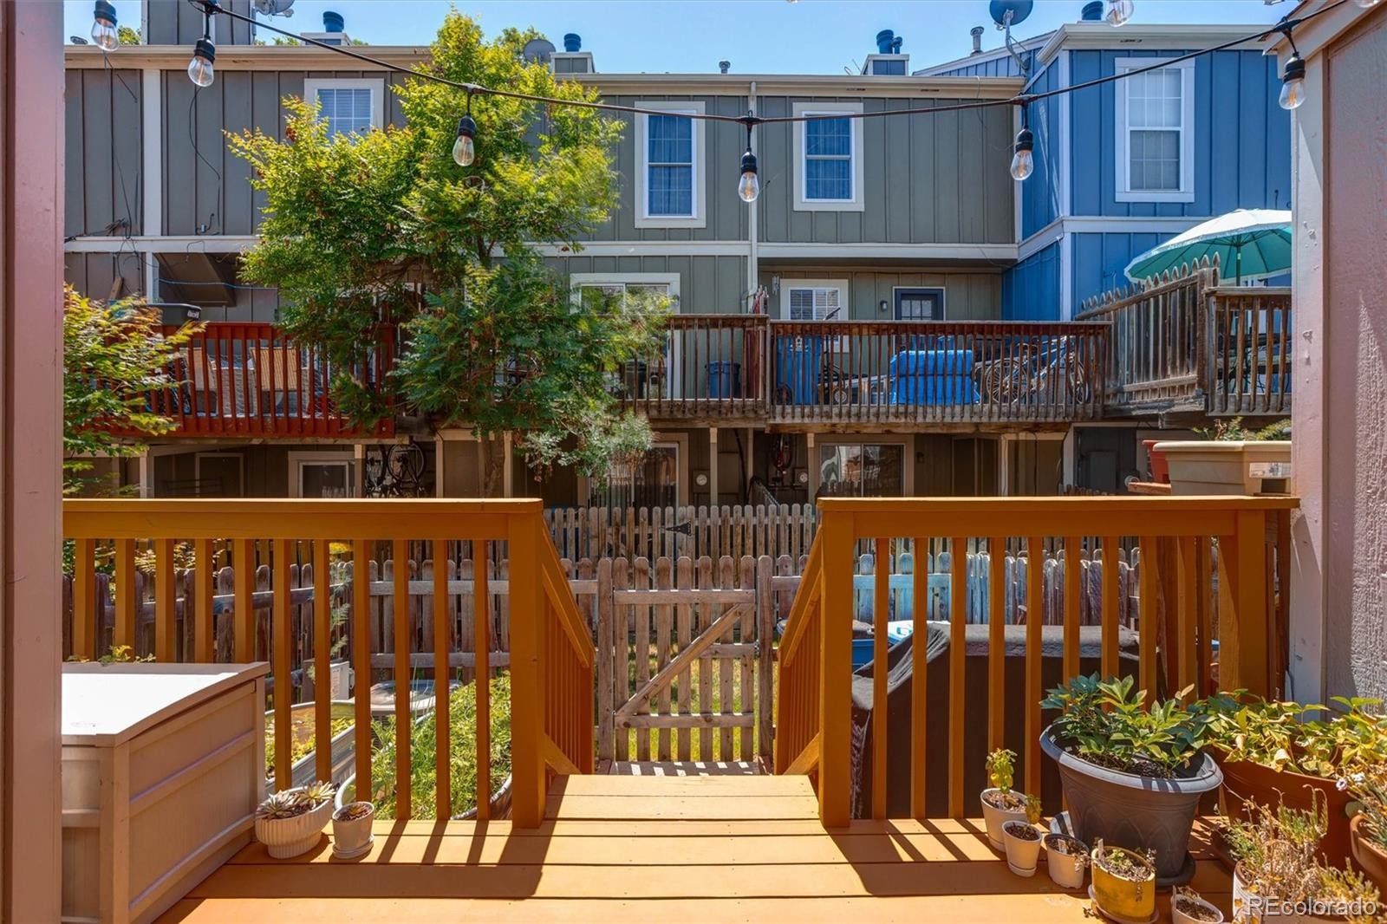
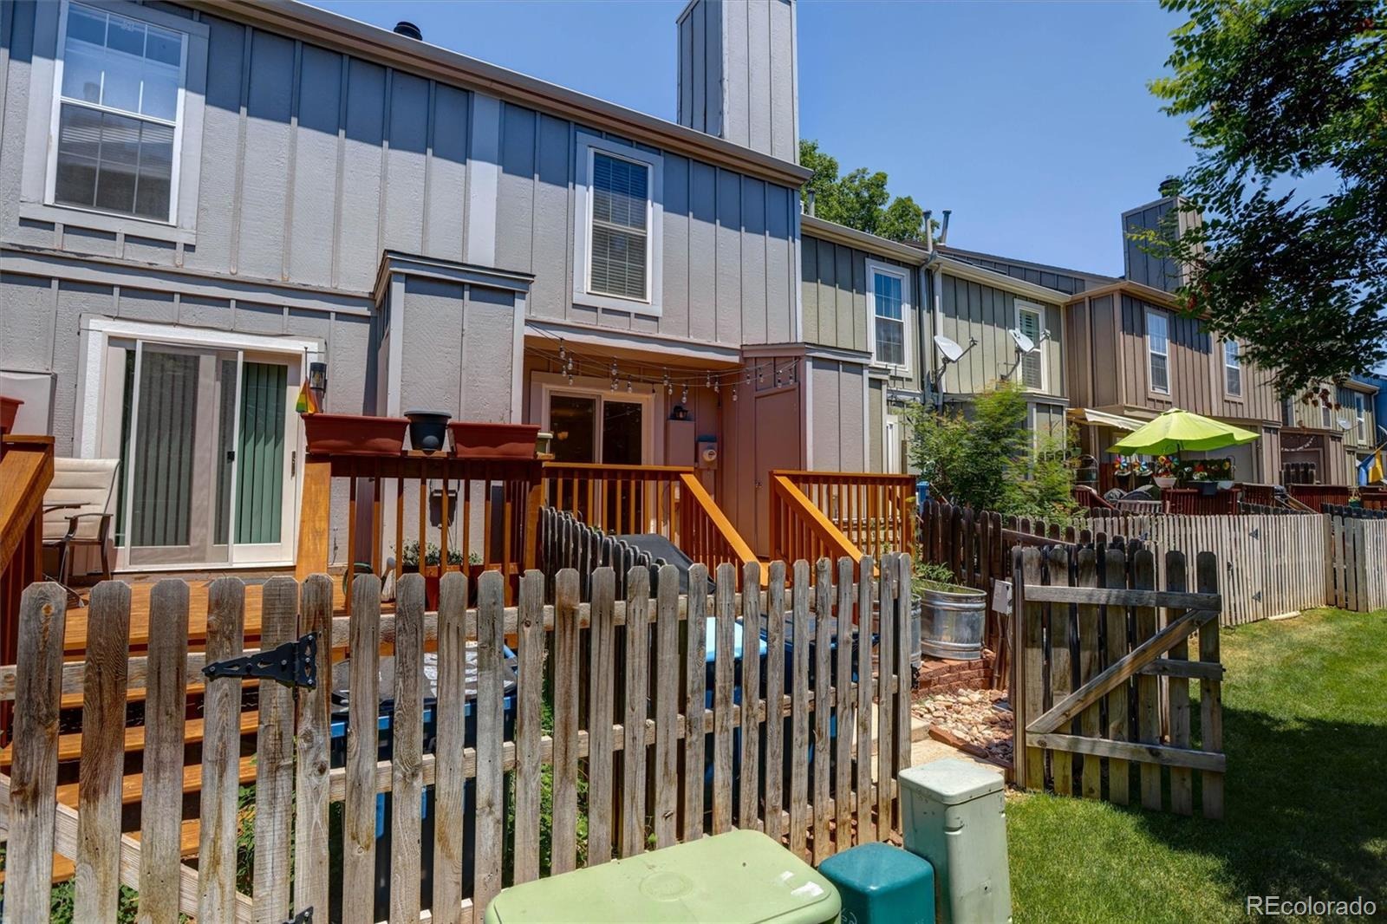
Out back, a freshly painted two-level deck with garden space and storage sits inside a fully fenced yard, giving you private outdoor space with almost no upkeep.
The $415/month HOA covers water, sewer, trash, snow removal, exterior structure, grounds and the community pool, all professionally managed. No mowing, no shoveling, no roof to worry about.
Minutes from Whole Foods, restaurants, shopping and the movie theater at The Streets at SouthGlenn, with quick access to C-470, I-25 and the Denver Tech Center. Schools: Hopkins Elementary, Powell Middle and Arapahoe High
134 days on market
Listed by Heather Lessar · Compass - Denver · sold@heatherlessar.com,303-619-5717
Property Details
| Property Type | Residential |
| Sub Type | Townhouse |
| Status | Active |
| Price per Sq Ft | $242 |
| Subdivision | Highland View |
| MLS # | 4589551 |
| Days on Market | 134 |
| Bedrooms | 3 |
| Full Baths | 1 |
| Three-Quarter Baths | 1 |
| Year Built | 1984 |
| Lot Size (Sq Ft) | 784 |
| Acres | 0.02 |
| HOA | Yes |
| HOA Fee | $415 |
| Annual Taxes | $3,426 |
| State | CO |
| County | Arapahoe |
| Interior Features | Ceiling Fan(s), Entrance Foyer, Open Floorplan, Walk-In Closet(s), Quartz Counters, Smoke Free |
| Heating | Forced Air |
| Cooling | Central Air |
| Flooring | Carpet, Tile |
| Appliances | Cooktop, Dishwasher, Disposal, Dryer, Microwave, Oven, Range, Refrigerator, Washer |
| Exterior Features | Garden, Private Yard |
| Roof | Composition |
| Basement | Finished |
| Lot Features | Master Planned |
| Architectural Style | Mid-Century Modern |
| Levels | Two |
| Construction | Frame |
| Sewer | Public Sewer |
| Water Source | Public |
| Senior Community | No |
| Special Conditions | Third Party Approval |
Location
Price History
| Date | Event | Price |
|---|---|---|
| 10/15/2026 |
Price change Source: REcolorado® #4589551 |
$372,500 -0.7% $242/sqft |
| 7/3/2026 |
Listed for sale Source: REcolorado® #4589551 |
$375,000 $244/sqft |

Based on information submitted to the MLS GRID as of November 14, 2026 at 5:26 AM MST. All data is obtained from various sources and may not have been verified by broker or MLS GRID. Supplied Open House Information is subject to change without notice. All information should be independently reviewed and verified for accuracy. Properties may or may not be listed by the office/agent presenting the information.
Thank you — a Mont Haus broker will be in touch shortly.
For Mont Haus agents and staff. Sign in with your Mont Haus Microsoft account and the Agent Portal opens in a new tab.
Sign in with MicrosoftNo Microsoft account yet? Ask Nikki Boxer, who sets up portal access.