Residential · Active
Castle Rock, CO 80109
4 Beds · 7 Baths · 5,578 Sq Ft
$2,999,000
Single Family
Property Type
4.96 acres
Lot Size
2018
Year Built
$538
Price per Sq Ft
9
Parking Spaces
$550
HOA Fee
4596841
MLS #
About This Property
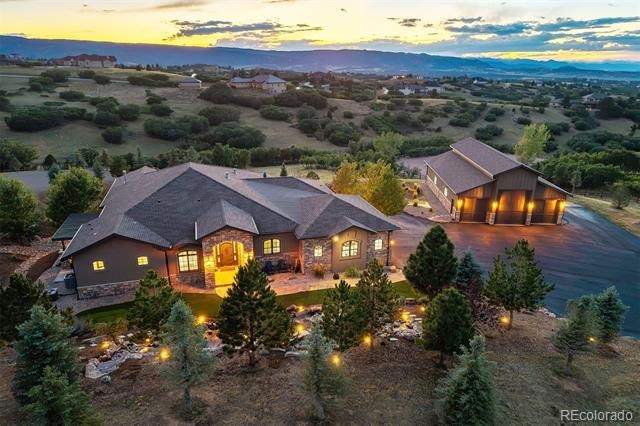
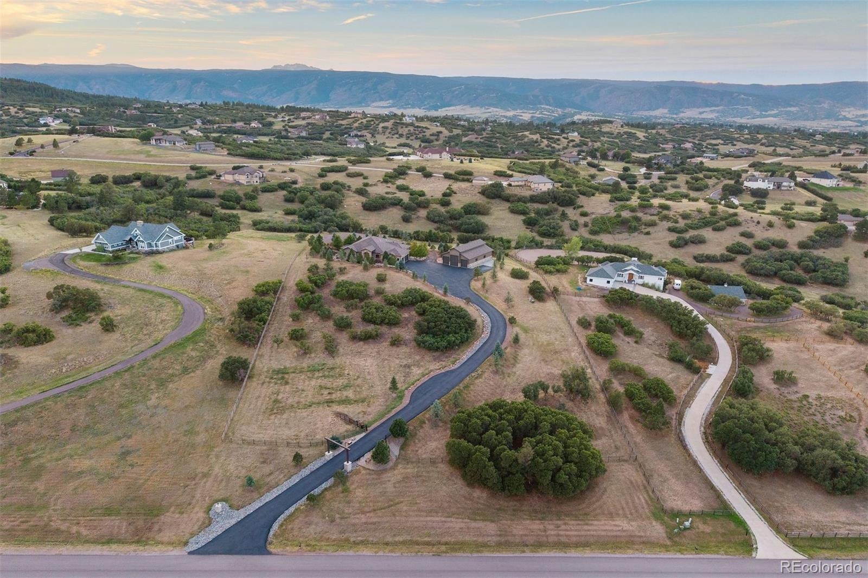
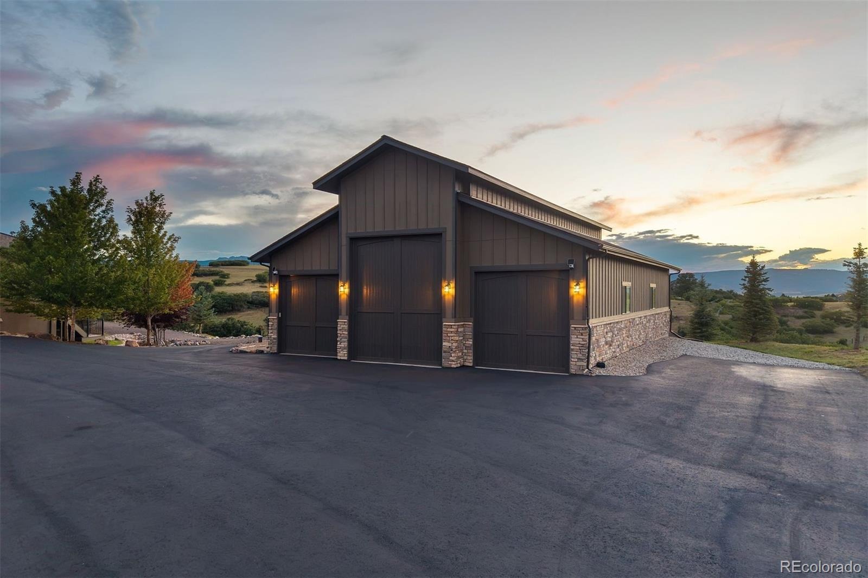
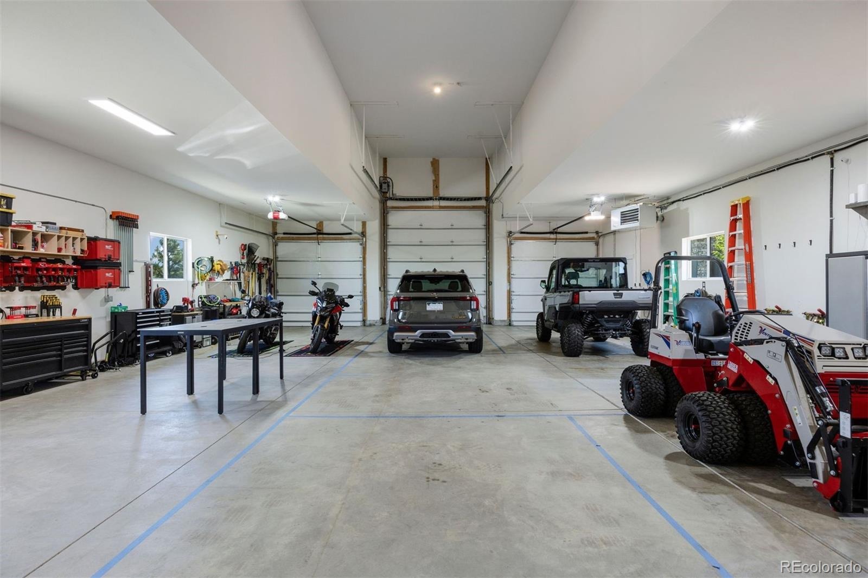
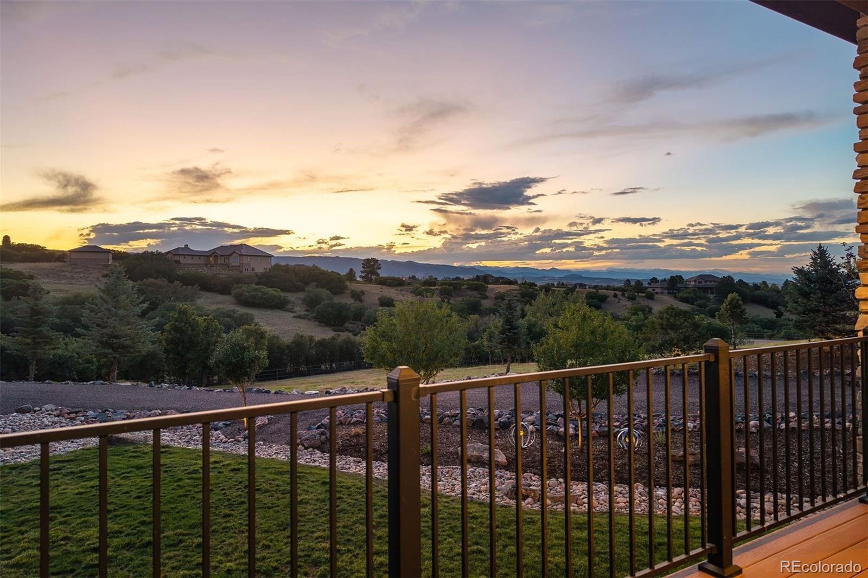
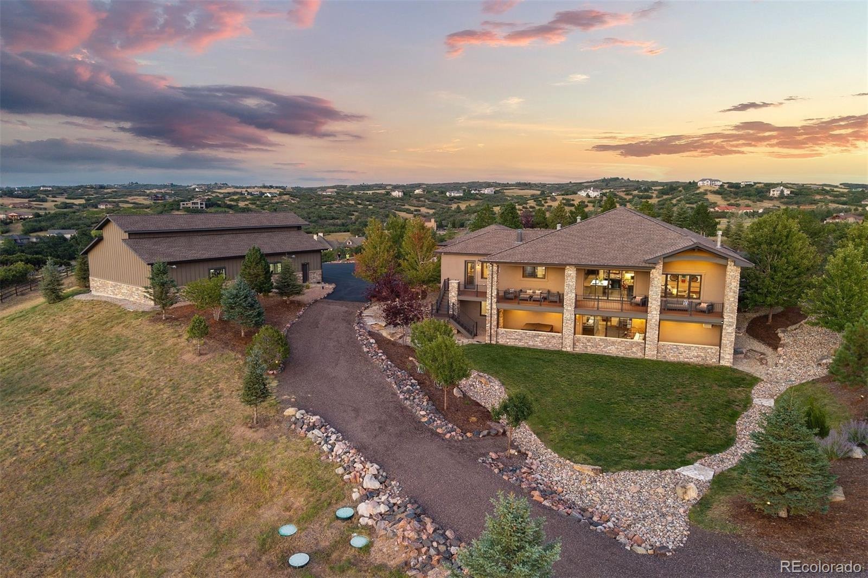
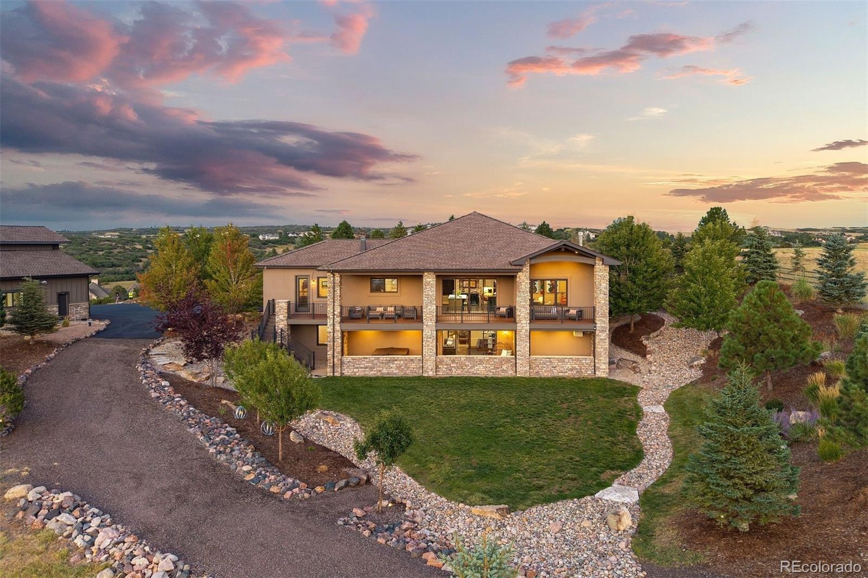
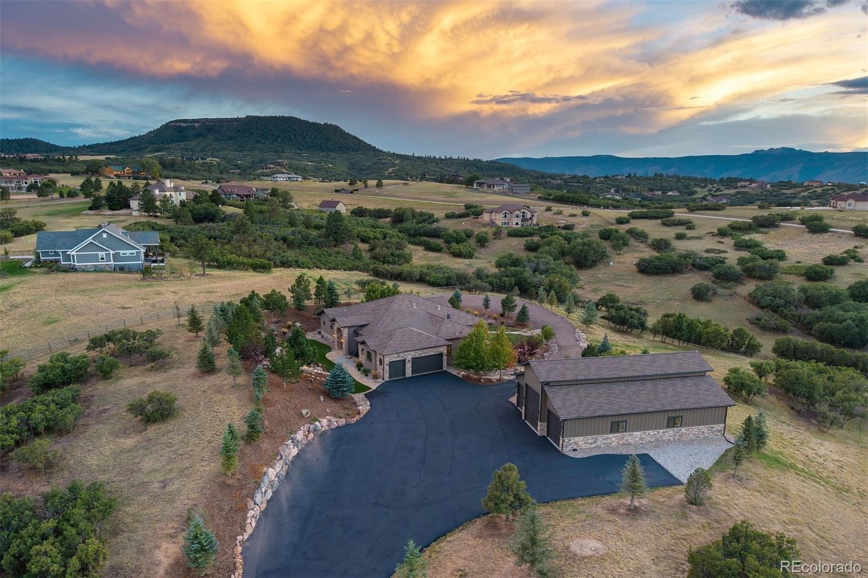
A home made for living it up. Designed for entertaining & large gatherings, this mountain contemporary home combines impressive scale with warmth, character & an unmistakable sense of fun, set against mountain views. It skips the cookie-cutter script. A 60-by-40 heated workshop with an oversized RV door is a dream space for hobbies, tools or toys.
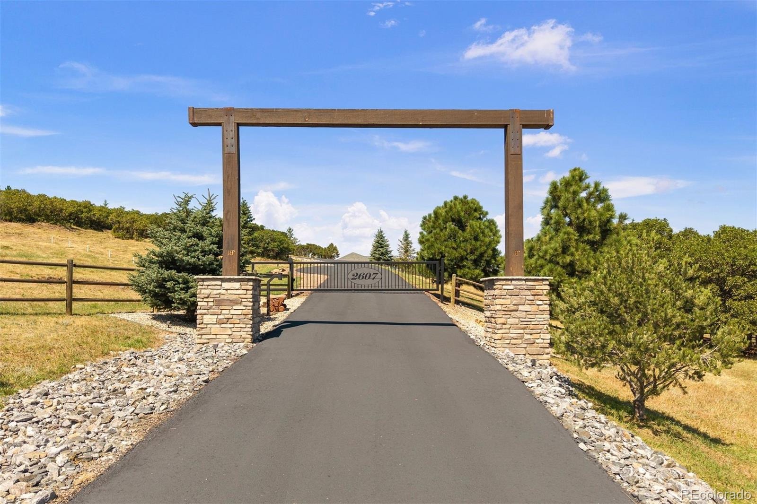
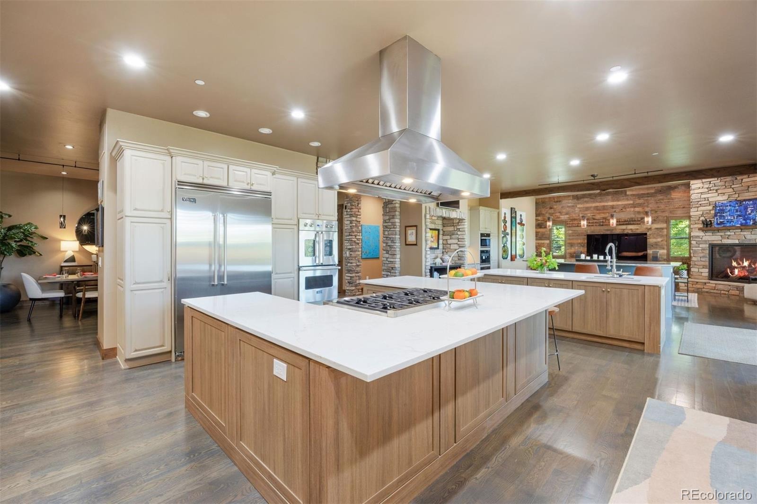
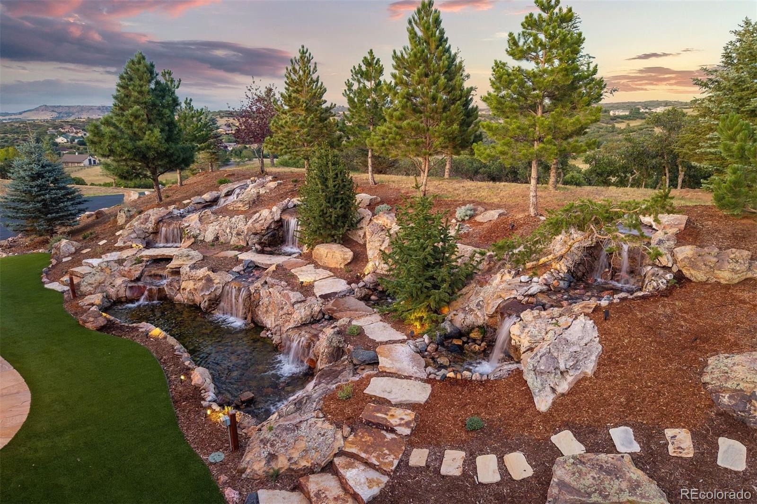
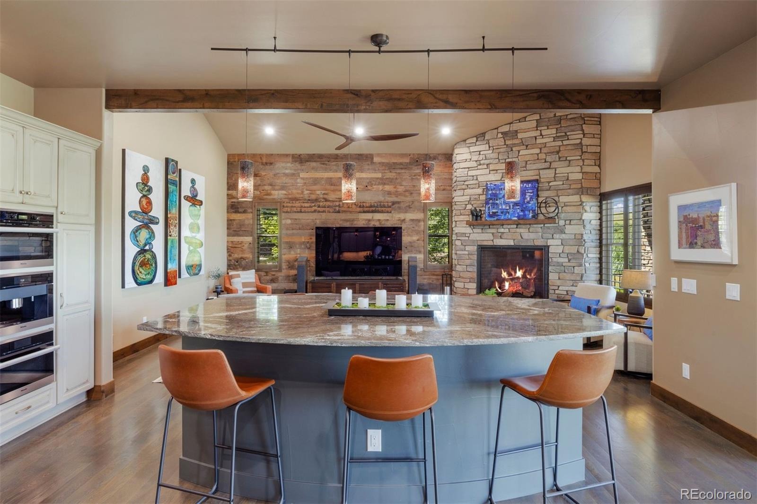
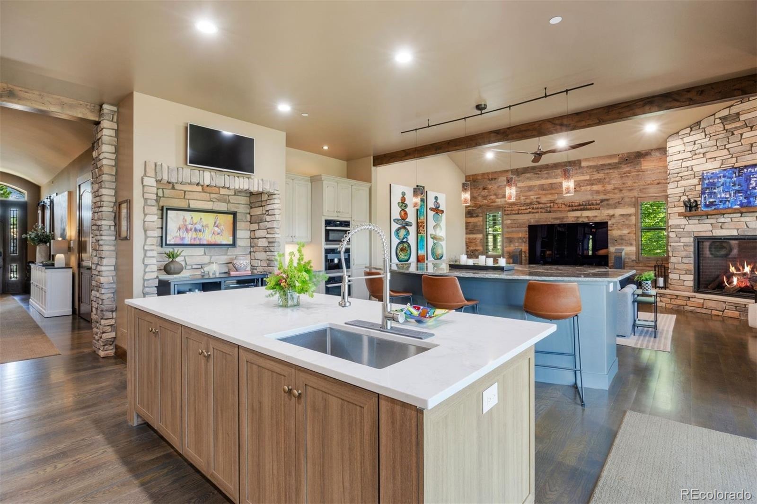
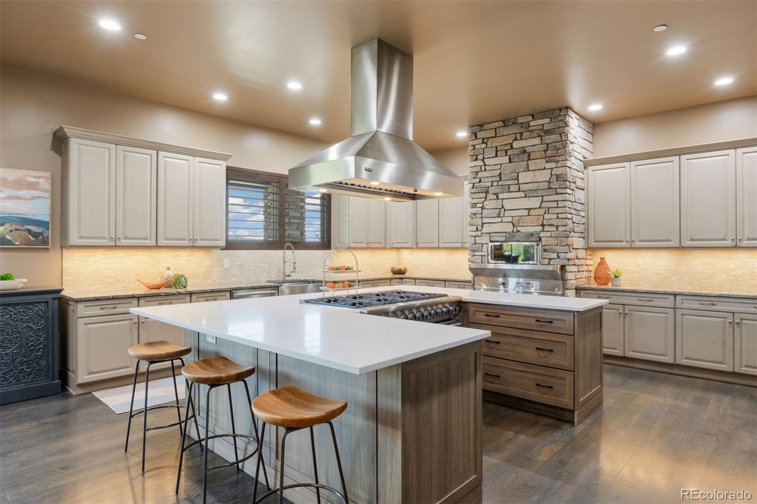
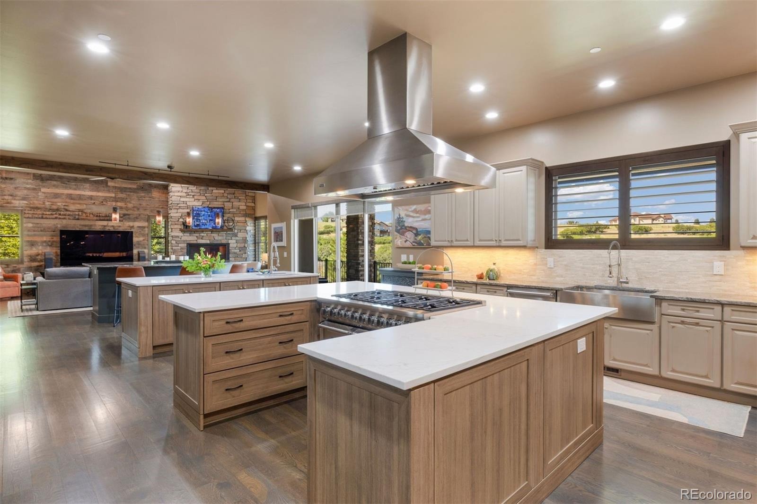
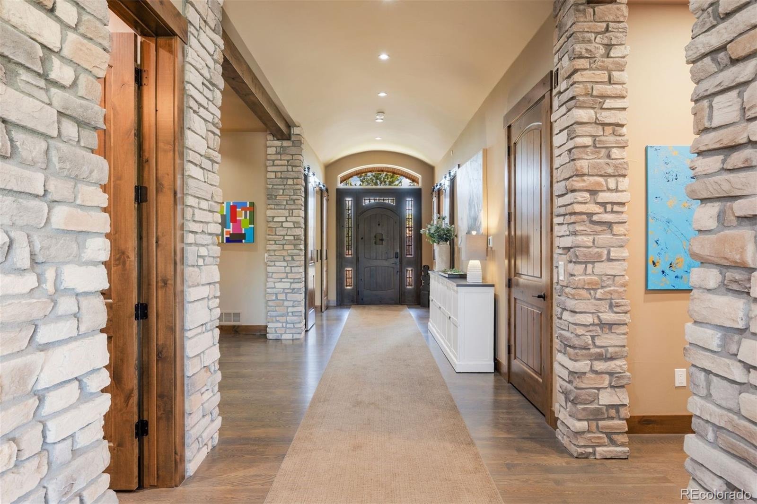
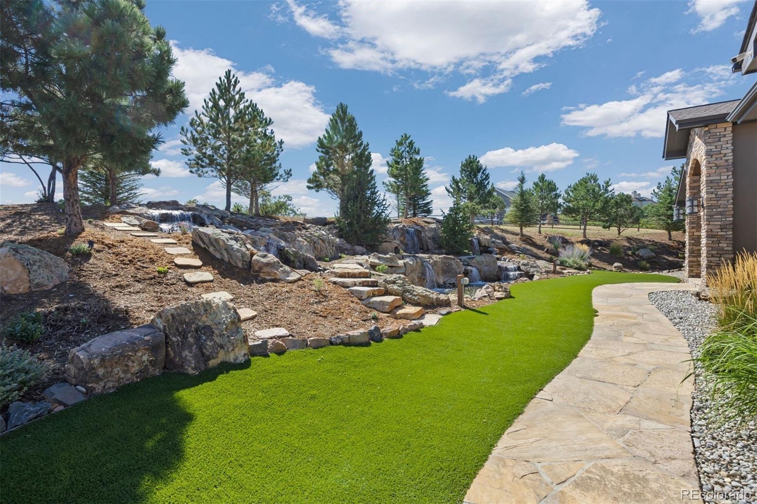
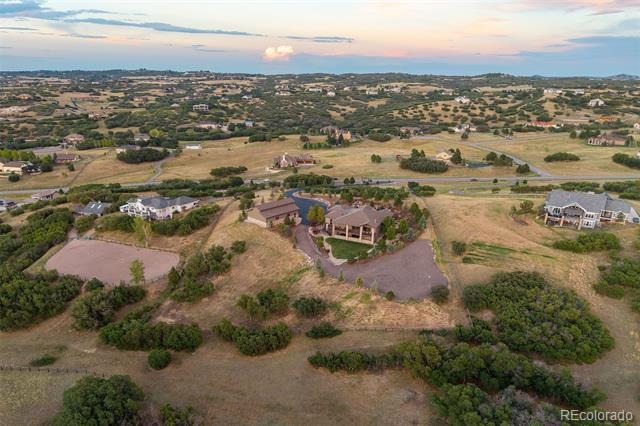
Set on one of Keene Ranch's quietest streets & configured into the hillside, the residence virtually disappears from the road, revealing privacy & views of the mountains & Dawson Butte. Beyond the private gate, motor court, landscaping & new asphalt driveway, 10 waterfalls cascade at the entry with all the drama of a Bellagio-style water feature. The kitchen is one of the largest in Keene Ranch! 3 islands create distinct spaces for cooking, prep & gathering: one anchored by a Viking range & hood, one with a prep sink & storage, & one overlooking the great room.
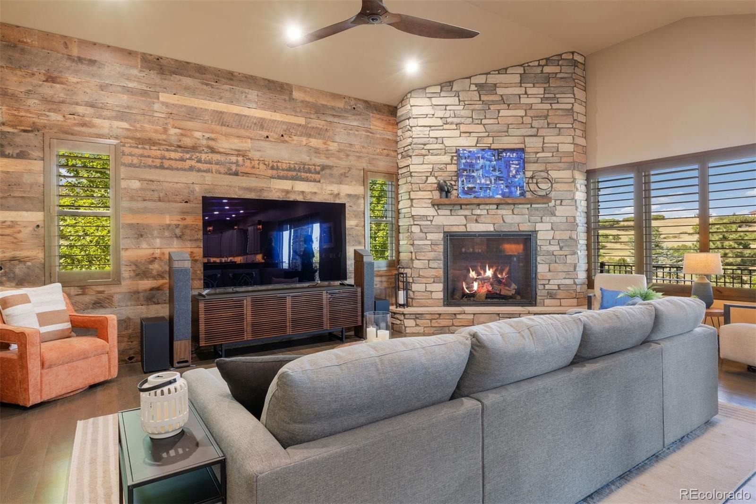
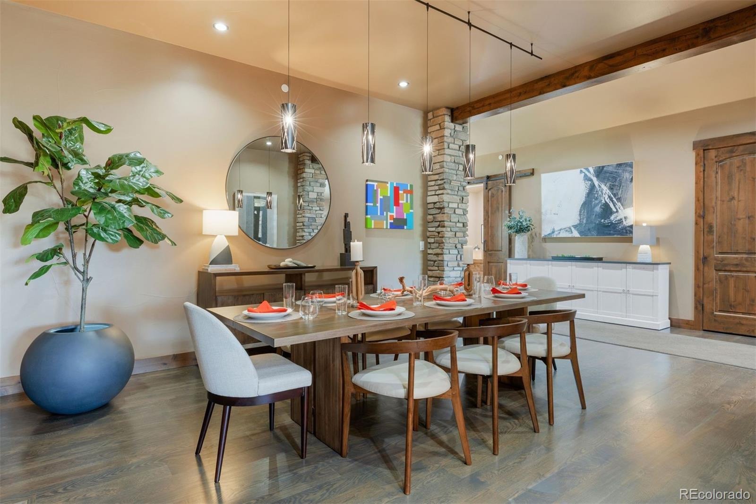
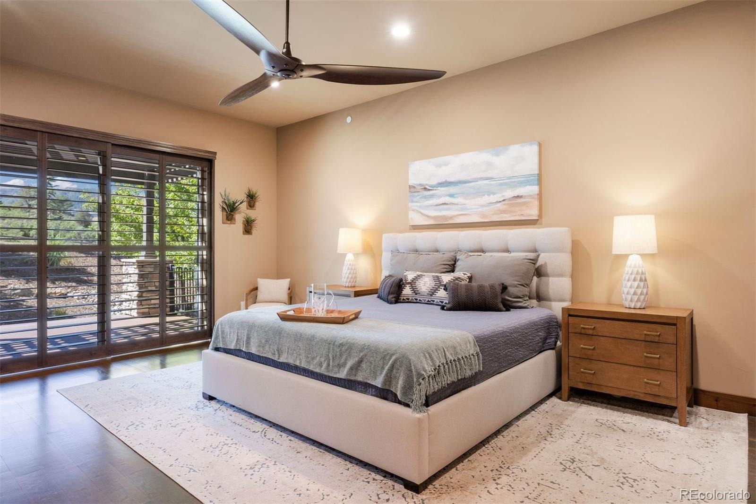
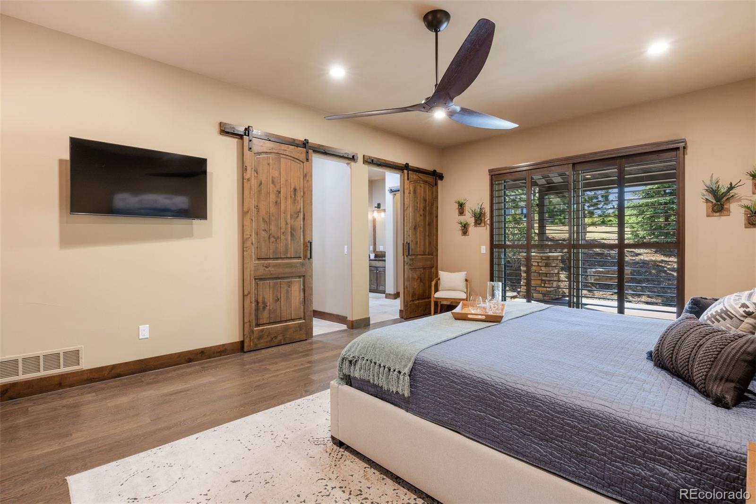
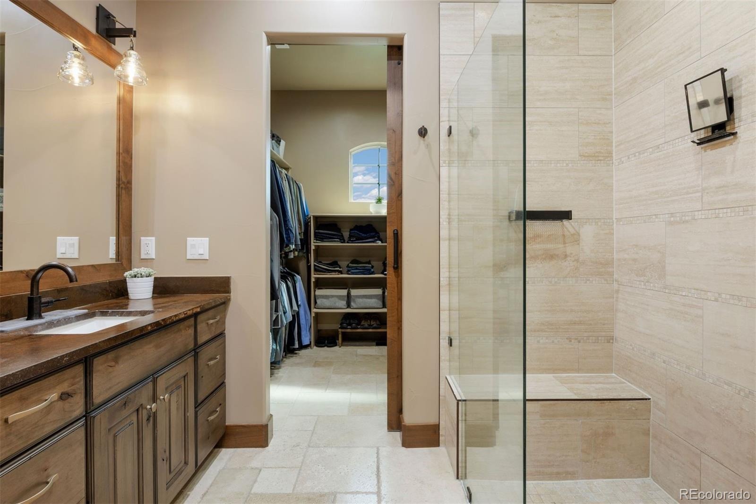
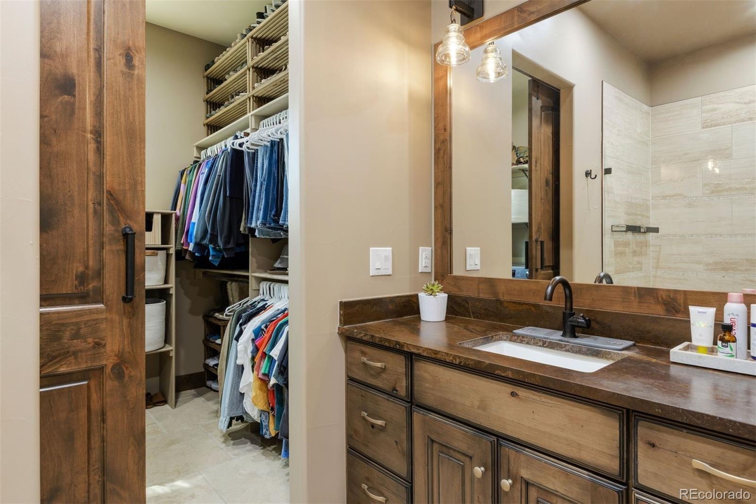
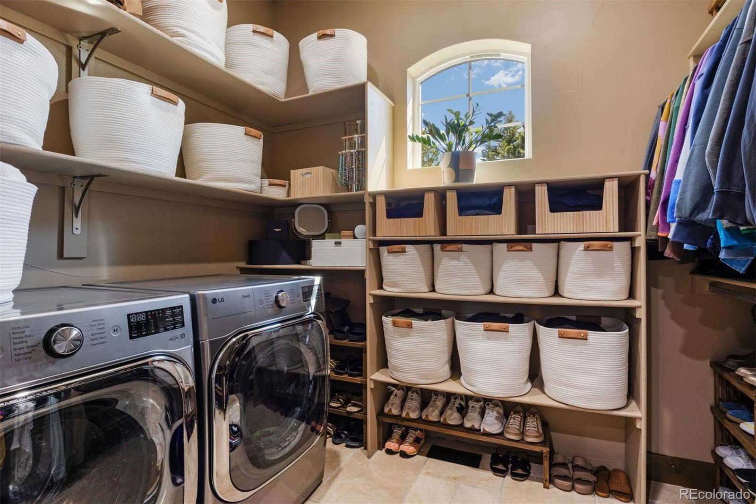
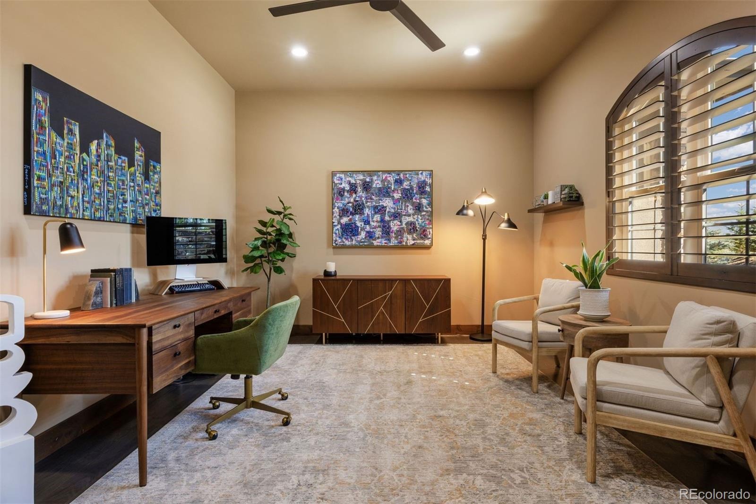
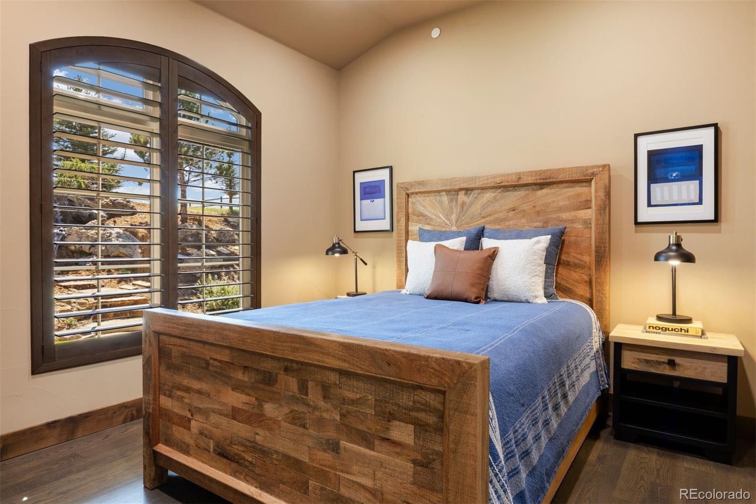
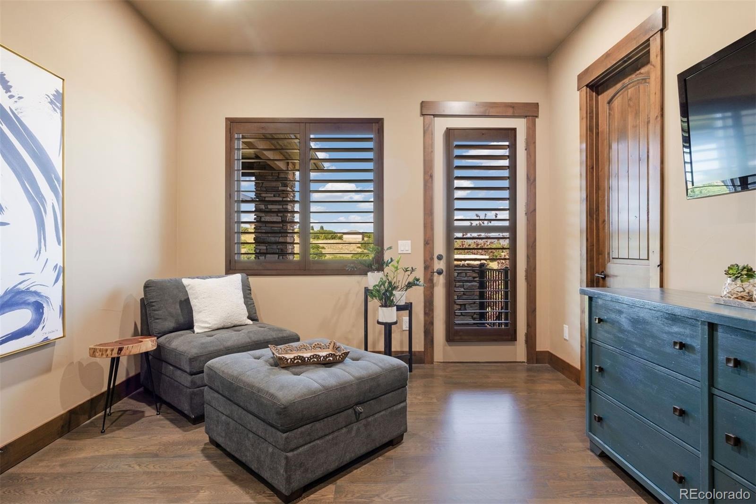
6 ovens, a built-in pizza oven, & Viking Professional & Miele appliances make this a kitchen built for family dinners & unforgettable parties. It flows into the dining room & great room, where a stone fireplace & reclaimed barn wood wall bring warmth & character. The main-level primary suite offers 2 separate bathrooms & walk-in closets, each with laundry, plus a private deck with pergola. 2 more bedrooms & an office complete the main level; a fourth bedroom is downstairs.
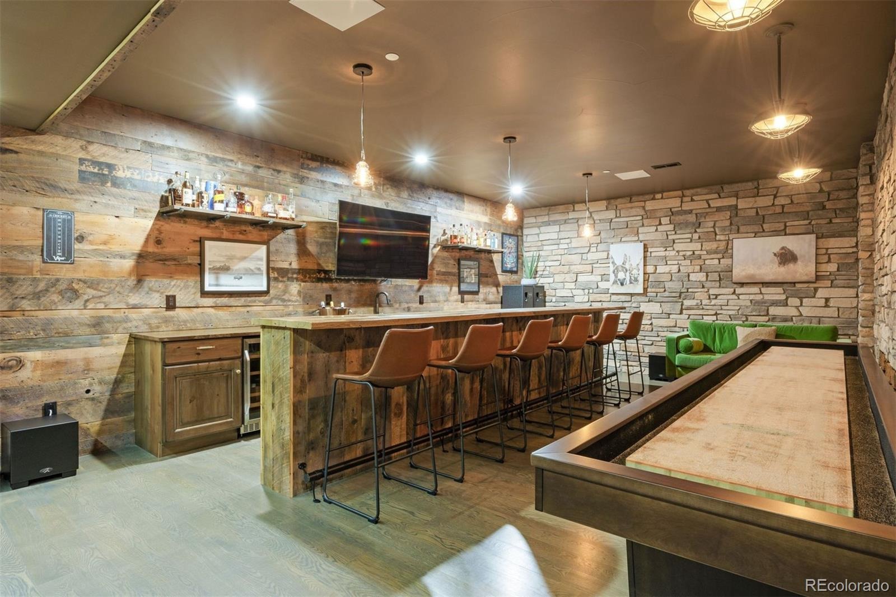
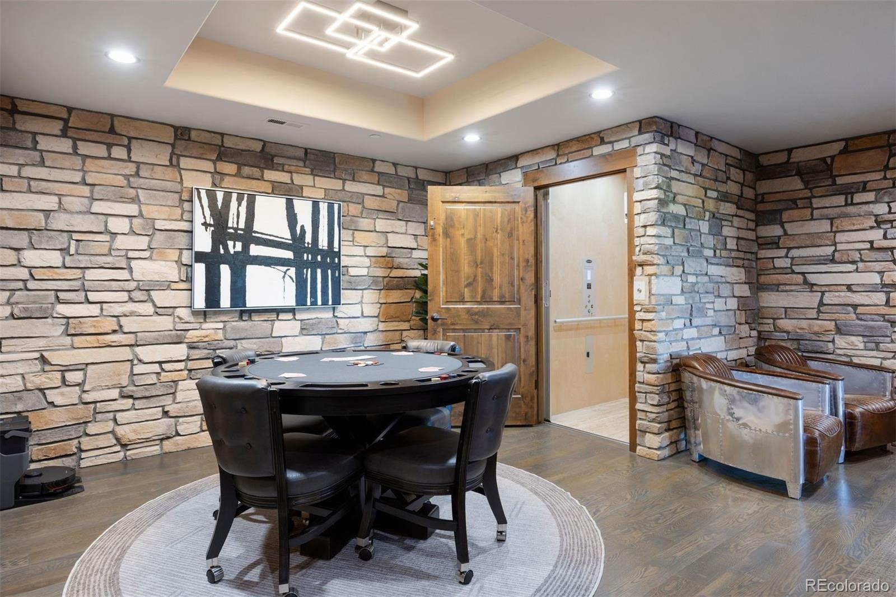
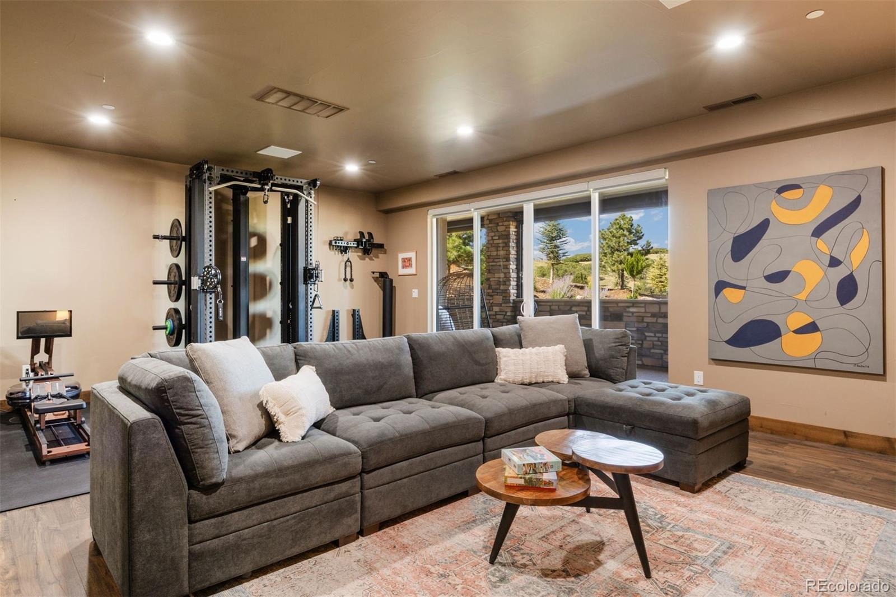
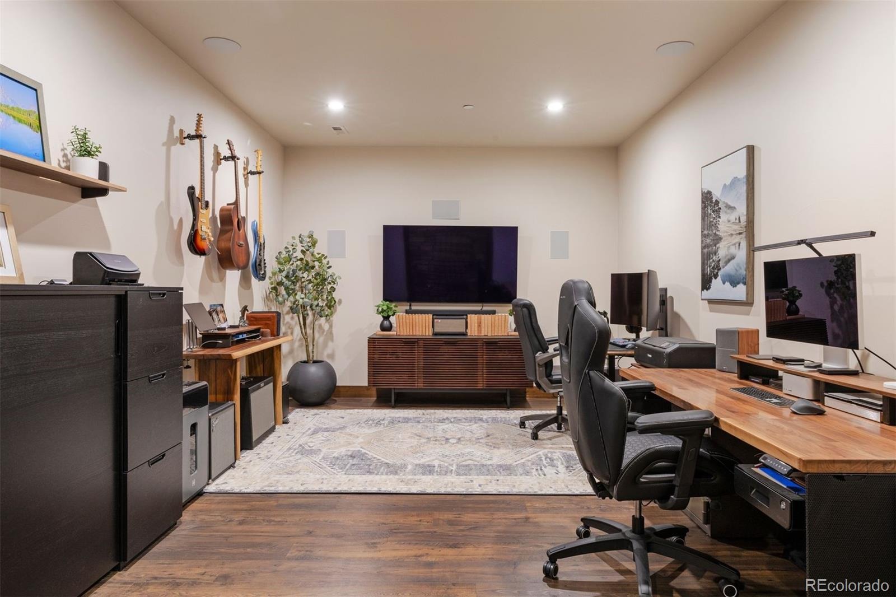
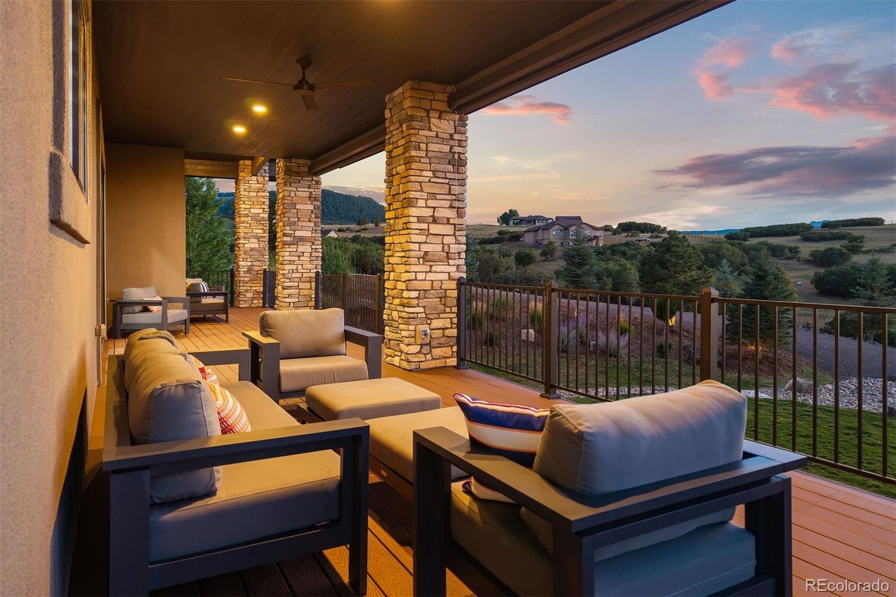
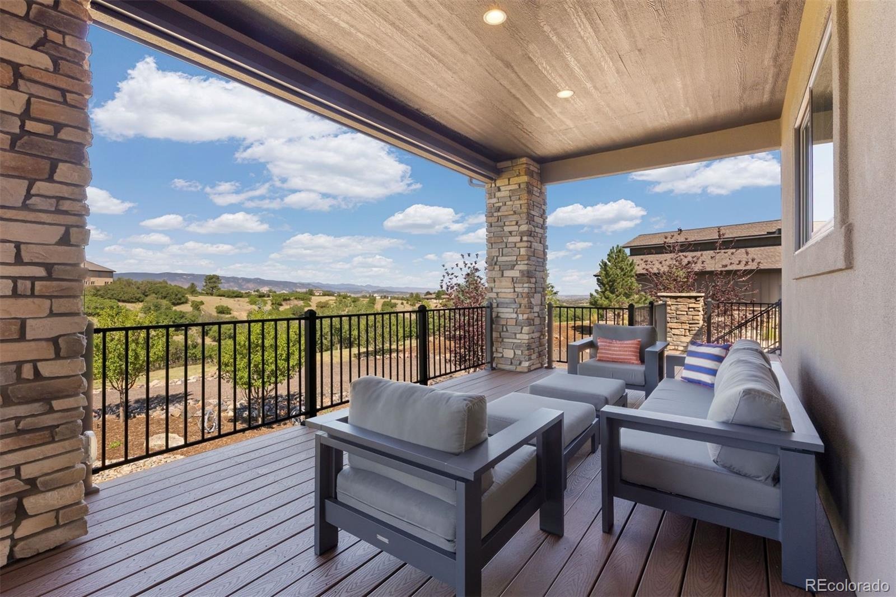
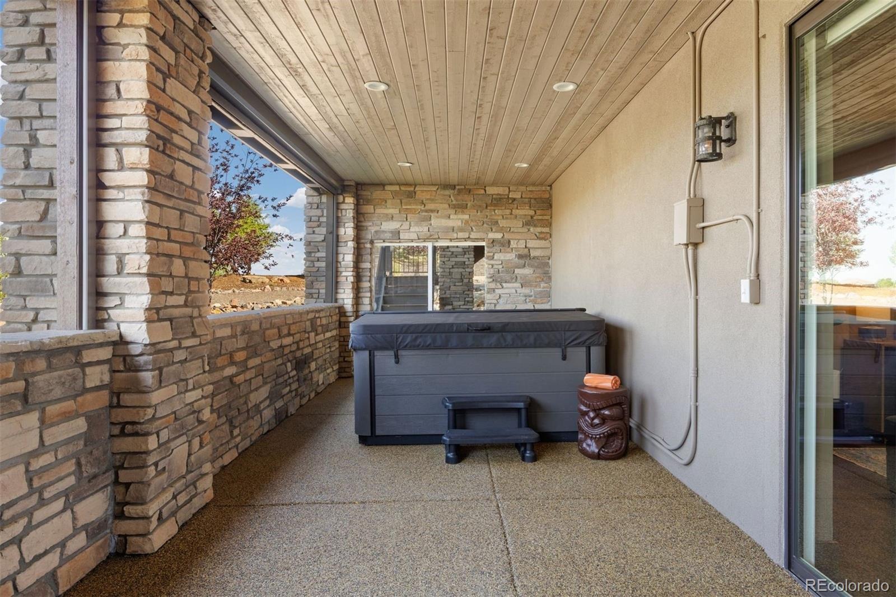
Take the elevator down, where the fun continues. A recreation room combines a sitting area with a home gym, while a media room offers a potential home theater, currently an office/music room. At the end of the hall, a vault door opens to an unexpected private speakeasy with a 16-foot bar, shuffleboard table, darts, ice maker, fridge, dishwasher & bathroom. A feature guests will talk about long after the party ends. A covered, heated lower patio with hot tub offers another place to relax, while the upper deck with motorized sun shades sets the stage for the views.
45 days on market
Listed by Elaine Stucy · LIV Sotheby's International Realty · estucy@livsothebysrealty.com,720-881-5718
Property Details
| Property Type | Residential |
| Sub Type | Single Family Residence |
| Status | Active |
| Price per Sq Ft | $538 |
| Subdivision | Keene Ranch |
| MLS # | 4596841 |
| Days on Market | 45 |
| Bedrooms | 4 |
| Half Baths | 2 |
| Three-Quarter Baths | 5 |
| Year Built | 2018 |
| Lot Size (Sq Ft) | 216,058 |
| Acres | 4.96 |
| HOA | Yes |
| HOA Fee | $550 |
| Annual Taxes | $12,367 |
| State | CO |
| County | Douglas |
| Interior Features | Ceiling Fan(s), Eat-in Kitchen, Elevator, Entrance Foyer, Granite Counters, High Ceilings, Kitchen Island, Walk-In Closet(s), Wet Bar, Primary Suite, Quartz Counters, Radon Mitigation System, Utility Sink |
| Heating | Forced Air, Natural Gas |
| Cooling | Central Air |
| Flooring | Tile, Wood |
| Fireplaces | 1 |
| Fireplace Features | Gas, Great Room |
| Appliances | Bar Fridge, Convection Oven, Dishwasher, Disposal, Double Oven, Dryer, Microwave, Range, Range Hood, Refrigerator, Self Cleaning Oven, Washer, Water Softener, Wine Cooler |
| Exterior Features | Lighting, Private Yard, Spa/Hot Tub, Water Feature |
| Garage | Yes |
| Garage Spaces | 9 |
| Parking Features | Electric Vehicle Charging Station(s), Heated Garage, Lighted, Oversized, RV Garage, Dry Walled, Exterior Access Door, Finished, Floor Coating |
| Roof | Composition |
| Basement | Daylight, Finished, Walk-Out Access |
| Lot Features | Landscaped, Sprinklers In Front, Sprinklers In Rear, Fire Mitigation, Irrigated |
| Architectural Style | Contemporary |
| Levels | One |
| Construction | Frame, Stone, Stucco |
| Sewer | Septic Tank |
| Water Source | Well |
| Senior Community | No |
| Special Conditions | None Known |
Location
Price History
| Date | Event | Price |
|---|---|---|
| 9/9/2026 |
Listed for sale Source: REcolorado® #4596841 |
$2,999,000 +3.7% $538/sqft |
| 3/23/2022 |
Sold Source: elevateMLS #6097798 |
$2,892,000 $518/sqft |
| 1/14/2022 |
Listed for sale Source: elevateMLS #6097798 |
$2,892,000 $518/sqft |

Based on information submitted to the MLS GRID as of October 24, 2026 at 9:24 AM MDT. All data is obtained from various sources and may not have been verified by broker or MLS GRID. Supplied Open House Information is subject to change without notice. All information should be independently reviewed and verified for accuracy. Properties may or may not be listed by the office/agent presenting the information.
Thank you — a Mont Haus broker will be in touch shortly.