


Residential · Active
Parker, CO 80134
3 Beds · 5 Baths · 3,834 Sq Ft
$2,436,680
Single Family
Property Type
0.19 acres
Lot Size
2027
Year Built
$636
Price per Sq Ft
3
Parking Spaces
$731
HOA Fee
4599116
MLS #
About This Property
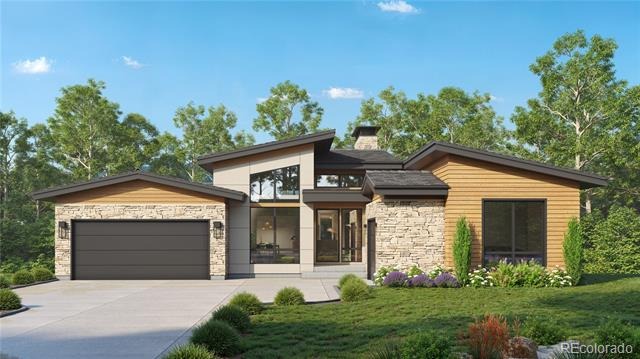
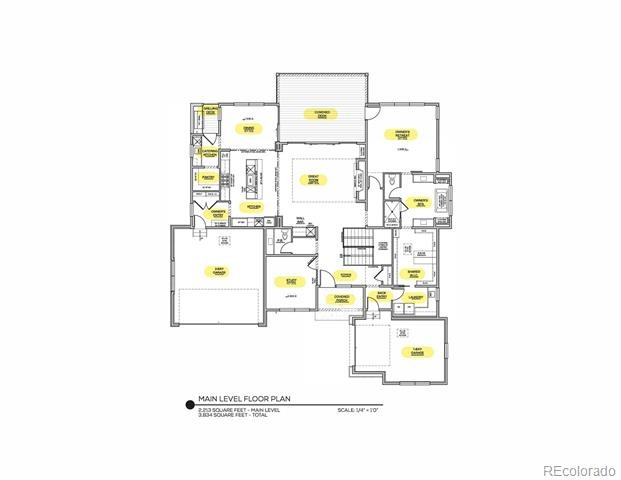
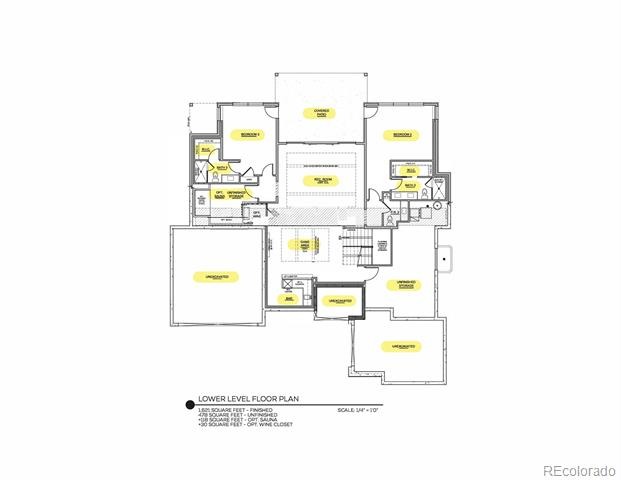
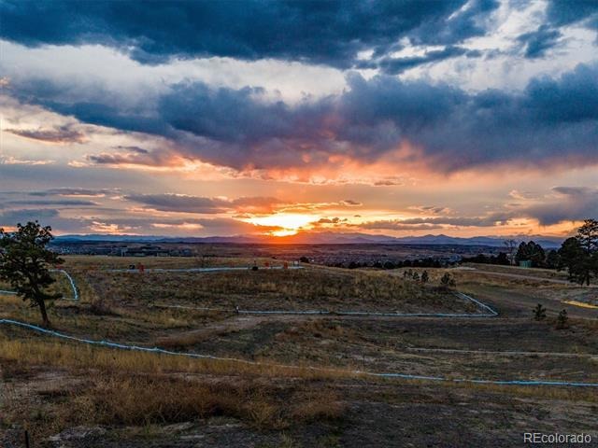
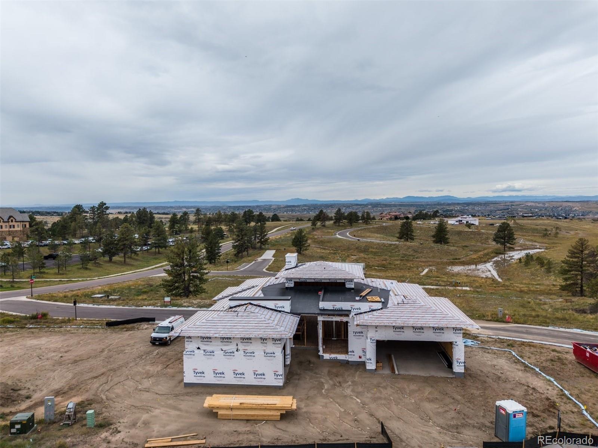
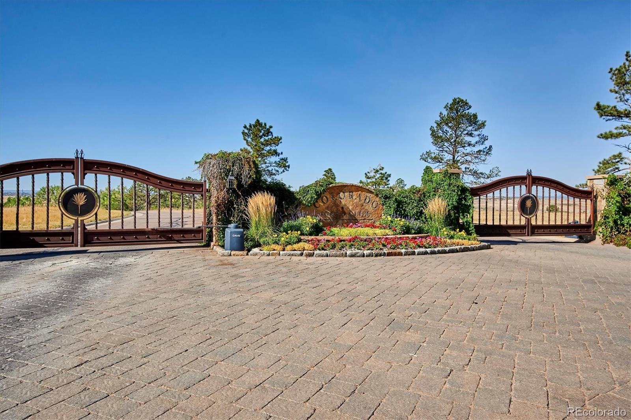
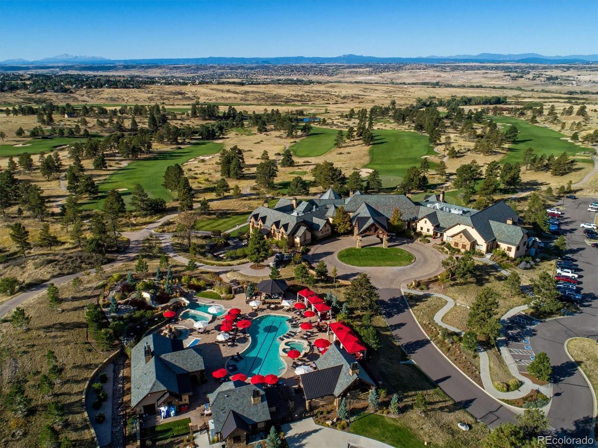
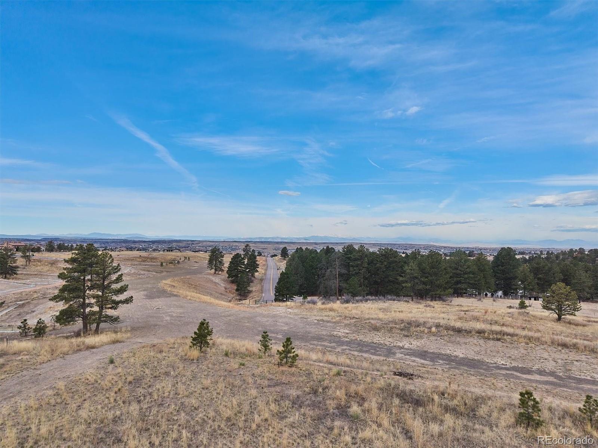
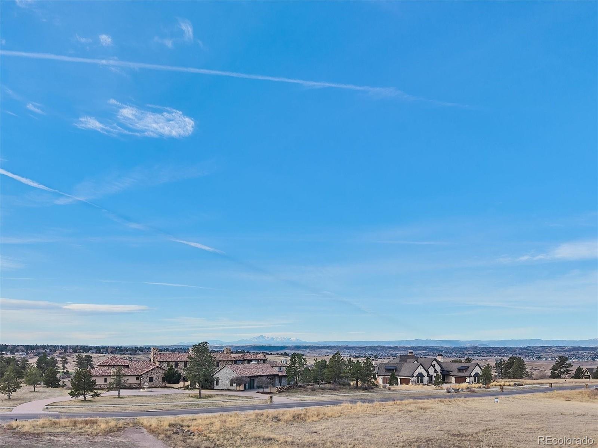
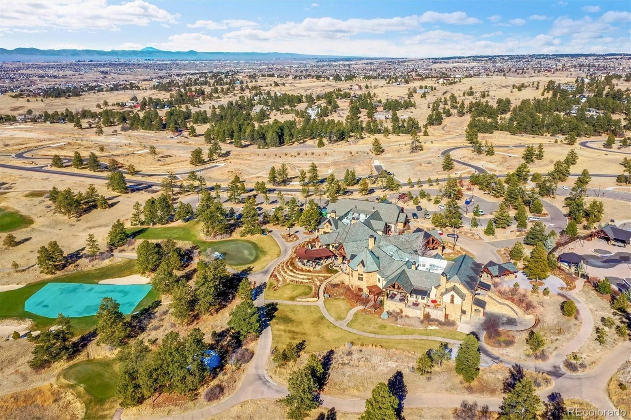
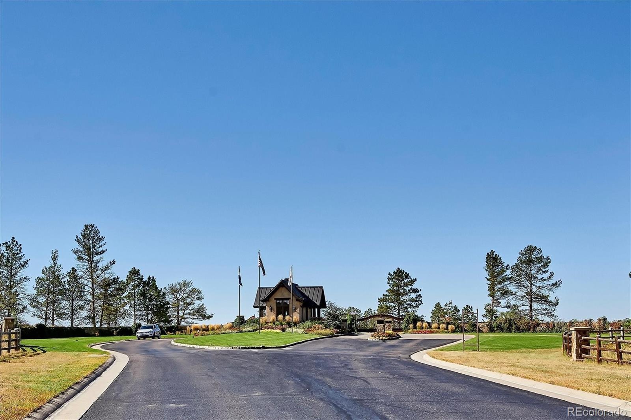
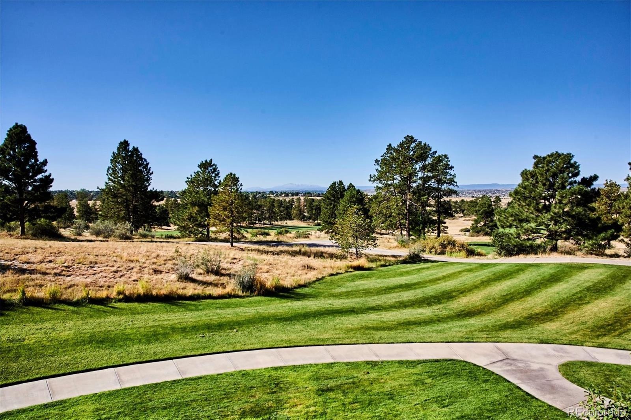
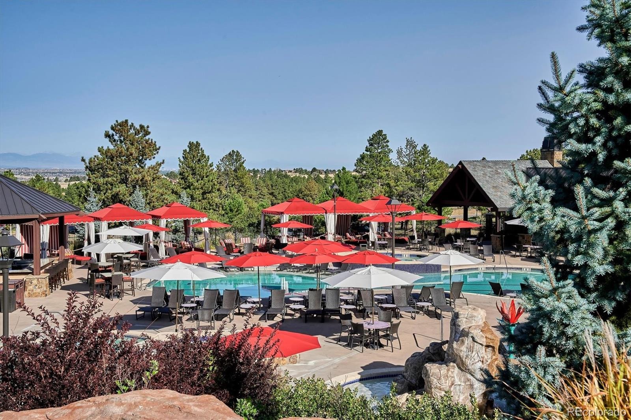
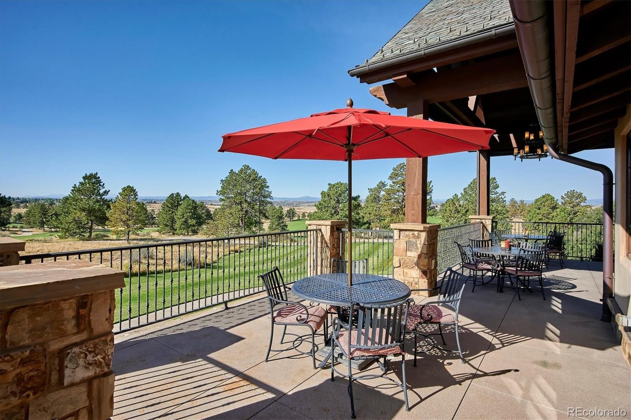
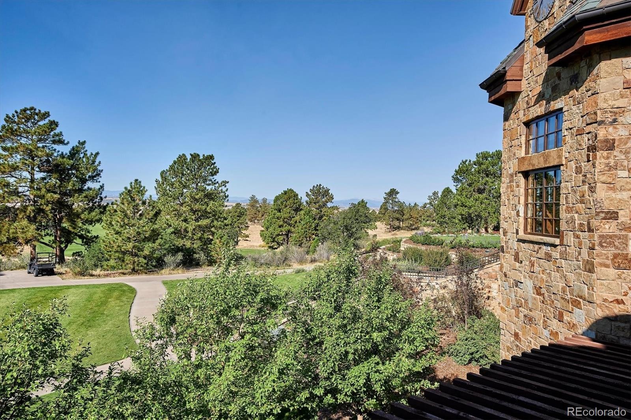
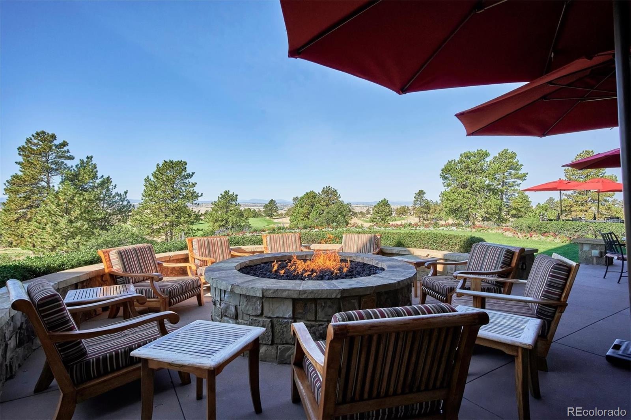
This lot could have one of the best views at Colorado Golf Club. The Sanctuary Model is an elegant contemporary design for the person looking for an entertaining floor plan, with 3 bedrooms + a study and 5 baths. The Village at Colorado Golf Club is an exclusive, patio-home community nestled within the prestigious gated Colorado Golf Club in Parker, Colorado. Designed for low-maintenance luxury living, The Village at Colorado Golf Club offers a private and serene lifestyle surrounded by rolling foothills, sweeping Rocky Mountain views, and more than 1,500 acres of protected open space filled with meadows, ponds, and abundant wildlife.
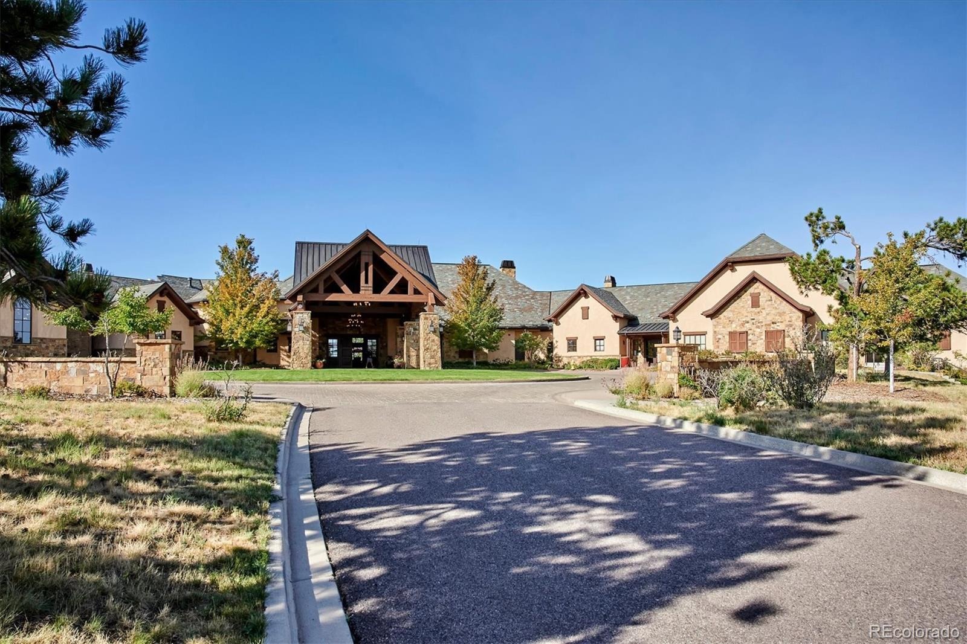
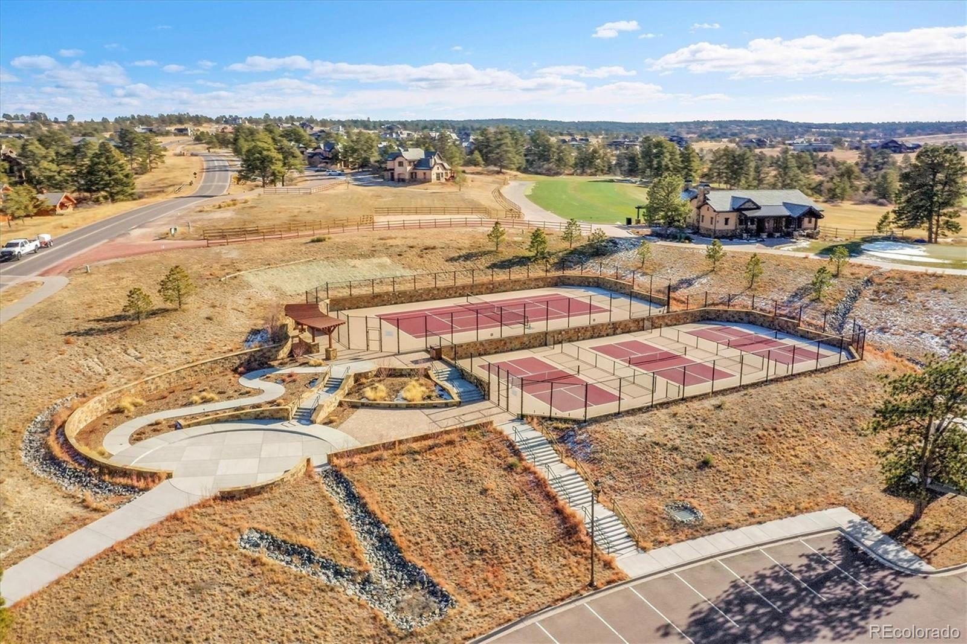
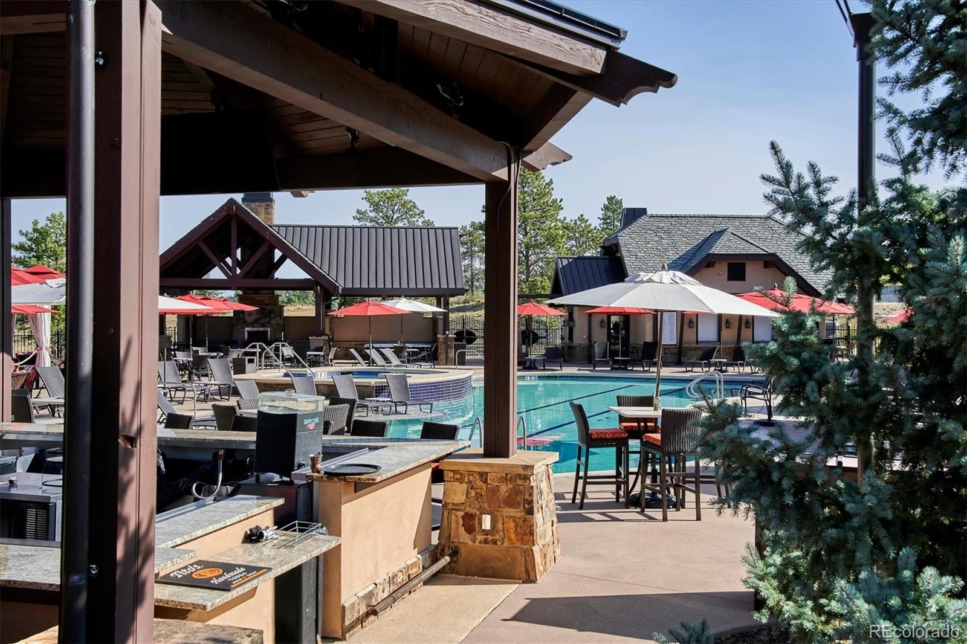
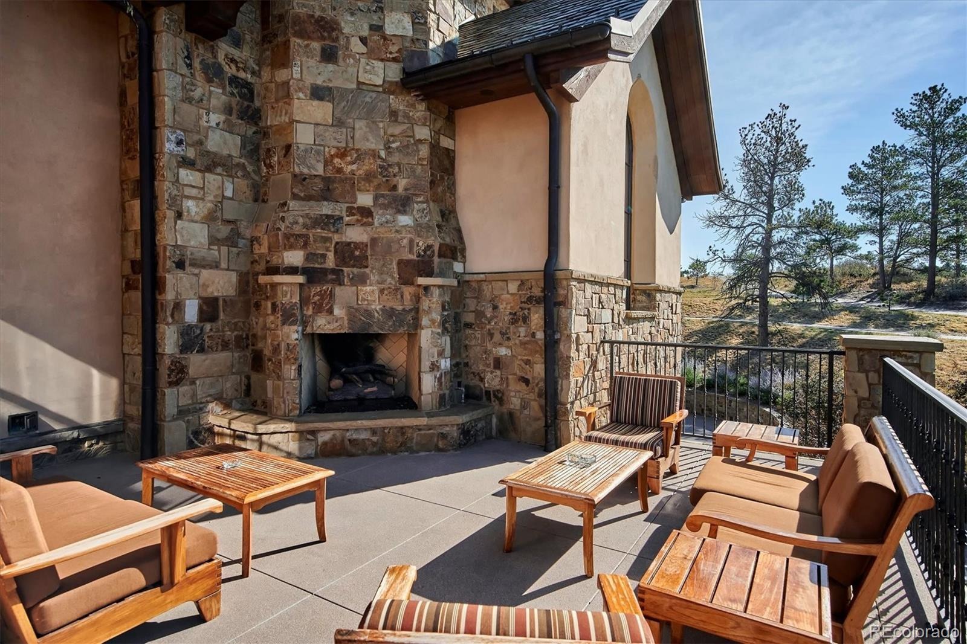
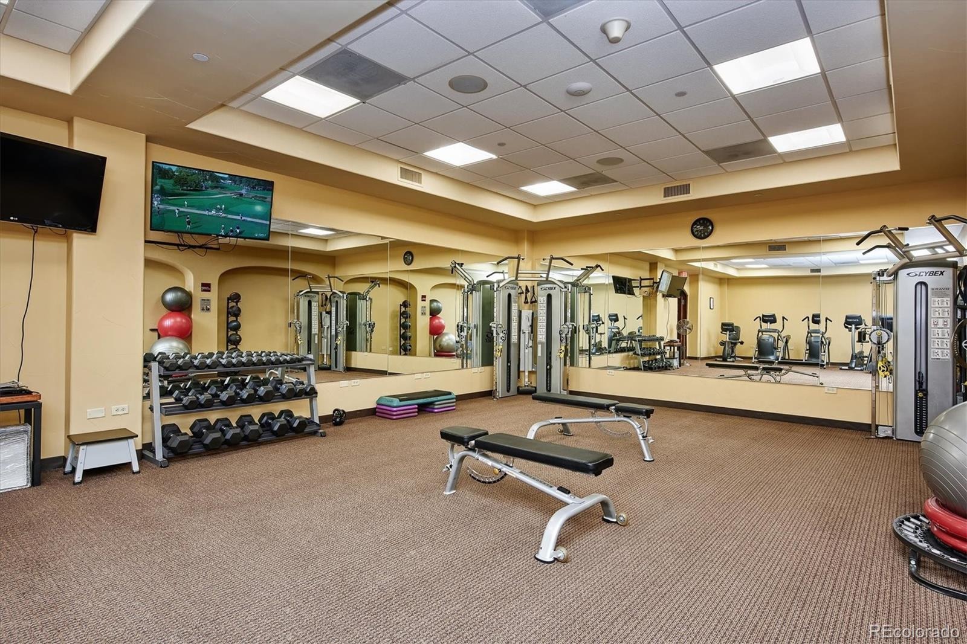
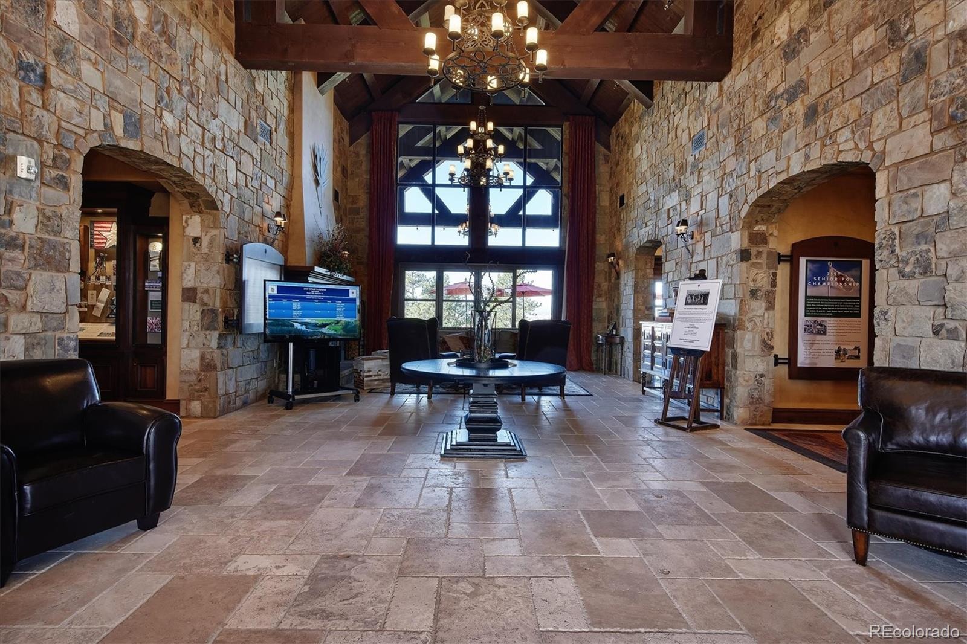
While Colorado Golf Club also features custom single-family estates, The Village is a distinct enclave tailored to those seeking a lock-and-leave lifestyle within a refined golf community setting. Residents enjoy access to scenic walking and biking trails throughout the community and the option to apply for membership at the private and world class golf facility, featuring a 44,000-square-foot Colorado Golf Club clubhouse, which offers championship golf on a Coore & Crenshaw–designed 18-hole course and 9-hole short course, along with dining, fitness, spa, tennis, pickleball, pool amenities, and a golf academy. Conveniently located southeast of Denver with easy access to Lone Tree, DTC, DIA, and Downtown Denver, The Village at Colorado Golf Club blends privacy, natural beauty, and effortless luxury—ideal for those seeking a peaceful, upscale lifestyle within a premier gated community.
74 days on market
Listed by Jack O'Connor & Alexis O'Connor · The Denver 100 LLC · JOCONNOR@Den100.com,303-880-8561
Property Details
| Property Type | Residential |
| Sub Type | Single Family Residence |
| Status | Active |
| Price per Sq Ft | $636 |
| Subdivision | Colorado Golf Club |
| MLS # | 4599116 |
| Days on Market | 74 |
| Bedrooms | 3 |
| Full Baths | 1 |
| Half Baths | 2 |
| Three-Quarter Baths | 2 |
| Year Built | 2027 |
| Lot Size (Sq Ft) | 8,276 |
| Acres | 0.19 |
| HOA | Yes |
| HOA Fee | $731 |
| Annual Taxes | $7,466 |
| State | CO |
| County | Douglas |
| Interior Features | Eat-in Kitchen, High Ceilings, Kitchen Island, Open Floorplan, Pantry, Walk-In Closet(s), Five Piece Bath, Primary Suite |
| Heating | Forced Air, Natural Gas |
| Cooling | Central Air |
| Flooring | Carpet, Laminate, Wood |
| Fireplaces | 1 |
| Fireplace Features | Great Room |
| Exterior Features | Lighting |
| Garage | Yes |
| Garage Spaces | 3 |
| Parking Features | Concrete, Oversized |
| Roof | Concrete, Metal |
| Basement | Finished, Walk-Out Access |
| Lot Features | Cul-De-Sac, Landscaped, Open Lot |
| Architectural Style | Contemporary |
| Levels | One |
| Construction | Stone, Stucco, Wood Siding |
| Sewer | Public Sewer |
| Water Source | Public |
| Senior Community | No |
| Special Conditions | None Known |
Location
Price History
| Date | Event | Price |
|---|---|---|
| 8/12/2026 |
Listed for sale Source: REcolorado® #4599116 |
$2,436,680 $636/sqft |

Based on information submitted to the MLS GRID as of October 25, 2026 at 1:15 PM MDT. All data is obtained from various sources and may not have been verified by broker or MLS GRID. Supplied Open House Information is subject to change without notice. All information should be independently reviewed and verified for accuracy. Properties may or may not be listed by the office/agent presenting the information.
Thank you — a Mont Haus broker will be in touch shortly.