
Residential · Under Contract
Littleton, CO 80123
4 Beds · 4 Baths · 2,063 Sq Ft
$742,500
Townhouse
Property Type
0.02 acres
Lot Size
2020
Year Built
$360
Price per Sq Ft
2
Parking Spaces
$367
HOA Fee
4603021
MLS #
About This Property
**SELLER-PAID INTEREST RATE BUYDOWN! Seller is offering a concession that may be used to buy down the Buyer’s interest rate or toward allowable closing costs.**
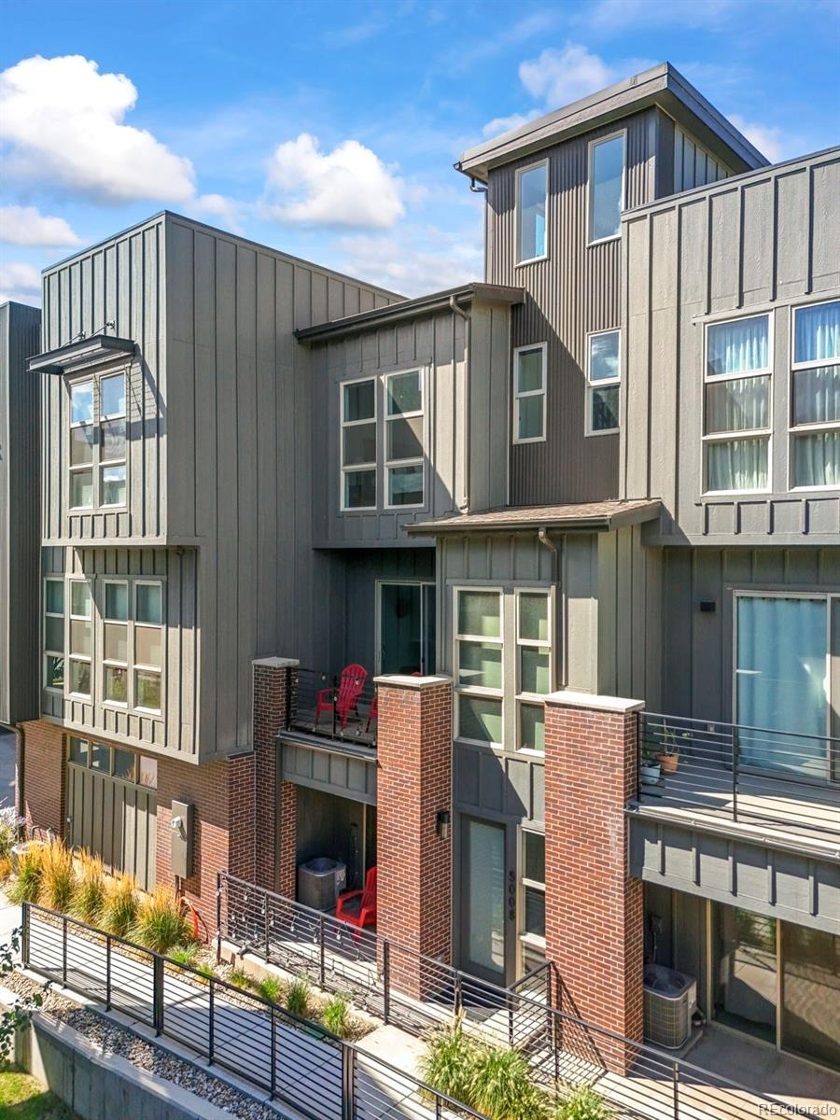
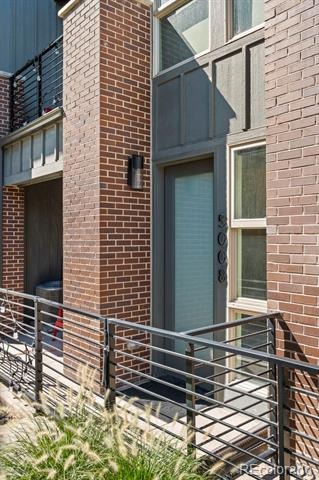
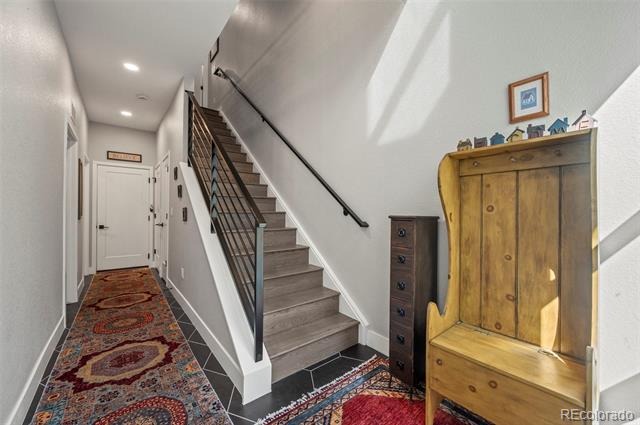
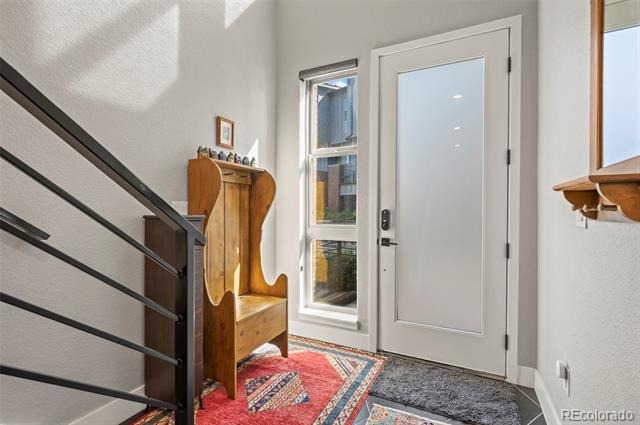
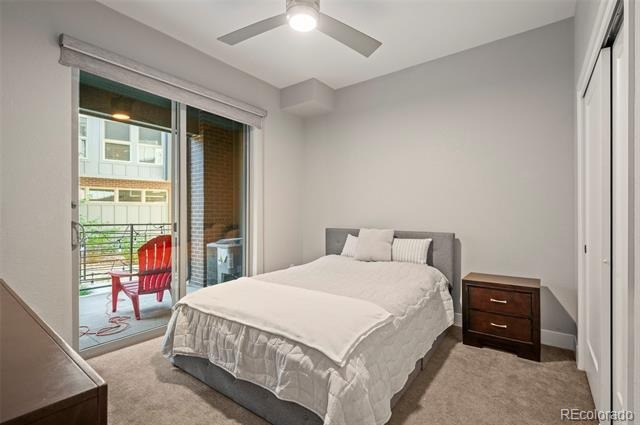
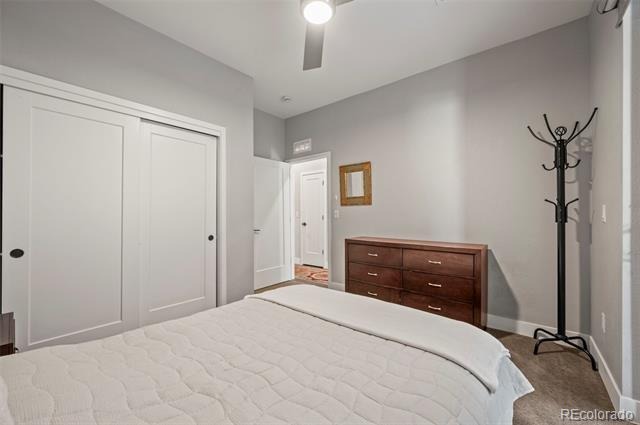
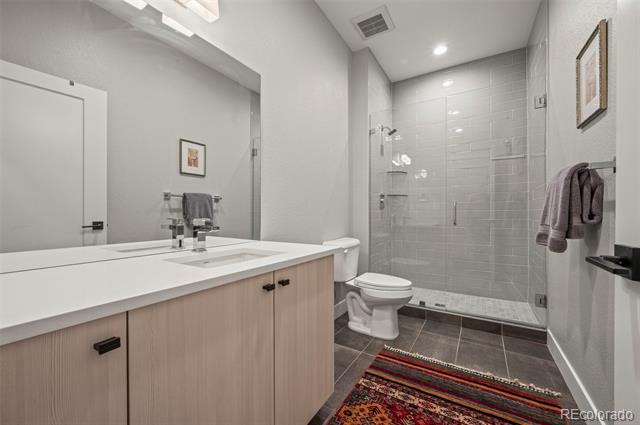
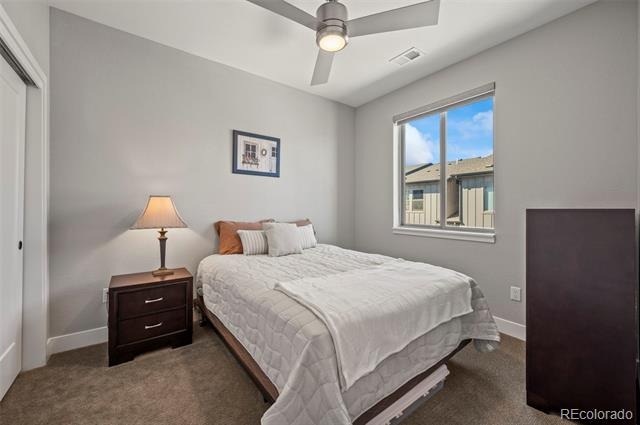
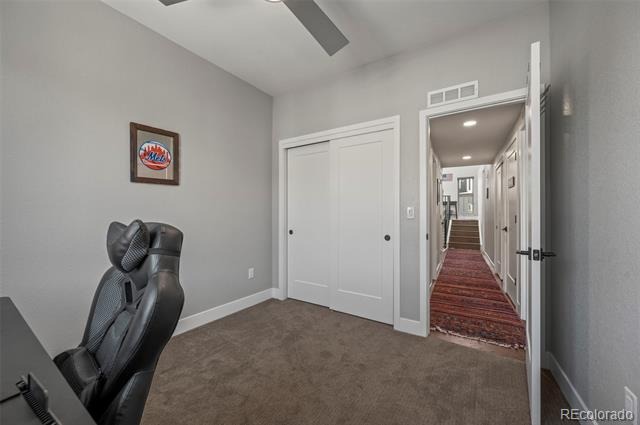
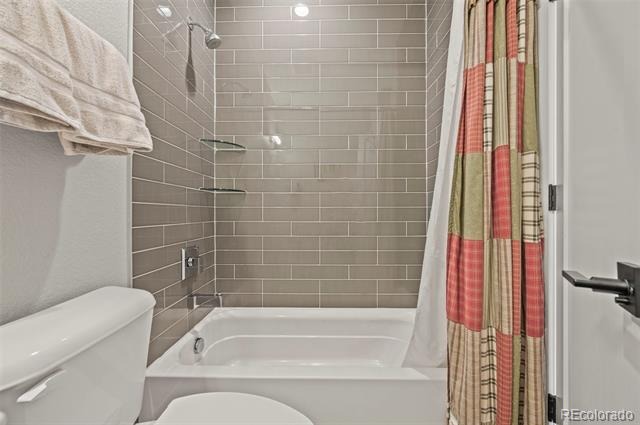
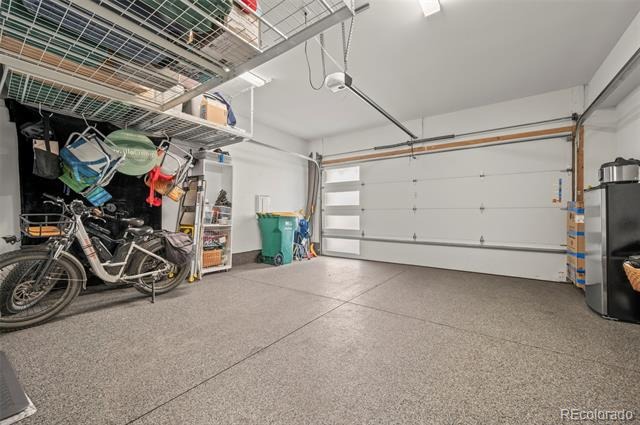
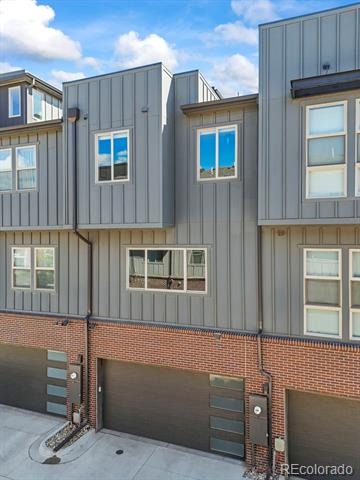
Welcome to this elegant contemporary townhome in the sought after community of Littleton. The complex was built in 2018 with this unit finishing in 2020, this townhome lives virtually brand new. On the main level, there's a full bedroom with it's own tucked away patio and a 3/4 guest bath with high end finishes, storage and the entrance to the two car garage. The attached two car garage has a drywalled interior and epoxy floor.
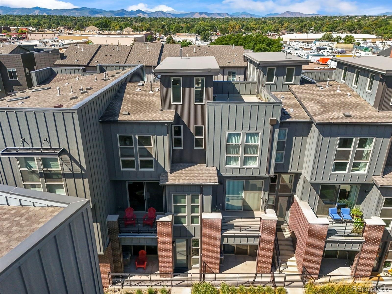
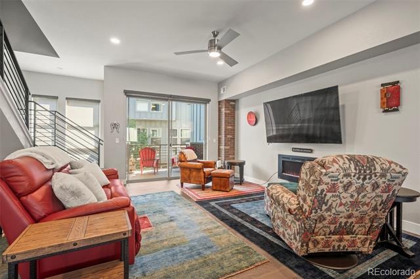
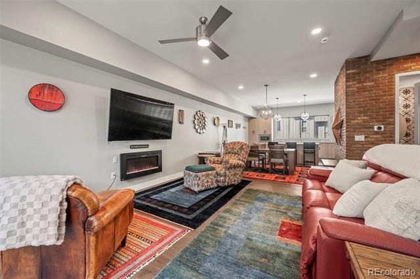
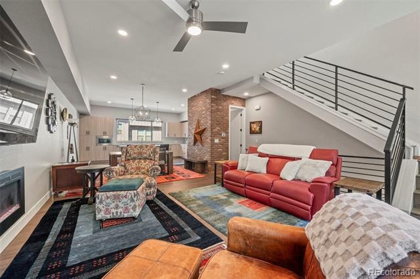
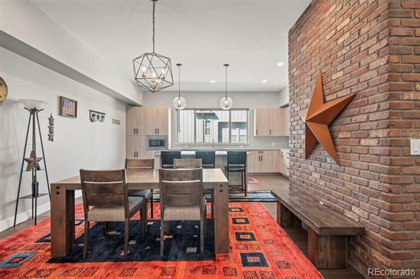
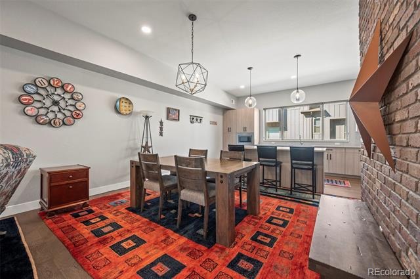
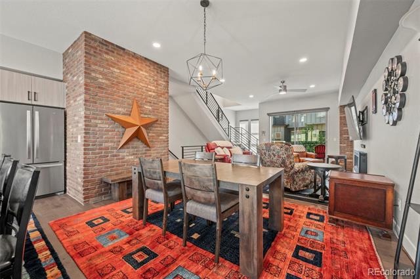
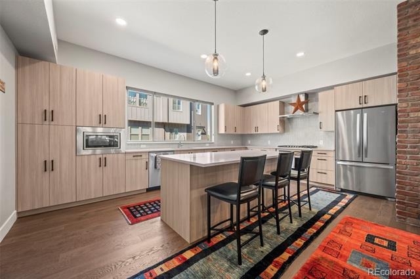
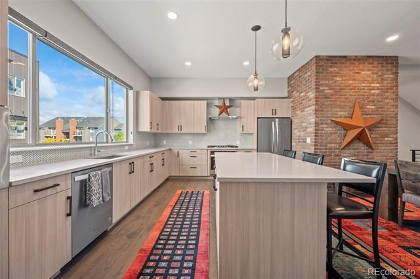
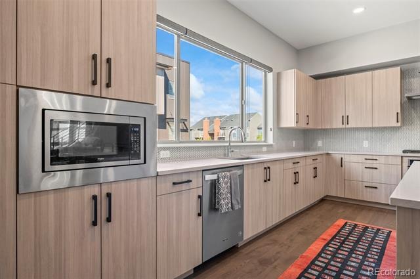
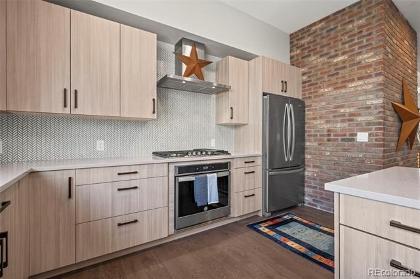
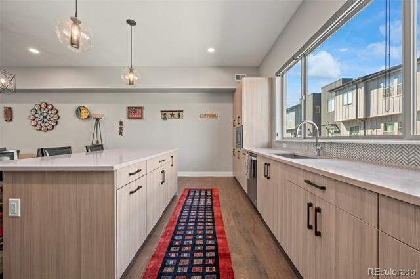
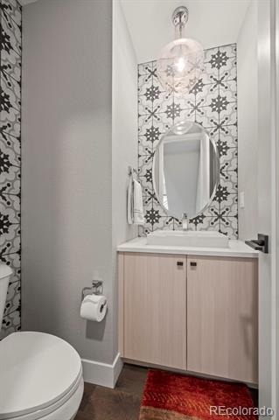
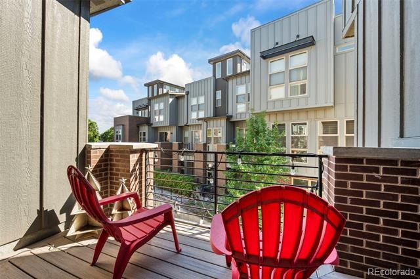
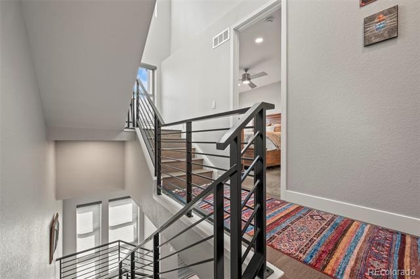
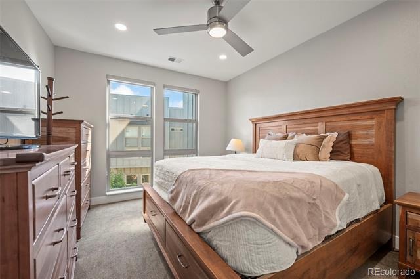
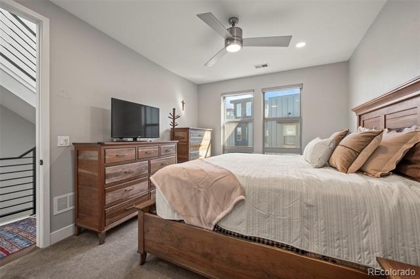
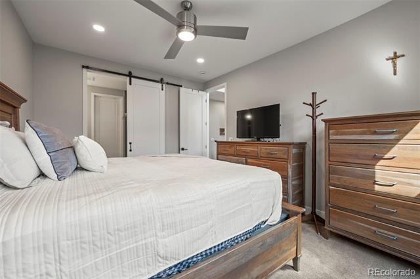
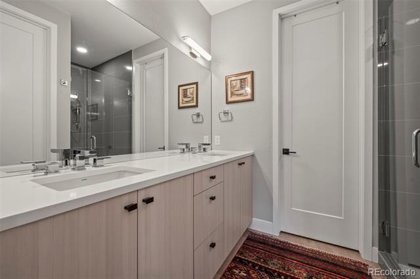
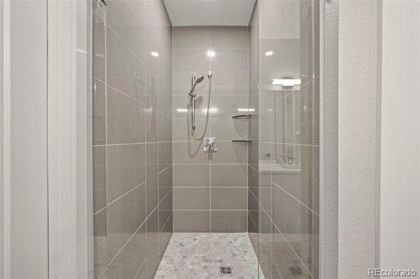
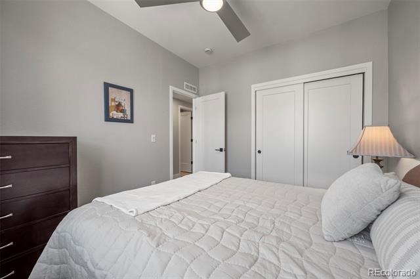
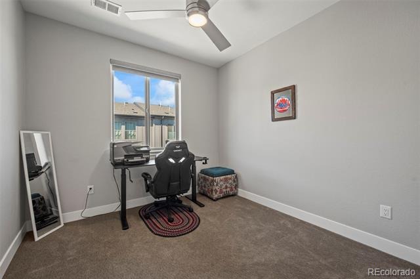
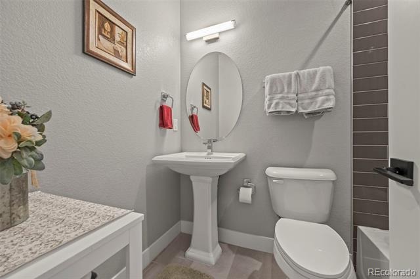
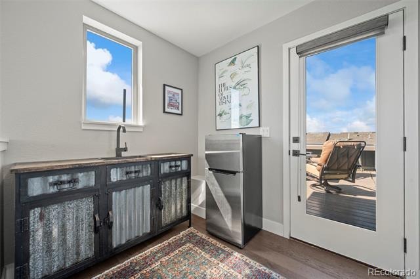
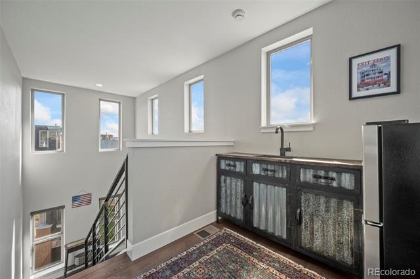
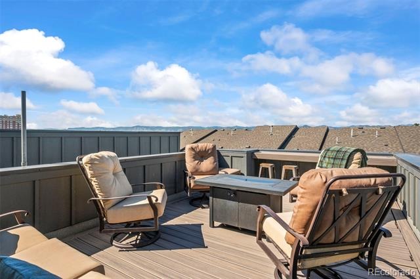
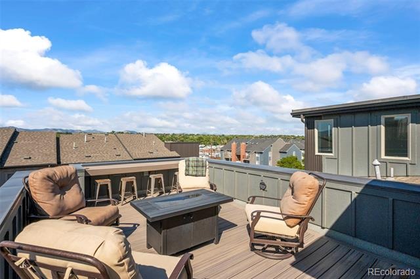
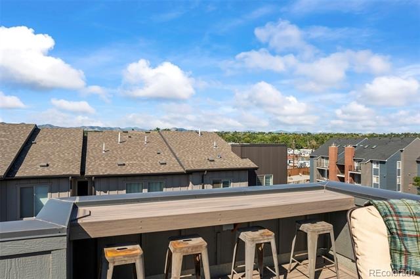
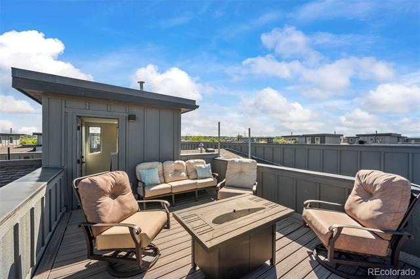
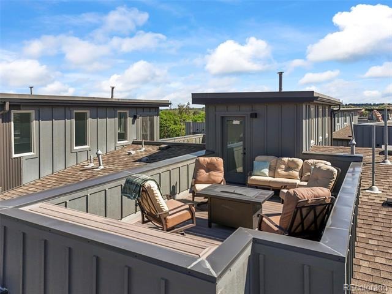
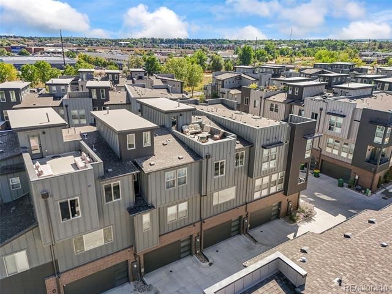
Up the first flight of stairs, there's a bright living area featuring an open concept kitchen and an oversized island with separate dining area. The adjoining family room with a cozy fireplace and brick accent wall provides the perfect setting for both relaxing evenings and entertaining. There's a private powder bathroom perfect for when guests visit. The family room opens to a private covered balcony. On the next story, you'll find the primary bedroom with an en suite bathroom. There are two additional guest bedrooms that share another bathroom. On the top level of the home, there's a wet bar with a sink and refrigerator right before you step outside to enjoy the rooftop deck. This is the perfect spot to soak in the sun or 4th of July fireworks shows!
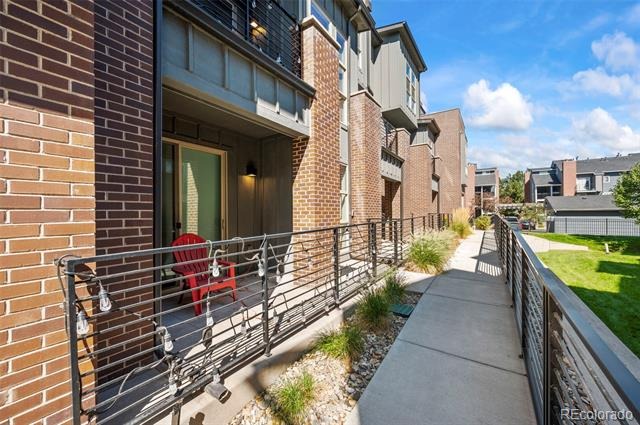
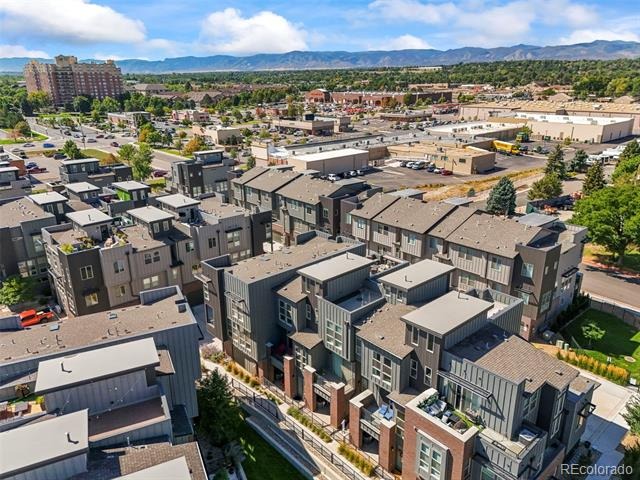
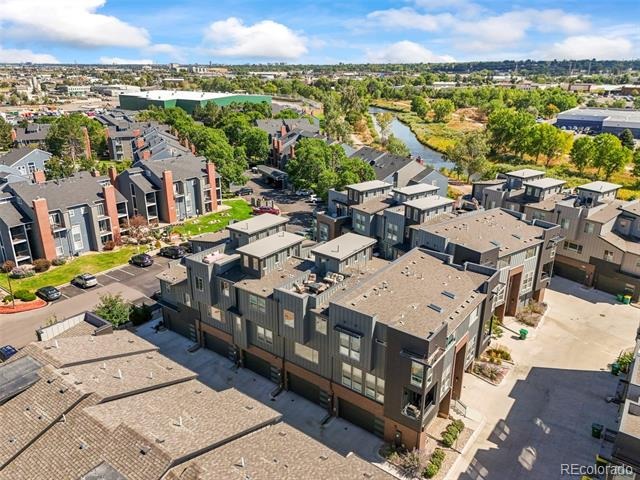
The Platte 56 community provides beautifully landscaped surroundings with easy-on access to an extensive trail system, community fire pit and dog park. This professionally managed HOA covers exterior insurance, snow removal, and exterior maintenance for a worry-free lock and leave lifestyle. This neighborhood offers a rare balance of modern low maintenance living while still being surrounded by trails, green space, and quick access to Downtown Littleton, Aspen Grove, light rail, Chatfield, and the mountains. If an active lifestyle that is walkable and bikeable close to coffee shops and fine dining is what you're after, this is it!
164 days on market
Listed by Andrea Price · Price & Co. Real Estate · team@pricecohomes.com,303-956-9691
Property Details
| Property Type | Residential |
| Sub Type | Townhouse |
| Status | Active Under Contract |
| Price per Sq Ft | $360 |
| Subdivision | Platte 56 |
| MLS # | 4603021 |
| Days on Market | 164 |
| Bedrooms | 4 |
| Full Baths | 1 |
| Half Baths | 1 |
| Three-Quarter Baths | 2 |
| Year Built | 2020 |
| Lot Size (Sq Ft) | 1,026 |
| Acres | 0.02 |
| HOA | Yes |
| HOA Fee | $367 |
| Annual Taxes | $5,423 |
| State | CO |
| County | Arapahoe |
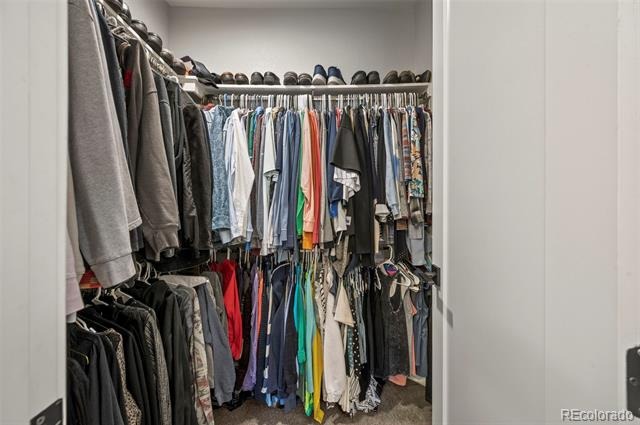
| Interior Features | Built-in Features, Ceiling Fan(s), Eat-in Kitchen, High Ceilings, High Speed Internet, Kitchen Island, Open Floorplan, Smart Thermostat, Stone Counters, Walk-In Closet(s), Wet Bar, Primary Suite, Quartz Counters, Smoke Free |
| Heating | Forced Air, Natural Gas |
| Cooling | Central Air |
| Flooring | Carpet, Tile, Vinyl, Wood |
| Fireplaces | 1 |
| Fireplace Features | Electric, Family Room, Insert |
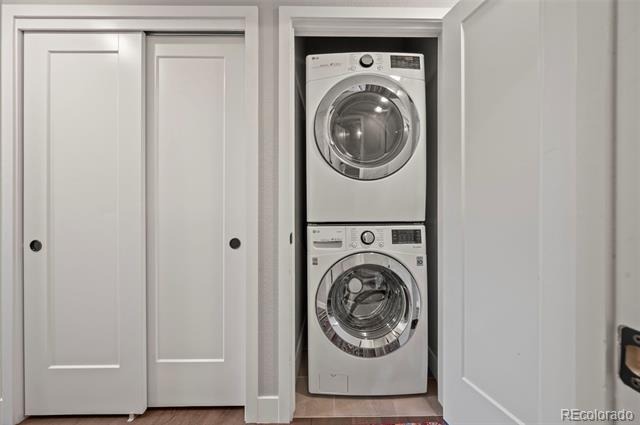
| Appliances | Dishwasher, Disposal, Dryer, Microwave, Oven, Range, Range Hood, Refrigerator, Tankless Water Heater, Washer |
| Exterior Features | Balcony, Lighting, Rain Gutters |
| Garage | Yes |
| Garage Spaces | 2 |
| Parking Features | Concrete, Finished, Floor Coating |
| Roof | Membrane |
| Lot Features | Landscaped, Near Public Transit, Master Planned |
| Architectural Style | Contemporary, Contemporary |
| Levels | Three Or More |
| Construction | Frame, Wood Siding |
| Sewer | Public Sewer, Community |
| Water Source | Public |
| Senior Community | No |
| Special Conditions | None Known |
Location
Price History
| Date | Event | Price |
|---|---|---|
| 10/10/2026 |
Active Under Contract Source: REcolorado® #4603021 |
— |
| 5/28/2026 |
Listed for sale Source: REcolorado® #4603021 |
$742,500 $360/sqft |

Based on information submitted to the MLS GRID as of November 8, 2026 at 2:23 PM MST. All data is obtained from various sources and may not have been verified by broker or MLS GRID. Supplied Open House Information is subject to change without notice. All information should be independently reviewed and verified for accuracy. Properties may or may not be listed by the office/agent presenting the information.
Thank you — a Mont Haus broker will be in touch shortly.
For Mont Haus agents and staff. Sign in with your Mont Haus Microsoft account and the Agent Portal opens in a new tab.
Sign in with MicrosoftNo Microsoft account yet? Ask Nikki Boxer, who sets up portal access.