Residential Income · Active
Denver, CO 80218
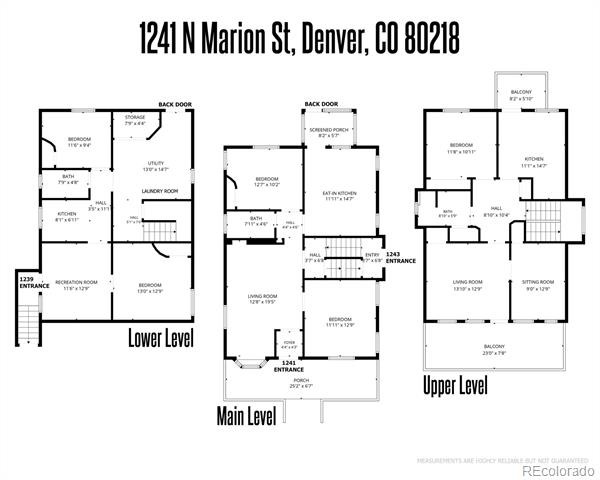
6 Beds · 3 Baths · 2,966 Sq Ft
$1,099,000
Triplex
Property Type
0.11 acres
Lot Size
1908
Year Built
$371
Price per Sq Ft
2
Parking Spaces
4603327
MLS #
About This Property
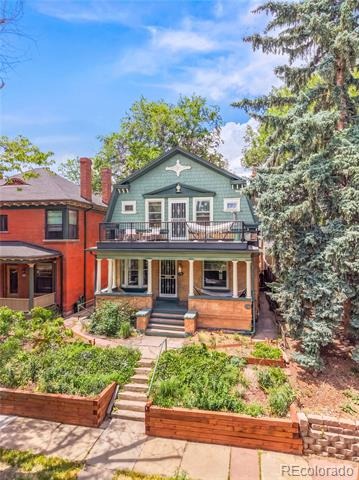
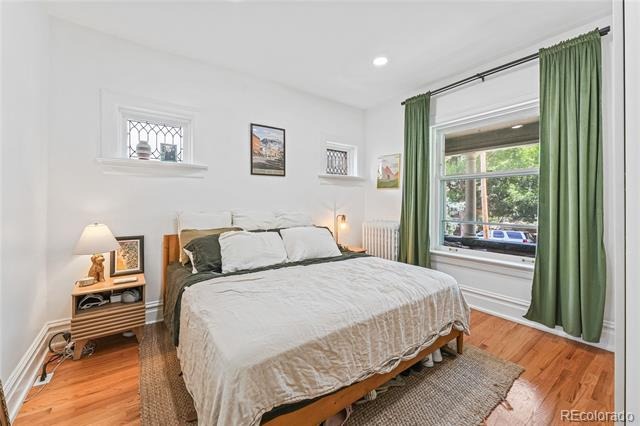
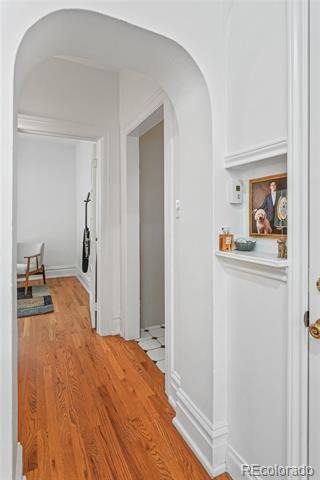
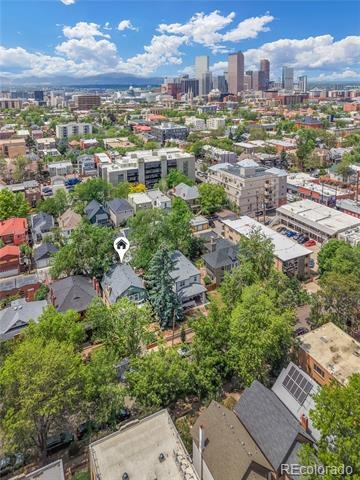
Co-buying opportunity blocks from Cheesman Park. A 1908-era triplex built for shared ownership—whether you're buying with family, friends, or partners and splitting the building. Car-free living with a Walk Score of 92, Bike Score of 97. Step outside to Thump Coffee, Whole Foods, King Soopers, and Safeway.
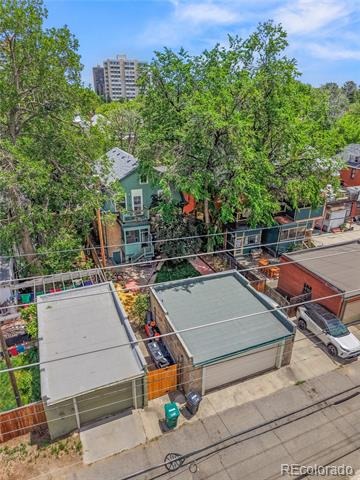
Cheesman Park, neighborhood bars, and restaurants are minutes away. Leave the car parked—or skip it entirely. Parking: three off-street spaces, a two-car garage plus one uncovered spot. Rare in this neighborhood.
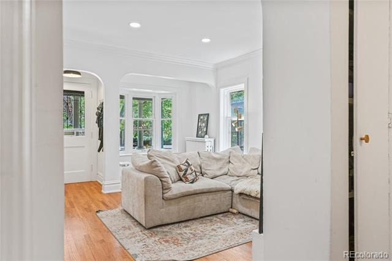
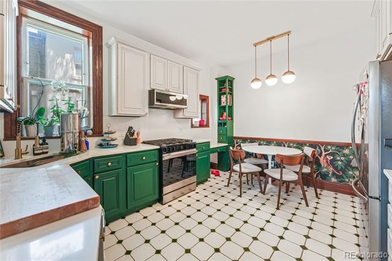
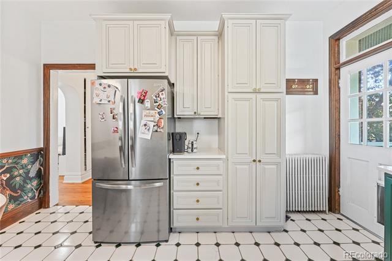
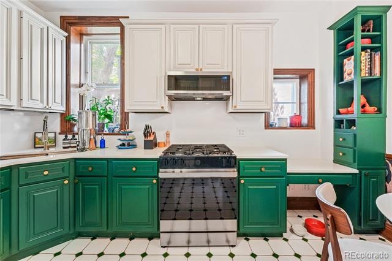
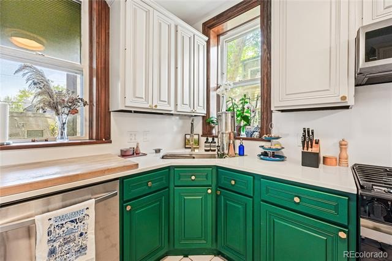
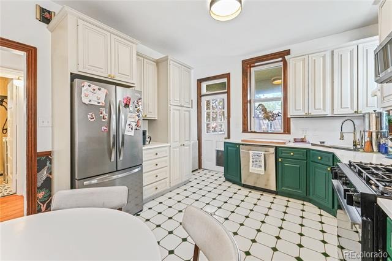
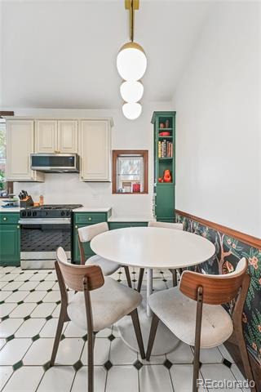
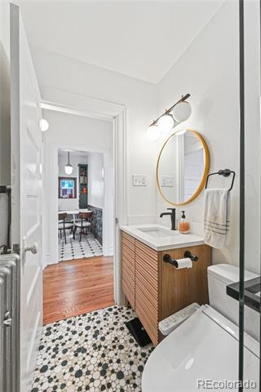
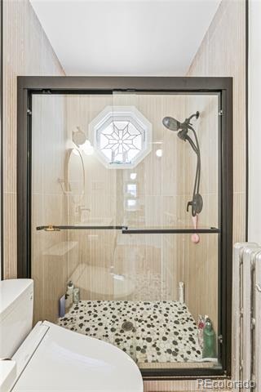
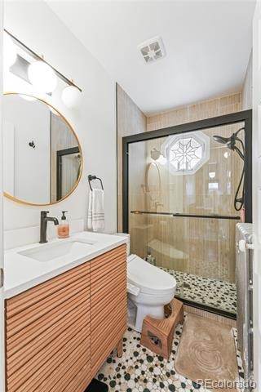
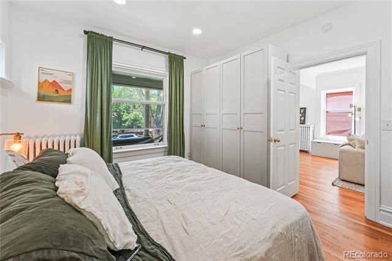
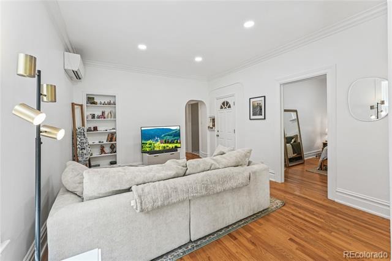
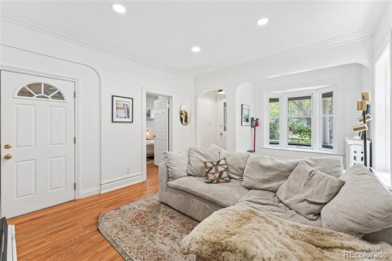
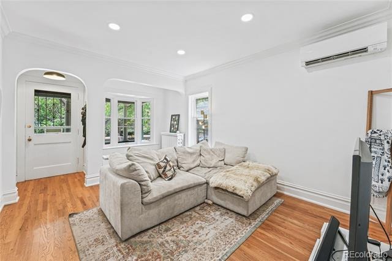
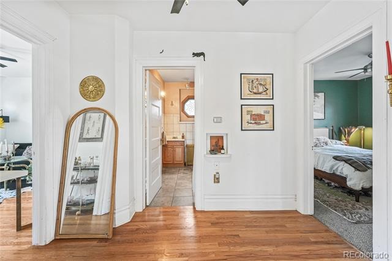
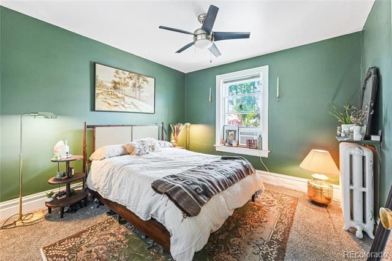
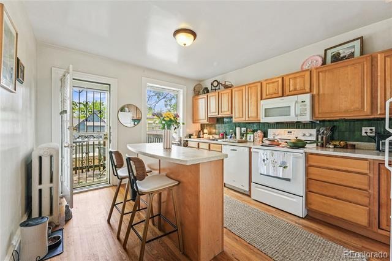
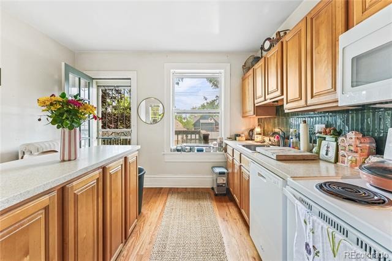
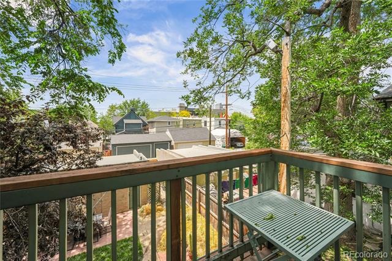
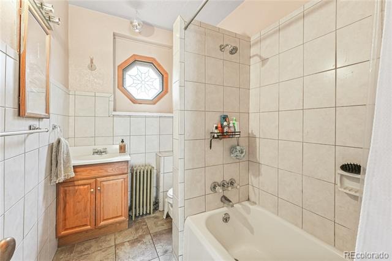
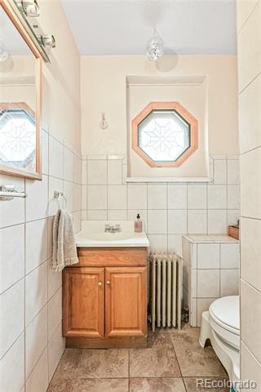
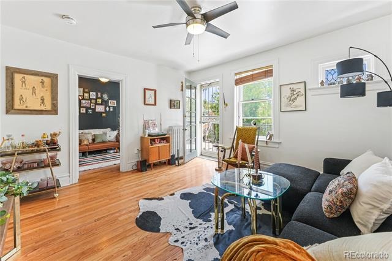
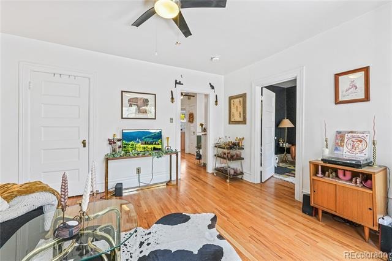
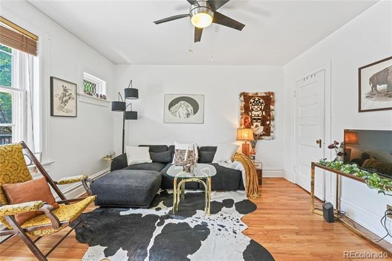
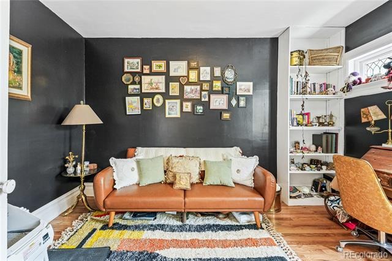
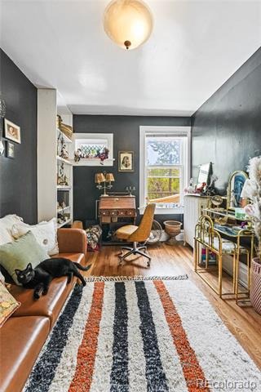
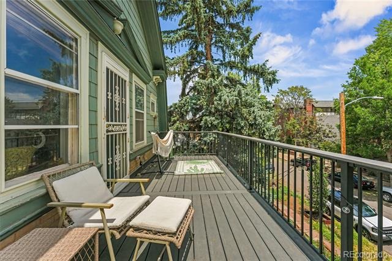
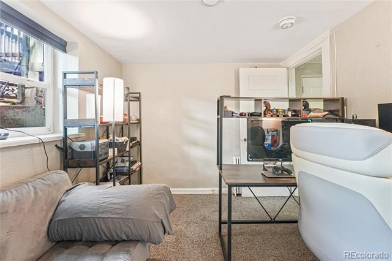
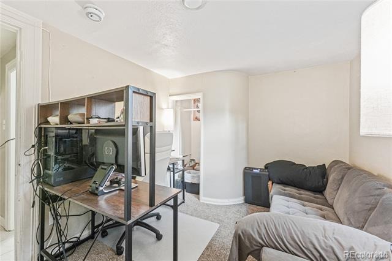
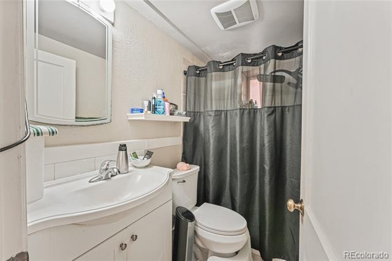
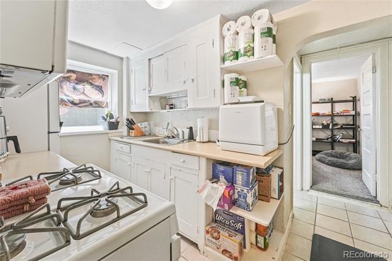
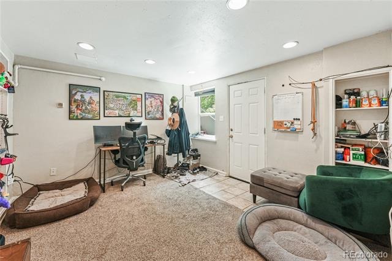
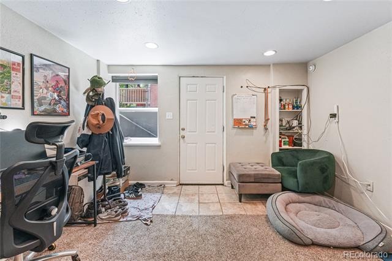
2024 capital improvements: new roof on main house and garage, sewer line repair, chimney rebuilt, partial deck board rebuild and replacement. Landscaping ($12,500, 2024–2025): new retaining wall, garden bed installation, fresh backyard grass, and tile walkway. The garden has been fully planted for the year—the buyer just needs to water and harvest. 1241 unit remodel ($45,000): full interior refresh including paint, fixtures, wallpaper, complete bathroom remodel, and mini-split AC installation.
1243 unit: new paint and refinished tub. Smooth transition—currently owner-occupied by family (brothers and sisters). We're ready to make this easy: flexible lease terms and a clean takeover for the right buyers.
152 days on market
Listed by John Galloway · Cross Street Colorado LLC · john@yourcrossstreet.com
Property Details
| Property Type | Residential Income |
| Sub Type | Triplex |
| Status | Active |
| Price per Sq Ft | $371 |
| Subdivision | Cheesman Park |
| MLS # | 4603327 |
| Days on Market | 152 |
| Bedrooms | 6 |
| Year Built | 1908 |
| Lot Size (Sq Ft) | 4,687 |
| Acres | 0.11 |
| HOA | No |
| Annual Taxes | $6,724 |
| State | CO |
| County | Denver |
| Zoning | G-MU-3 |
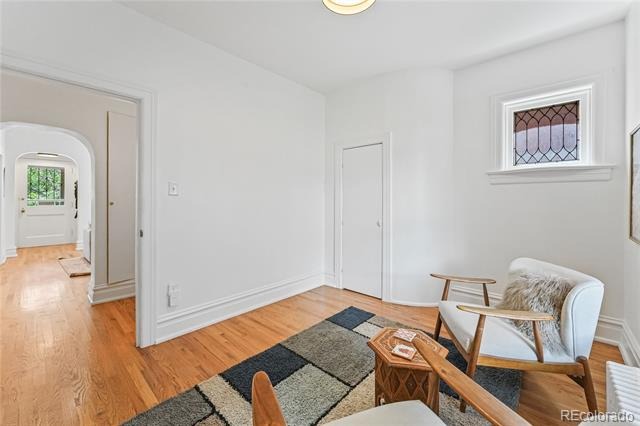
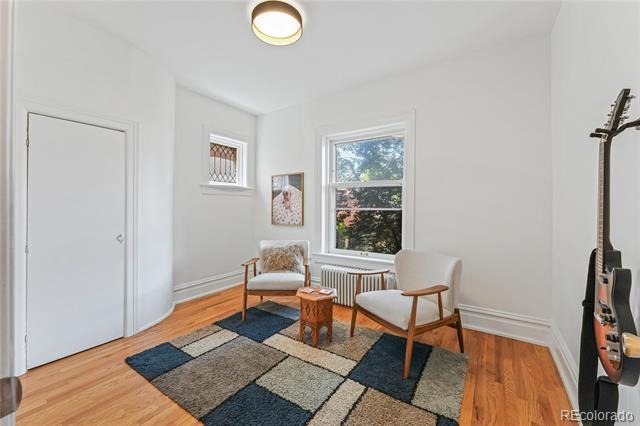
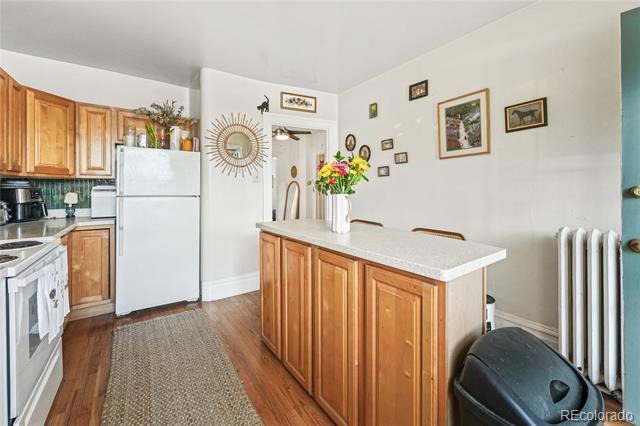
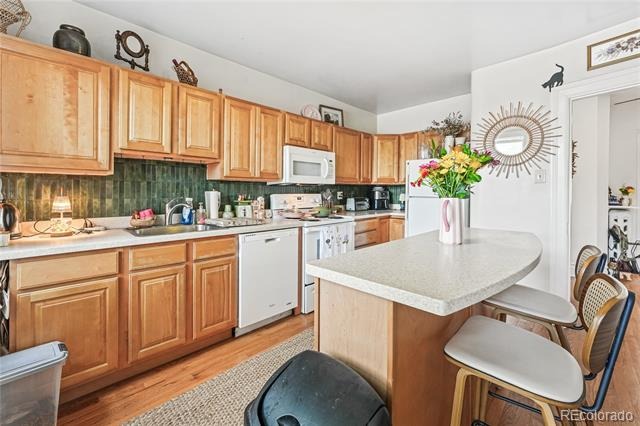
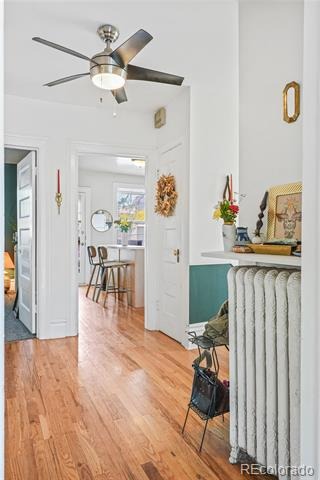
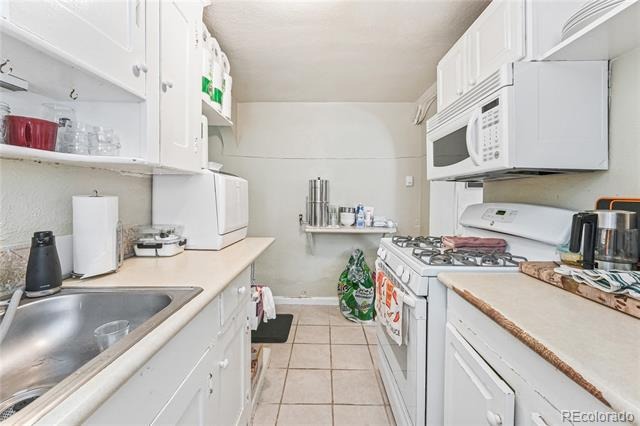
| Interior Features | Breakfast Bar, Built-in Features, Eat-in Kitchen, Entrance Foyer, High Ceilings, Quartz Counters |
| Heating | Heat Pump, Hot Water |
| Cooling | Other, Air Conditioning-Room |
| Flooring | Carpet, Wood |
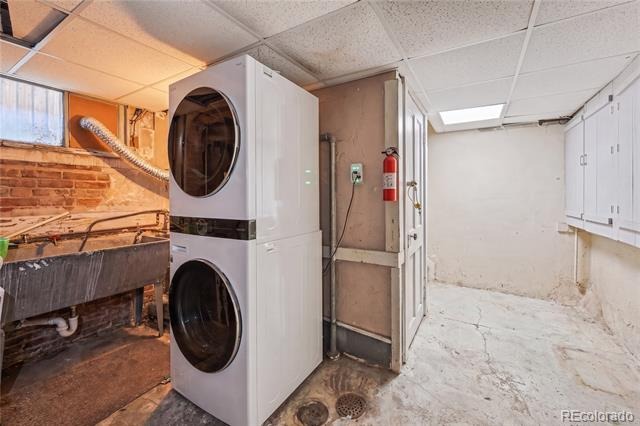
| Appliances | Convection Oven, Dishwasher, Disposal, Dryer, Freezer, Gas Water Heater, Microwave, Oven, Range, Range Hood, Refrigerator, Washer |
| Exterior Features | Balcony, Garden, Gas Grill, Lighting, Private Yard, Rain Gutters |
| Garage | Yes |
| Garage Spaces | 2 |
| Parking Features | Concrete |
| Roof | Shingle |
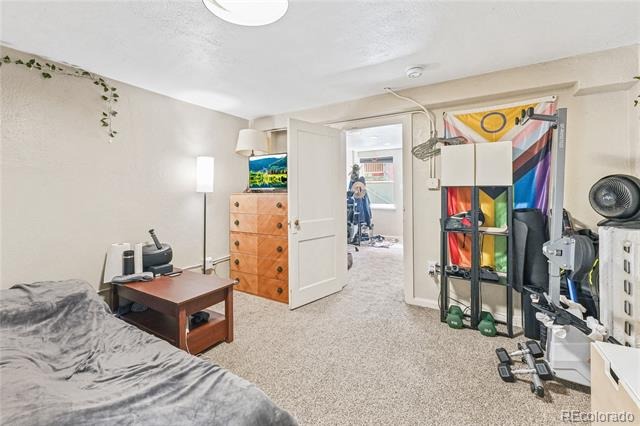
| Basement | Finished, Full, Interior Entry |
| Lot Features | Level |
| Levels | Two |
| Construction | Brick |
| Sewer | Public Sewer |
| Water Source | Public |
| Senior Community | No |
| Special Conditions | None Known |
Location
Price History
| Date | Event | Price |
|---|---|---|
| 6/3/2026 |
Listed for sale Source: REcolorado® #4603327 |
$1,099,000 +10.2% $371/sqft |
| 4/12/2024 |
Sold Source: REcolorado® #9191130 |
$997,500 -9.3% $336/sqft |
| 10/19/2023 |
Listed for sale Source: REcolorado® #9191130 |
$1,100,000 $371/sqft |

Based on information submitted to the MLS GRID as of November 2, 2026 at 10:10 AM MST. All data is obtained from various sources and may not have been verified by broker or MLS GRID. Supplied Open House Information is subject to change without notice. All information should be independently reviewed and verified for accuracy. Properties may or may not be listed by the office/agent presenting the information.
Thank you — a Mont Haus broker will be in touch shortly.