Residential · Active
Denver, CO 80210
4 Beds · 2 Baths · 2,132 Sq Ft
$997,500
Single Family
Property Type
0.14 acres
Lot Size
1939
Year Built
$468
Price per Sq Ft
2
Parking Spaces
4604839
MLS #
About This Property
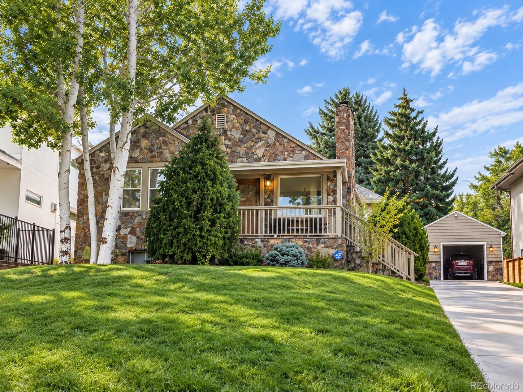
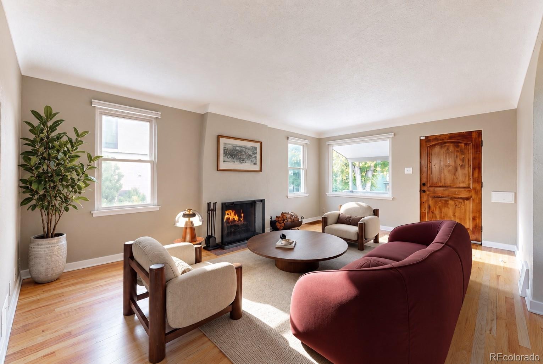
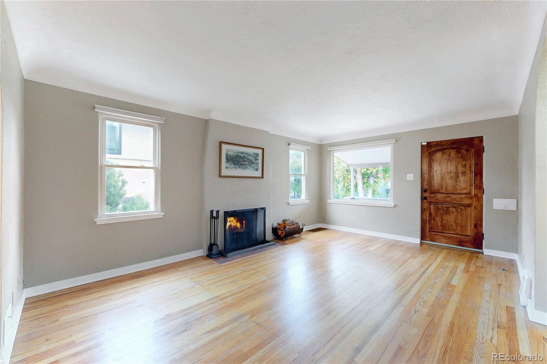
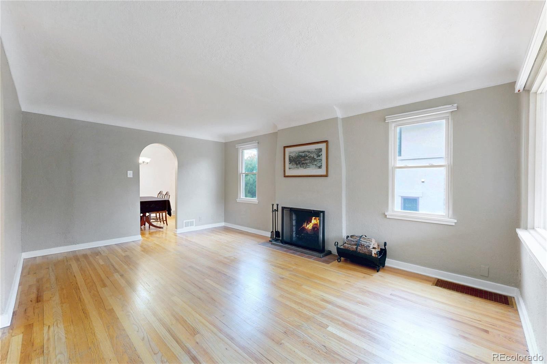
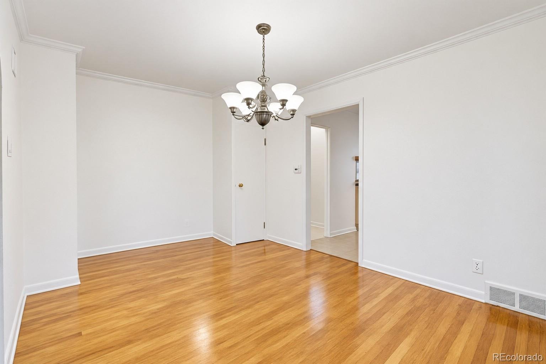
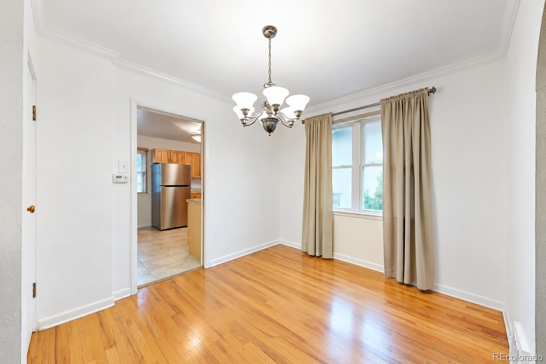
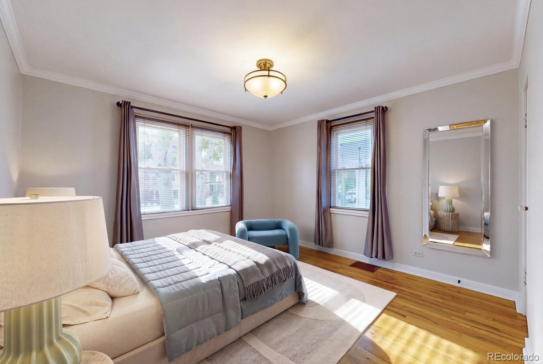
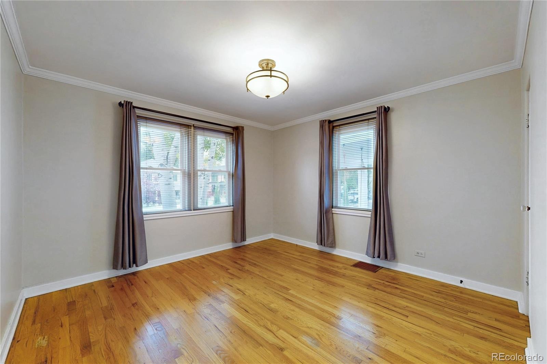
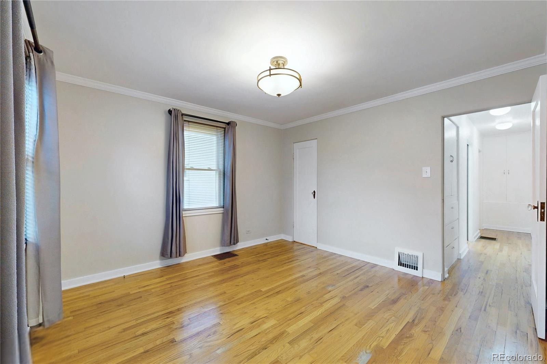
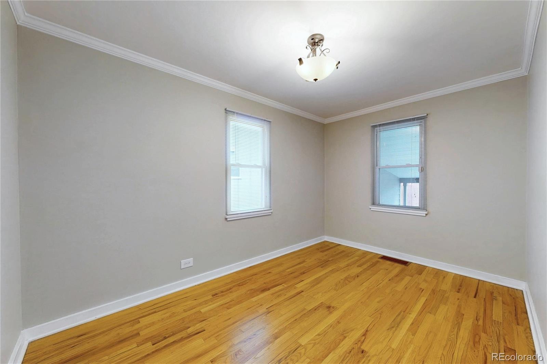
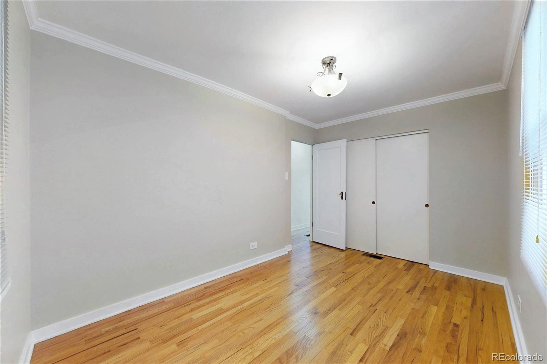
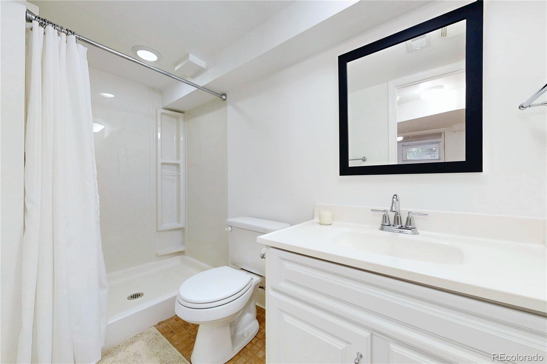
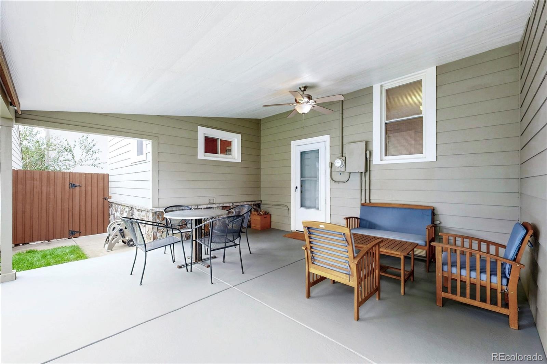
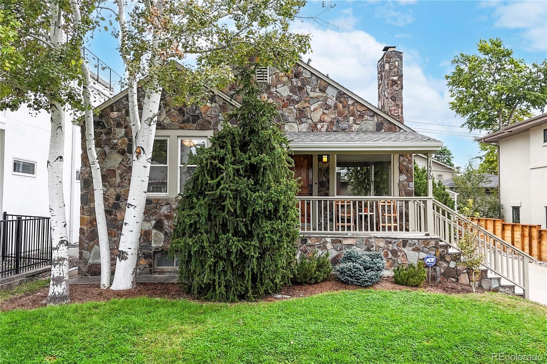
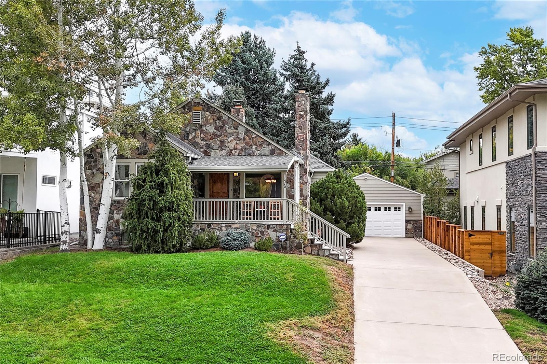
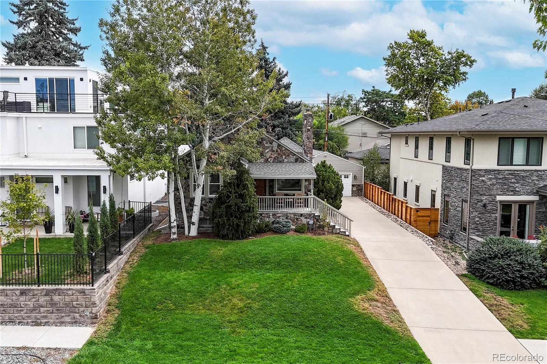
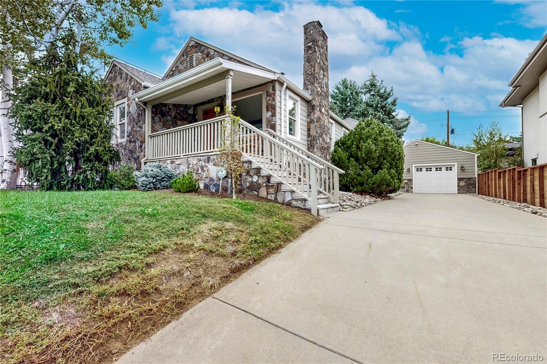
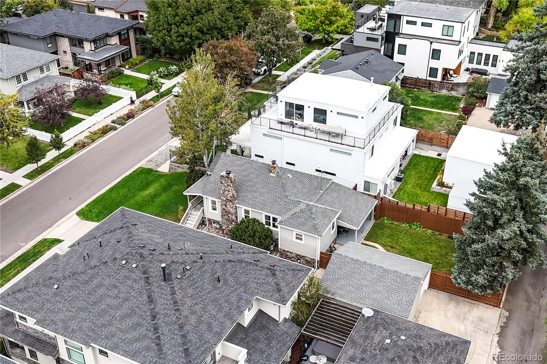
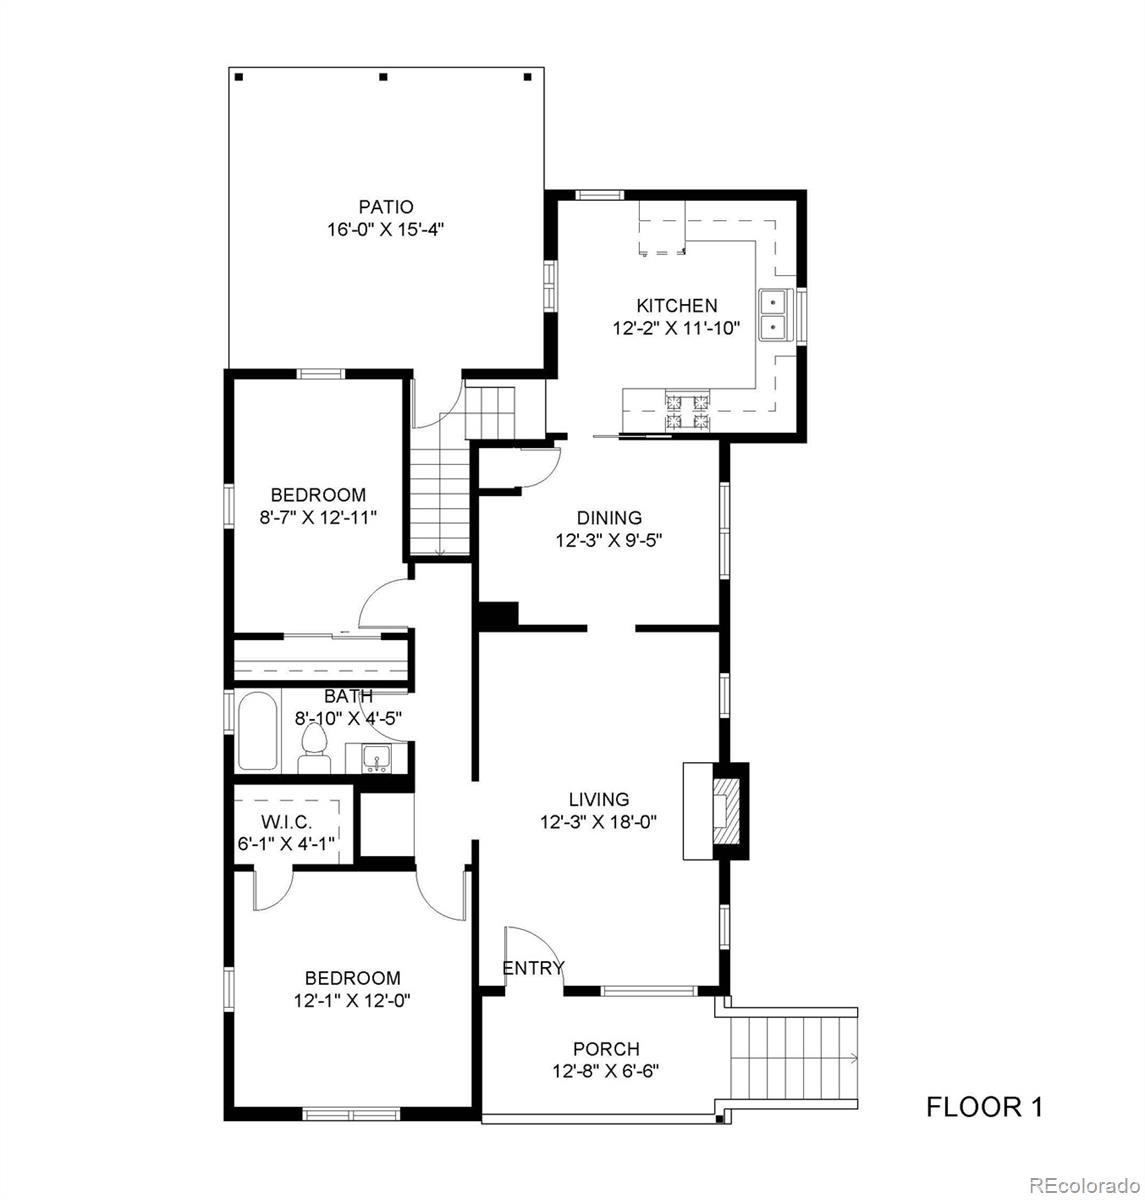
1570 S. Fillmore Street is a charming 1939 home in Denver’s desirable Cory-Merrill neighborhood, offering a wonderful blend of original character and thoughtful updates. With 2,132 square feet of finished living space, this 4-bedroom, 2-bath home features original hardwood floors, walk-in closets, plaster walls and crown molding on the main level, preserving the craftsmanship and warmth of its era.
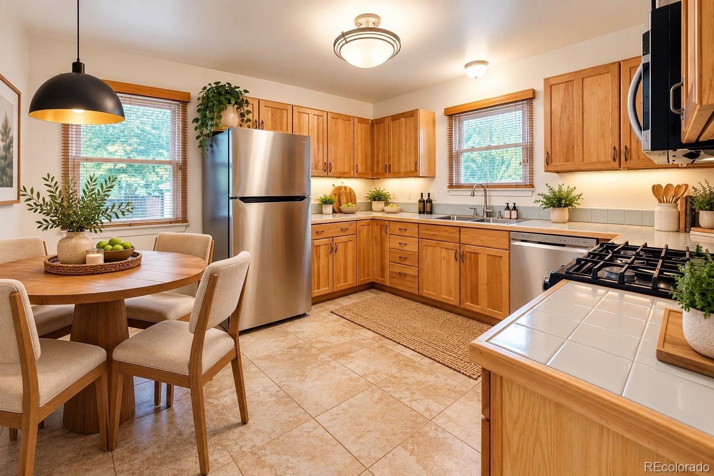
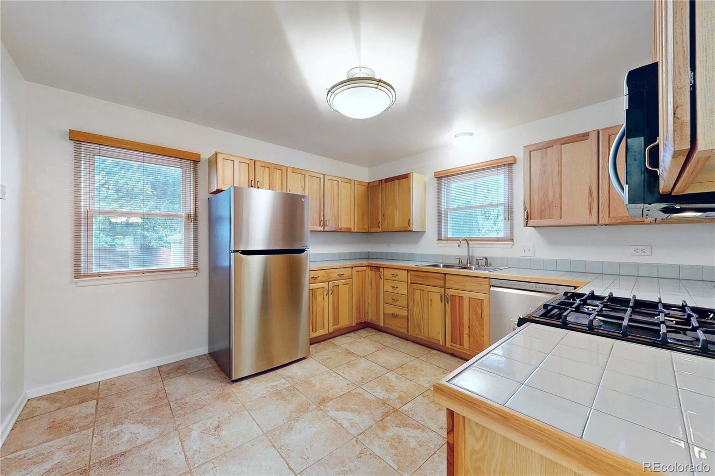
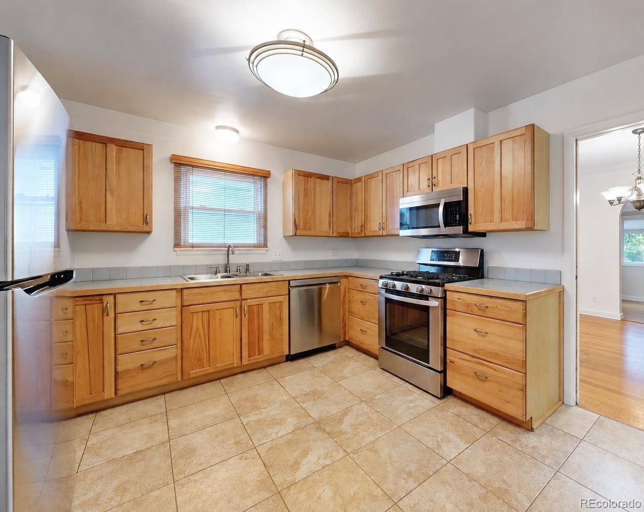
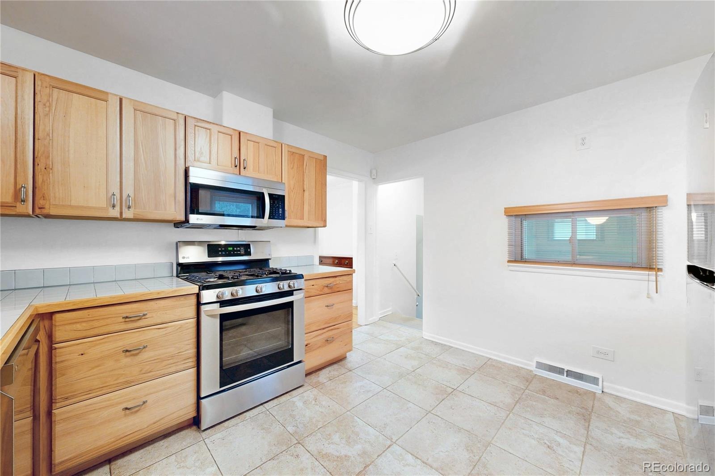
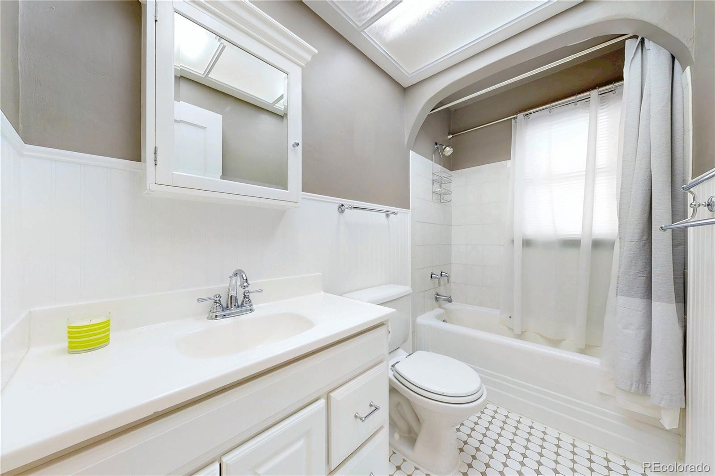
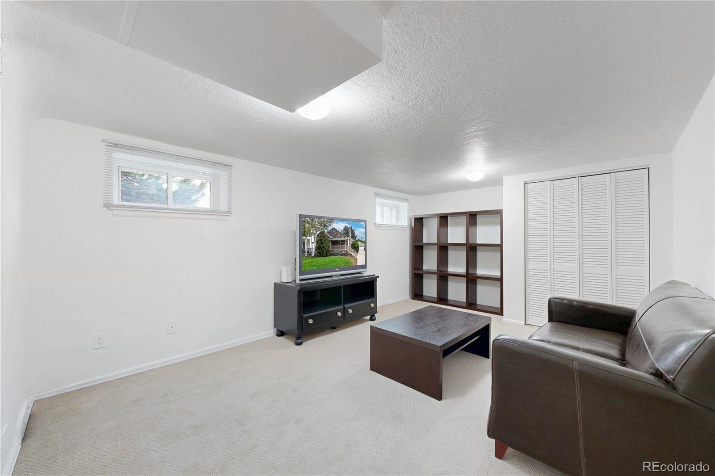
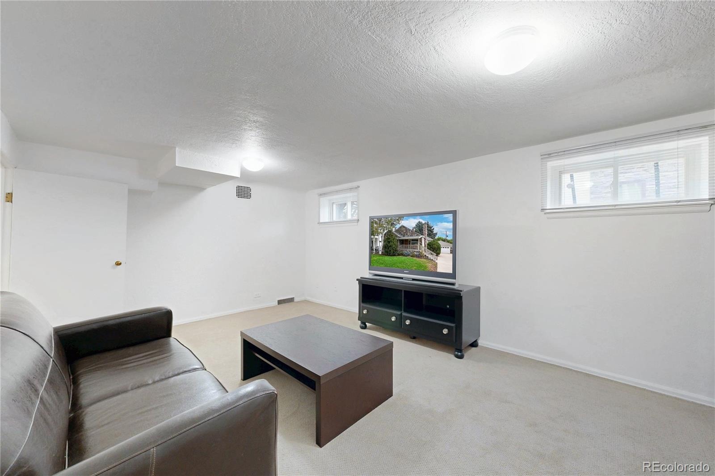
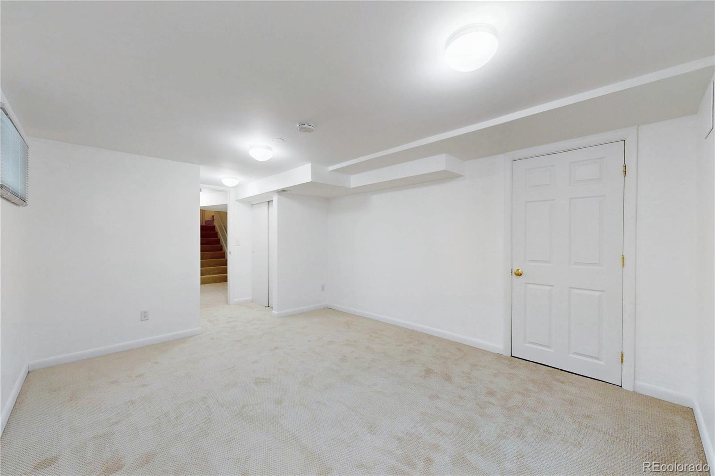
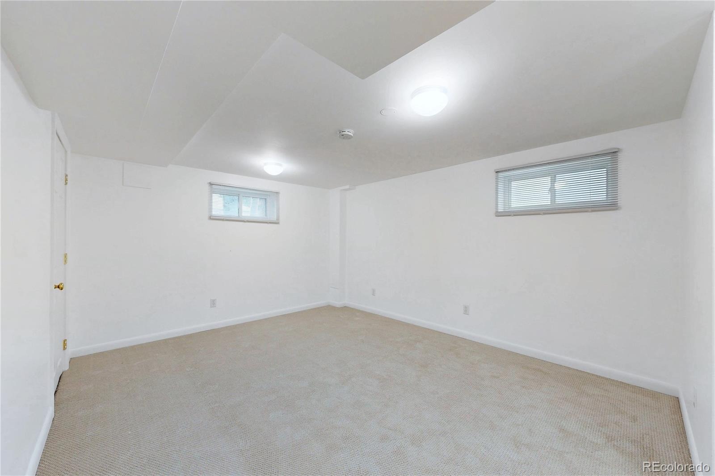
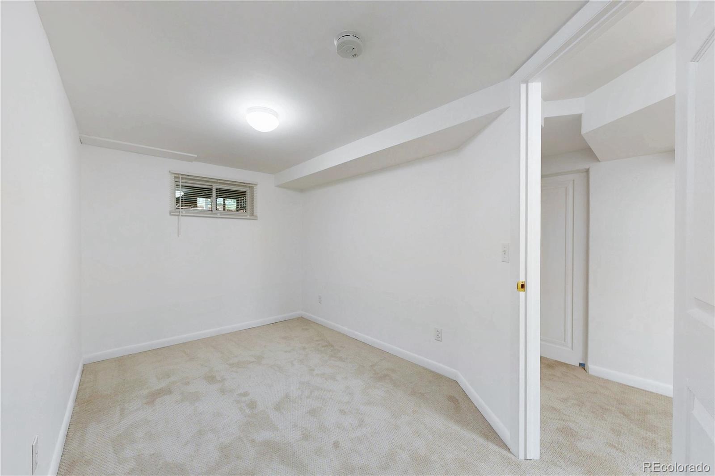
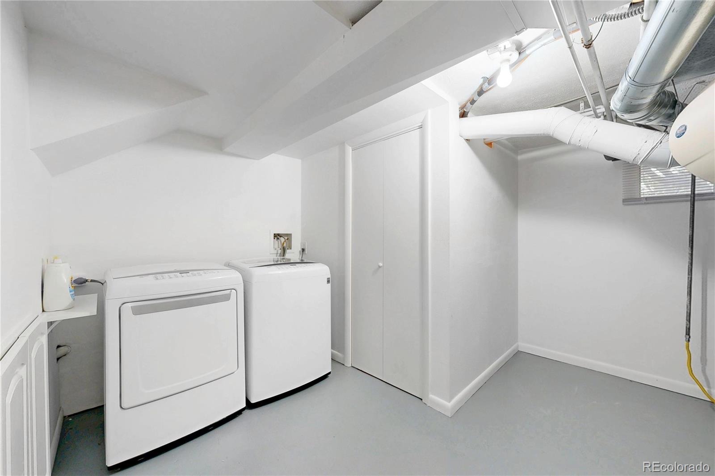
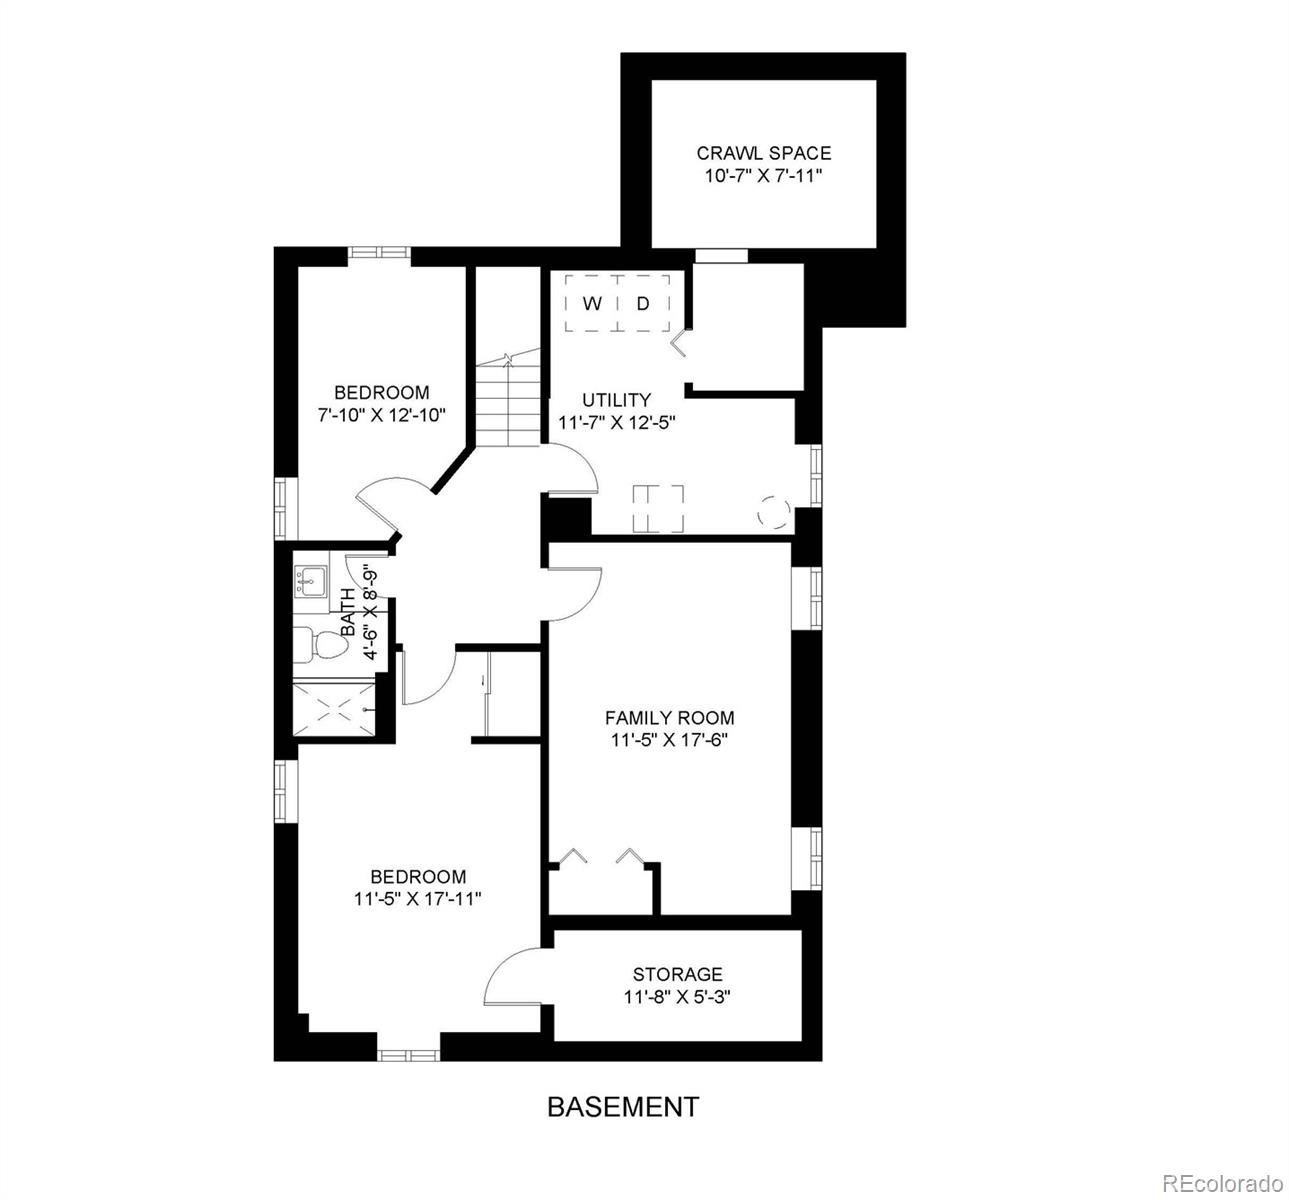
The kitchen features natural hickory cabinetry, LG stainless steel appliances and Restoration Hardware hardware, while updated bathrooms complement the home’s classic style. The fully finished basement expands the living space with newer carpeting and two additional nonconforming bedrooms, providing flexibility for guests, a home office, fitness space or additional living areas.
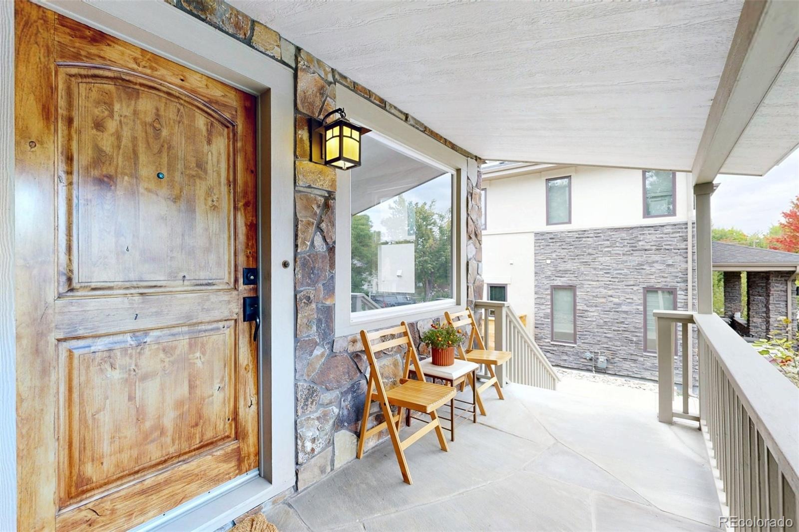
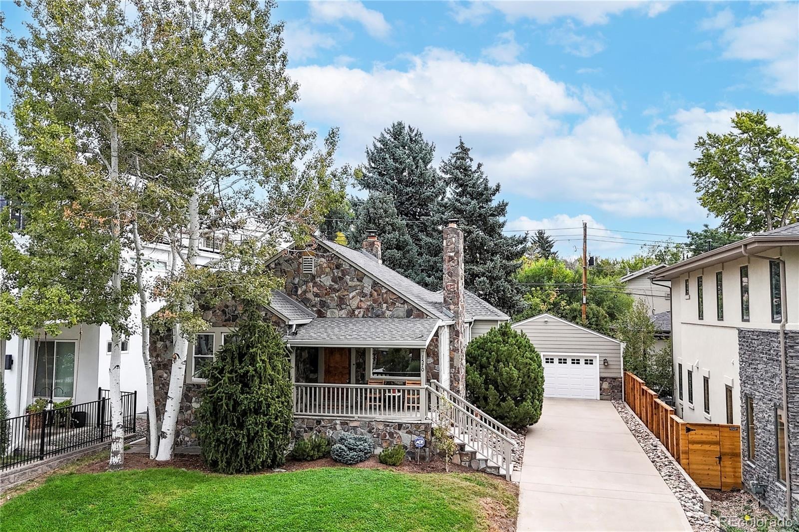
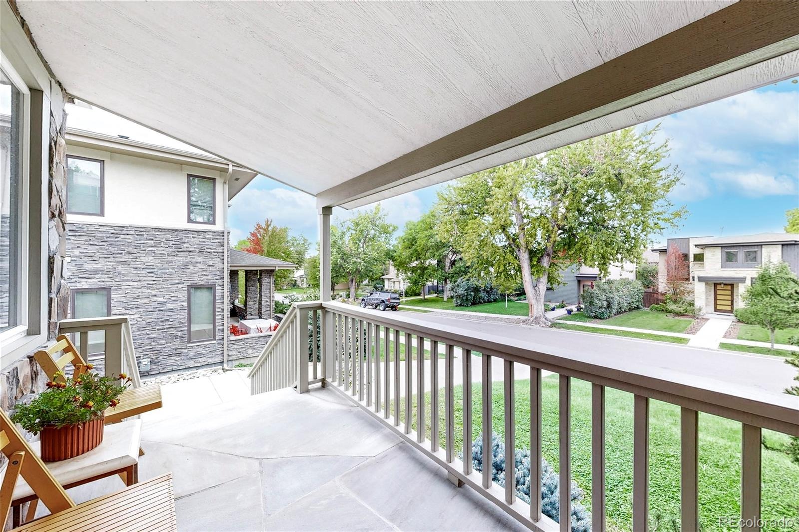
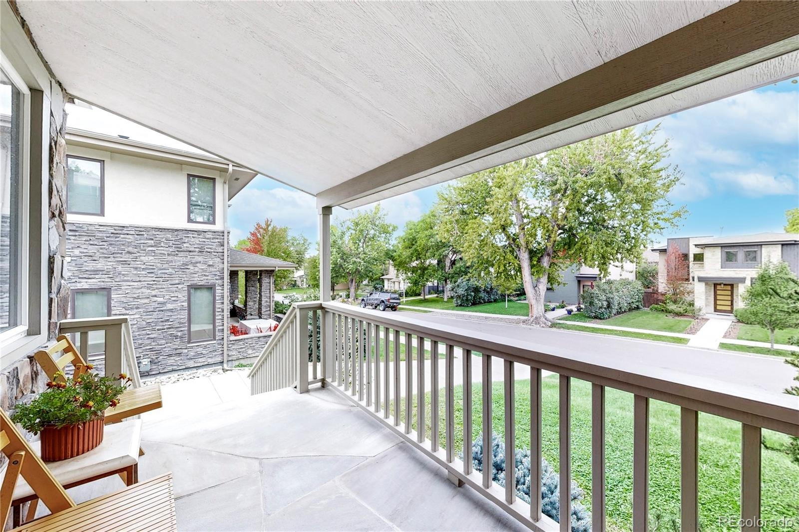
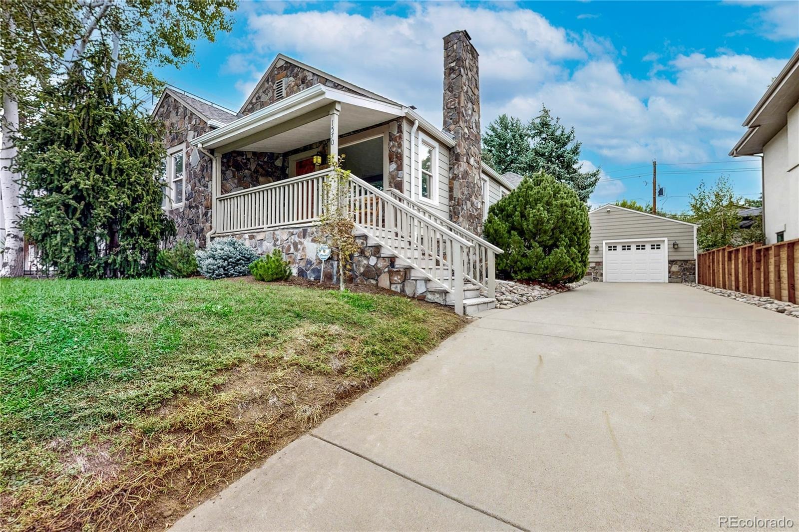
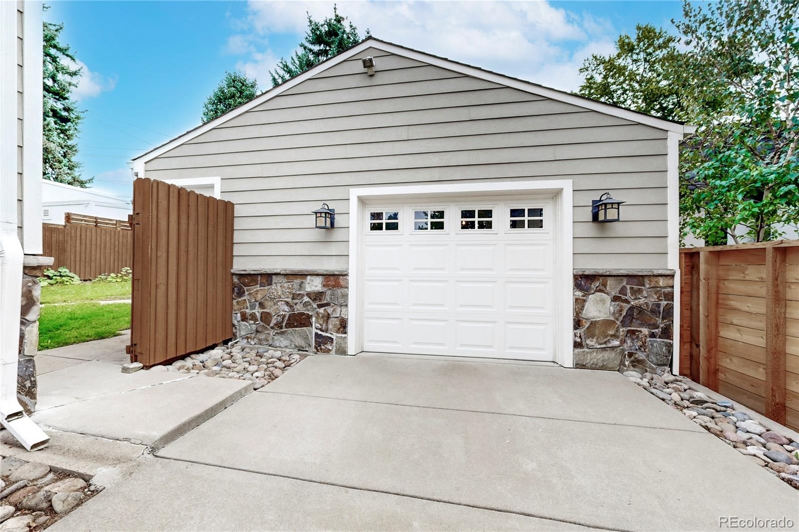
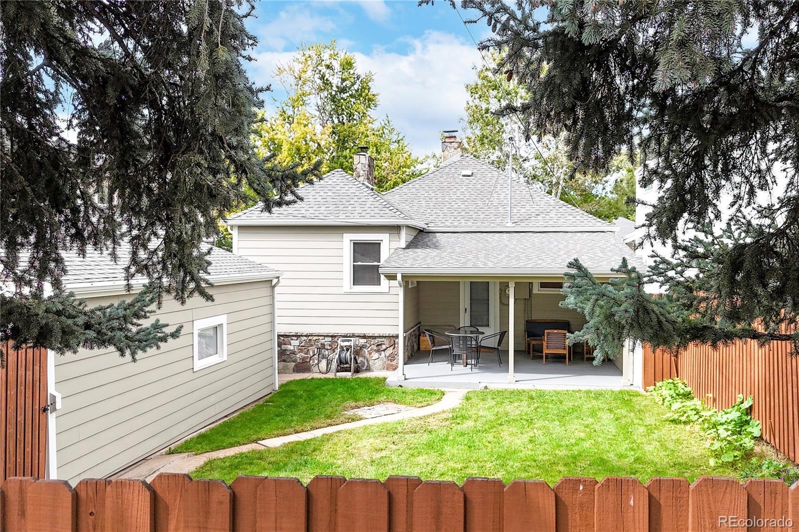
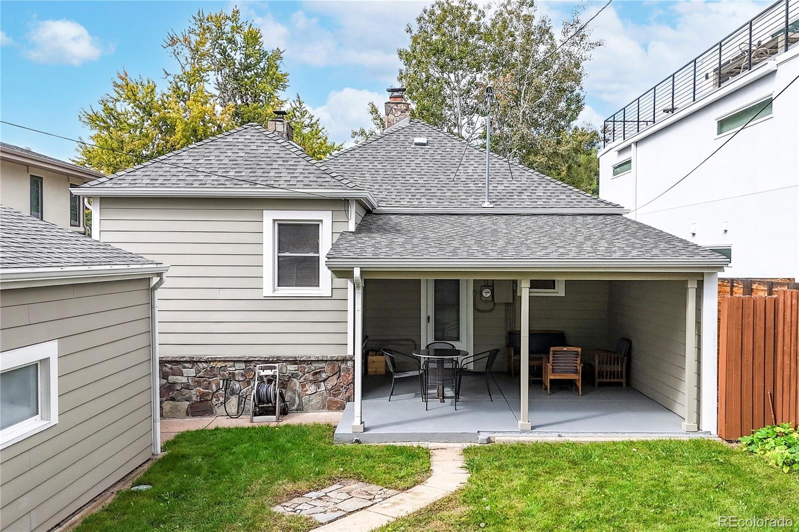
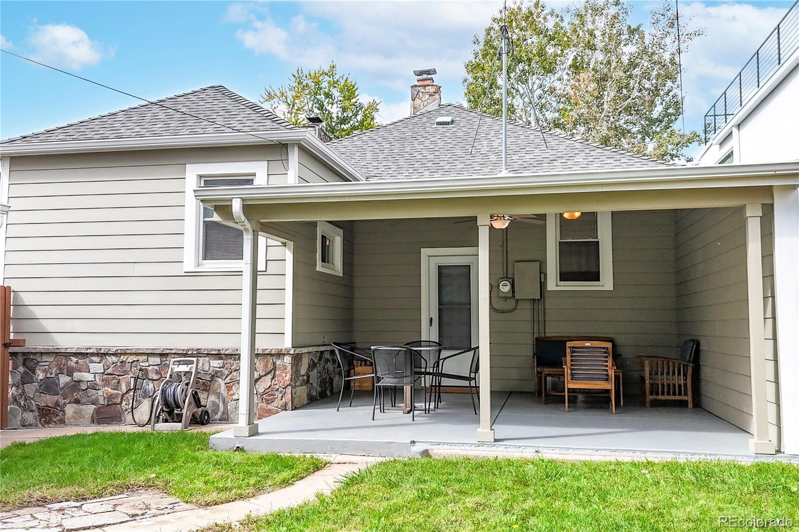
The exterior has been enhanced with durable James Hardie fiber cement siding, premium Sherwin-Williams paint, a redwood front porch railing, and a new roof and sewer line installed in December 2012 and 2013. Accenting this beautiful facade is an Elk Mountain and Sage Hills stone veneer, which was meticulously installed by the same master artisan responsible for the iconic stone accents at the Hillstone Restaurant (formerly Houston's) in Cherry Creek. This shared pedigree brings a highly coveted, commercial-grade caliber of luxury masonry and timeless architectural presence directly to this private residential design.
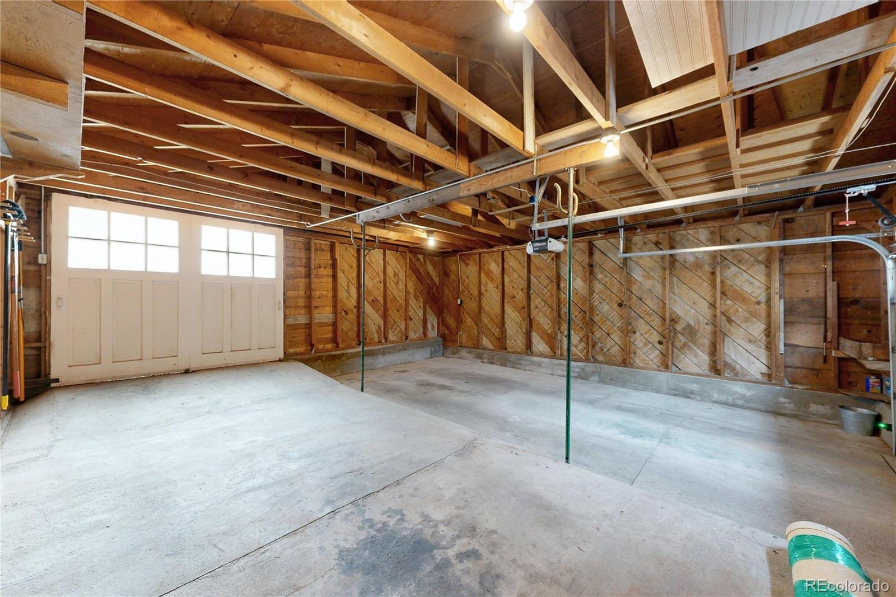
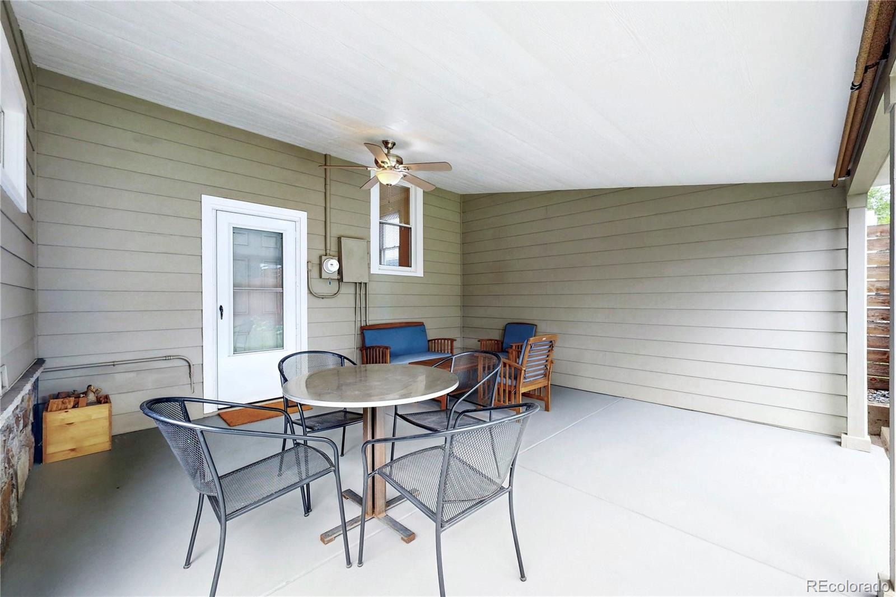
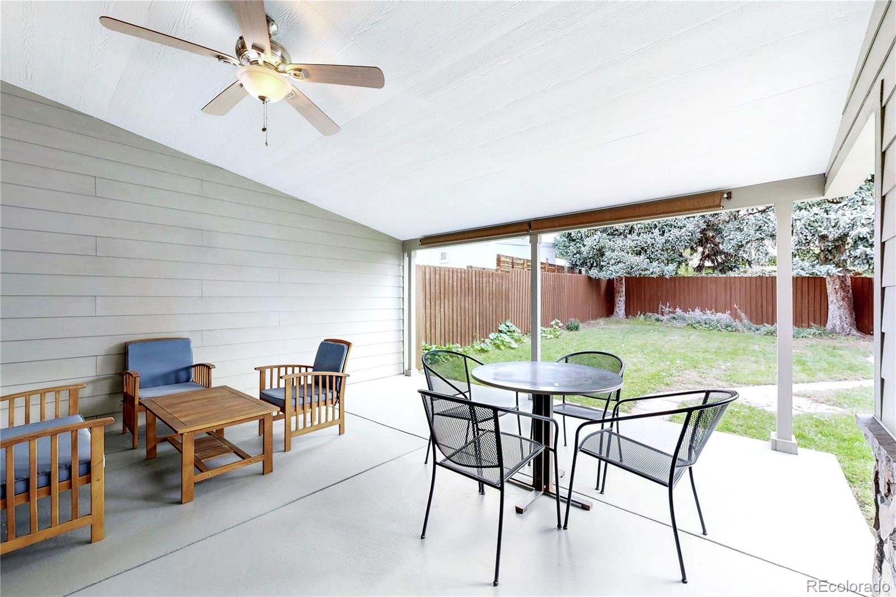
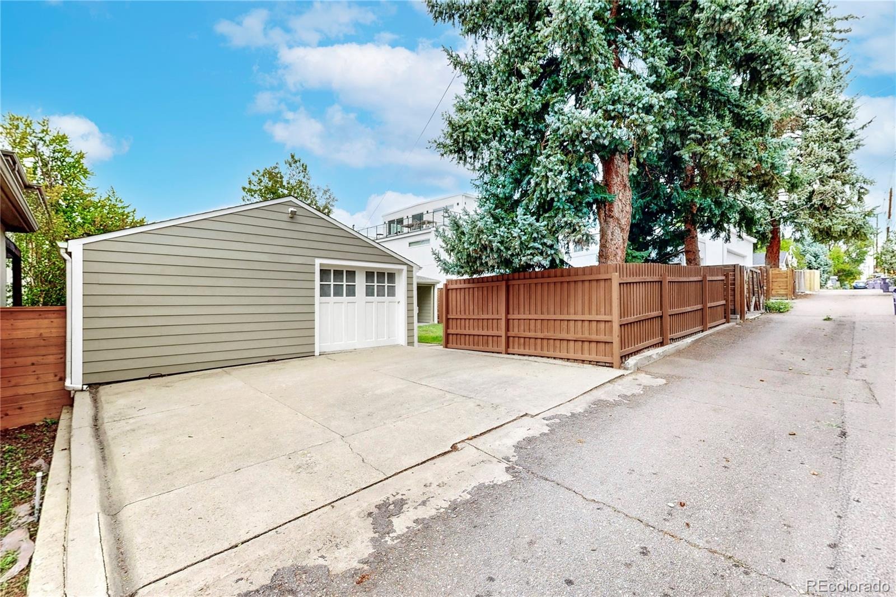
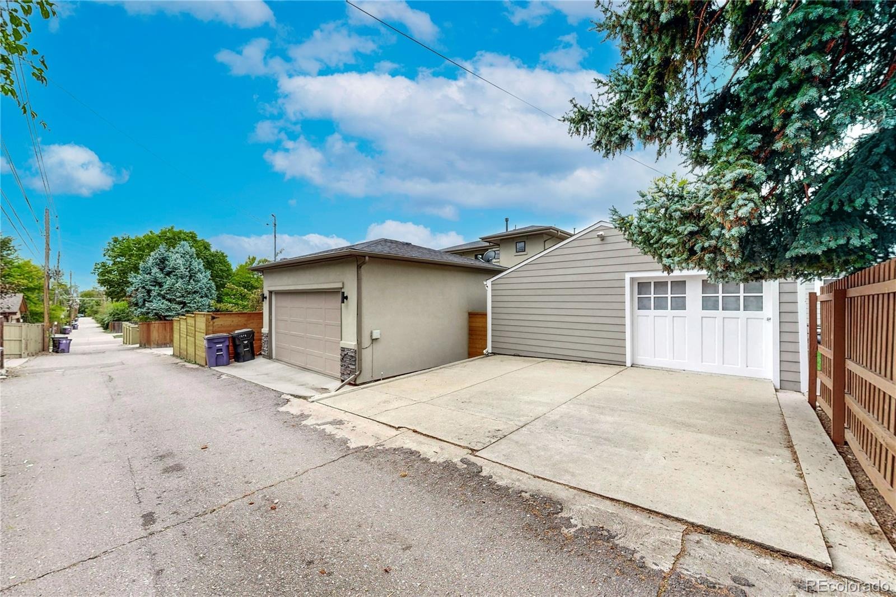
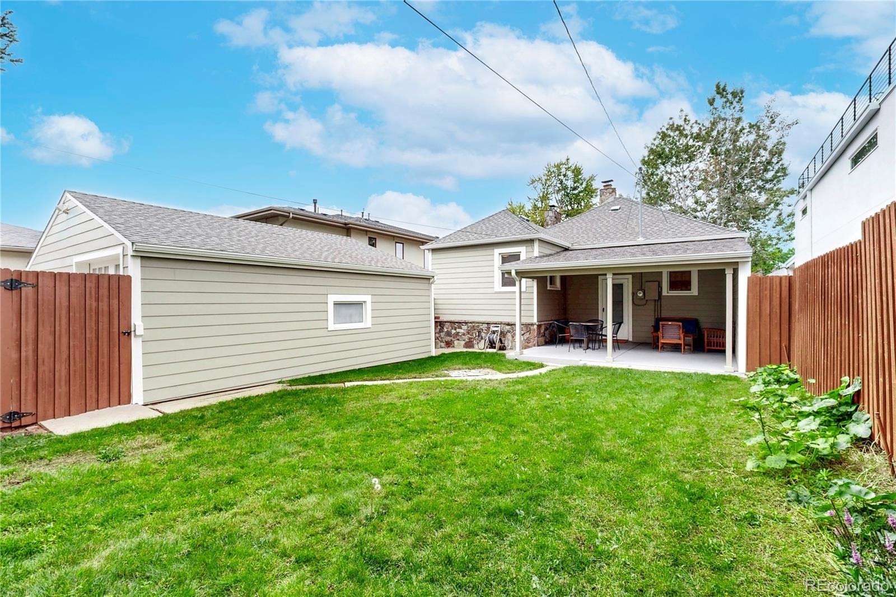
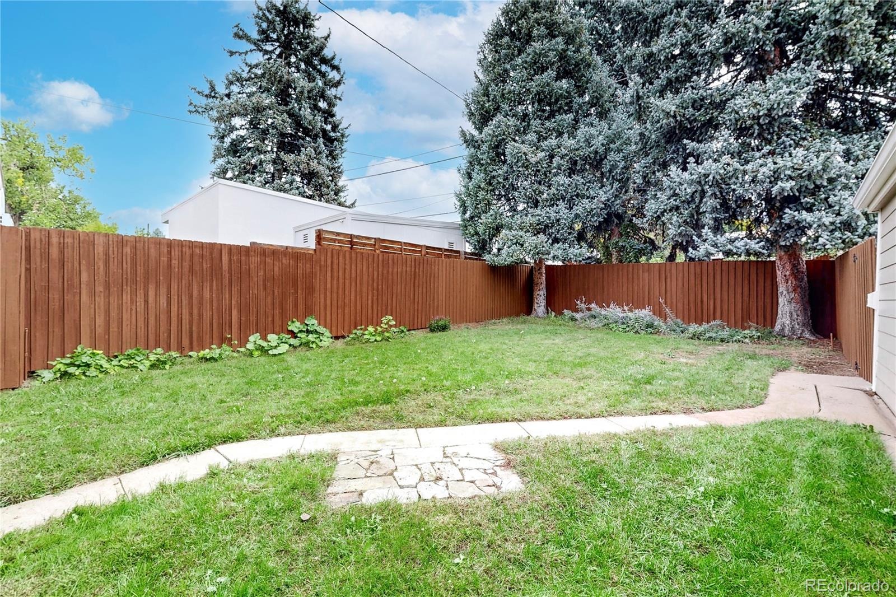
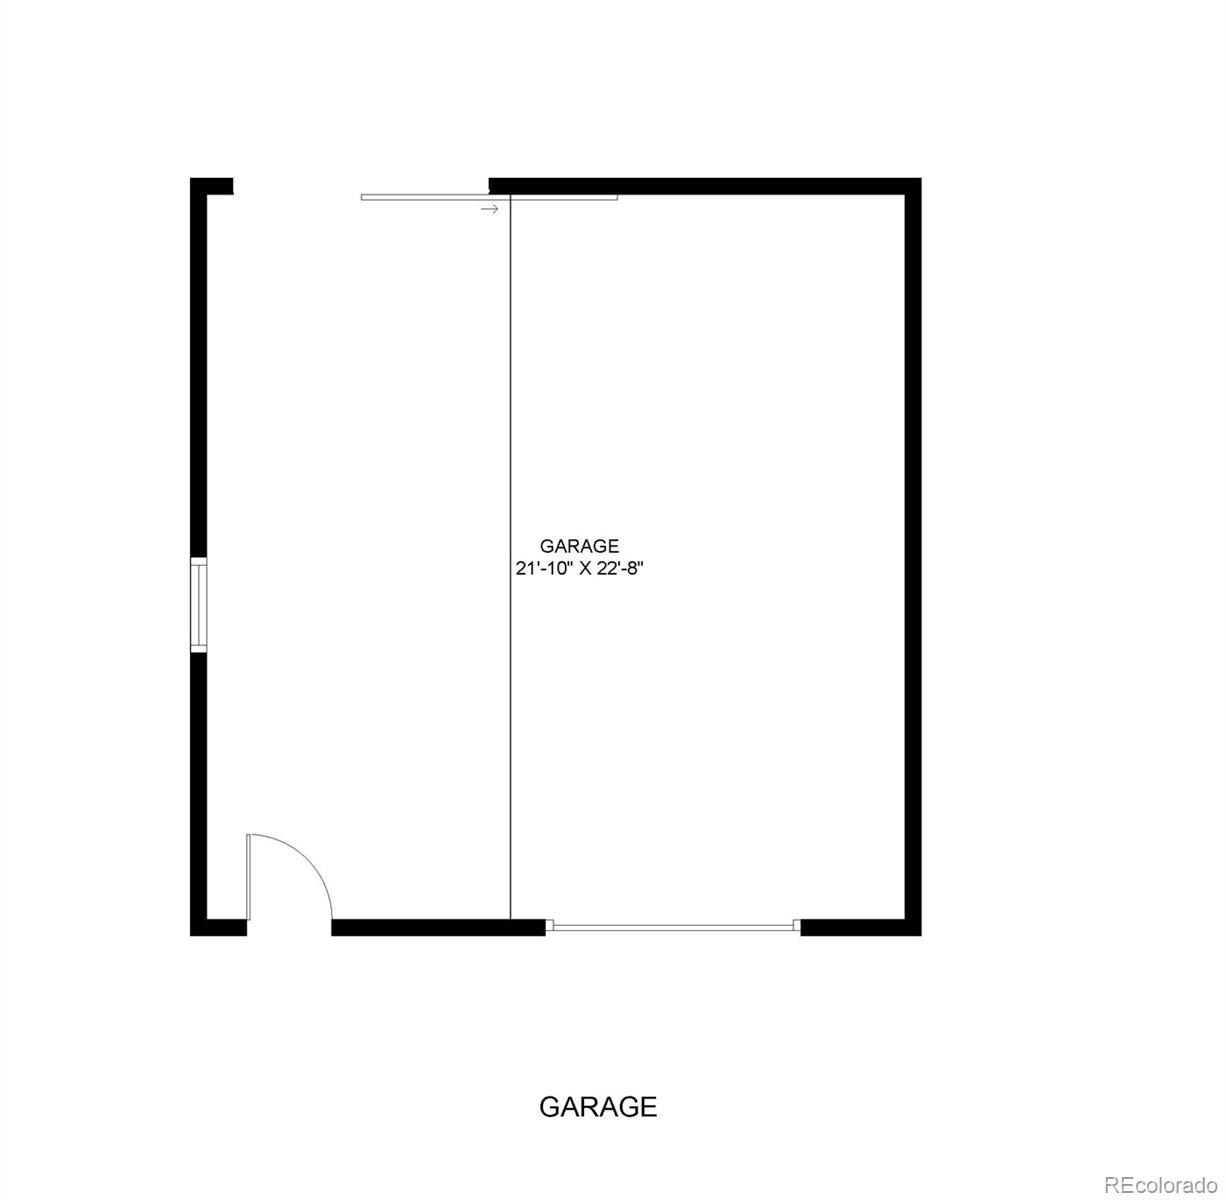
The large 6,250 square-foot lot offers generous, fully usable outdoor space for summer hosting, gardening, or pet play. With a detached two-car garage and additional off-street parking, this Cory-Merrill home combines distinctive 1930s-character, valuable improvements and versatile finished living space in an established central Denver neighborhood. If you want to be just minutes away from local parks, boutique shopping, and top-tier dining, this home is must-see. Schedule your private showing today!
33 days on market
Listed by Andrew Gonzales & Bill Verdon · Kentwood Real Estate City Properties · dcl@kentwoodcity.com
Property Details
| Property Type | Residential |
| Sub Type | Single Family Residence |
| Status | Active |
| Price per Sq Ft | $468 |
| Subdivision | Cory-Merrill |
| MLS # | 4604839 |
| Days on Market | 33 |
| Bedrooms | 4 |
| Full Baths | 2 |
| Year Built | 1939 |
| Lot Size (Sq Ft) | 6,250 |
| Acres | 0.14 |
| HOA | No |
| Annual Taxes | $3,340 |
| State | CO |
| County | Denver |
| Zoning | E-SU-DX |
| Interior Features | Built-in Features, Walk-In Closet(s) |
| Heating | Forced Air |
| Cooling | Central Air |
| Flooring | Tile, Wood |
| Fireplaces | 1 |
| Fireplace Features | Living Room, Wood Burning |
| Appliances | Dishwasher, Disposal, Dryer, Microwave, Range, Refrigerator, Self Cleaning Oven, Washer |
| Exterior Features | Private Yard |
| Garage | Yes |
| Garage Spaces | 2 |
| Parking Features | Concrete, Exterior Access Door |
| Roof | Composition |
| Basement | Full |
| Lot Features | Level, Near Public Transit |
| Architectural Style | Traditional |
| Levels | One |
| Construction | Frame |
| Sewer | Public Sewer |
| Senior Community | No |
| Special Conditions | None Known |
Location
Price History
| Date | Event | Price |
|---|---|---|
| 10/23/2026 |
Price change Source: REcolorado® #4604839 |
$997,500 -4.5% $468/sqft |
| 10/9/2026 |
Price change Source: REcolorado® #4604839 |
$1,045,000 -5.0% $490/sqft |
| 10/1/2026 |
Listed for sale Source: REcolorado® #4604839 |
$1,100,000 $516/sqft |

Based on information submitted to the MLS GRID as of November 3, 2026 at 11:46 AM MST. All data is obtained from various sources and may not have been verified by broker or MLS GRID. Supplied Open House Information is subject to change without notice. All information should be independently reviewed and verified for accuracy. Properties may or may not be listed by the office/agent presenting the information.
Thank you — a Mont Haus broker will be in touch shortly.
For Mont Haus agents and staff. Sign in with your Mont Haus Microsoft account and the Agent Portal opens in a new tab.
Sign in with MicrosoftNo Microsoft account yet? Ask Nikki Boxer, who sets up portal access.