Residential · Active
Littleton, CO 80127
4 Beds · 3 Baths · 1,833 Sq Ft
$899,000
Single Family
Property Type
0.16 acres
Lot Size
1984
Year Built
$490
Price per Sq Ft
2
Parking Spaces
$83
HOA Fee
4607815
MLS #
About This Property
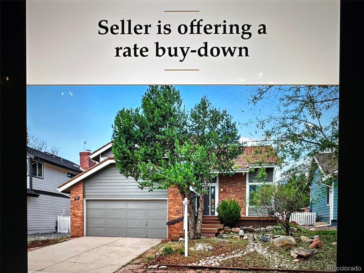
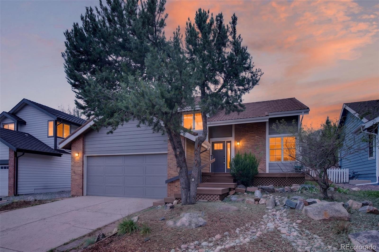
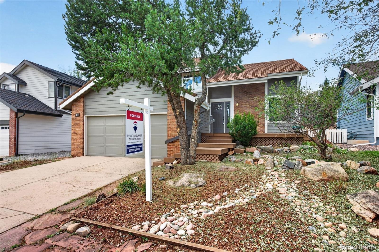
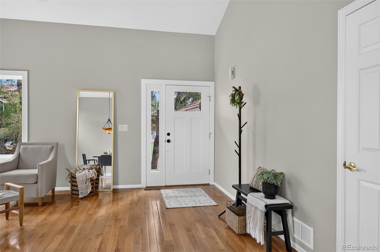
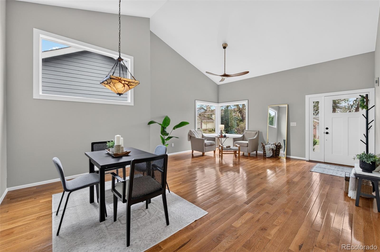
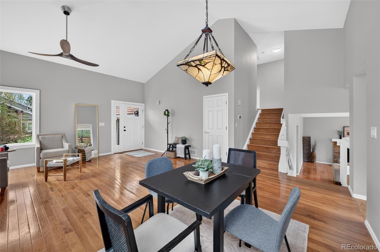
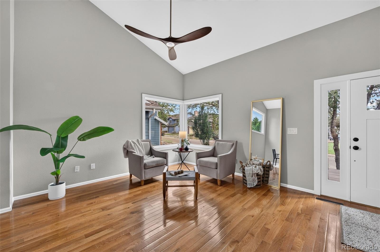
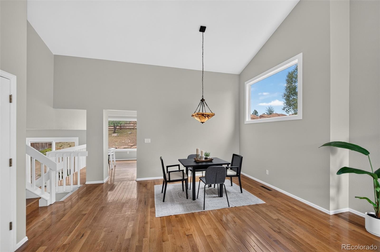
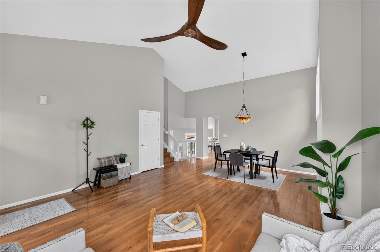
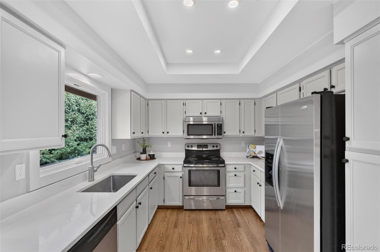
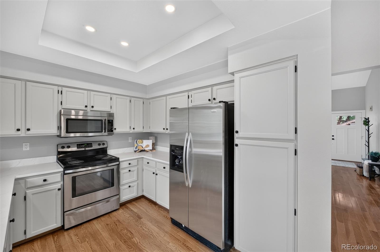
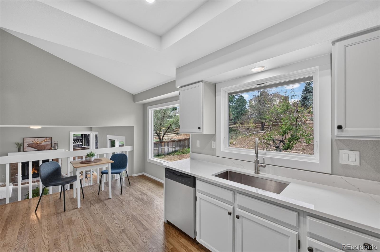
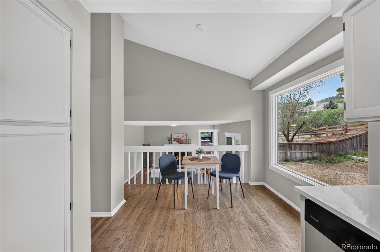
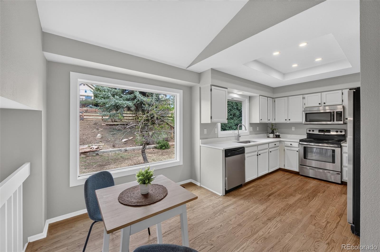
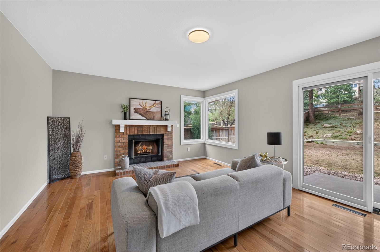
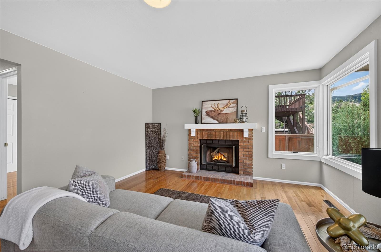
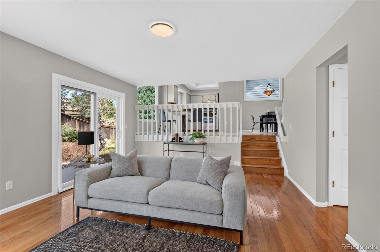
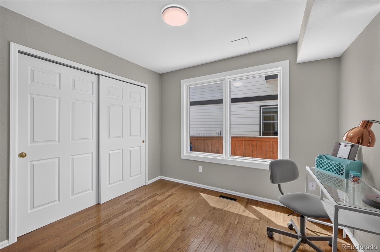
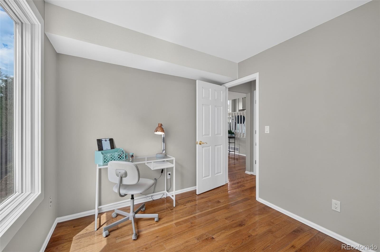
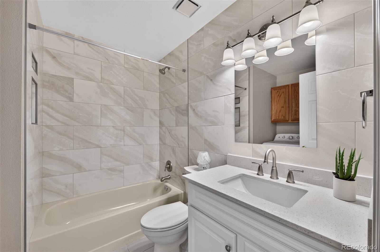
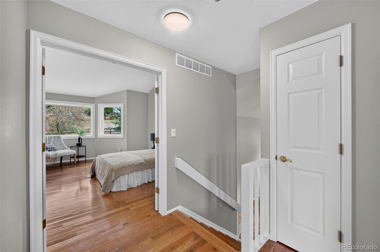
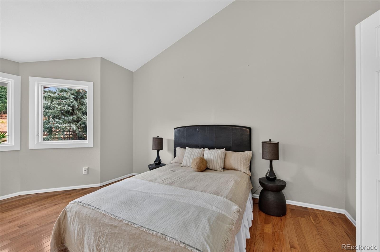
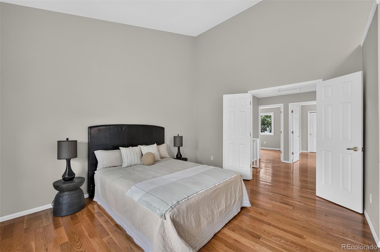
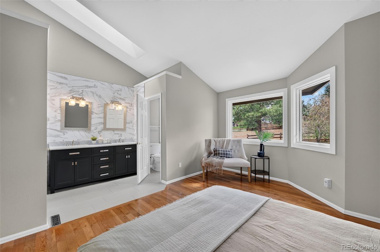
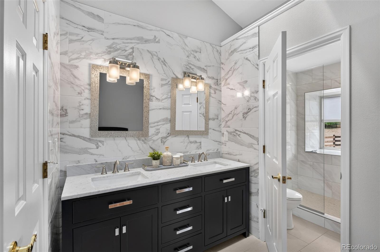
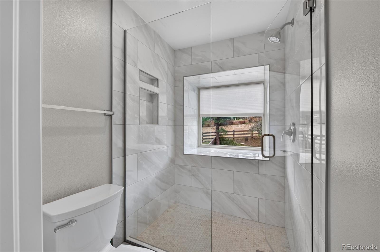
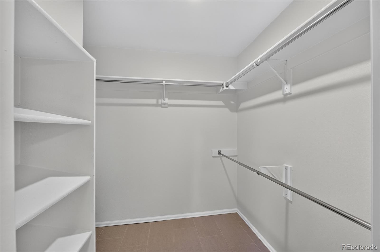
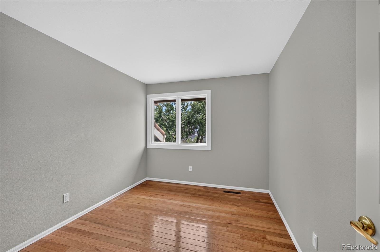
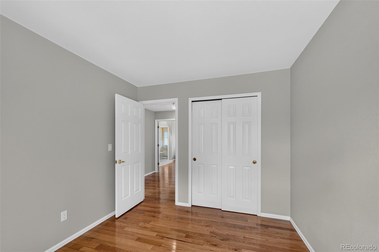
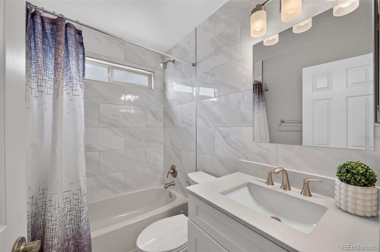
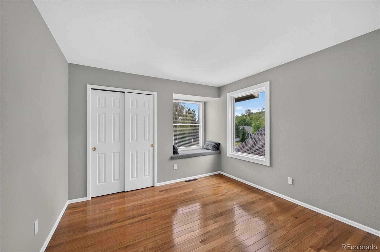
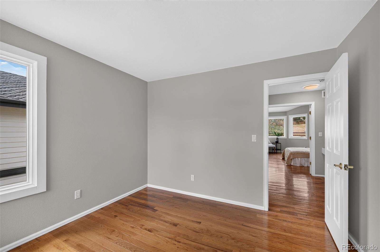
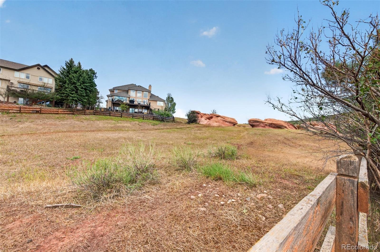
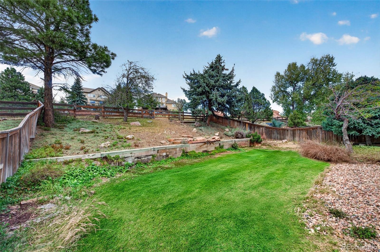
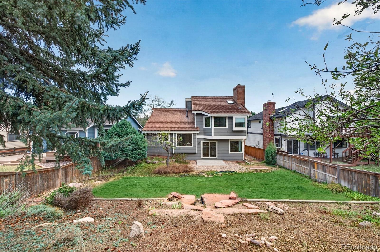
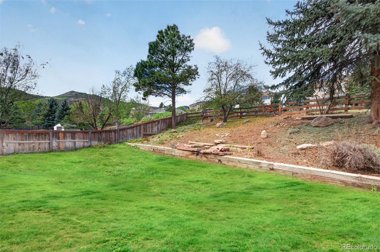
Welcome home to fabulous Ken Caryl Valley! This beautifully updated home is ideally situated on a peaceful greenbelt and quiet cul-de-sac, offering a wonderful combination of privacy, natural beauty, and convenience. With 4 bedrooms and 3 baths, the home features inviting living and dining rooms, plus a spacious family room with a cozy fireplace and slider opening to the patio. The eat-in kitchen showcases quartz countertops, stainless steel appliances, and beautiful hardwood floors that add warmth and character throughout the main living spaces.
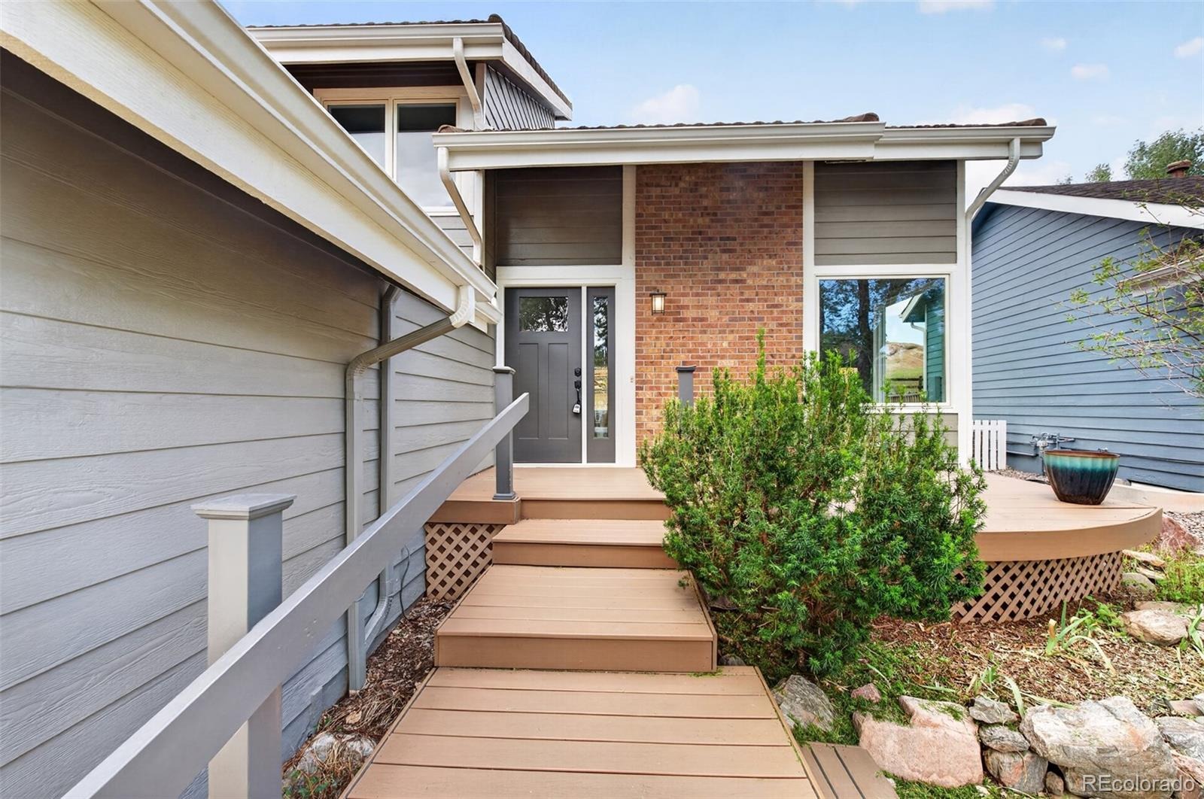
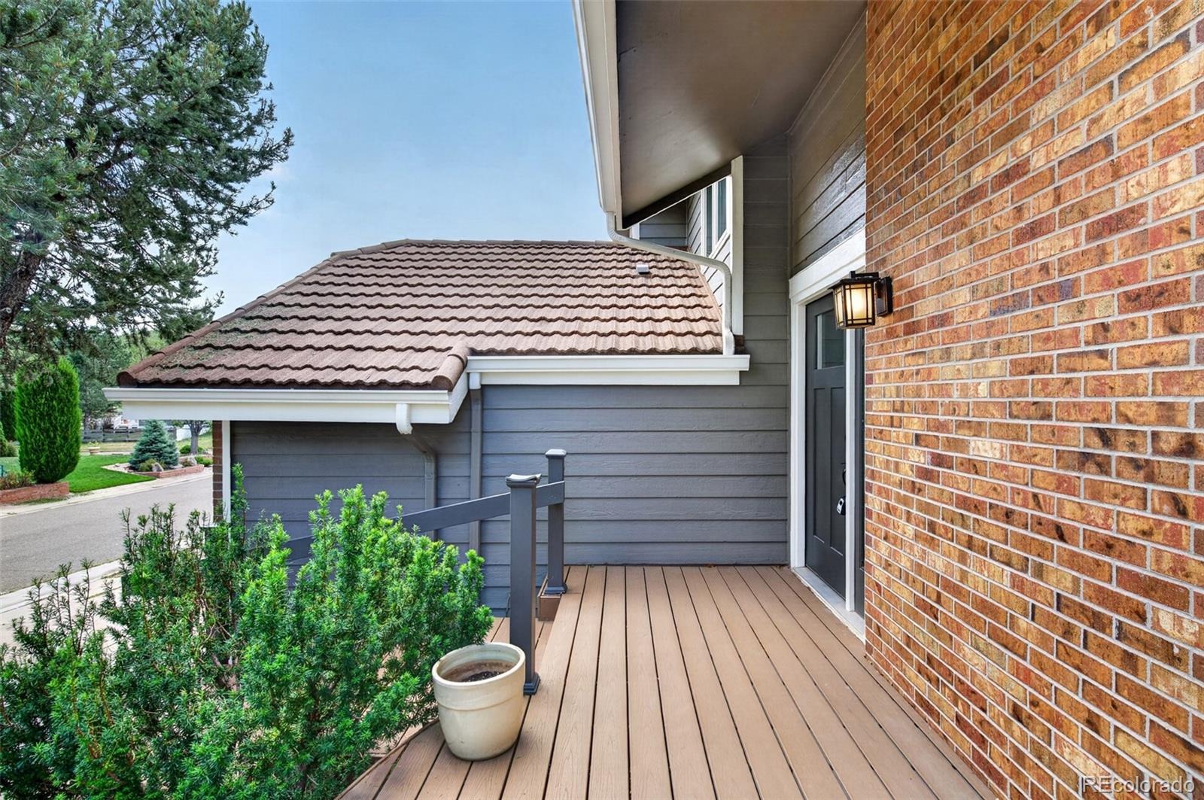
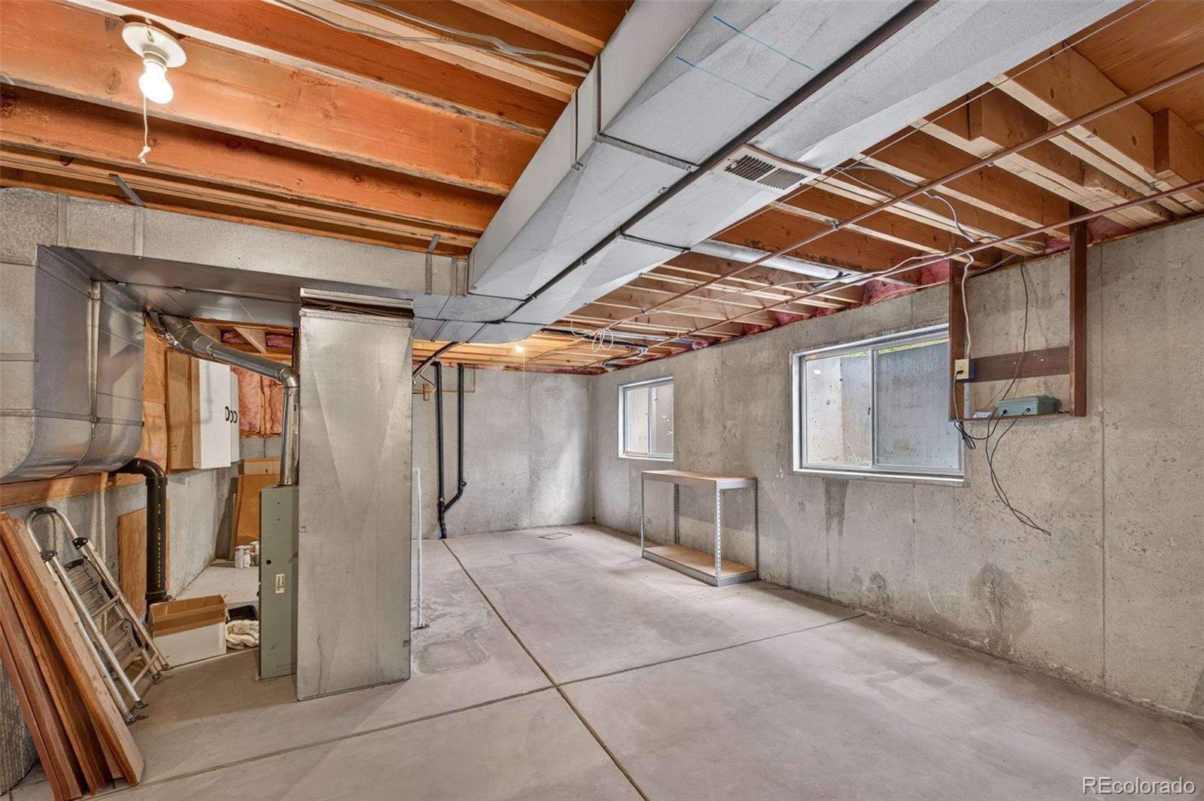
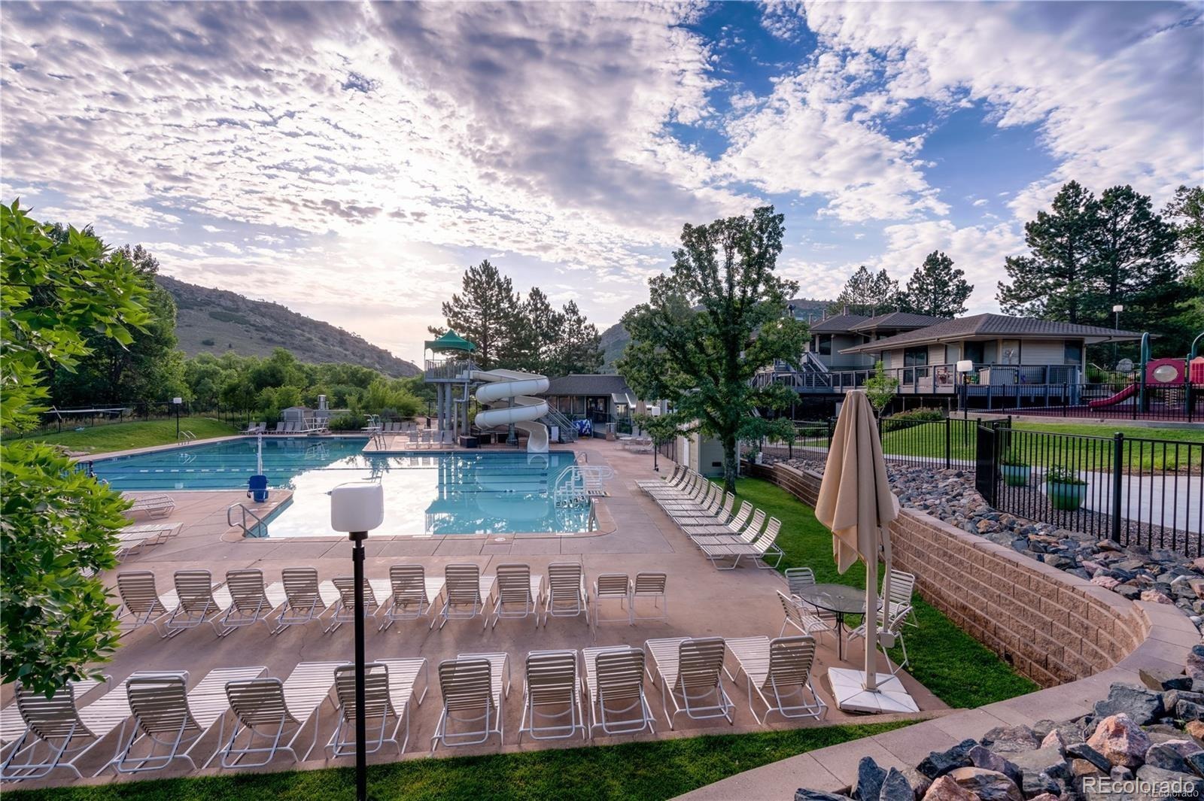
Pella windows provide abundant natural light, while the front deck creates another inviting space to enjoy the outdoors. Tastefully finished and filled with natural sunlight, this home is truly move-in ready. The open basement offers an exciting opportunity to create additional living space tailored to your needs—whether it's a recreation room, home gym, office, or guest suite. Enjoy all that Ken Caryl Valley has to offer, including miles of trails, parks, pools, tennis and pickleball courts, and expansive open space, all just outside your door.
80 days on market
Listed by Eva Stadelmaier · RE/MAX Professionals · 303-619-4880
Property Details
| Property Type | Residential |
| Sub Type | Single Family Residence |
| Status | Active |
| Price per Sq Ft | $490 |
| Subdivision | Ken Caryl |
| MLS # | 4607815 |
| Days on Market | 80 |
| Bedrooms | 4 |
| Full Baths | 2 |
| Three-Quarter Baths | 1 |
| Year Built | 1984 |
| Lot Size (Sq Ft) | 6,970 |
| Acres | 0.16 |
| HOA | Yes |
| HOA Fee | $83 |
| Annual Taxes | $5,493 |
| State | CO |
| County | Jefferson |
| Zoning | P-D |
| Interior Features | Ceiling Fan(s), Eat-in Kitchen, Primary Suite, Quartz Counters, Smoke Free |
| Heating | Forced Air |
| Cooling | Central Air |
| Flooring | Tile, Wood |
| Fireplaces | 1 |
| Fireplace Features | Family Room |
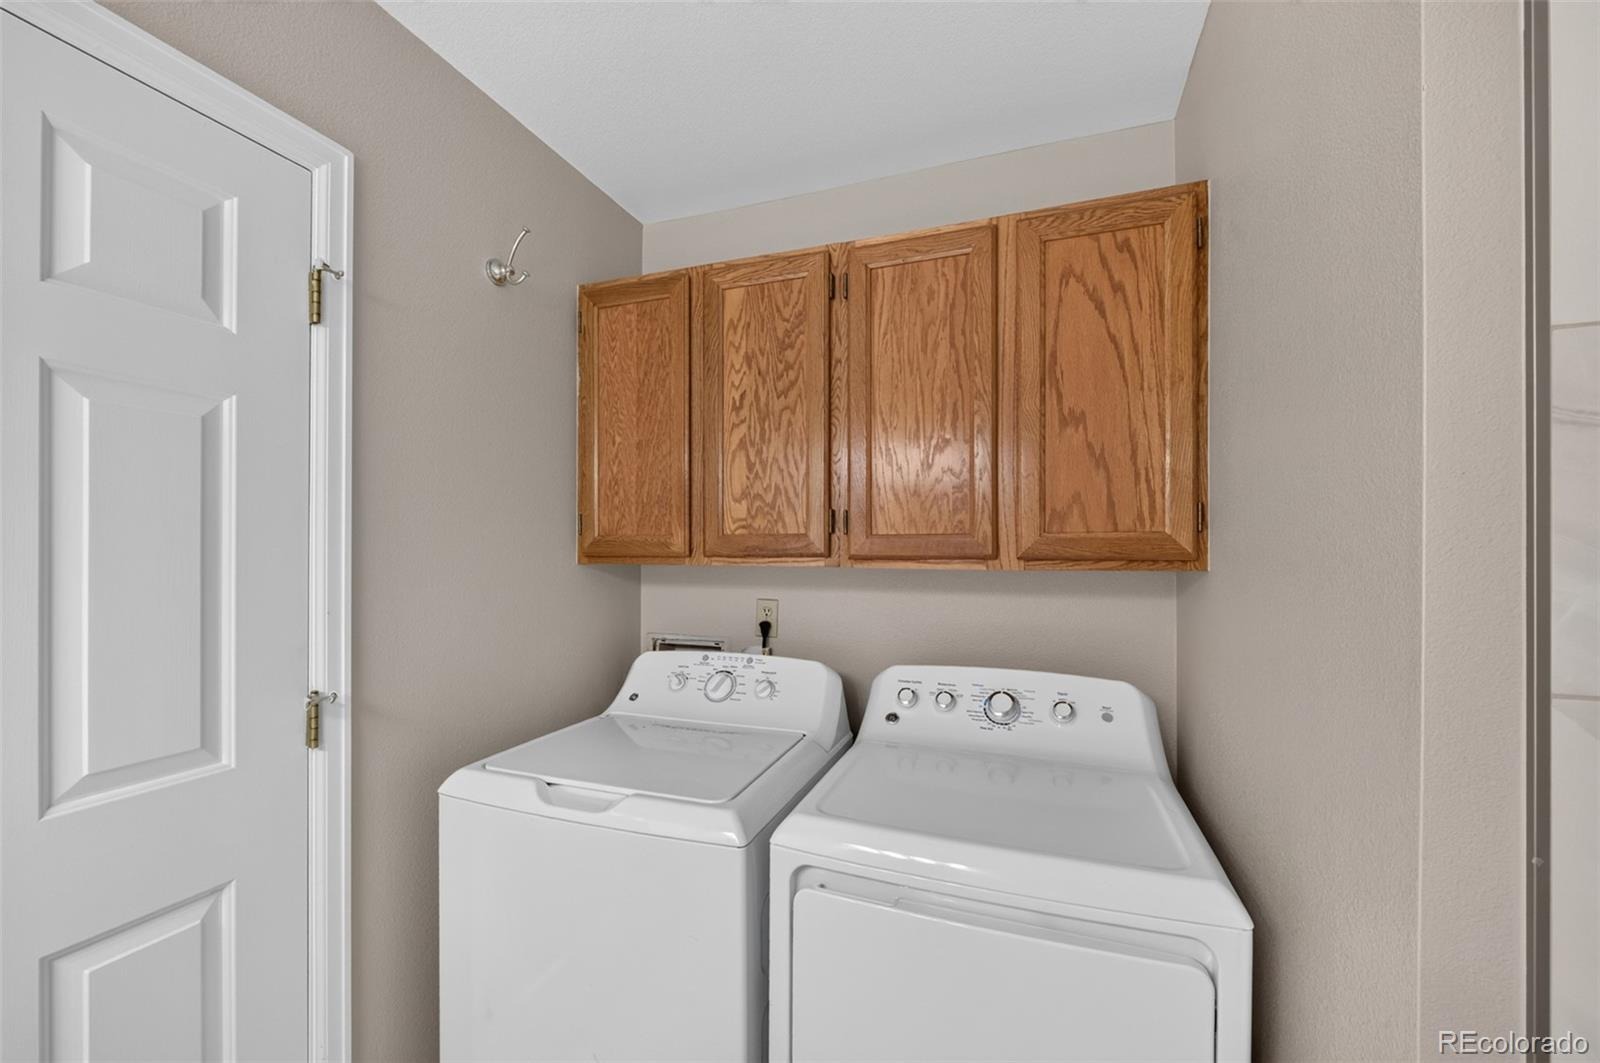
| Appliances | Dishwasher, Microwave, Range, Refrigerator |
| Exterior Features | Private Yard |
| Garage | Yes |
| Garage Spaces | 2 |
| Roof | Metal |
| Basement | Partial |
| Lot Features | Cul-De-Sac, Greenbelt, Level |
| Architectural Style | Traditional |
| Levels | Tri-Level |
| Construction | Brick, Frame |
| Sewer | Public Sewer |
| Water Source | Public |
| Senior Community | No |
| Special Conditions | None Known |
Location
Price History
| Date | Event | Price |
|---|---|---|
| 10/23/2026 |
Back on market Source: REcolorado® #4607815 |
— |
| 10/8/2026 |
Active Under Contract Source: REcolorado® #4607815 |
— |
| 8/18/2026 |
Listed for sale Source: REcolorado® #4607815 |
$899,000 $490/sqft |

Based on information submitted to the MLS GRID as of November 6, 2026 at 1:13 PM MST. All data is obtained from various sources and may not have been verified by broker or MLS GRID. Supplied Open House Information is subject to change without notice. All information should be independently reviewed and verified for accuracy. Properties may or may not be listed by the office/agent presenting the information.
Thank you — a Mont Haus broker will be in touch shortly.
For Mont Haus agents and staff. Sign in with your Mont Haus Microsoft account and the Agent Portal opens in a new tab.
Sign in with MicrosoftNo Microsoft account yet? Ask Nikki Boxer, who sets up portal access.