Residential · Active
Aurora, CO 80012
2 Beds · 2 Baths · 1,704 Sq Ft
$417,500
Townhouse
Property Type
0.07 acres
Lot Size
1980
Year Built
$245
Price per Sq Ft
2
Parking Spaces
$377
HOA Fee
4608081
MLS #
About This Property
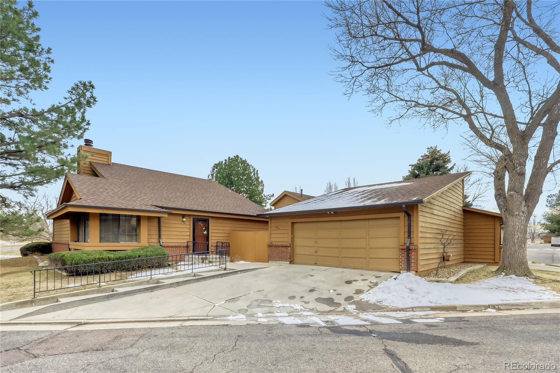
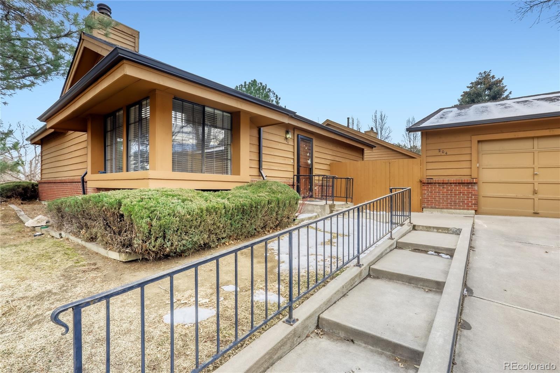
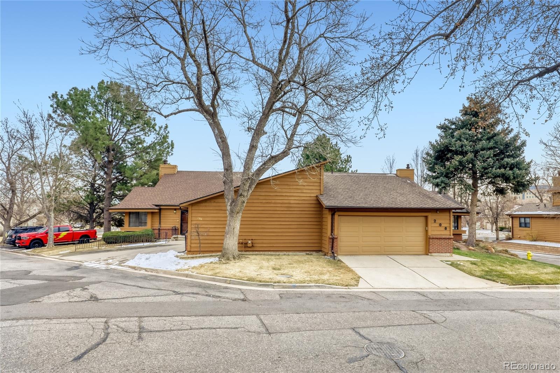
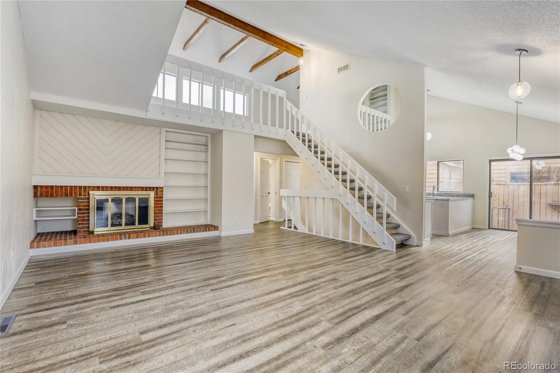
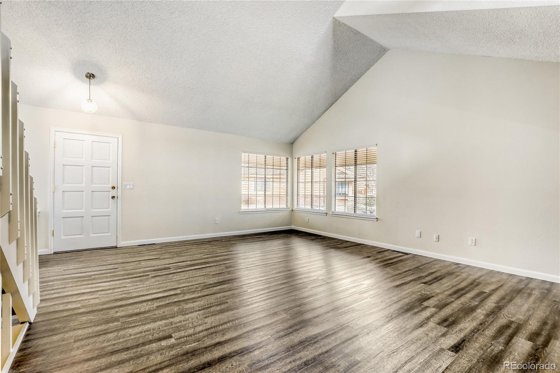
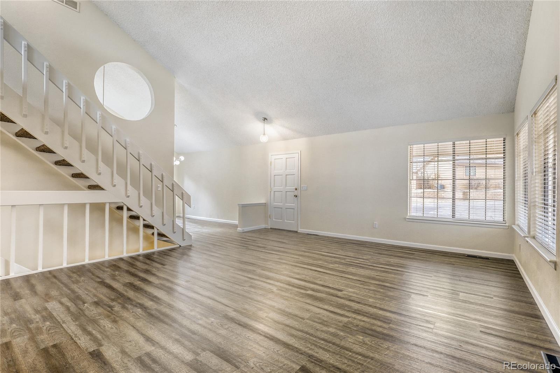
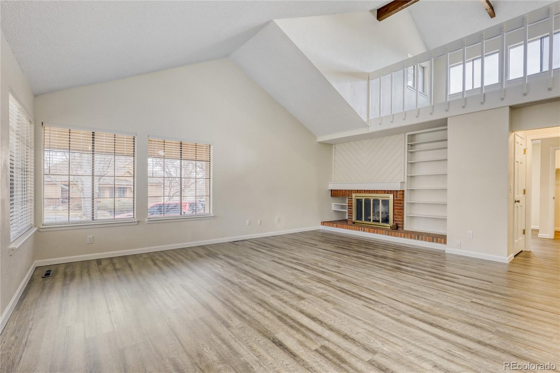
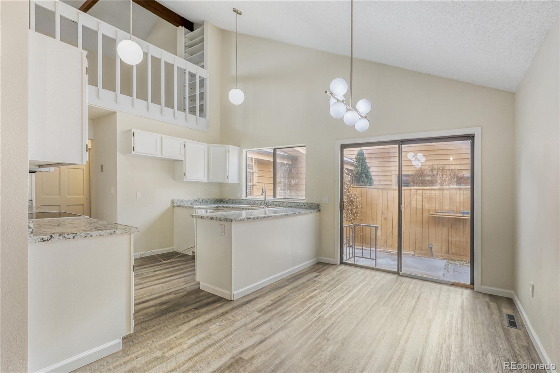
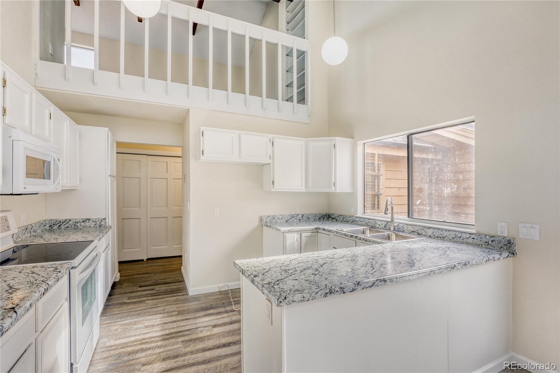
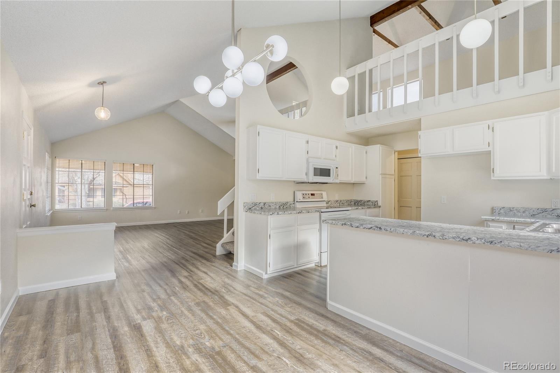
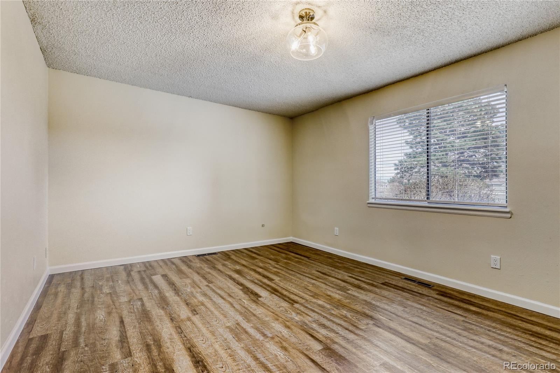
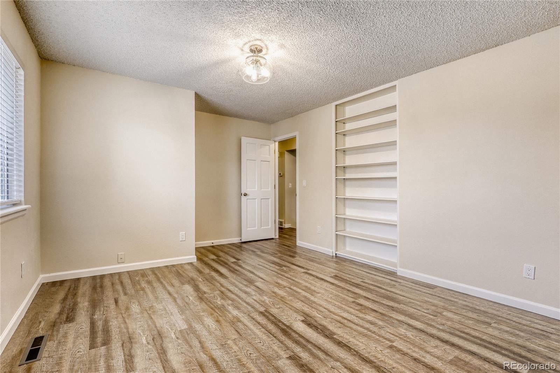
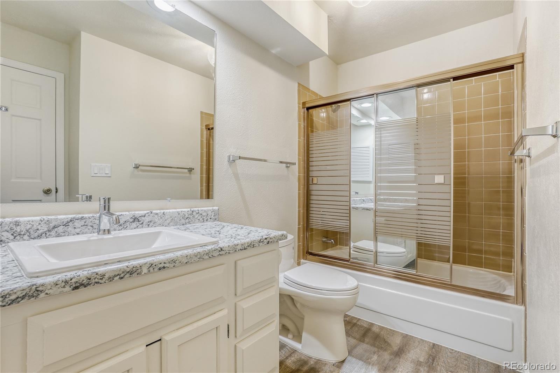
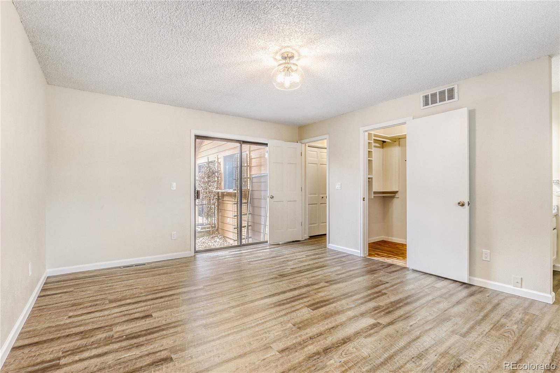
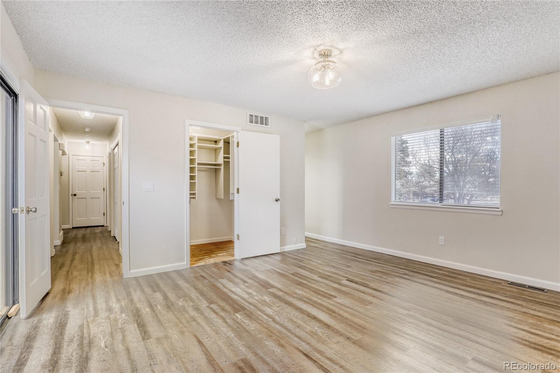
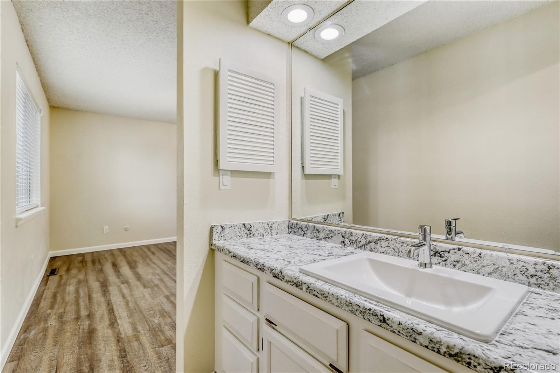
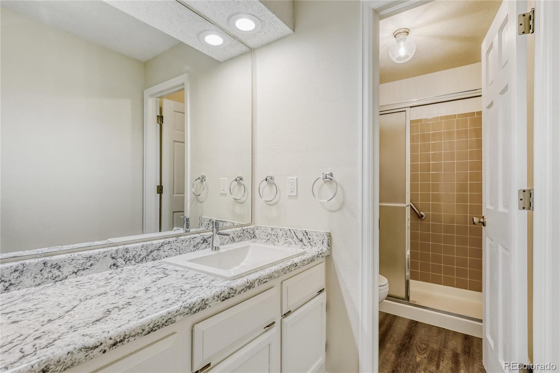
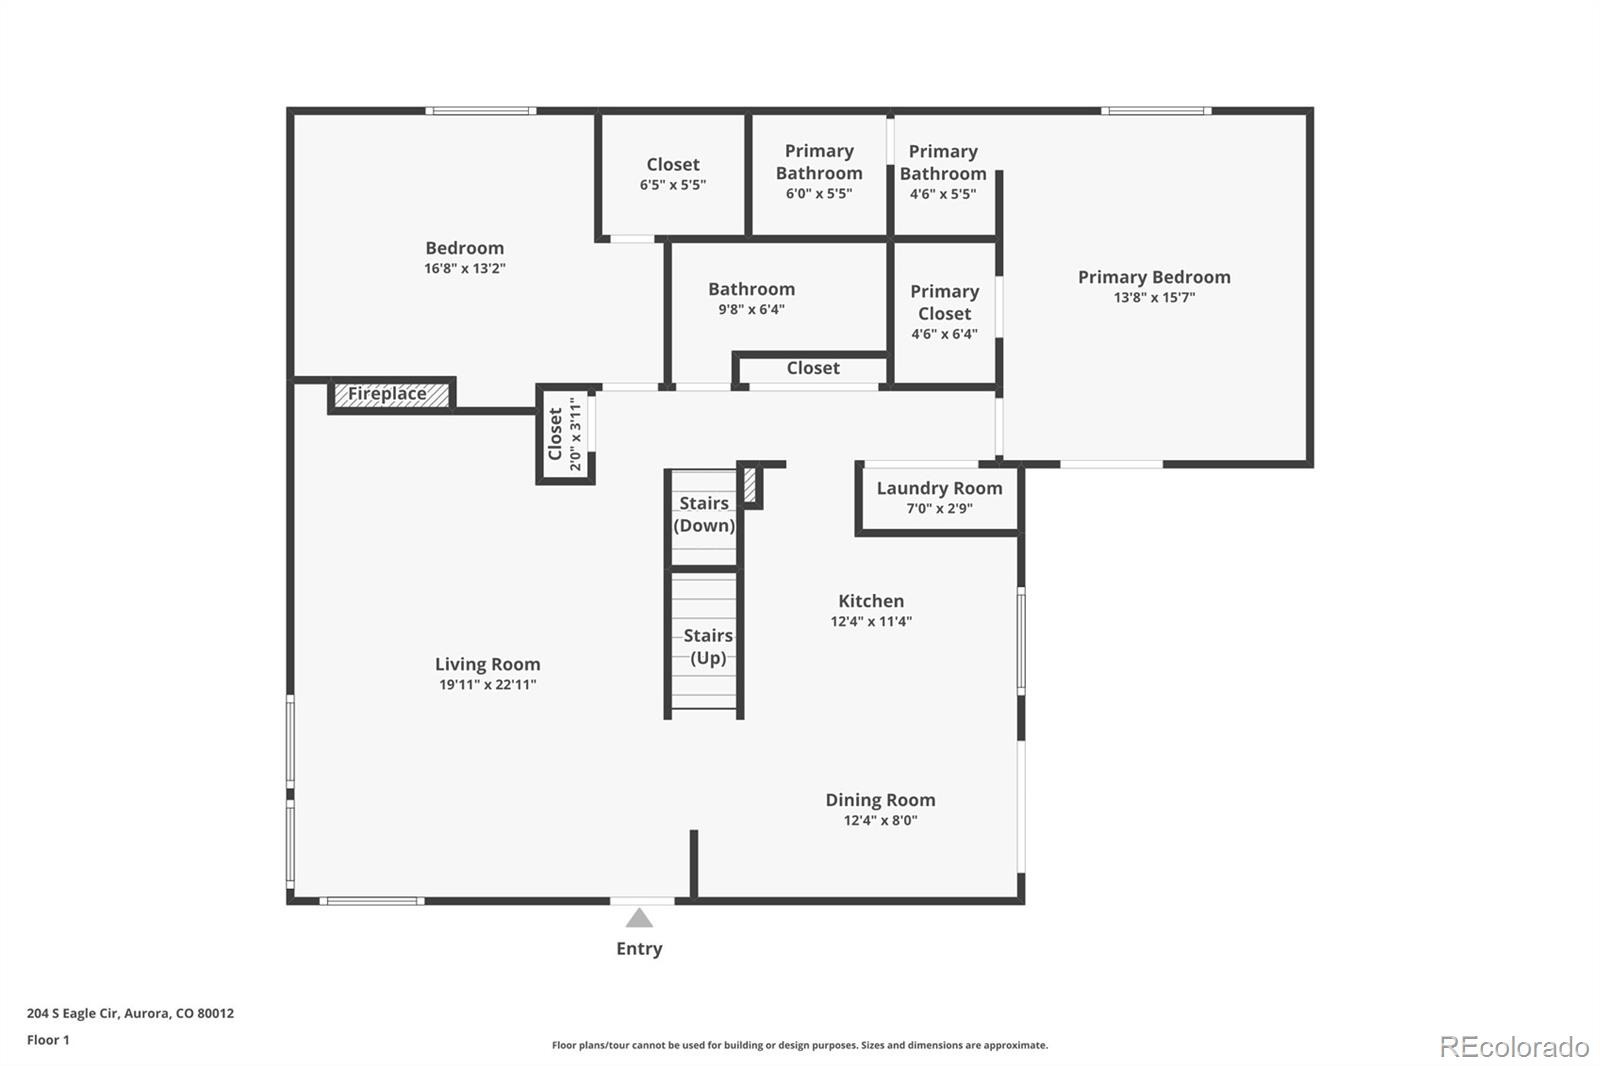
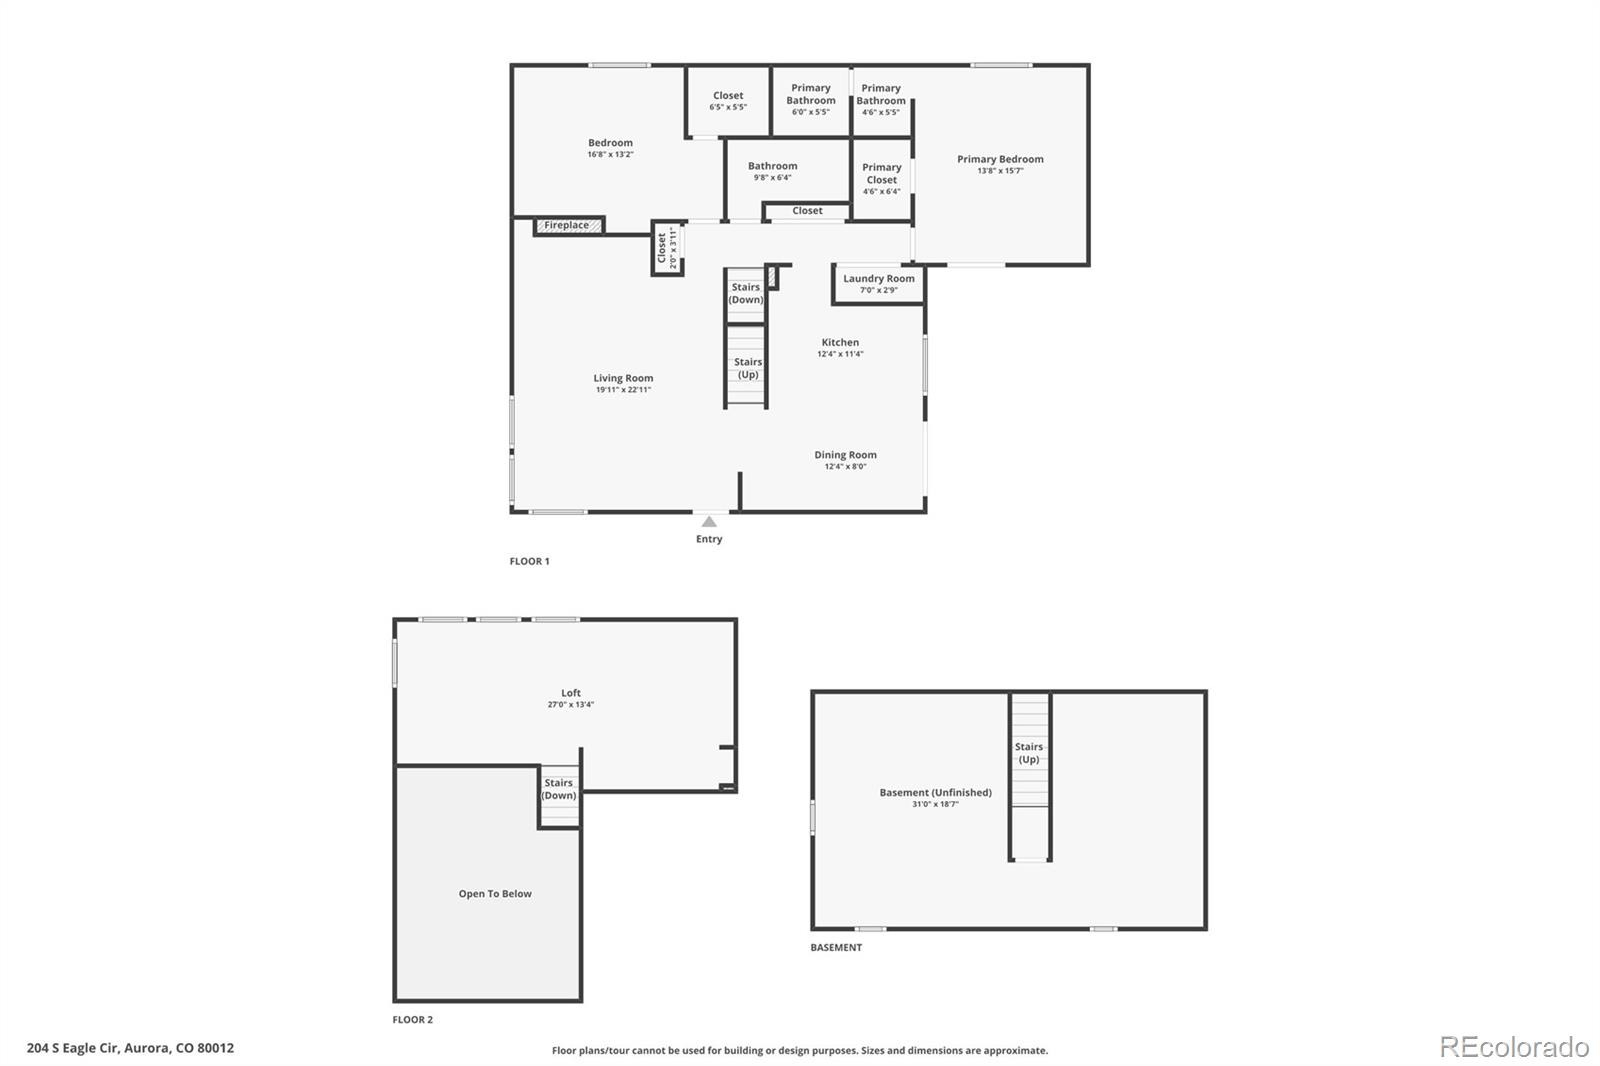
Welcome to this stunning remodeled townhome in Sunridge. This home is bright, open and welcoming to any buyer. The main level features a large family room with a wood burning fireplace and a spacious open kitchen. The first large bedroom has built in shelving, a huge ceder lined walk-in closet and a spacious full bathroom next to it.
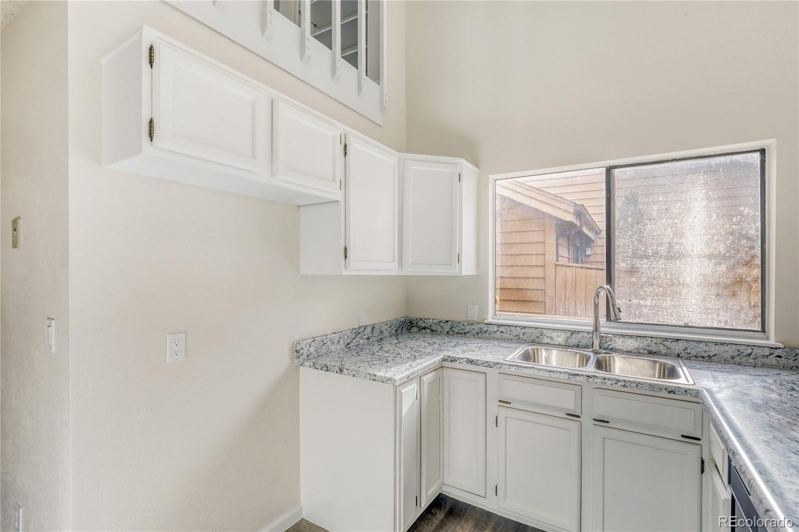
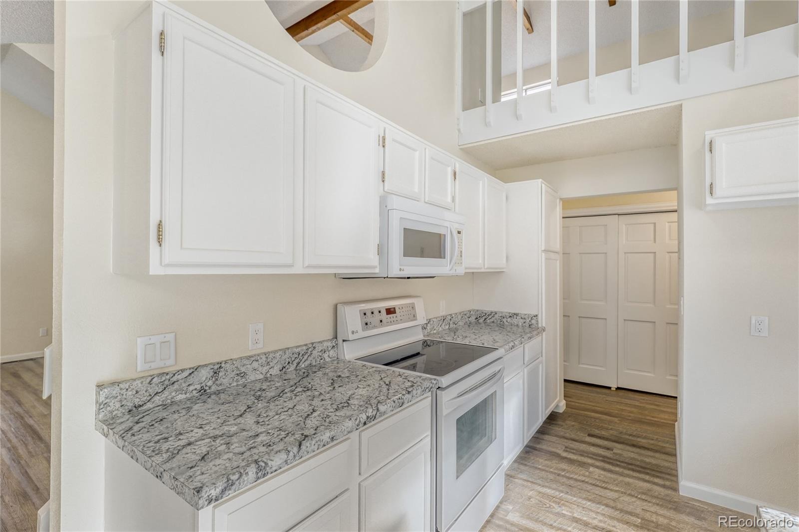
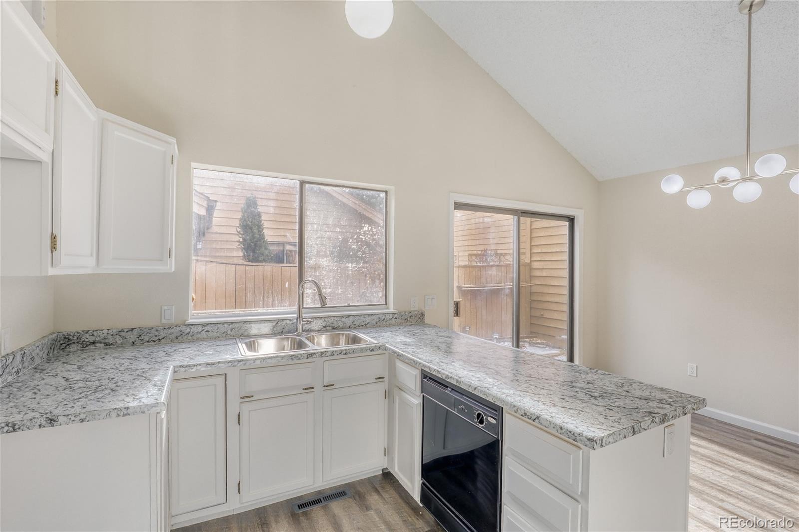
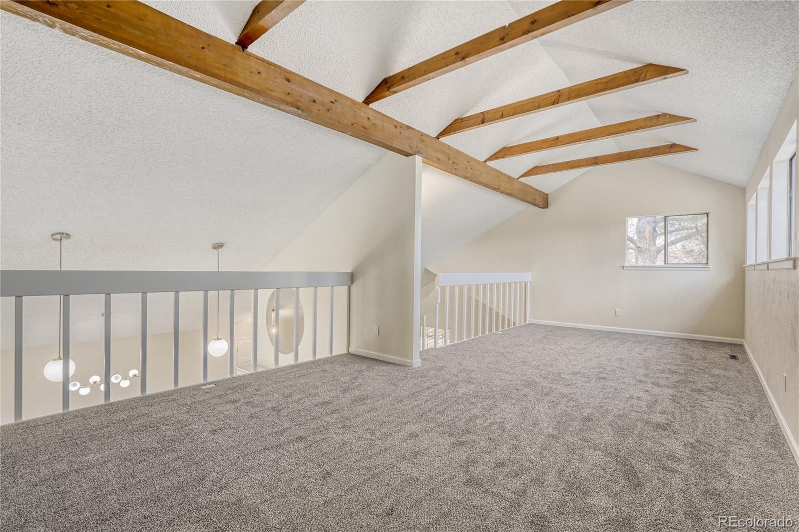
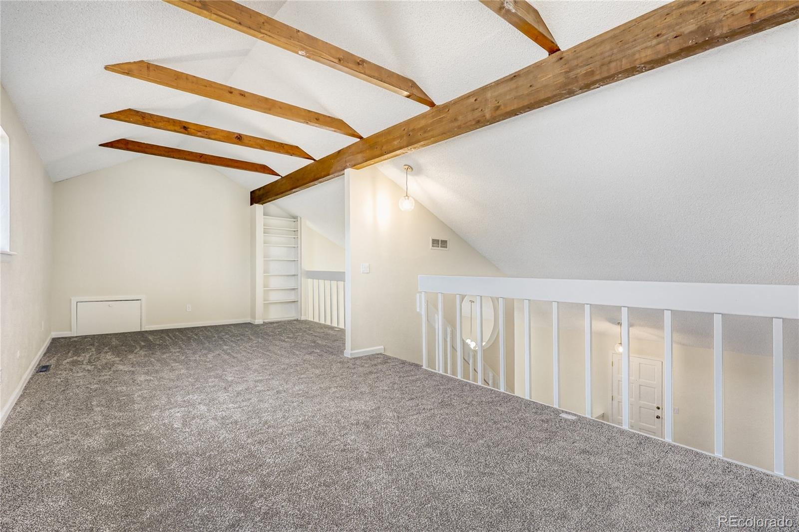
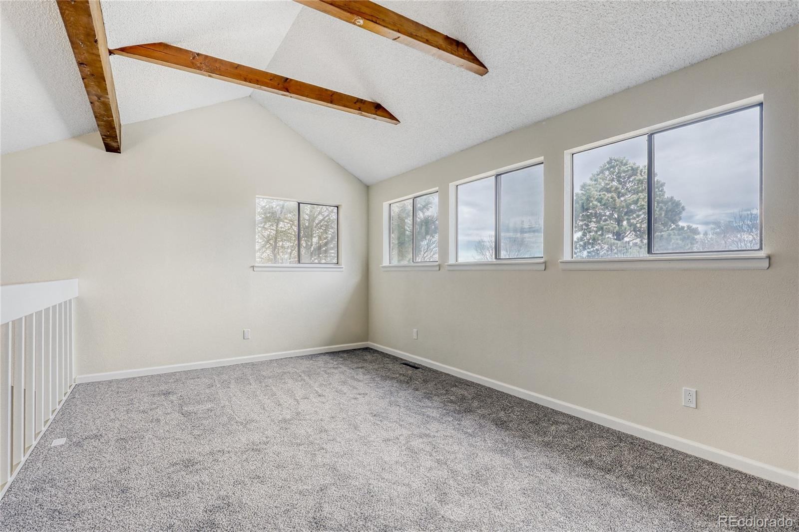
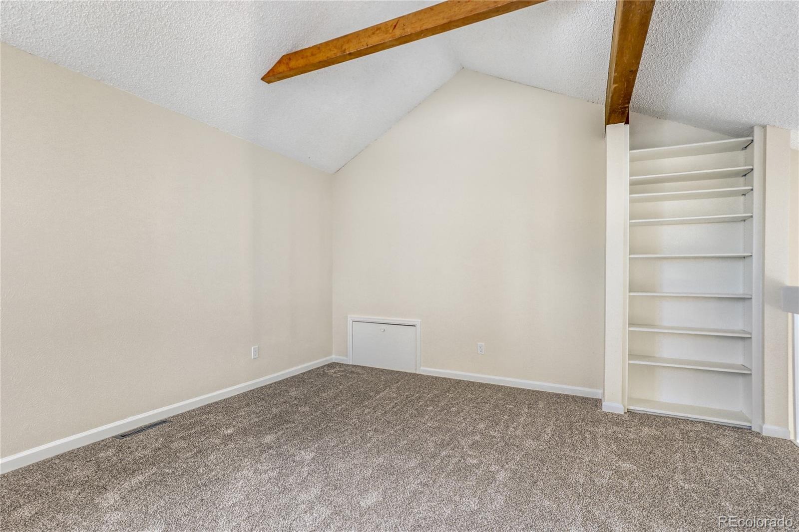
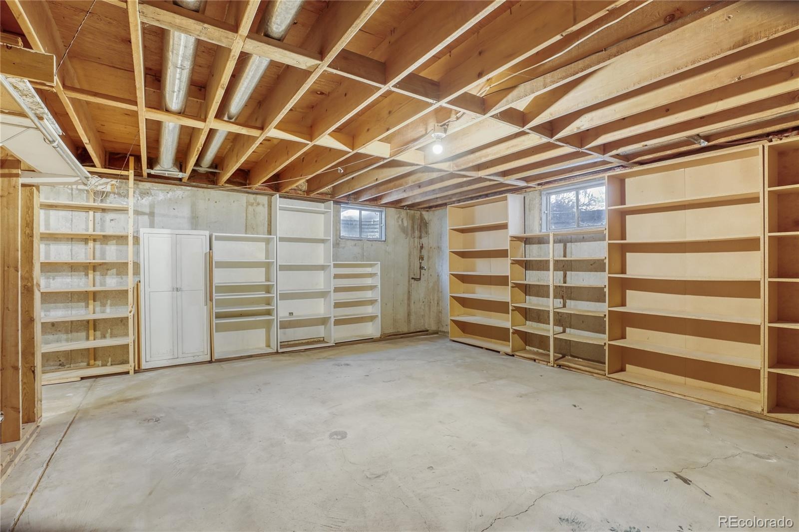
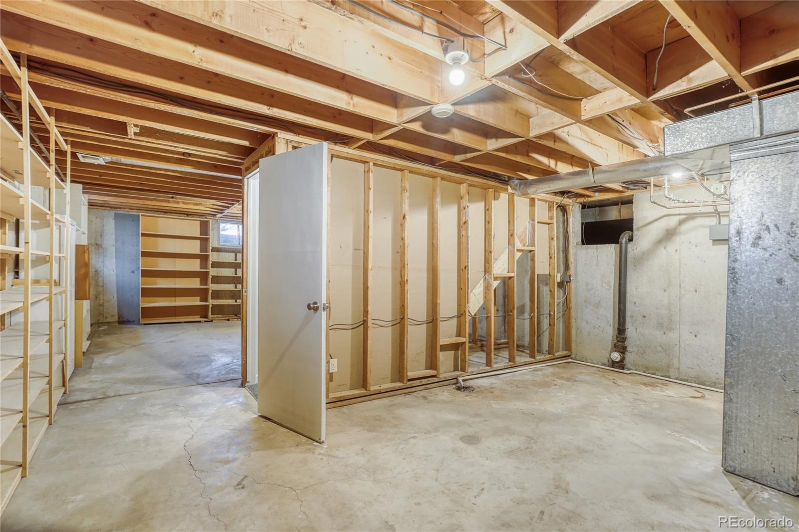
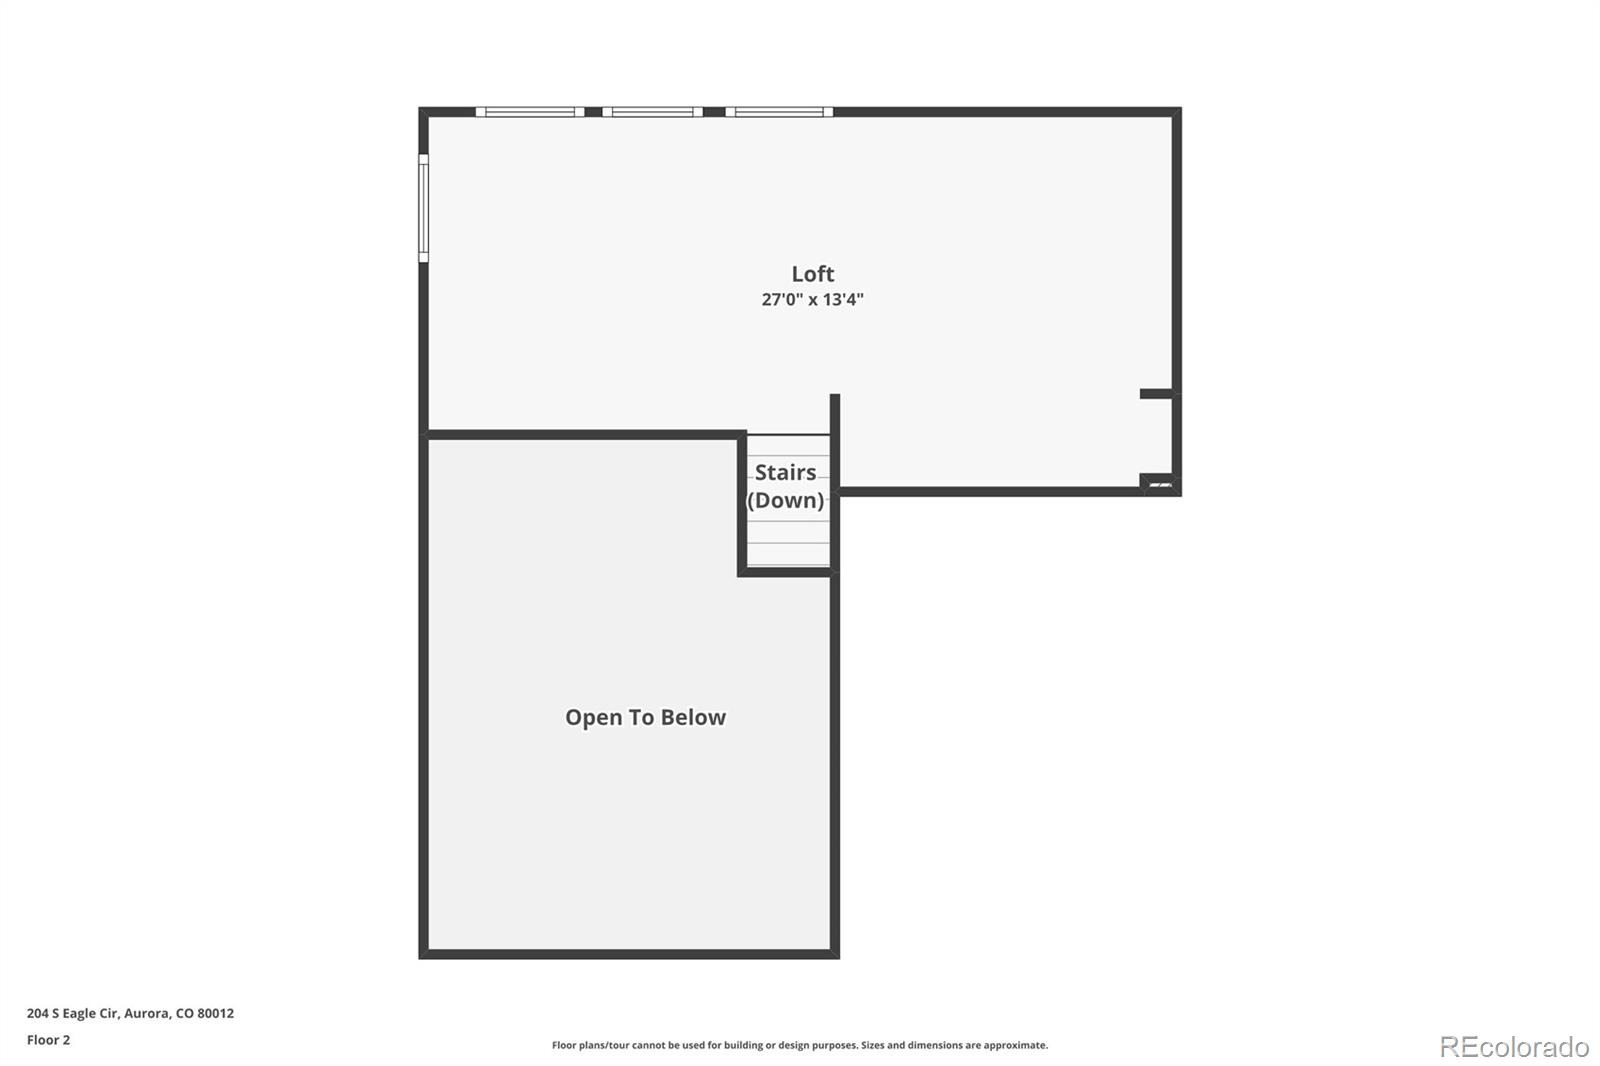
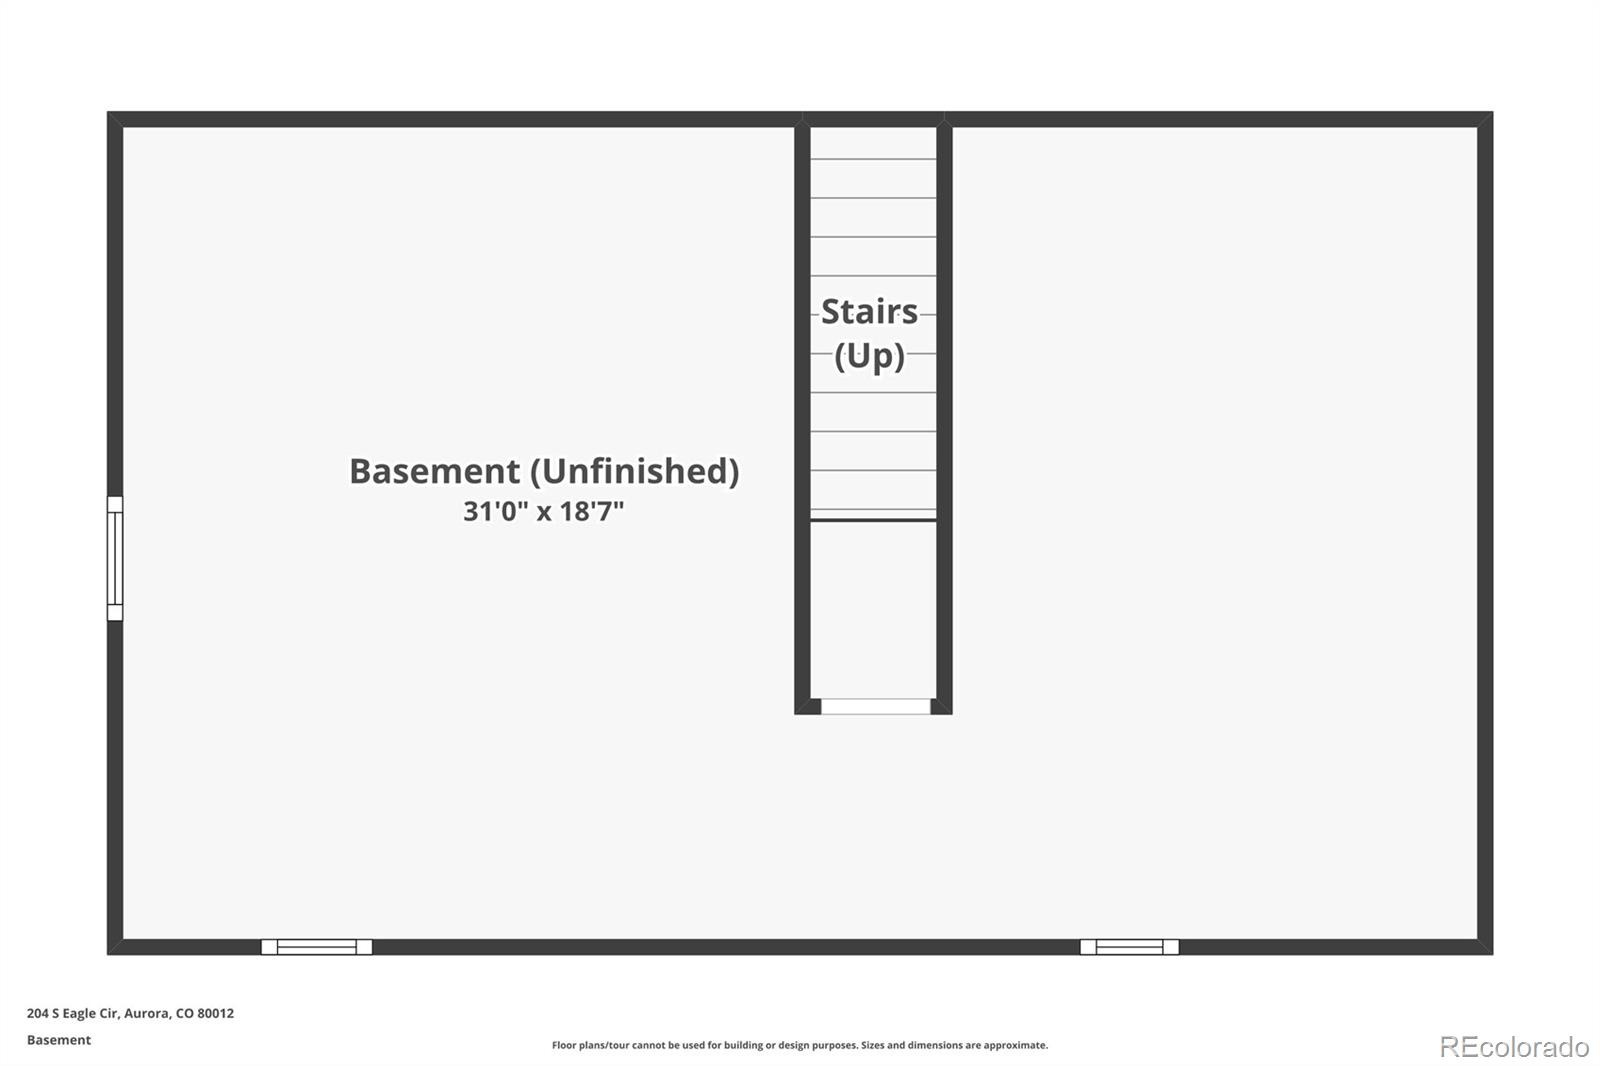
The primary bedroom has its own 3/4 bathroom and large walk-in closet with custom shelving. The impressive upstairs loft would work excellent for an office or flex space. The unfinished basement has a ton of storage and would be a great space for a buyer to put their personal touch on. This entire unit has been completely remodeled with new luxury vinyl flooring, new carpet, new paint throughout, new countertops, new lighting and all new plumbing fixtures.
Seller has installed a new roof, furnace and A/C system and water heater. All major systems are new! This great little community has a clubhouse, pool, community garden and large open spaces and trails throughout. It is conveniently located near shopping, dining, movie theaters and has easy access to highways.
Don't miss out on this great opportunity! Visit our virtual tour at: https://www.zillow.com/view-imx/c70b867d-0449-4d5c-84e4-c76ad1c50740?setAttribution=mls&wl=true&initialViewType=pano&utm_source=dashboard
58 days on market
Listed by Leslie Hanson · Integrity Real Estate Group · LESLIE@INTEGRITYREGROUP.NET,303-915-8422
Property Details
| Property Type | Residential |
| Sub Type | Townhouse |
| Status | Active |
| Price per Sq Ft | $245 |
| Subdivision | Sunridge |
| MLS # | 4608081 |
| Days on Market | 58 |
| Bedrooms | 2 |
| Full Baths | 1 |
| Three-Quarter Baths | 1 |
| Year Built | 1980 |
| Lot Size (Sq Ft) | 3,049 |
| Acres | 0.07 |
| HOA | Yes |
| HOA Fee | $377 |
| Annual Taxes | $2,277 |
| State | CO |
| County | Arapahoe |
| Interior Features | High Ceilings, Laminate Counters, Open Floorplan, Vaulted Ceiling(s), Walk-In Closet(s), Primary Suite, Smoke Free |
| Heating | Forced Air |
| Cooling | Central Air |
| Flooring | Carpet, Laminate |
| Fireplaces | 1 |
| Fireplace Features | Family Room, Wood Burning |
| Appliances | Dishwasher, Disposal, Gas Water Heater, Microwave, Oven |
| Garage | Yes |
| Garage Spaces | 2 |
| Parking Features | Oversized |
| Roof | Composition |
| Basement | Full, Unfinished |
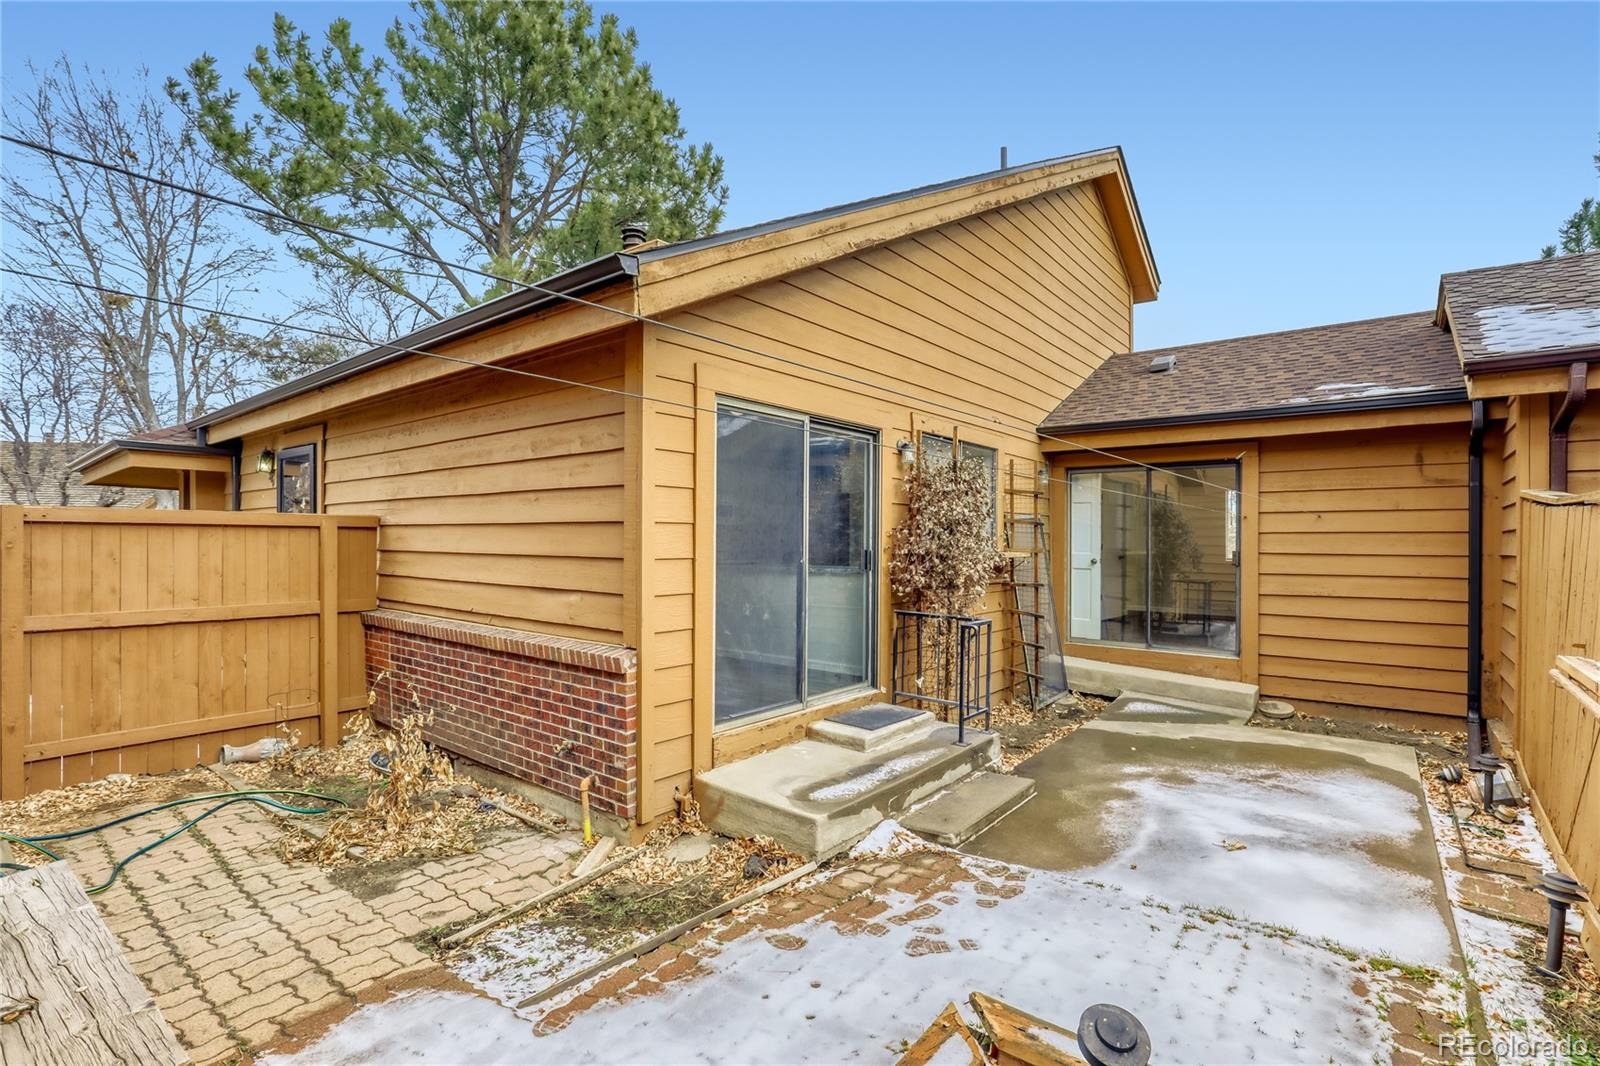
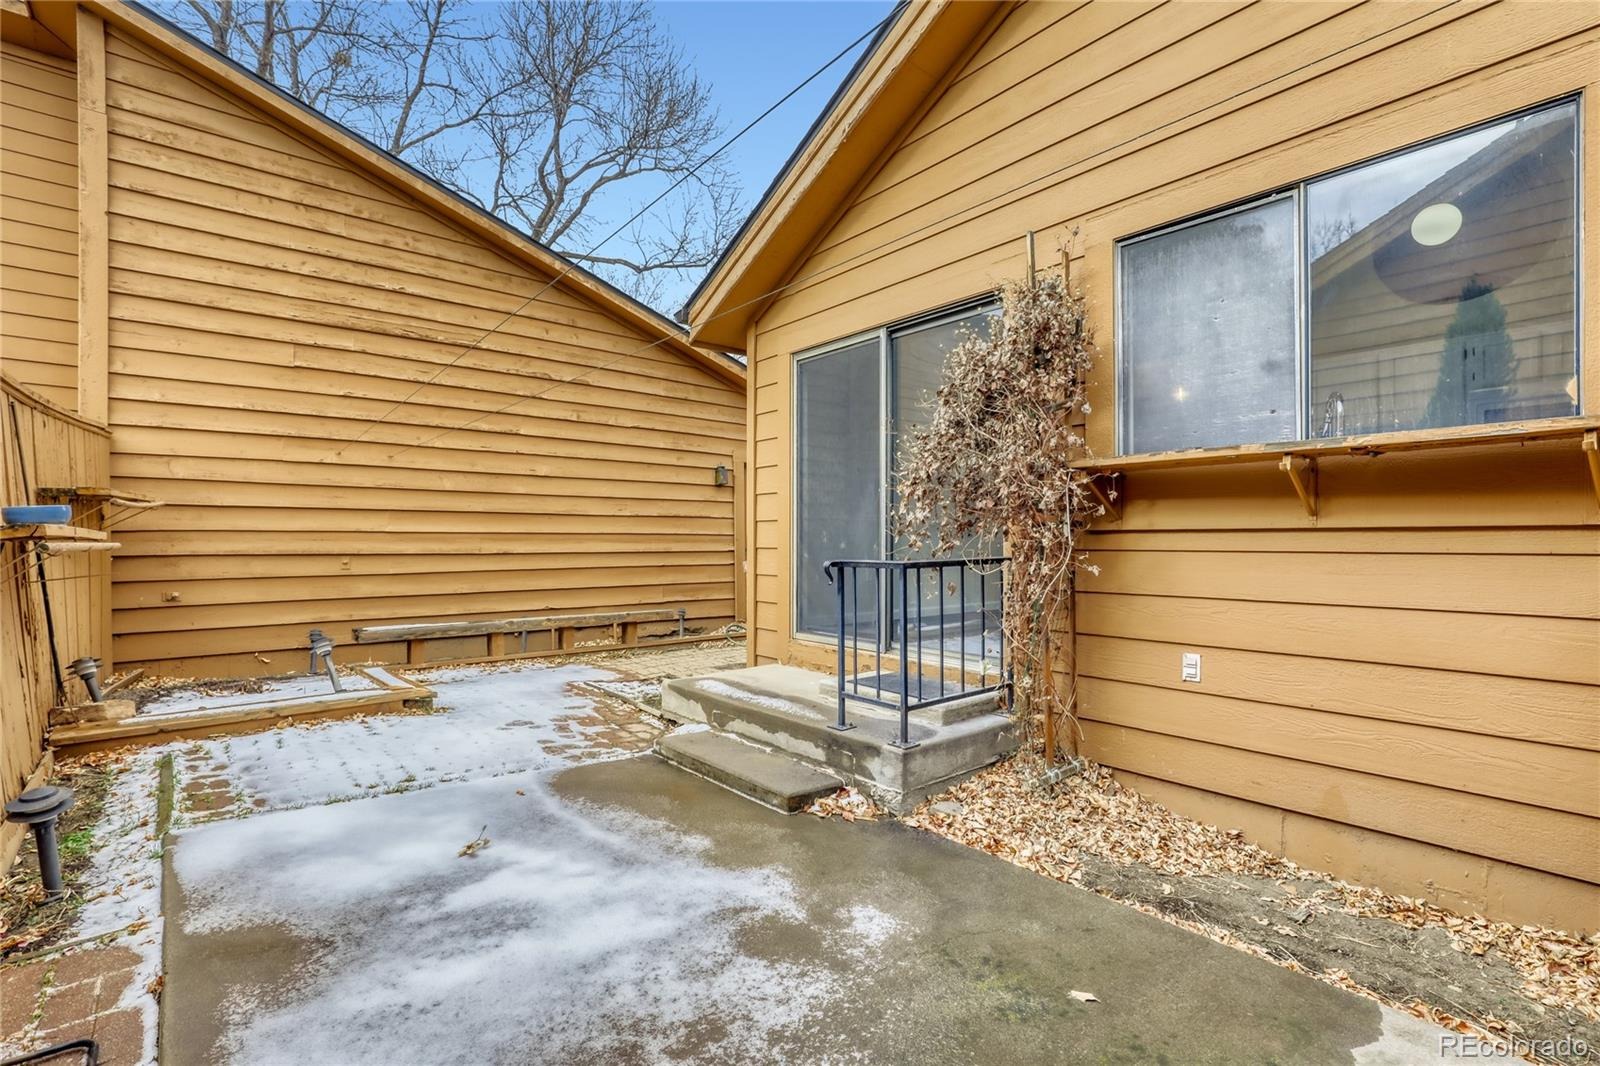
| Lot Features | Corner Lot, Landscaped |
| Architectural Style | Contemporary |
| Levels | Two |
| Construction | Brick, Frame, Wood Siding |
| Sewer | Public Sewer |
| Water Source | Public |
| Senior Community | No |
| Special Conditions | None Known |
Location
Price History
| Date | Event | Price |
|---|---|---|
| 9/16/2026 |
Listed for sale Source: REcolorado® #4608081 |
$417,500 $245/sqft |

Based on information submitted to the MLS GRID as of November 13, 2026 at 1:46 PM MST. All data is obtained from various sources and may not have been verified by broker or MLS GRID. Supplied Open House Information is subject to change without notice. All information should be independently reviewed and verified for accuracy. Properties may or may not be listed by the office/agent presenting the information.
Thank you — a Mont Haus broker will be in touch shortly.
For Mont Haus agents and staff. Sign in with your Mont Haus Microsoft account and the Agent Portal opens in a new tab.
Sign in with MicrosoftNo Microsoft account yet? Ask Nikki Boxer, who sets up portal access.