Residential · Active
Castle Pines, CO 80108
4 Beds · 3 Baths · 2,747 Sq Ft
$775,000
Single Family
Property Type
0.11 acres
Lot Size
2021
Year Built
$282
Price per Sq Ft
2
Parking Spaces
$147
HOA Fee
4617915
MLS #
About This Property
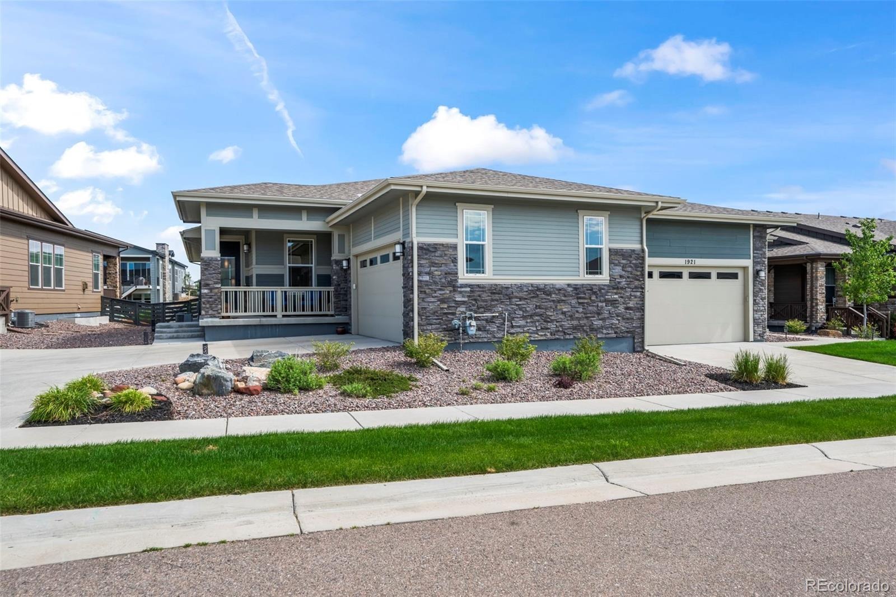
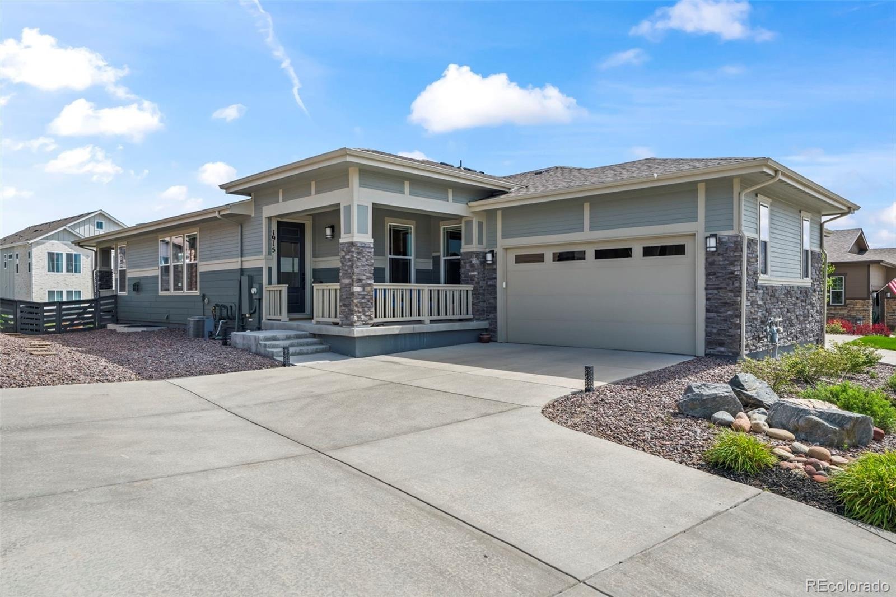
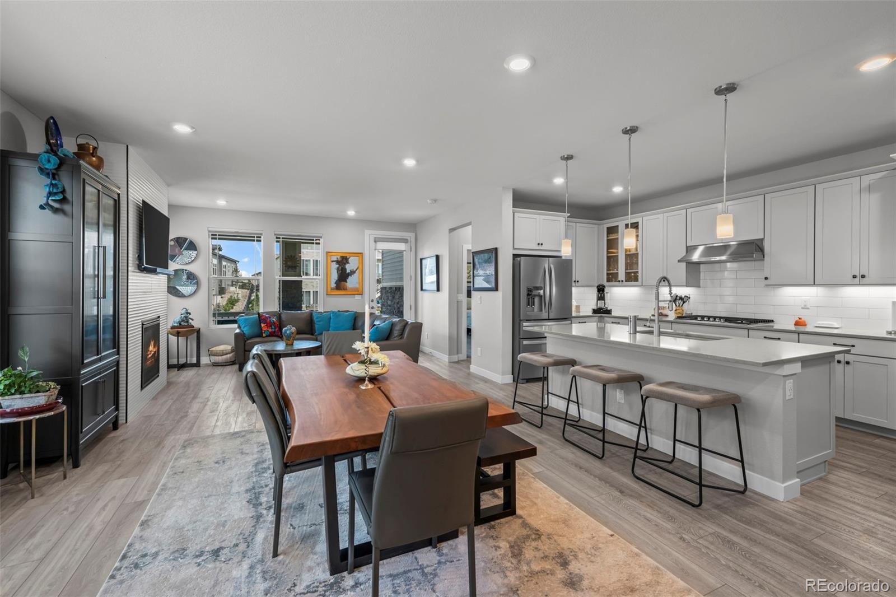
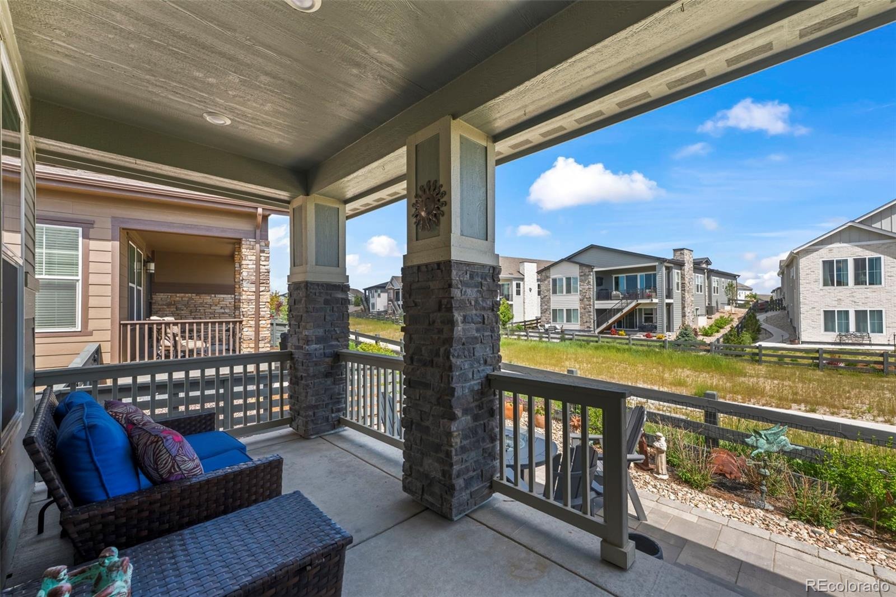
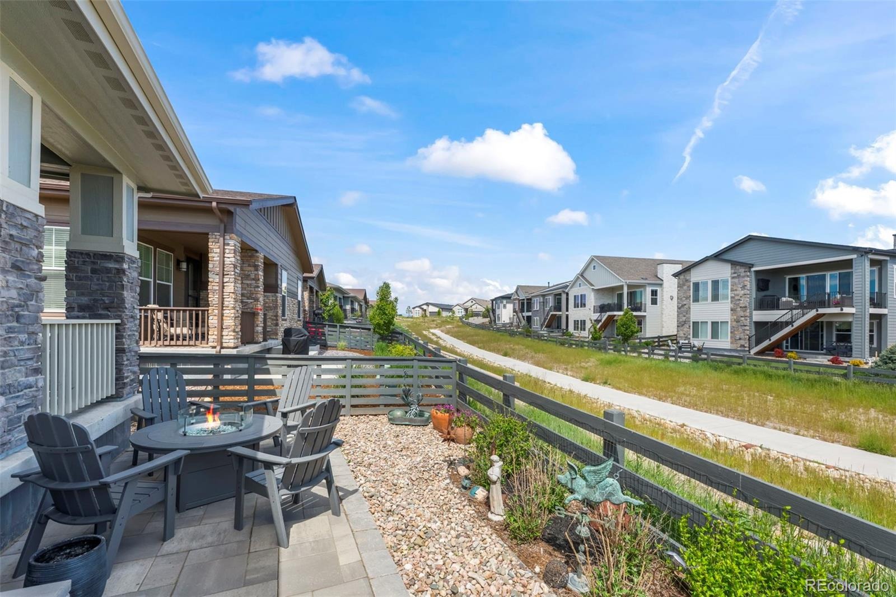
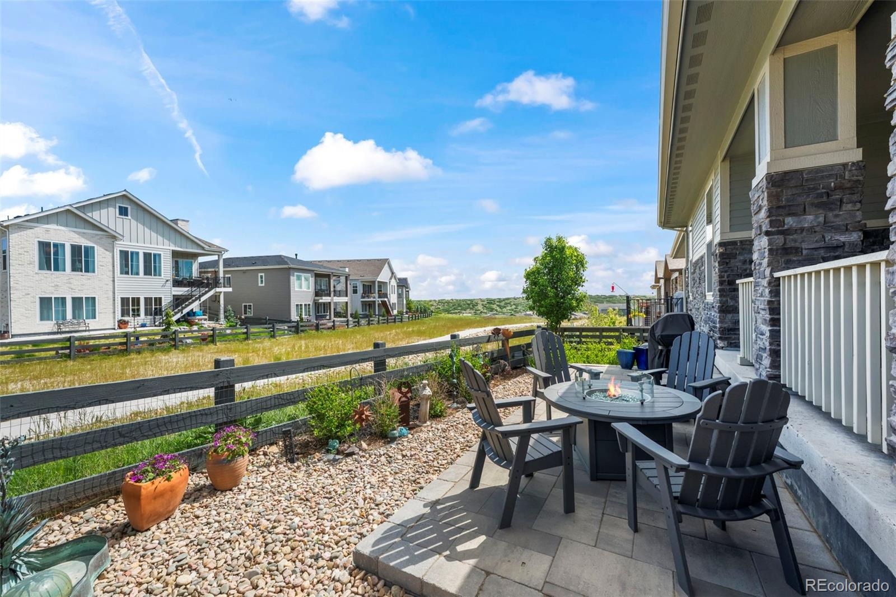
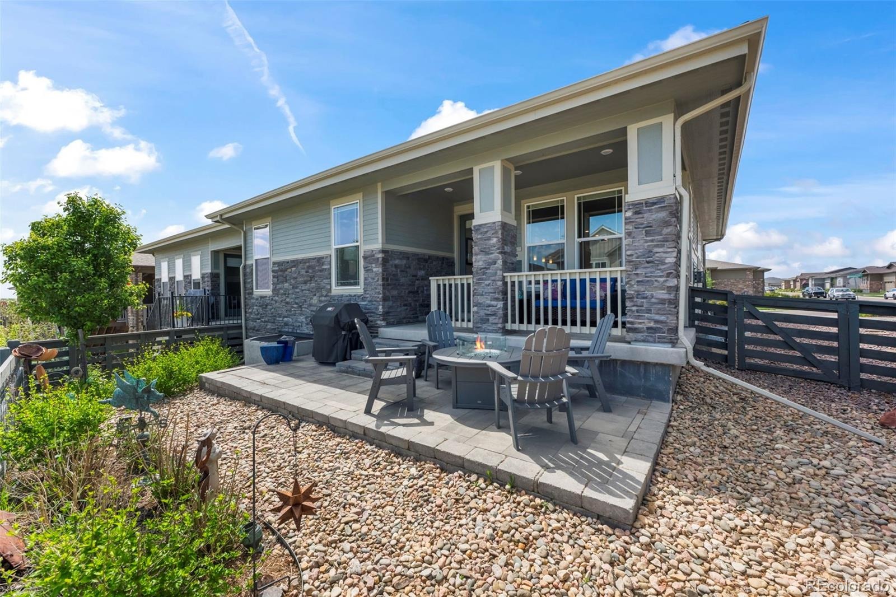
Welcome to The Canyons of Castle Pines! This stunning ranch style duplex home has a finished basement with extensive upgrades and customization. Situated one of the larger homesites, it backs to open space, offers a lock and leave lifestyle with the HOA handling front landscaping and snow removal. The backyard is fenced and offers an extended, covered patio and easy-care landscaping - great for those who travel!
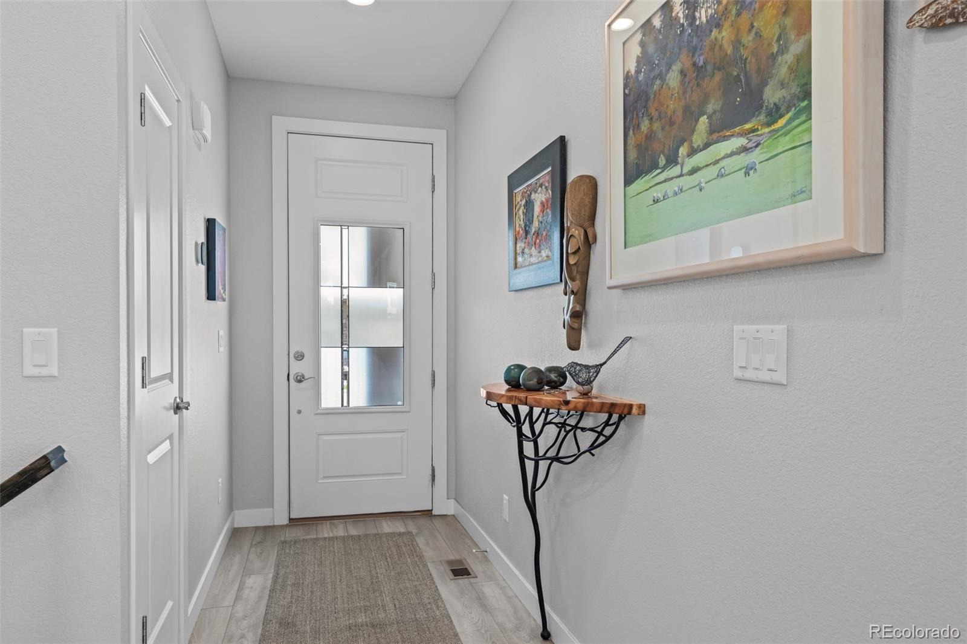
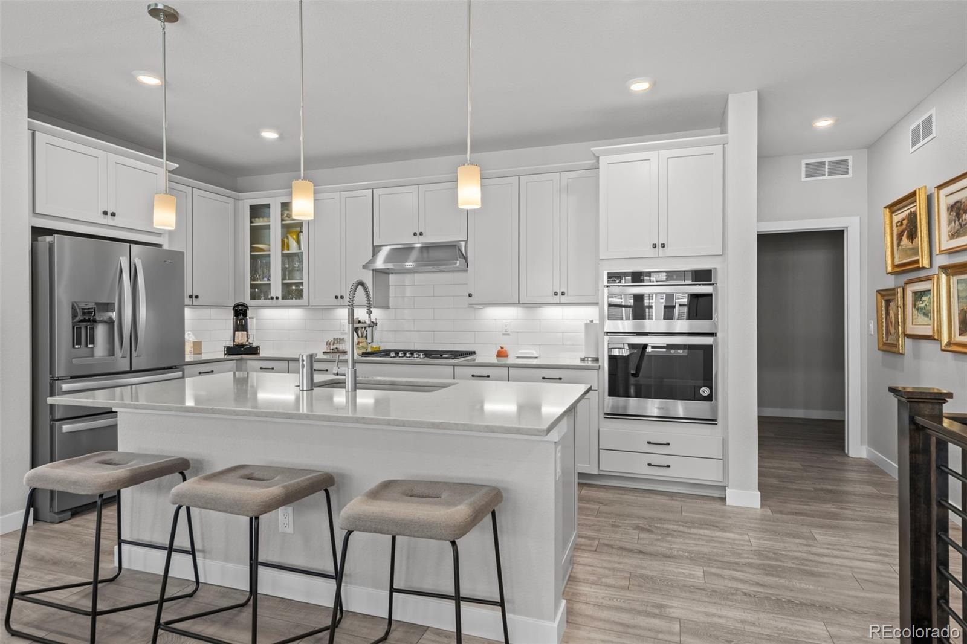
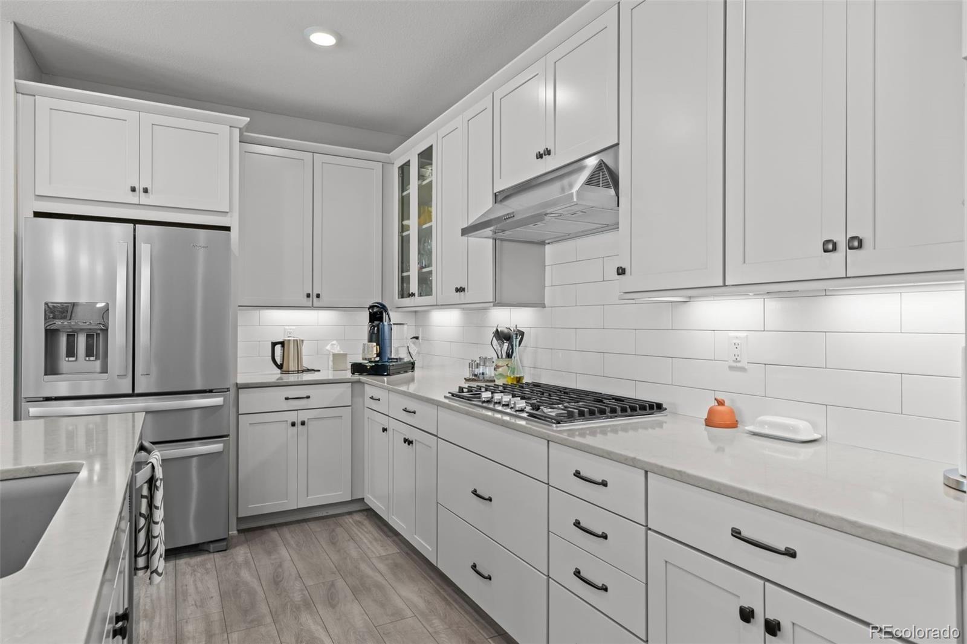
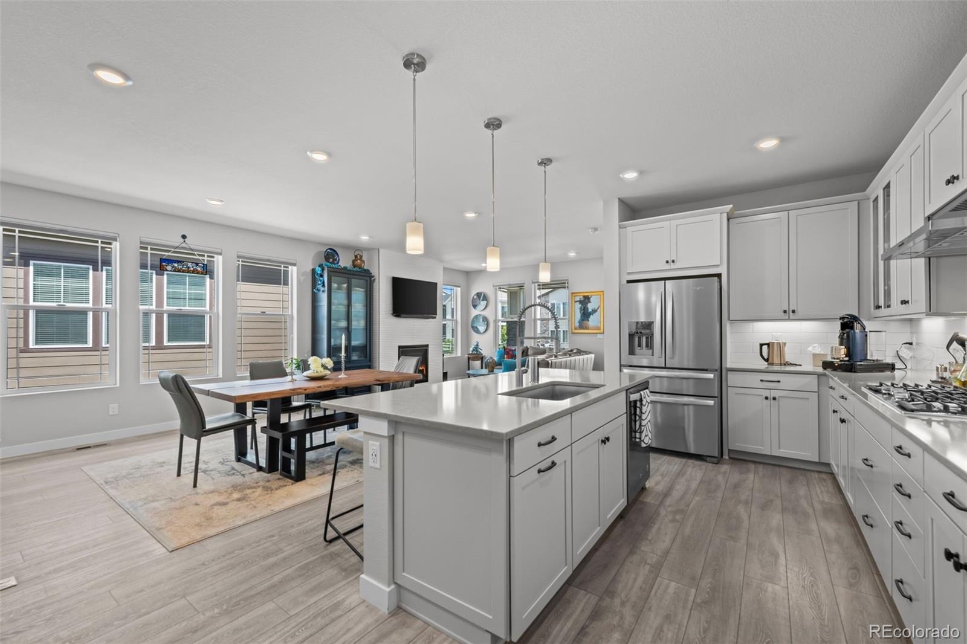
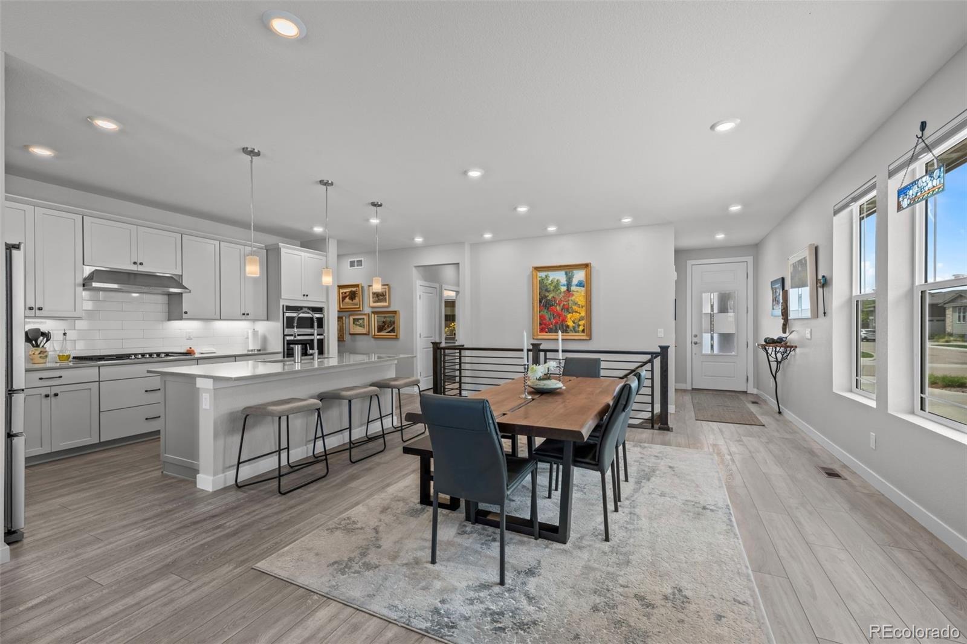
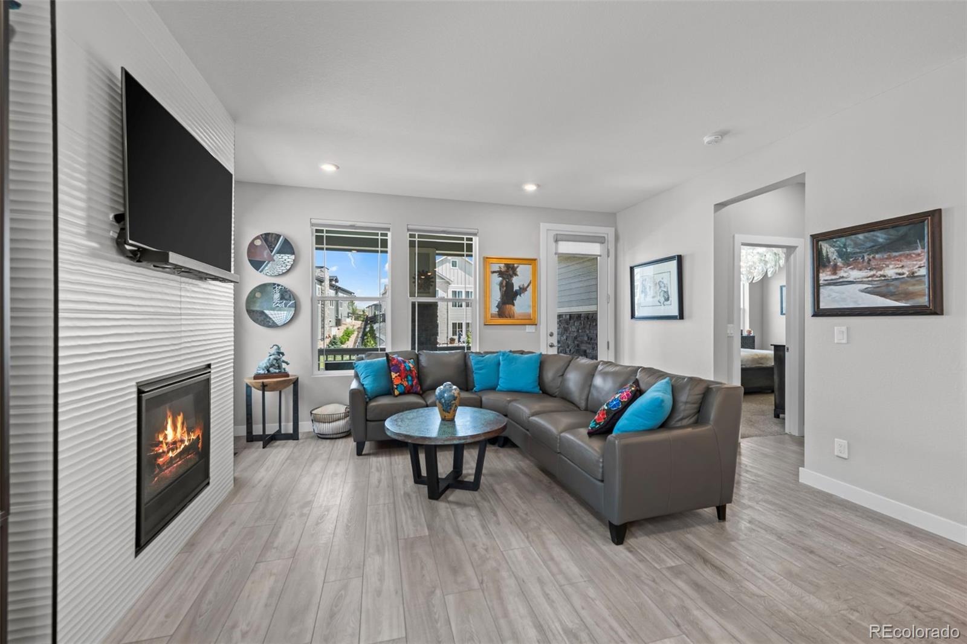
Main level boasts a bright, open floor plan upgraded with luxury vinyl floors, Hunter Douglas window coverings and contemporary iron bar stair railing. The spacious living room is well appointed with a gas fireplace and contemporary wall treatment. It flows seamlessly into the dining area and impressive gourmet kitchen boasting a large island with pendant lights. Upgrades include: 42” craftsman style cabinets with soft close doors and drawers, built-in trash/recycling, decorative glass doors at upper cabinet, quartz countertops, tile backsplash, stainless steel appliances with gas range and large pantry.
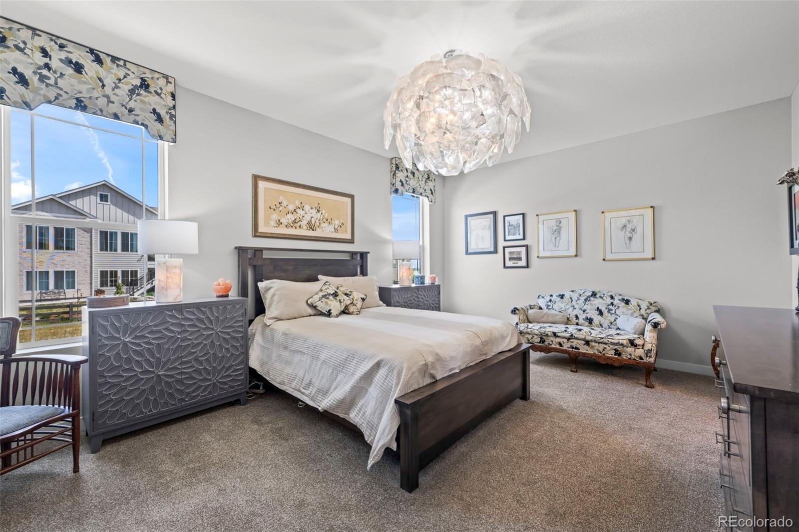
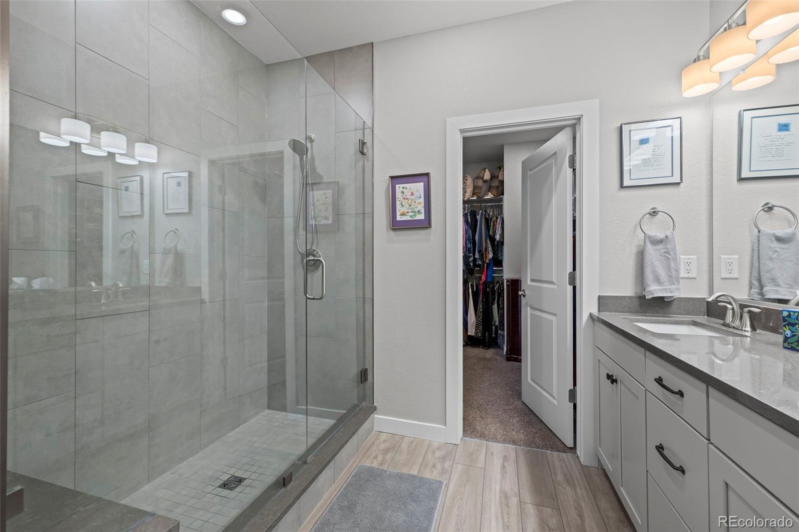
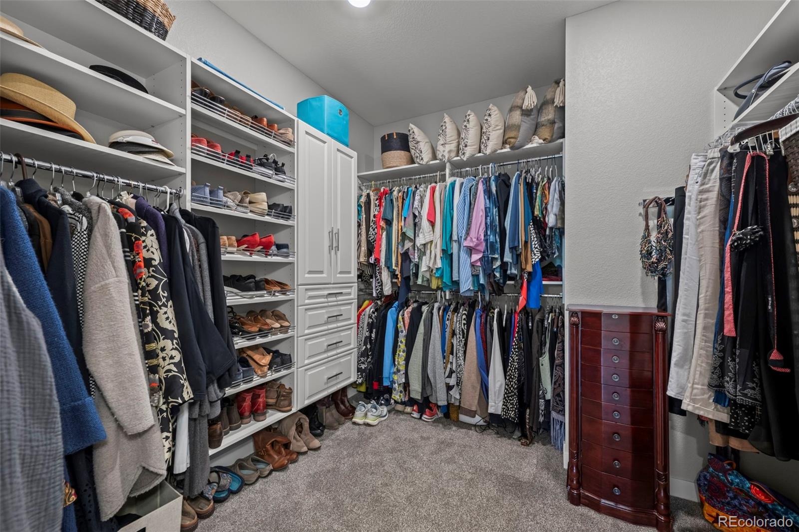
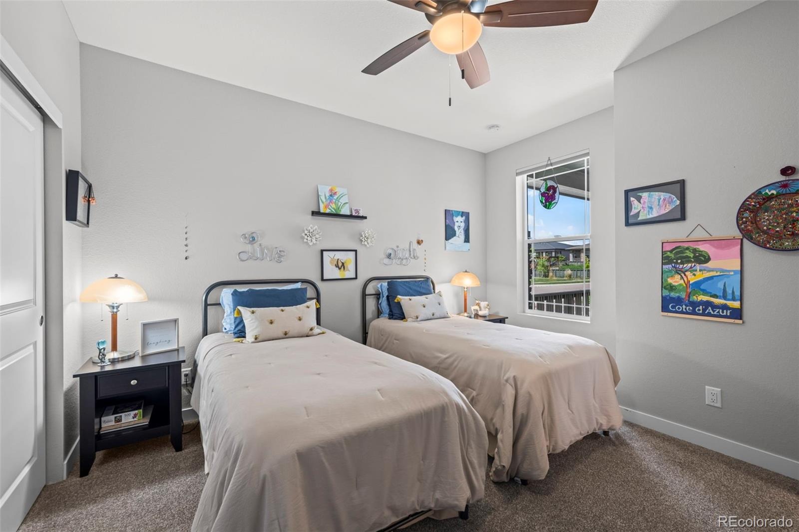
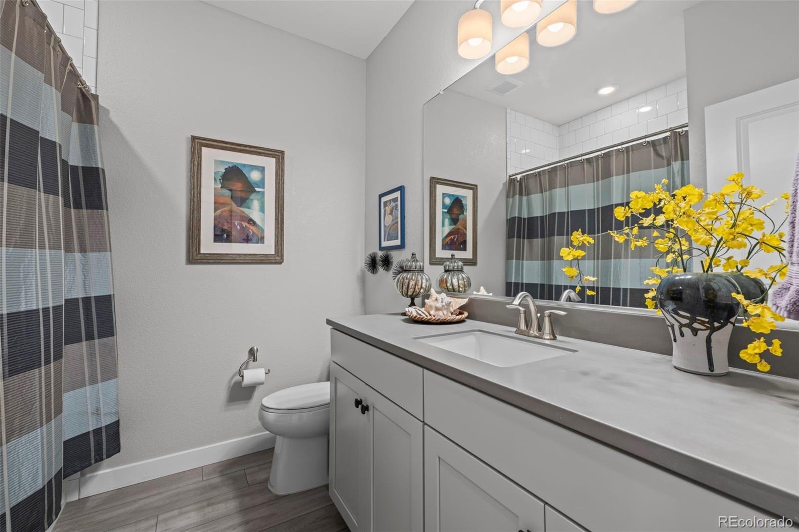
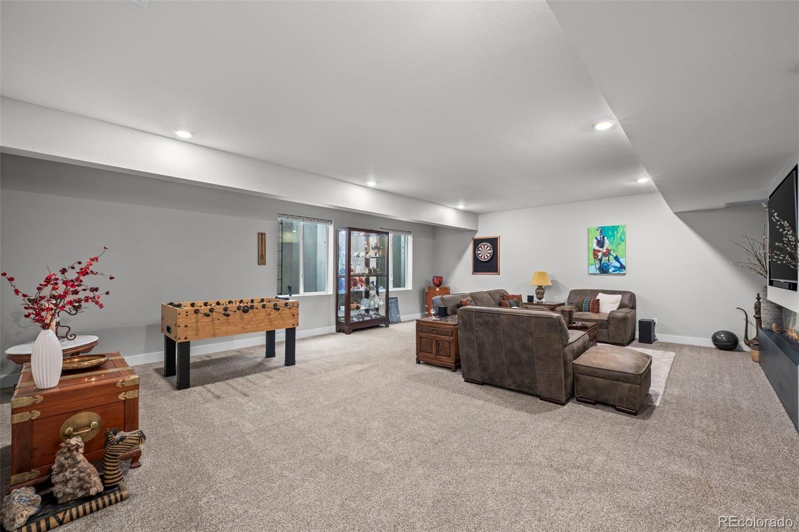
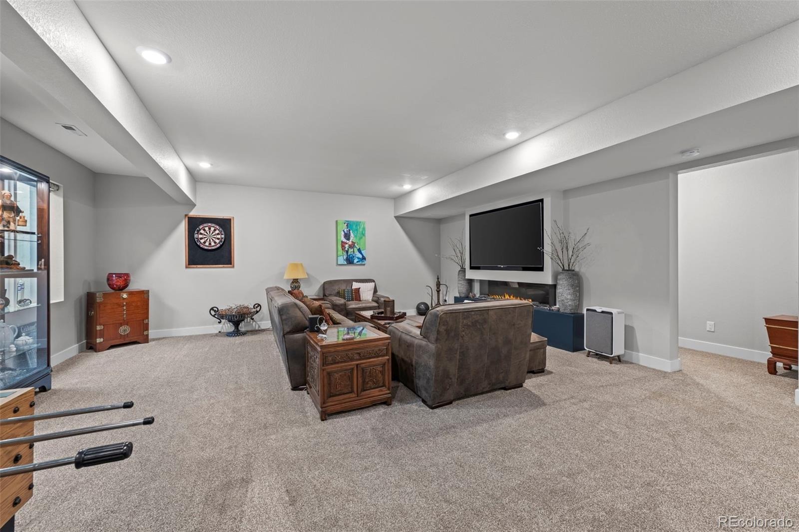
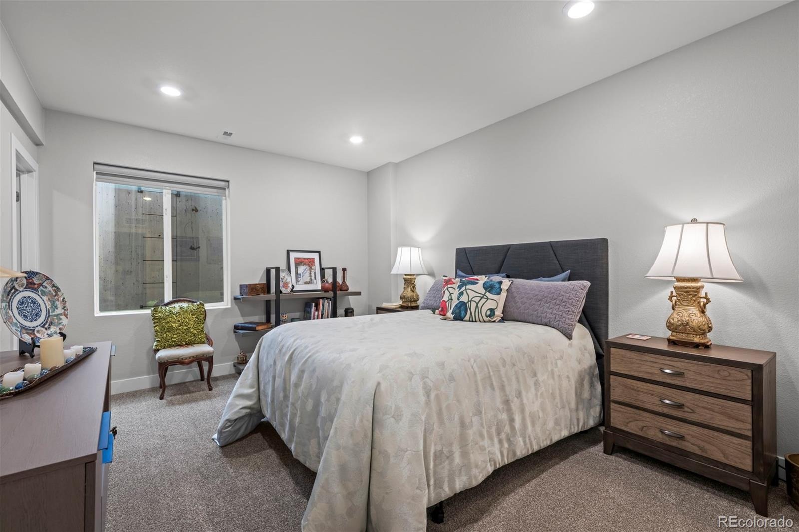
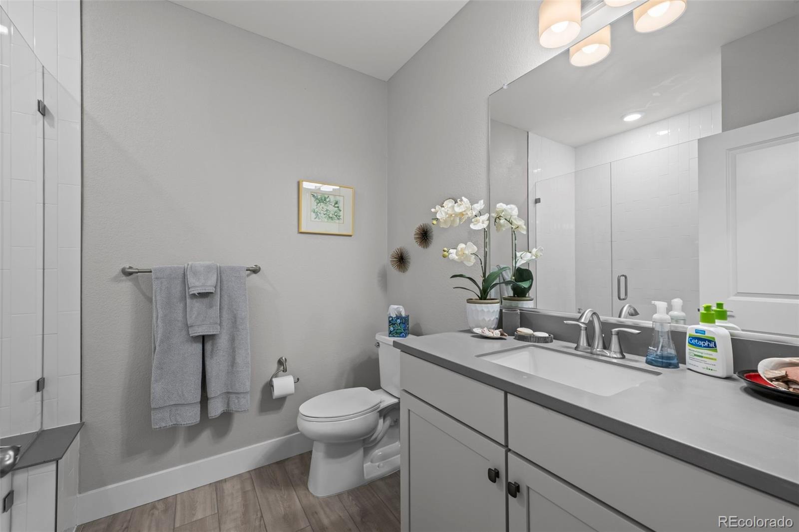
The main-level primary suite has open space views and a luxurious en-suite bathroom showcasing upgraded frameless shower, designer tile and fixtures as well as custom closet built-ins. Downstairs, the finished basement offers a generous rec room with beautiful, custom built-in wall unit with electric fireplace, a 4th bedroom and 3rd bathroom - perfect for entertaining guests! Humidifier and central air conditioning installed. EZ access to the freeway and conveniently located between Lonetree and Castlerock.
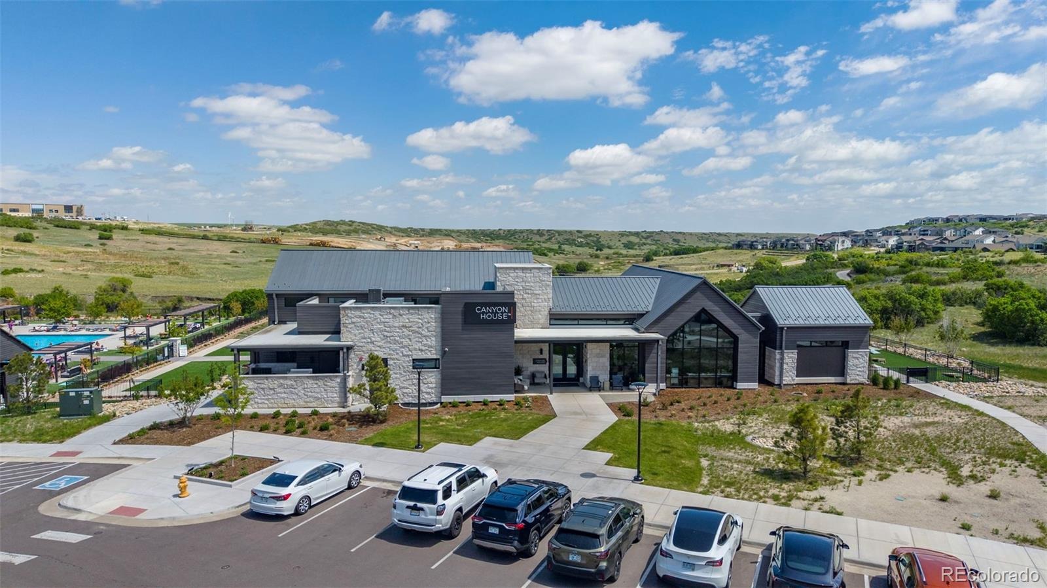
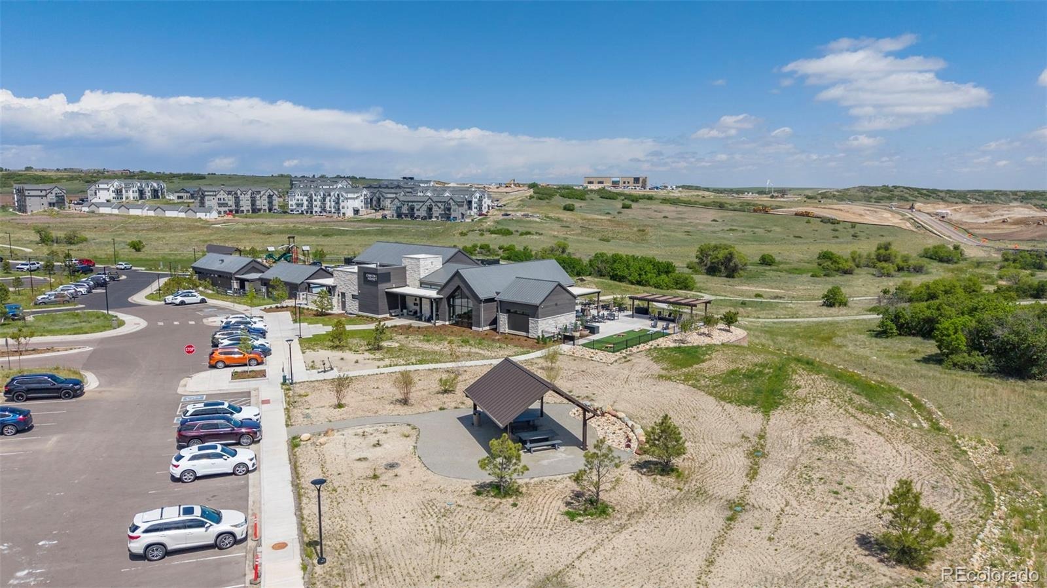
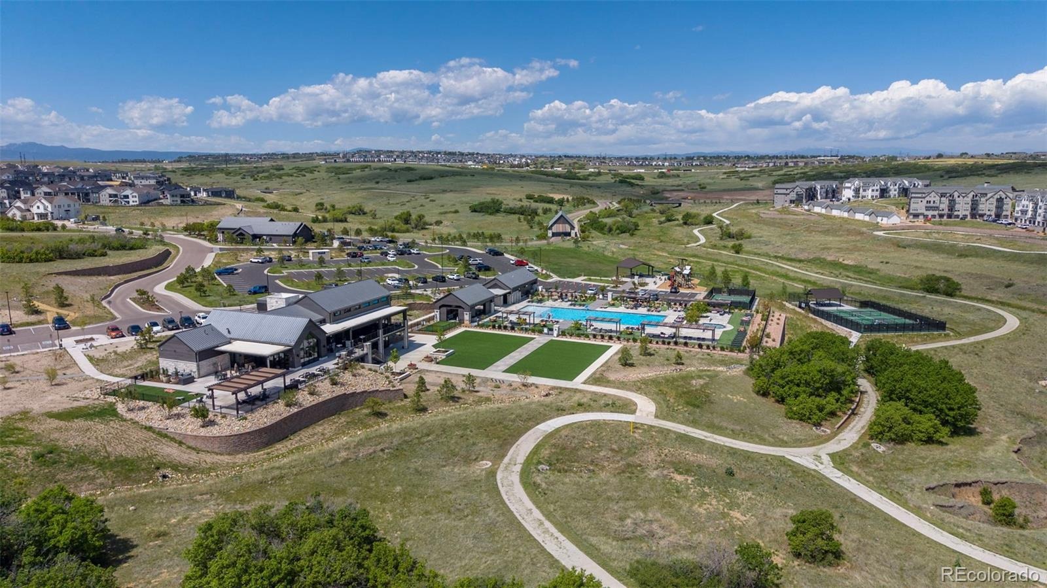
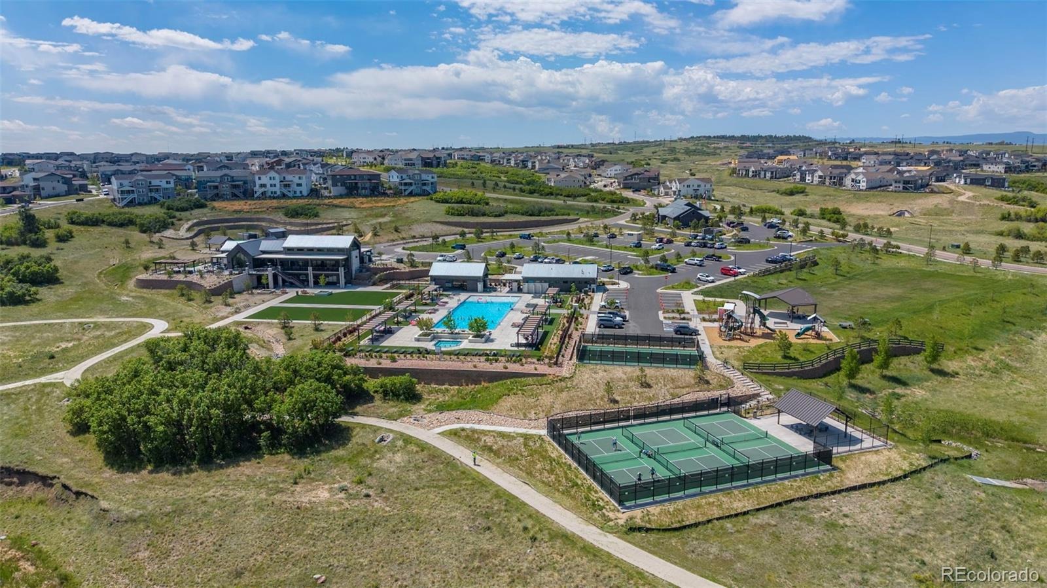
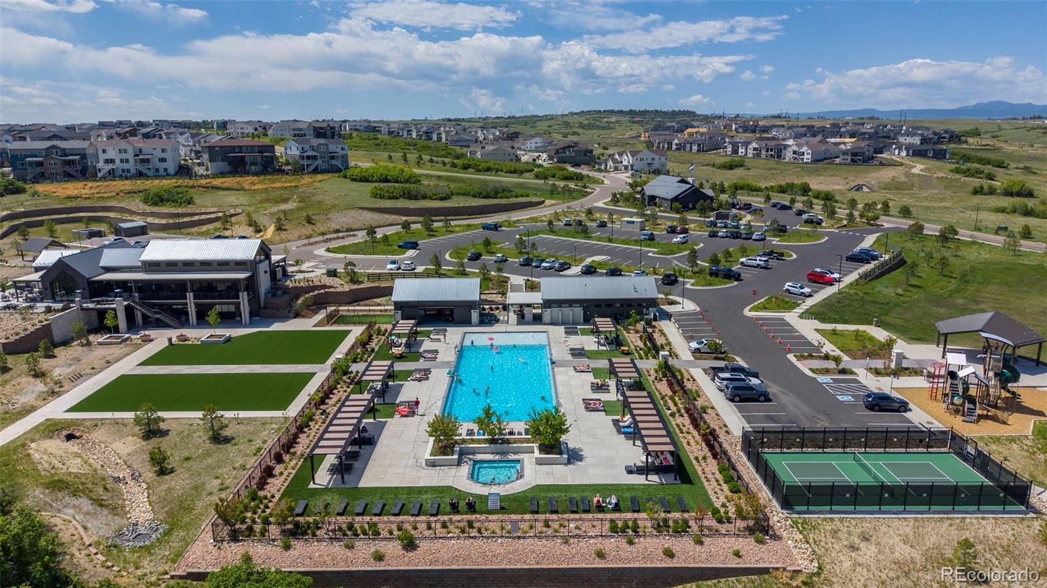
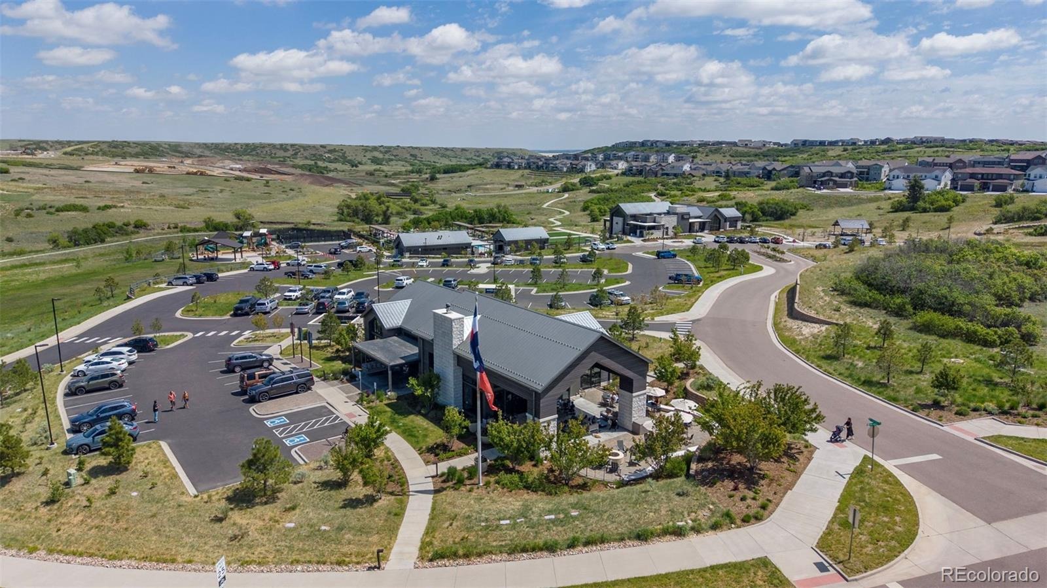
Residents enjoy a resort-style clubhouse which includes a full fitness center, pool, pickleball courts, year-round community events and miles of scenic trails with stunning open space. All just minutes from shopping, dining, and top-rated Douglas County schools. The Canyons truly capture Colorado living at its finest!
37 days on market
Listed by Team Lassen & Sarah Lassen · MB Team Lassen · info@teamlassen.com,303-668-7007
Property Details
| Property Type | Residential |
| Sub Type | Single Family Residence |
| Status | Active |
| Price per Sq Ft | $282 |
| Subdivision | Canyons |
| MLS # | 4617915 |
| Days on Market | 37 |
| Bedrooms | 4 |
| Full Baths | 1 |
| Three-Quarter Baths | 2 |
| Year Built | 2021 |
| Lot Size (Sq Ft) | 4,879 |
| Acres | 0.11 |
| HOA | Yes |
| HOA Fee | $147 |
| Annual Taxes | $9,169 |
| State | CO |
| County | Douglas |
| Interior Features | Eat-in Kitchen, High Ceilings, Kitchen Island, Open Floorplan, Walk-In Closet(s), Primary Suite |
| Heating | Forced Air, Natural Gas |
| Cooling | Central Air |
| Flooring | Carpet, Vinyl |
| Fireplaces | 2 |
| Fireplace Features | Electric, Gas Log |
| Appliances | Dishwasher, Disposal, Microwave, Oven, Range, Refrigerator |
| Exterior Features | Private Yard, Rain Gutters |
| Garage | Yes |
| Garage Spaces | 2 |
| Roof | Composition |
| Basement | Finished, Partial |
| Lot Features | Landscaped, Sprinklers In Front, Sprinklers In Rear |
| Levels | One |
| Construction | Frame |
| Sewer | Public Sewer |
| Water Source | Public |
| Senior Community | No |
| Special Conditions | None Known |
Location
Price History
| Date | Event | Price |
|---|---|---|
| 10/5/2026 |
Price change Source: elevateMLS #1534476 |
$775,000 -3.1% $282/sqft |
| 10/2/2026 |
Listed for sale Source: REcolorado® #4617915 |
$800,000 $291/sqft |
| 6/3/2026 |
Listed for sale Source: elevateMLS #1534476 |
$800,000 $291/sqft |

Based on information submitted to the MLS GRID as of November 8, 2026 at 6:31 AM MST. All data is obtained from various sources and may not have been verified by broker or MLS GRID. Supplied Open House Information is subject to change without notice. All information should be independently reviewed and verified for accuracy. Properties may or may not be listed by the office/agent presenting the information.
Thank you — a Mont Haus broker will be in touch shortly.
For Mont Haus agents and staff. Sign in with your Mont Haus Microsoft account and the Agent Portal opens in a new tab.
Sign in with MicrosoftNo Microsoft account yet? Ask Nikki Boxer, who sets up portal access.