Residential · Active
Denver, CO 80219
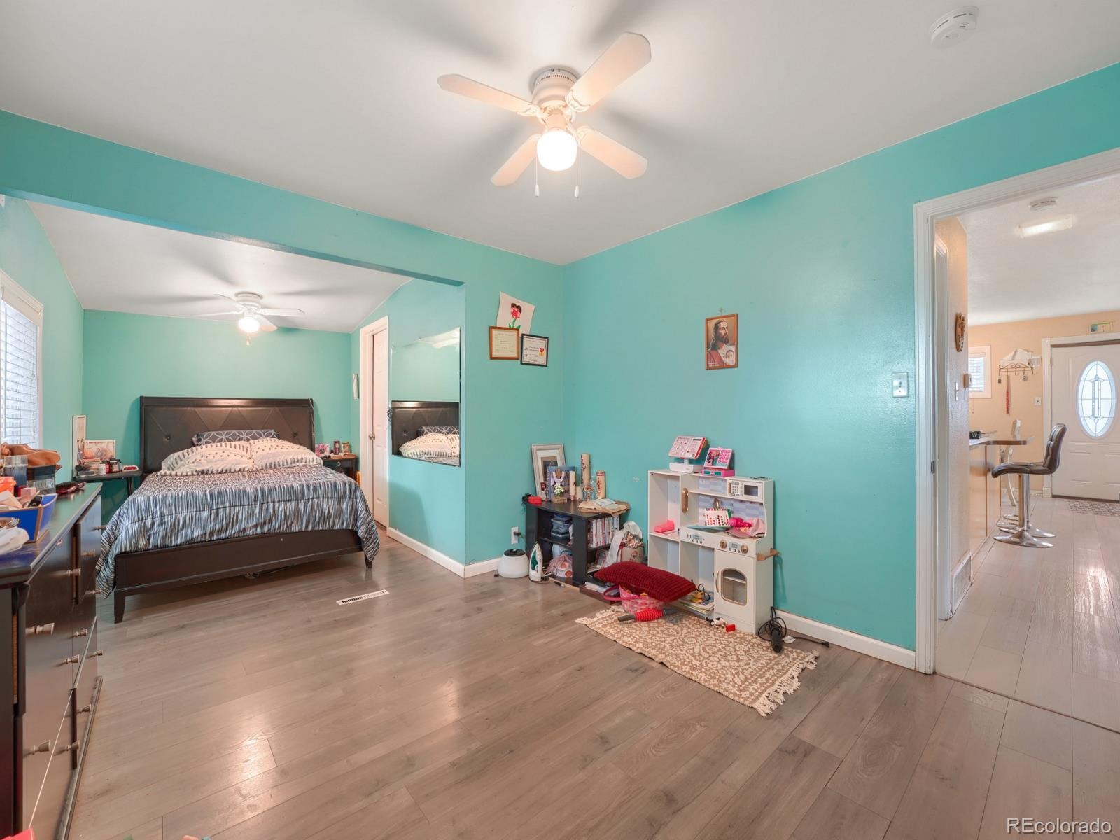
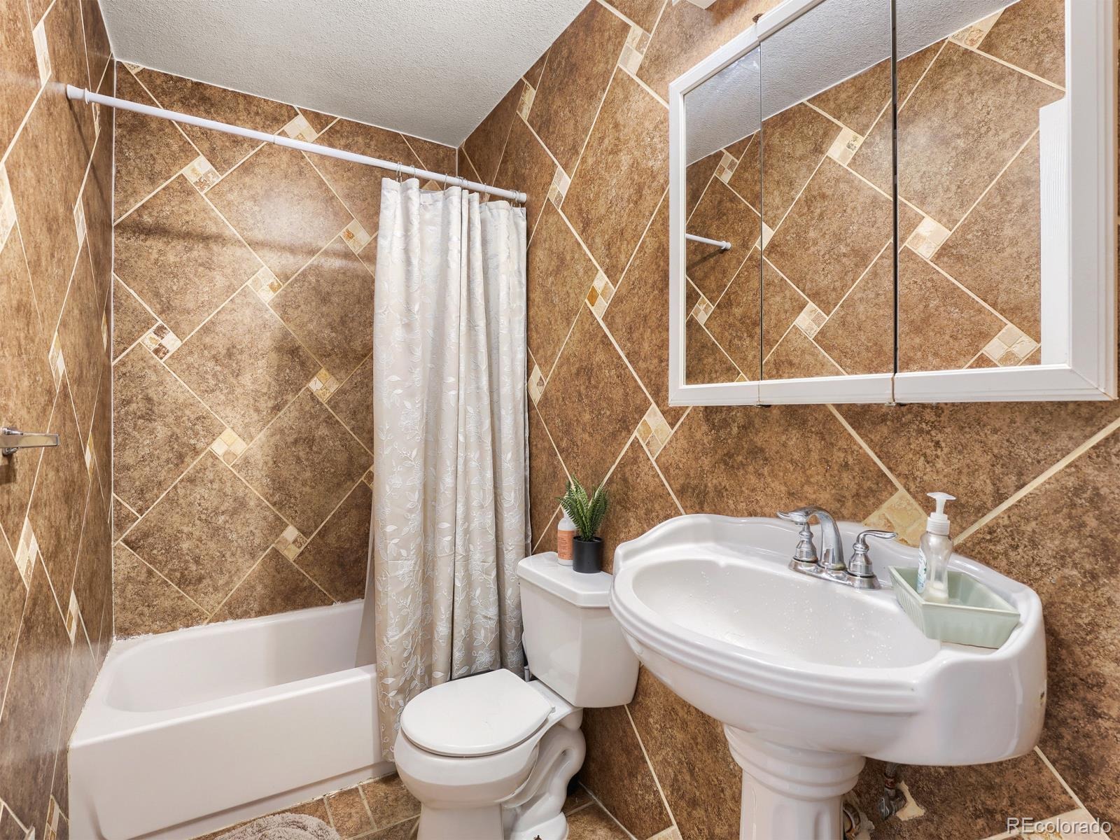
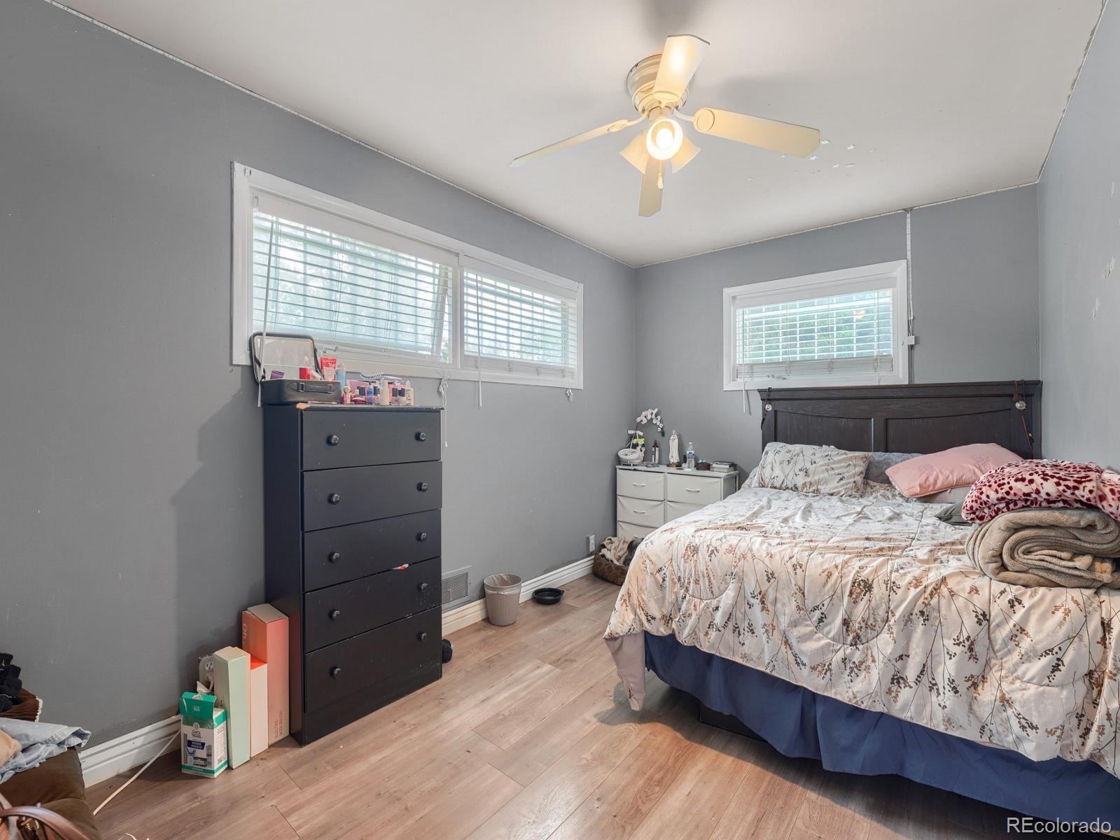
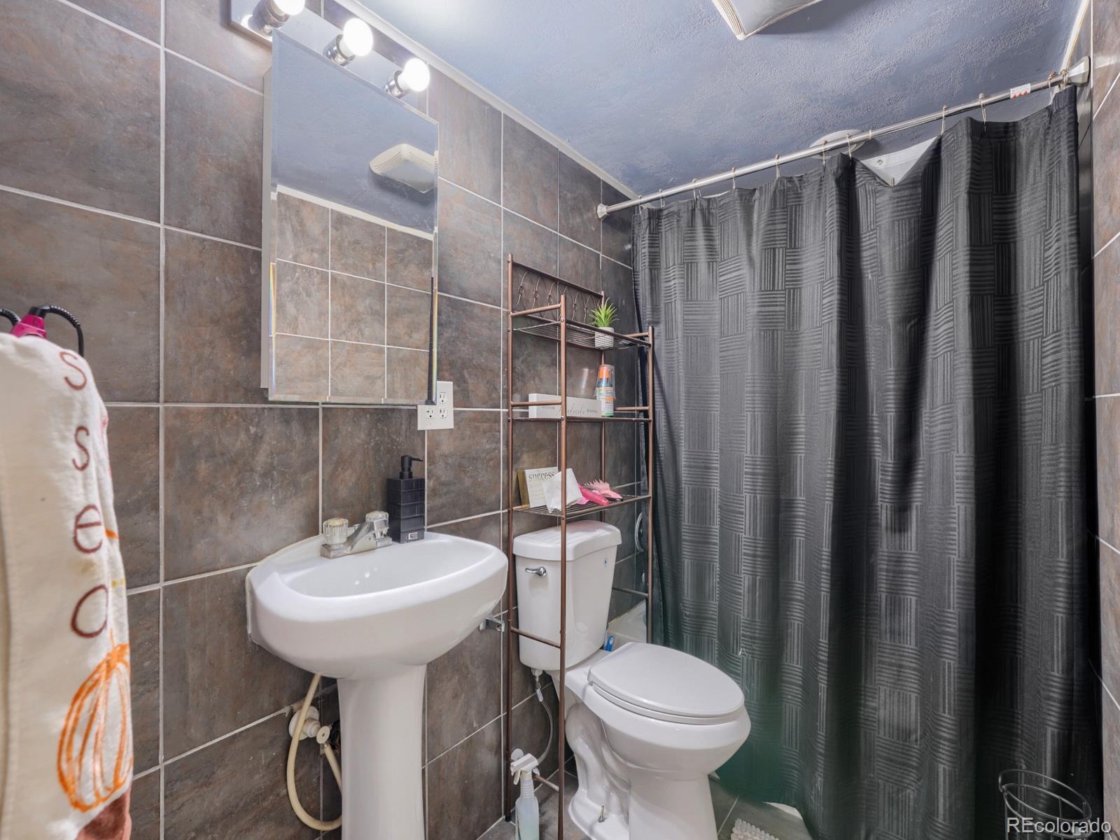
4 Beds · 2 Baths · 1,700 Sq Ft
$474,900
Single Family
Property Type
0.14 acres
Lot Size
1955
Year Built
$279
Price per Sq Ft
1
Parking Spaces
4626226
MLS #
About This Property
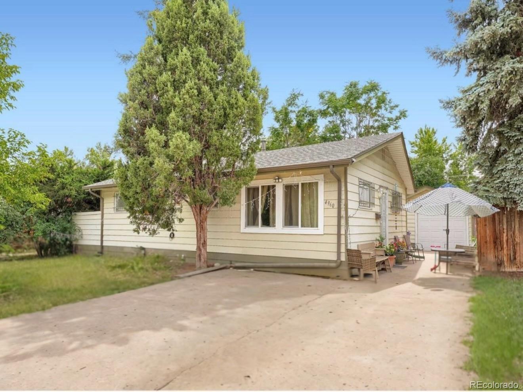
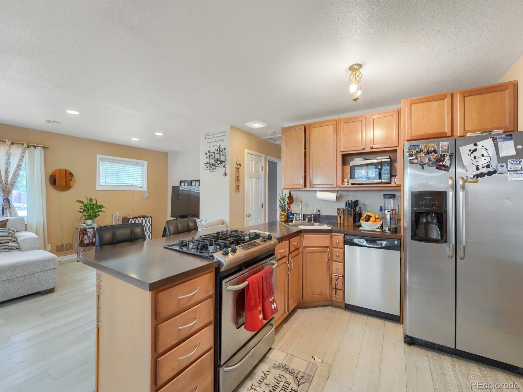
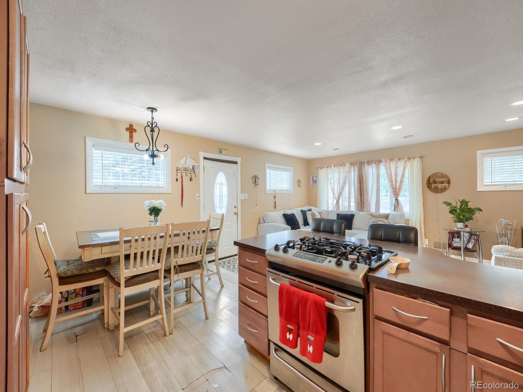
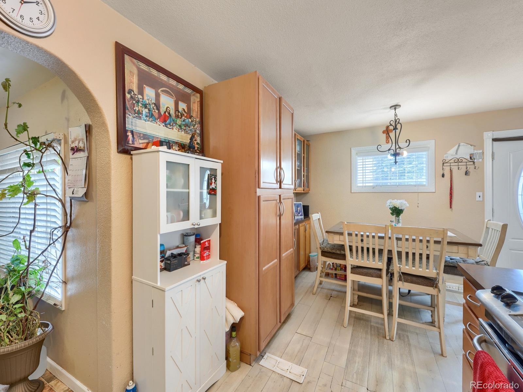
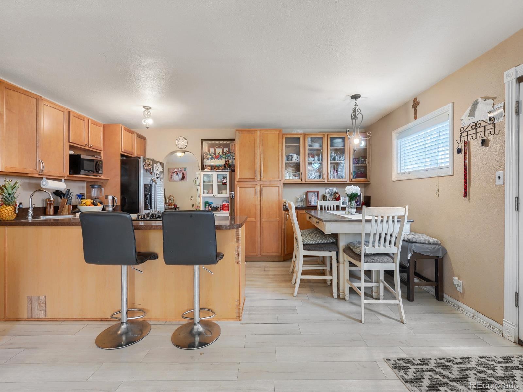
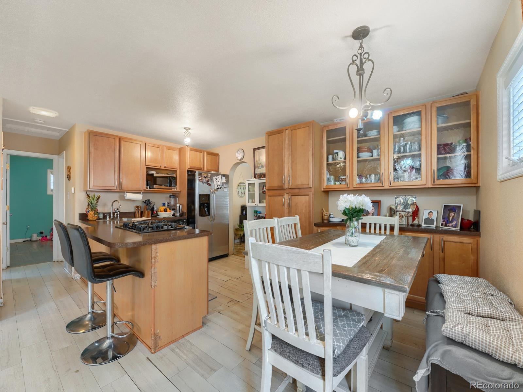
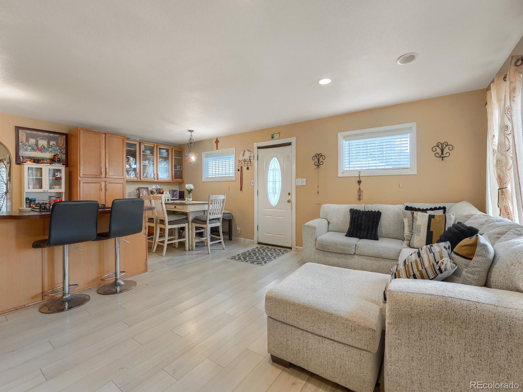
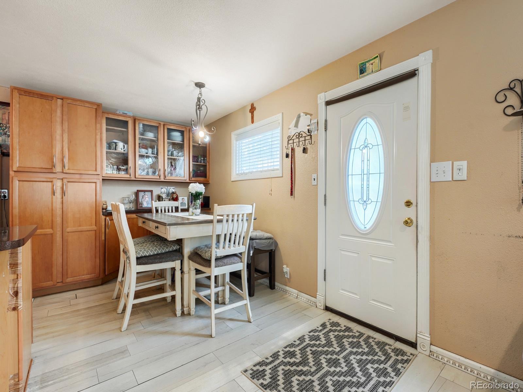
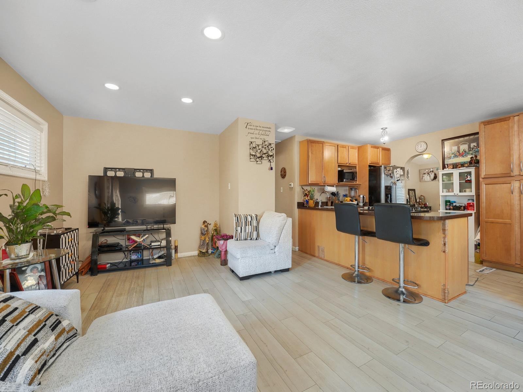
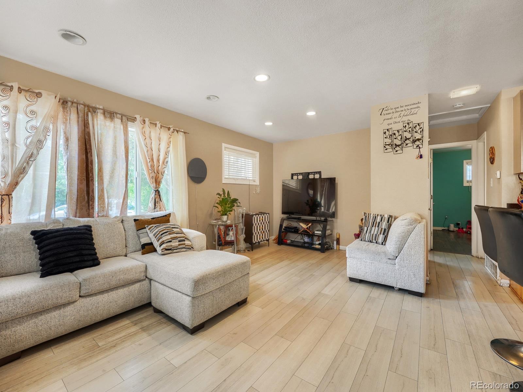
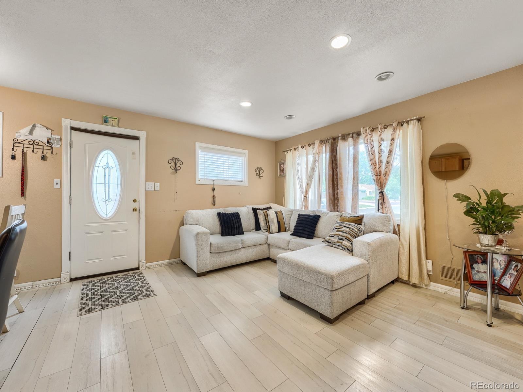
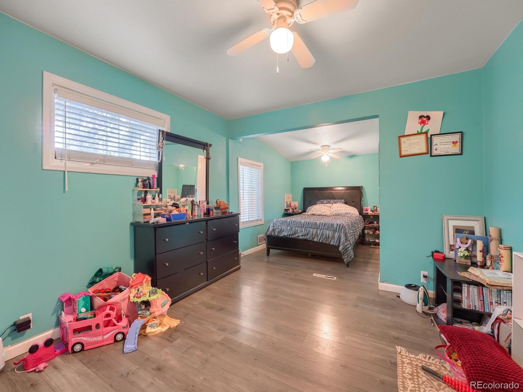
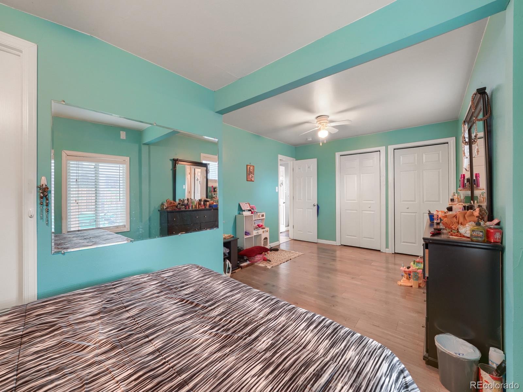
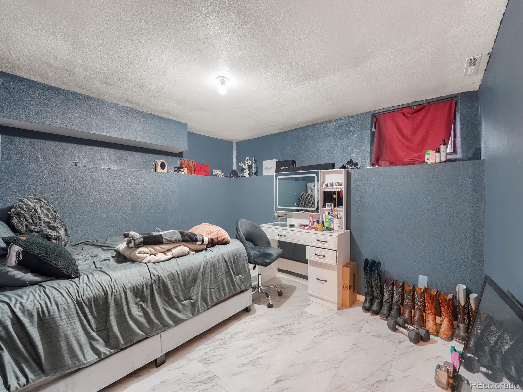
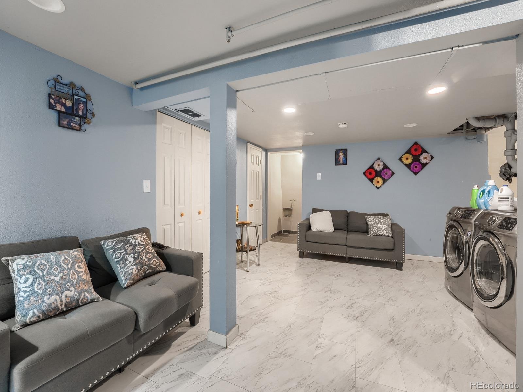
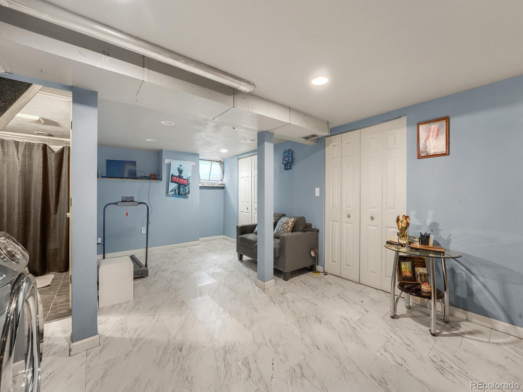
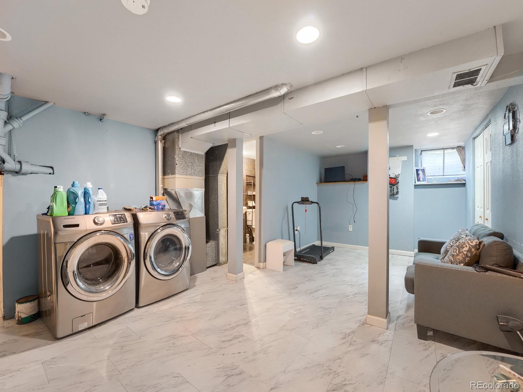
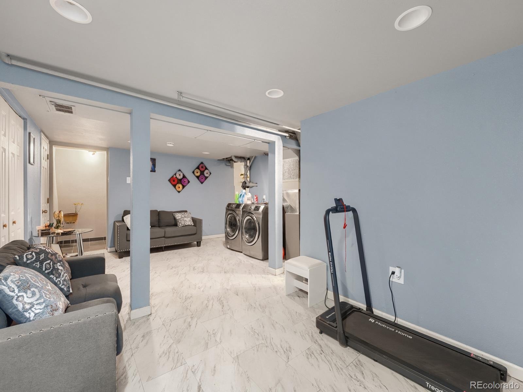
**New price**This charming ranch-style home with a finished basement offers space, flexibility, and one of the few modern open-concept floorplans in the area. Whether you’re looking for room to grow, entertain, or create additional living space, this home offers a unique opportunity. ***This property qualifies for Key Bank Key Community2 100% financing program for qualified borrowers.
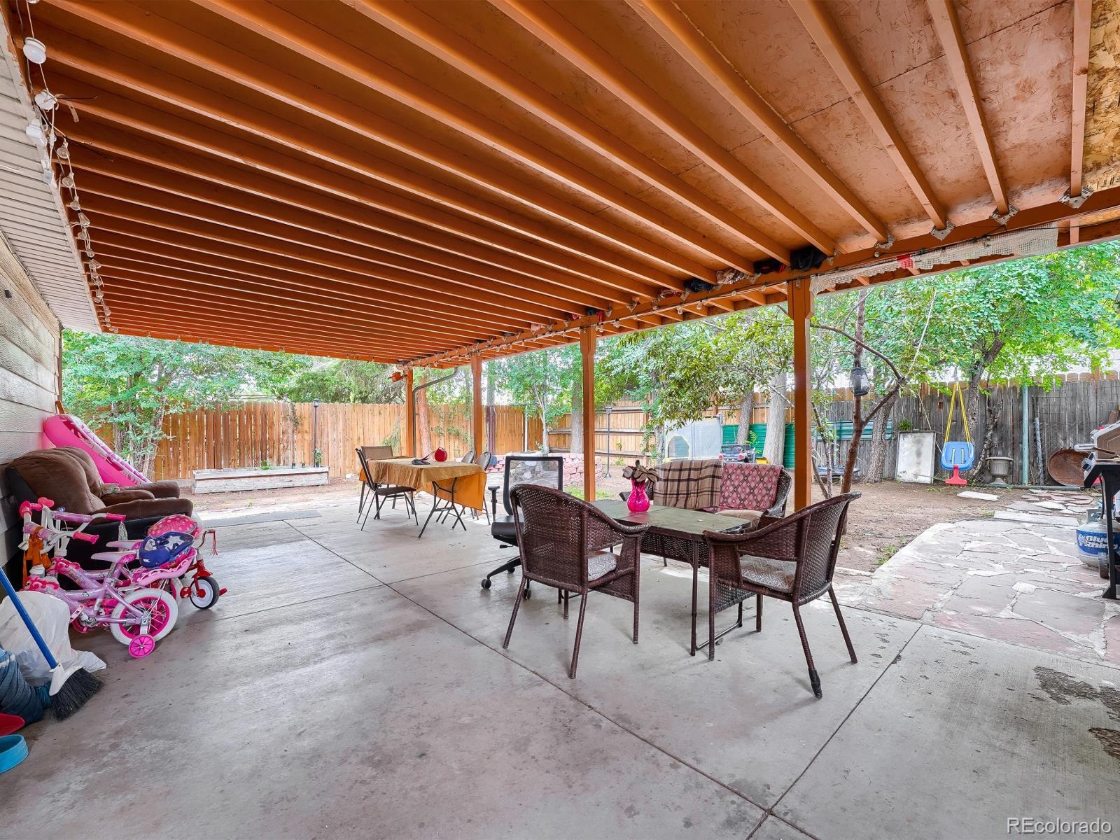
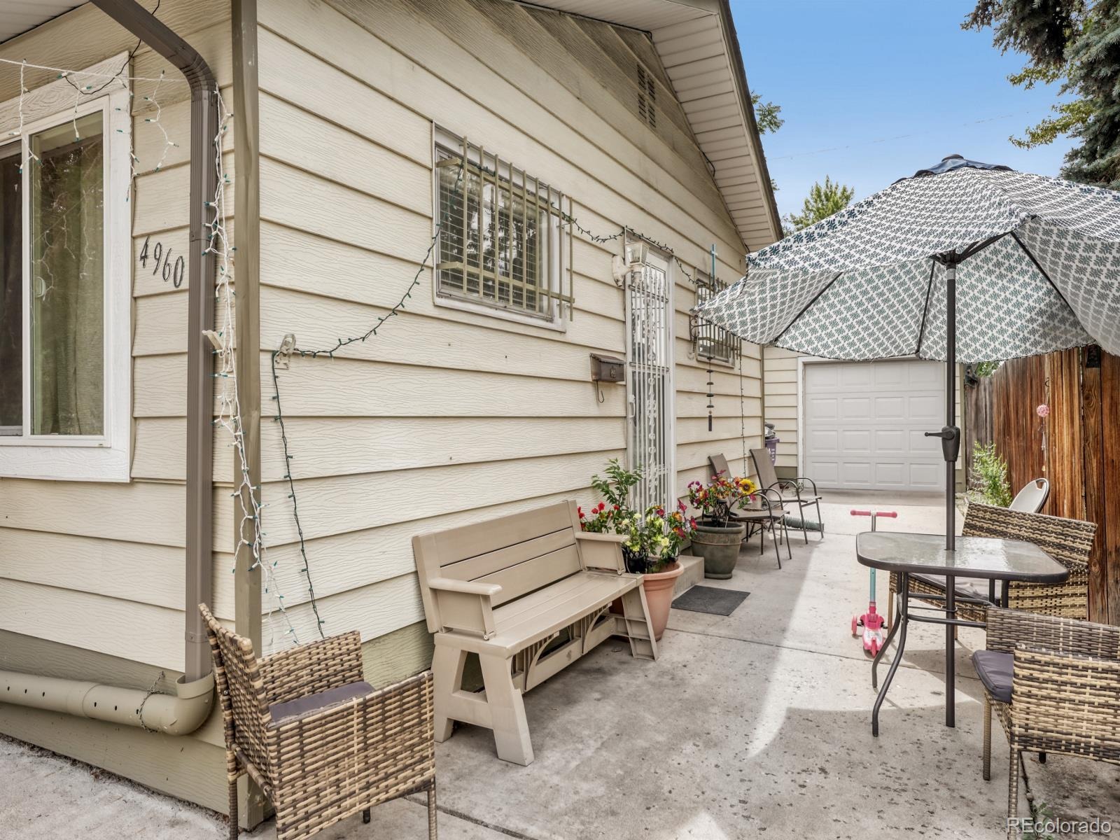
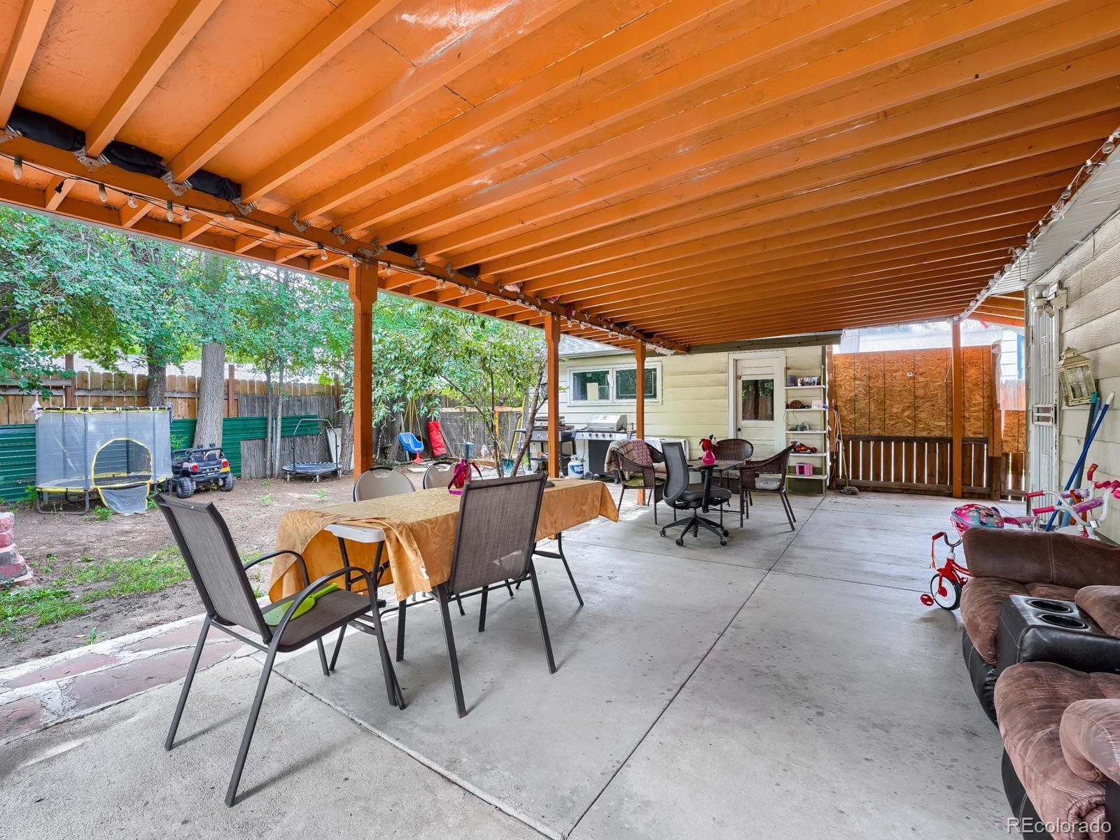
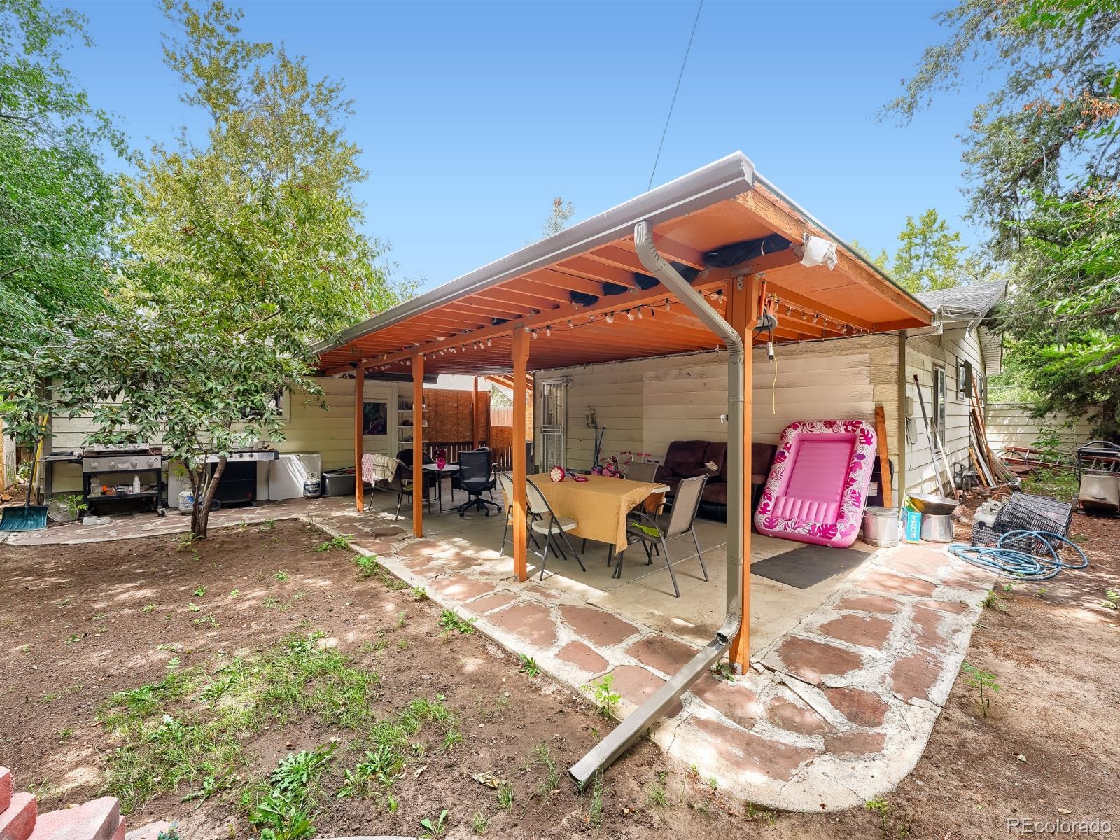
1 car garage plus the spacious driveway provides parking for up to 4 vehicles, with additional street parking available for guests. Step outside to enjoy the covered back porch and inviting backyard—perfect for entertaining, relaxing, or gathering around the firepit in both summer and winter.
As an added incentive, the seller is offering a $10,000 credit toward an interest-rate buydown or buyer’s closing costs, making this an exceptional opportunity to make the home your own while potentially reducing your upfront or monthly expenses.
Conveniently located with easy access in multiple directions, you can head east, west, north, or south with ease, making commuting, shopping, dining, and enjoying everything the surrounding area has to offer convenient.
Don’t miss this unique combination of an open-concept layout, finished basement, generous parking, outdoor entertaining space, and a $10,000 buyer incentive!
67 days on market
Listed by Diana Cubillos Thompson · RE/MAX Professionals · Diana@MovingWithAltitude.com,720-297-1368
Property Details
| Property Type | Residential |
| Sub Type | Single Family Residence |
| Status | Active |
| Price per Sq Ft | $279 |
| Subdivision | Sheridan Manor |
| MLS # | 4626226 |
| Days on Market | 67 |
| Bedrooms | 4 |
| Full Baths | 2 |
| Year Built | 1955 |
| Lot Size (Sq Ft) | 6,006 |
| Acres | 0.14 |
| HOA | No |
| Annual Taxes | $2,604 |
| State | CO |
| County | Denver |
| Zoning | S-SU-D |
| Heating | Forced Air |
| Cooling | Other, Air Conditioning-Room |
| Garage | Yes |
| Garage Spaces | 1 |
| Parking Features | Concrete |
| Roof | Composition |
| Basement | Finished, Full |
| Lot Features | Level |
| Architectural Style | A-Frame |
| Levels | One |
| Construction | Frame |
| Sewer | Public Sewer |
| Water Source | Public |
| Senior Community | No |
| Special Conditions | None Known |
Location
Price History
| Date | Event | Price |
|---|---|---|
| 10/29/2026 |
Price change Source: REcolorado® #4626226 |
$474,900 -2.9% $279/sqft |
| 10/5/2026 |
Price change Source: REcolorado® #4626226 |
$489,000 -2.2% $288/sqft |
| 9/6/2026 |
Listed for sale Source: REcolorado® #4626226 |
$499,900 $294/sqft |

Based on information submitted to the MLS GRID as of November 12, 2026 at 1:28 PM MST. All data is obtained from various sources and may not have been verified by broker or MLS GRID. Supplied Open House Information is subject to change without notice. All information should be independently reviewed and verified for accuracy. Properties may or may not be listed by the office/agent presenting the information.
Thank you — a Mont Haus broker will be in touch shortly.
For Mont Haus agents and staff. Sign in with your Mont Haus Microsoft account and the Agent Portal opens in a new tab.
Sign in with MicrosoftNo Microsoft account yet? Ask Nikki Boxer, who sets up portal access.