Residential · Under Contract
Littleton, CO 80127
4 Beds · 5 Baths · 3,611 Sq Ft
$875,000
Single Family
Property Type
0.45 acres
Lot Size
1980
Year Built
$242
Price per Sq Ft
2
Parking Spaces
$83
HOA Fee
4627397
MLS #
About This Property
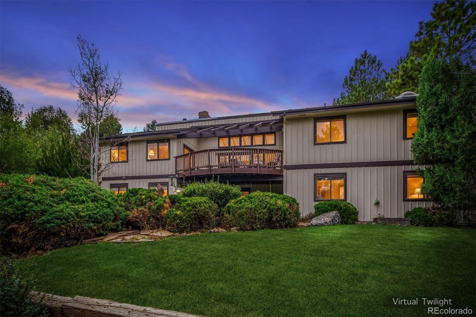
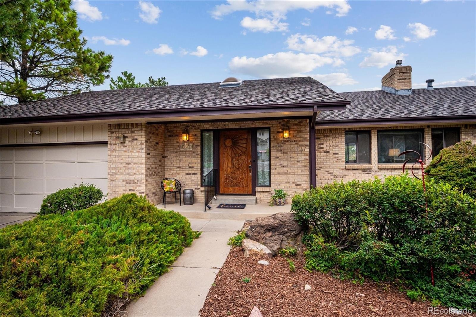
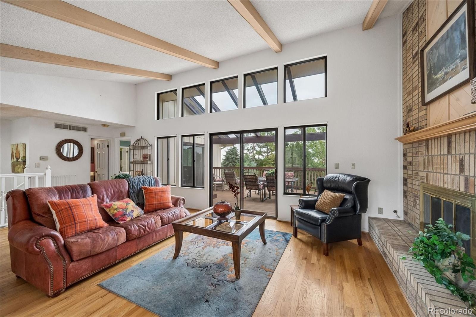
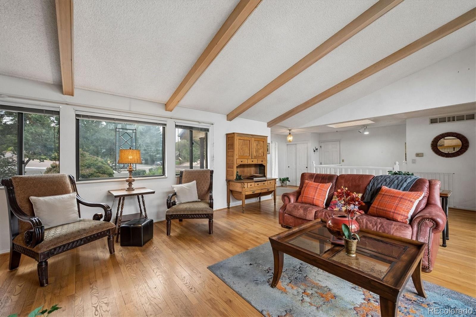
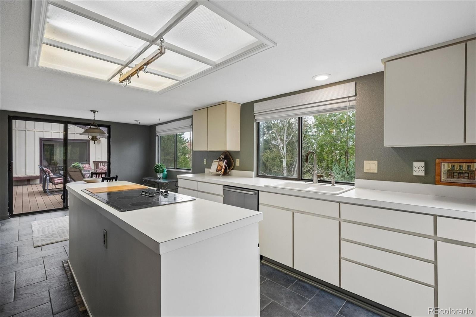
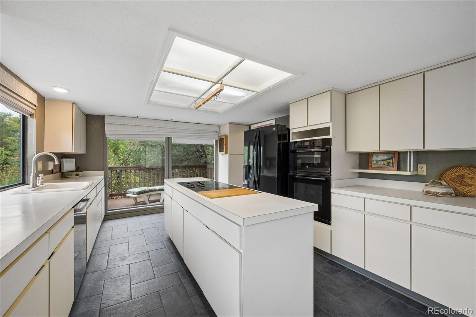
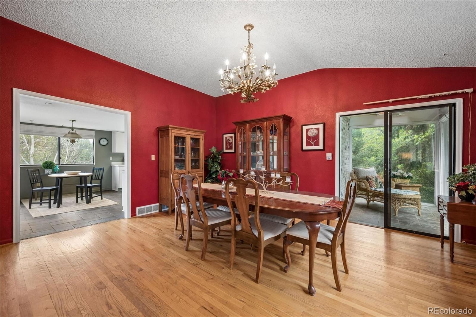
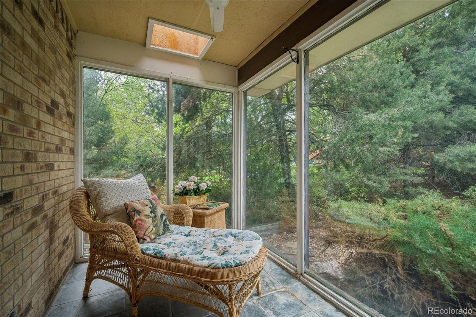
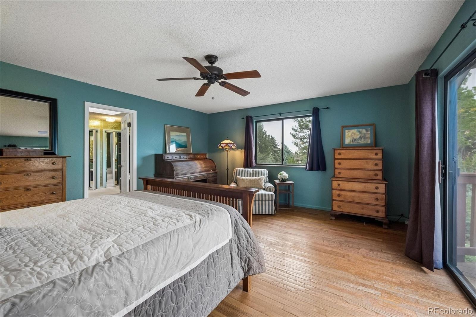
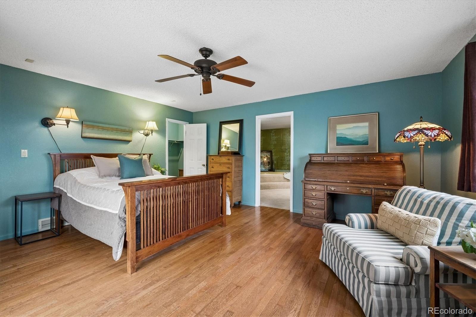
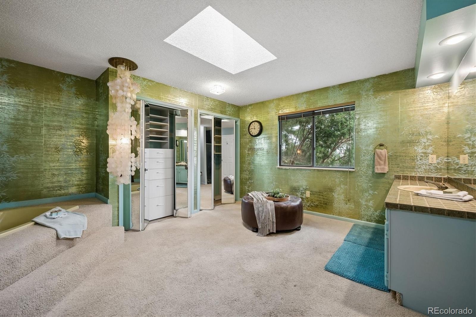
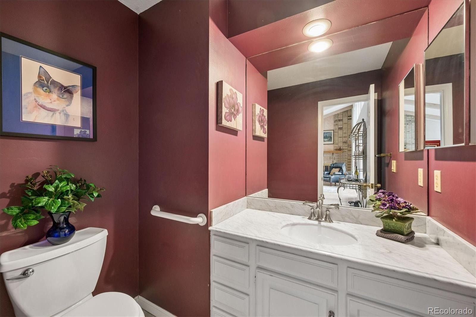
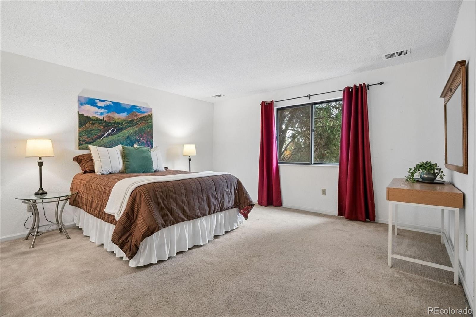
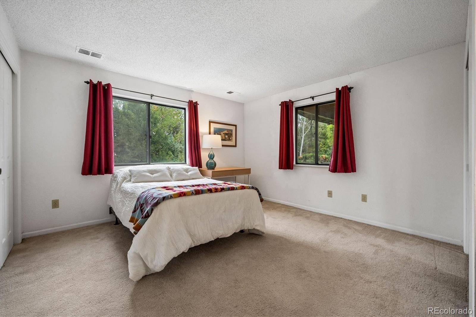
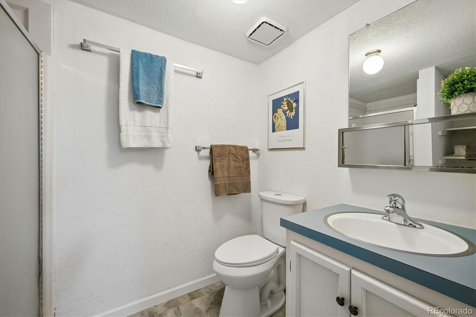
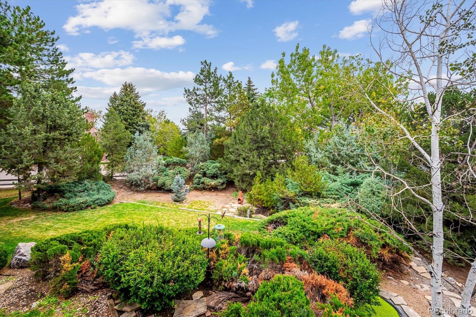
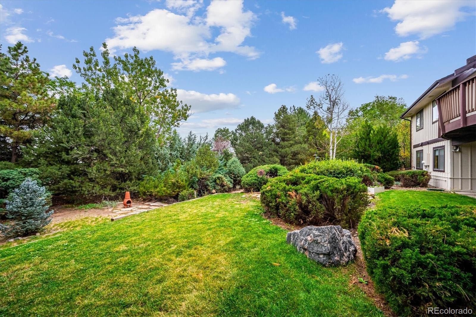
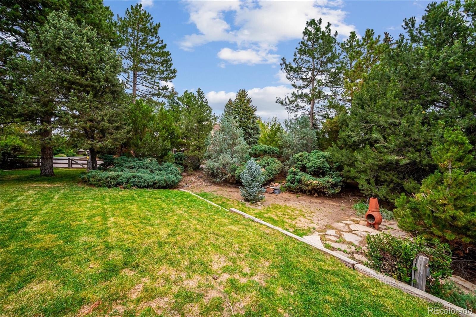
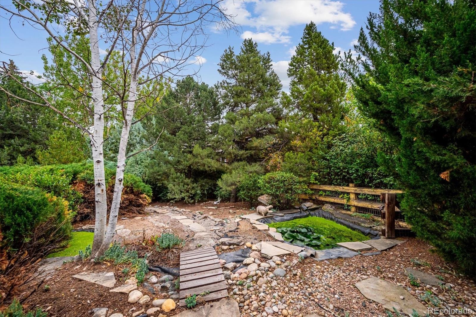
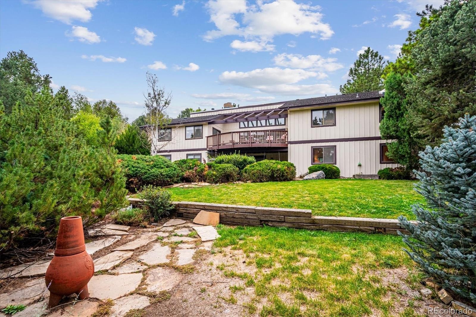
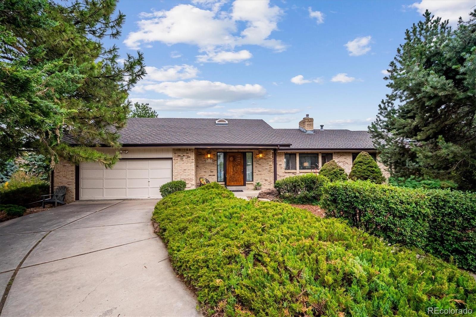
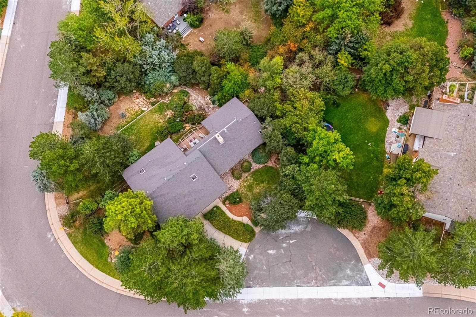
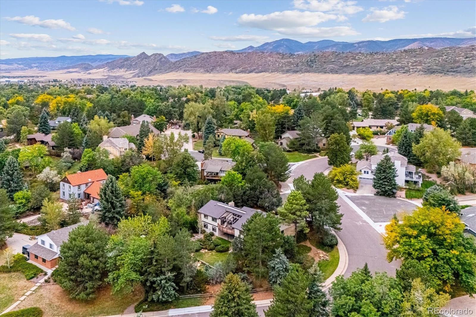
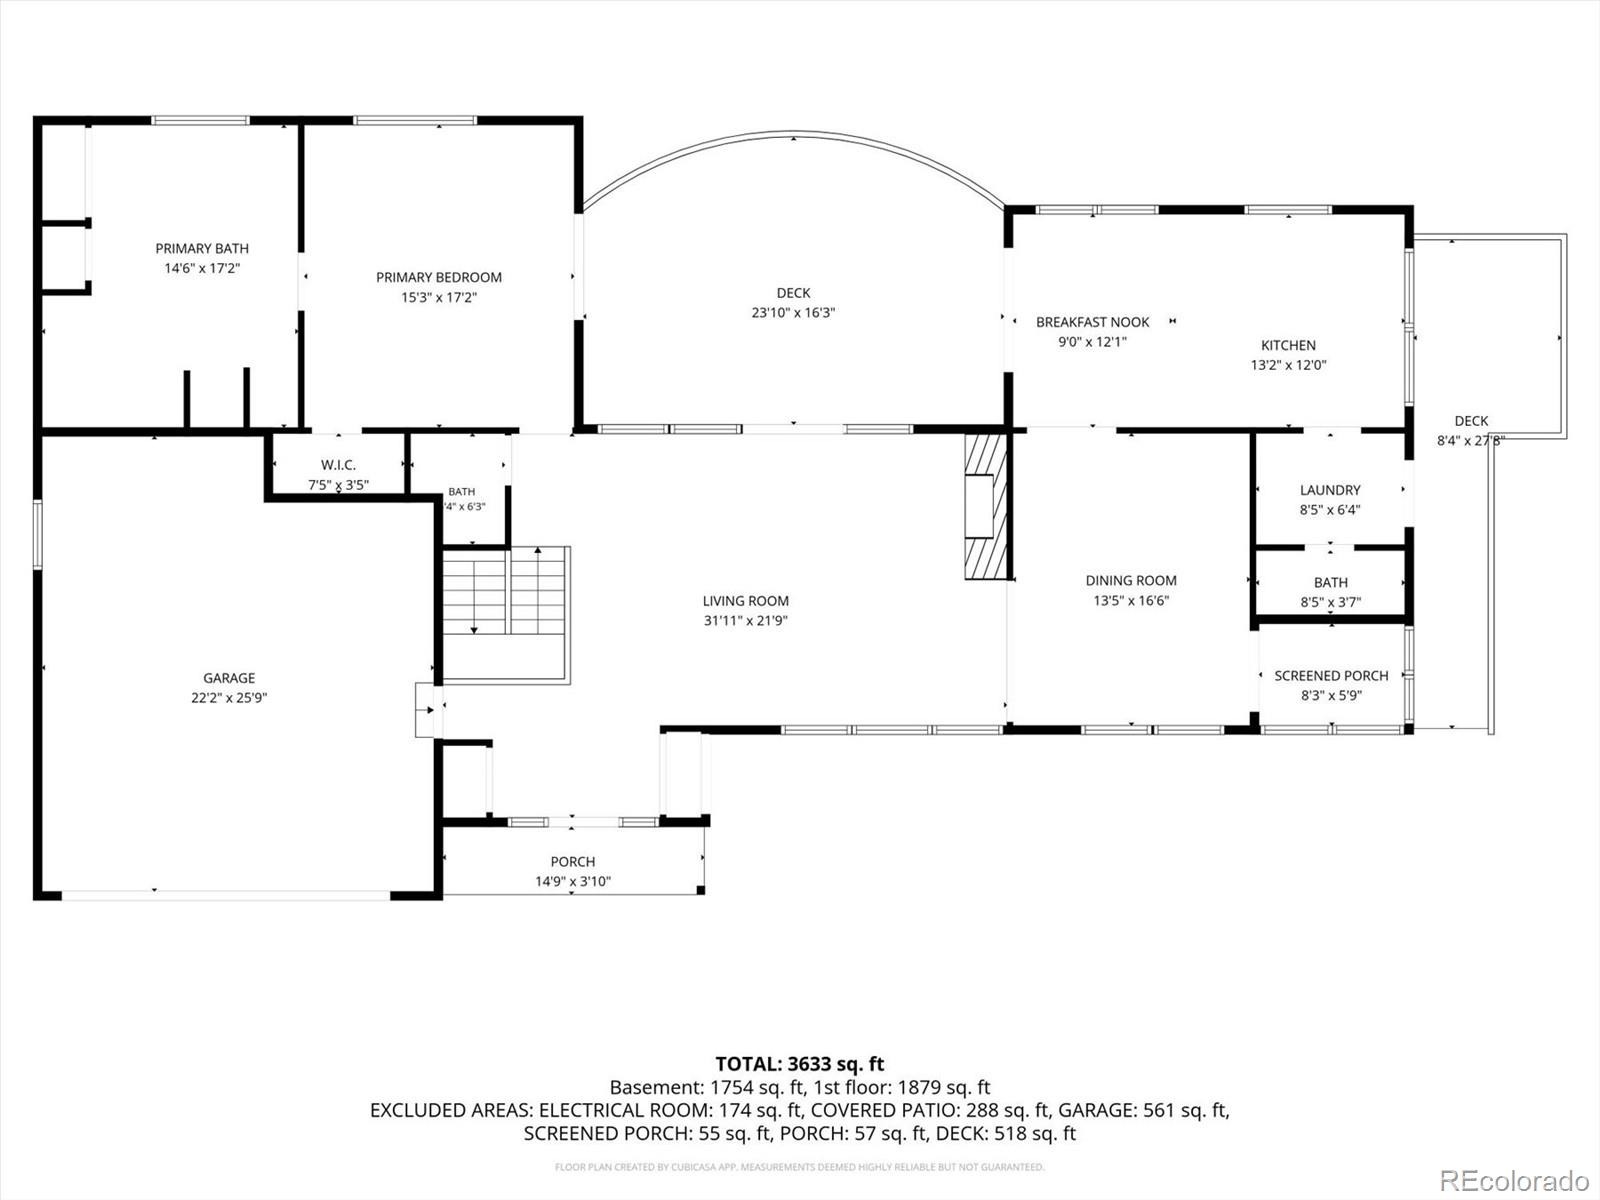
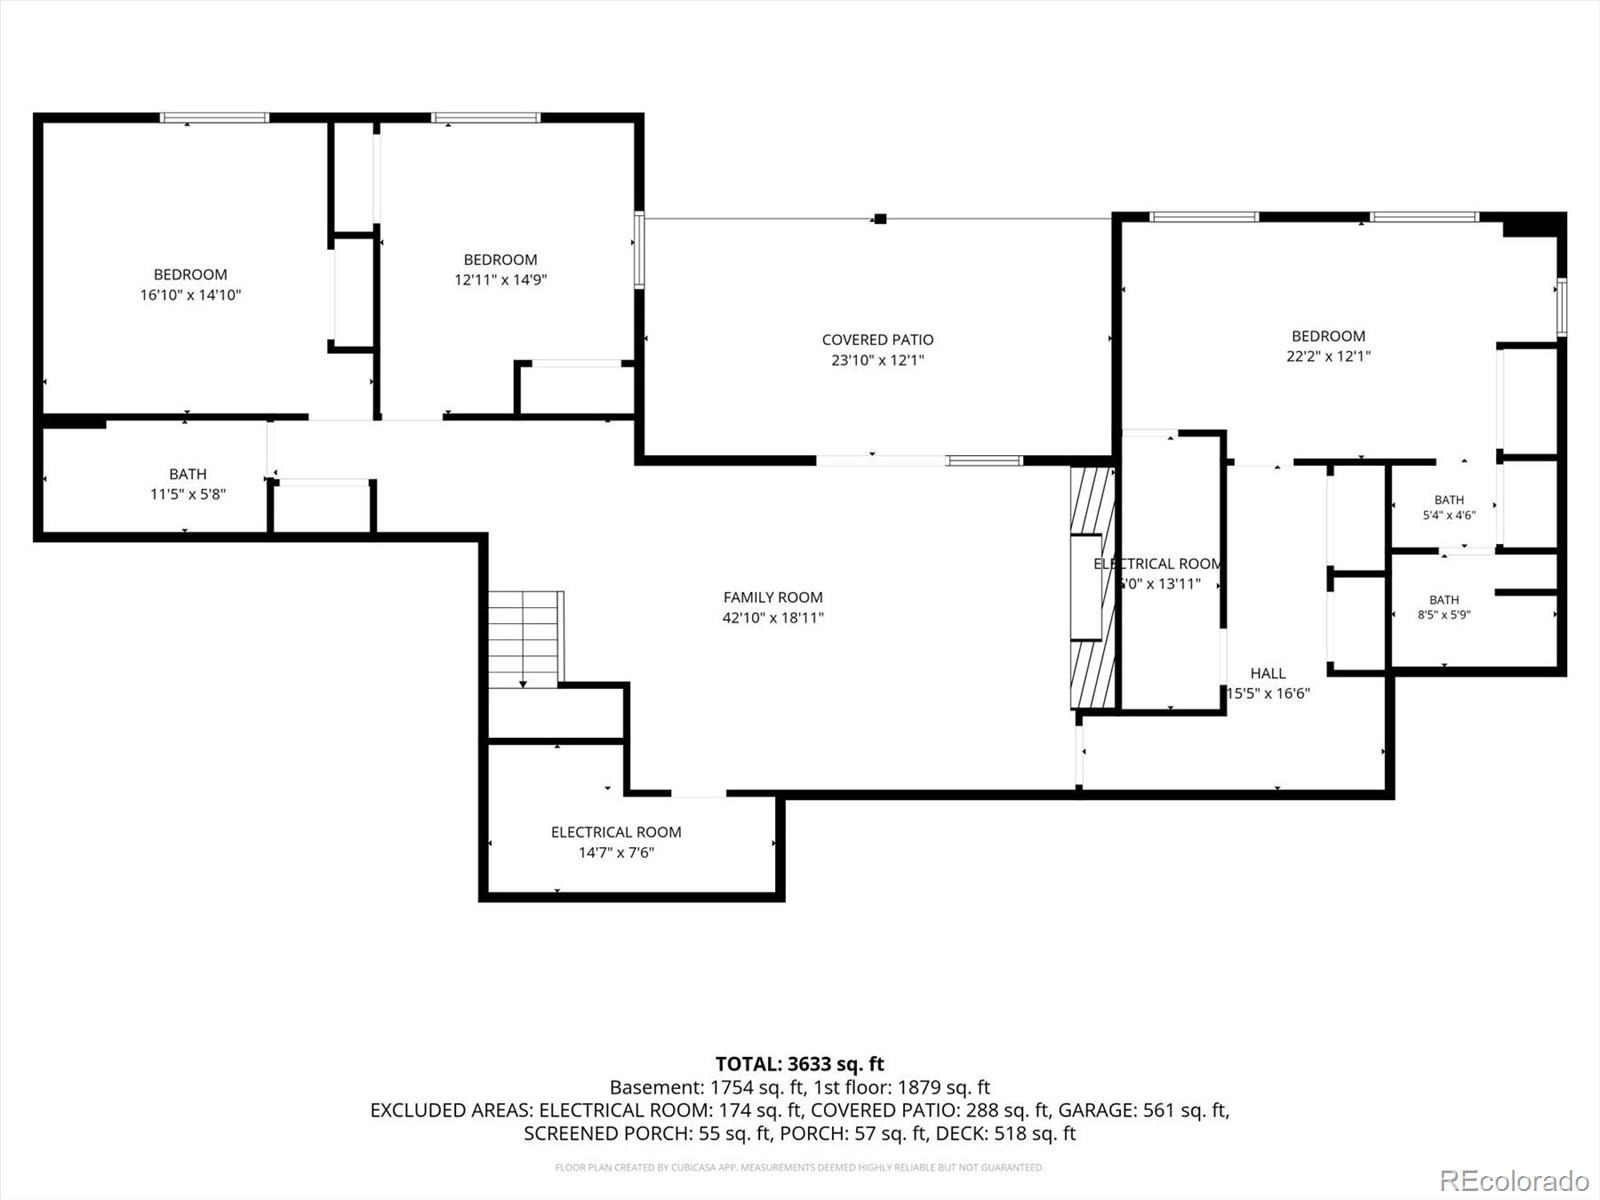
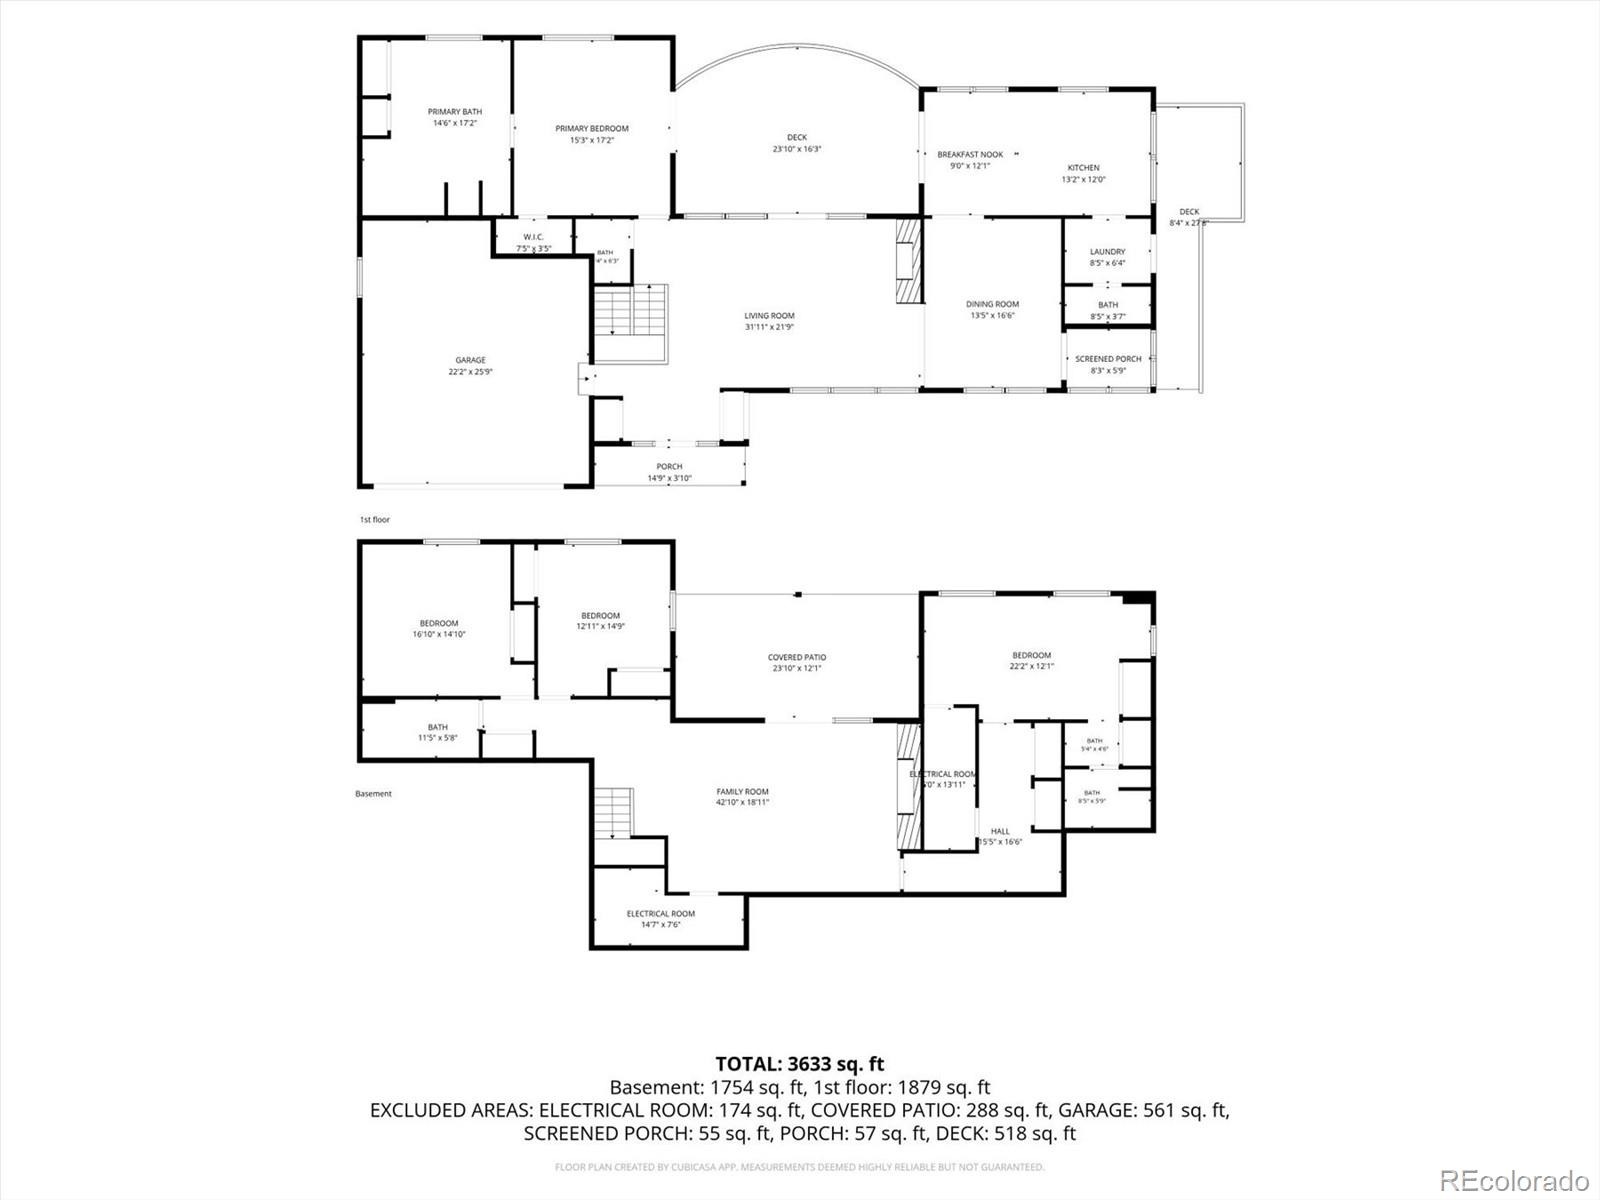
Welcome to an exceptional opportunity in Ken Caryl! Set on a generous .45-acre lot, this spacious walkout ranch offers the rare combination of size, privacy, natural light, outdoor living, and the opportunity to update a home to your own vision. With 4 bedrooms and 5 baths, there is plenty of space to create a personalized retreat in one of the area's established communities.
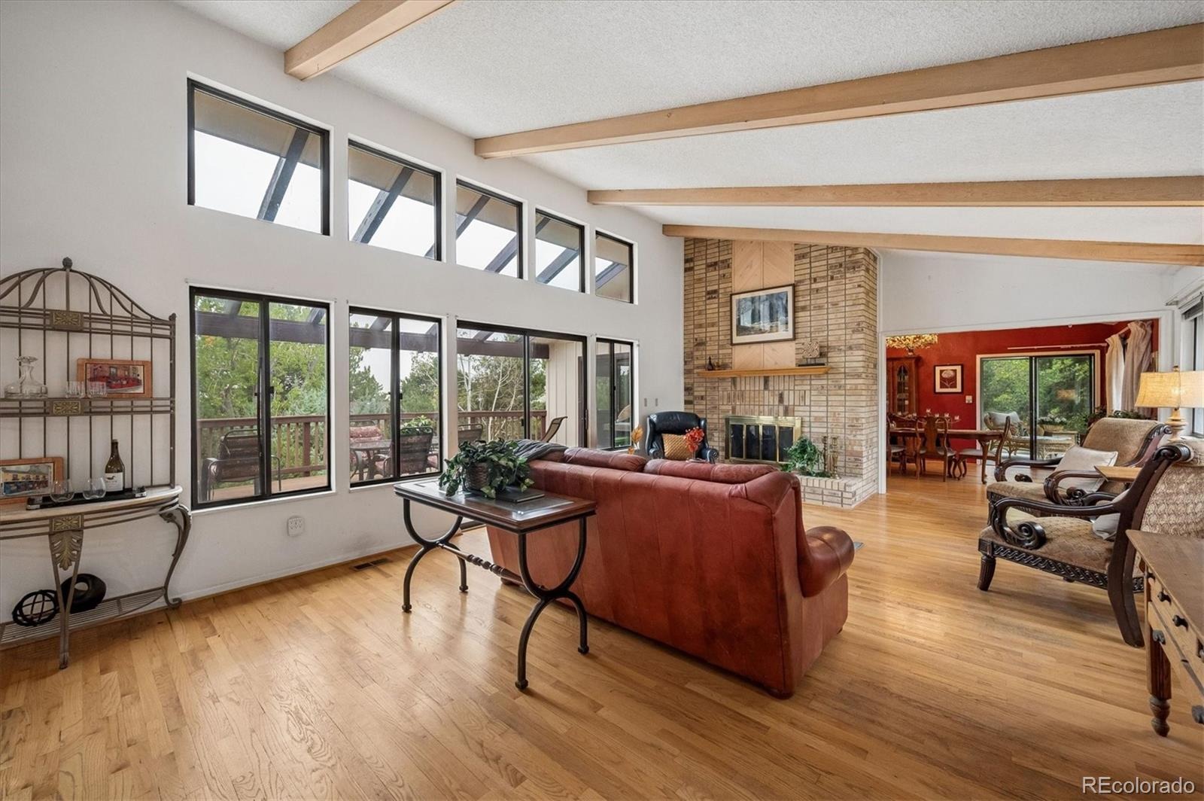
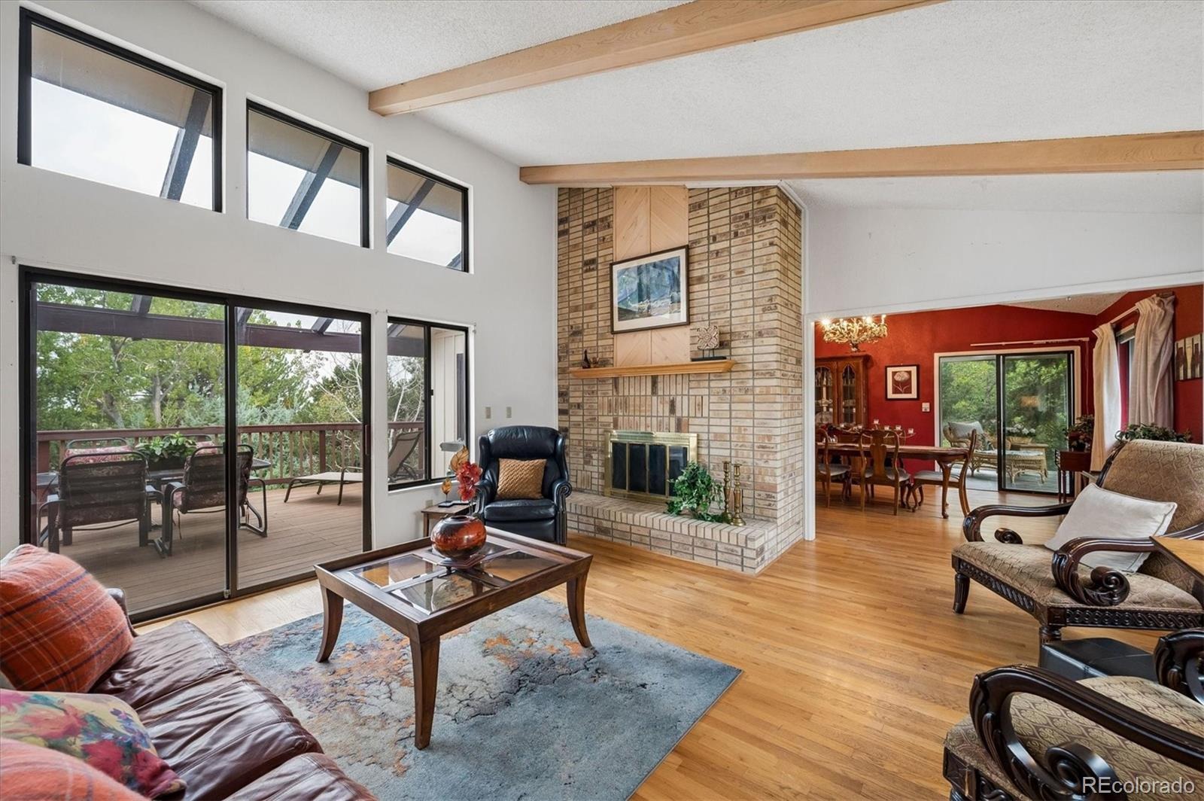
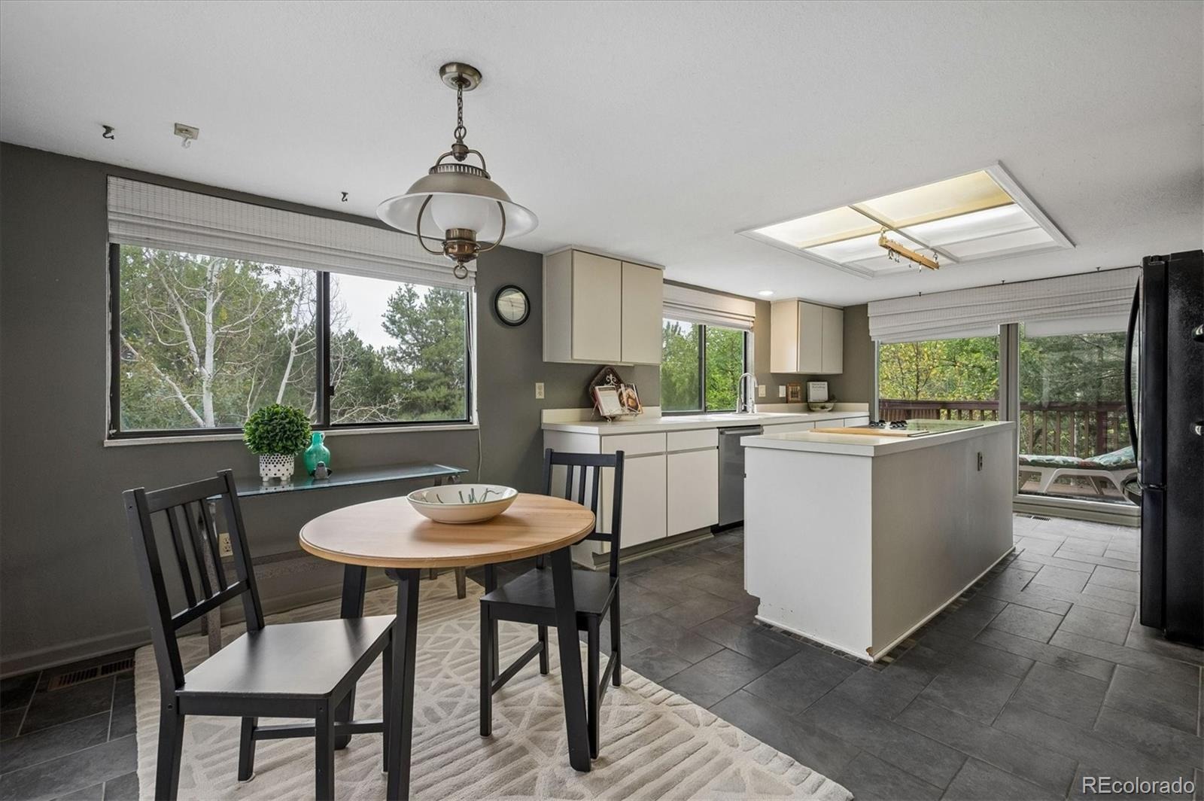
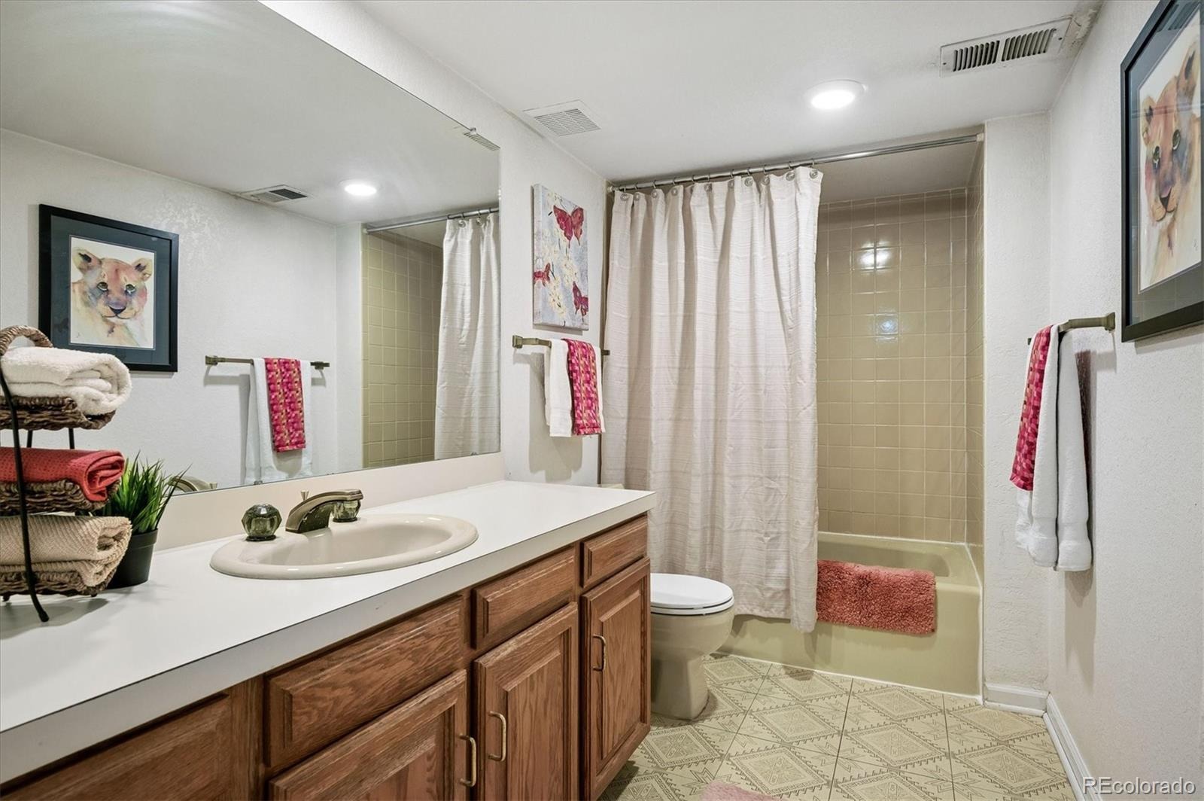
The home is ready for its next chapter. While it would benefit from updating, the underlying opportunity is compelling: bring your ideas, modernize the spaces, and make this property uniquely yours. The abundant natural light, walkout design, generous floor plan, and private setting provide an excellent foundation for transformation.
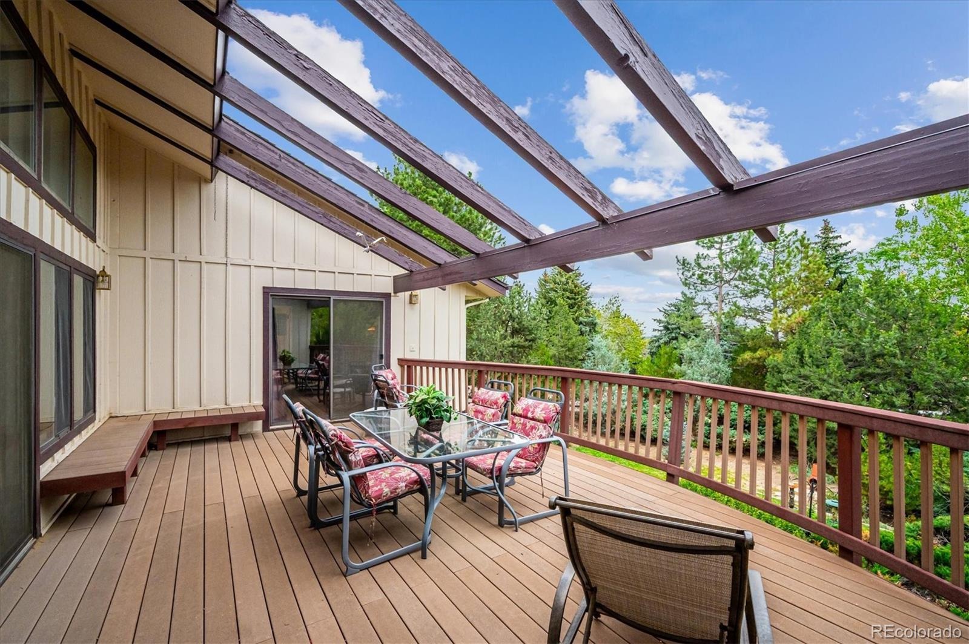
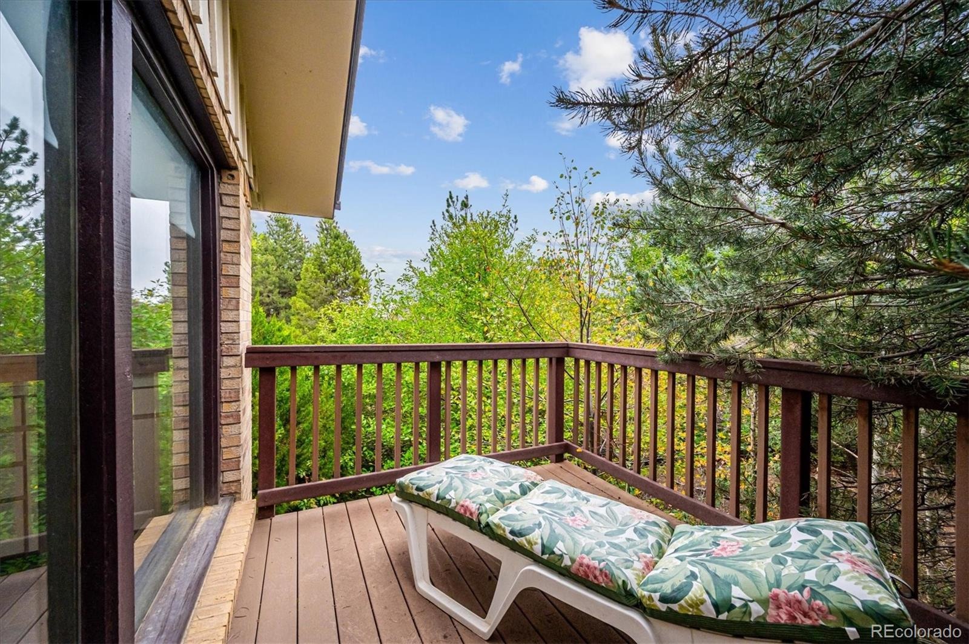
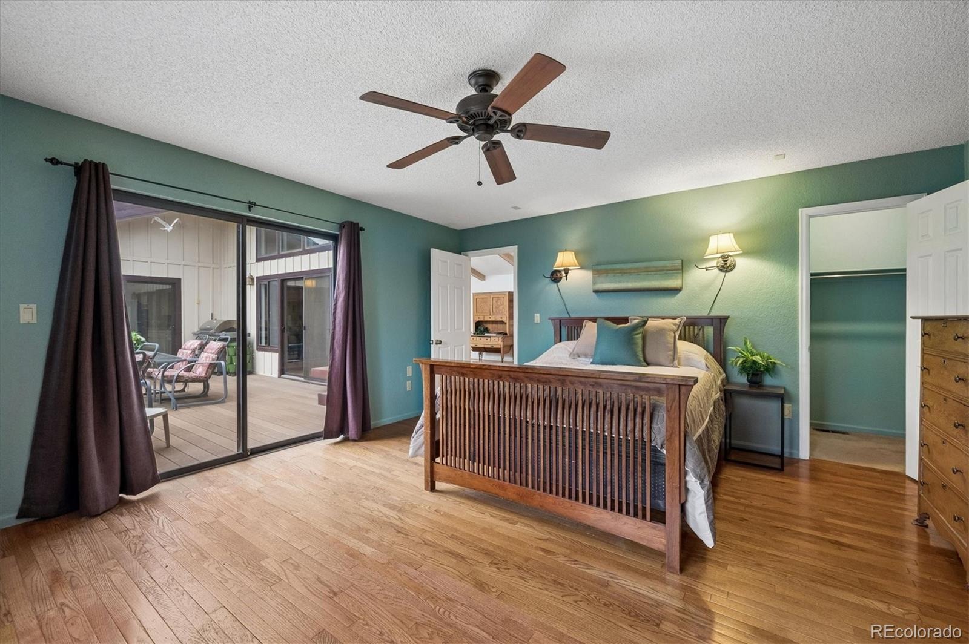
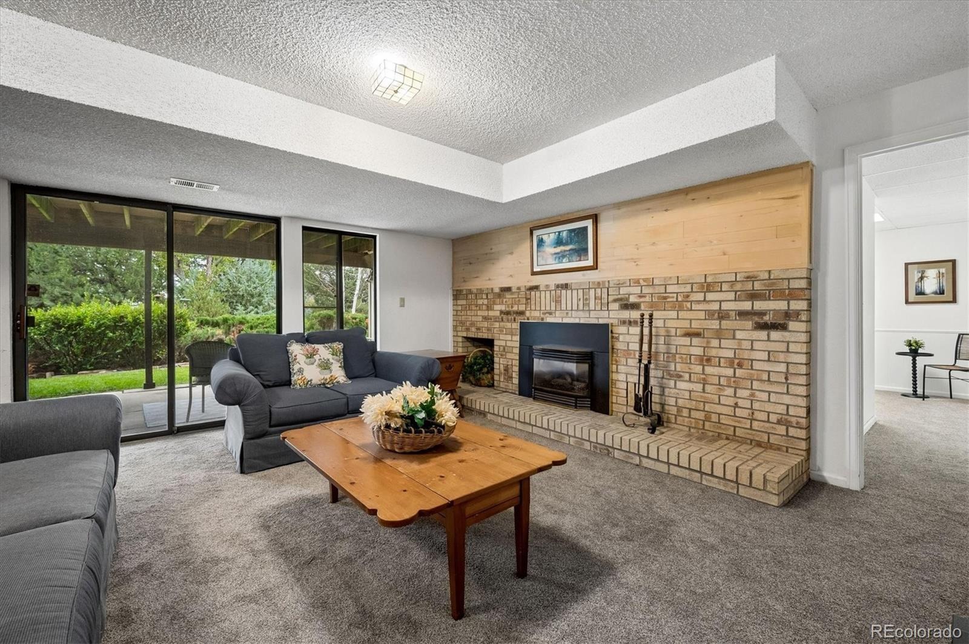
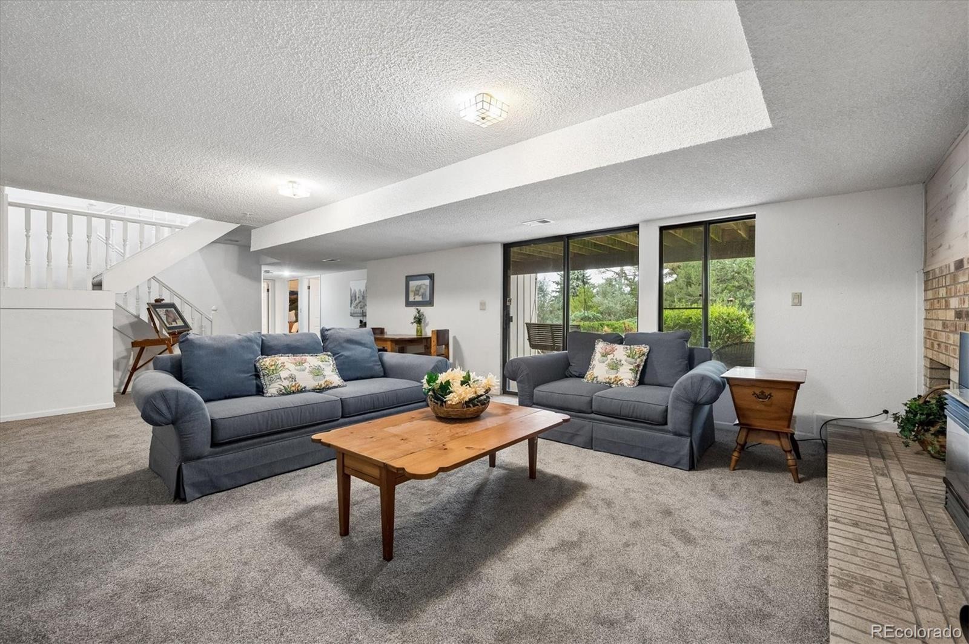
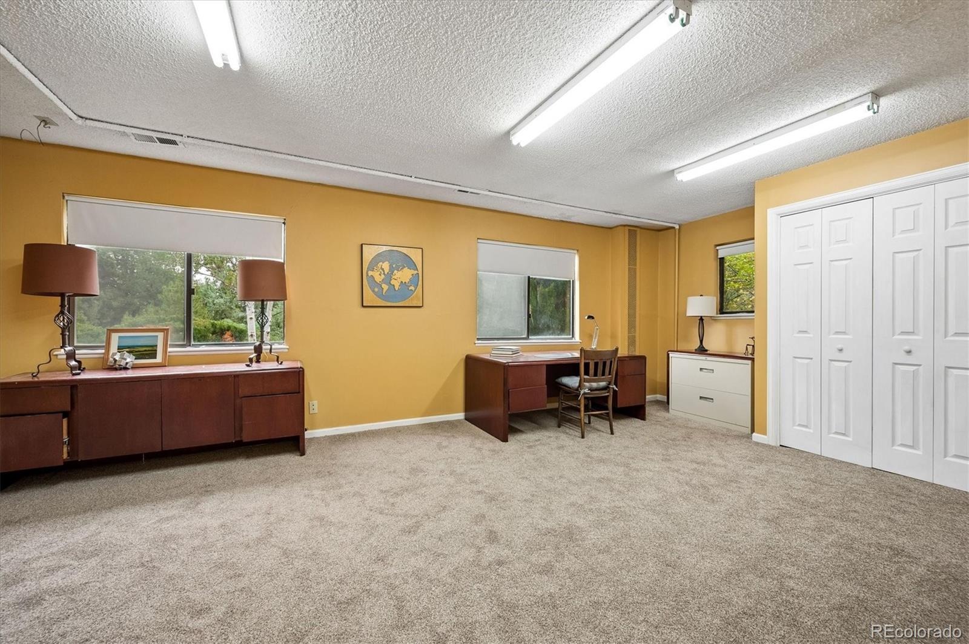
The main level offers convenient ranch-style living, while the walkout lower level provides valuable additional space for entertaining, guests, recreation, hobbies, a home office, or multigenerational living. Outside, the expansive composite deck overlooks the private backyard and creates an inviting extension of the living space—ideal for morning coffee, summer gatherings, or enjoying the peaceful setting.
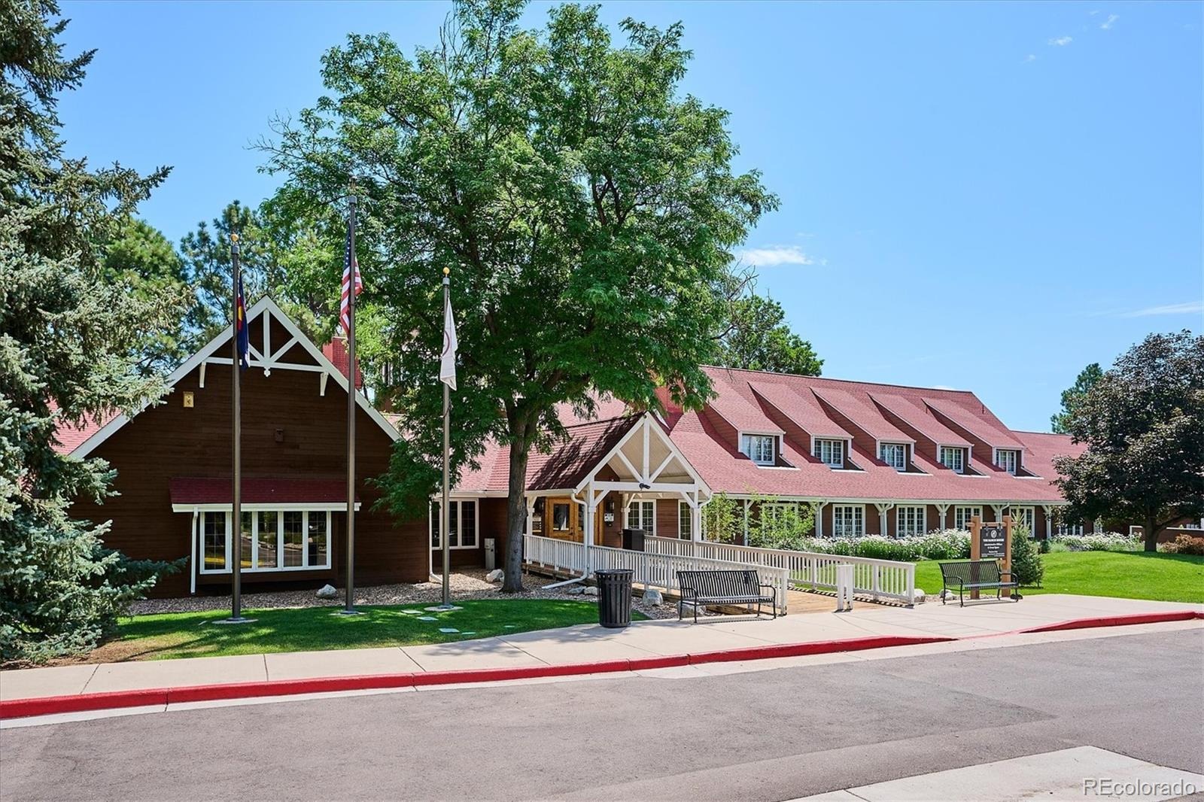
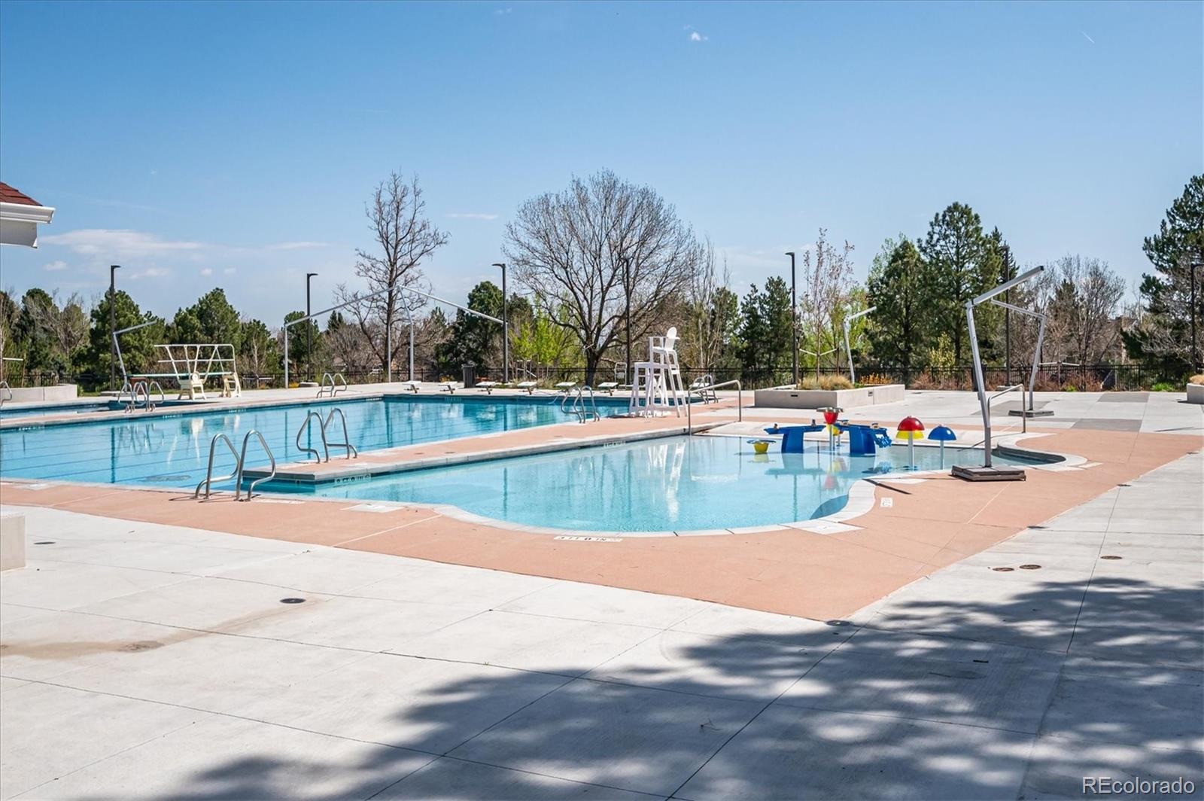
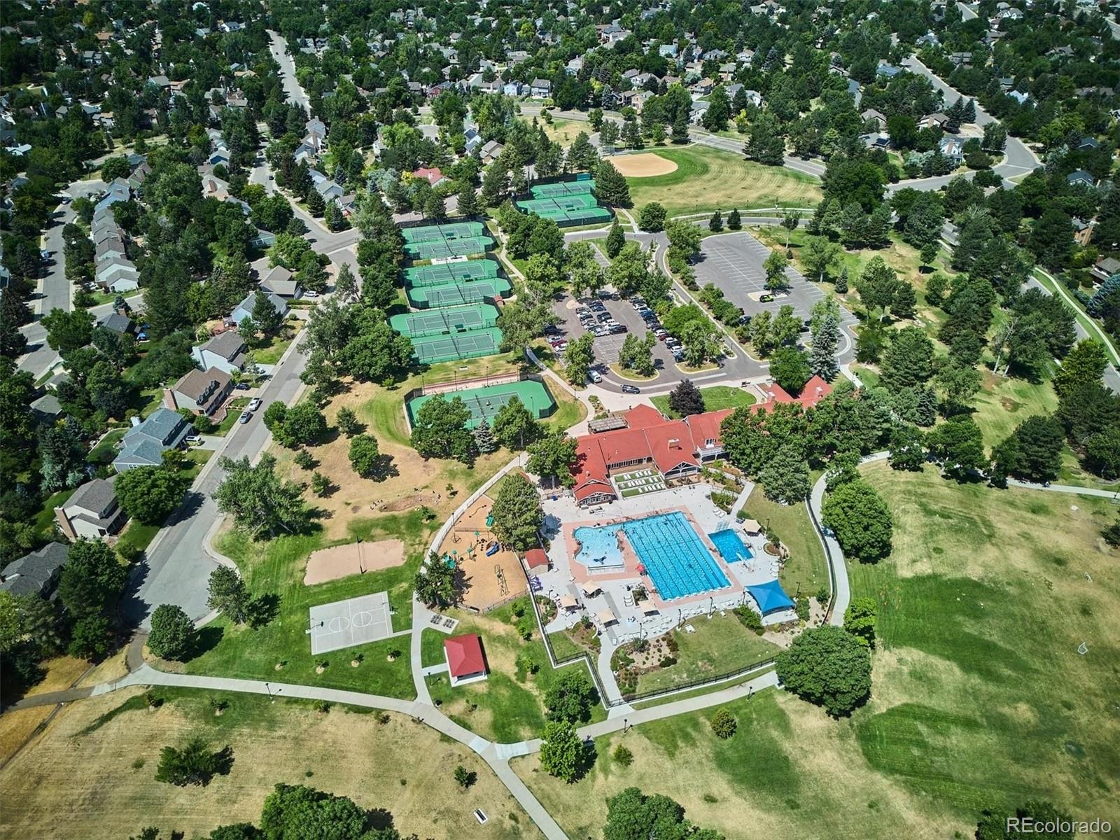
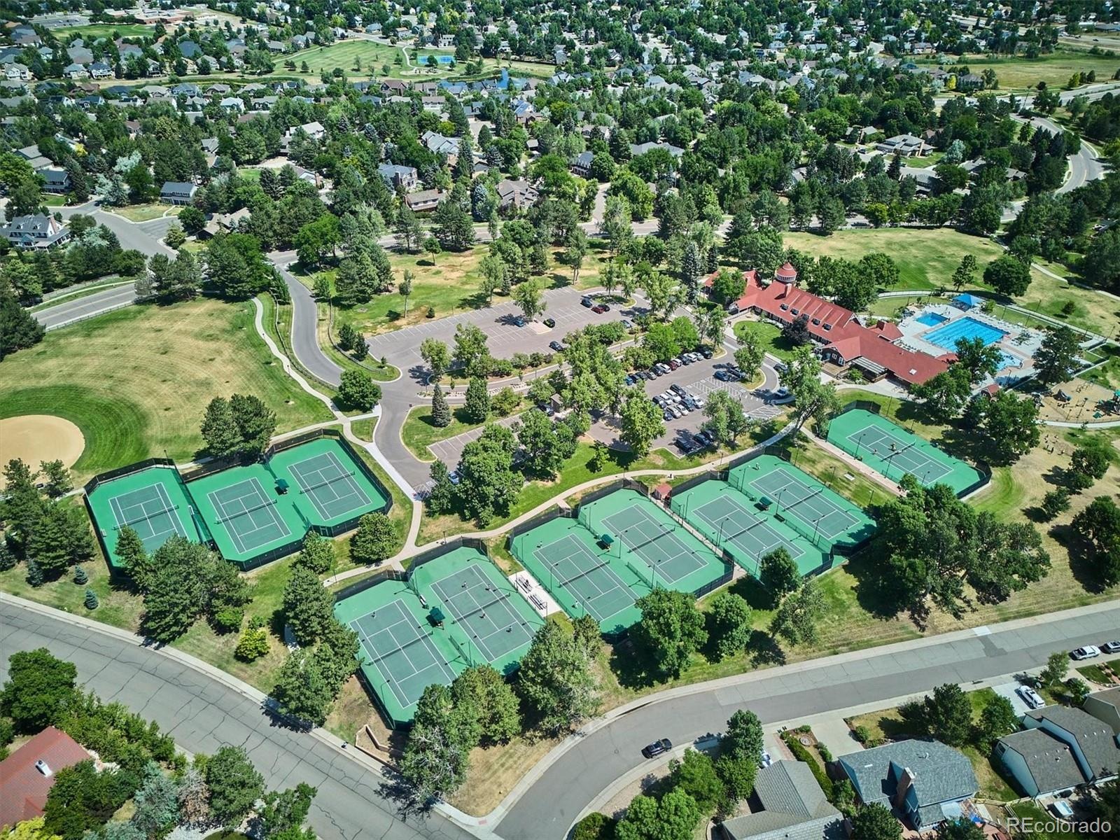
Additional off-street parking adds another layer of convenience and flexibility. And with membership in The Ken Caryl Ranch Community and Recreation Center, you'll have access to community amenities and recreational opportunities including Clubhouse, Pool, Fitness Center, Park, Playground and Tennis Courts.
For the buyer who sees beyond today's finishes, this is an opportunity to create something special. Take advantage of the generous lot, spacious floor plan, walkout living, natural light, and exceptional setting to update this home according to your taste and lifestyle. The possibilities are here—now it's your opportunity to bring them to life.
37 days on market
Listed by Rhonda Haglund · Keller Williams Advantage Realty LLC · rhonda.haglund@comcast.net,303-883-7136
Property Details
| Property Type | Residential |
| Sub Type | Single Family Residence |
| Status | Active Under Contract |
| Price per Sq Ft | $242 |
| Subdivision | Ken Caryl Ranch Plains |
| MLS # | 4627397 |
| Days on Market | 37 |
| Bedrooms | 4 |
| Full Baths | 2 |
| Half Baths | 2 |
| Three-Quarter Baths | 1 |
| Year Built | 1980 |
| Lot Size (Sq Ft) | 19,471 |
| Acres | 0.45 |
| HOA | Yes |
| HOA Fee | $83 |
| Annual Taxes | $5,899 |
| State | CO |
| County | Jefferson |
| Zoning | P-D |
| Interior Features | Ceiling Fan(s), Eat-in Kitchen, Entrance Foyer, High Ceilings, Open Floorplan, Walk-In Closet(s), Primary Suite, Utility Sink |
| Heating | Forced Air |
| Cooling | Central Air |
| Flooring | Carpet, Tile |
| Fireplaces | 2 |
| Fireplace Features | Family Room, Gas, Insert, Living Room |
| Appliances | Cooktop, Dishwasher, Disposal, Dryer, Gas Water Heater, Microwave, Oven, Refrigerator, Washer |
| Exterior Features | Garden, Private Yard, Rain Gutters |
| Garage | Yes |
| Garage Spaces | 2 |
| Parking Features | Concrete, Oversized, Dry Walled |
| Roof | Composition |
| Basement | Finished, Walk-Out Access |
| Lot Features | Many Trees, Secluded, Irrigated |
| Architectural Style | Traditional |
| Levels | One |
| Construction | Brick |
| Sewer | Public Sewer |
| Water Source | Public |
| Senior Community | No |
| Special Conditions | None Known |
Location
Price History
| Date | Event | Price |
|---|---|---|
| 11/3/2026 |
Active Under Contract Source: REcolorado® #4627397 |
— |
| 10/1/2026 |
Listed for sale Source: REcolorado® #4627397 |
$875,000 $242/sqft |

Based on information submitted to the MLS GRID as of November 7, 2026 at 4:15 PM MST. All data is obtained from various sources and may not have been verified by broker or MLS GRID. Supplied Open House Information is subject to change without notice. All information should be independently reviewed and verified for accuracy. Properties may or may not be listed by the office/agent presenting the information.
Thank you — a Mont Haus broker will be in touch shortly.
For Mont Haus agents and staff. Sign in with your Mont Haus Microsoft account and the Agent Portal opens in a new tab.
Sign in with MicrosoftNo Microsoft account yet? Ask Nikki Boxer, who sets up portal access.