Residential · Active
Aurora, CO 80016
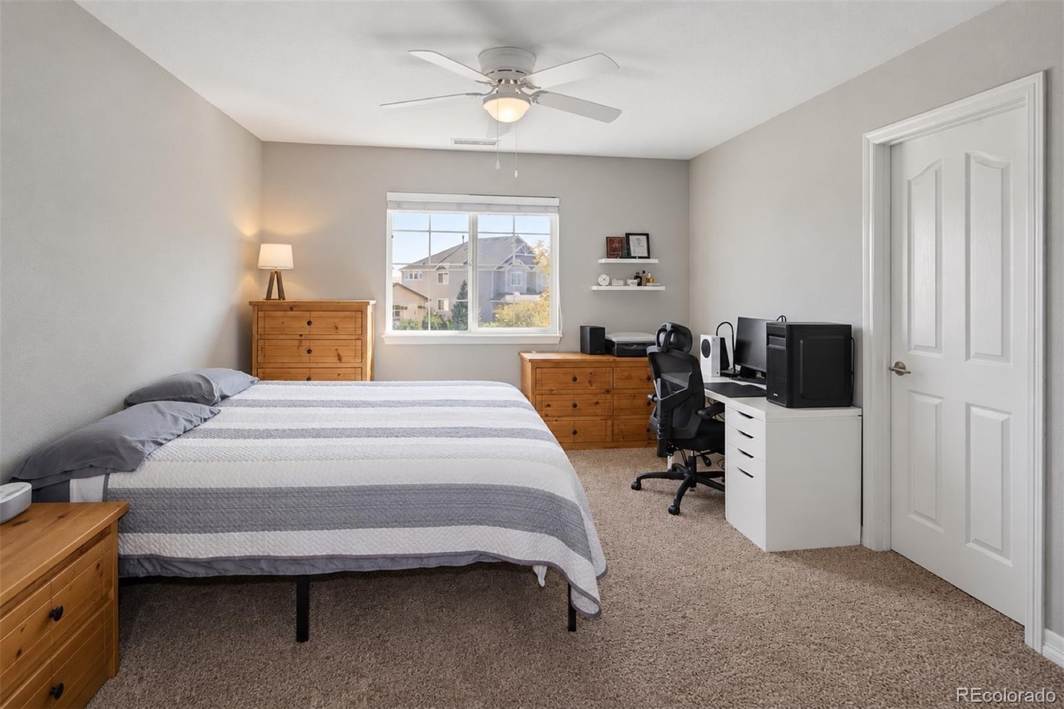
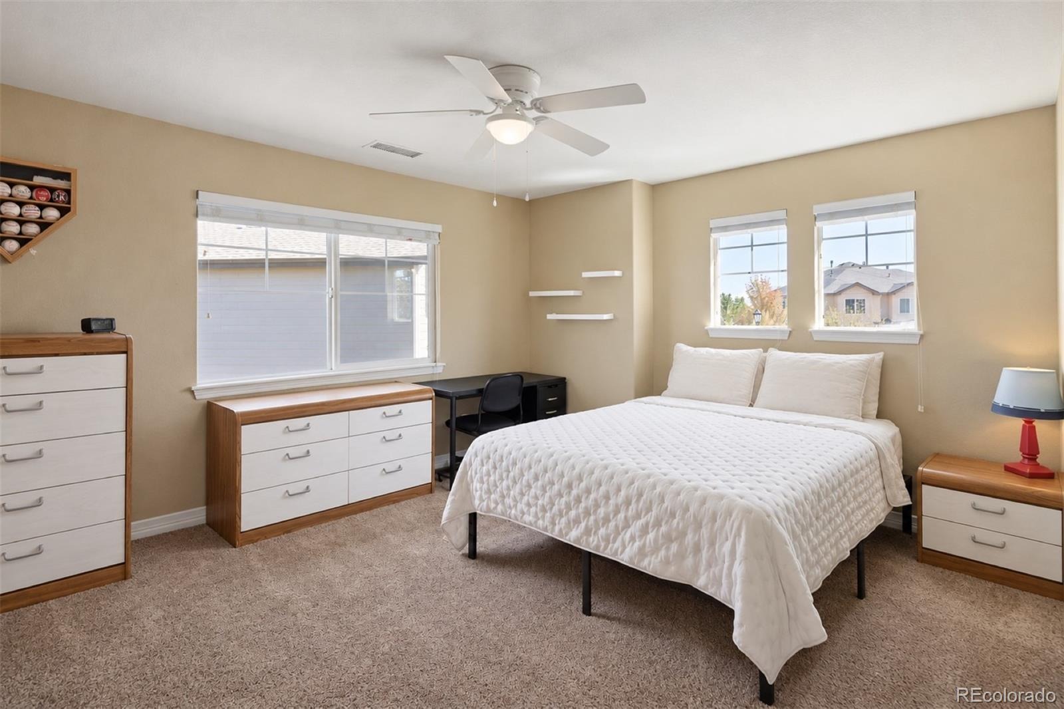
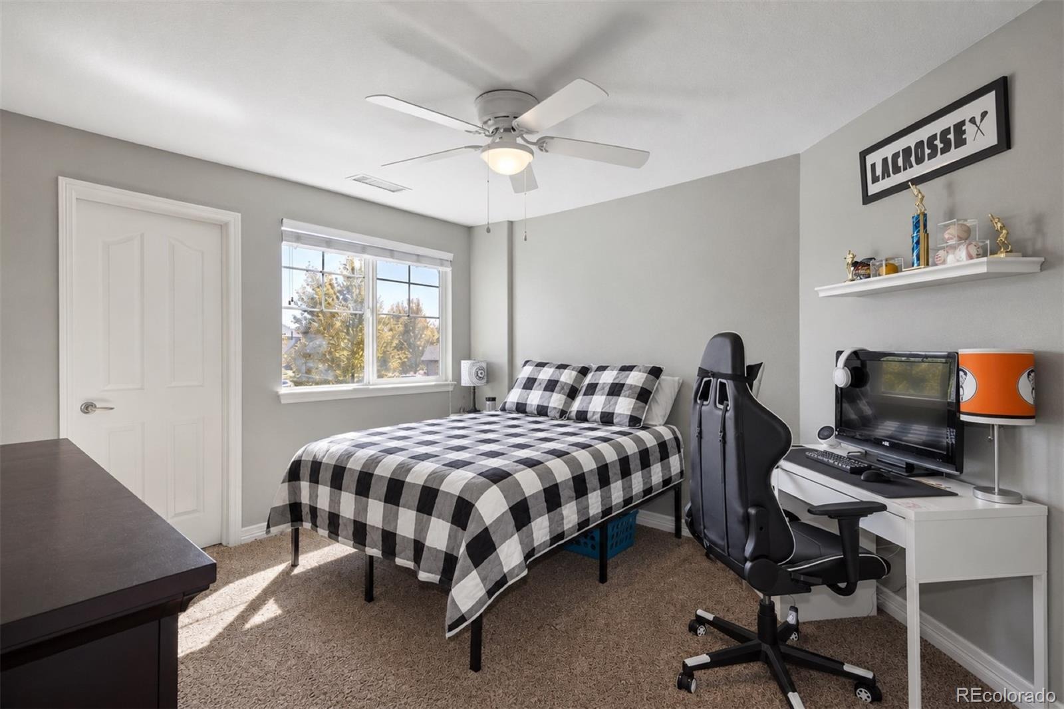
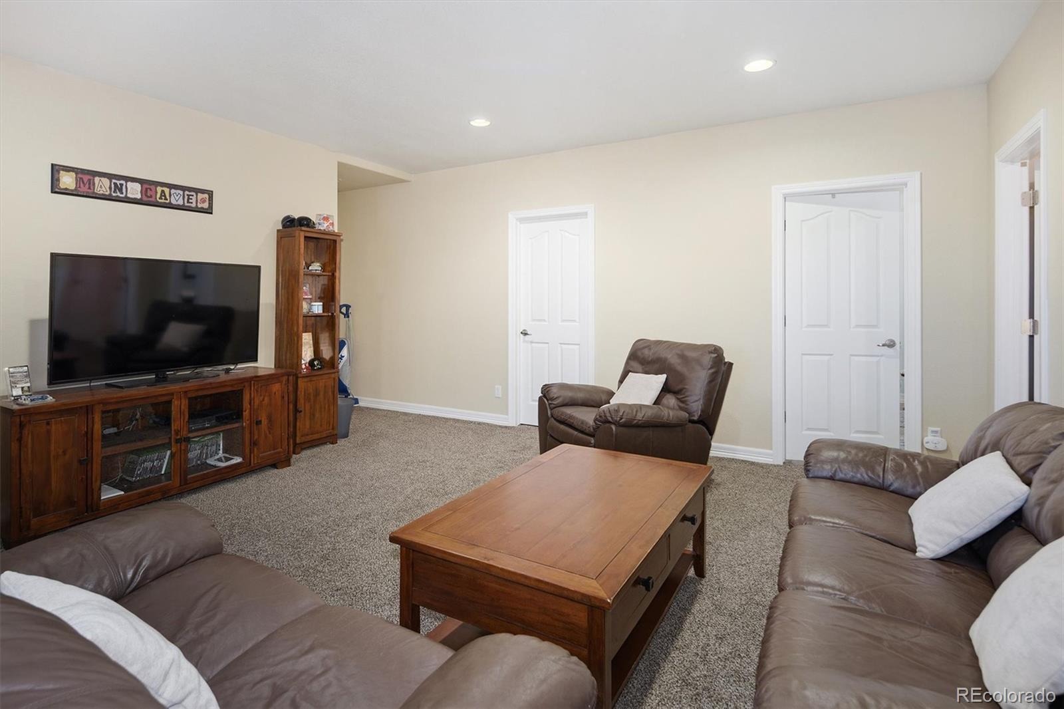
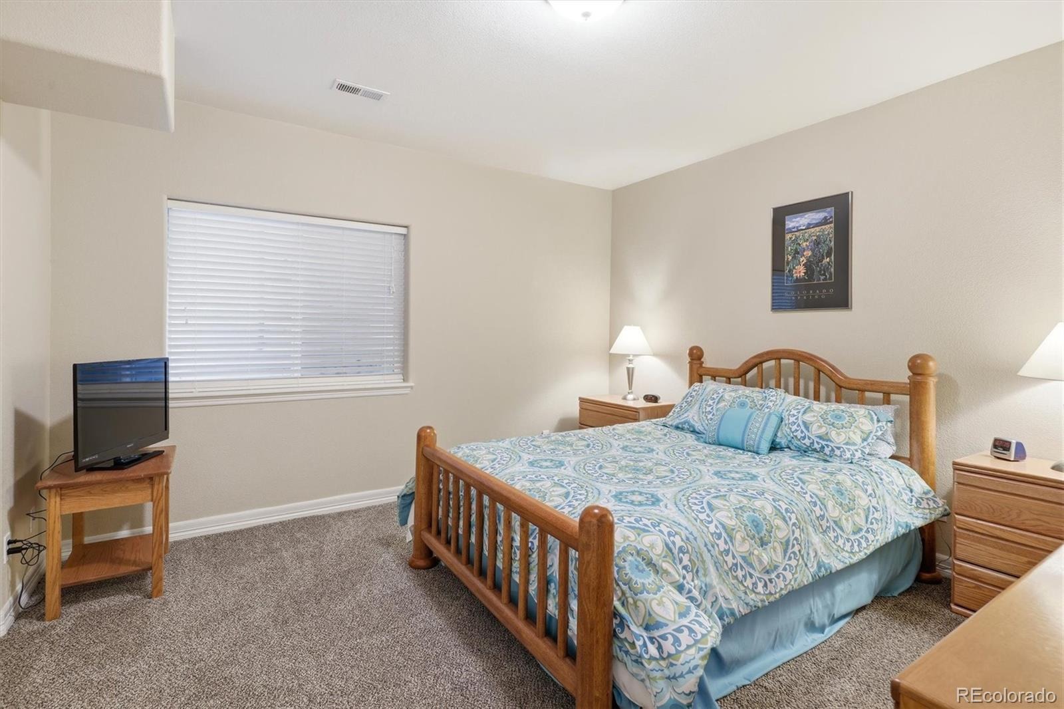
5 Beds · 5 Baths · 5,200 Sq Ft
$924,999
Single Family
Property Type
0.29 acres
Lot Size
2006
Year Built
$178
Price per Sq Ft
3
Parking Spaces
$220
HOA Fee
4634952
MLS #
About This Property
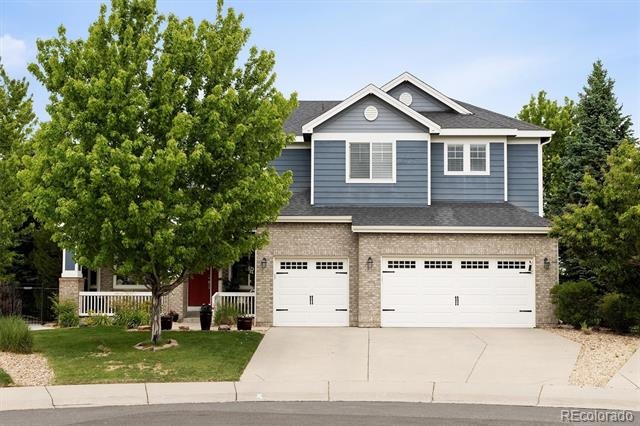
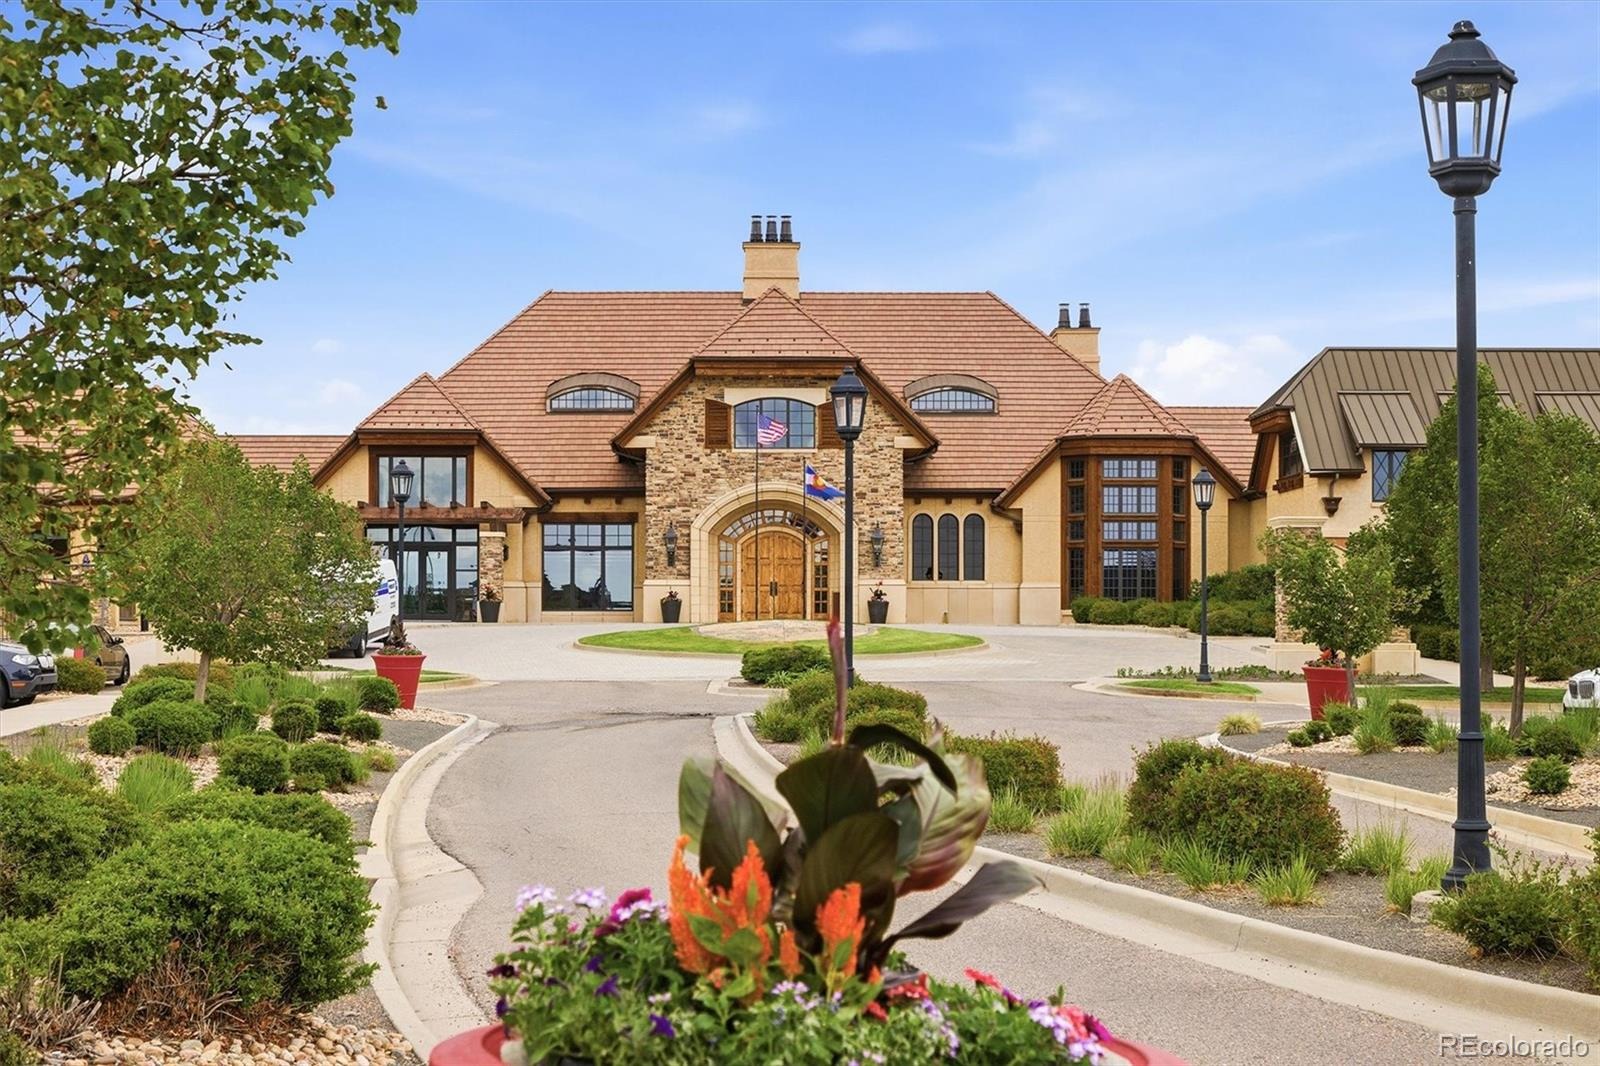
Tucked away at the end of a quiet, low-traffic cul-de-sac, this home offers the kind of peace and privacy that’s becoming a rare find in Colorado. This isn’t just a house; it’s a sanctuary designed for both effortless daily living and grand-scale entertaining.
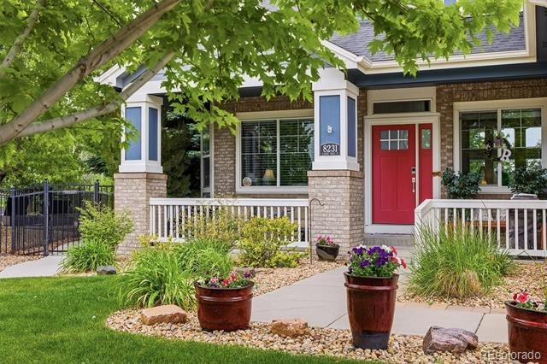
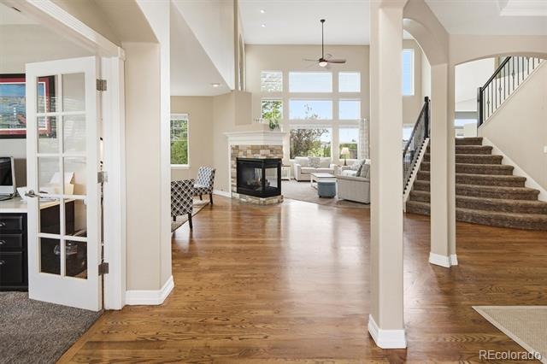
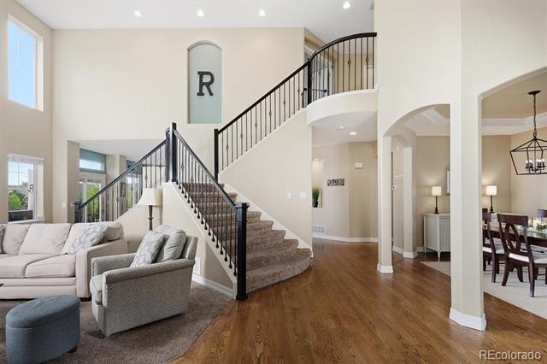
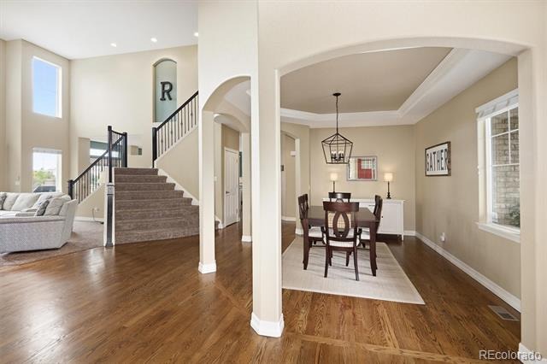
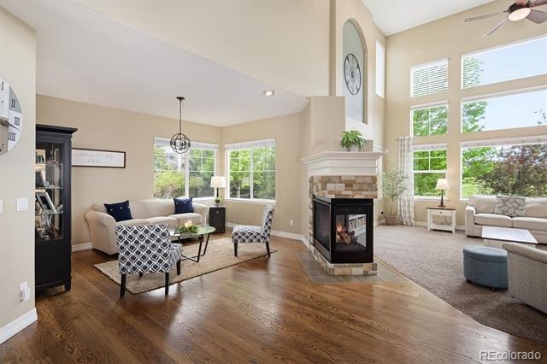
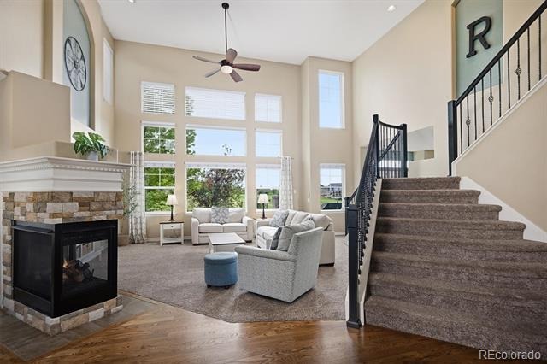
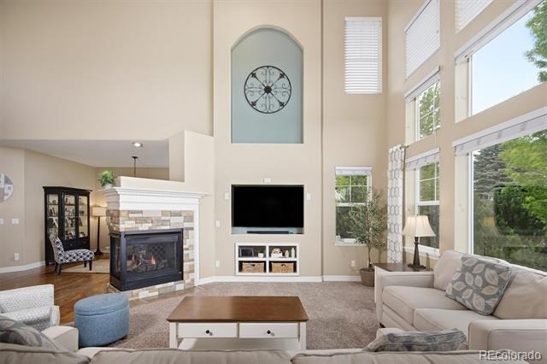
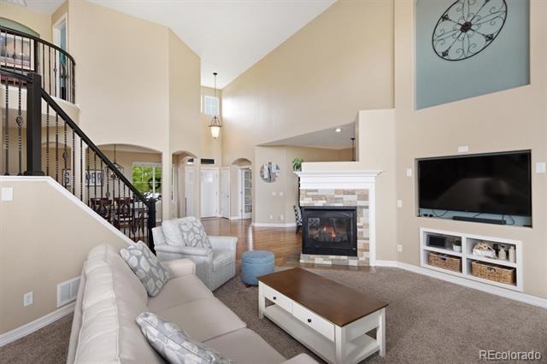
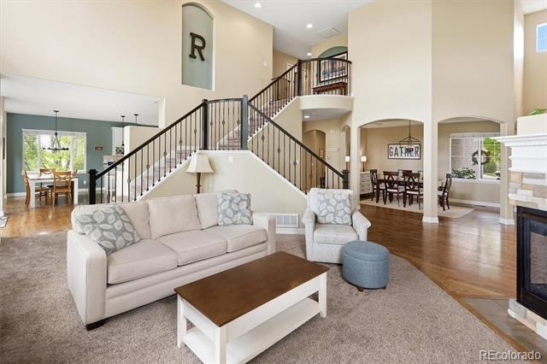
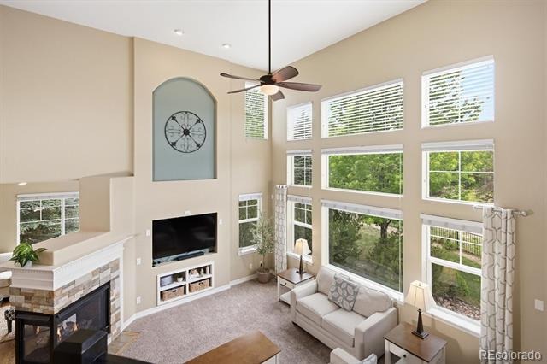
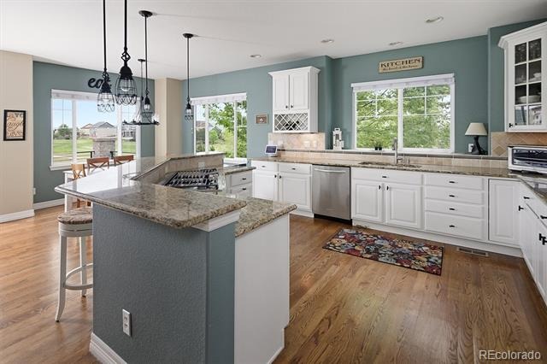
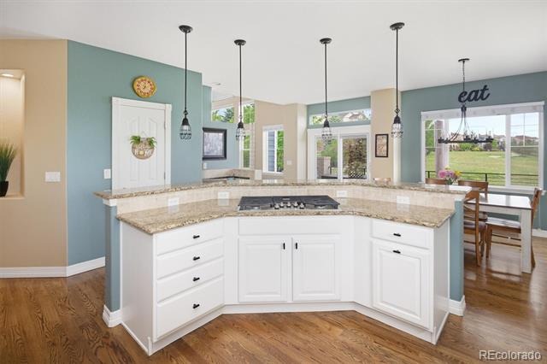
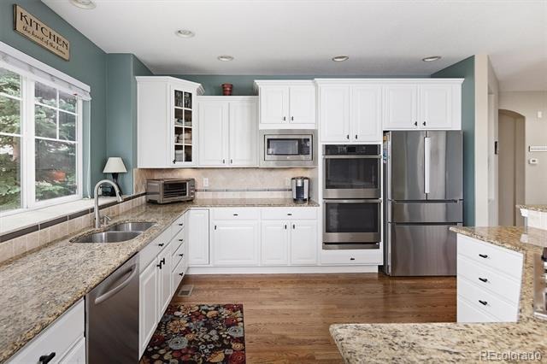
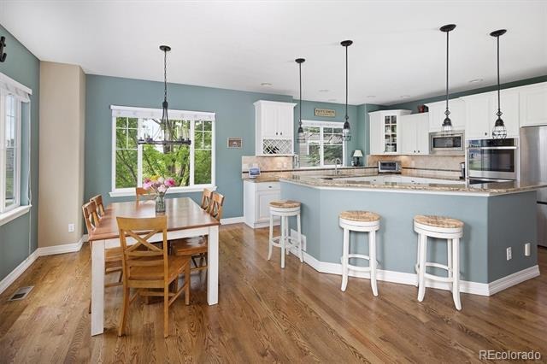
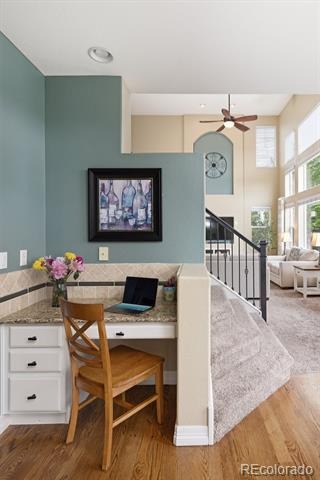
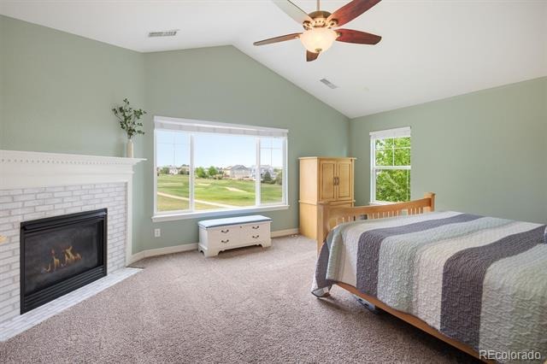
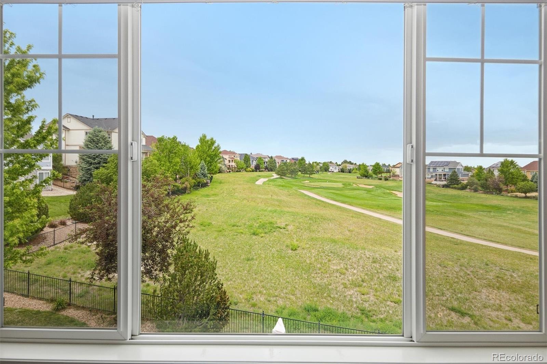
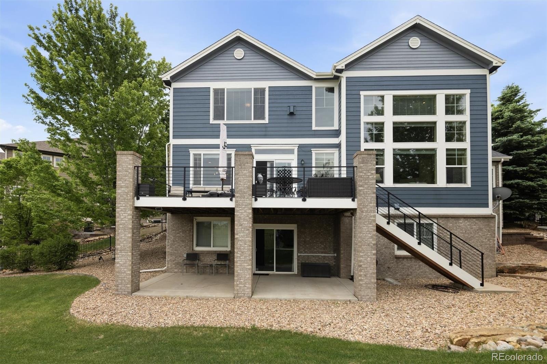
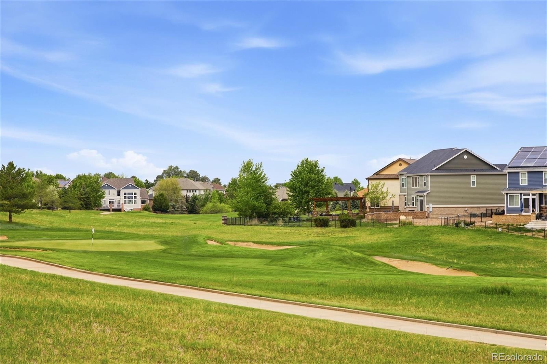
From the moment you pull into the driveway, the curb appeal hints at the thoughtful design waiting inside. Step through the front door and you’re greeted by an airy, open floor plan drenched in natural light. The vaulted ceilings with windows overlooking the course will take your breath away! The heart of the home is the great room flanked by two staircases. Combined with a chef-inspired kitchen - complete with high-end appliances, expansive granite countertops, and an island that flows seamlessly into a spacious living area, the main floor is an entertainer's dream. Whether you’re hosting a holiday dinner or enjoying a slow Sunday morning with coffee, the layout feels perfectly balanced.
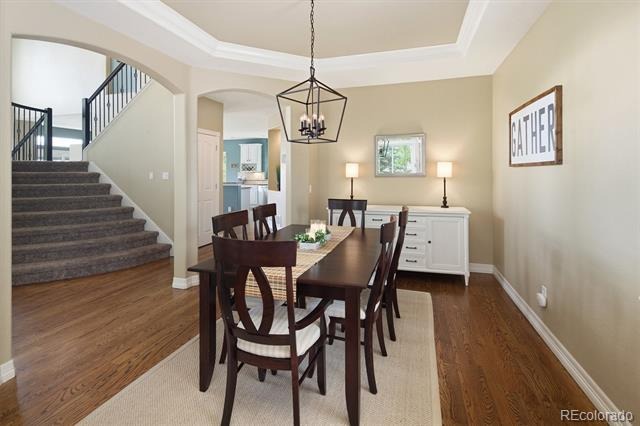
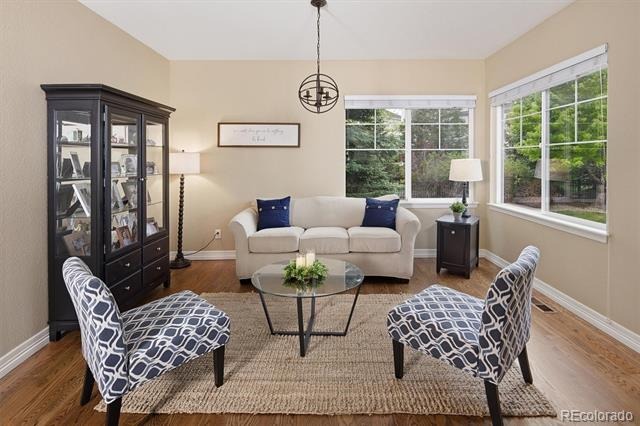
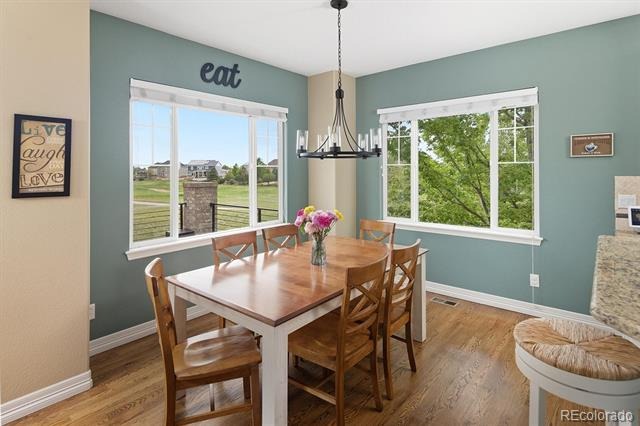
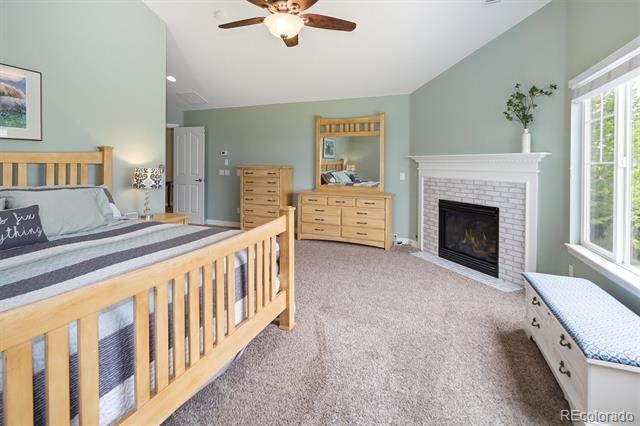
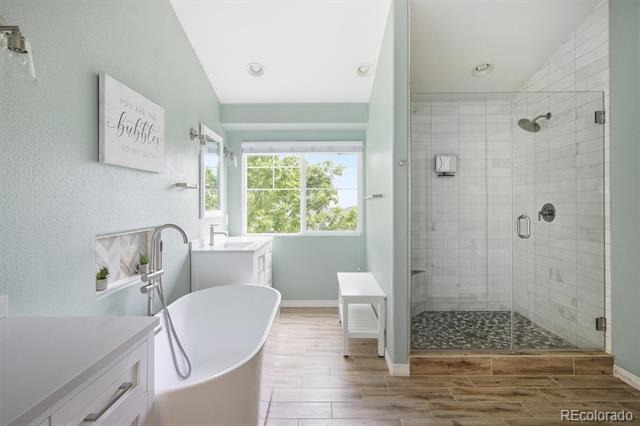
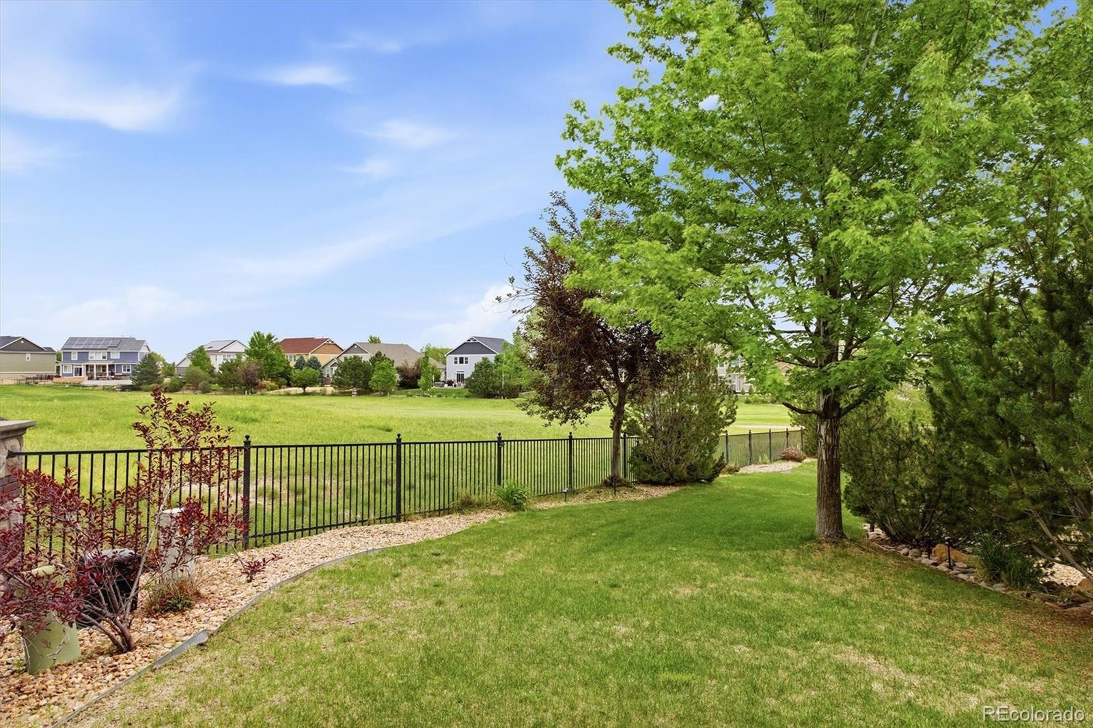
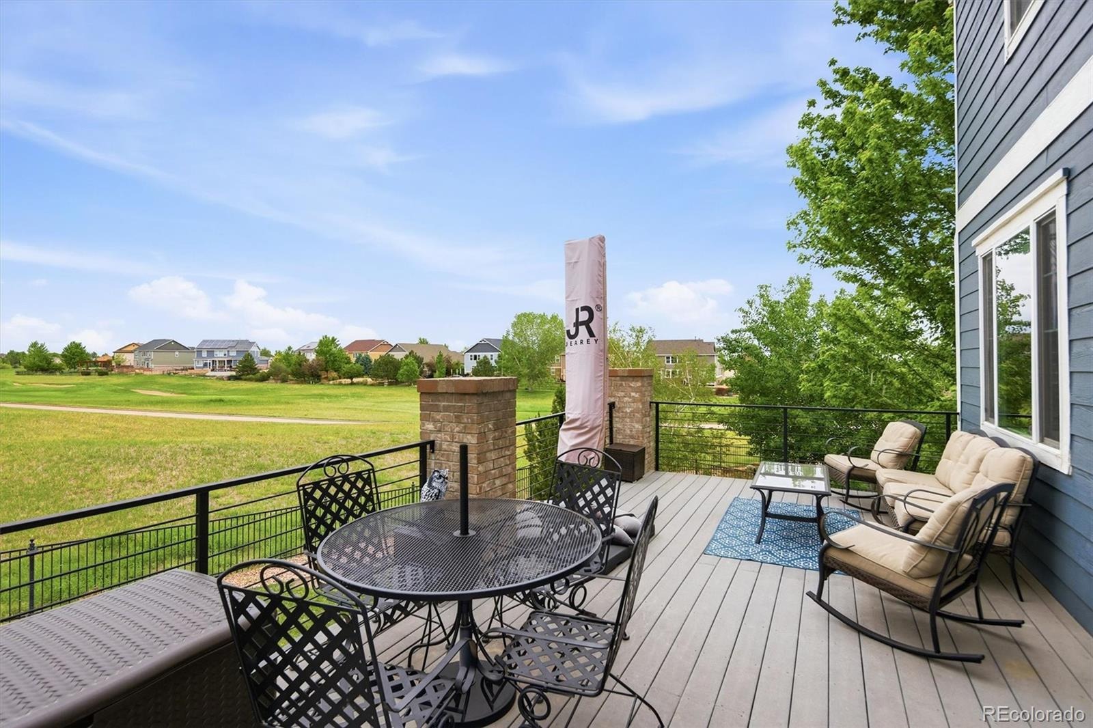
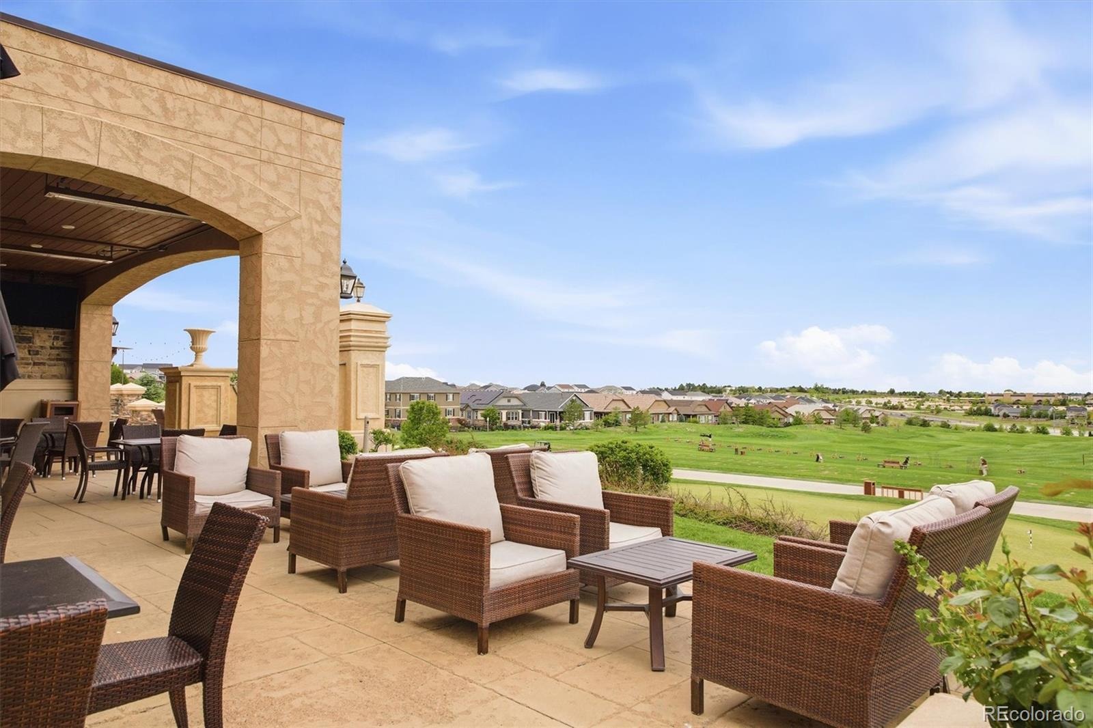
The primary suite serves as a true retreat, featuring a spa-like ensuite bath and plenty of closet space to keep life organized. Throughout the home, you’ll find the premium finishes you’d expect: rich hardwood floors, designer lighting, and large windows that frame views of the surrounding golf course.
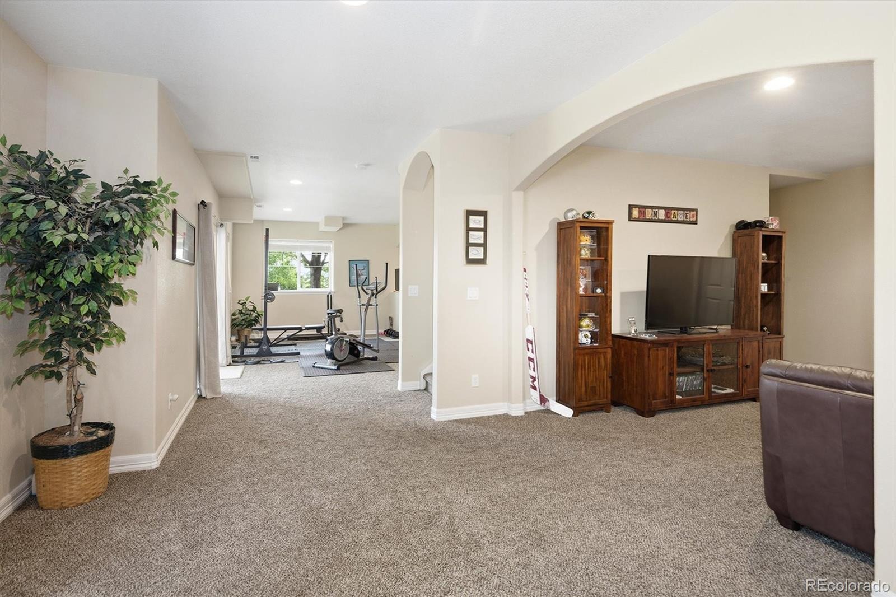
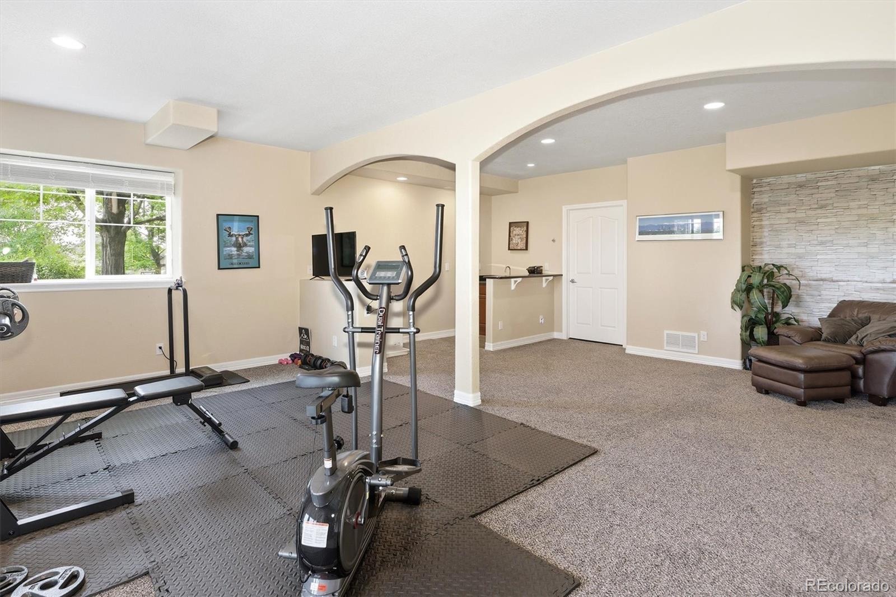
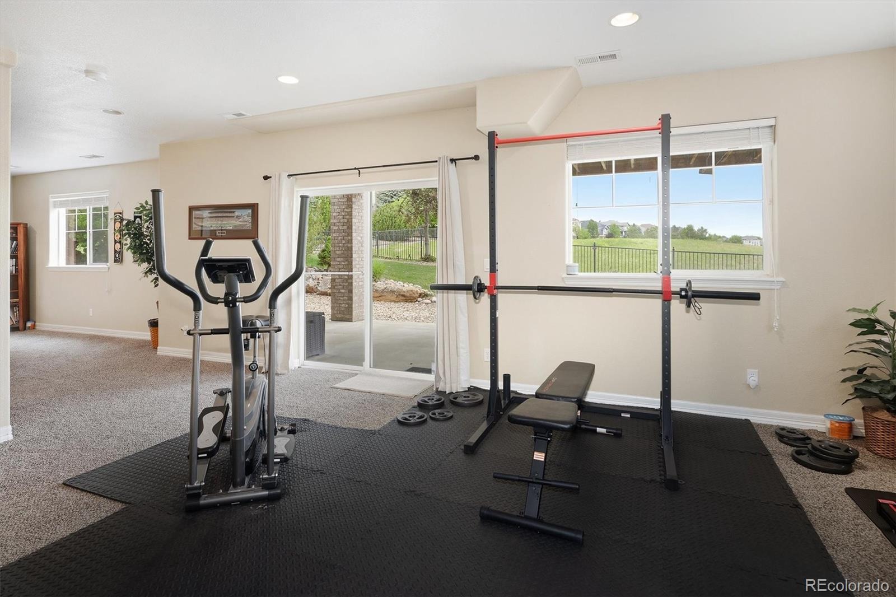
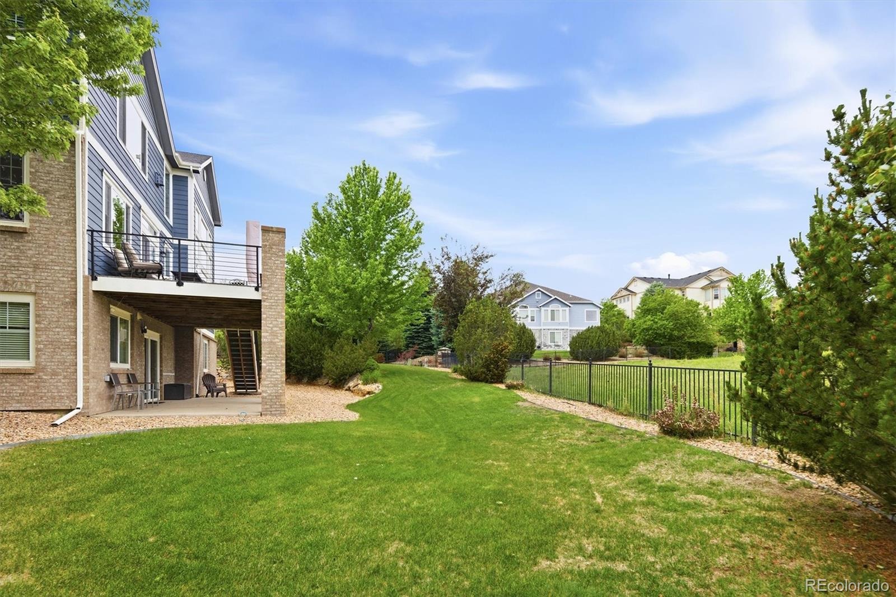
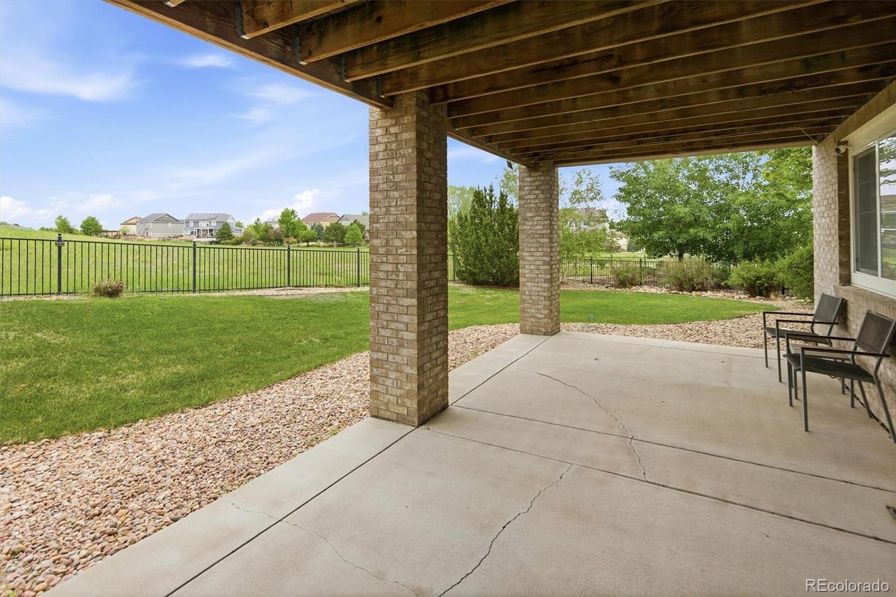
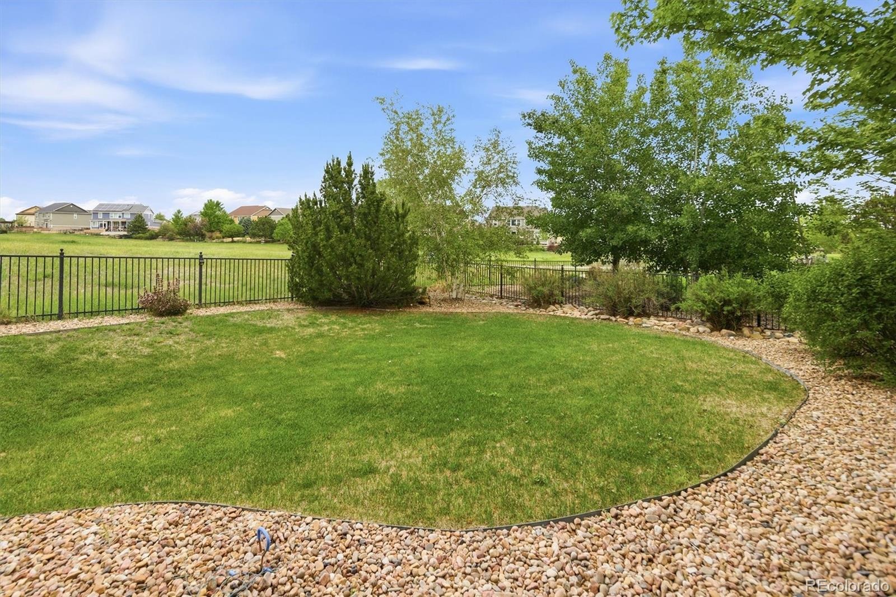
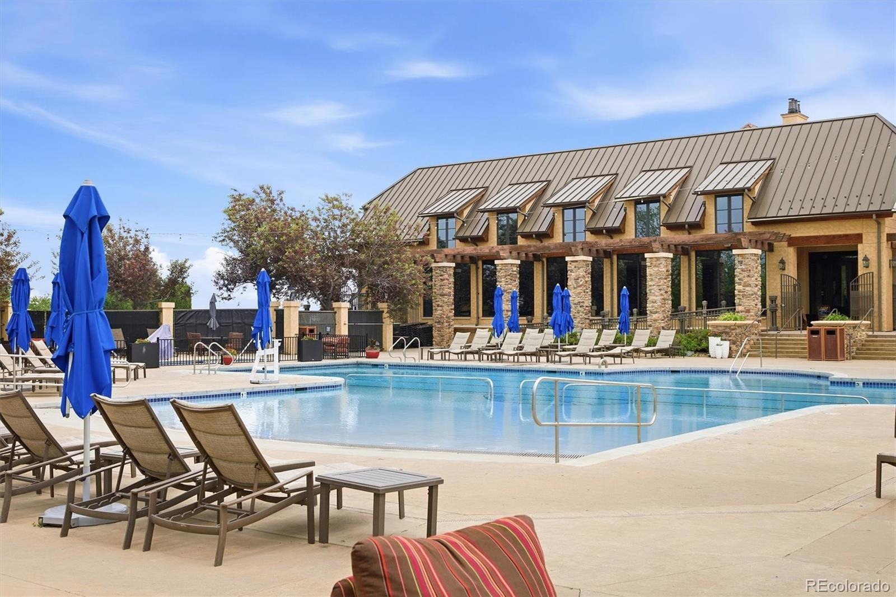
Outside, the backyard is your own private escape. The walk out basement feels accessible but private. Because of its cul-de-sac positioning, the lot feels expansive and secure, offering a perfect spot for summer BBQs or an evening under the Colorado stars. Located in a sought-after pocket of the city, you’re just minutes away from top-rated schools, local trails, and the best shopping and dining the area has to offer. It’s the perfect blend of suburban quiet and modern luxury.
162 days on market
Listed by Chris Davis · Compass - Denver · c.davis@compass.com,303-667-7814
Property Details
| Property Type | Residential |
| Sub Type | Single Family Residence |
| Status | Active |
| Price per Sq Ft | $178 |
| Subdivision | Blackstone Country Club |
| MLS # | 4634952 |
| Days on Market | 162 |
| Bedrooms | 5 |
| Full Baths | 2 |
| Half Baths | 1 |
| Three-Quarter Baths | 2 |
| Year Built | 2006 |
| Lot Size (Sq Ft) | 12,650 |
| Acres | 0.29 |
| HOA | Yes |
| HOA Fee | $220 |
| Annual Taxes | $9,350 |
| State | CO |
| County | Arapahoe |
| Zoning | R-1 |
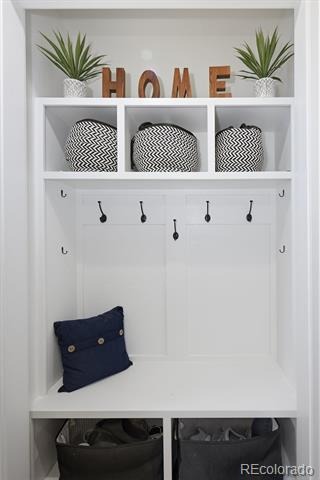
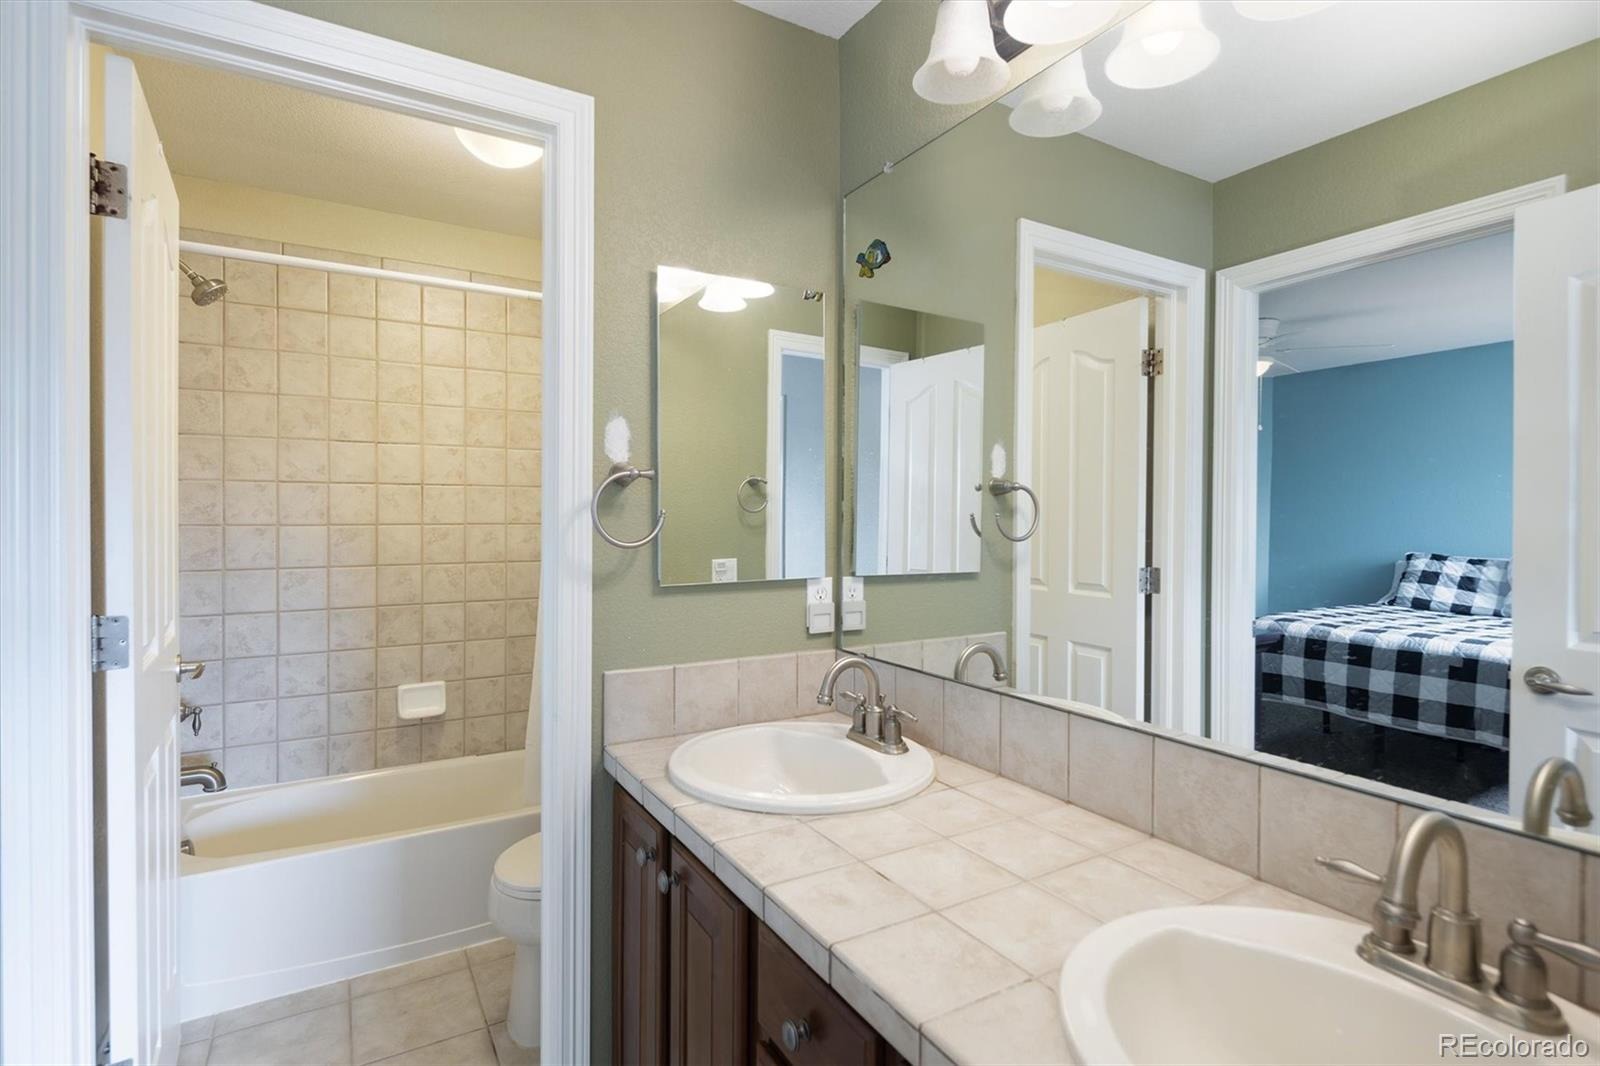
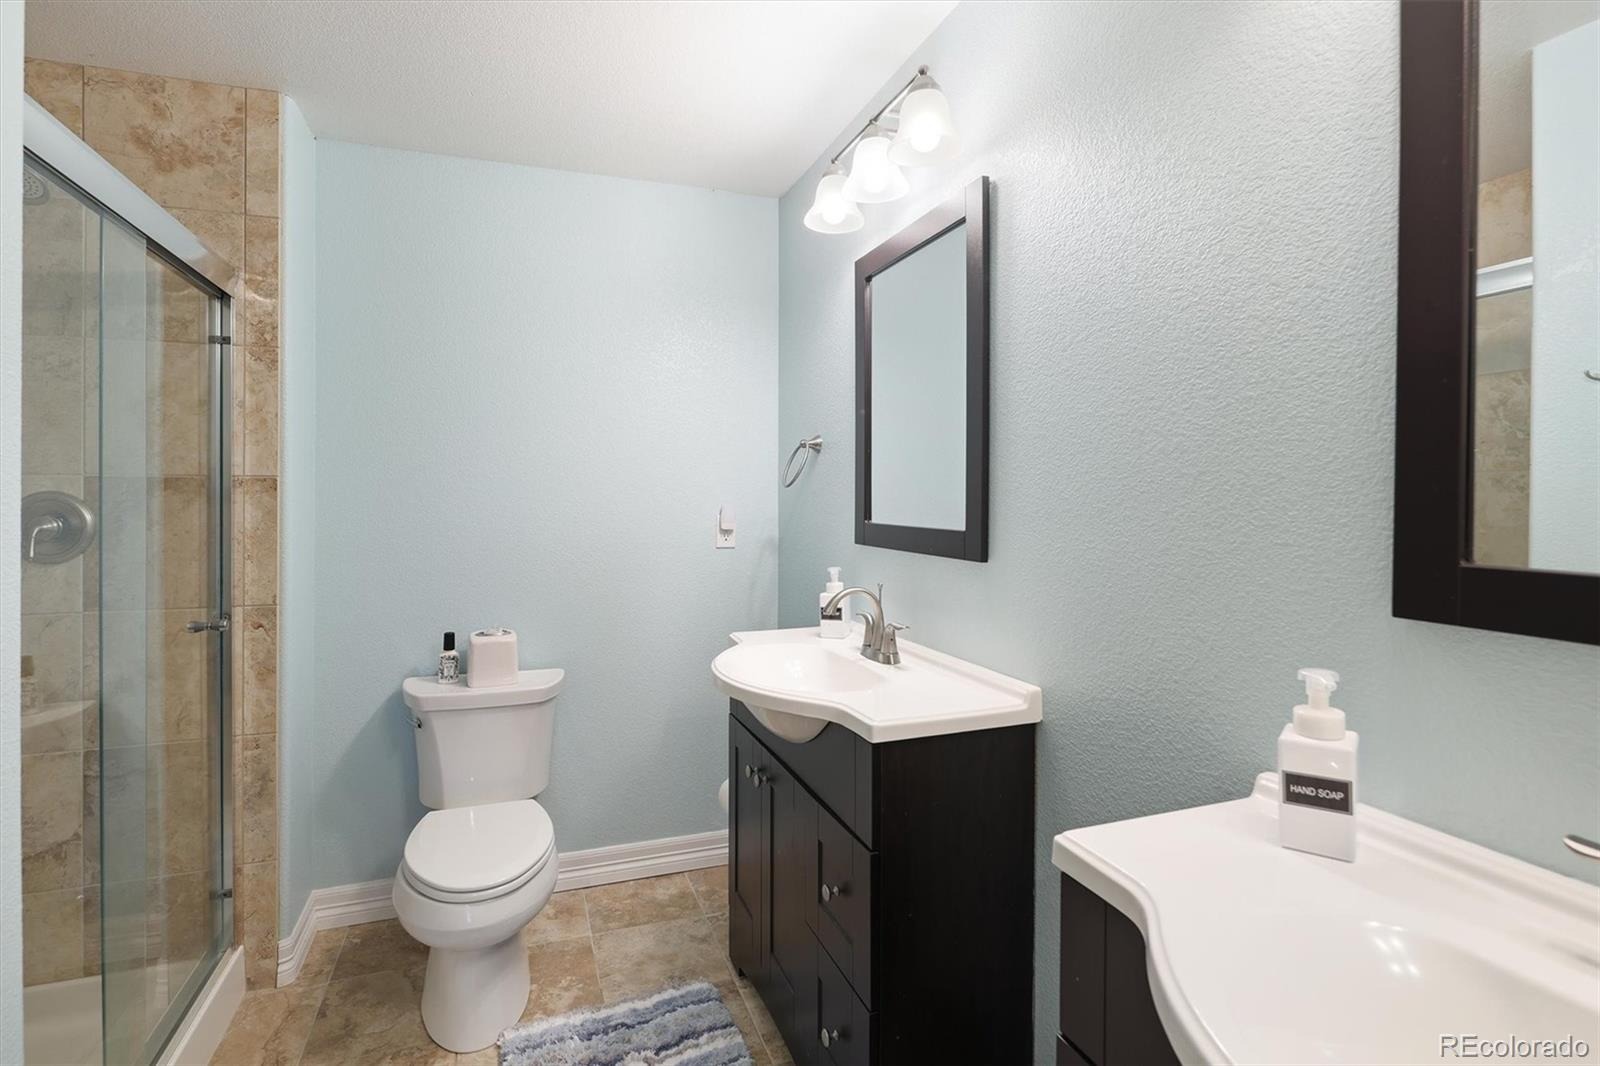
| Interior Features | Breakfast Bar, Built-in Features, Eat-in Kitchen, Entrance Foyer, Granite Counters, High Ceilings, Kitchen Island, Open Floorplan, Vaulted Ceiling(s), Five Piece Bath, Jack & Jill Bath, Primary Suite |
| Heating | Forced Air |
| Cooling | Central Air |
| Flooring | Carpet, Tile, Wood |
| Fireplaces | 2 |
| Fireplace Features | Bedroom, Family Room, Gas, Insert |
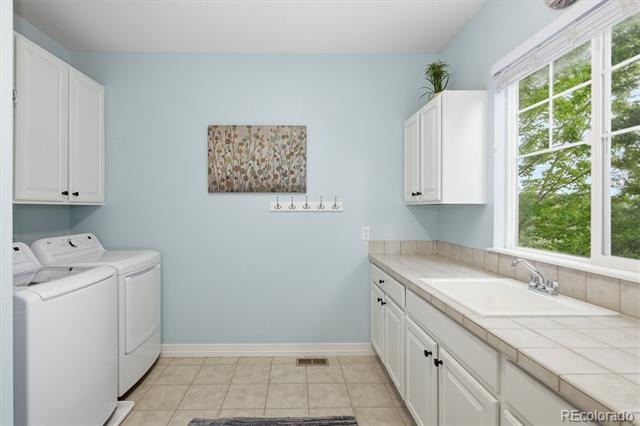
| Appliances | Dishwasher, Disposal, Double Oven, Dryer, Freezer, Microwave, Oven, Range, Refrigerator, Washer |
| Garage | Yes |
| Garage Spaces | 3 |
| Parking Features | Concrete |
| Roof | Shingle, Other |
| Basement | Finished, Partial |
| Lot Features | Cul-De-Sac, Level, Sprinklers In Front, Sprinklers In Rear |
| Architectural Style | Traditional |
| Levels | Two |
| Construction | Stucco |
| Sewer | Public Sewer |
| Water Source | Public |
| Senior Community | No |
| Special Conditions | None Known |
Location
Price History
| Date | Event | Price |
|---|---|---|
| 11/3/2026 |
Price change Source: REcolorado® #4634952 |
$924,999 -2.6% $178/sqft |
| 5/28/2026 |
Listed for sale Source: REcolorado® #4634952 |
$949,999 $183/sqft |

Based on information submitted to the MLS GRID as of November 6, 2026 at 12:30 AM MST. All data is obtained from various sources and may not have been verified by broker or MLS GRID. Supplied Open House Information is subject to change without notice. All information should be independently reviewed and verified for accuracy. Properties may or may not be listed by the office/agent presenting the information.
Thank you — a Mont Haus broker will be in touch shortly.
For Mont Haus agents and staff. Sign in with your Mont Haus Microsoft account and the Agent Portal opens in a new tab.
Sign in with MicrosoftNo Microsoft account yet? Ask Nikki Boxer, who sets up portal access.