Residential · Active
Aurora, CO 80019
2 Beds · 2 Baths · 1,694 Sq Ft
$487,990
Single Family
Property Type
0.1 acres
Lot Size
2026
Year Built
$288
Price per Sq Ft
2
Parking Spaces
$260
HOA Fee
4639882
MLS #
About This Property
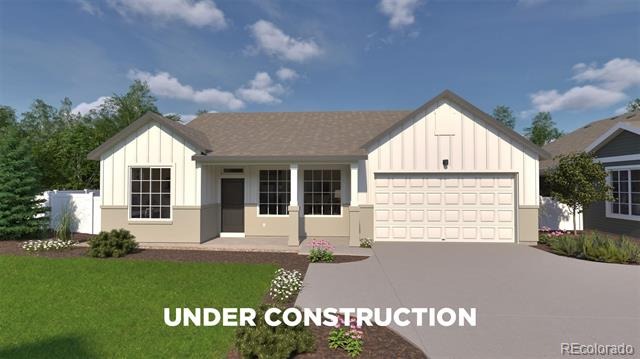
Step into The Adventurer, the newest floorplan in the Explorer Collection, crafted for the 55+ active adult lifestyle. With 2 bedrooms, 2 baths, a versatile flex room, and 1,694 square feet of thoughtfully designed living, this home brings together comfort, convenience, and just the right amount of sophistication.
The open-concept great room is larger than ever, offering the perfect setting for everyday relaxation or hosting gatherings. A generously sized kitchen island anchors the space, making meal prep and entertaining effortless. Natural light flows throughout, highlighting the seamless connection between the living area and private covered patio for easy indoor-outdoor enjoyment.
The primary suite feels like a true retreat, with expanded dimensions, a spacious walk-in closet, and a well-appointed bath designed for comfort. A second bedroom is ideal for guests. The flex room can be tailored to fit your lifestyle, whether that’s a private study, fitness room, or creative space.
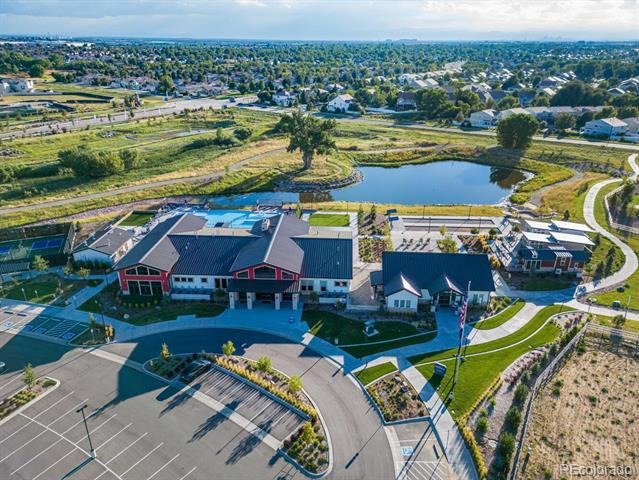
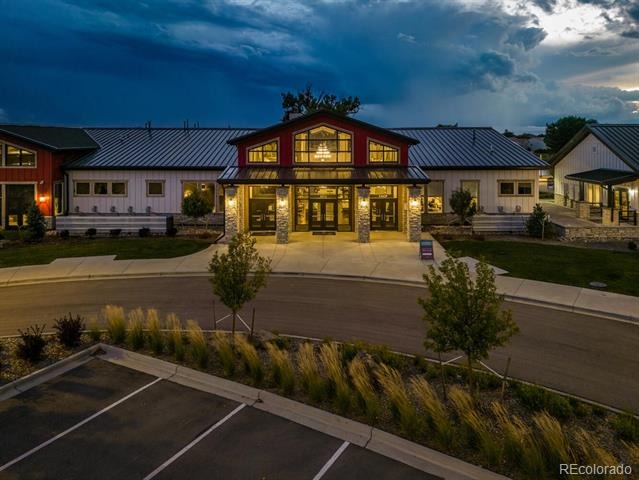
With its 2-car garage, gated-street entry, and low-maintenance exterior, The Adventurer makes lock-and-leave living a breeze. This home allows you to spend more time enjoying community amenities, connecting with neighbors, or exploring all that Colorado living has to offer.
Artist renderings, photographs, and virtual staging are for illustrative purposes only. The actual home may differ in features, finishes, colors, options, and layout.
98 days on market
Listed by Layson Smyer & Cassie Curlee · Oakwood Homes Real Estate LLC · LSmyer@OakwoodHomesCO.com,303-226-9472
Property Details
| Property Type | Residential |
| Sub Type | Single Family Residence |
| Status | Active |
| Price per Sq Ft | $288 |
| Subdivision | The Reserve at Green Valley Ranch East |
| MLS # | 4639882 |
| Days on Market | 98 |
| Bedrooms | 2 |
| Full Baths | 1 |
| Three-Quarter Baths | 1 |
| Year Built | 2026 |
| Lot Size (Sq Ft) | 4,504 |
| Acres | 0.1 |
| HOA | Yes |
| HOA Fee | $260 |
| Annual Taxes | $6,735 |
| State | CO |
| County | Adams |
| Interior Features | Eat-in Kitchen, High Ceilings, High Speed Internet, Kitchen Island, Open Floorplan, Pantry, Walk-In Closet(s), Wired for Data, Primary Suite, Quartz Counters |
| Heating | Electric, Natural Gas |
| Cooling | Central Air |
| Flooring | Carpet, Tile, Vinyl |
| Appliances | Dishwasher, Disposal, Gas Water Heater, Microwave, Range |
| Exterior Features | Private Yard, Rain Gutters |
| Garage | Yes |
| Garage Spaces | 2 |
| Parking Features | Concrete, Dry Walled |
| Roof | Composition |
| Lot Features | Cul-De-Sac, Landscaped, Near Public Transit, Sprinklers In Front, Master Planned |
| Architectural Style | Contemporary |
| Levels | One |
| Construction | Cement Siding, Concrete, Frame, Stucco |
| Sewer | Public Sewer |
| Water Source | Public |
| Senior Community | Yes |
| Special Conditions | None Known |
Location
Price History
| Date | Event | Price |
|---|---|---|
| 8/6/2026 |
Listed for sale Source: REcolorado® #4639882 |
$487,990 $288/sqft |

Based on information submitted to the MLS GRID as of November 12, 2026 at 7:43 AM MST. All data is obtained from various sources and may not have been verified by broker or MLS GRID. Supplied Open House Information is subject to change without notice. All information should be independently reviewed and verified for accuracy. Properties may or may not be listed by the office/agent presenting the information.
Thank you — a Mont Haus broker will be in touch shortly.
For Mont Haus agents and staff. Sign in with your Mont Haus Microsoft account and the Agent Portal opens in a new tab.
Sign in with MicrosoftNo Microsoft account yet? Ask Nikki Boxer, who sets up portal access.