Residential · Active
Brighton, CO 80603
5 Beds · 7 Baths · 5,672 Sq Ft
$1,399,900
Single Family
Property Type
1.57 acres
Lot Size
2023
Year Built
$247
Price per Sq Ft
3
Parking Spaces
4641968
MLS #
About This Property
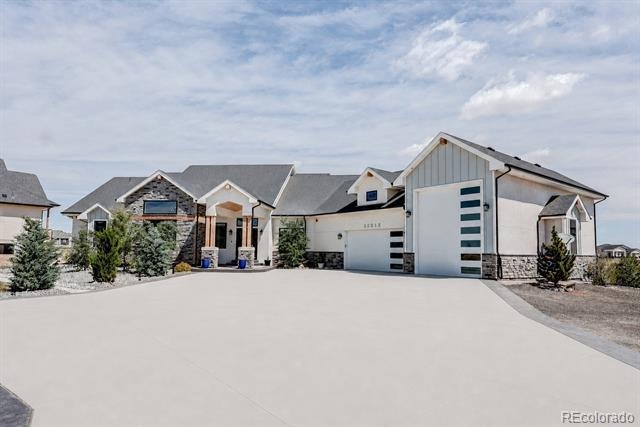
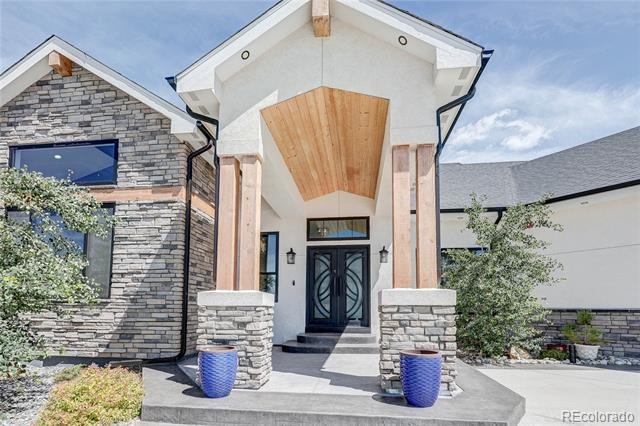
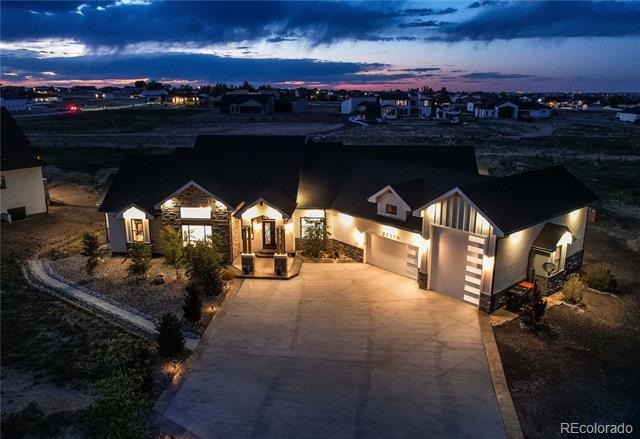
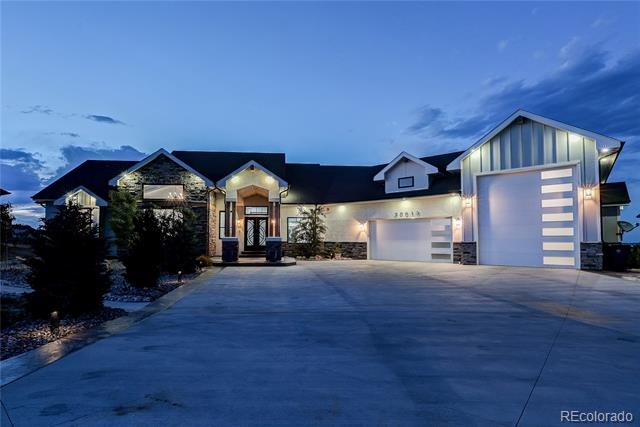
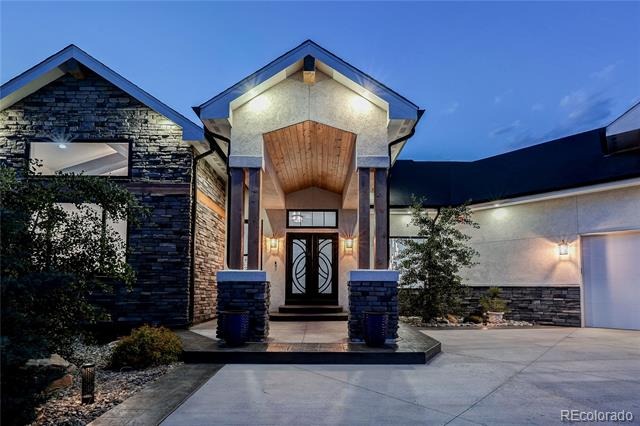
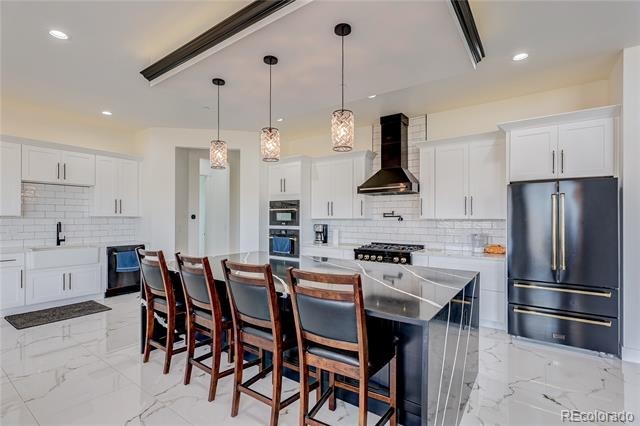
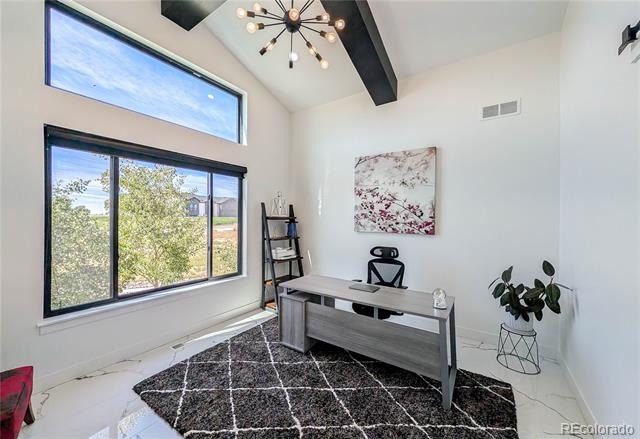
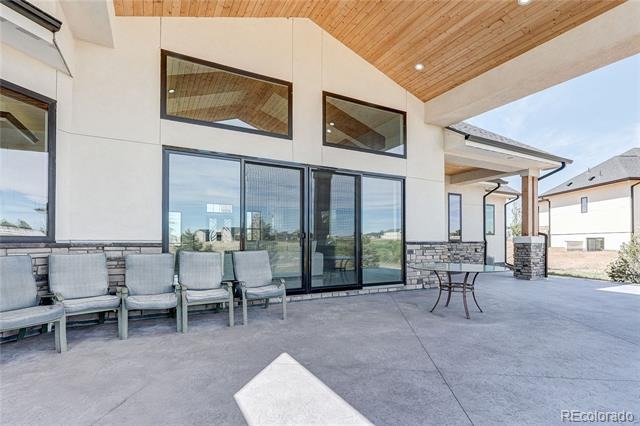
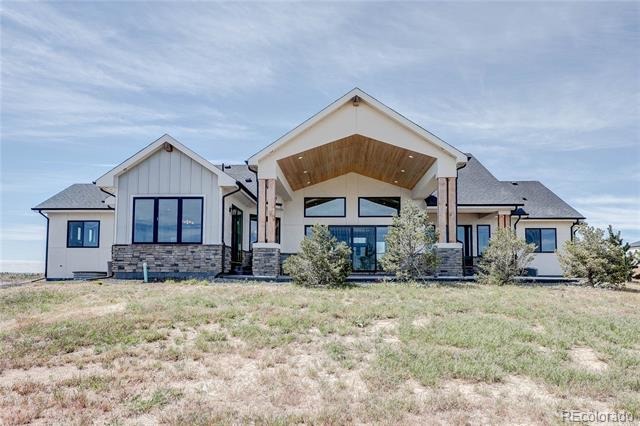
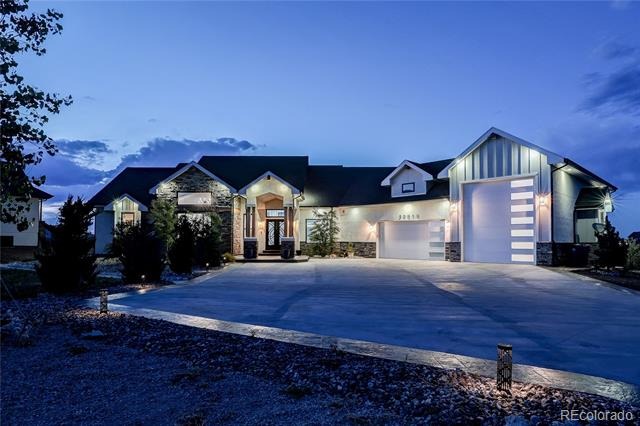
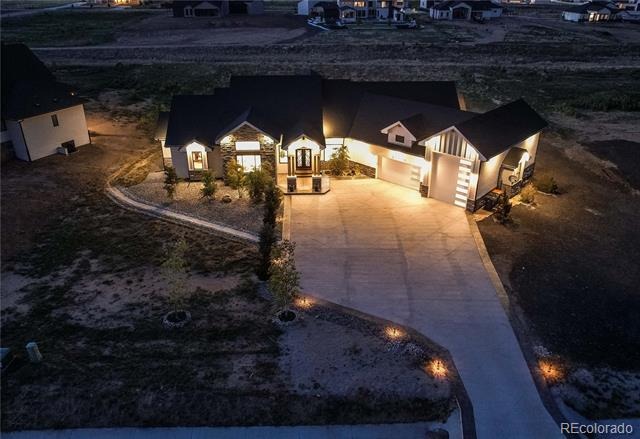
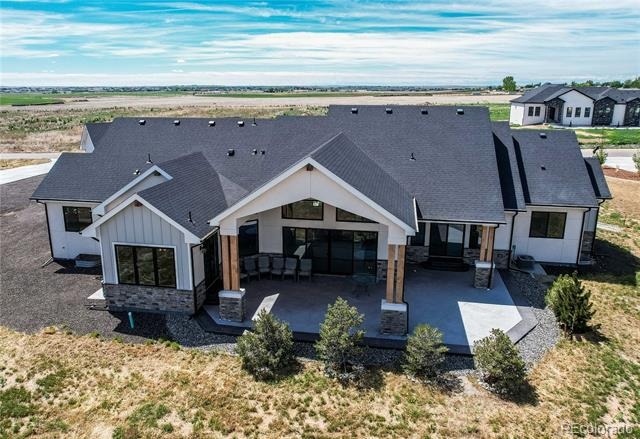
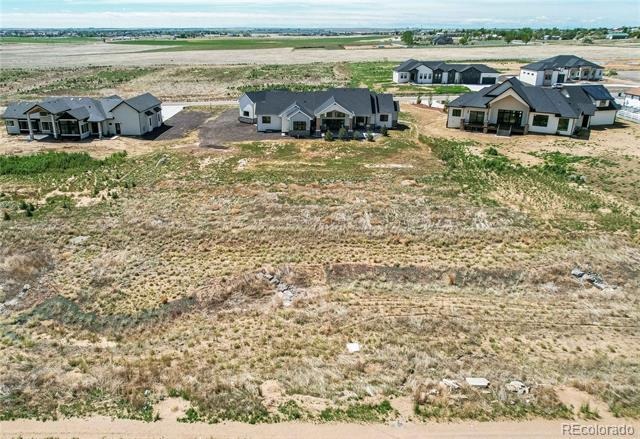
Experience luxury living in this extraordinary 7,000 sq ft custom ranch estate on 1.57 acres in coveted Country Club Ranchettes. Thoughtfully designed with sophisticated modern architecture, and exceptional craftsmanship, this one-of-a-kind residence offers an unparalleled lifestyle in one of the area's most sought-after communities. From the moment you arrive, you'll be captivated by the stunning curb appeal, expansive driveway, custom stone and stucco exterior, and impressive oversized RV garage. Surrounded by luxury custom homes on generous acreage giving an exclusive enclave setting.
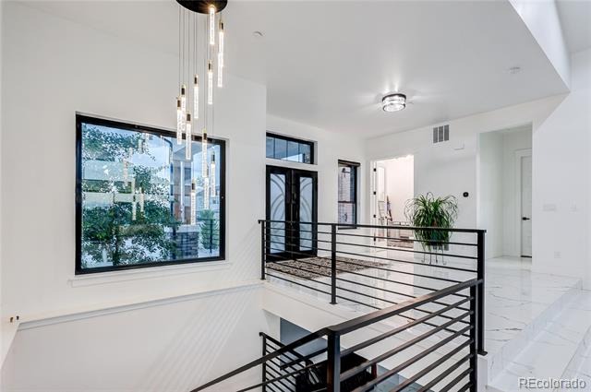
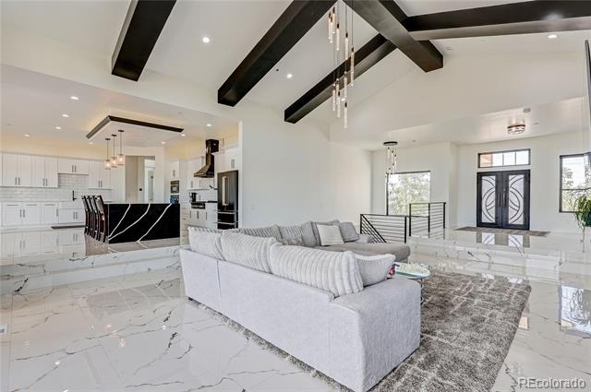
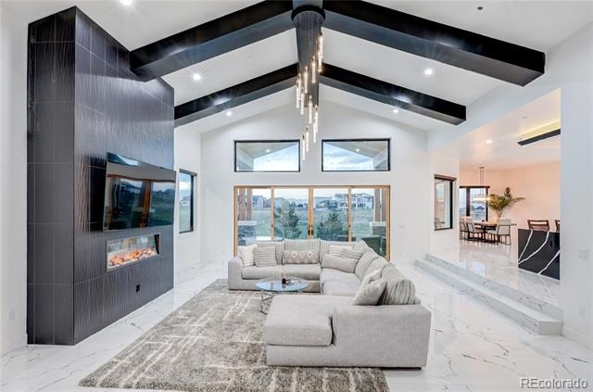
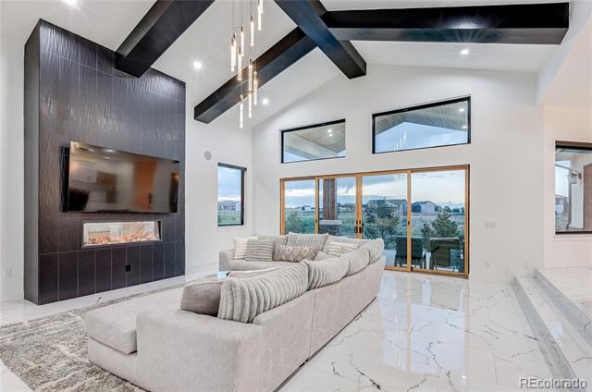
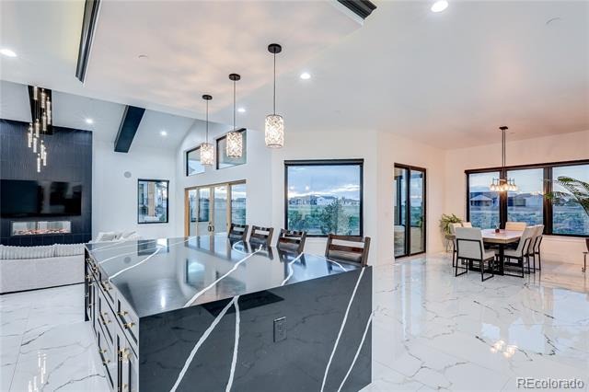
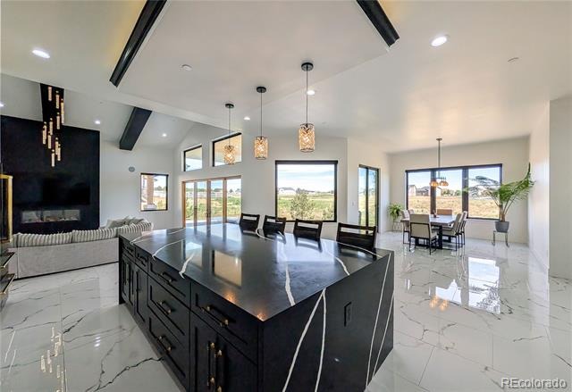
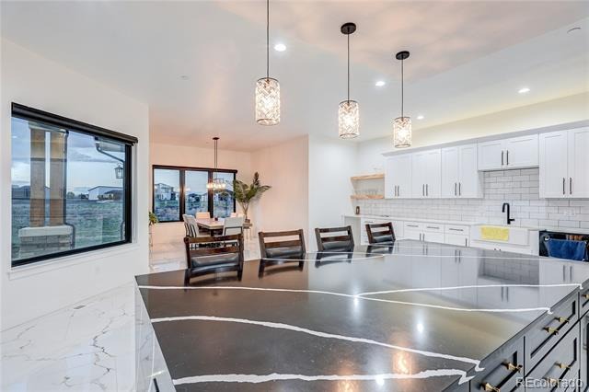
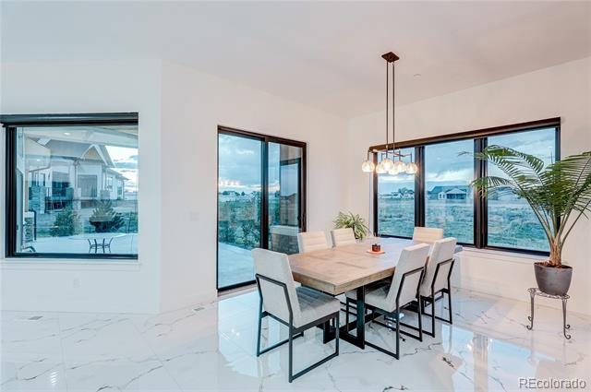
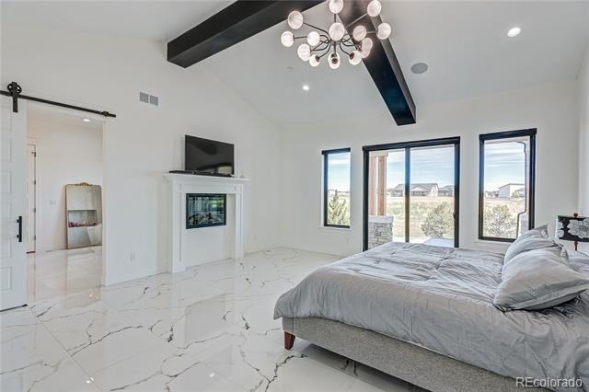
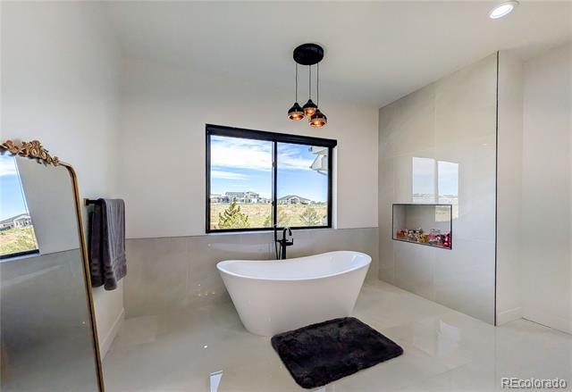
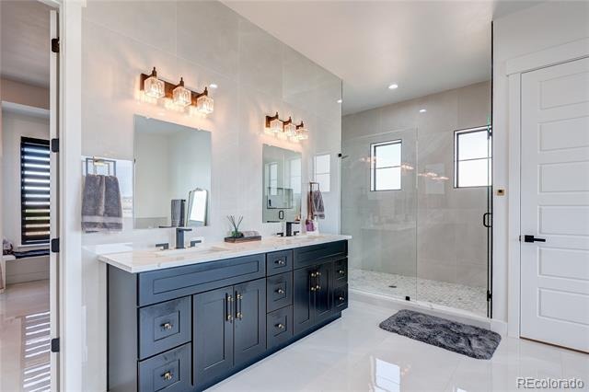
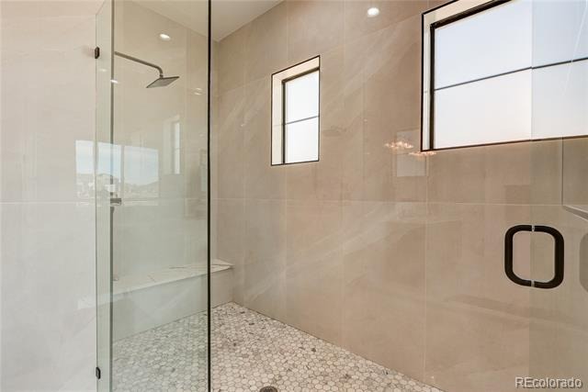
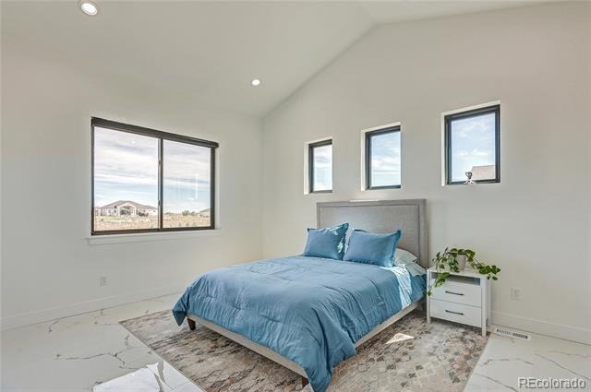
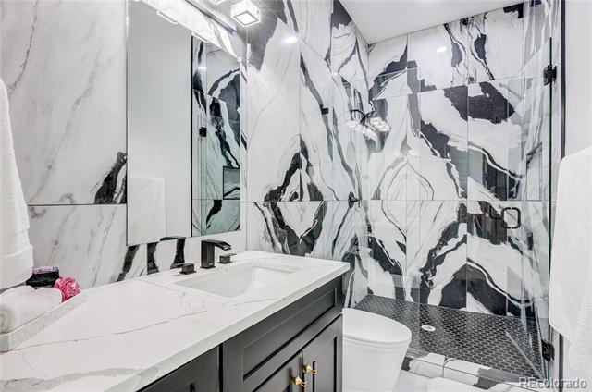
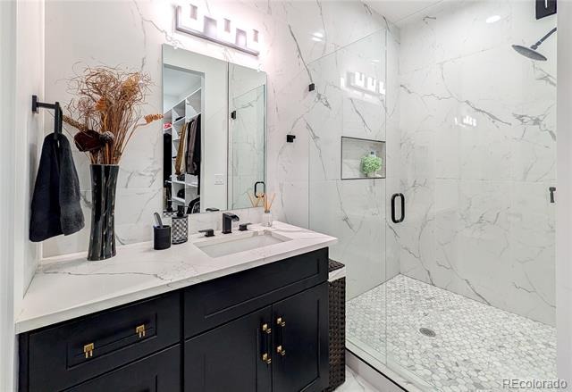
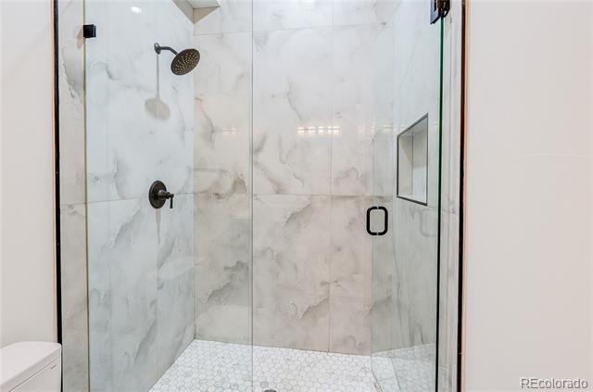
Inside, soaring vaulted ceilings, dramatic exposed beams, designer lighting, and walls of glass create an unforgettable first impression. The breathtaking great room serves as the centerpiece of the home, anchored by a striking floor-to-ceiling fireplace and expansive sliding glass doors that seamlessly connect indoor and outdoor living spaces. The open-concept design is ideal for both grand-scale entertaining and comfortable everyday living. The luxurious primary suite is a private retreat featuring vaulted beam ceilings, a fireplace, private patio access, and a spa-inspired bath complete with a freestanding soaking tub, oversized walk-in shower, and massive custom closet.
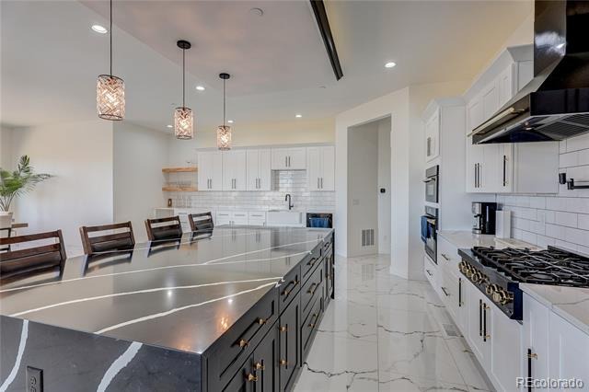
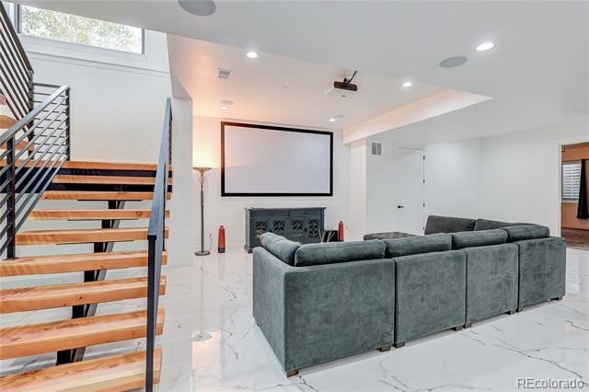
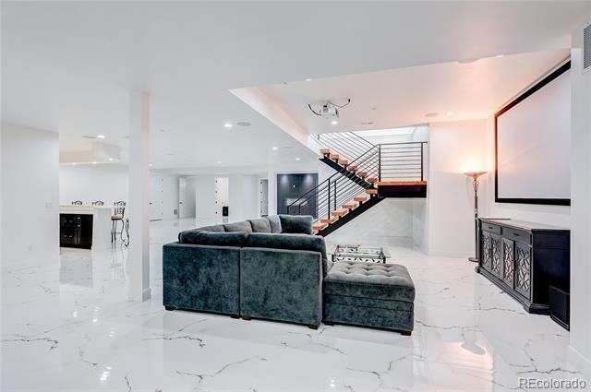
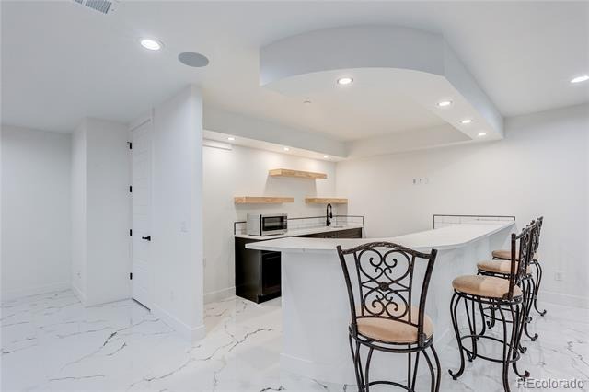
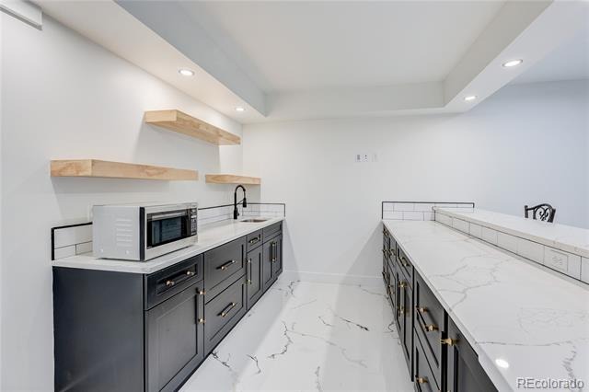
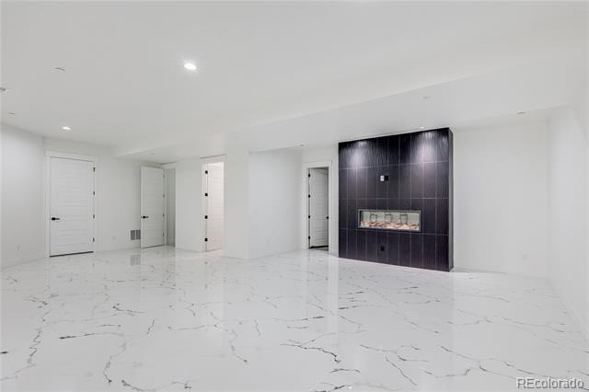
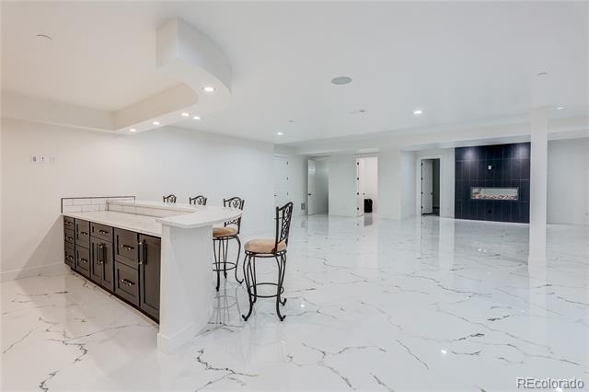
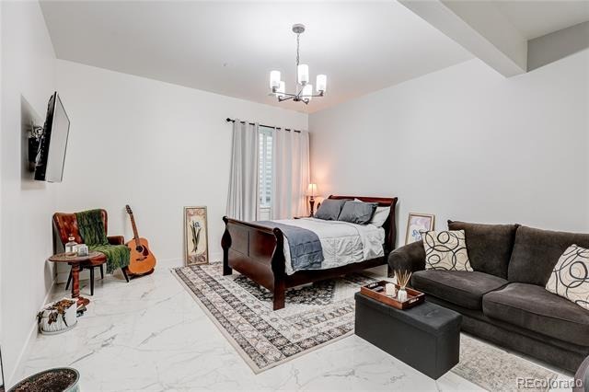
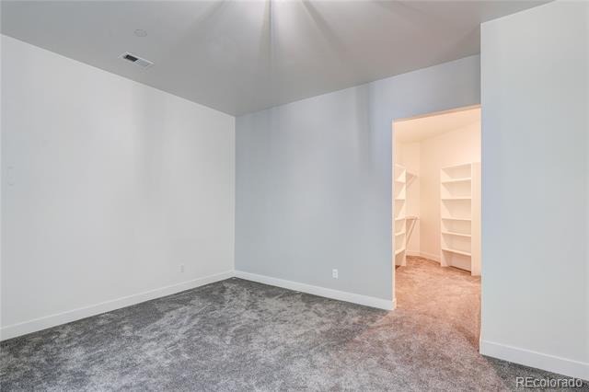
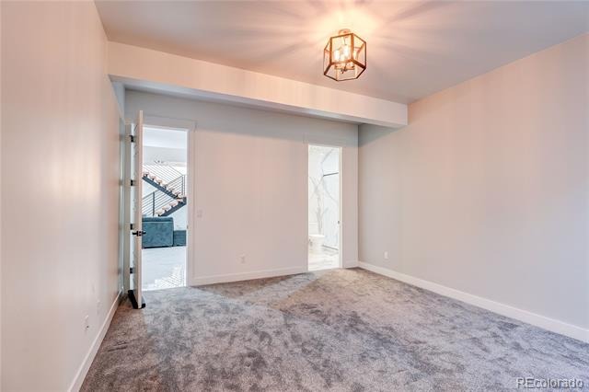
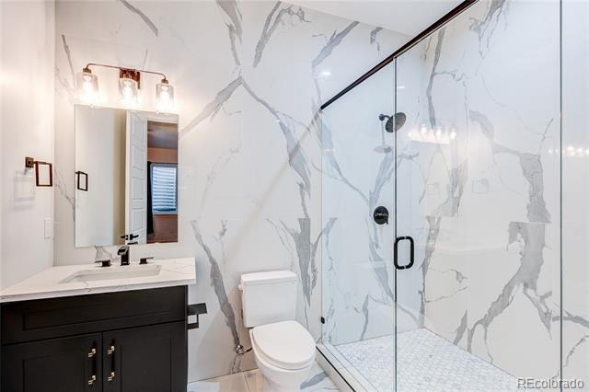
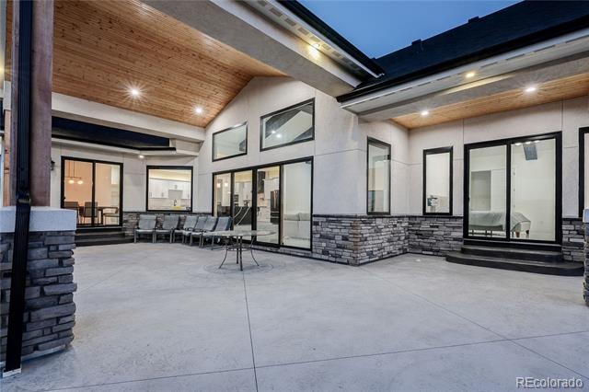
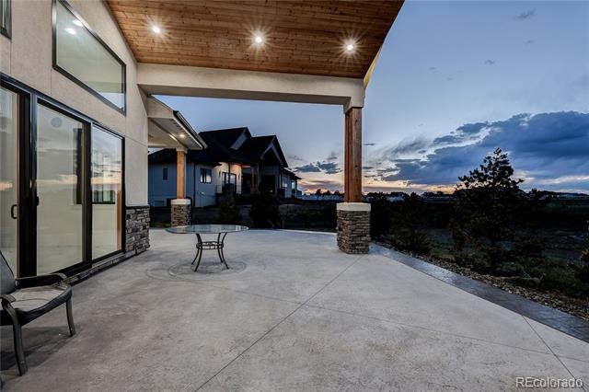
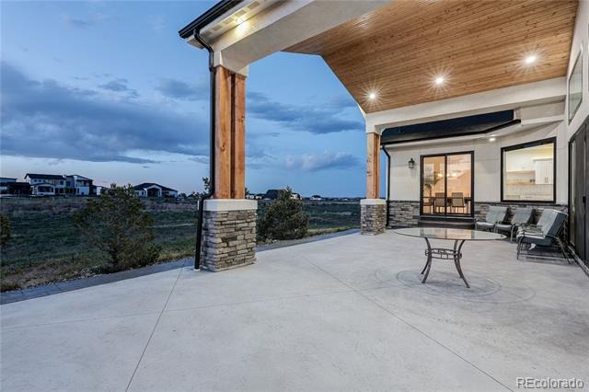
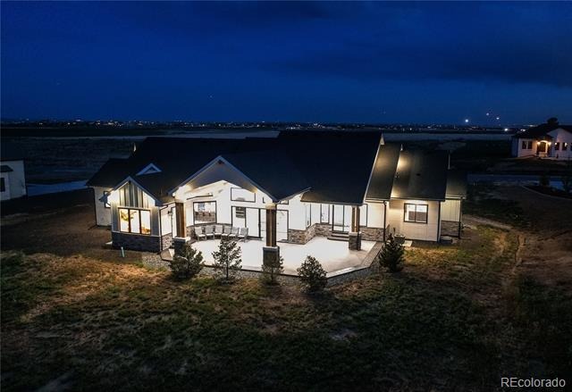
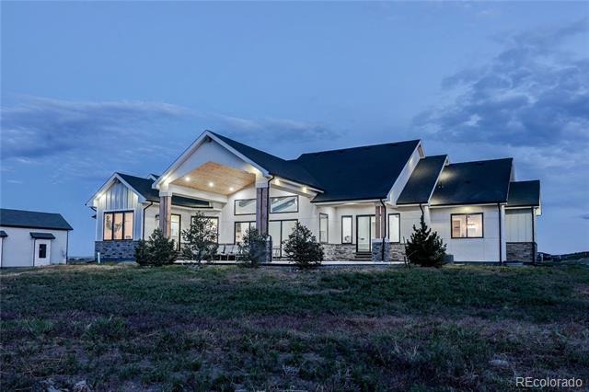
This luxury home also features a true multigenerational living opportunity with 2 laundry's 2 kitchens, and 4 additional bedrooms with 3/4 en suite bathrooms. Premium finishes abound throughout, including oversized polished tile flooring, custom cabinetry, contemporary fixtures, and exceptional architectural details. The covered outdoor living area provides the perfect setting to enjoy Colorado's beauty. This 1.57 acre homesite offers space, privacy, and room for future outdoor enhancements.
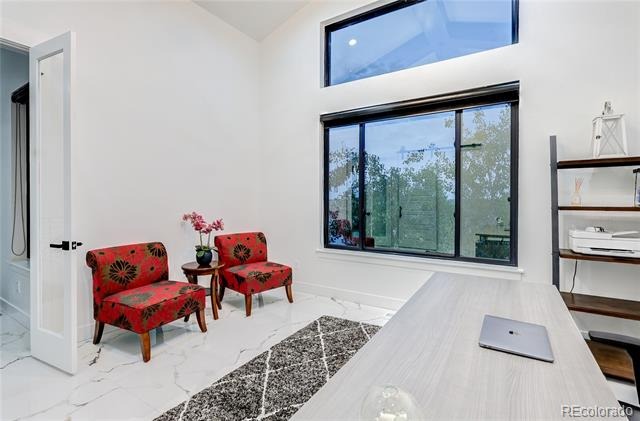
Combining custom architecture, upscale finishes, abundant natural light, exceptional indoor-outdoor living, this remarkable estate represents a unique opportunity to own one of Brighton's most impressive homes.
153 days on market
Listed by Omak Yanez · MB The Brian Petrelli Team · omak.yanez@gmail.com,720-205-4200
Property Details
| Property Type | Residential |
| Sub Type | Single Family Residence |
| Status | Active |
| Price per Sq Ft | $247 |
| Subdivision | Country Club Ranchettes |
| MLS # | 4641968 |
| Days on Market | 153 |
| Bedrooms | 5 |
| Full Baths | 1 |
| Half Baths | 2 |
| Three-Quarter Baths | 4 |
| Year Built | 2023 |
| Lot Size (Sq Ft) | 68,389 |
| Acres | 1.57 |
| HOA | No |
| Annual Taxes | $12,460 |
| State | CO |
| County | Adams |
| Heating | Forced Air, Hot Water, Natural Gas |
| Cooling | Central Air, Air Conditioning-Room |
| Flooring | Tile, Wood |
| Fireplaces | 3 |
| Fireplace Features | Basement, Electric, Family Room, Great Room, Bedroom |
| Appliances | Cooktop, Dishwasher, Disposal, Dryer, Gas Water Heater, Microwave, Oven, Range Hood, Refrigerator, Tankless Water Heater, Washer |
| Exterior Features | Lighting, Rain Gutters |
| Garage | Yes |
| Garage Spaces | 3 |
| Parking Features | Concrete, Oversized, RV Garage, Dry Walled, Finished |
| Roof | Composition |
| Basement | Finished, Full |
| Lot Features | Level |
| Levels | One |
| Construction | Frame, Stone, Stucco, Wood Siding |
| Sewer | Septic Tank |
| Water Source | Public |
| Senior Community | No |
| Special Conditions | None Known |
Location
Price History
| Date | Event | Price |
|---|---|---|
| 5/30/2026 |
Listed for sale Source: REcolorado® #4641968 |
$1,399,900 $247/sqft |

Based on information submitted to the MLS GRID as of October 30, 2026 at 12:02 AM MDT. All data is obtained from various sources and may not have been verified by broker or MLS GRID. Supplied Open House Information is subject to change without notice. All information should be independently reviewed and verified for accuracy. Properties may or may not be listed by the office/agent presenting the information.
Thank you — a Mont Haus broker will be in touch shortly.