Residential · Active
Parker, CO 80134
4 Beds · 3 Baths · 2,382 Sq Ft
$624,900
Single Family
Property Type
0.12 acres
Lot Size
2011
Year Built
$262
Price per Sq Ft
3
Parking Spaces
$60
HOA Fee
4652467
MLS #
About This Property
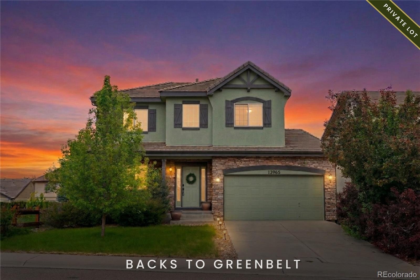
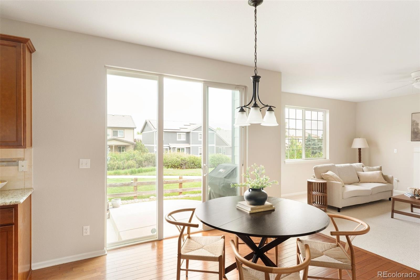
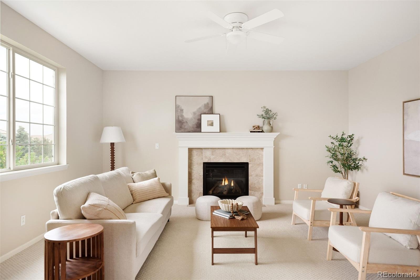
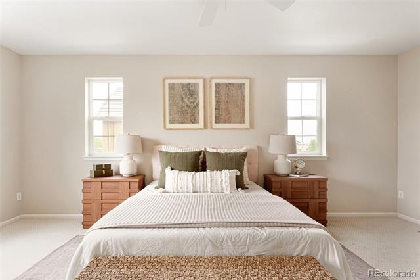
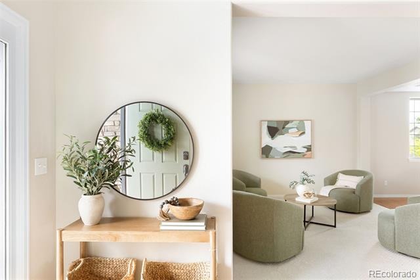
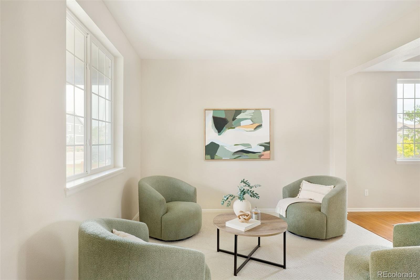
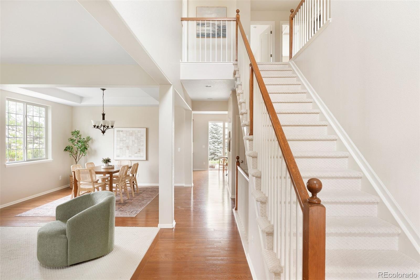
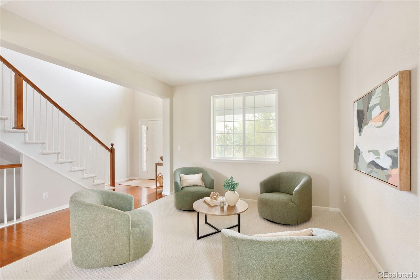
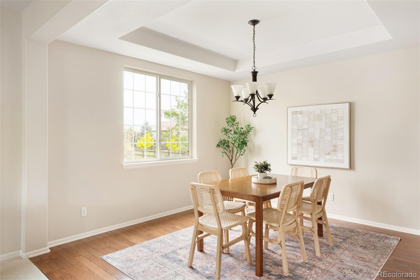
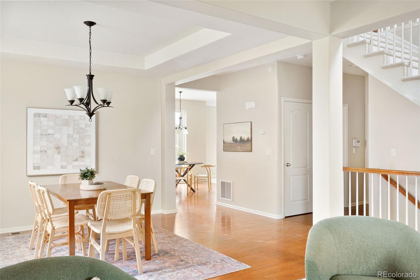
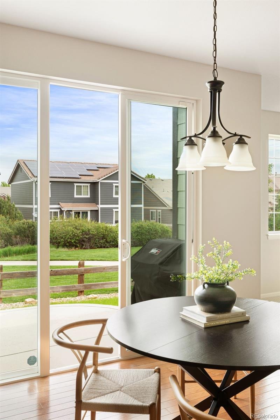
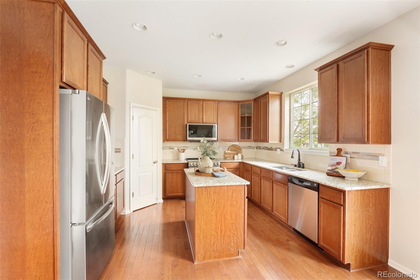
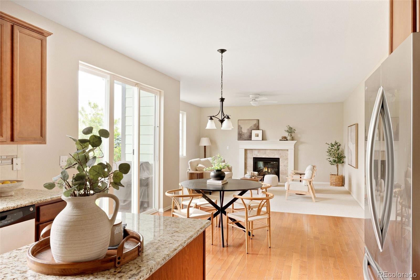
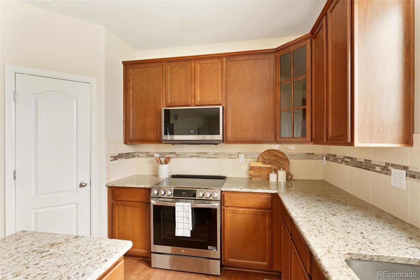
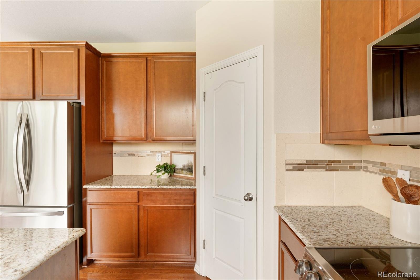
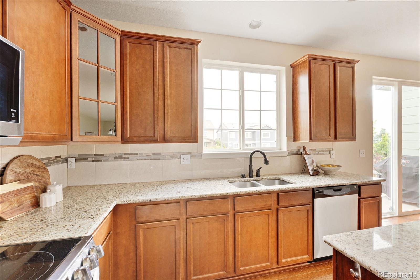
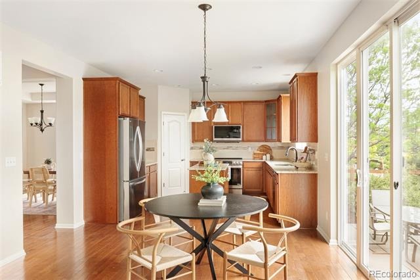
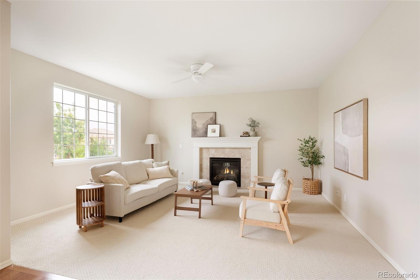
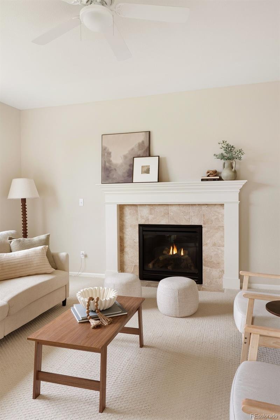
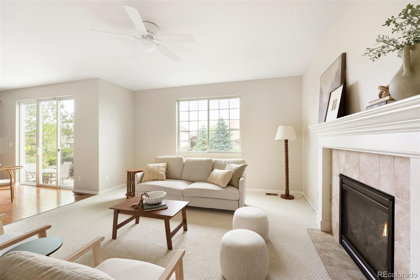
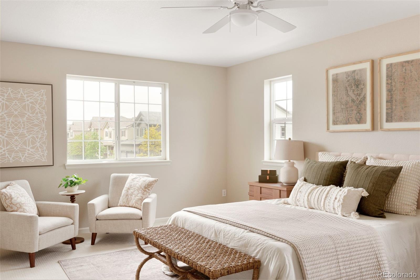
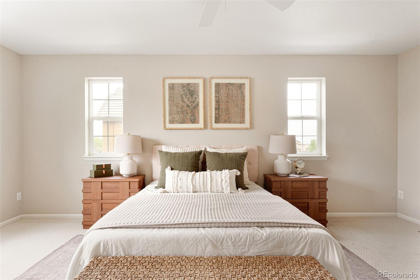
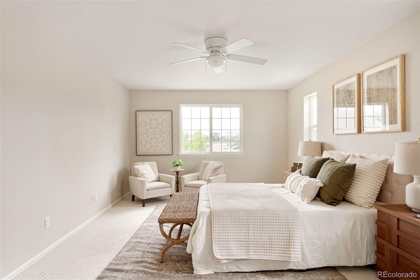
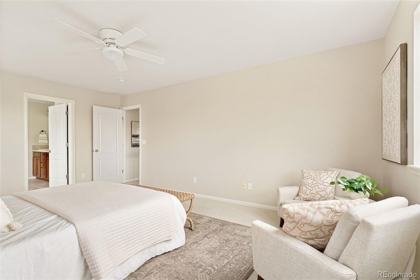
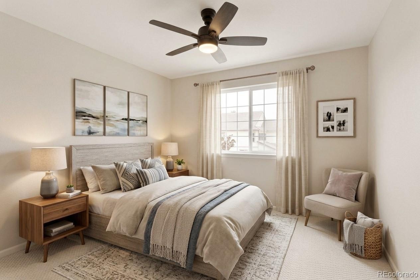
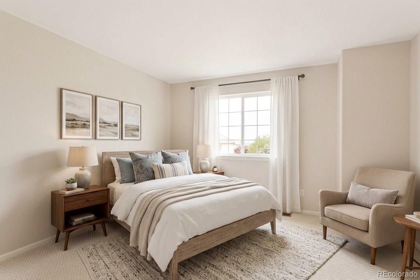
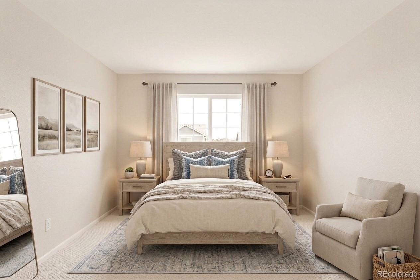
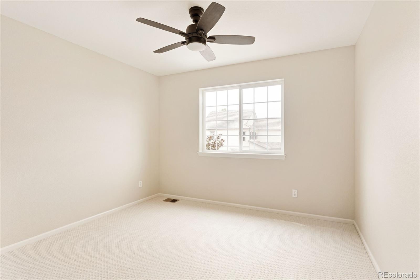
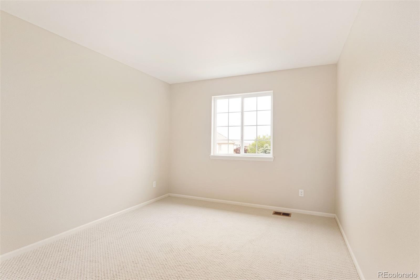
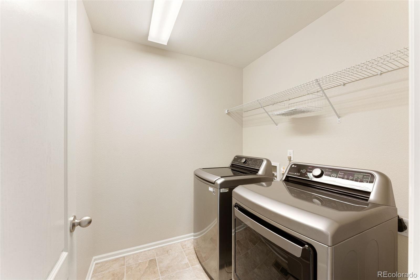
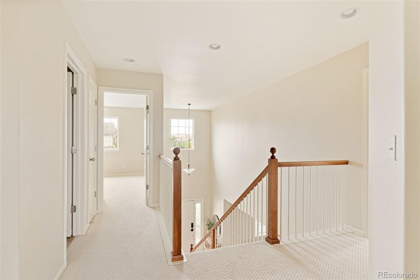
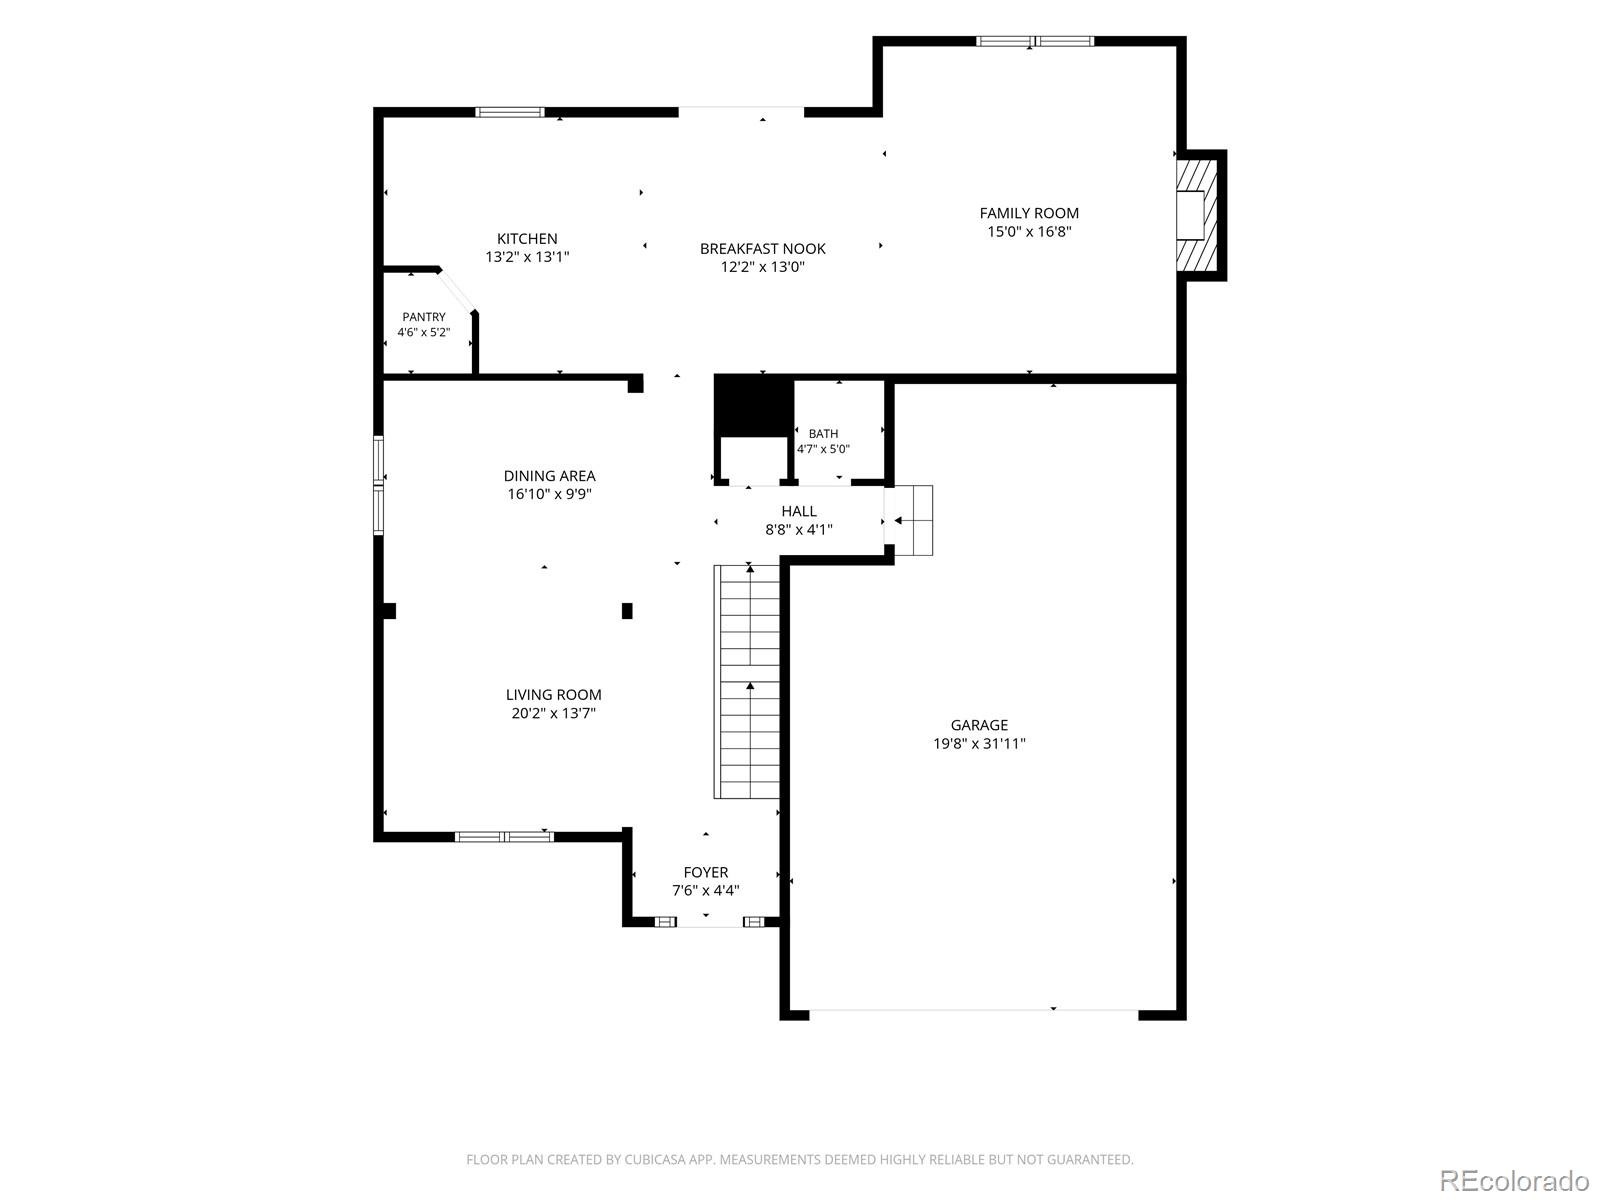
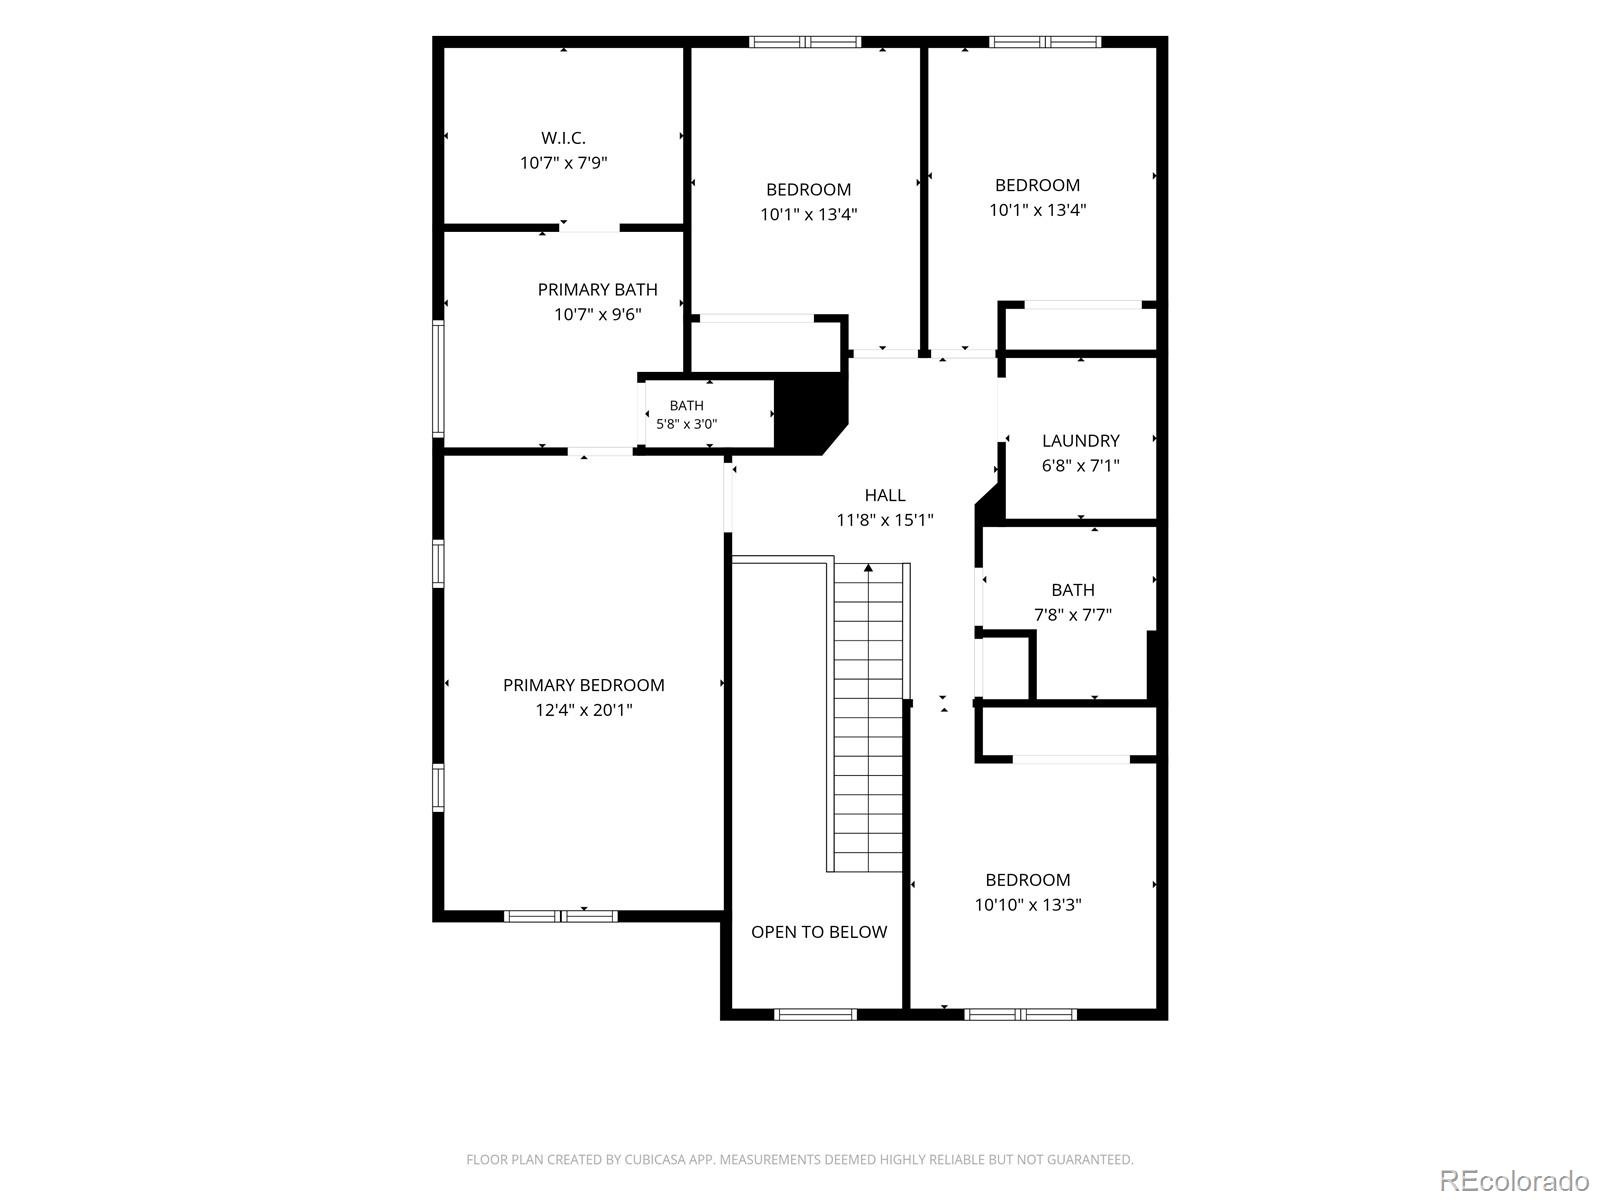
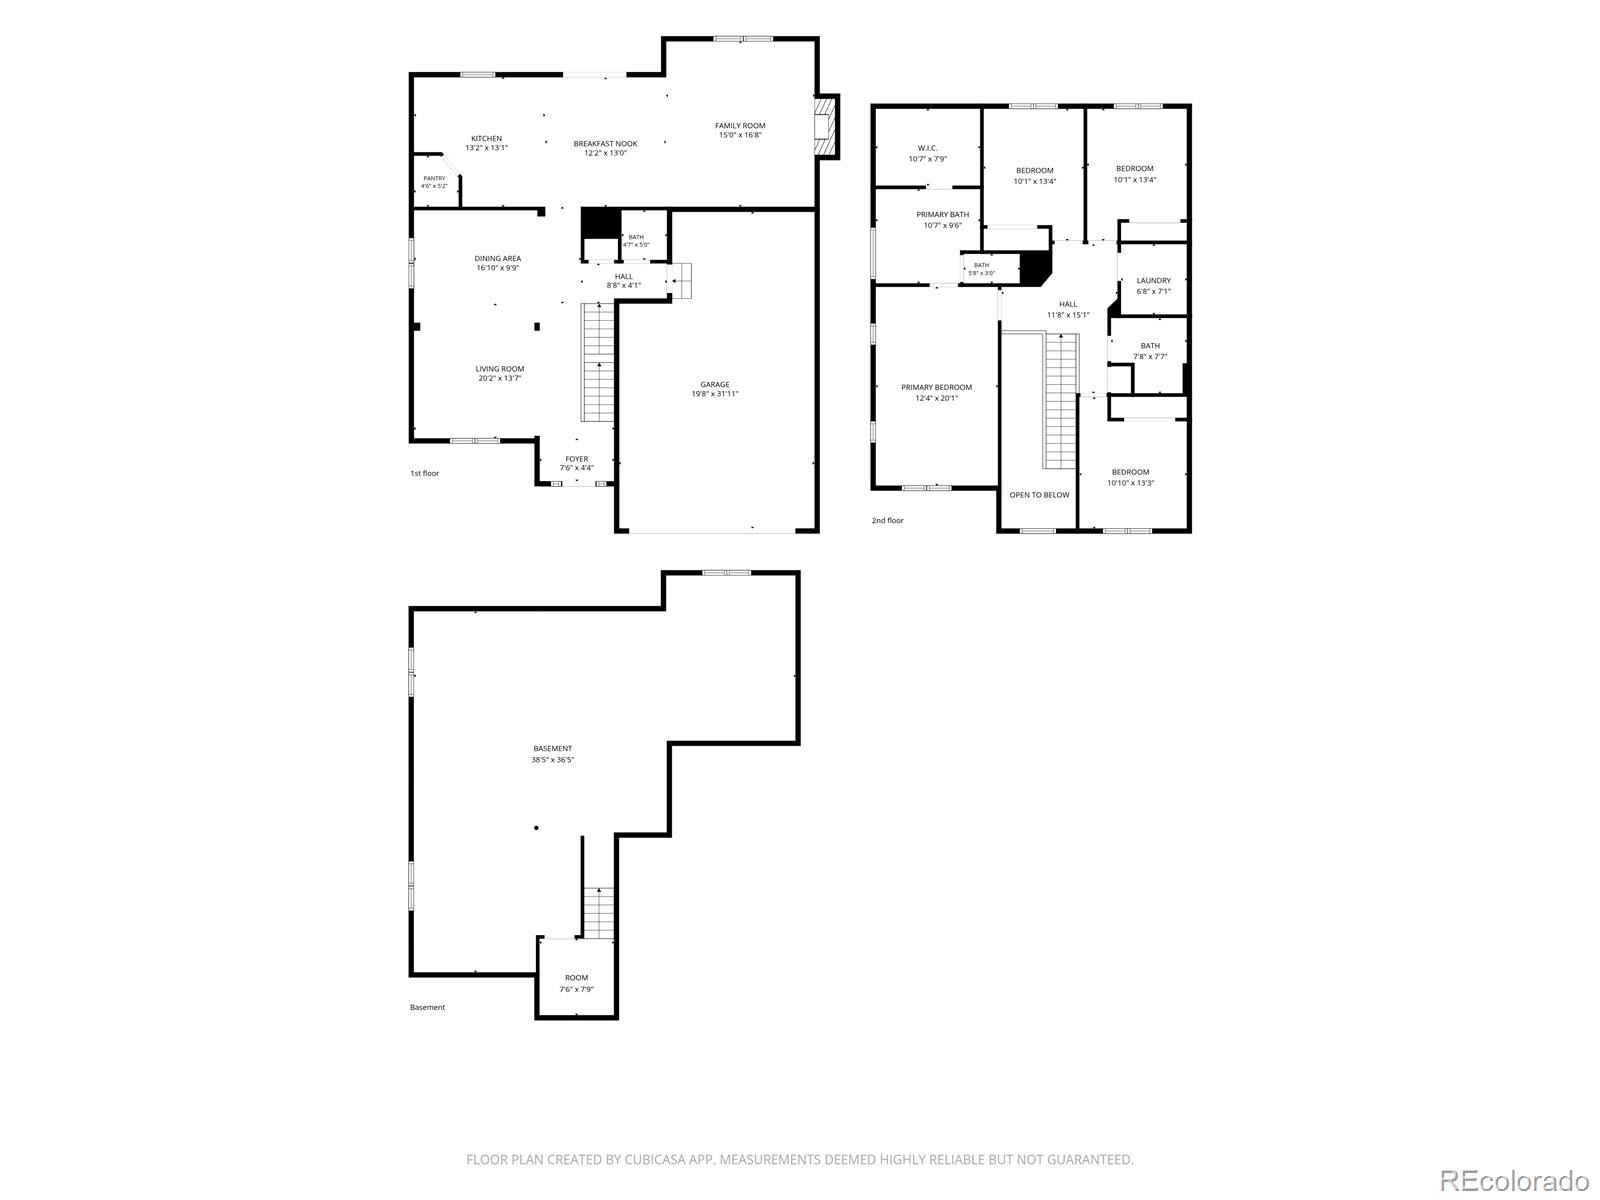
More space for the money in Meridian Village: 2,382 finished square feet with FOUR bedrooms upstairs! The main level features original hardwood floors, fabulous layout with kitchen open to the family room, and a gas fireplace. The updated kitchen has granite counters and newer stainless appliances plus an island and eat-in kitchen. All four bedrooms are on the upper level along with the laundry, so laundry is a breeze with no stairs to deal with.
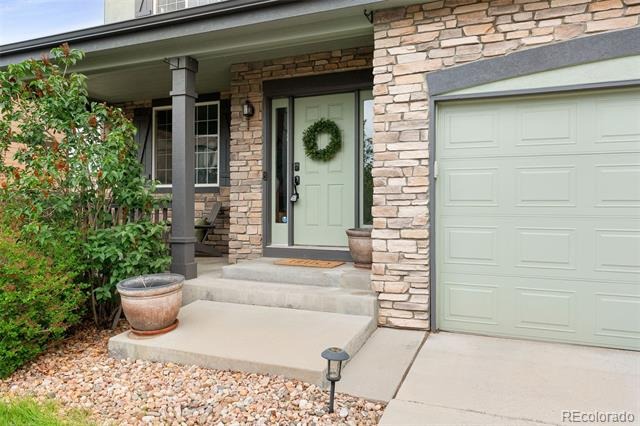
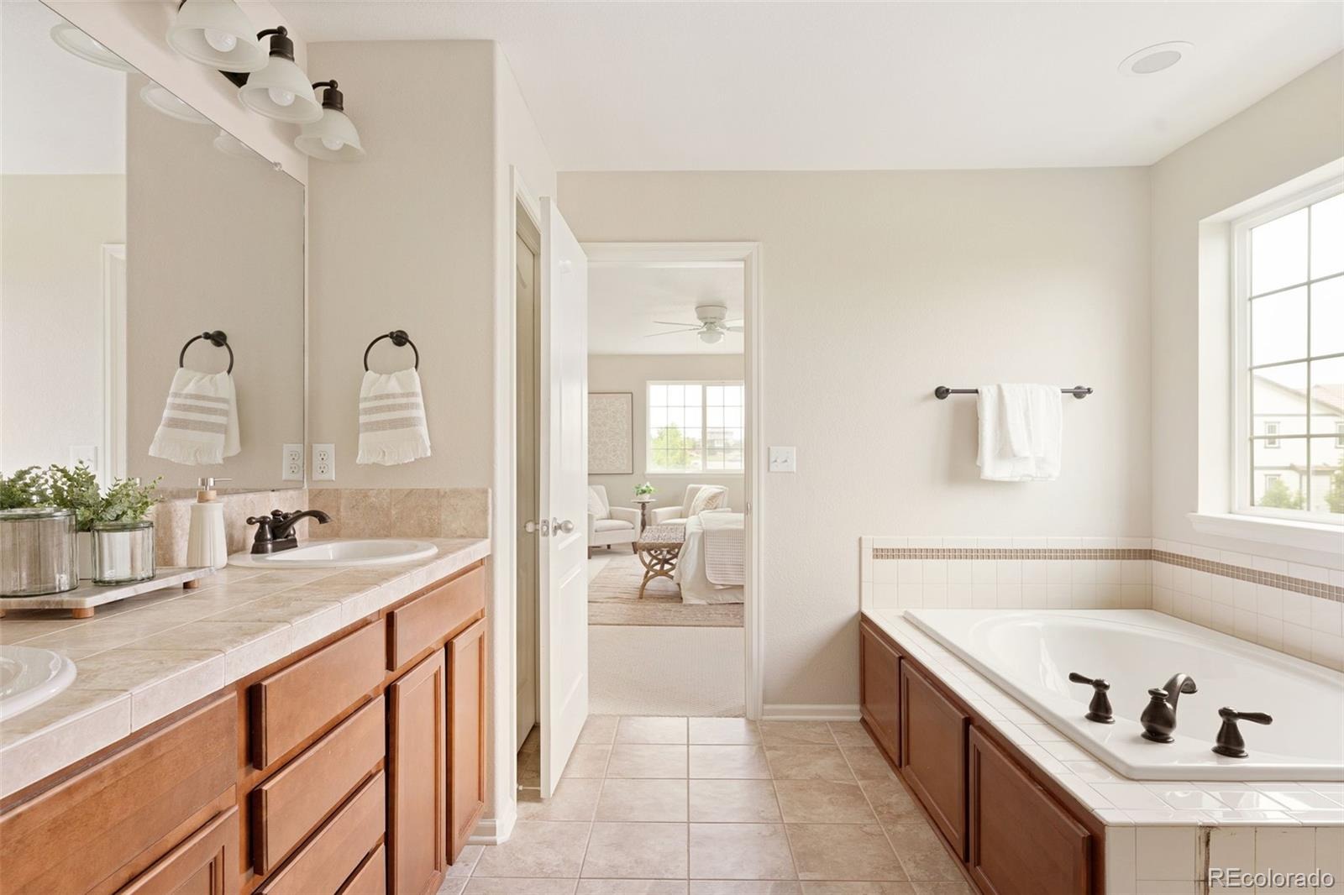
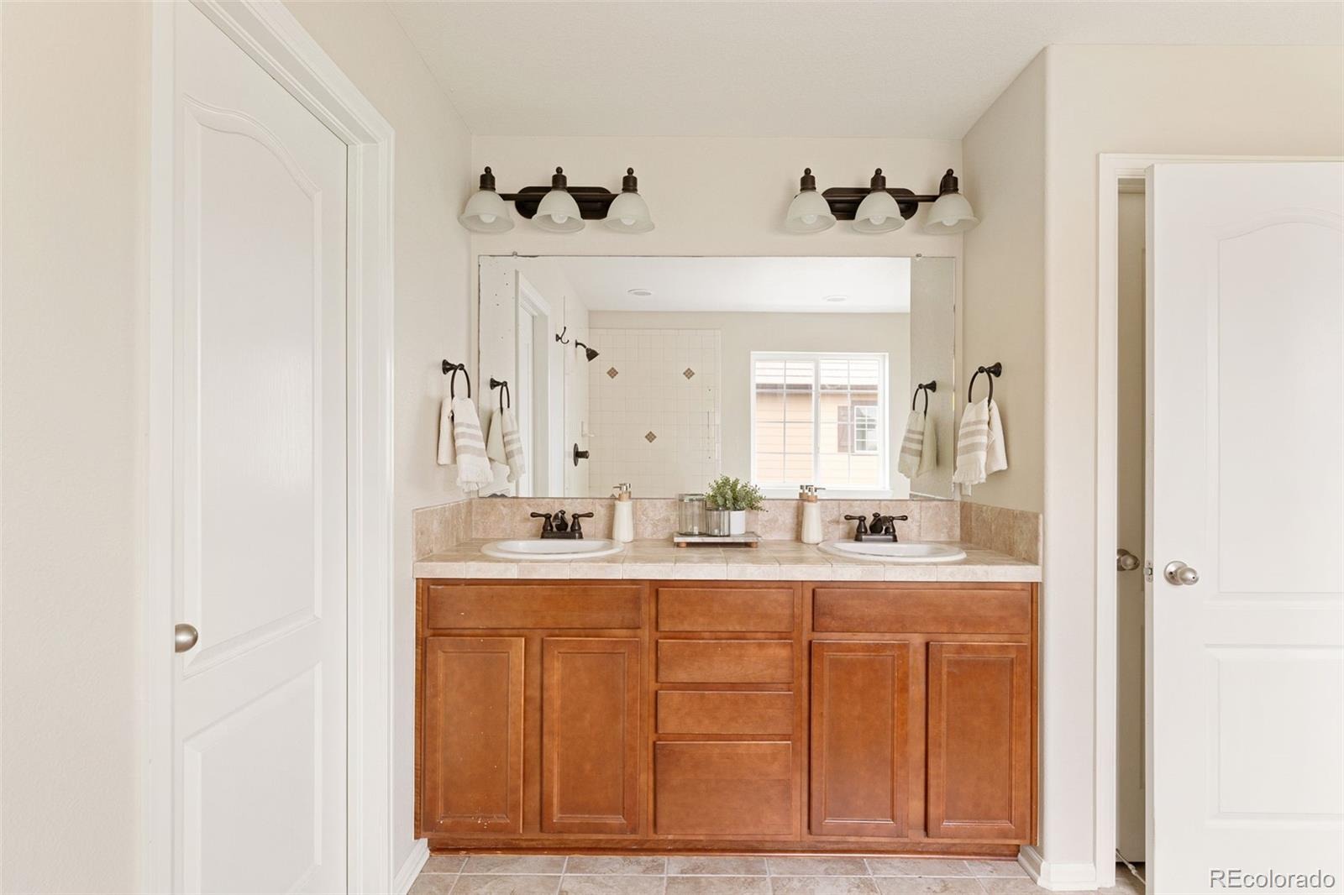
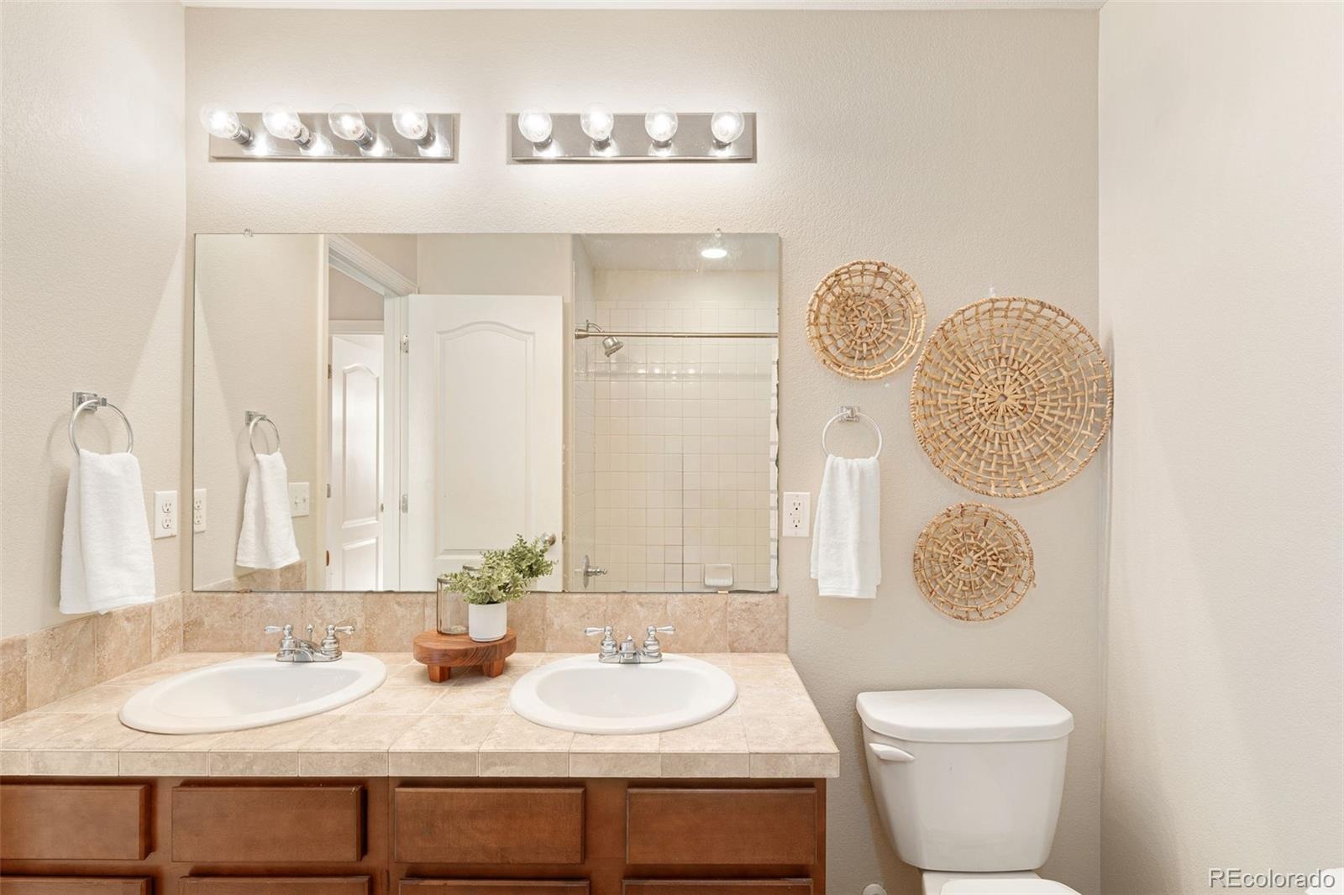
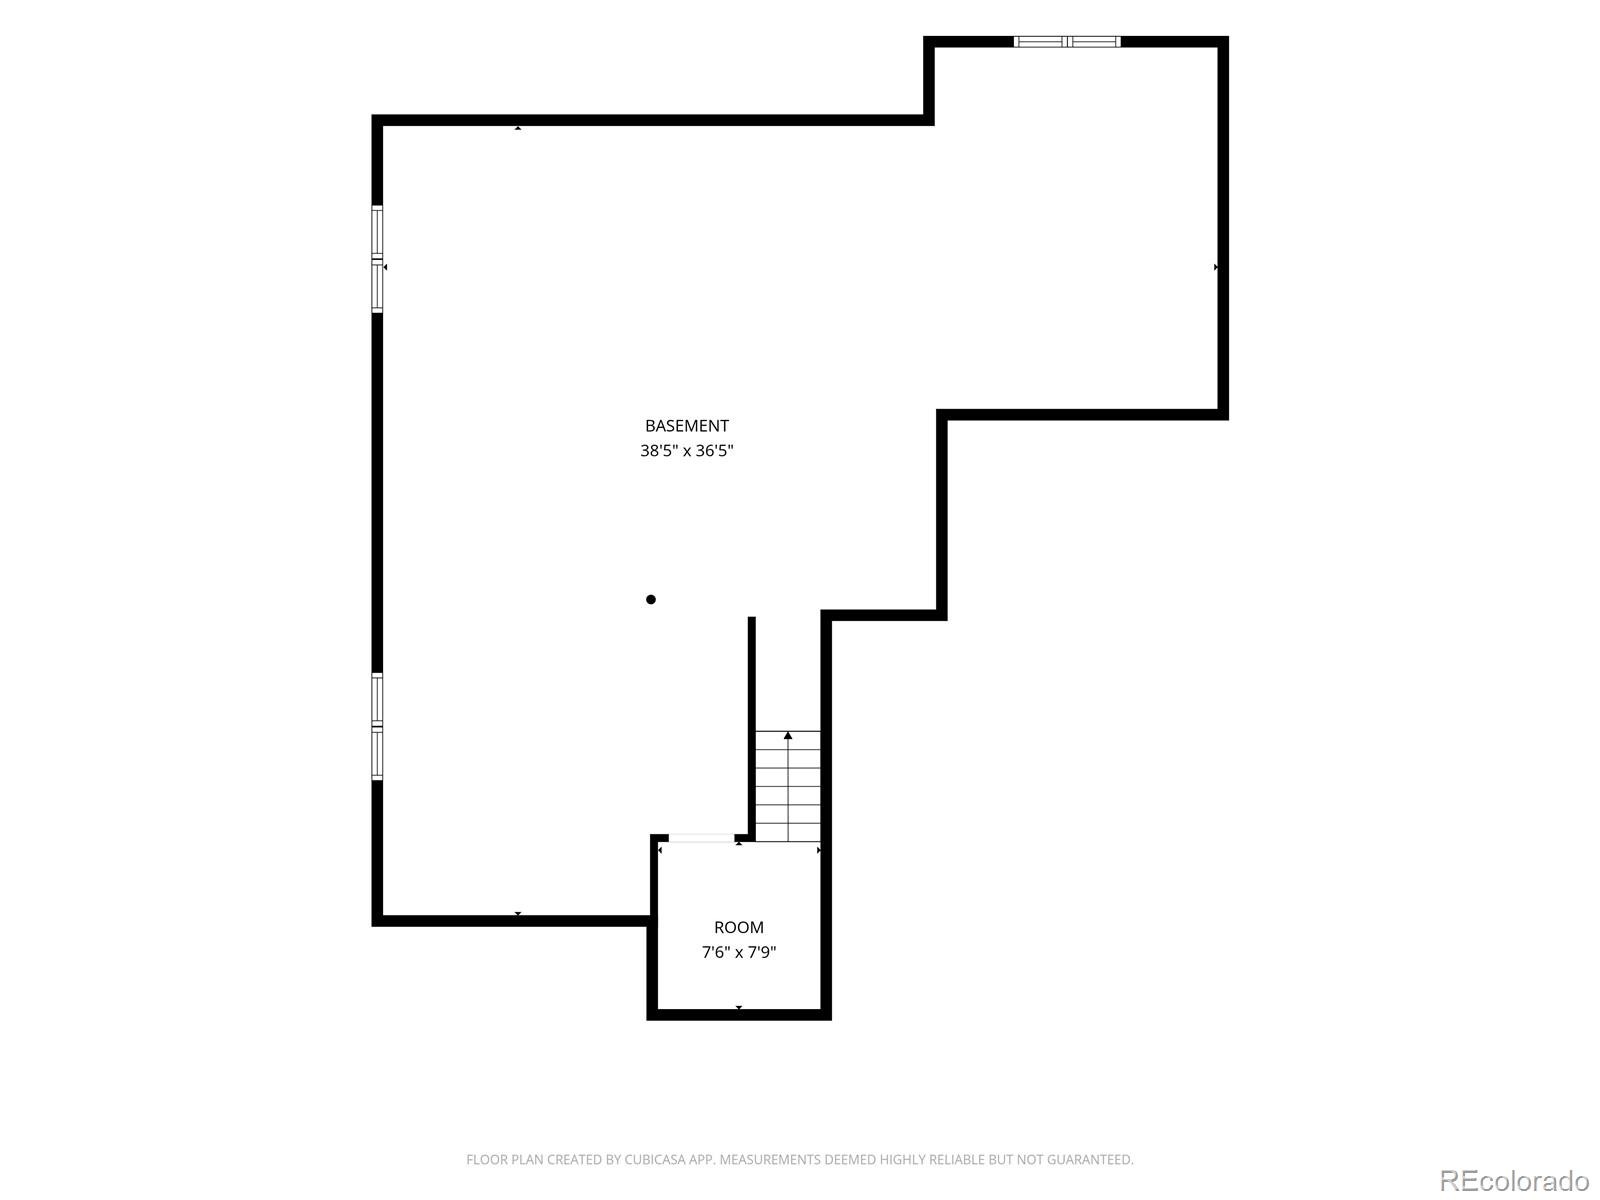
The primary suite includes an ensuite five-piece bath plus a huge walk-in closet. The unfinished basement offers room to add a rec room, gym, or guest space down the road. A tandem three-car garage holds vehicles plus storage or a workshop. Perfectly located between Parker's Main Street and Lone Tree you are minutes to endless shopping and dining.
Grab a pastry at Poulette Bakeshop, browse local shops, or go to happy hour at Blue Island Oyster Bar and Seafood. Five minutes to I-25, easy access to 470, DTC, the shops at Castle Rock, and the airport. Don't miss this opportunity to make this home yours!
61 days on market
Listed by Emily Heck · Emblem Real Estate, Inc. · emily@emblemre.com,720-441-8956
Property Details
| Property Type | Residential |
| Sub Type | Single Family Residence |
| Status | Active |
| Price per Sq Ft | $262 |
| Subdivision | Meridian Village |
| MLS # | 4652467 |
| Days on Market | 61 |
| Bedrooms | 4 |
| Full Baths | 2 |
| Half Baths | 1 |
| Year Built | 2011 |
| Lot Size (Sq Ft) | 5,184 |
| Acres | 0.12 |
| HOA | Yes |
| HOA Fee | $60 |
| Annual Taxes | $5,375 |
| State | CO |
| County | Douglas |
| Zoning | PDU |
| Interior Features | Ceiling Fan(s), Eat-in Kitchen, Entrance Foyer, Granite Counters, Kitchen Island, Open Floorplan, Pantry, Walk-In Closet(s), Five Piece Bath, Primary Suite, Radon Mitigation System, Smoke Free |
| Heating | Forced Air, Natural Gas |
| Cooling | Central Air |
| Flooring | Carpet, Tile, Wood |
| Fireplaces | 1 |
| Fireplace Features | Family Room, Gas |
| Appliances | Convection Oven, Cooktop, Dishwasher, Disposal, Dryer, Gas Water Heater, Microwave, Refrigerator, Washer |
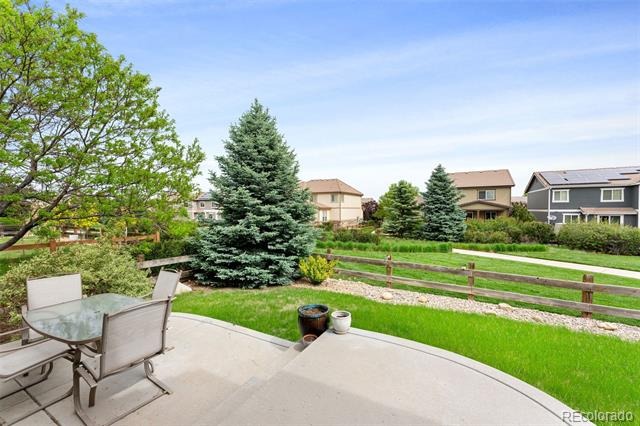
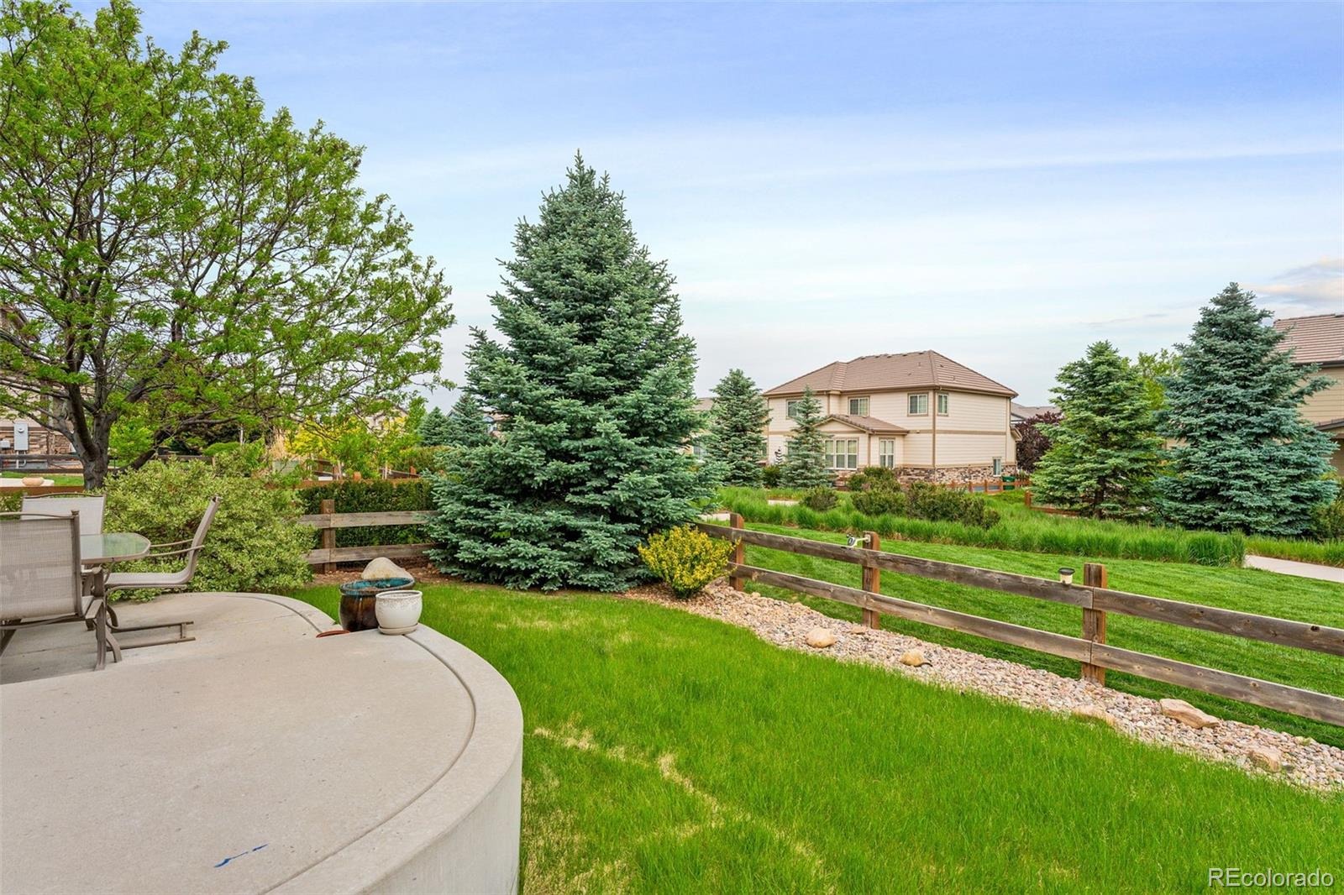
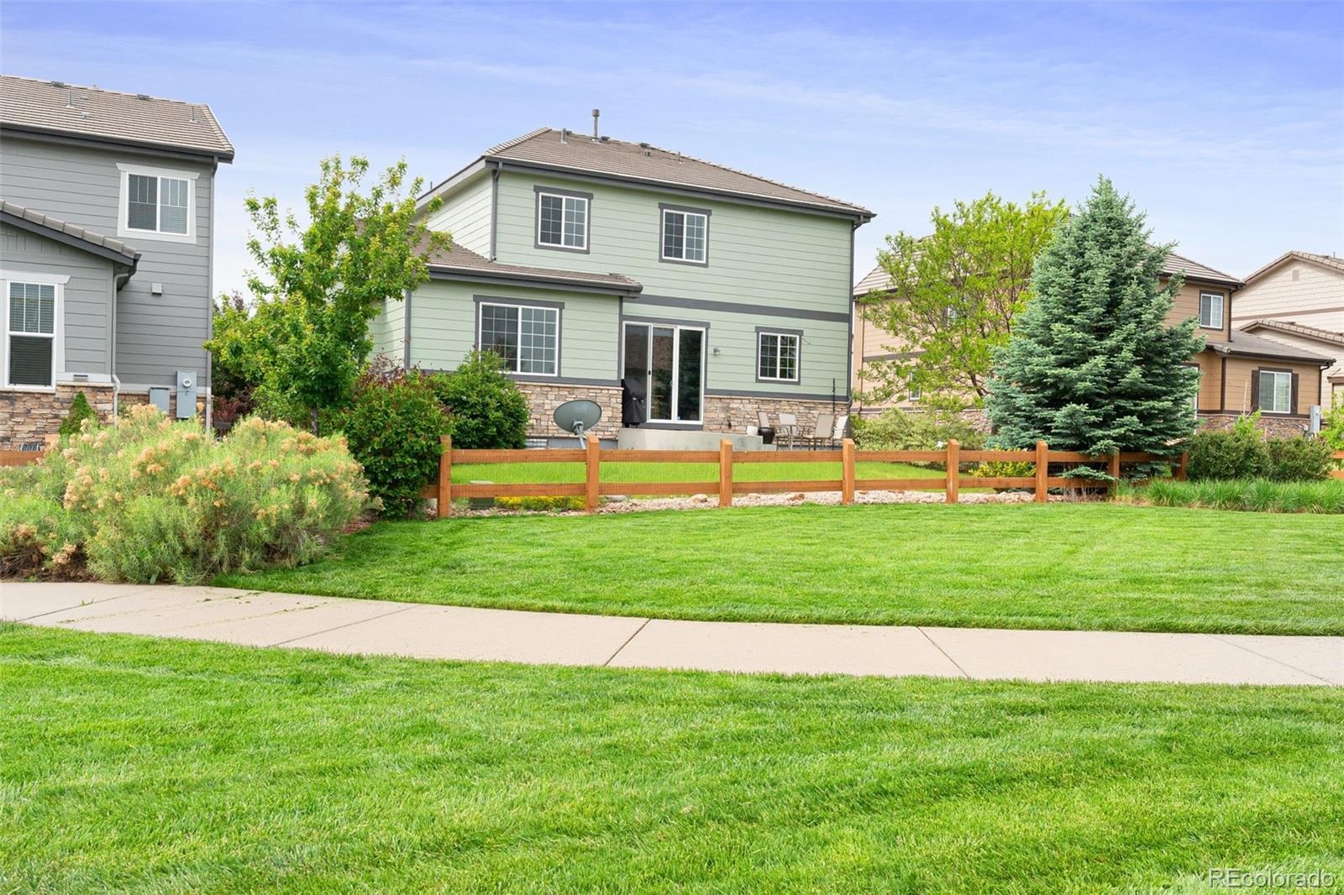
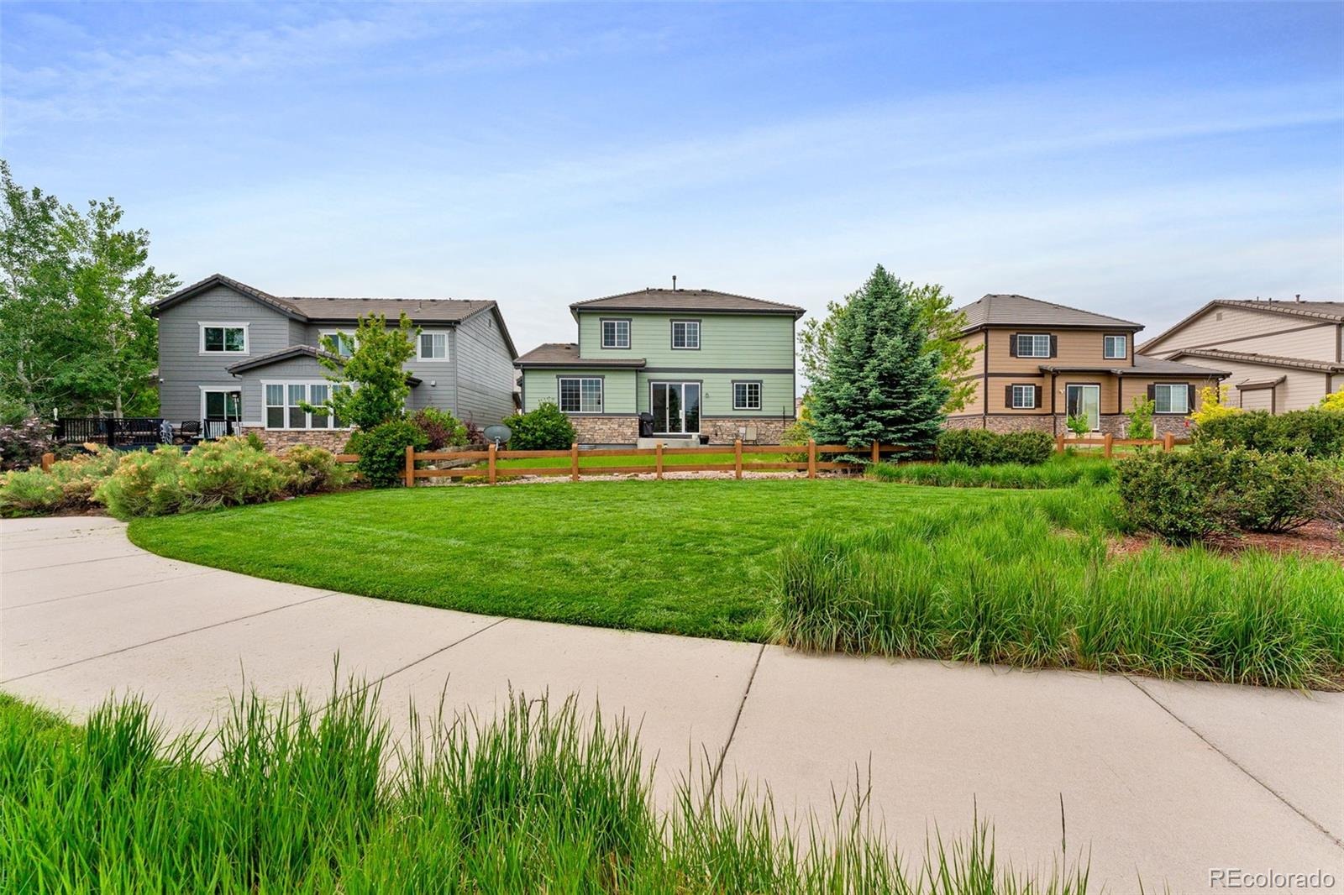
| Exterior Features | Private Yard, Rain Gutters |
| Garage | Yes |
| Garage Spaces | 3 |
| Parking Features | Concrete, Lighted, Tandem |
| Roof | Concrete |
| Basement | Bath/Stubbed, Full, Sump Pump, Unfinished |
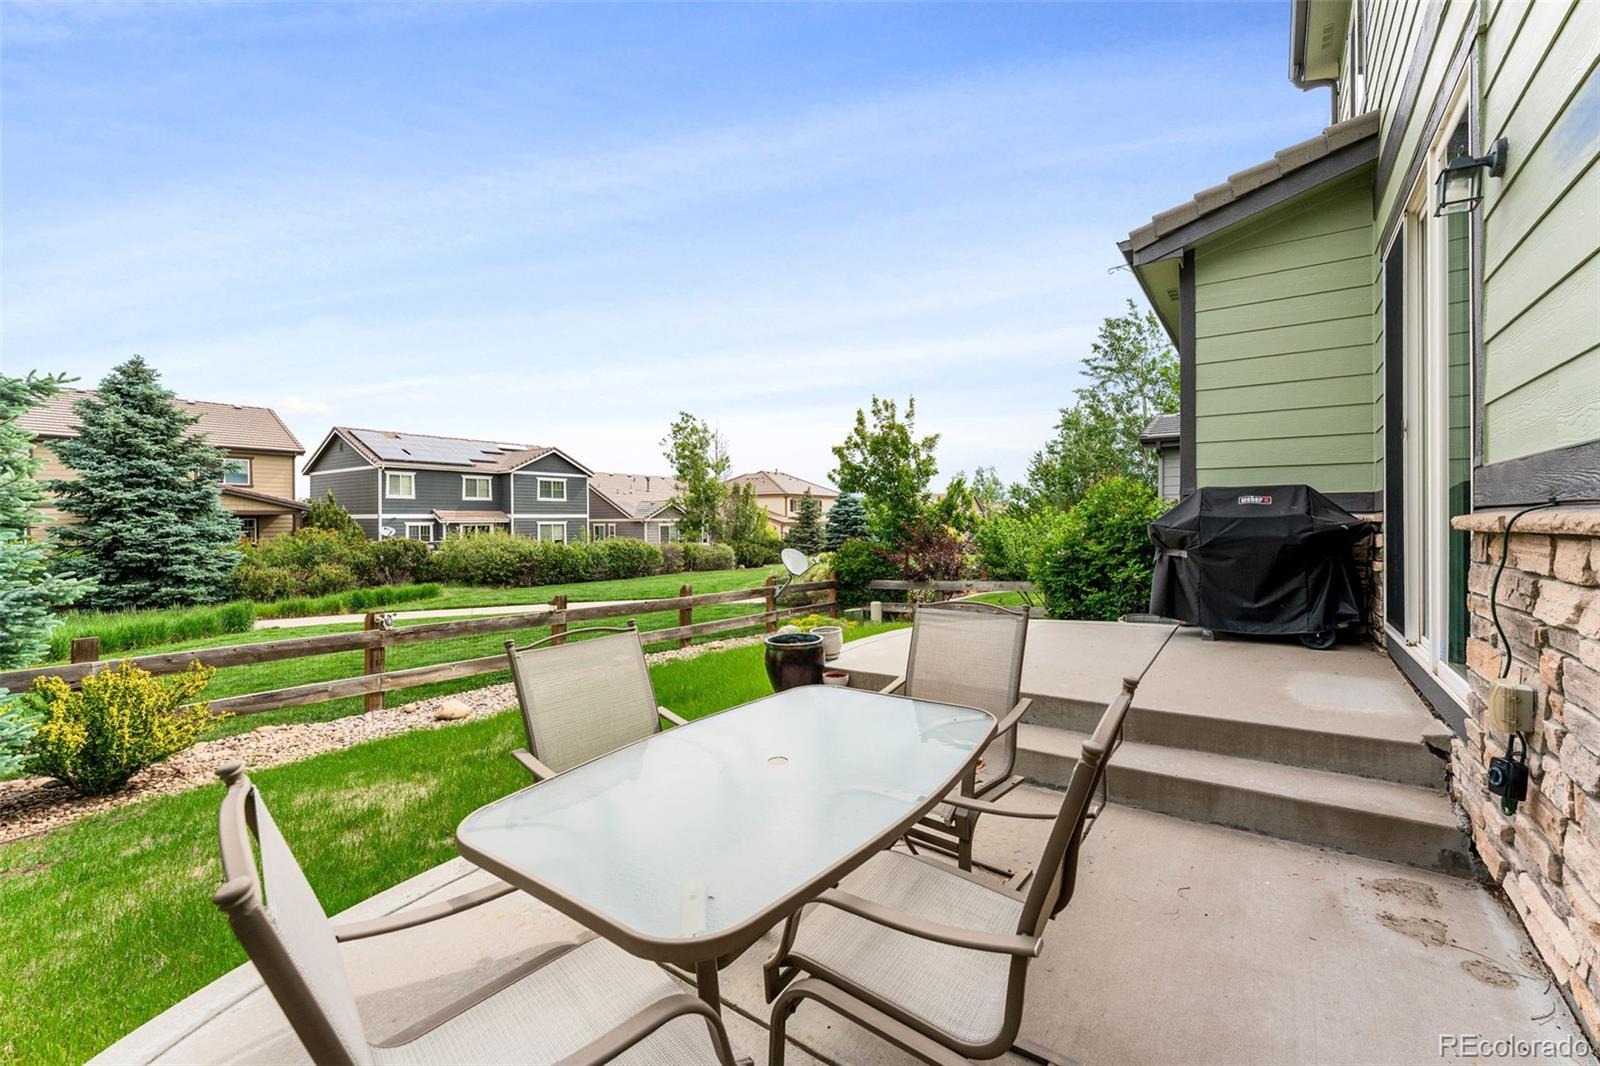
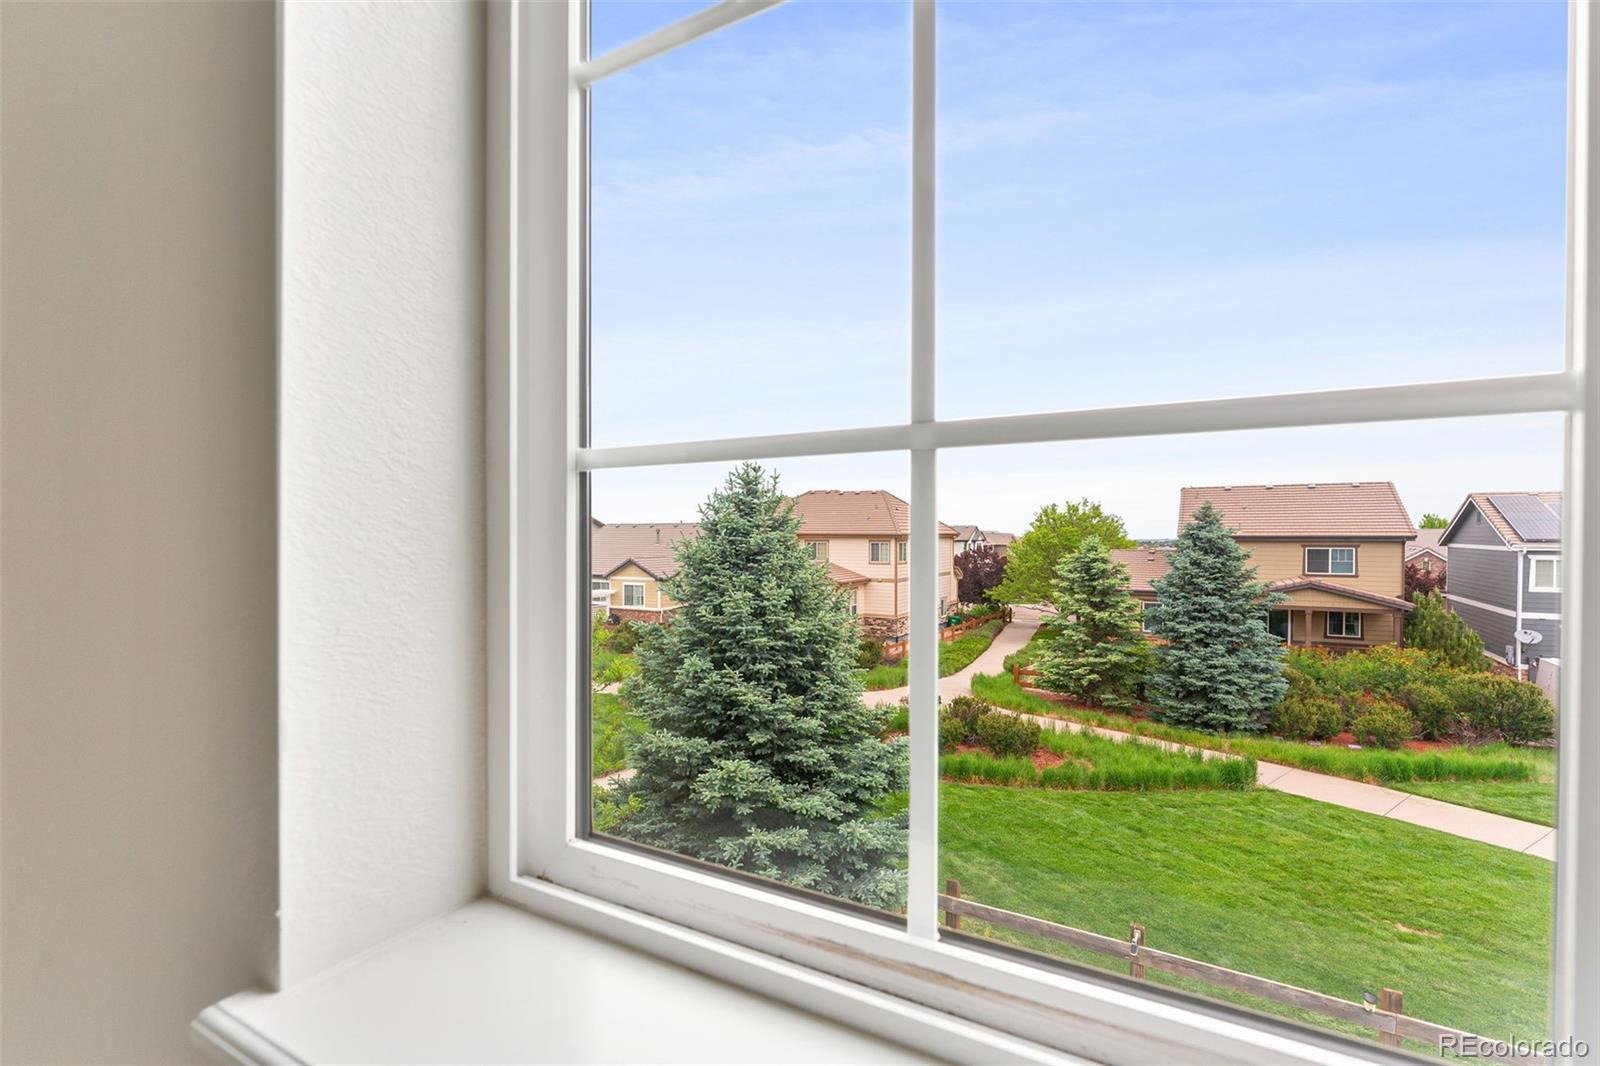
| Lot Features | Greenbelt, Level, Many Trees, Sprinklers In Front, Sprinklers In Rear |
| Architectural Style | Traditional |
| Levels | Two |
| Construction | Frame |
| Sewer | Public Sewer |
| Water Source | Public |
| Senior Community | No |
| Special Conditions | None Known |
Location
Price History
| Date | Event | Price |
|---|---|---|
| 11/4/2026 |
Back on market Source: REcolorado® #4652467 |
— |
| 10/22/2026 |
Active Under Contract Source: REcolorado® #4652467 |
— |
| 10/14/2026 |
Price change Source: REcolorado® #4652467 |
$624,900 -3.7% $262/sqft |
| 10/1/2026 |
Price change Source: REcolorado® #4652467 |
$649,000 -3.0% $272/sqft |
| 9/10/2026 |
Listed for sale Source: REcolorado® #4652467 |
$669,000 $281/sqft |

Based on information submitted to the MLS GRID as of November 10, 2026 at 1:01 AM MST. All data is obtained from various sources and may not have been verified by broker or MLS GRID. Supplied Open House Information is subject to change without notice. All information should be independently reviewed and verified for accuracy. Properties may or may not be listed by the office/agent presenting the information.
Thank you — a Mont Haus broker will be in touch shortly.
For Mont Haus agents and staff. Sign in with your Mont Haus Microsoft account and the Agent Portal opens in a new tab.
Sign in with MicrosoftNo Microsoft account yet? Ask Nikki Boxer, who sets up portal access.