Residential · Active
Bennett, CO 80102
3 Beds · 3 Baths · 1,606 Sq Ft
$443,900
Single Family
Property Type
0.13 acres
Lot Size
2026
Year Built
$276
Price per Sq Ft
2
Parking Spaces
4662833
MLS #
About This Property
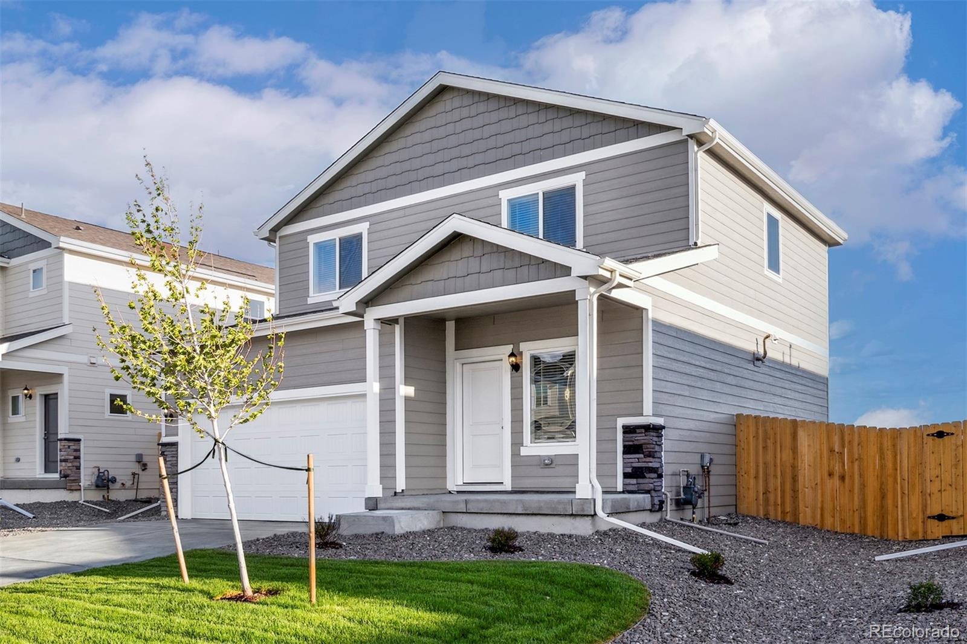
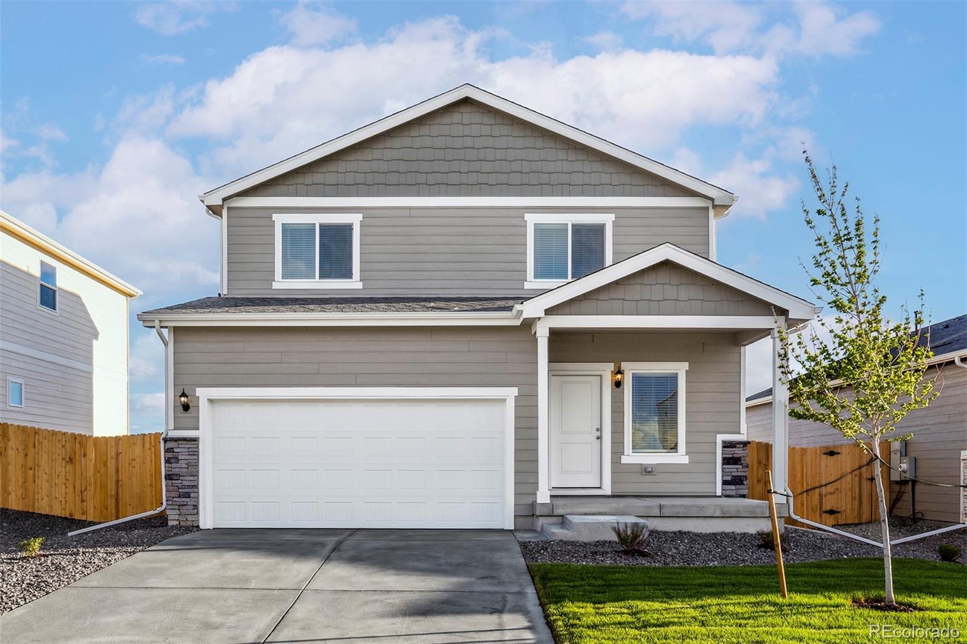
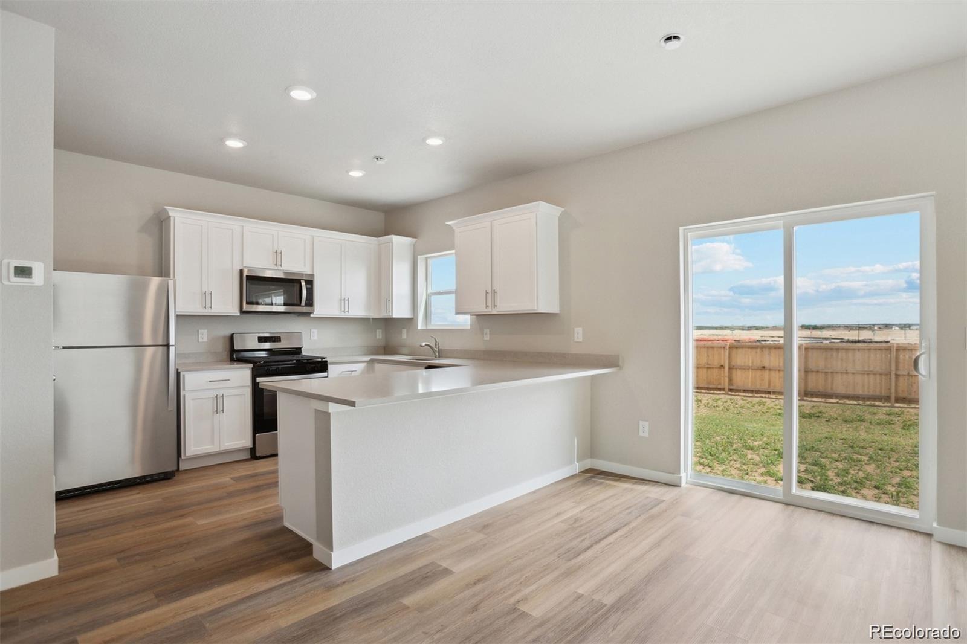
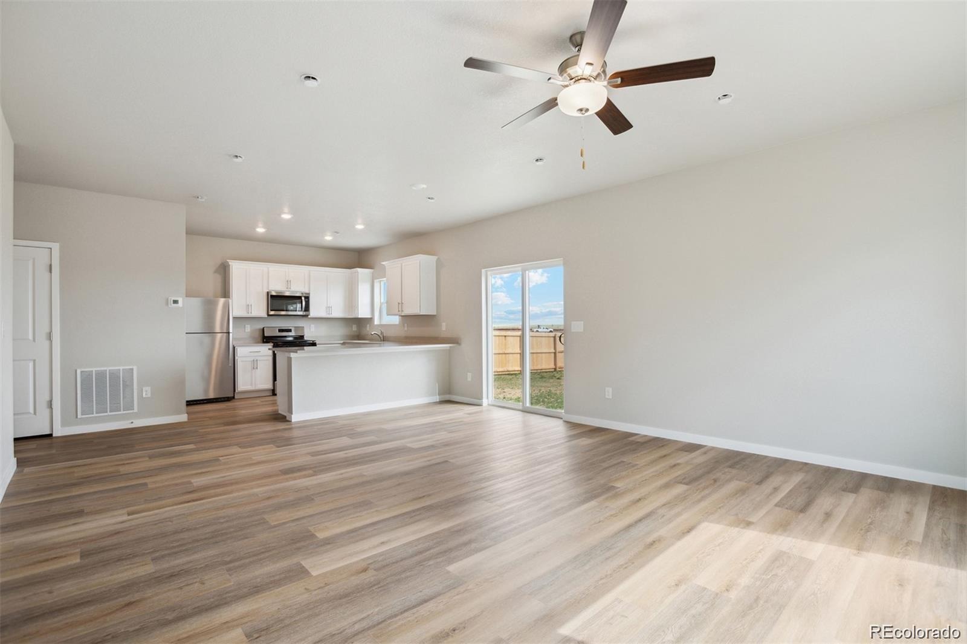
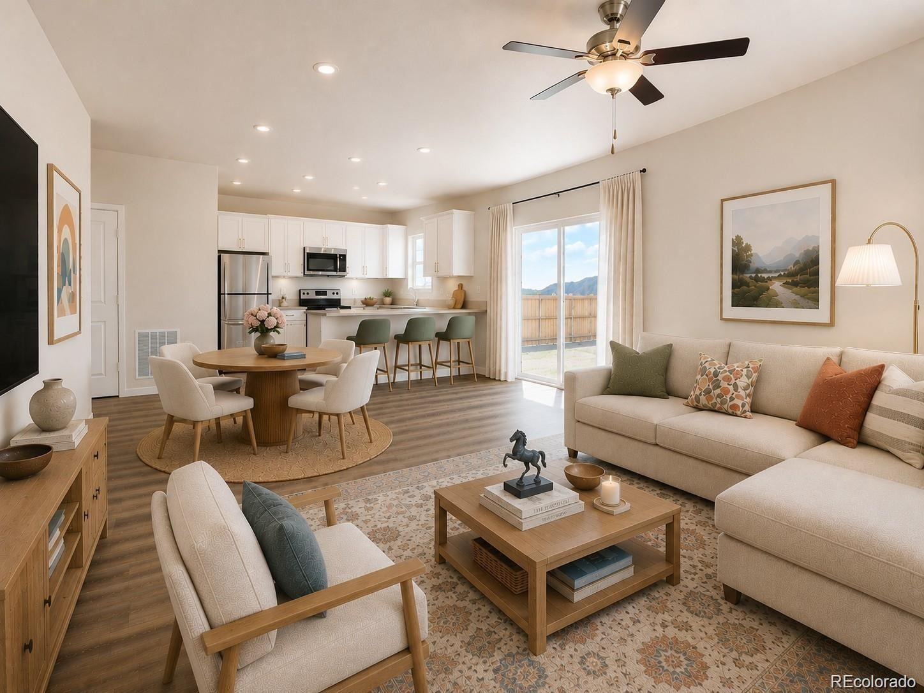
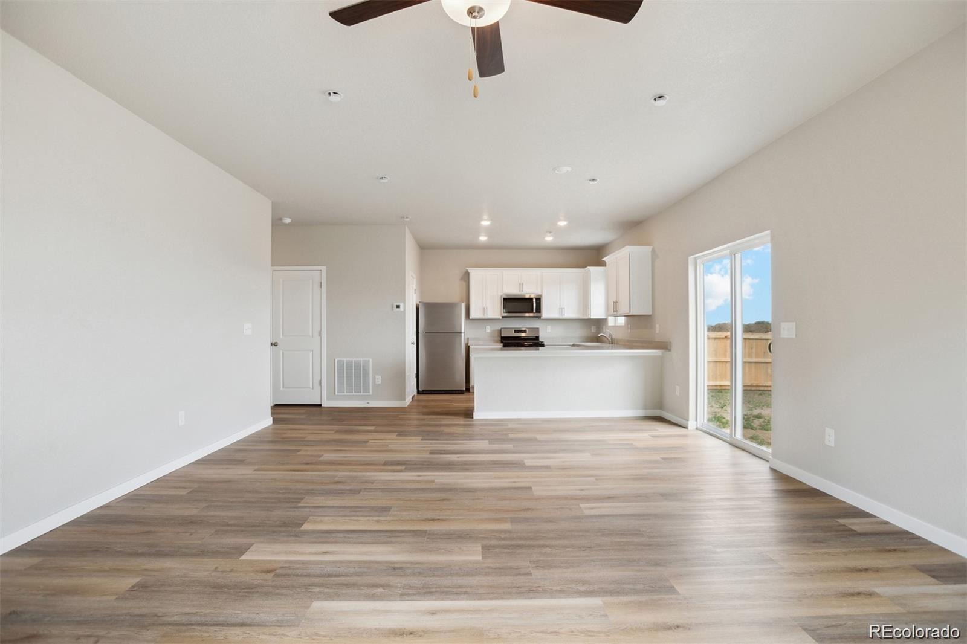
Welcome to the highly sought-after, beautifully designed two-story home offering the perfect blend of comfort, style, and
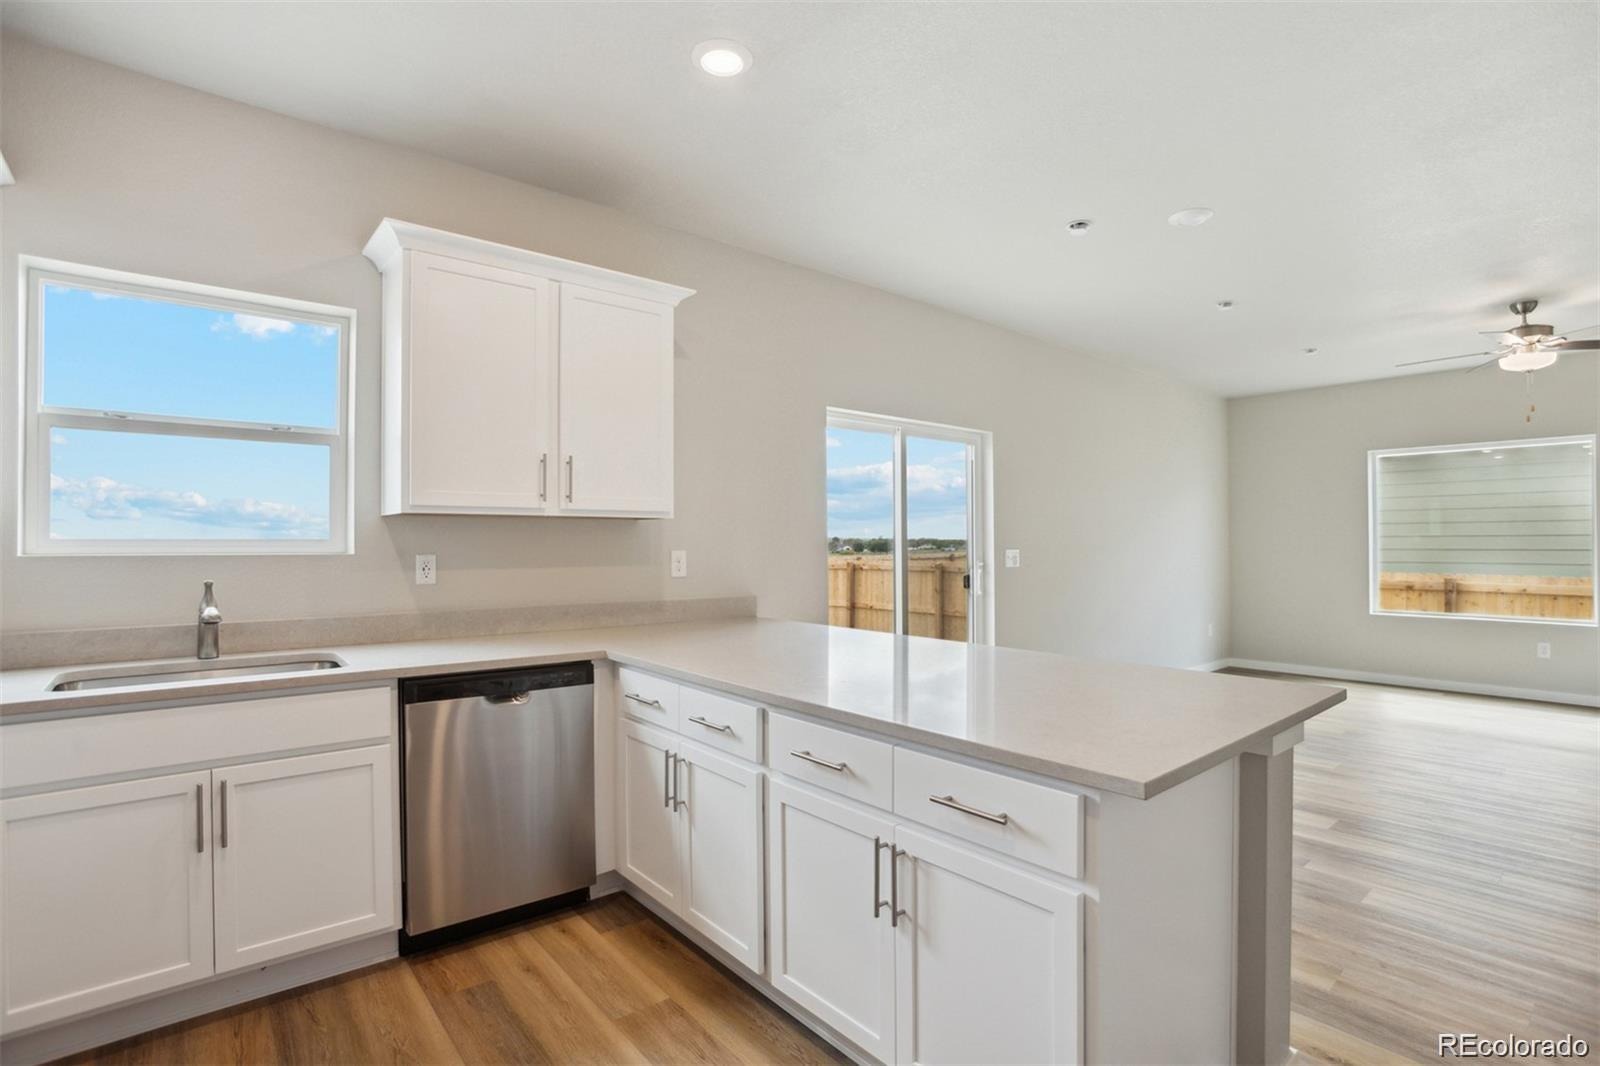
functionality. The open-concept main level is designed to bring people together, creating a natural flow between the living,
dining, and kitchen areas. Abundant natural light and a spacious layout make the home feel both inviting and functional.
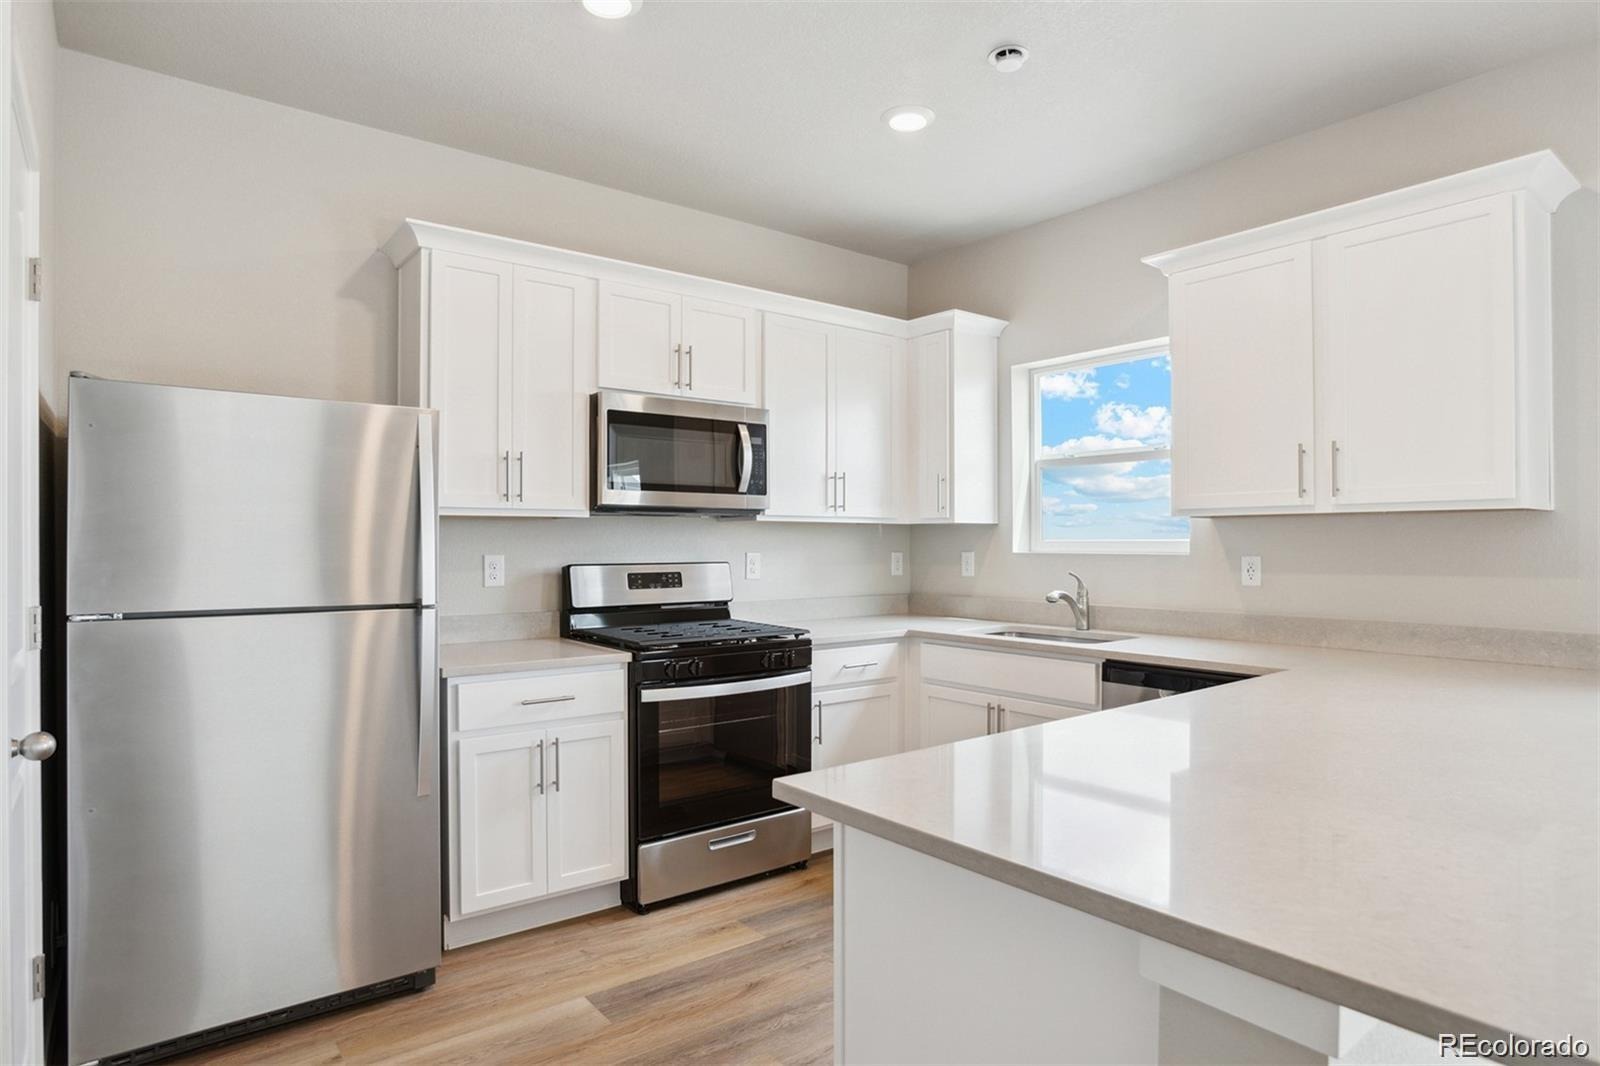
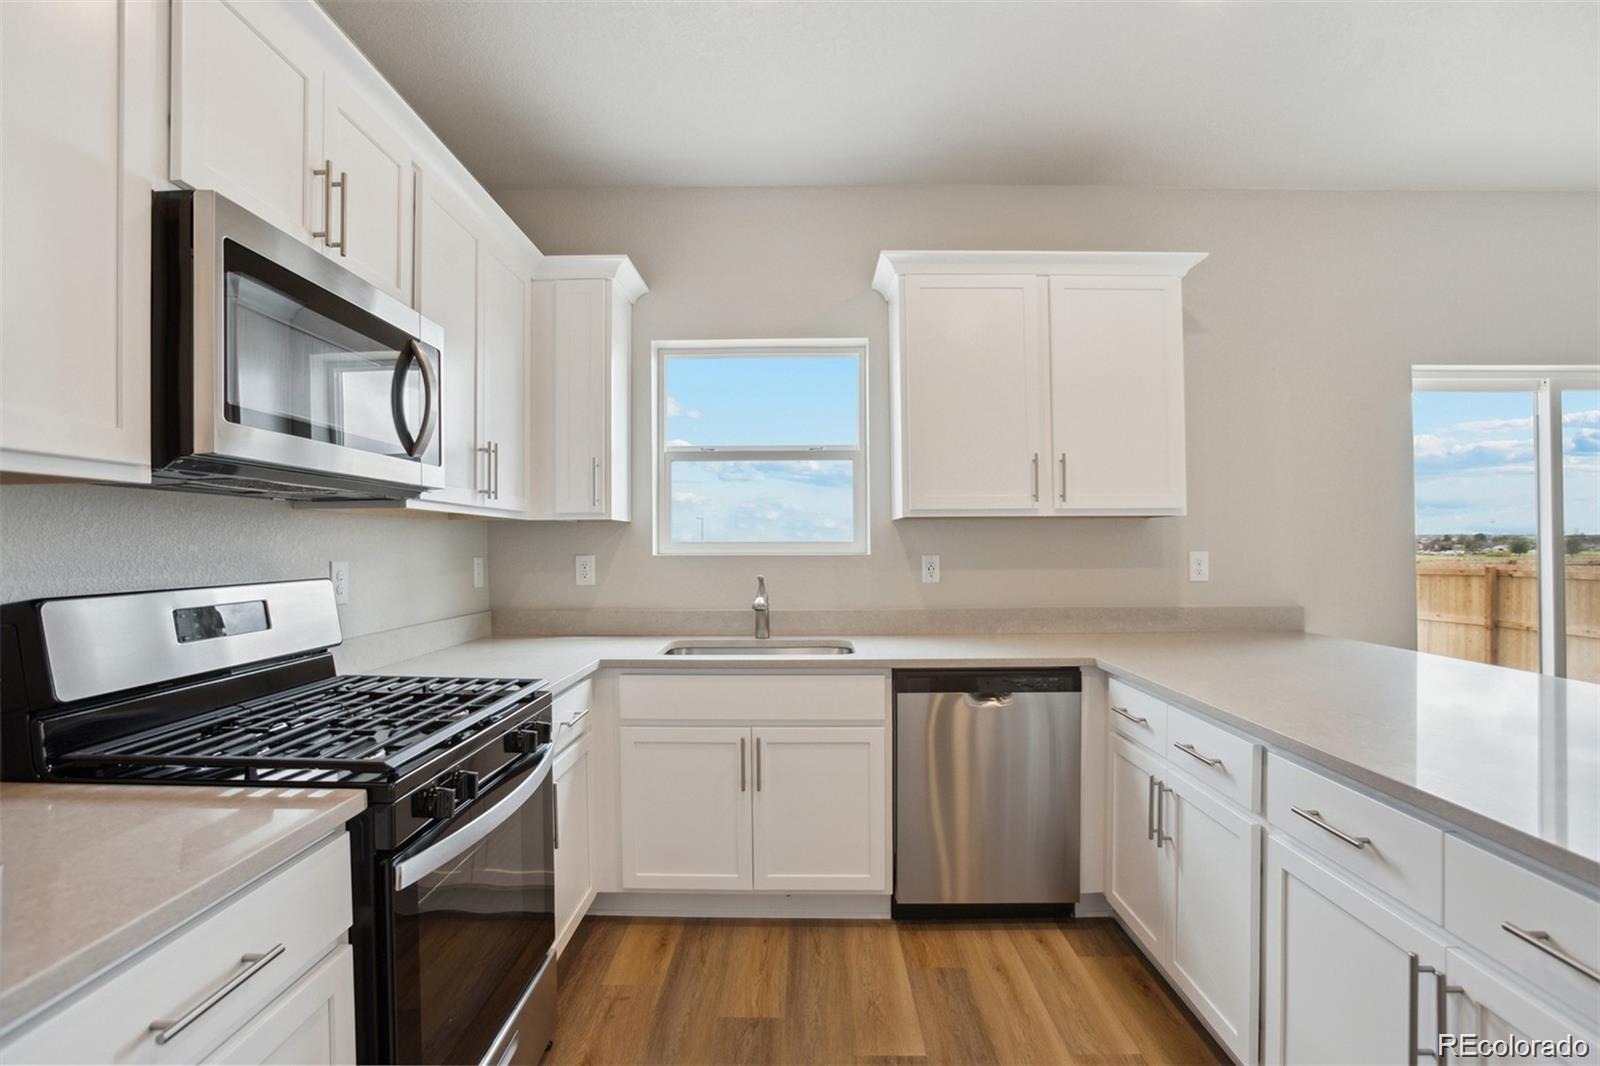
The well-appointed kitchen features quartz countertops, abundant cabinetry, and modern appliances, making meal
preparation a breeze.
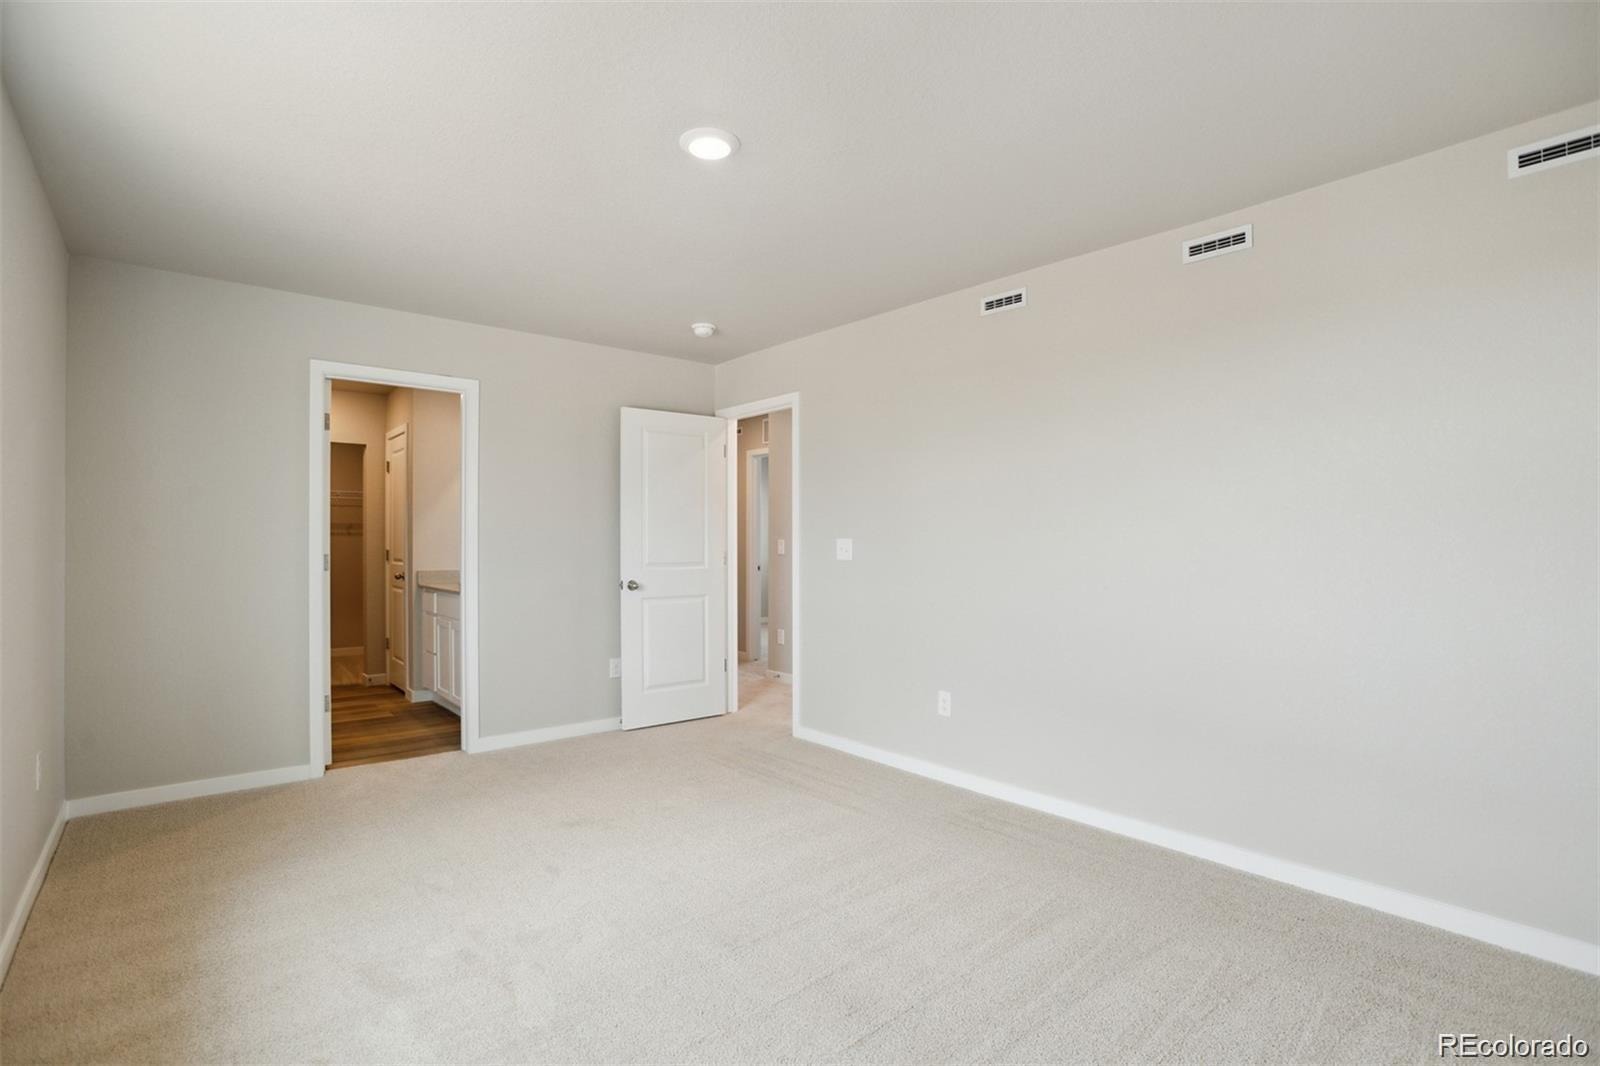
Upstairs, all bedrooms are conveniently located on one level, providing privacy and separation from
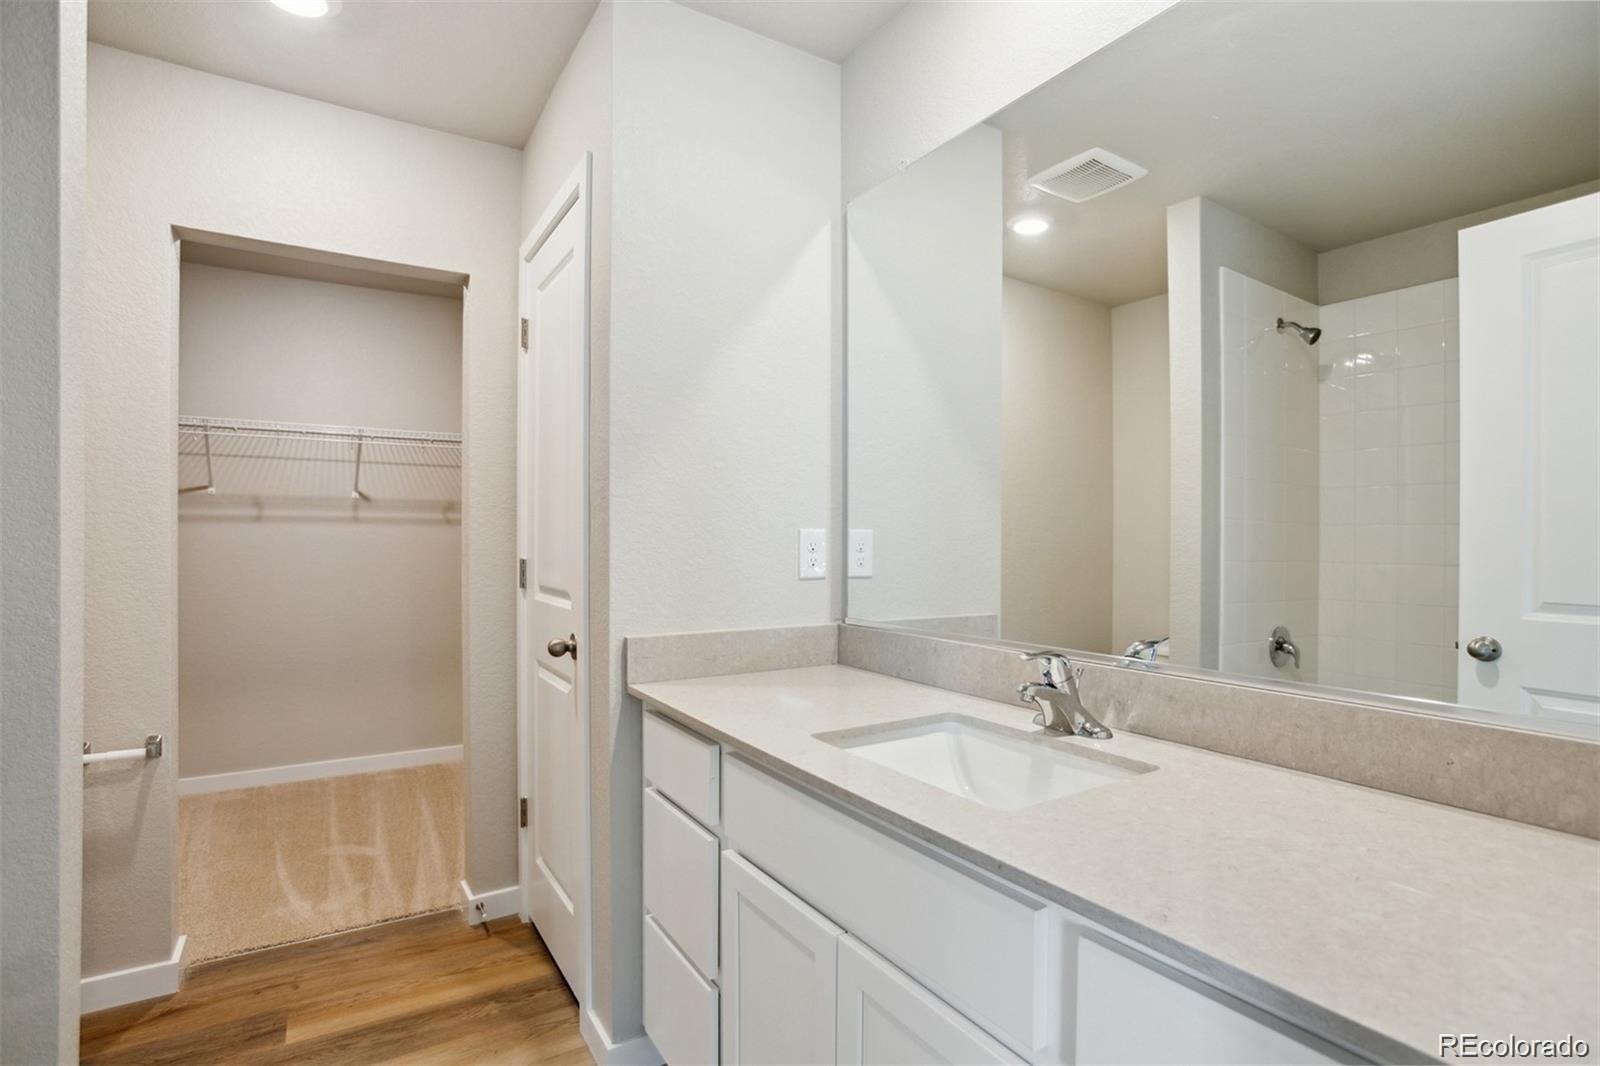
the main living areas. The spacious primary suite serves as a peaceful retreat, complete with a luxurious en-suite bath,
dual-sink vanity, glass-enclosed shower, and a generous walk-in closet. Two additional bedrooms and a well-designed
layout offer flexibility for guests, remote work, hobbies, or a growing household.
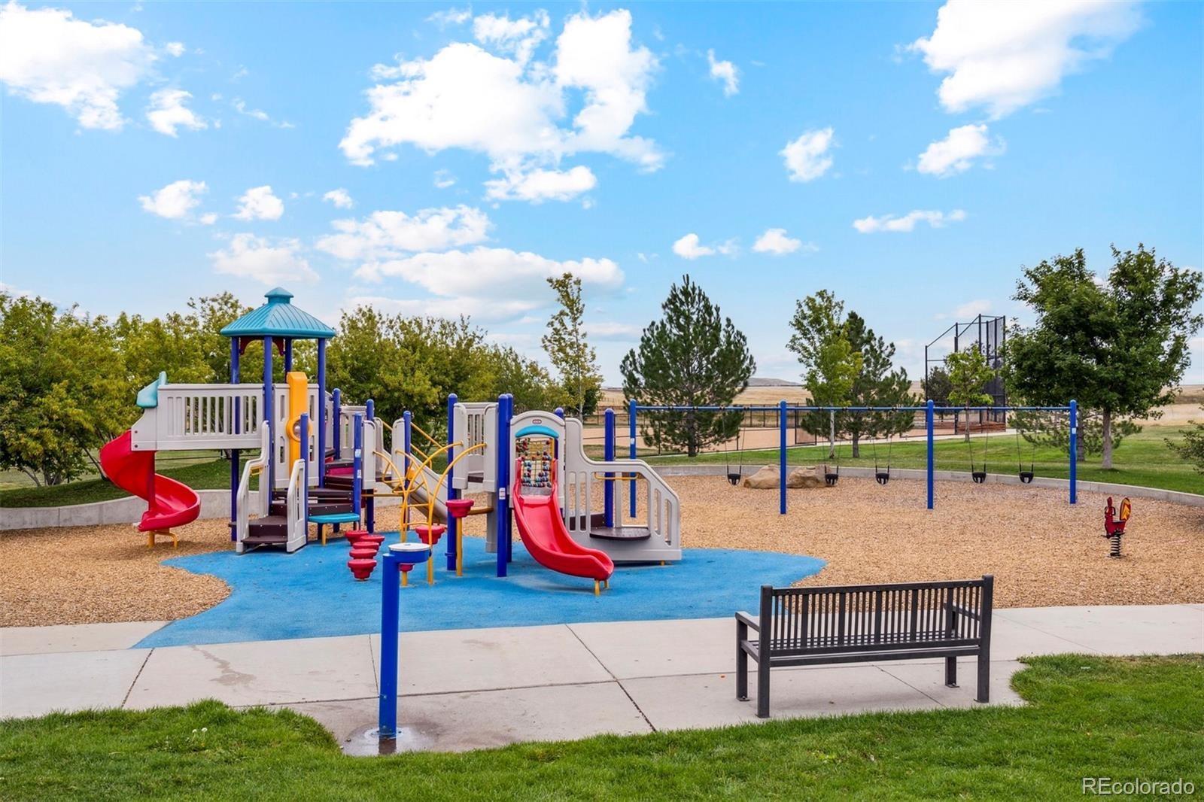
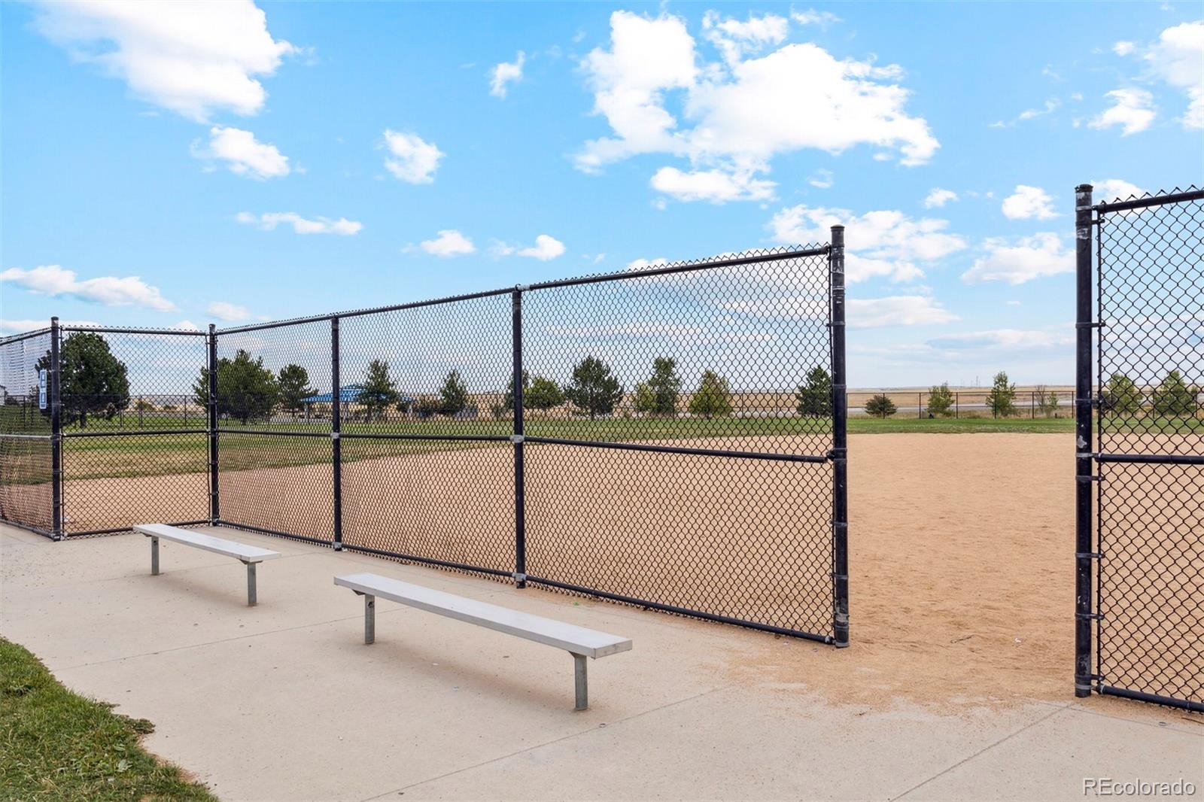
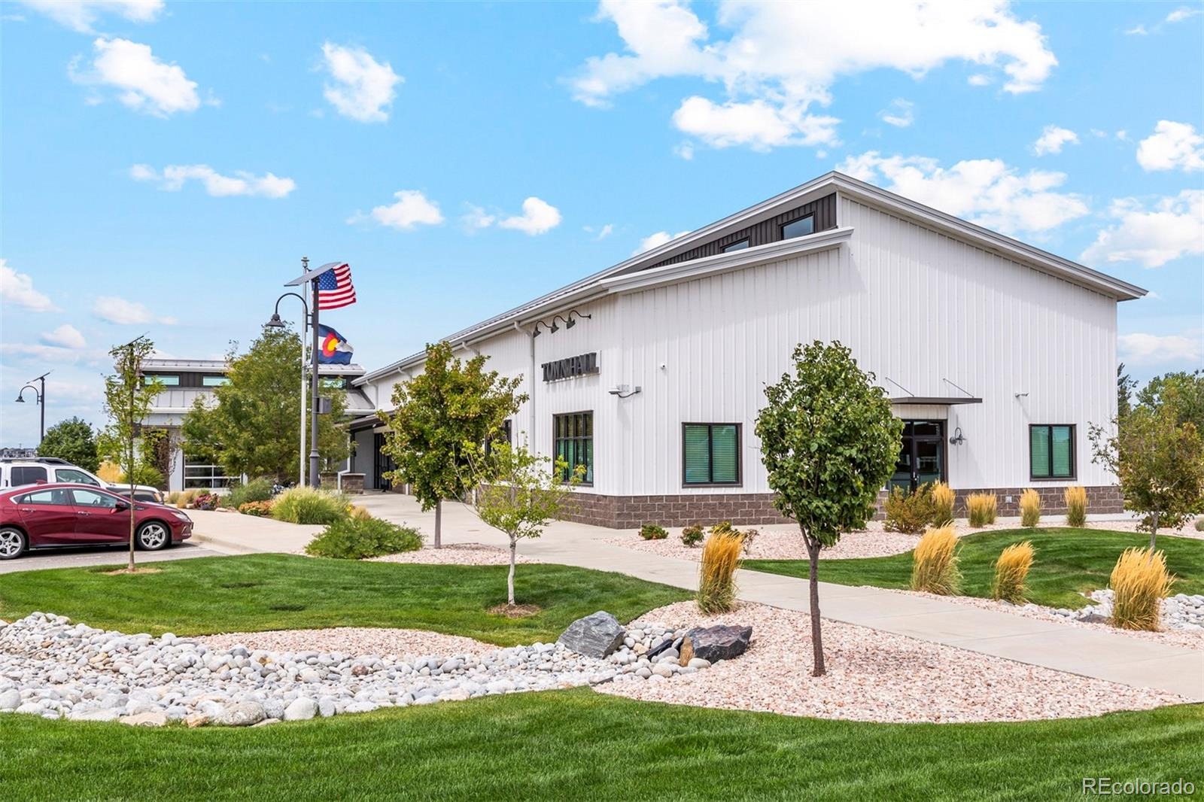
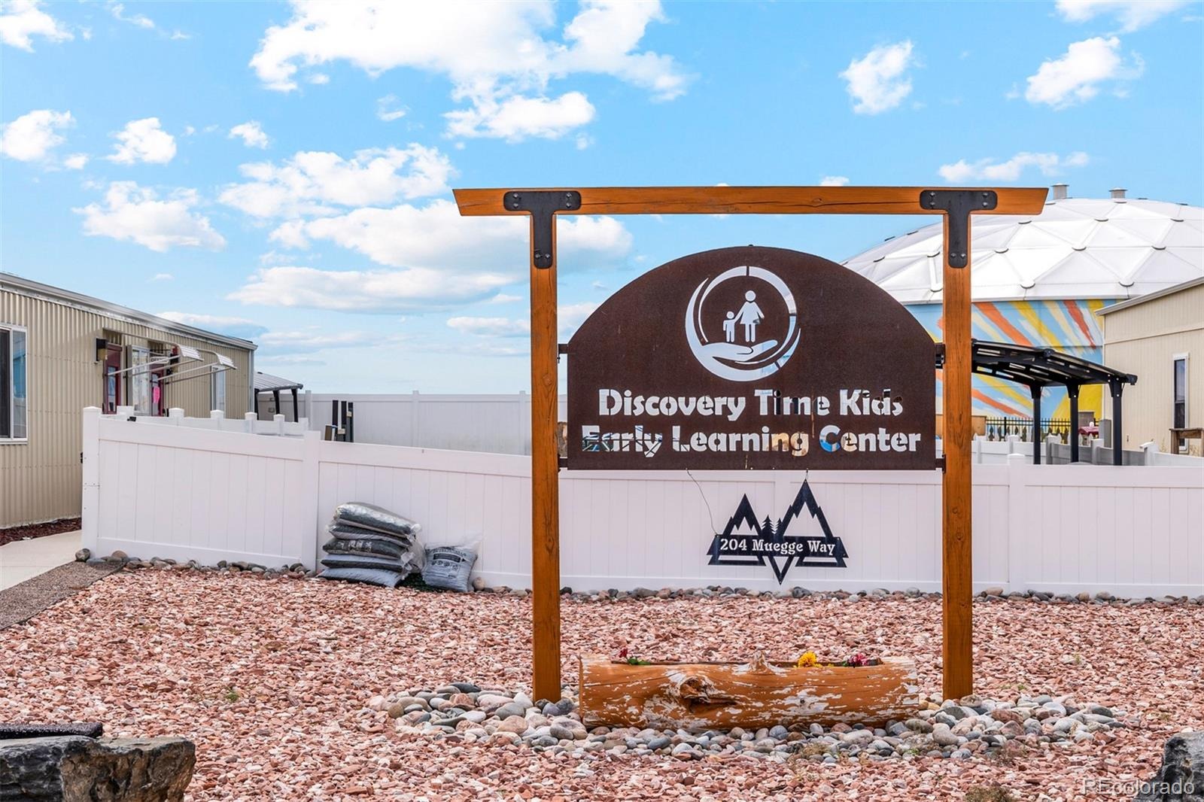
Located within the desirable Bennett Ranch community, residents enjoy the benefits of small-town living while remaining close to everyday conveniences. Bennett schools, parks, recreation facilities, local dining, and shopping are all nearby, while easy access to the Denver metro area allows for a convenient commute without sacrificing space and tranquility. New construction opportunities are going fast. Don't miss your chance to own the popular Laramie floor plan and enjoy the comfort, value, and lifestyle that
make this community one of Bennett's most sought-after places to call home.
45 days on market
Listed by Kevin Wolf · LGI Realty - Colorado, LLC · Kevinwolf1033@yahoo.com,720-822-6841
Property Details
| Property Type | Residential |
| Sub Type | Single Family Residence |
| Status | Active |
| Price per Sq Ft | $276 |
| Subdivision | Bennett Ranch |
| MLS # | 4662833 |
| Days on Market | 45 |
| Bedrooms | 3 |
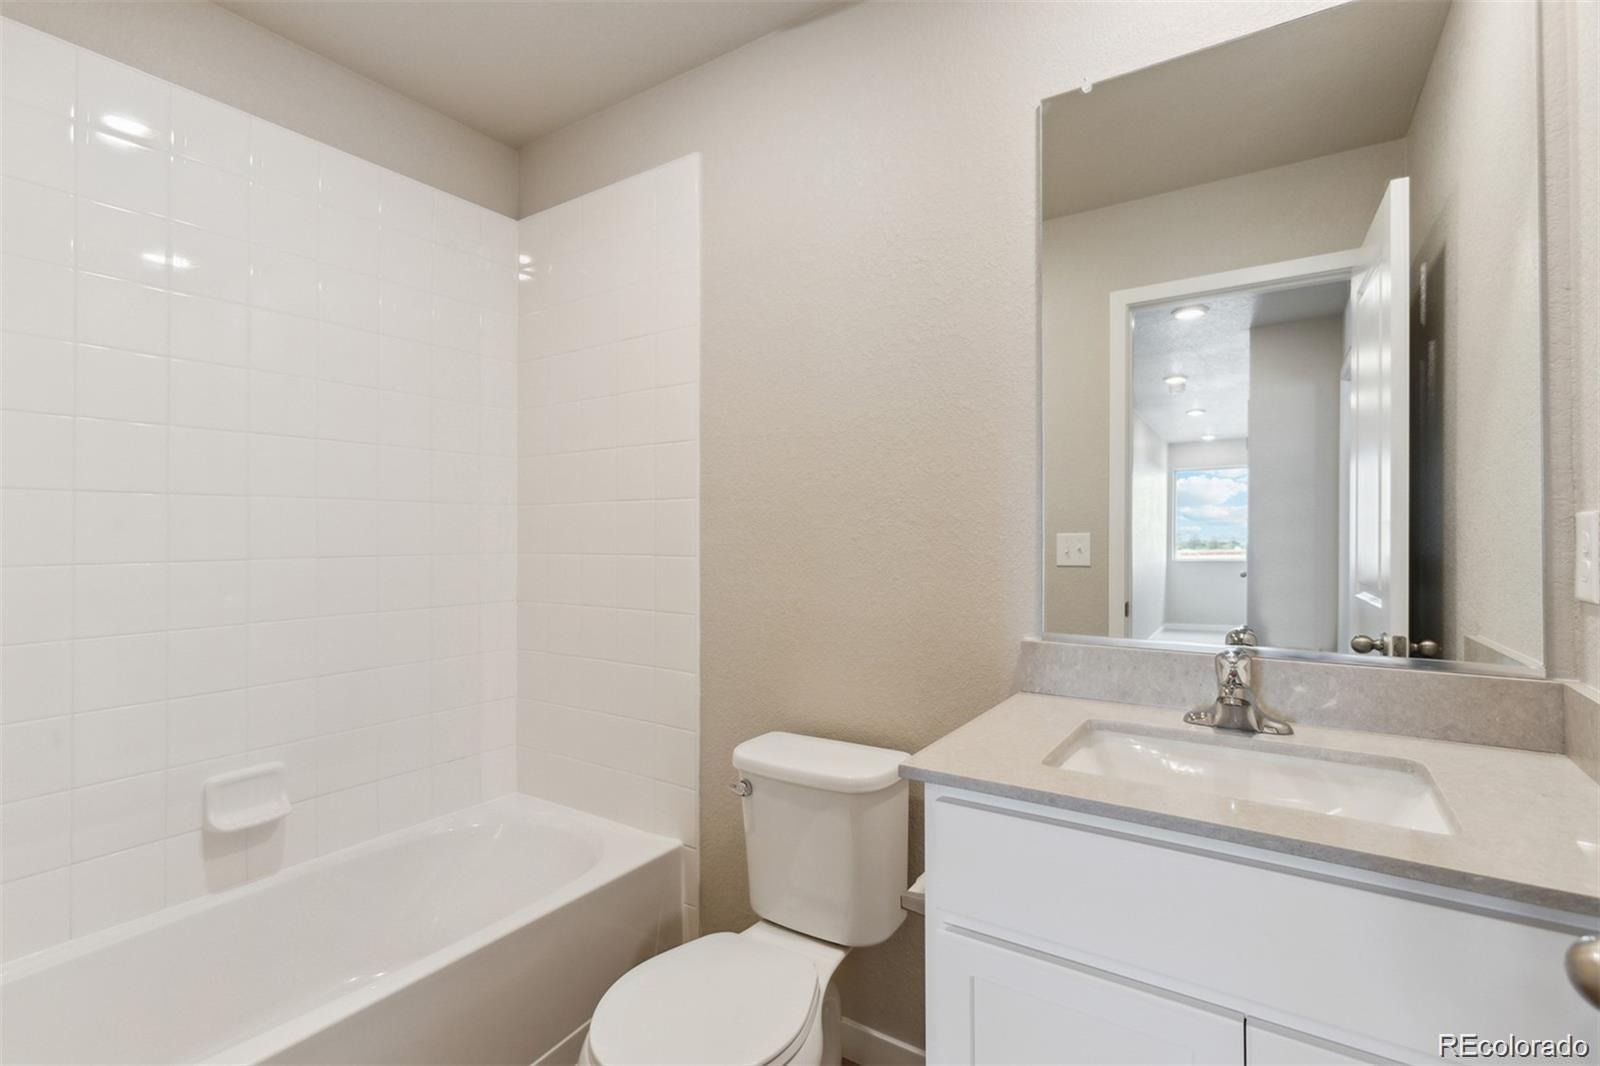
| Full Baths | 2 |
| Half Baths | 1 |
| Year Built | 2026 |
| Lot Size (Sq Ft) | 5,830 |
| Acres | 0.13 |
| HOA | No |
| Annual Taxes | $933 |
| State | CO |
| County | Adams |
| Interior Features | Ceiling Fan(s), Entrance Foyer, High Ceilings, High Speed Internet, Open Floorplan, Pantry, Walk-In Closet(s), Quartz Counters, Smoke Free |
| Heating | Forced Air, Natural Gas |
| Cooling | Central Air |
| Flooring | Carpet, Vinyl |
| Appliances | Dishwasher, Disposal, Electric Water Heater, Microwave, Oven, Range, Refrigerator, Self Cleaning Oven, Sump Pump |
| Exterior Features | Lighting, Private Yard, Rain Gutters |
| Garage | Yes |
| Garage Spaces | 2 |
| Parking Features | Concrete, 220 Volts, Dry Walled, Smart Garage Door |
| Roof | Shingle, Composition |
| Basement | Crawl Space, Sump Pump |
| Lot Features | Landscaped, Sprinklers In Front |
| Architectural Style | Traditional |
| Levels | Two |
| Construction | Concrete, Wood Siding, Structural Steel |
| Sewer | Public Sewer |
| Senior Community | No |
| Special Conditions | None Known |
Location
Price History
| Date | Event | Price |
|---|---|---|
| 10/10/2026 |
Price change Source: REcolorado® #4662833 |
$443,900 +3.3% $276/sqft |
| 9/29/2026 |
Listed for sale Source: REcolorado® #4662833 |
$429,900 $268/sqft |

Based on information submitted to the MLS GRID as of November 13, 2026 at 3:41 AM MST. All data is obtained from various sources and may not have been verified by broker or MLS GRID. Supplied Open House Information is subject to change without notice. All information should be independently reviewed and verified for accuracy. Properties may or may not be listed by the office/agent presenting the information.
Thank you — a Mont Haus broker will be in touch shortly.
For Mont Haus agents and staff. Sign in with your Mont Haus Microsoft account and the Agent Portal opens in a new tab.
Sign in with MicrosoftNo Microsoft account yet? Ask Nikki Boxer, who sets up portal access.