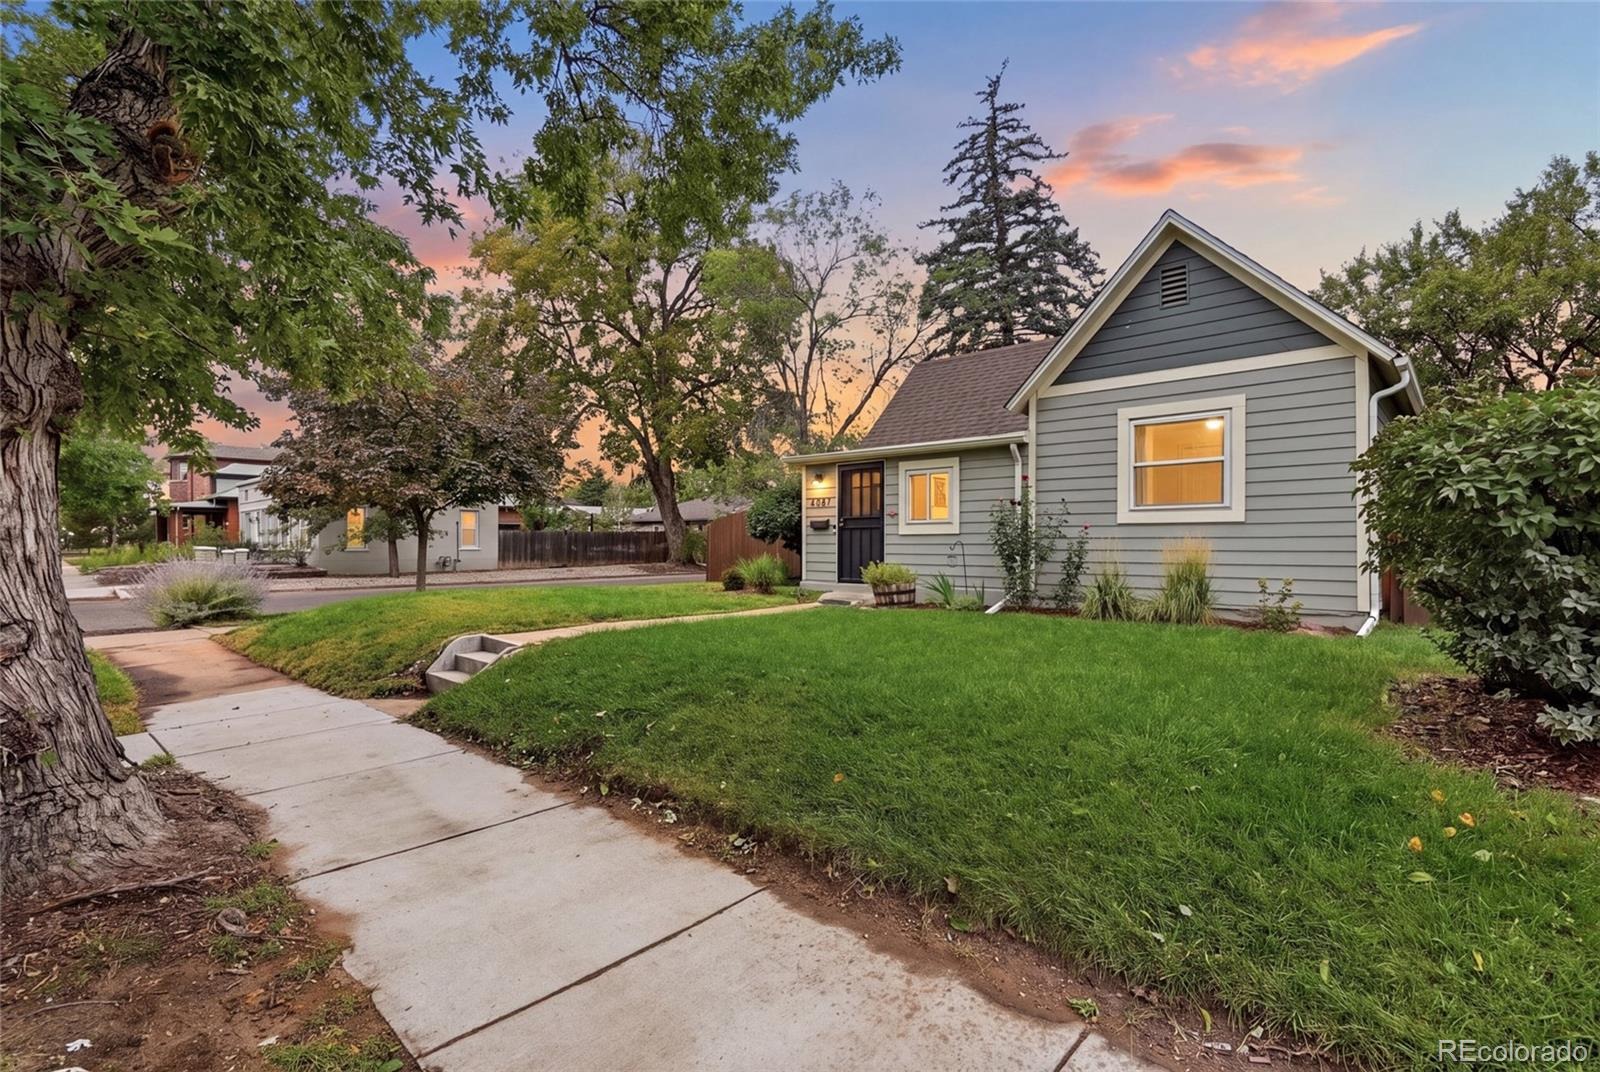
Residential · Active
Denver, CO 80212
2 Beds · 1 Baths · 1,068 Sq Ft
$675,000
Single Family
Property Type
0.1 acres
Lot Size
1888
Year Built
$632
Price per Sq Ft
1
Parking Spaces
4669961
MLS #
About This Property
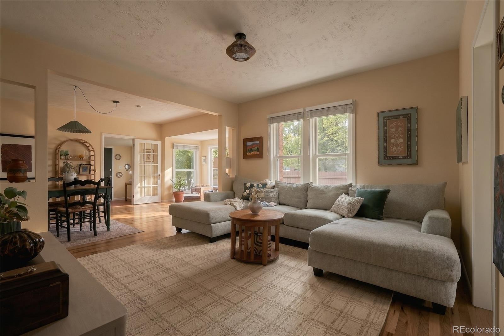
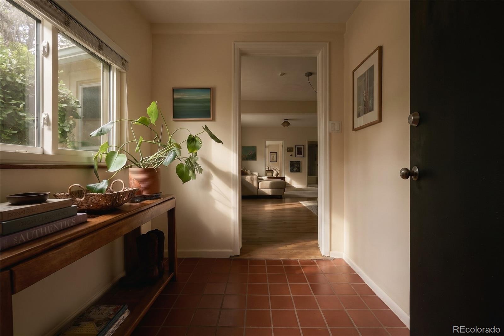
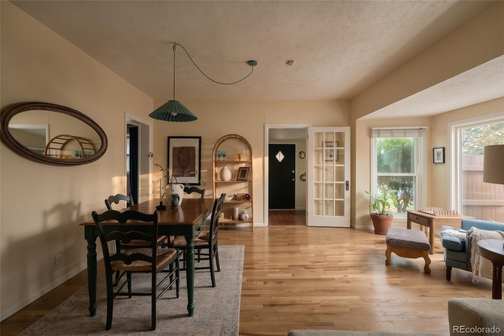
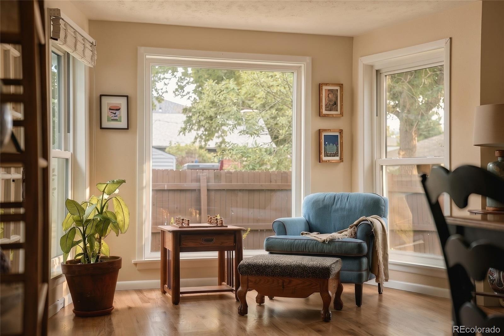
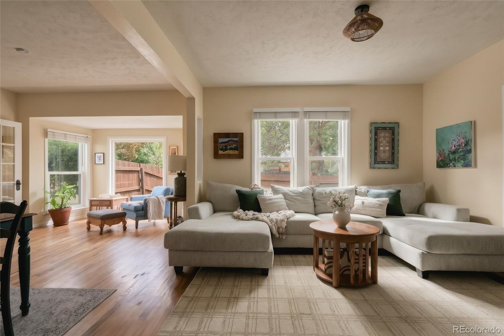
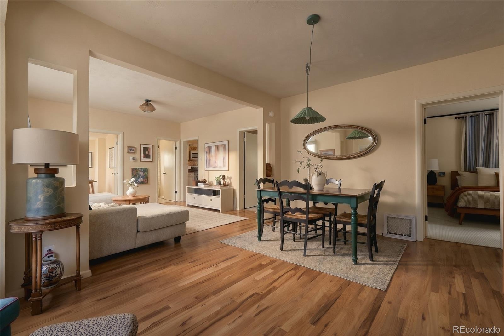
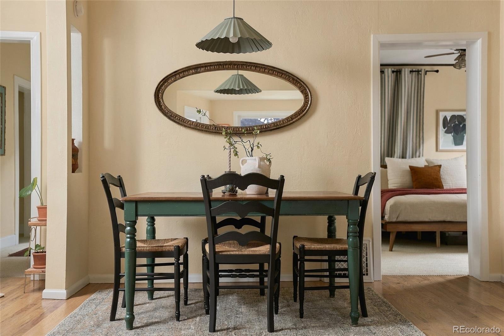
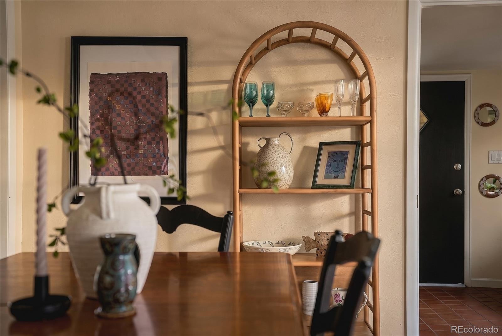
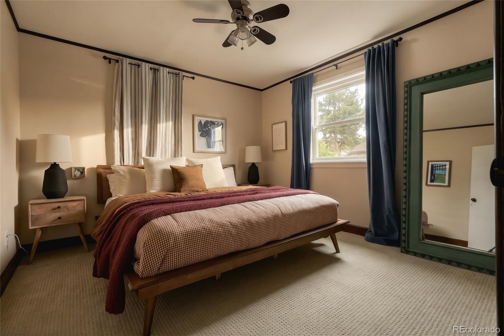
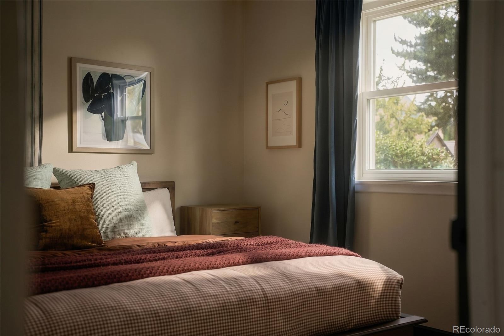
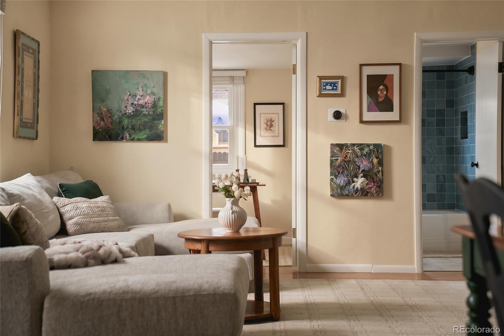
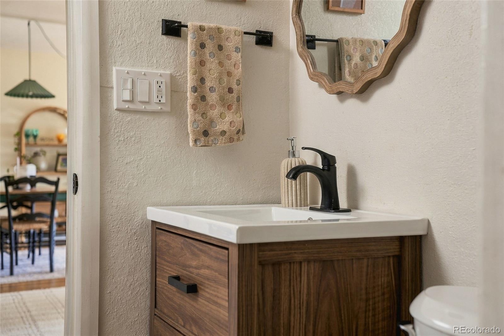
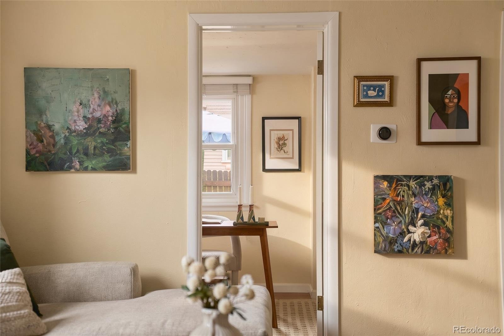
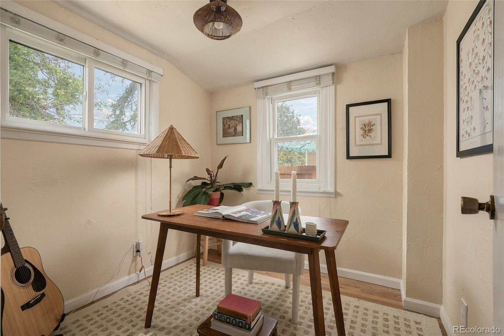
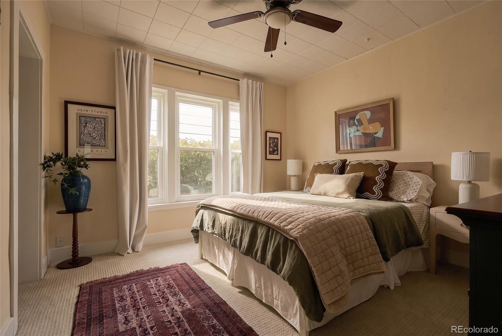
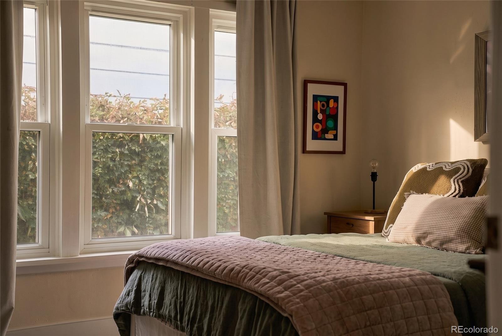
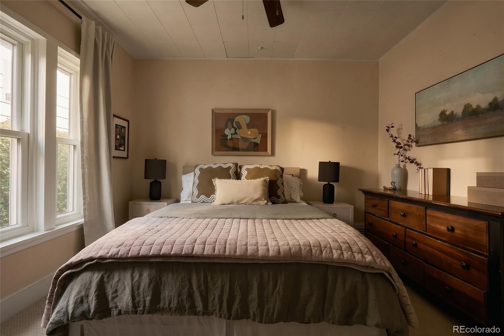
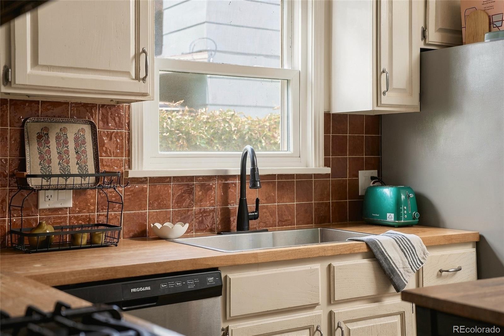
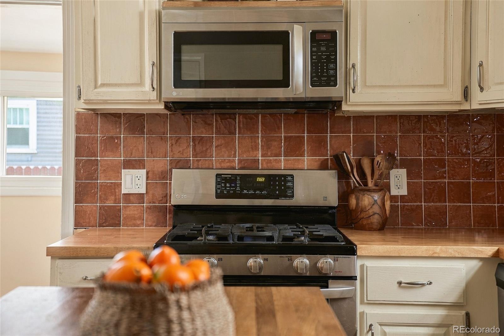
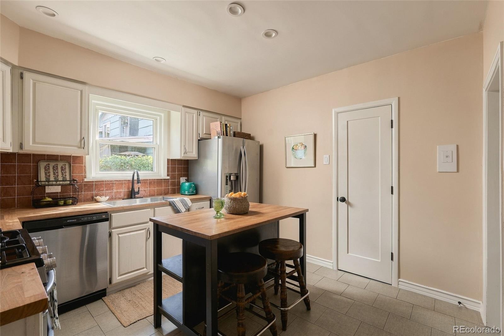
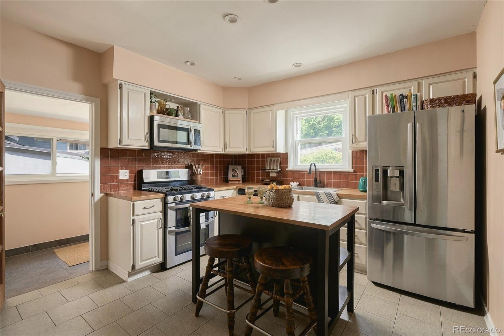
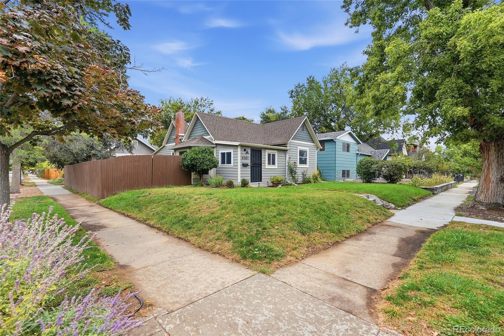
Welcome to a home that feels happy the moment you walk through the front door! Tall ceilings and natural light greet you upon entry, layered with original architectural details, refinished hardwood floors, and thoughtful updates. This inviting Berkeley residence strikes an effortless balance between timeless character and everyday livability. The floor plan features open living and dining spaces, a charming book nook, two generously sized bedrooms, and a flexible bonus room ready for a home office, nursery, guest space, or creative retreat.
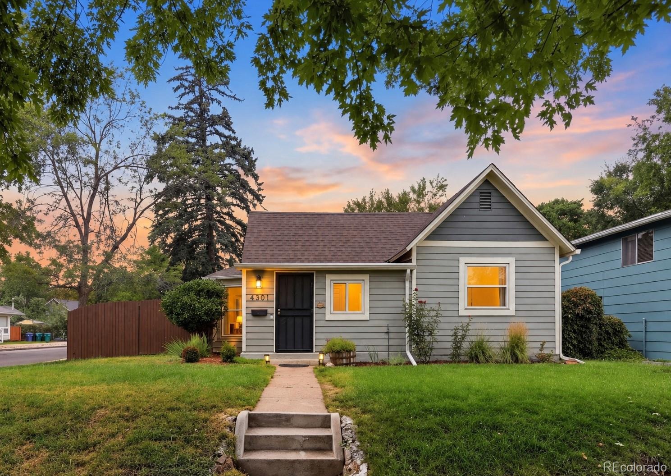
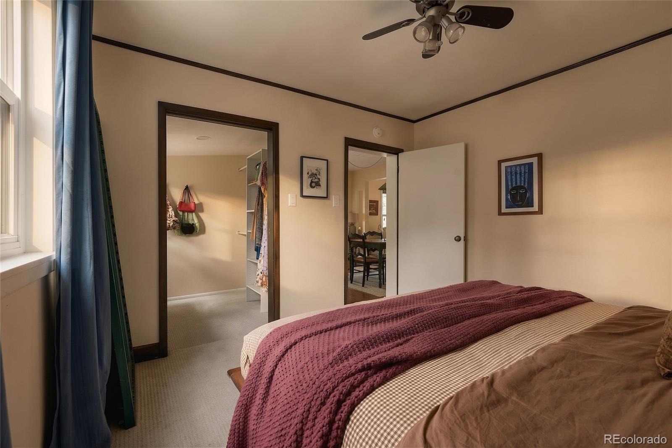
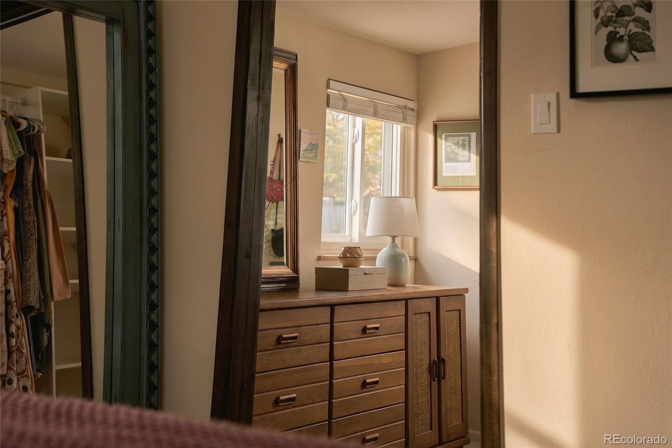
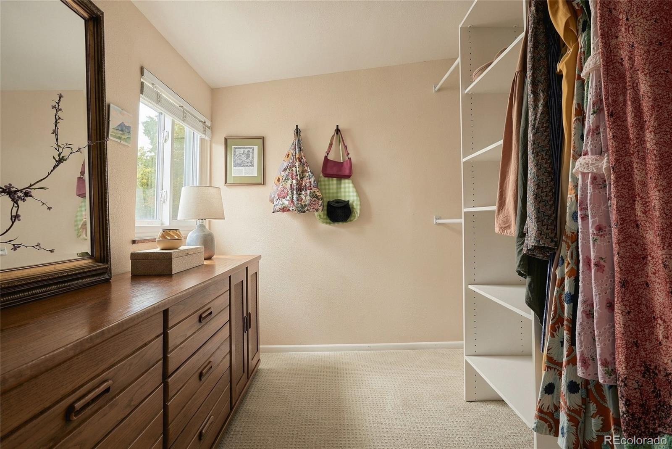
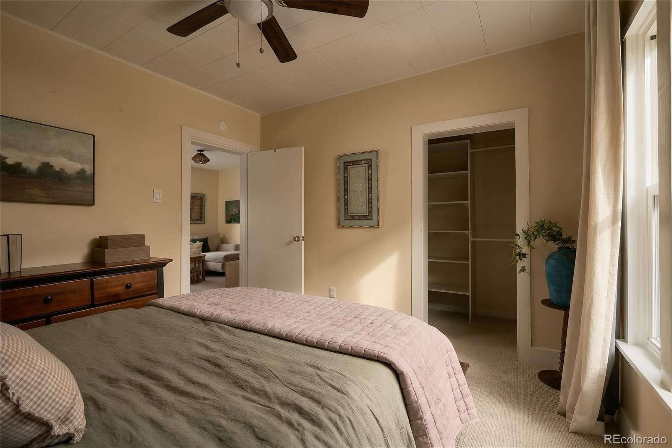
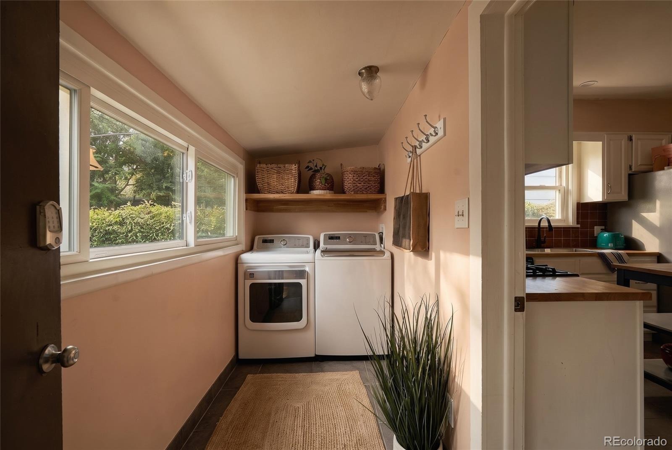
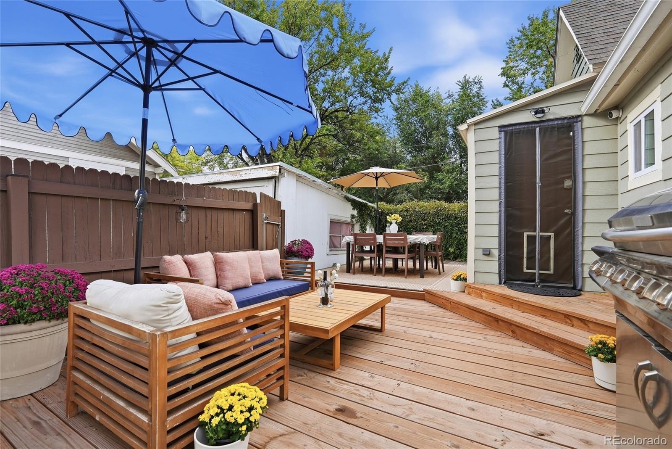
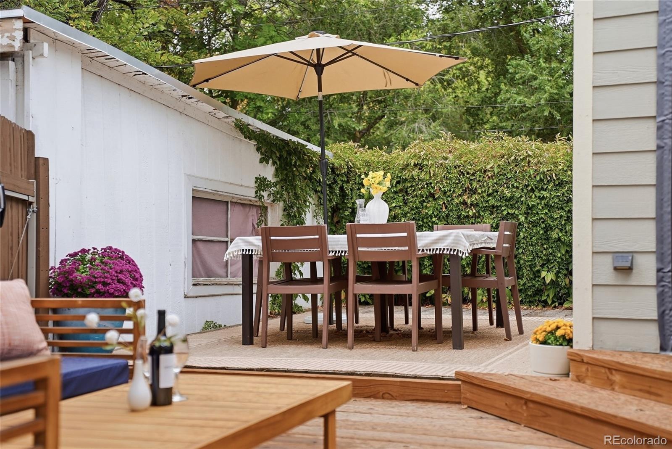
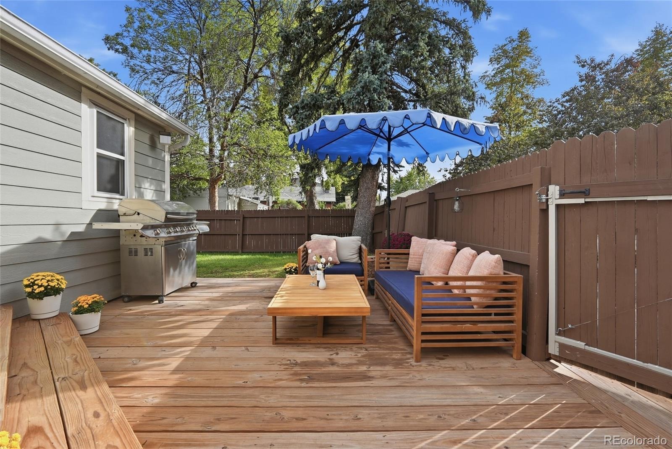
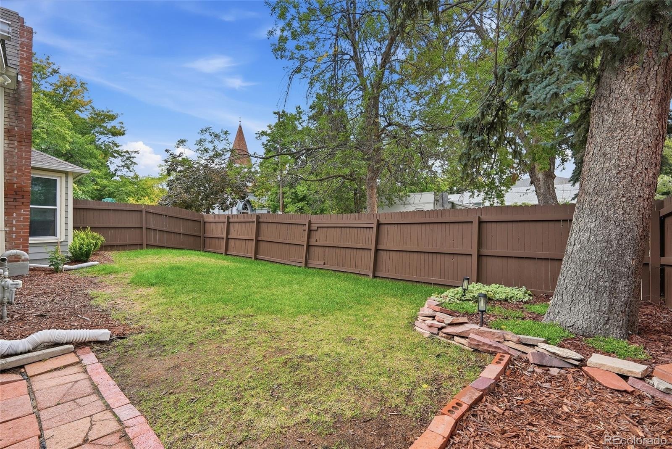
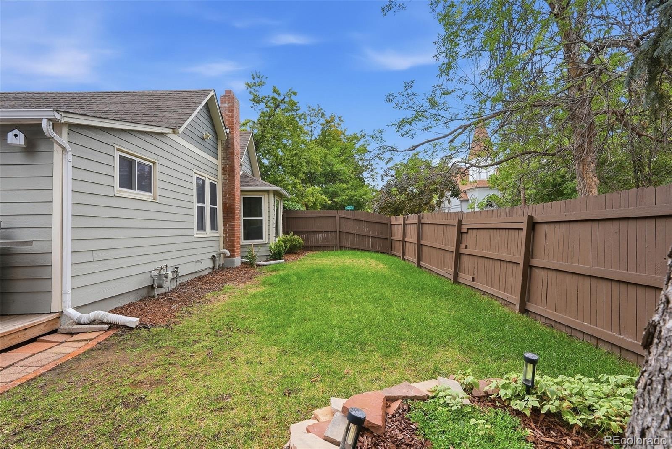
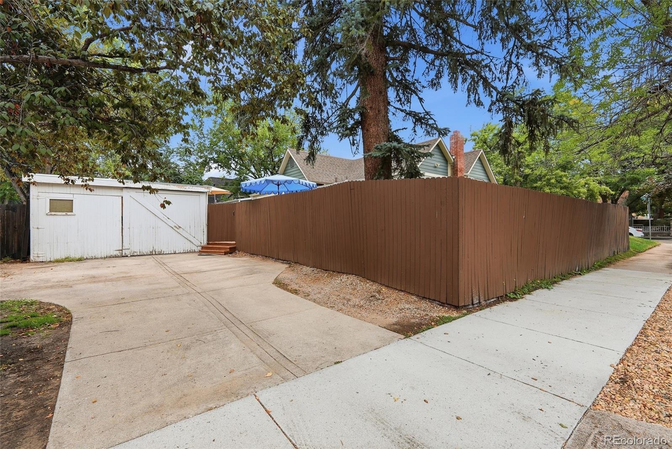
A newly added primary walk-in closet, spacious laundry/mudroom, and large kitchen pantry provide thoughtfully designed storage throughout. Set on a desirable corner lot, the outdoor space offers a wonderful sense of breathing room, with refreshed landscaping in front and back. The fenced in backyard allows a private oasis with plenty of space to relax or gather. A detached garage structure provides abundant storage, complemented by a dedicated driveway parking space and plentiful street parking.
Just five blocks from Tennyson Street, you’re a quick walk to beloved coffee shops, restaurants, boutiques, parks, and neighborhood favorites. You also have easy access to 38th and I-70 for seamless connections downtown, across the city, or into the mountains. Warm, welcoming, wonderfully located, and ready to be yours.
39 days on market
Listed by Sally Ann Chapline · Compass - Denver · sallyann.chapline@compass.com,404-825-6366
Property Details
| Property Type | Residential |
| Sub Type | Single Family Residence |
| Status | Active |
| Price per Sq Ft | $632 |
| Subdivision | Berkeley |
| MLS # | 4669961 |
| Days on Market | 39 |
| Bedrooms | 2 |
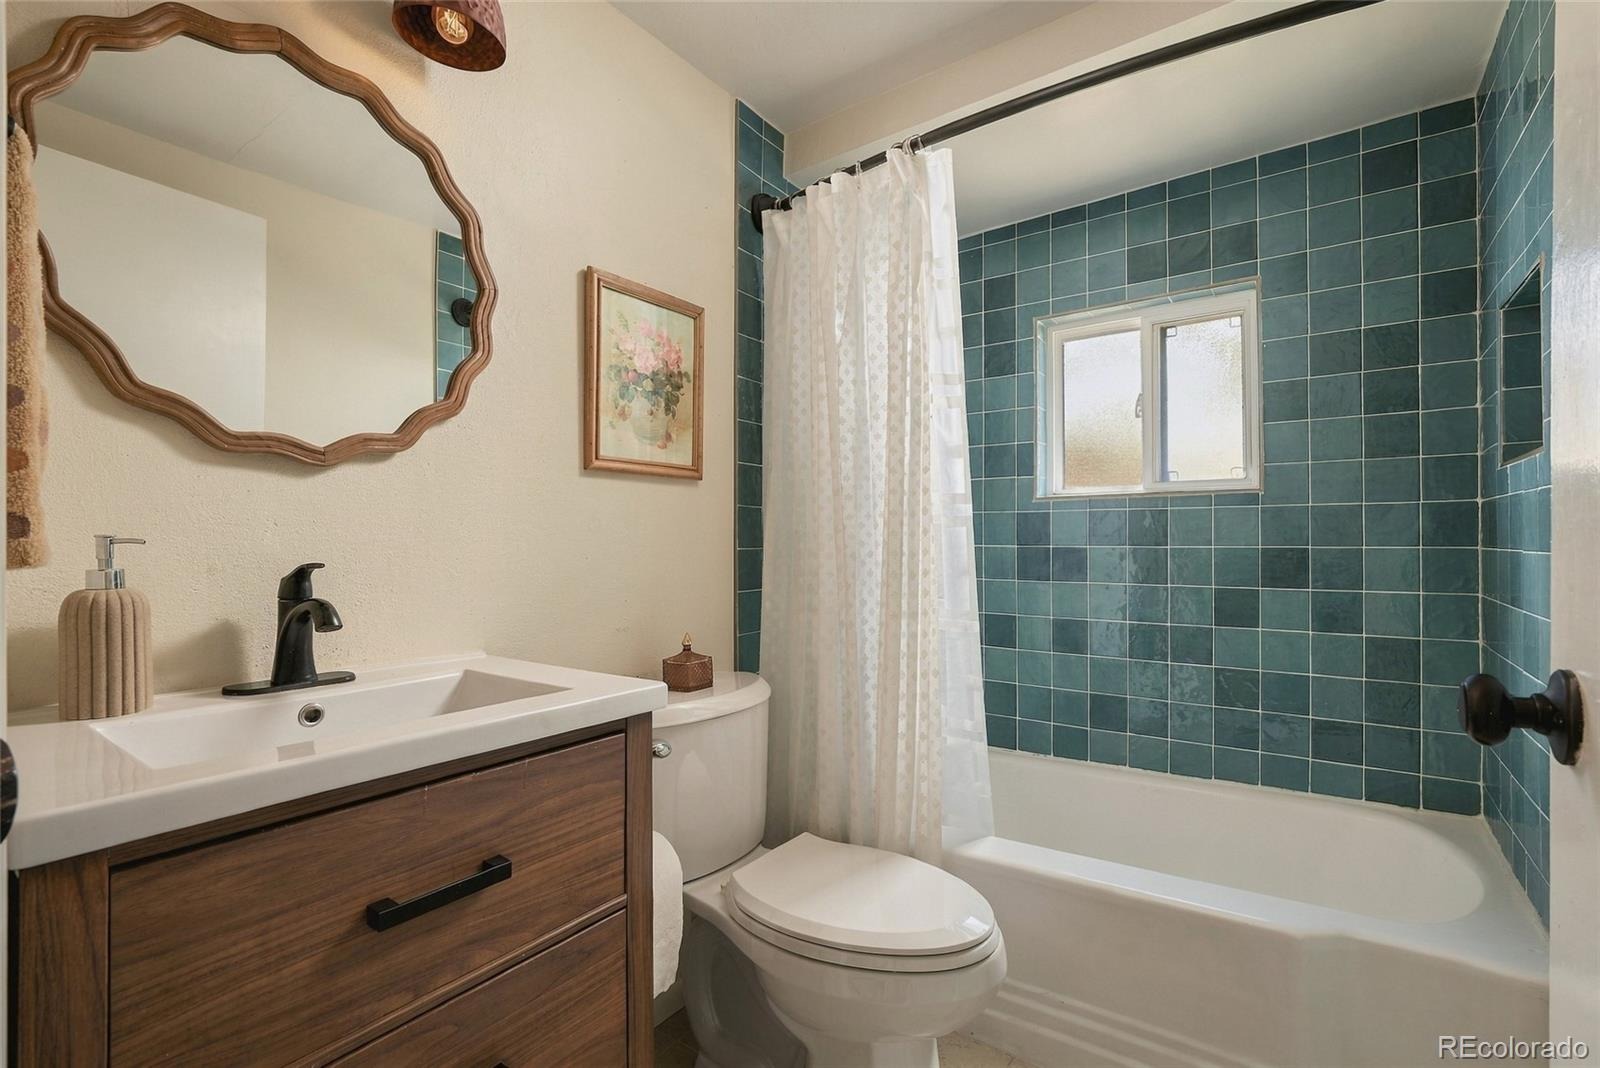
| Full Baths | 1 |
| Year Built | 1888 |
| Lot Size (Sq Ft) | 4,300 |
| Acres | 0.1 |
| HOA | No |
| Annual Taxes | $3,534 |
| State | CO |
| County | Denver |
| Zoning | U-SU-C1 |
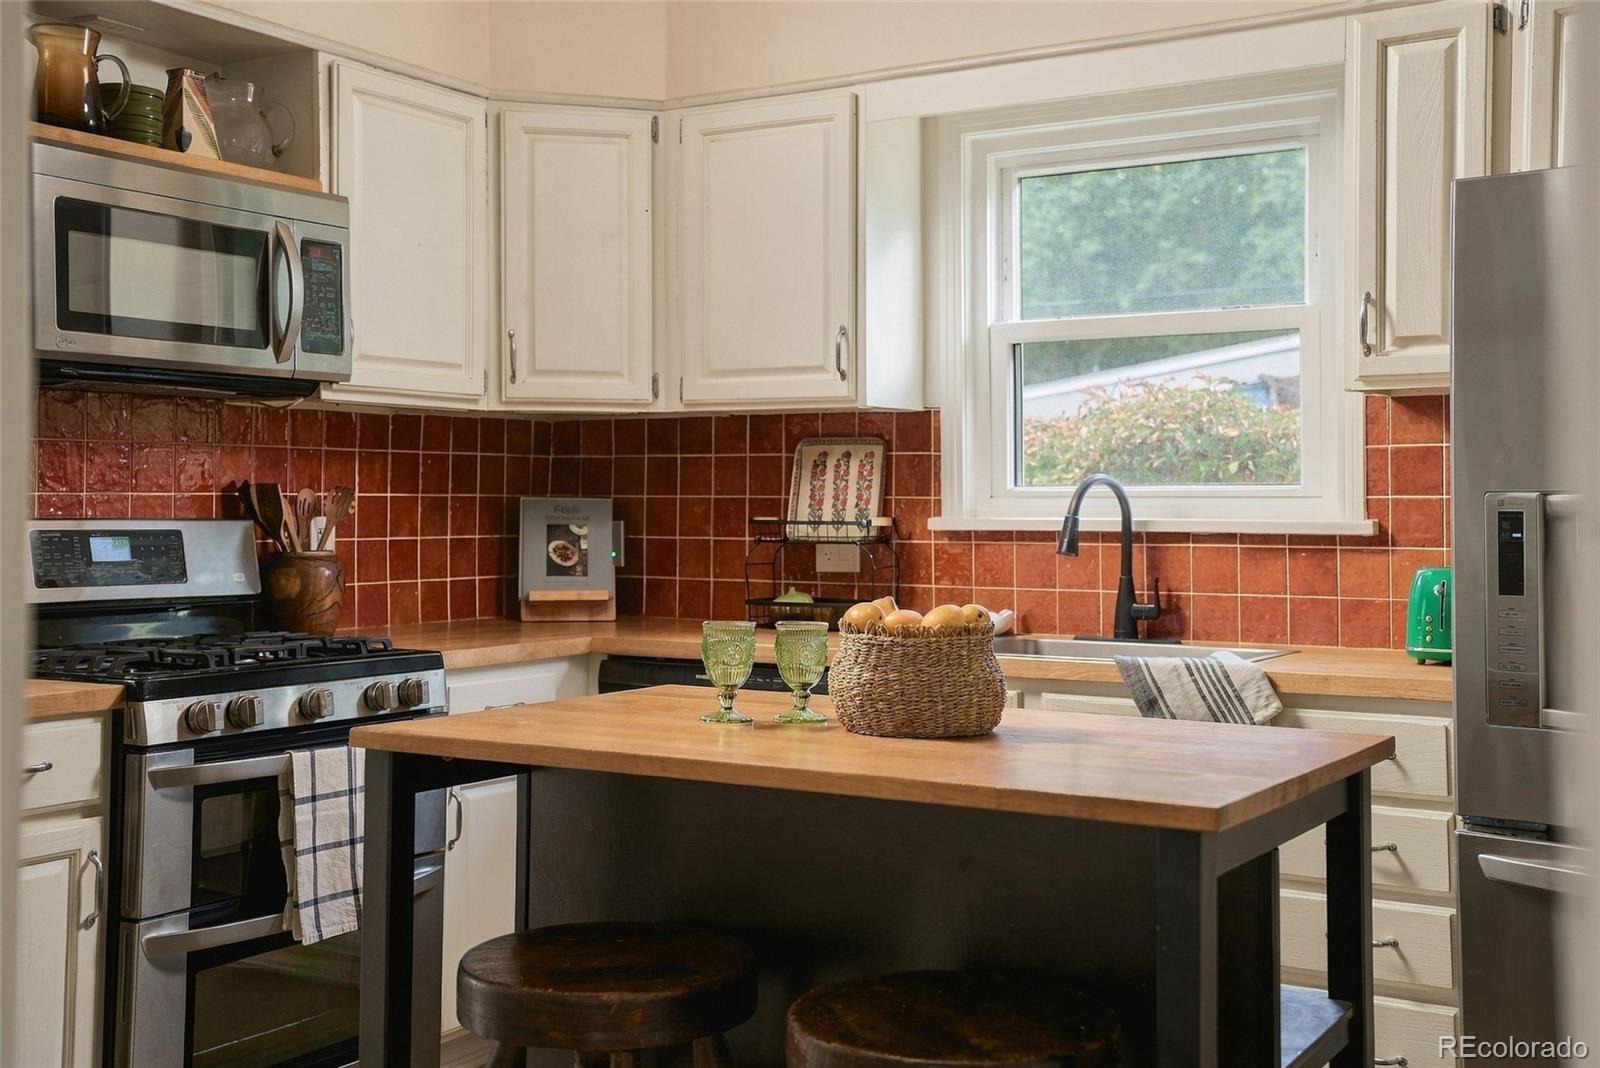
| Interior Features | Built-in Features, Ceiling Fan(s), Eat-in Kitchen, Kitchen Island, Open Floorplan, Pantry, Smart Thermostat, Walk-In Closet(s), Butcher Counters, Primary Suite, Smoke Free |
| Heating | Forced Air |
| Cooling | Central Air |
| Flooring | Tile, Wood |
| Appliances | Dishwasher, Disposal, Dryer, Freezer, Microwave, Oven, Range, Refrigerator, Tankless Water Heater, Washer |
| Exterior Features | Barbecue, Garden, Private Yard, Rain Gutters, Smart Irrigation |
| Garage | Yes |
| Garage Spaces | 1 |
| Parking Features | Concrete, Storage |
| Roof | Composition |
| Basement | Unfinished, Cellar |
| Lot Features | Corner Lot, Level, Sprinklers In Front, Sprinklers In Rear |
| Architectural Style | Traditional |
| Levels | One |
| Construction | Concrete, Frame, Wood Siding |
| Sewer | Public Sewer |
| Water Source | Public |
| Senior Community | No |
| Special Conditions | None Known |
Location
Price History
| Date | Event | Price |
|---|---|---|
| 10/18/2026 |
Back on market Source: REcolorado® #4669961 |
— |
| 10/13/2026 |
Active Under Contract Source: REcolorado® #4669961 |
— |
| 10/1/2026 |
Listed for sale Source: REcolorado® #4669961 |
$675,000 $632/sqft |

Based on information submitted to the MLS GRID as of November 9, 2026 at 3:48 AM MST. All data is obtained from various sources and may not have been verified by broker or MLS GRID. Supplied Open House Information is subject to change without notice. All information should be independently reviewed and verified for accuracy. Properties may or may not be listed by the office/agent presenting the information.
Thank you — a Mont Haus broker will be in touch shortly.
For Mont Haus agents and staff. Sign in with your Mont Haus Microsoft account and the Agent Portal opens in a new tab.
Sign in with MicrosoftNo Microsoft account yet? Ask Nikki Boxer, who sets up portal access.