Residential · Active
Westminster, CO 80031
3 Beds · 2 Baths · 1,945 Sq Ft
$718,000
Single Family
Property Type
0.19 acres
Lot Size
1994
Year Built
$369
Price per Sq Ft
3
Parking Spaces
4674323
MLS #
About This Property
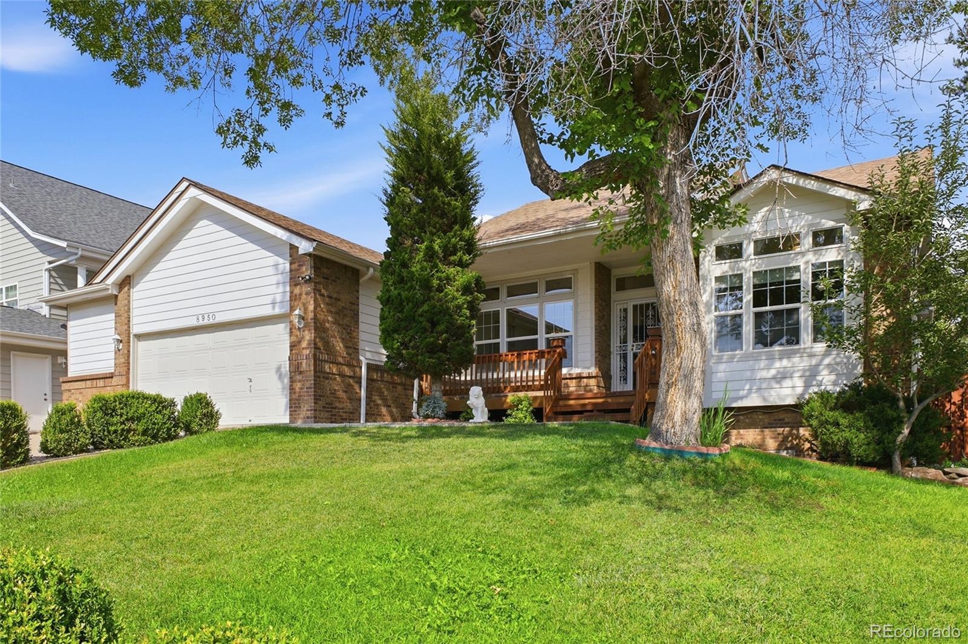
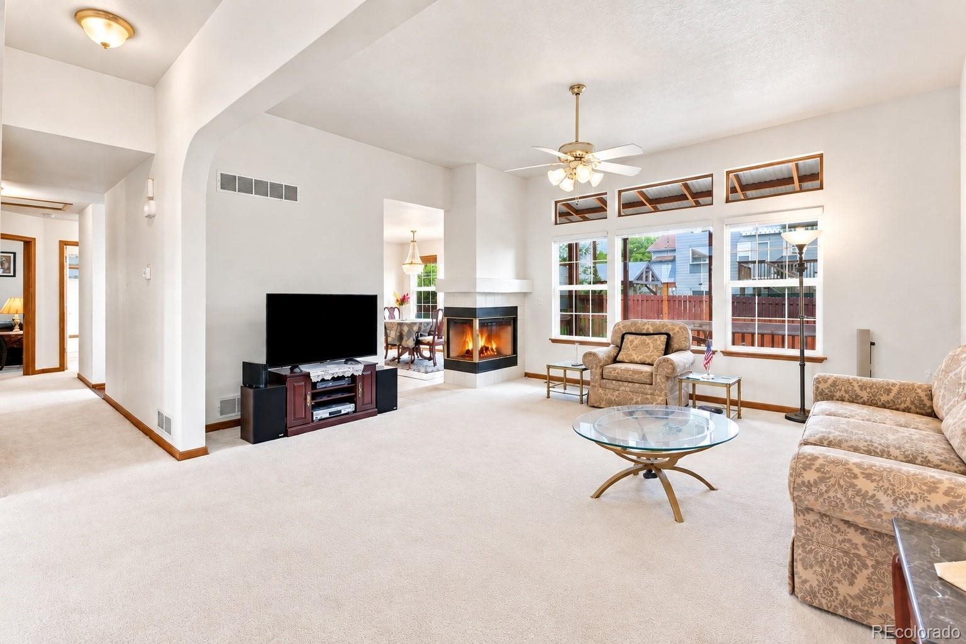
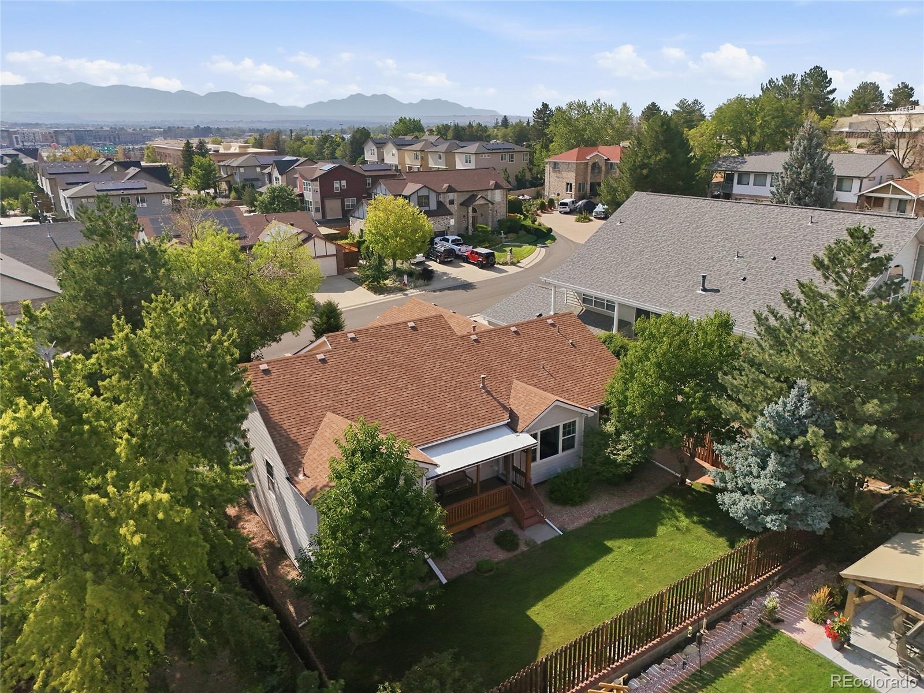
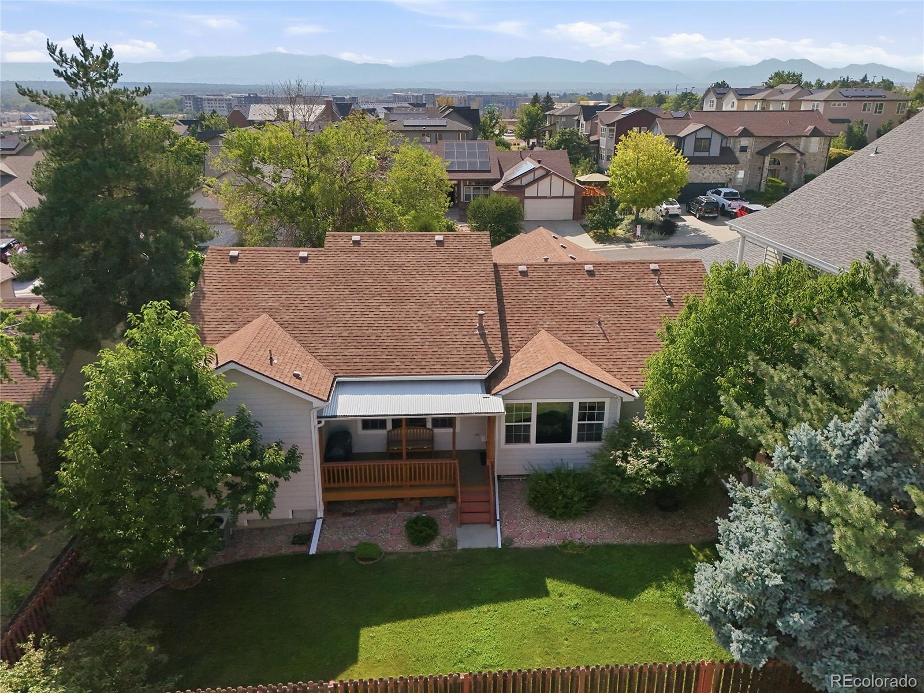
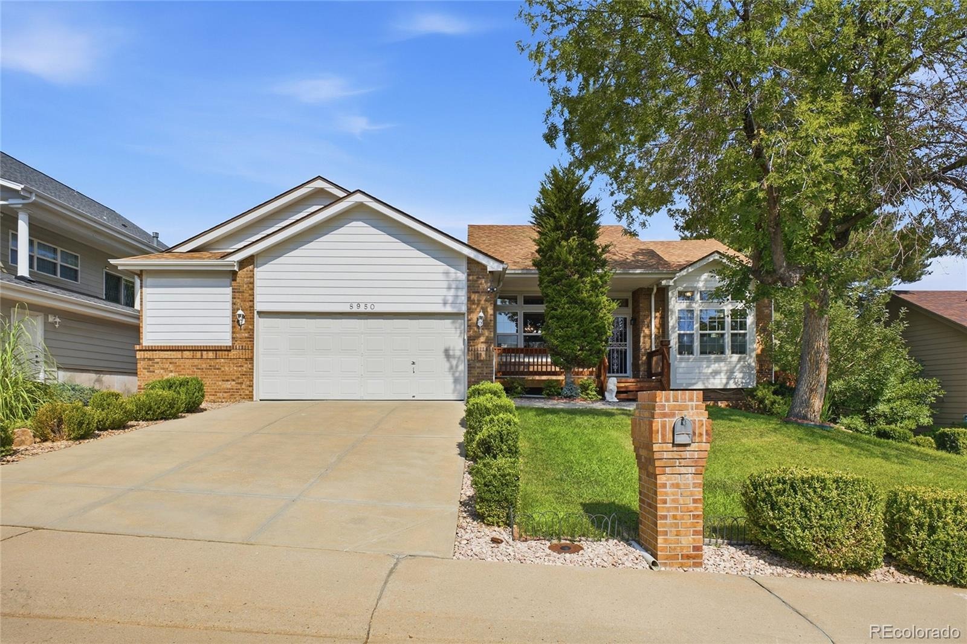
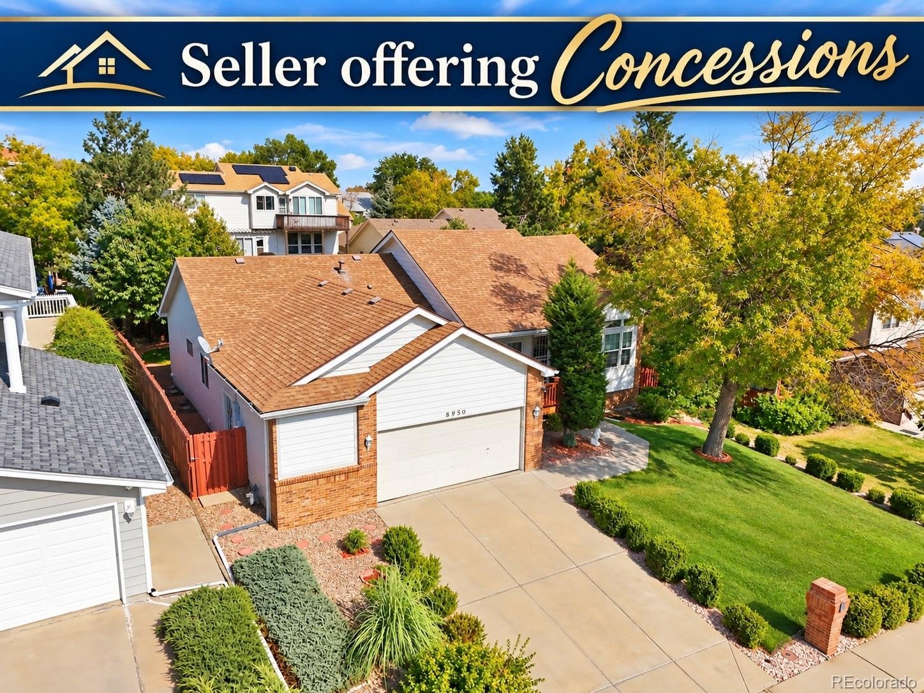
The Seller will look at all offers. Excellent opportunity to get into a newer West Westminster brick ranch. A short distance to the new Downtown Westminster and enjoy all of the hotspots! Main floor living, no HOA and an opportunity to build equity and finish the basement to your liking.
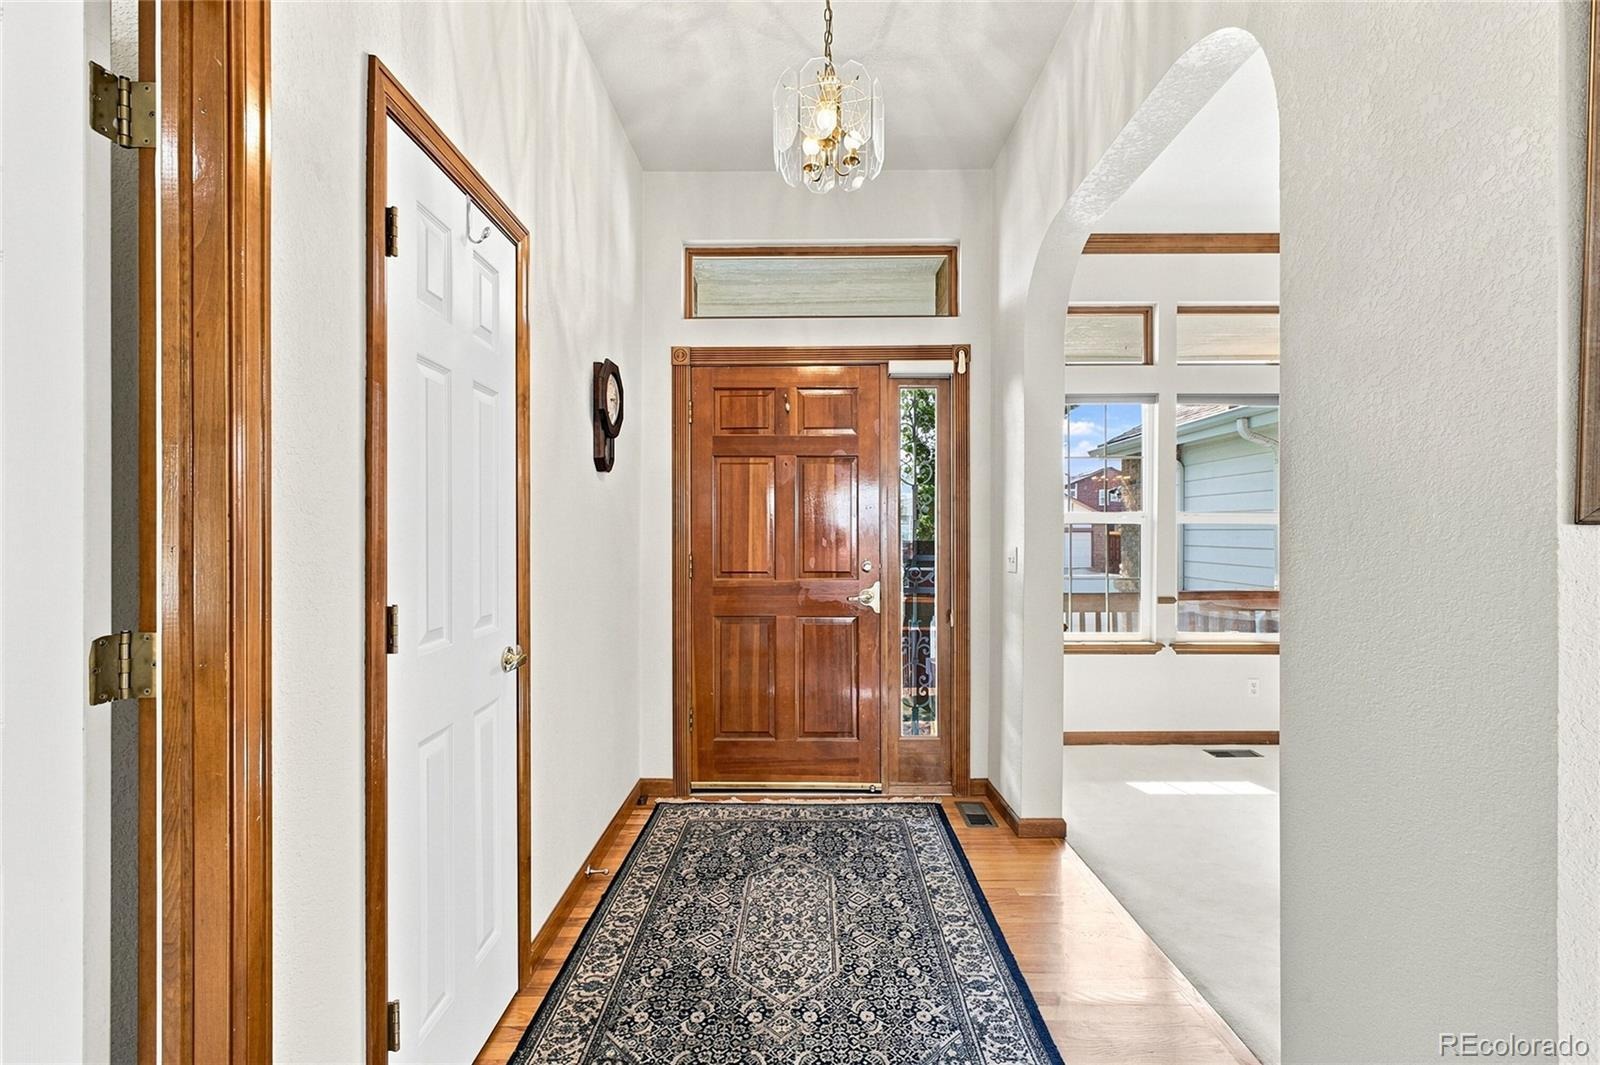
Let us help you get into this property! The Seller will look at what you need! Clean and well-kept ranch style home in excellent condition. High ceilings, hardwood floors and neutral colors welcome you home.
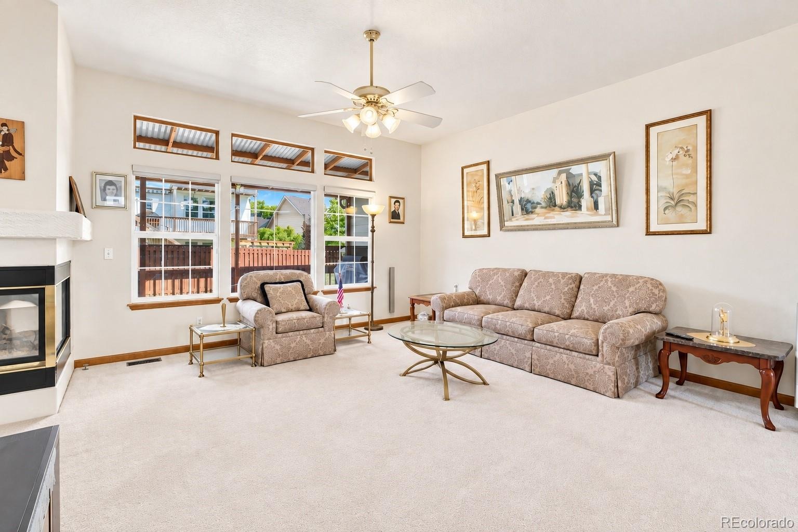
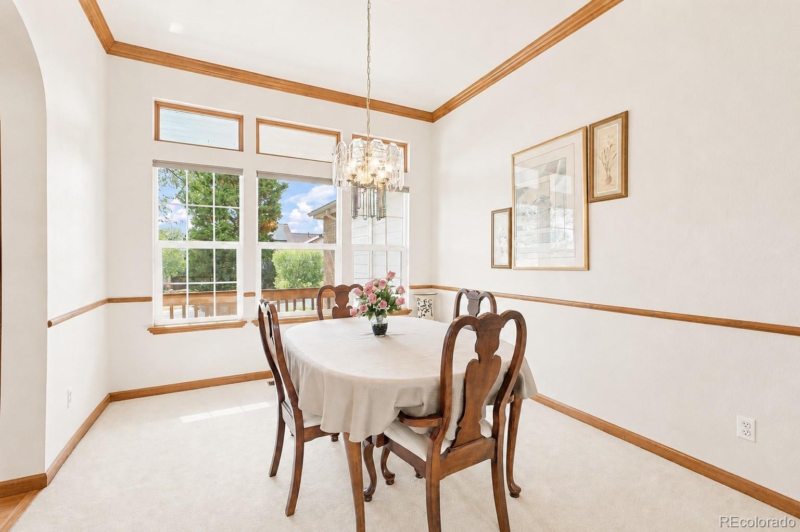
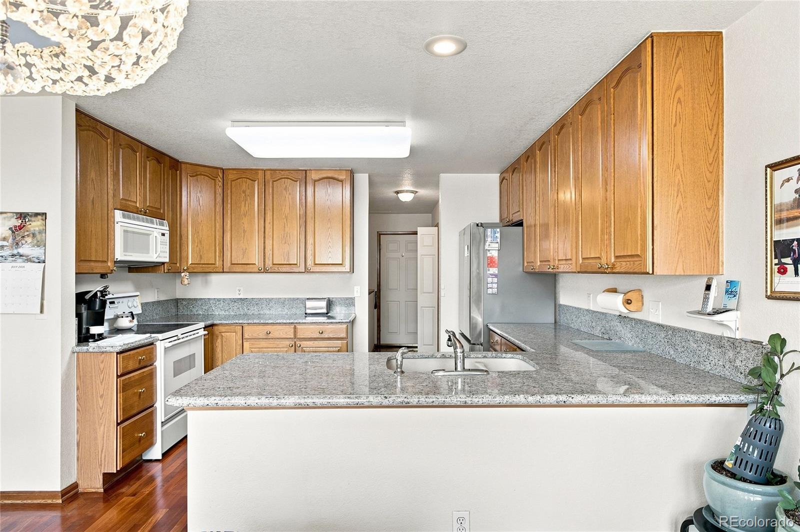
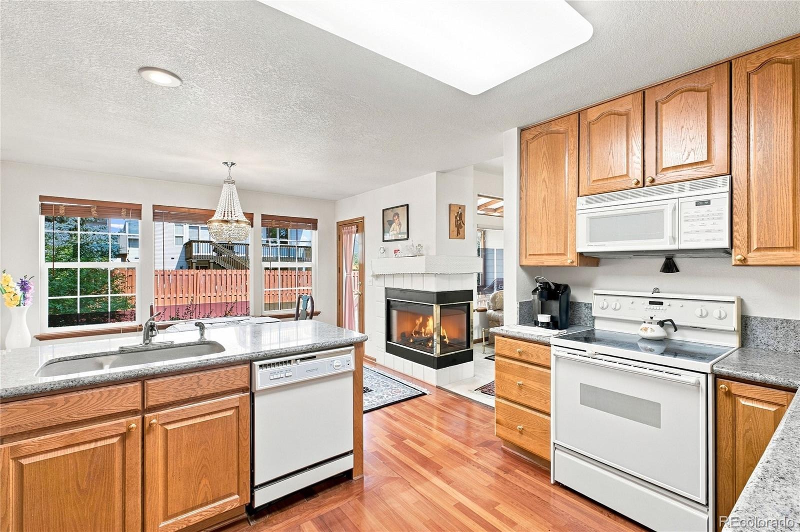
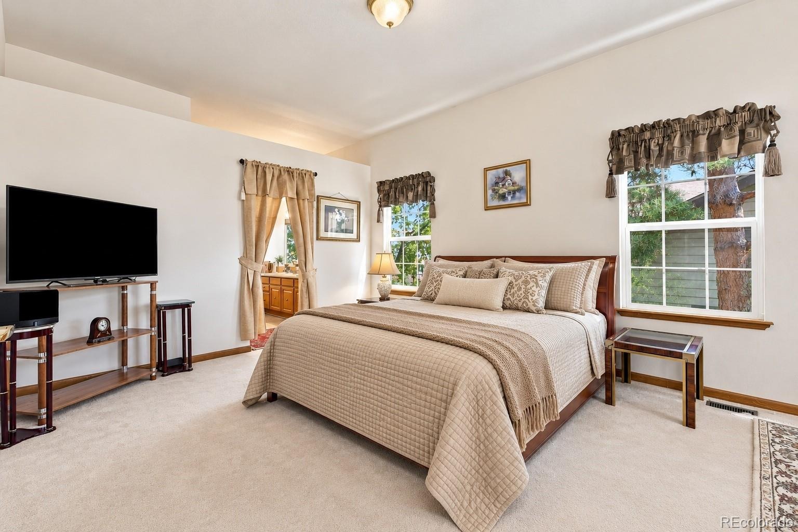
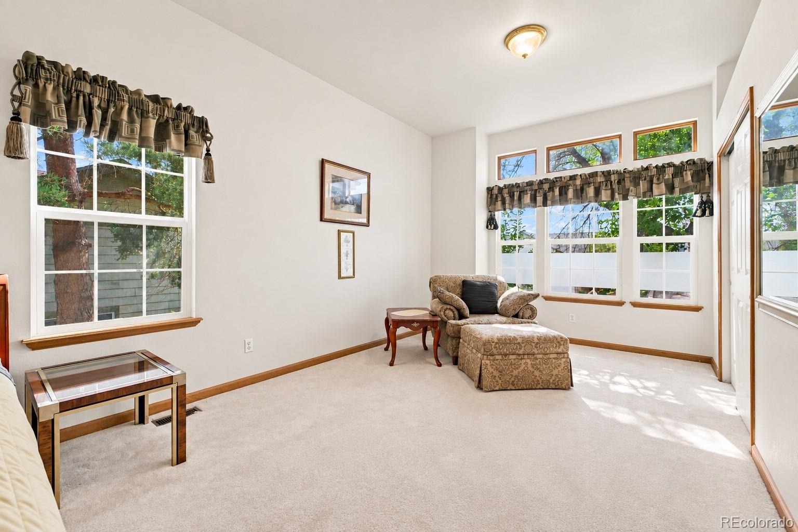
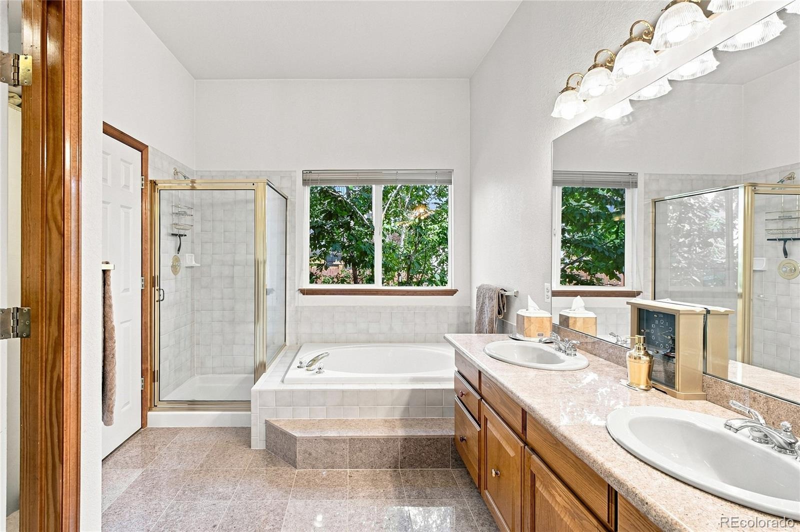
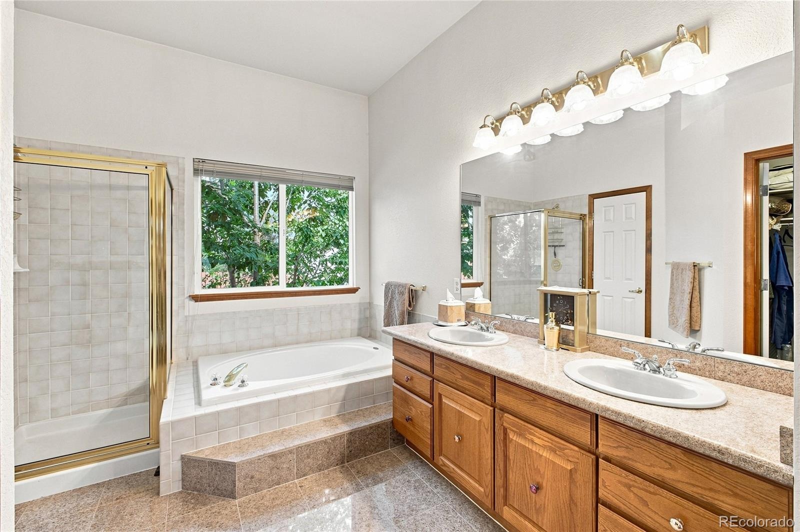
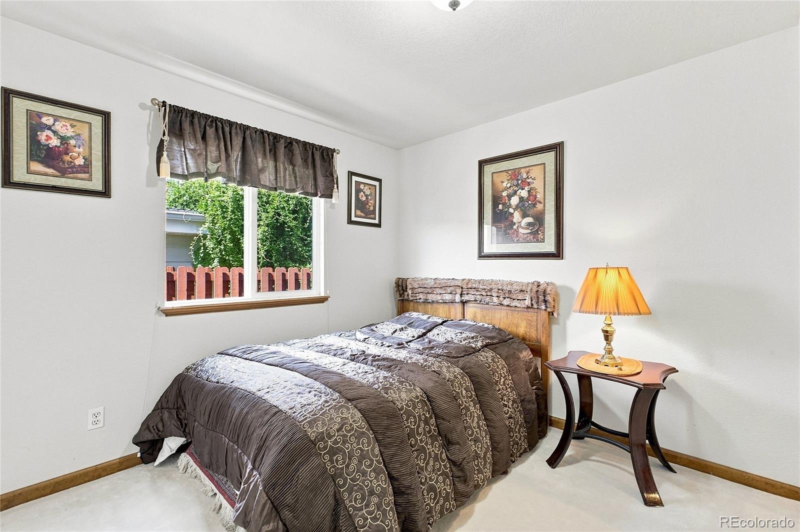
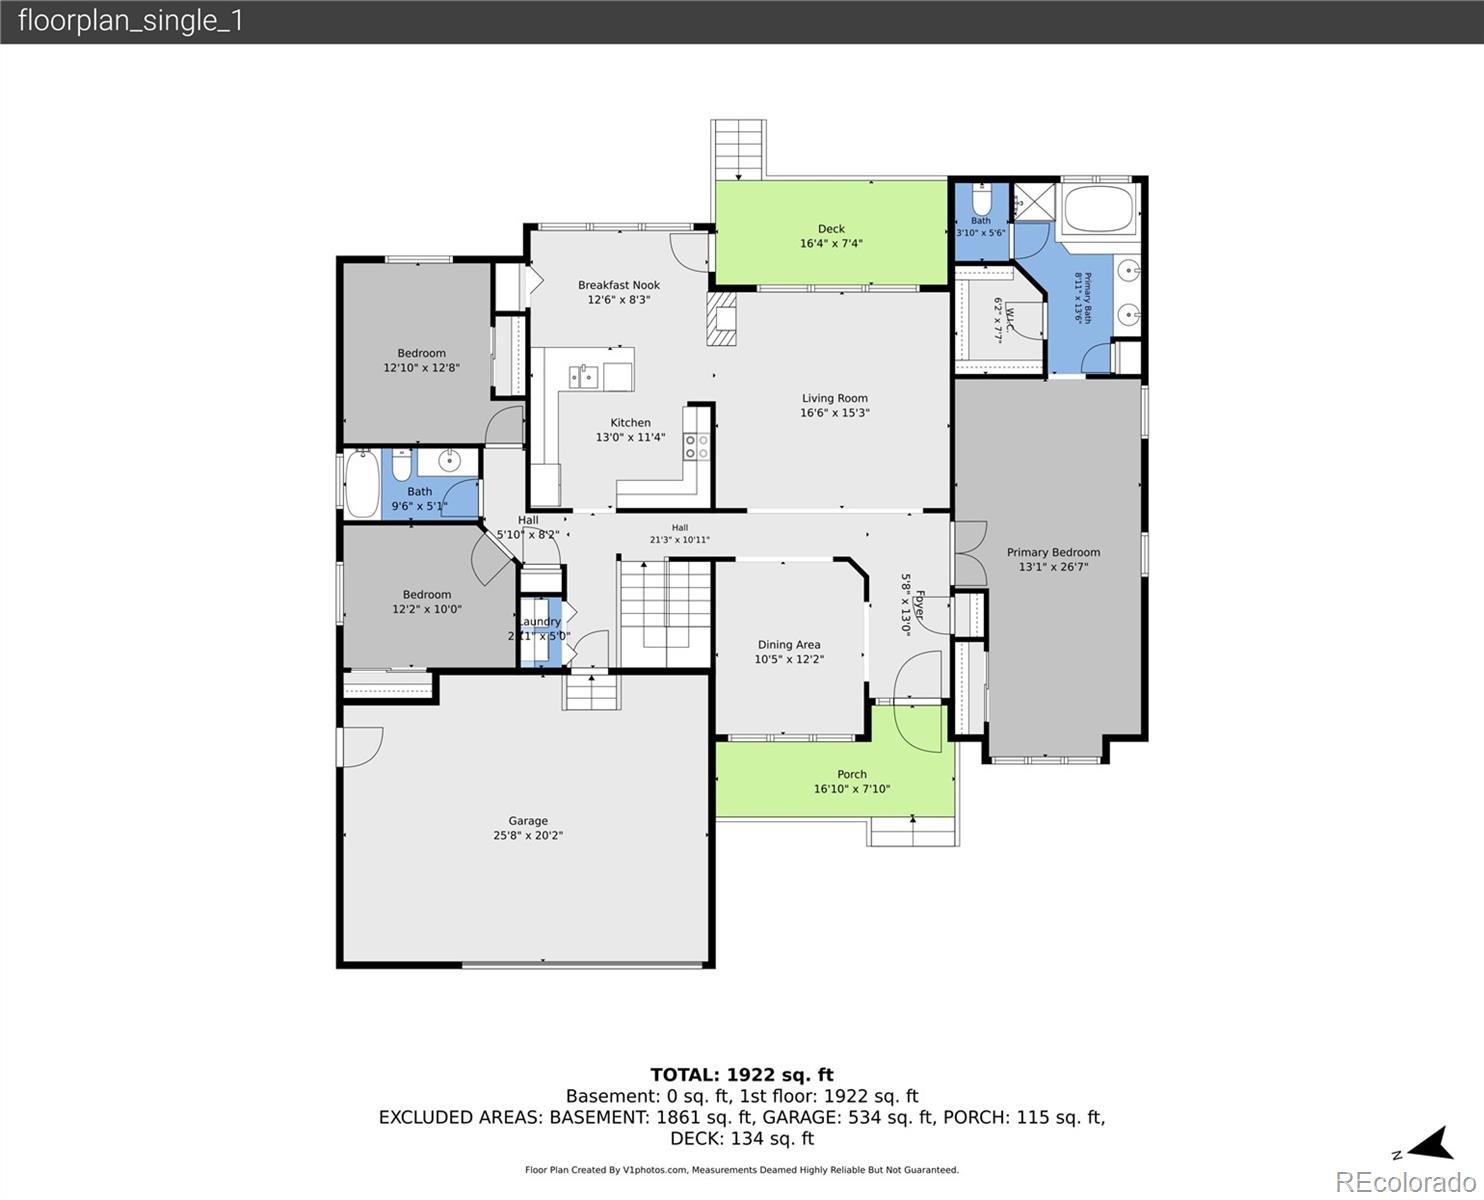
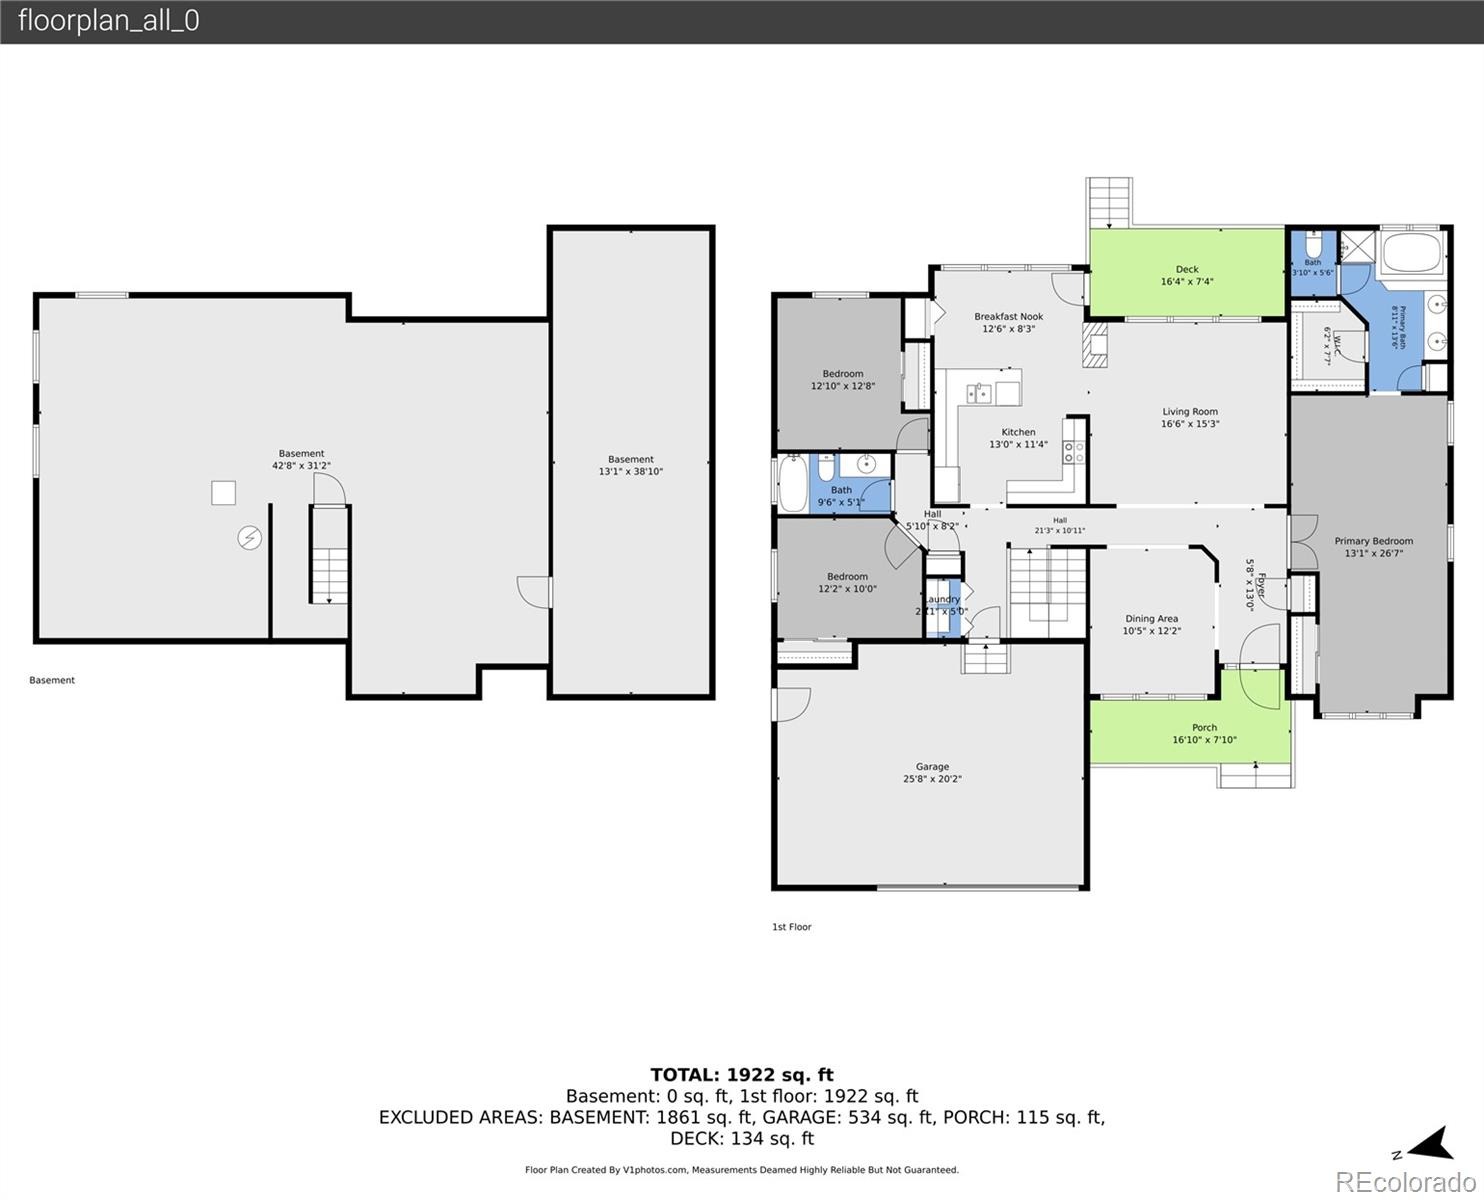
Main floor living at its best with an oversized primary suite, complete with large sitting area, private 5-piece bath and walk-in closet. Large entertaining spaces, double dining areas, gas fireplace, nicely laid out kitchen, pantry and an abundance of cabinets and counter space. The other two main floor bedrooms share a full bath. Convenient main floor laundry.
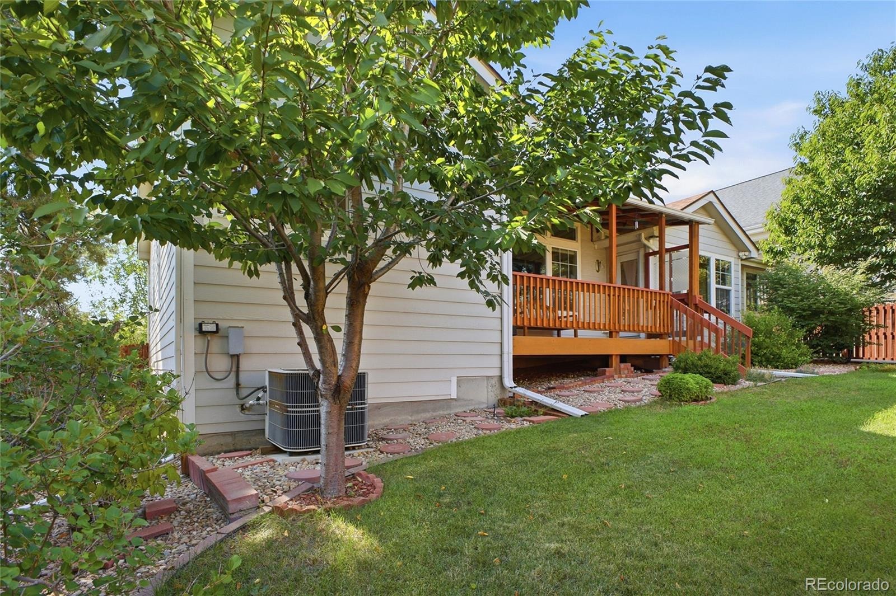
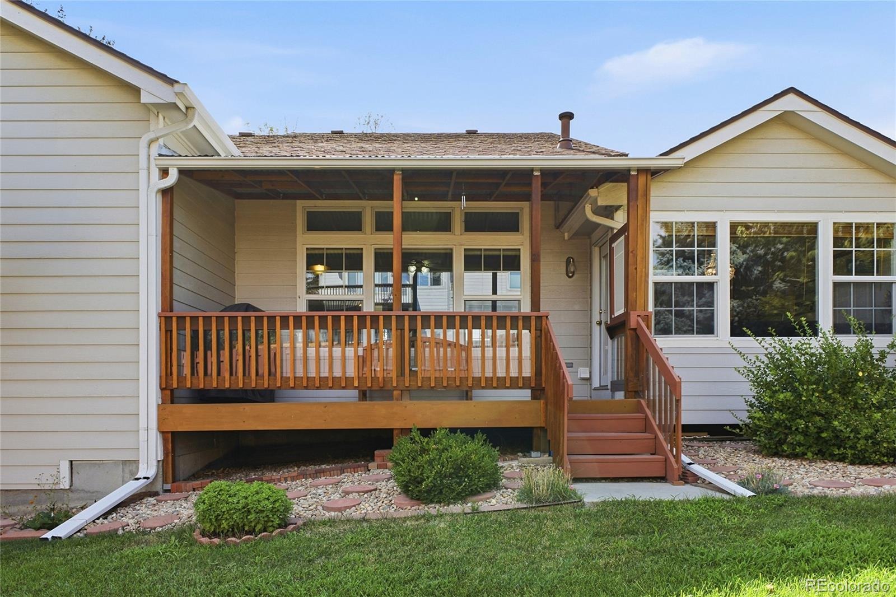
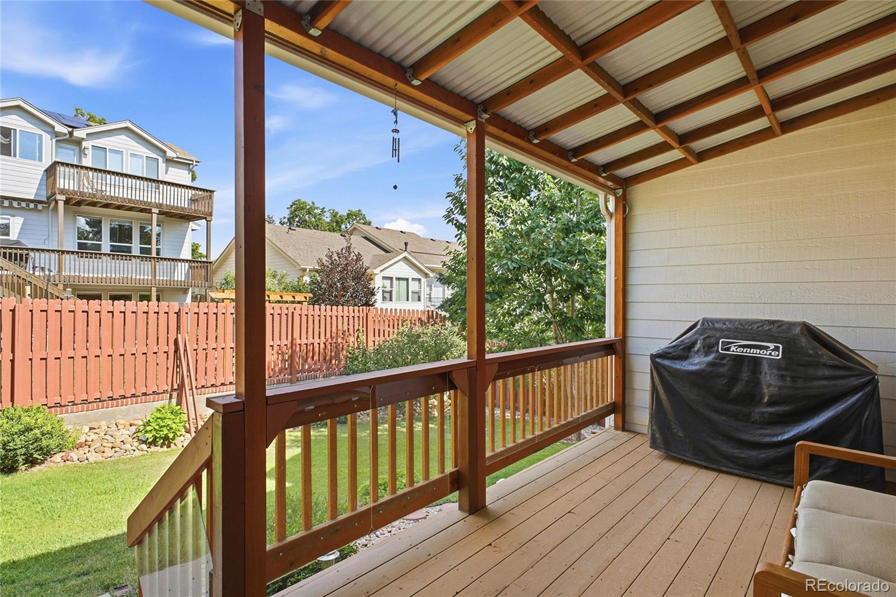
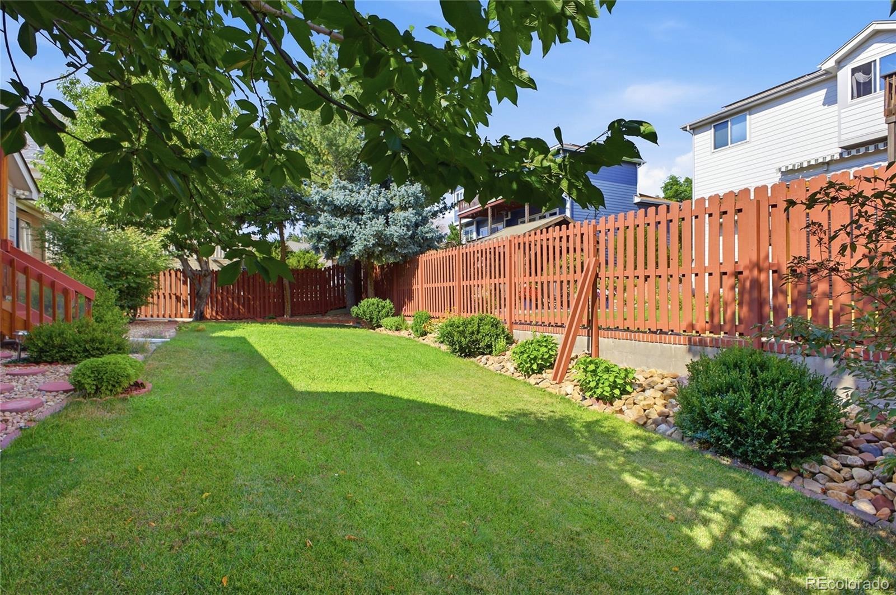
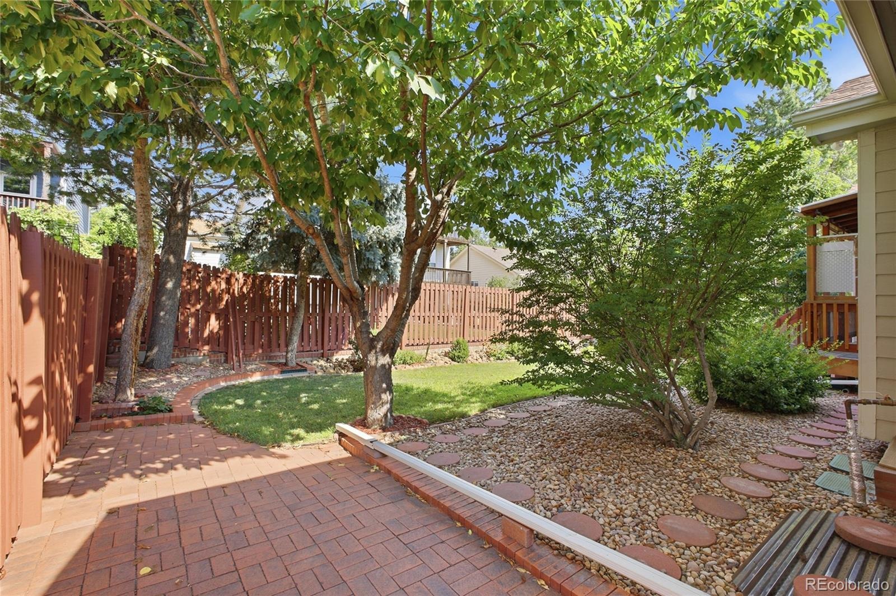
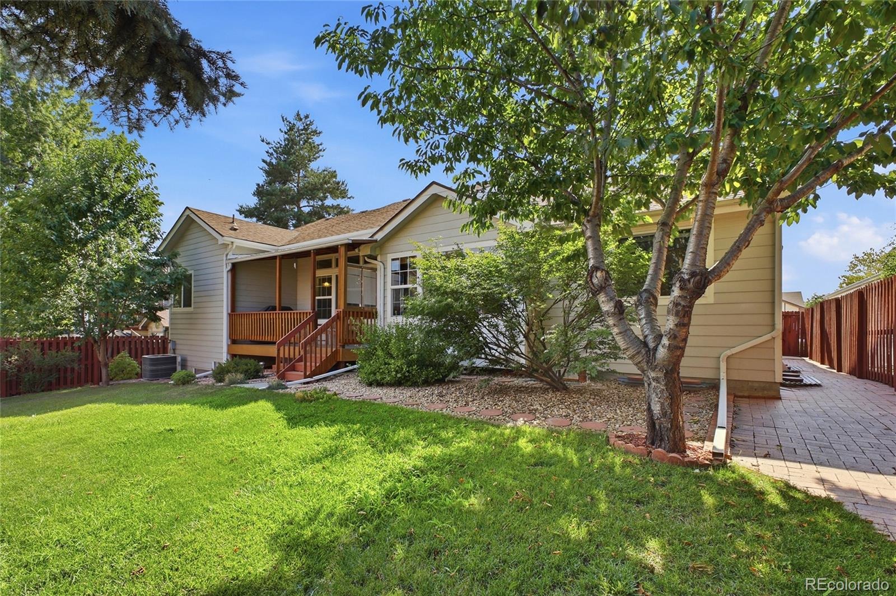
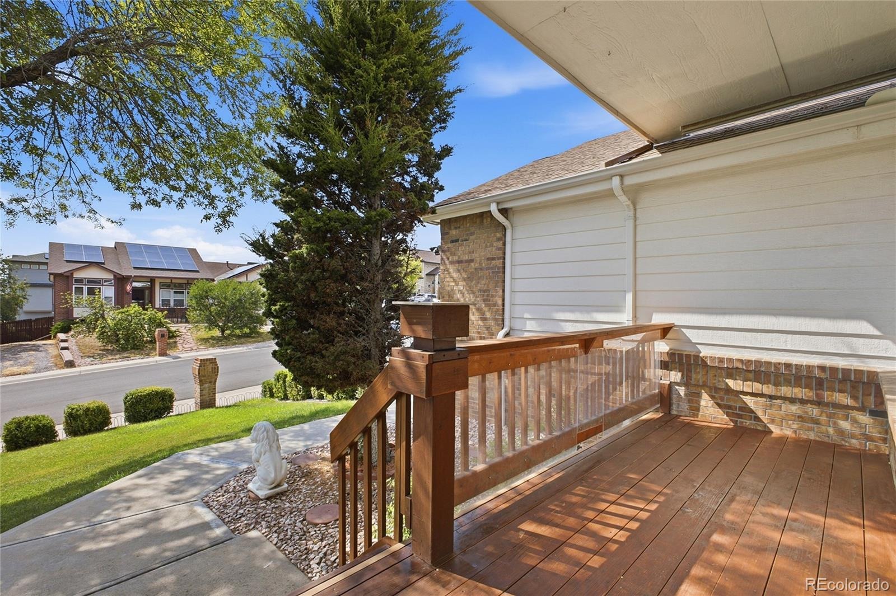
The yard is an oasis, covered patio, cherry trees, all beautifully landscaped and fully fenced. The basement is ready for your custom finish. Updates include newer exterior paint, new refrigerator, HVAC, (2 years) Hot Water Heater, (6 years) Class 4 Roof, Cherrywood floors, upgraded carpet, tile floors, newer fence, newer toilet and 6 panel doors. The location is key, easy access to Highway 36 for commuting to Denver or Boulder.
A quick ride to Traders Joes, the new Downtown Westminster where you can take in a movie at The Alamo, dinner at Vato's Tacos, Famille or enjoy Sweet Bloom Coffee Roasters. This one checks all the boxes! Some photos are virtually enhanced; however, the room sizes are not changed and the exterior has not been enhanced.
97 days on market
Listed by Valerie Skorka Westmark & Mark Of The West · RE/MAX Alliance · valeriewestmark@gmail.com,303-981-0950
Property Details
| Property Type | Residential |
| Sub Type | Single Family Residence |
| Status | Active |
| Price per Sq Ft | $369 |
| Subdivision | Vista Grande |
| MLS # | 4674323 |
| Days on Market | 97 |
| Bedrooms | 3 |
| Full Baths | 2 |
| Year Built | 1994 |
| Lot Size (Sq Ft) | 8,276 |
| Acres | 0.19 |
| HOA | No |
| Annual Taxes | $3,403 |
| State | CO |
| County | Adams |
| Zoning | R-2 |
| Interior Features | Breakfast Bar, Ceiling Fan(s), Eat-in Kitchen, Granite Counters, High Ceilings, Open Floorplan, Pantry, Walk-In Closet(s), Five Piece Bath, Primary Suite, Smoke Free |
| Heating | Forced Air, Natural Gas |
| Cooling | Central Air |
| Flooring | Carpet, Wood |
| Fireplaces | 1 |
| Fireplace Features | Living Room |
| Appliances | Cooktop, Dishwasher, Disposal, Gas Water Heater, Humidifier, Microwave, Oven, Range |
| Garage | Yes |
| Garage Spaces | 3 |
| Parking Features | Concrete, Oversized, Storage, Exterior Access Door, Finished |
| Roof | Composition |
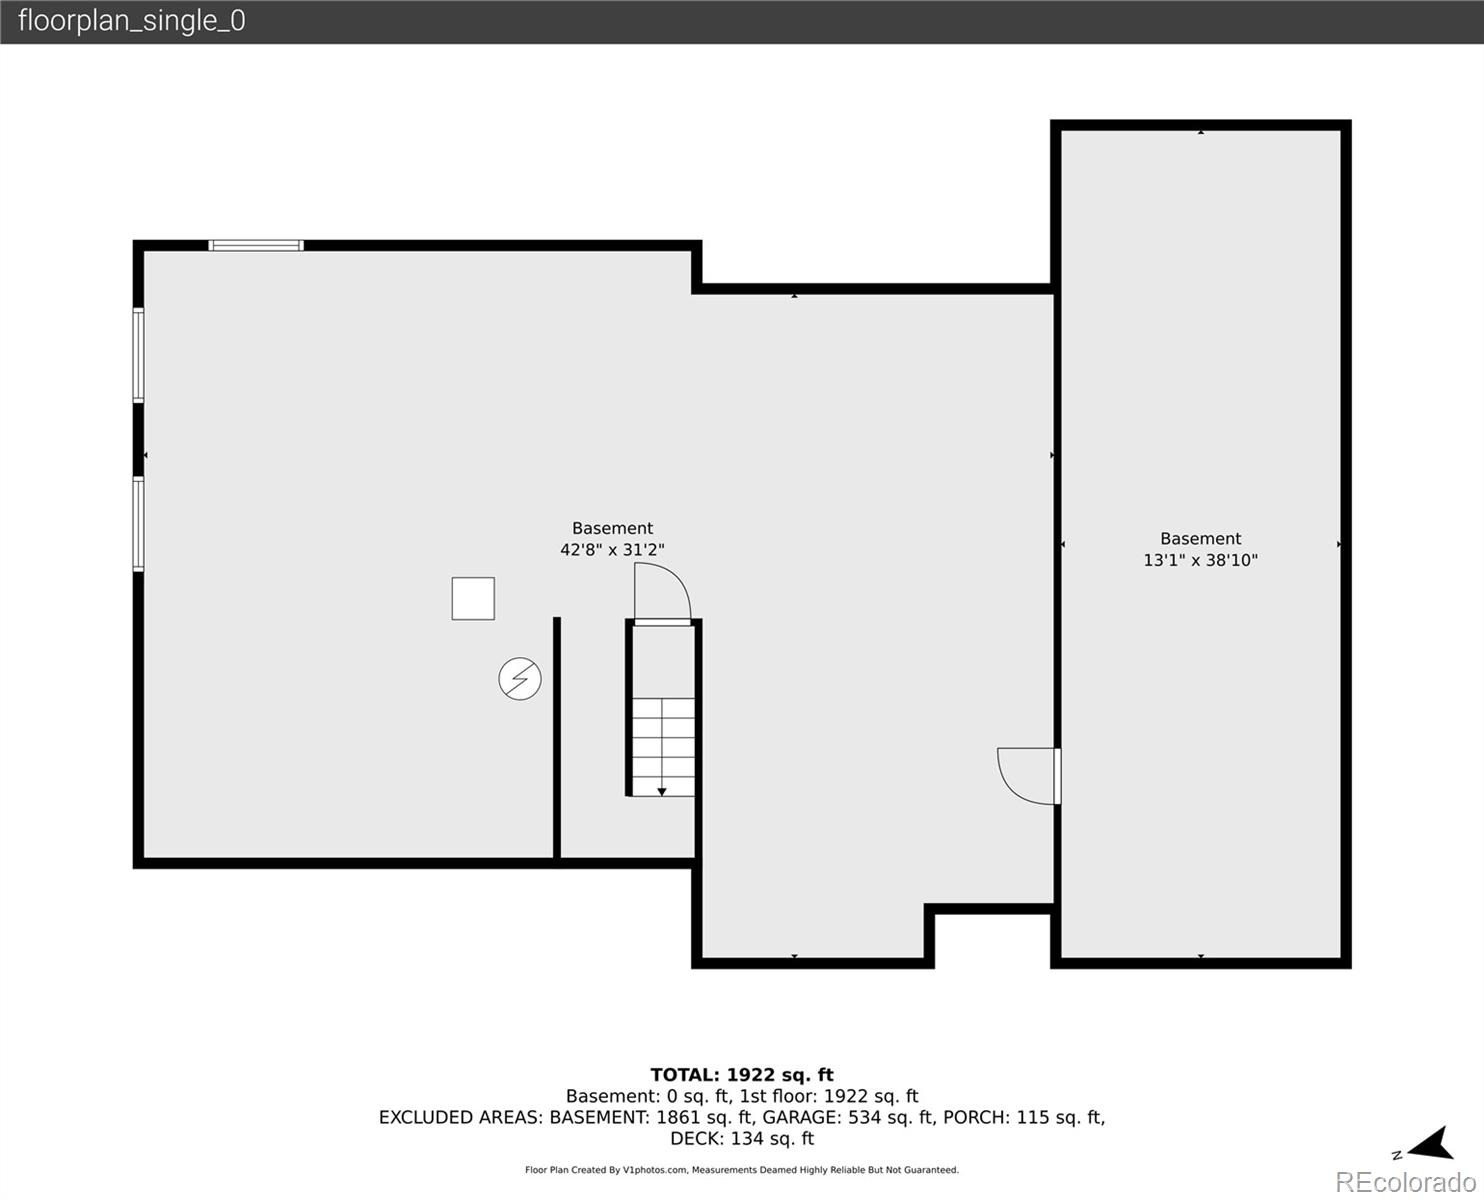
| Basement | Bath/Stubbed, Daylight, Full, Unfinished |
| Lot Features | Sprinklers In Front, Sprinklers In Rear |
| Architectural Style | Contemporary |
| Levels | One |
| Construction | Brick, Frame, Wood Siding |
| Sewer | Public Sewer |
| Water Source | Public |
| Senior Community | No |
| Special Conditions | None Known |
Location
Price History
| Date | Event | Price |
|---|---|---|
| 8/3/2026 |
Listed for sale Source: REcolorado® #4674323 |
$718,000 $369/sqft |

Based on information submitted to the MLS GRID as of November 8, 2026 at 7:07 PM MST. All data is obtained from various sources and may not have been verified by broker or MLS GRID. Supplied Open House Information is subject to change without notice. All information should be independently reviewed and verified for accuracy. Properties may or may not be listed by the office/agent presenting the information.
Thank you — a Mont Haus broker will be in touch shortly.
For Mont Haus agents and staff. Sign in with your Mont Haus Microsoft account and the Agent Portal opens in a new tab.
Sign in with MicrosoftNo Microsoft account yet? Ask Nikki Boxer, who sets up portal access.