Residential · Under Contract
Lakewood, CO 80228
5 Beds · 3 Baths · 2,952 Sq Ft
$989,000
Single Family
Property Type
0.21 acres
Lot Size
1973
Year Built
$335
Price per Sq Ft
2
Parking Spaces
4681608
MLS #
About This Property
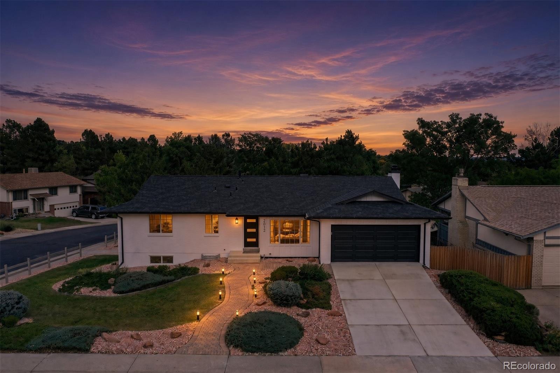
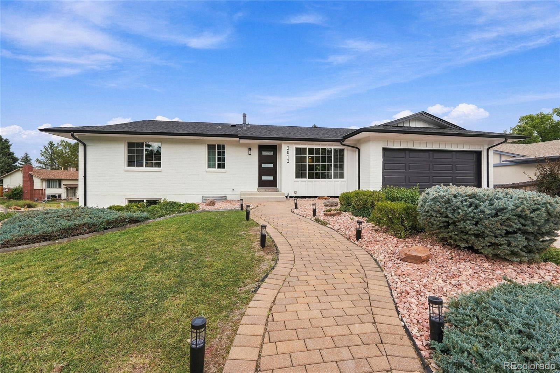
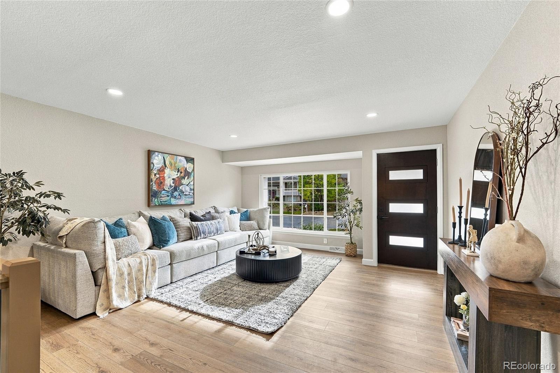
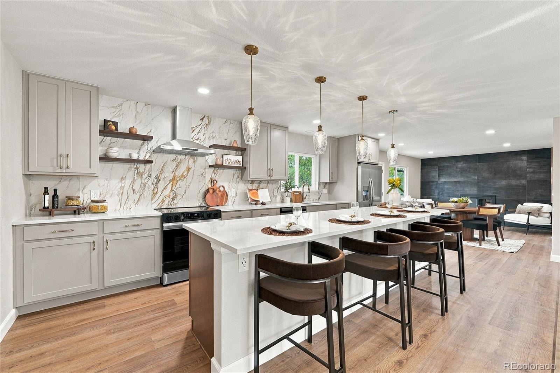
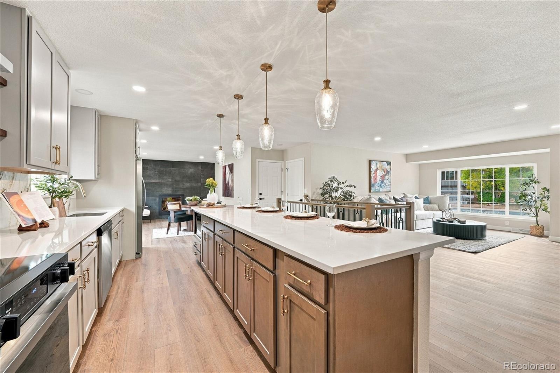
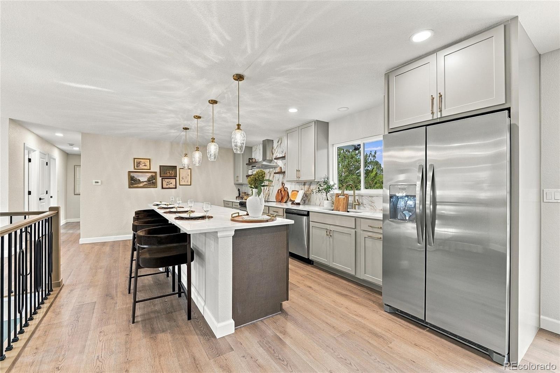
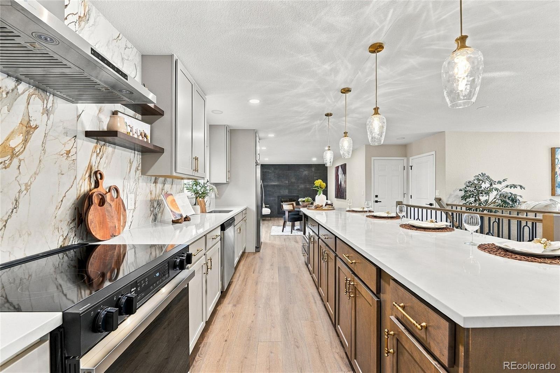
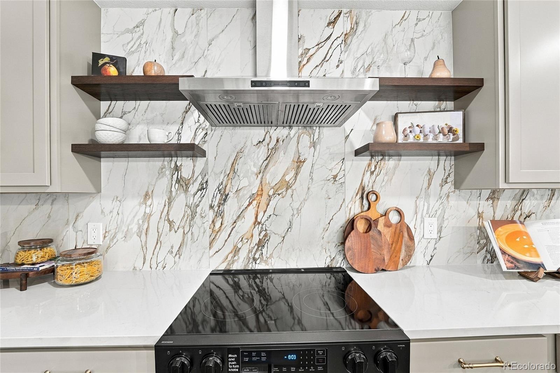
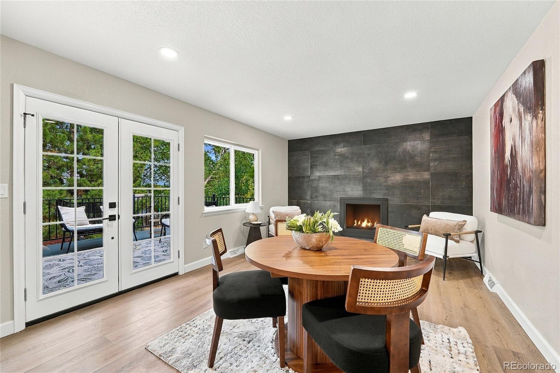
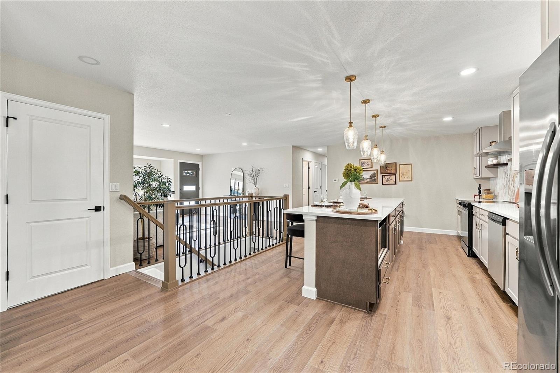
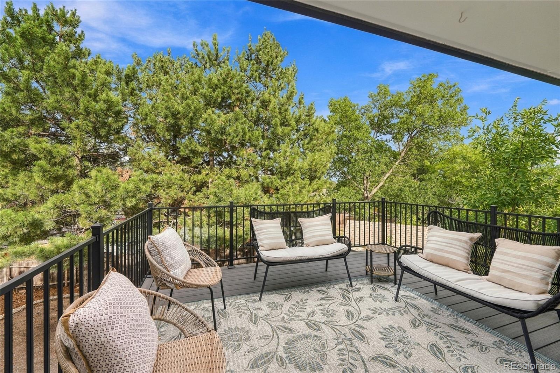
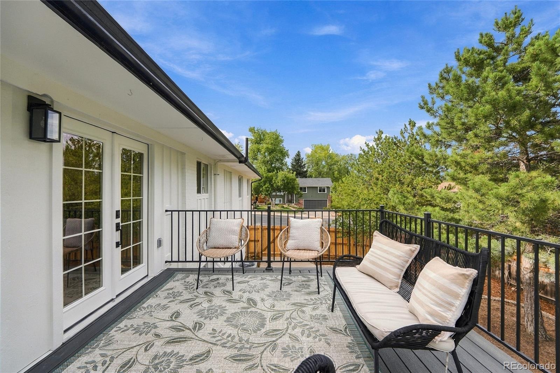
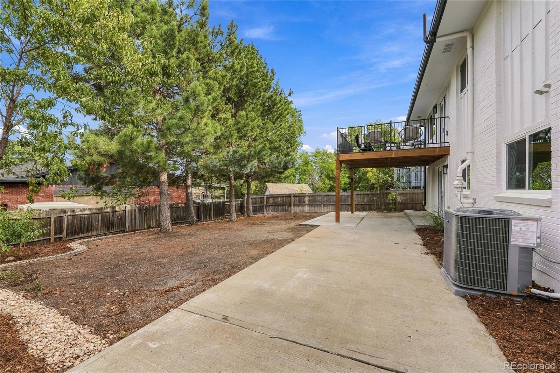
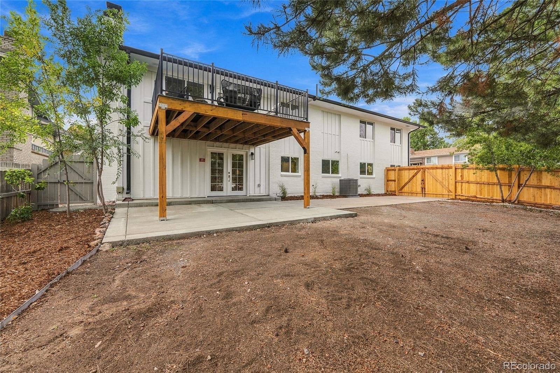
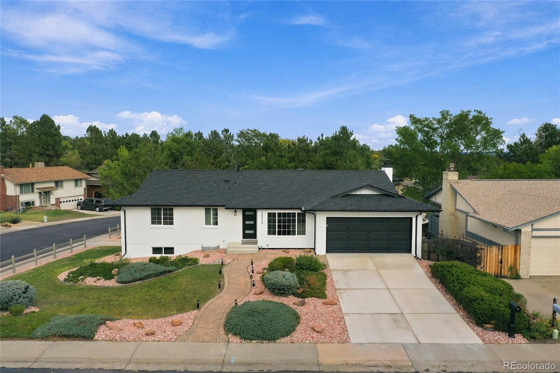
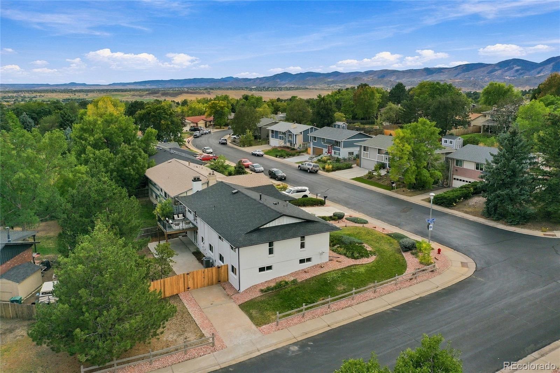
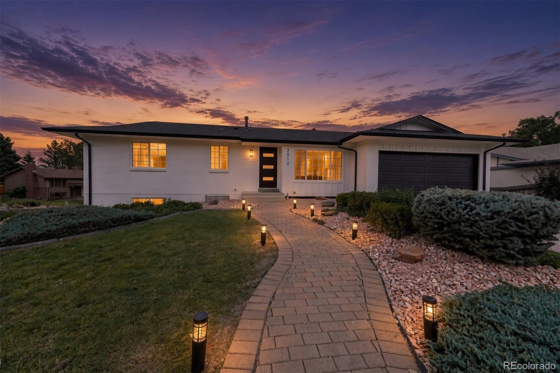
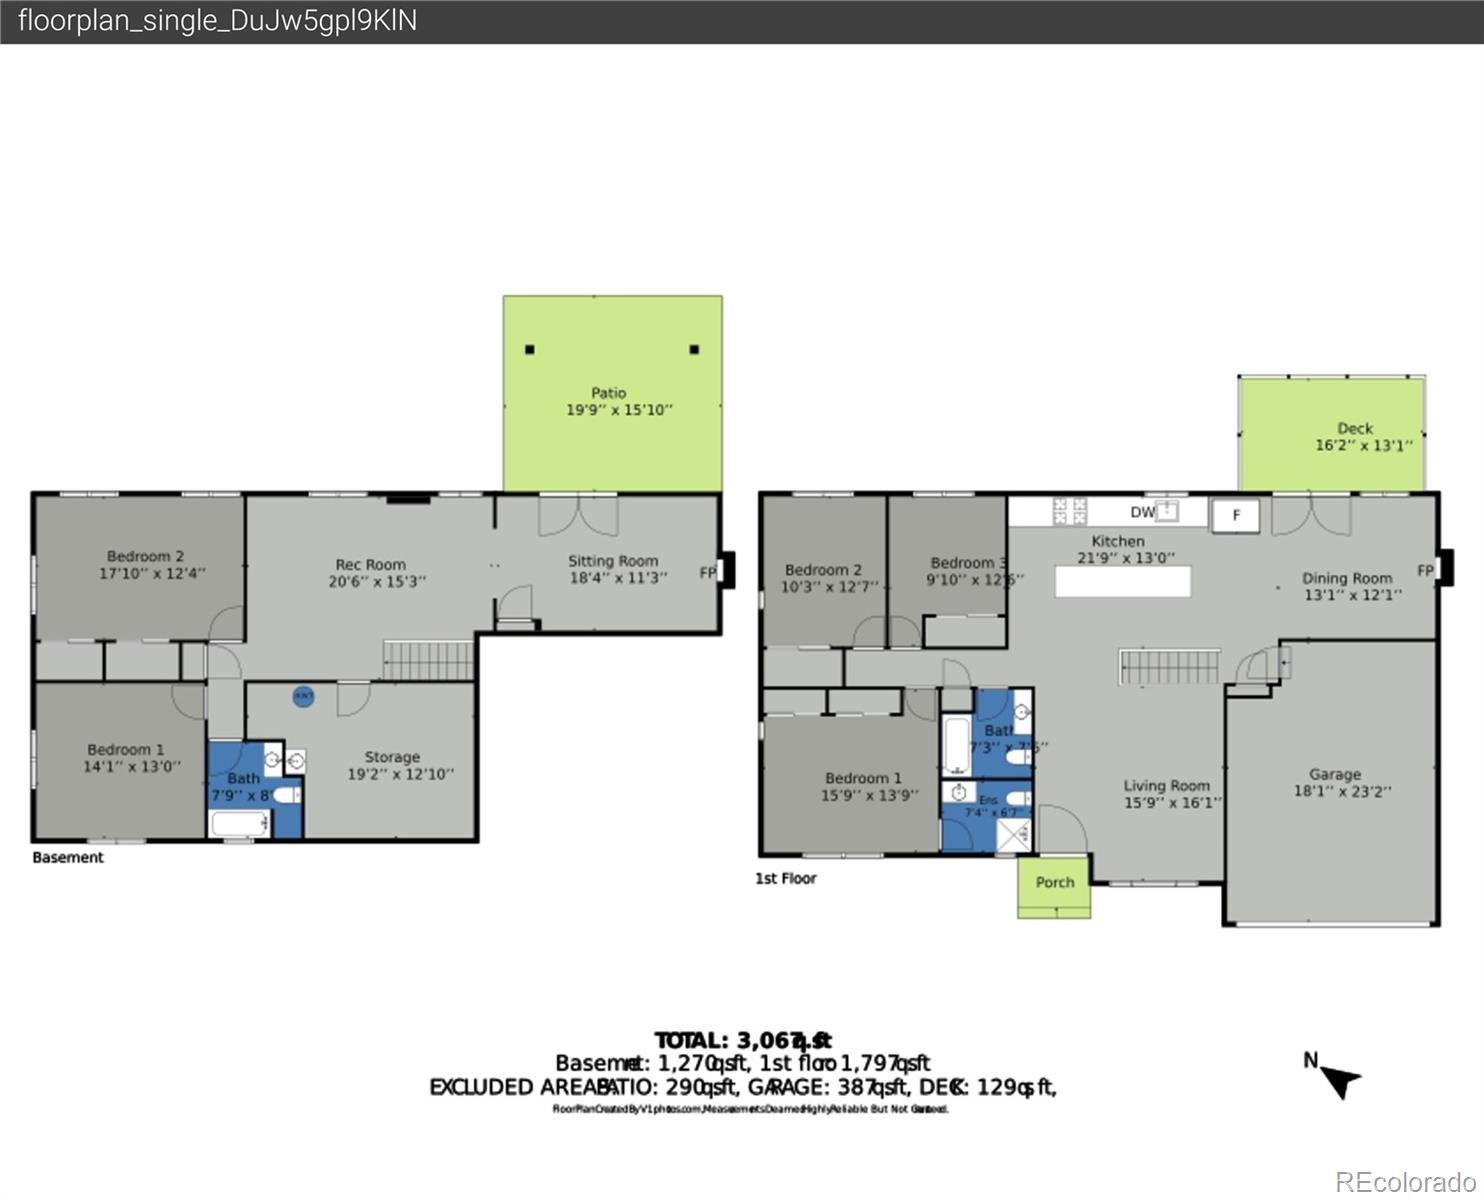
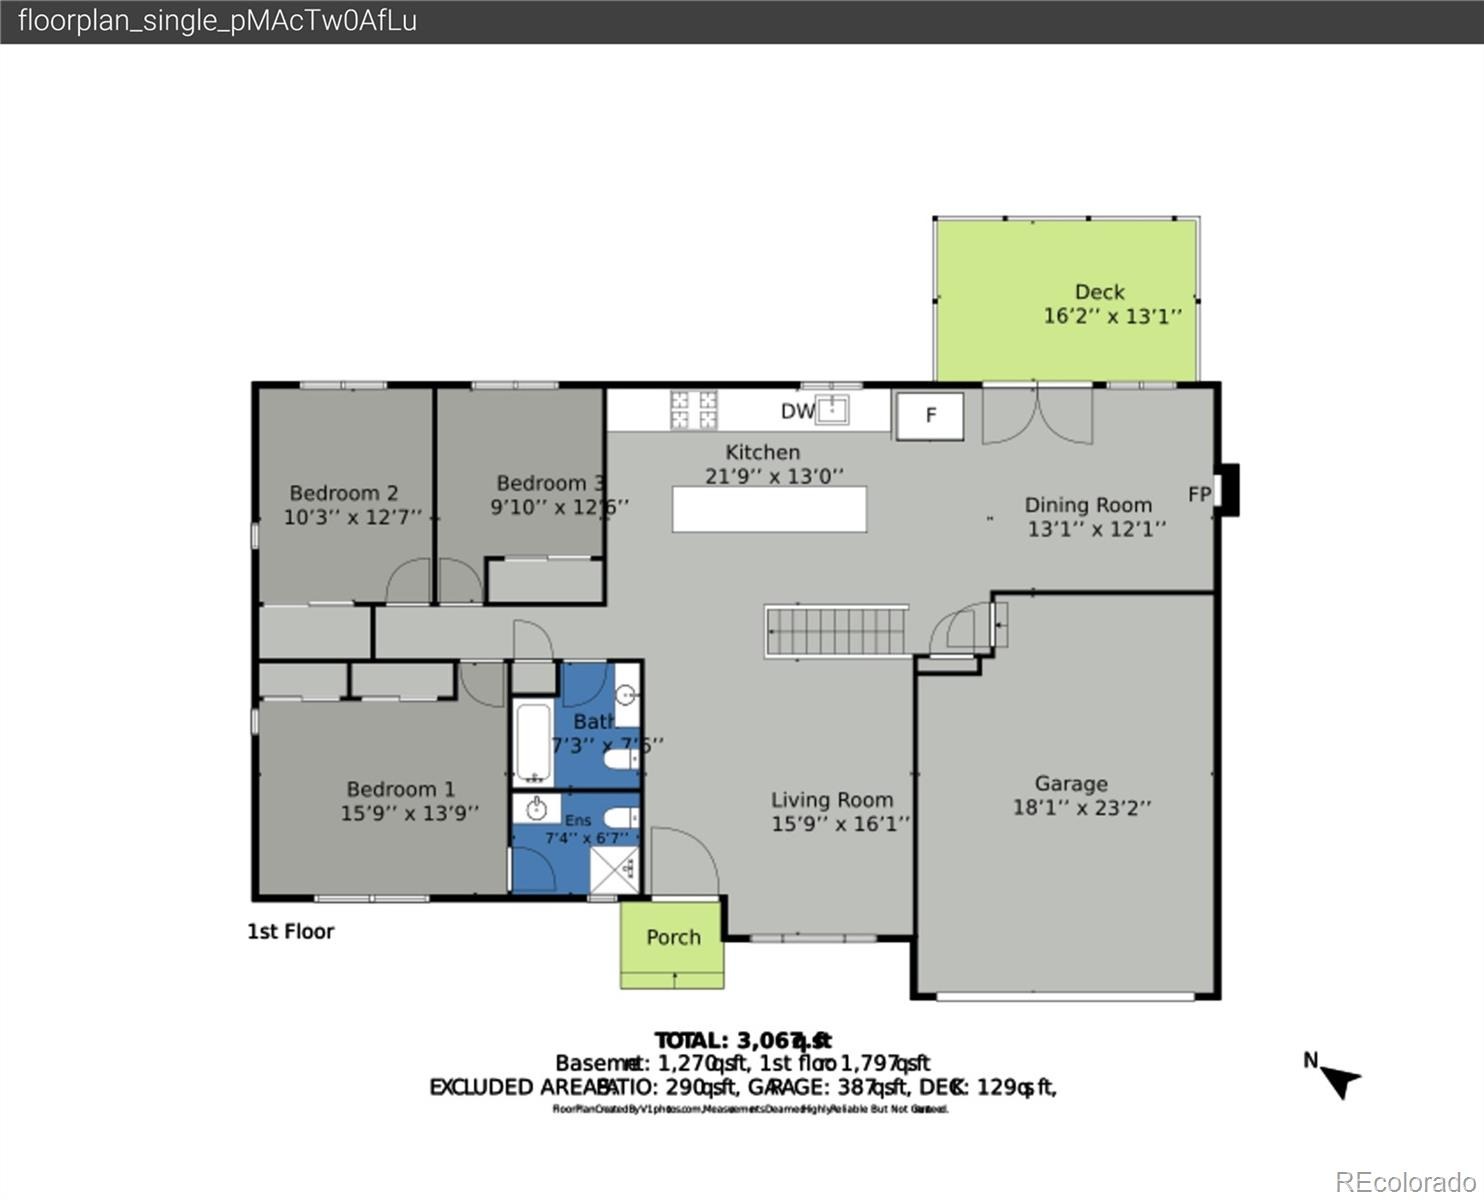
Imagine mornings with coffee on your new deck, afternoons exploring Green Mountain trails, and evenings gathered with friends and family around the kitchen island. This beautifully renovated corner-lot home in Green Mountain Village invites you to make those moments your own. The open main level features welcoming living spaces and a stunning kitchen with new custom cabinetry, quartz countertops, brand-new appliances, and a generous island. A spacious dining area opens to the deck for effortless entertaining.
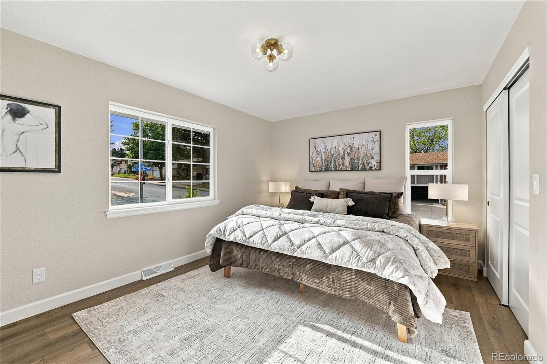
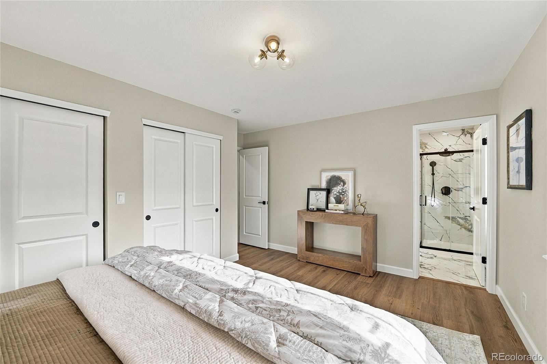
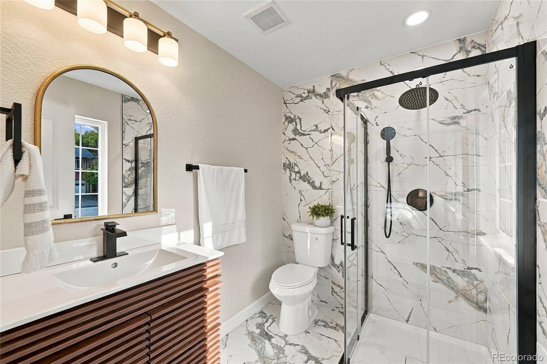
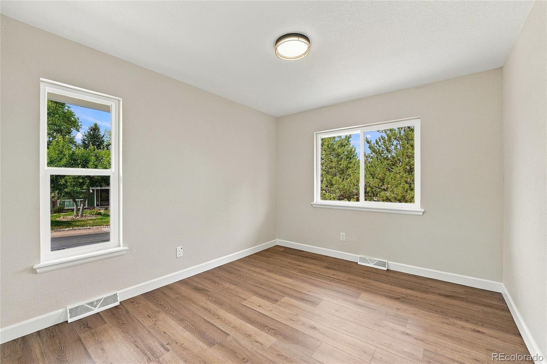
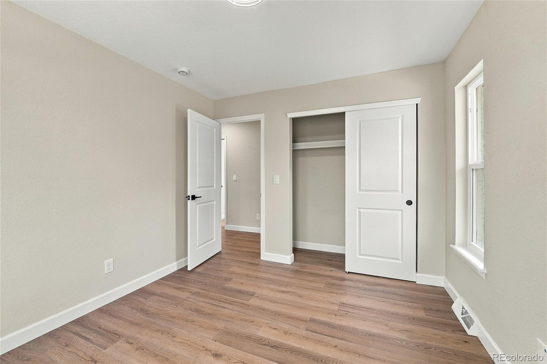
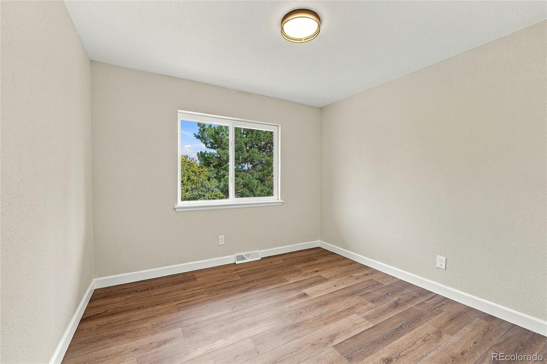
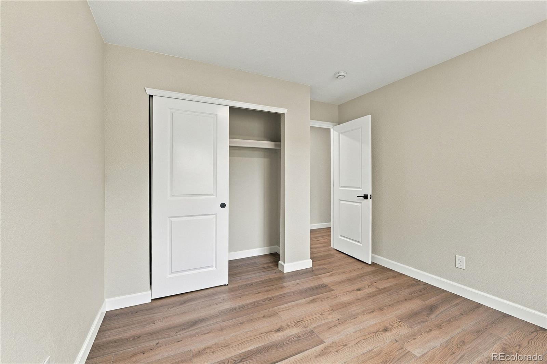
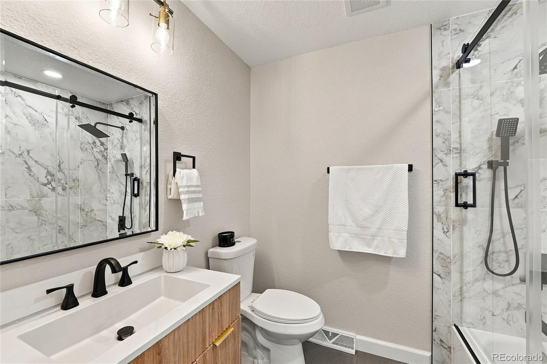
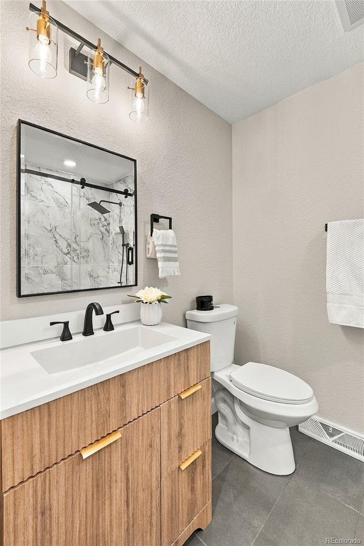
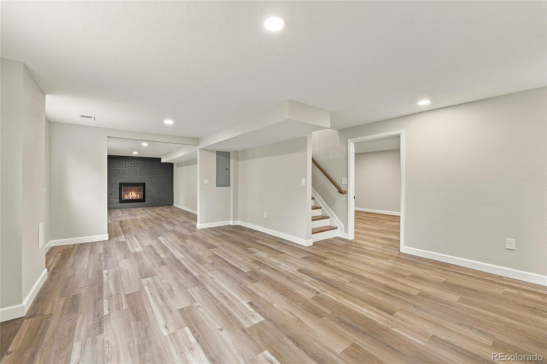
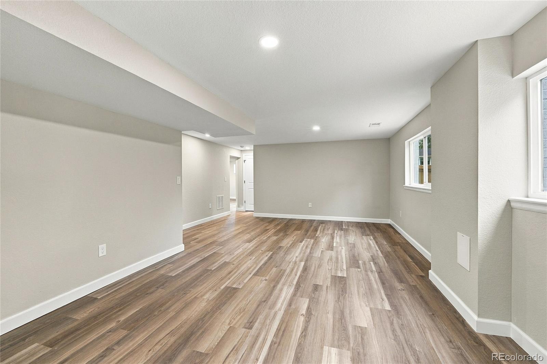
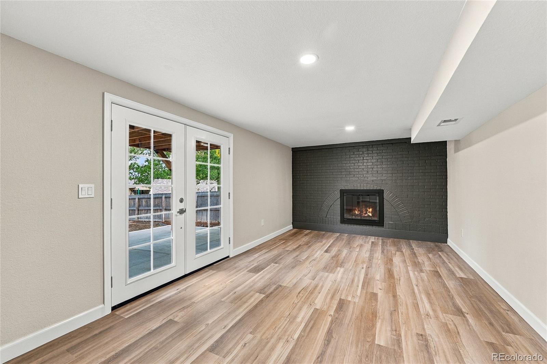
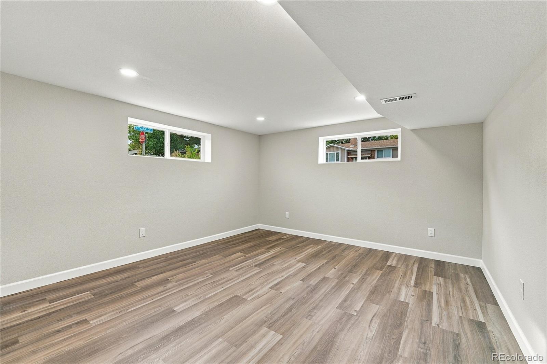
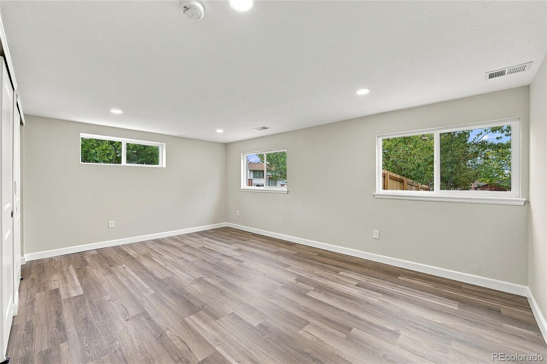
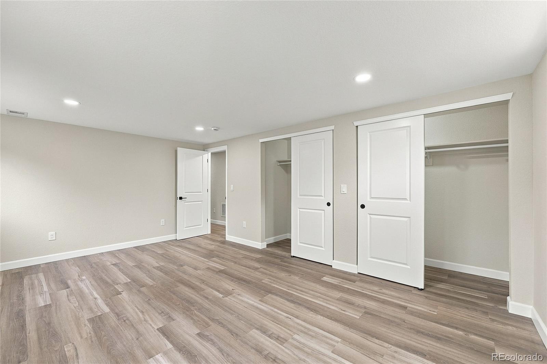
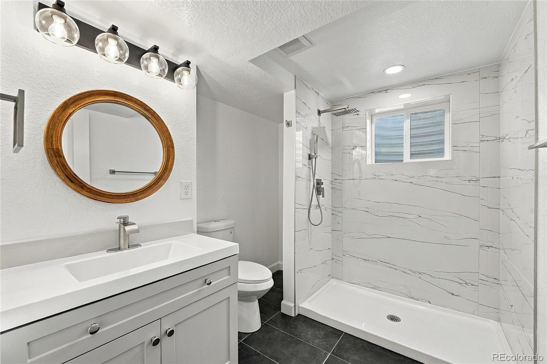
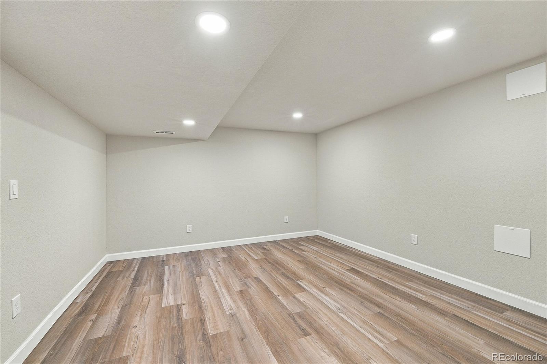
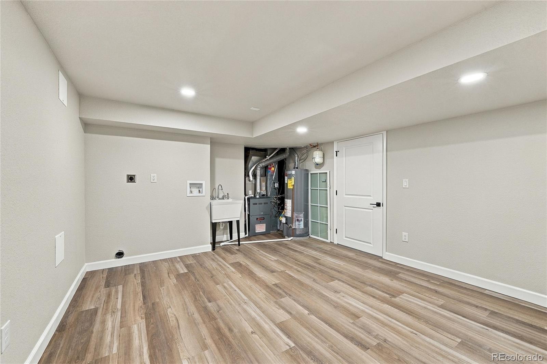
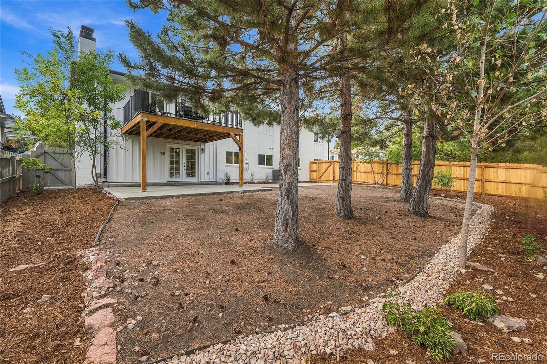
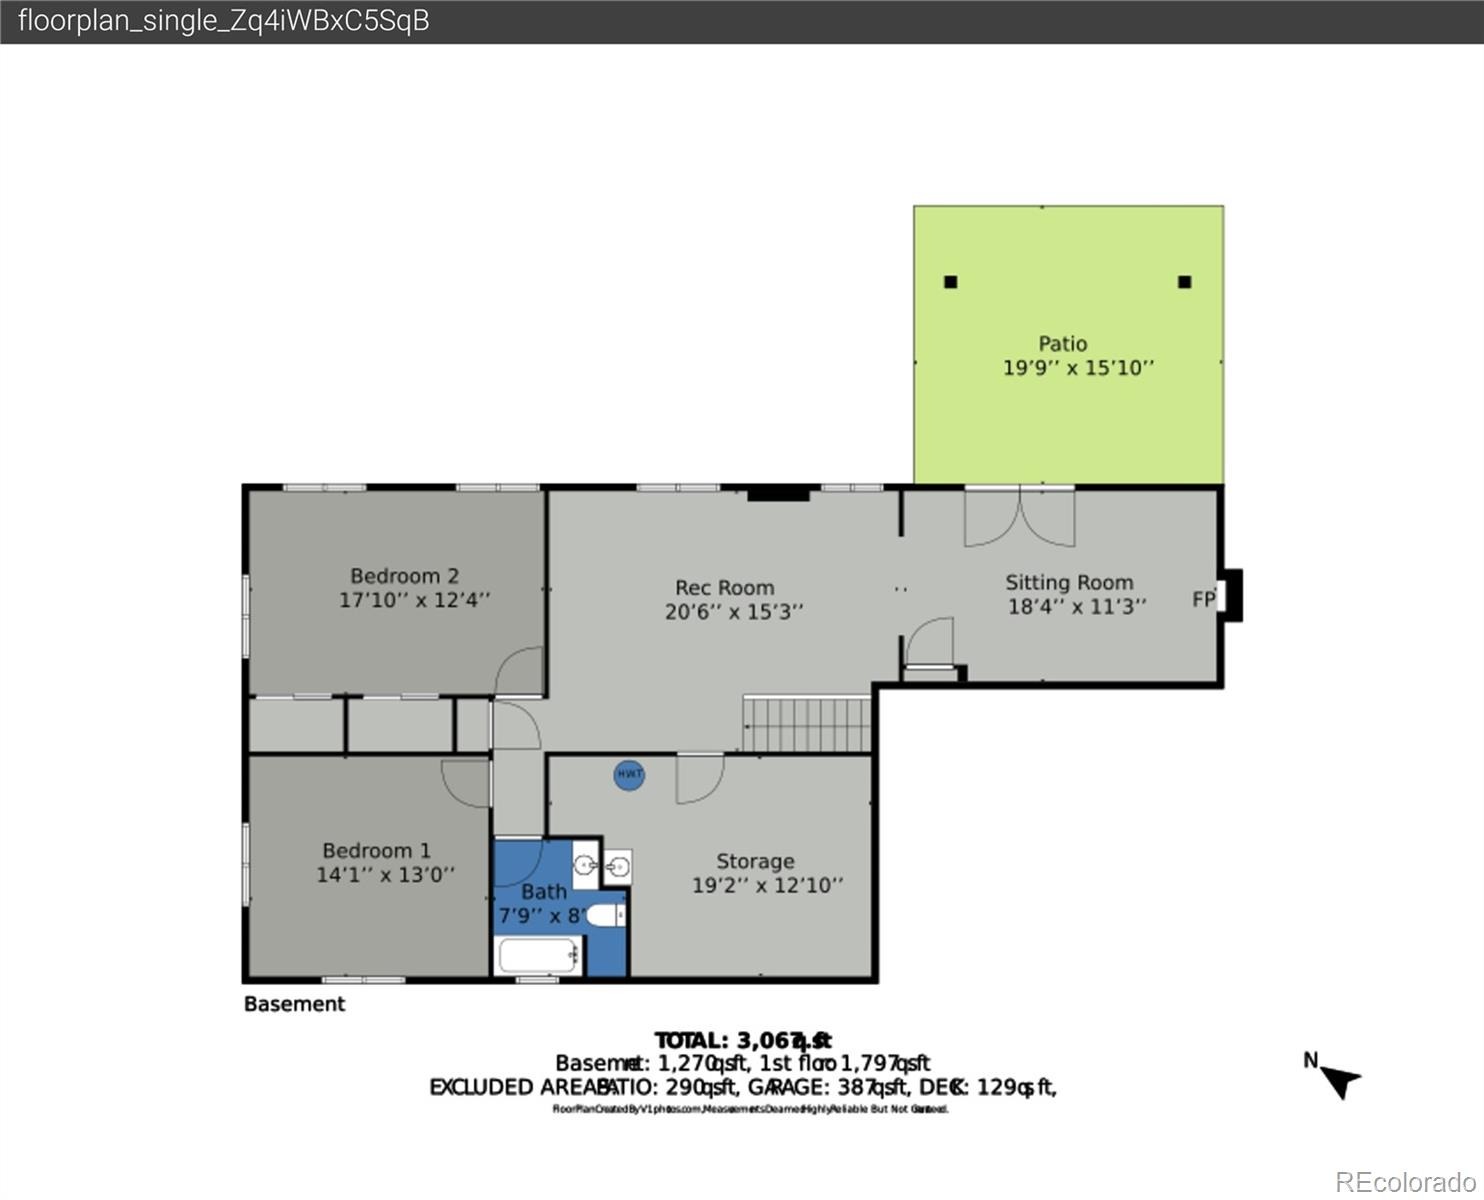
Five bedrooms and three remodeled bathrooms offer room to spread out, while the finished walk-out basement provides space for movie nights, guests, and hobbies. Every inch this home has been renovated with beautiful touches and quality craftsmanship. Extensive improvements include a new roof, new air conditioning, water heater, and radon mitigation system, new sewer line, plus updated electrical and plumbing throughout the home. New windows, interior doors, paint, and laminate flooring create a fresh, polished feel.
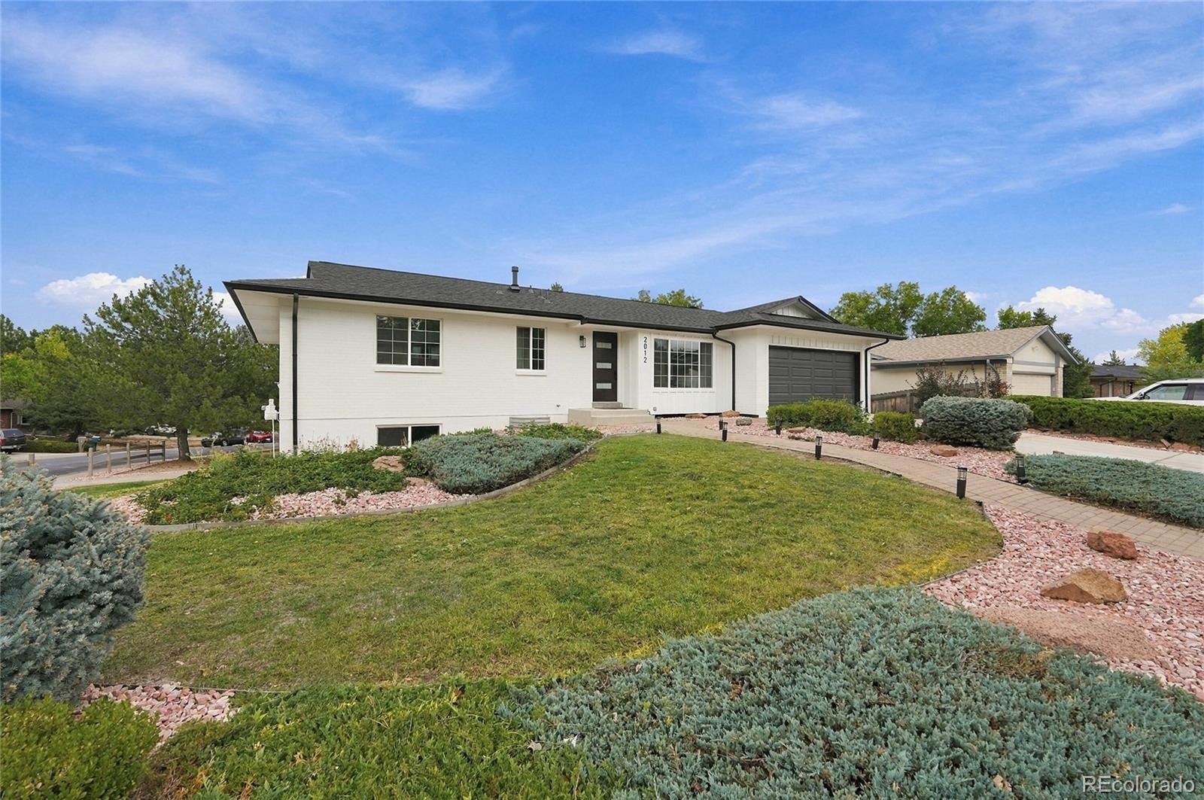
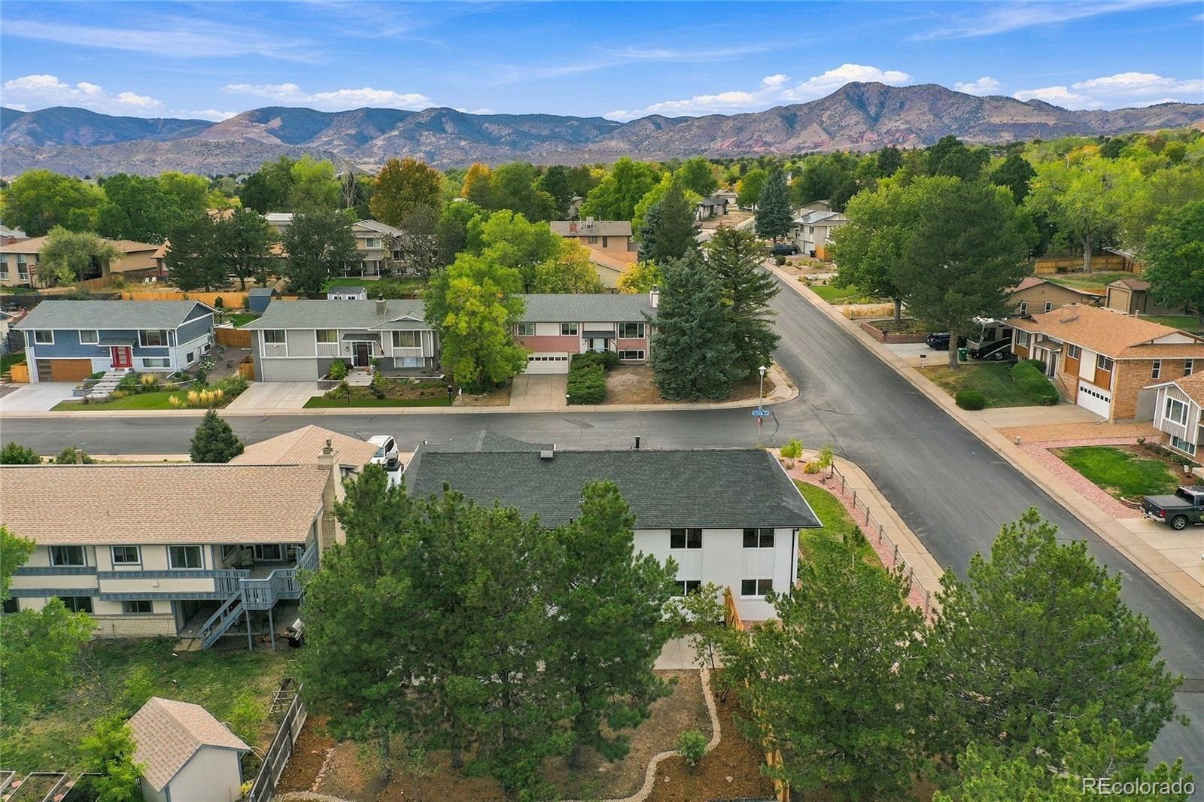
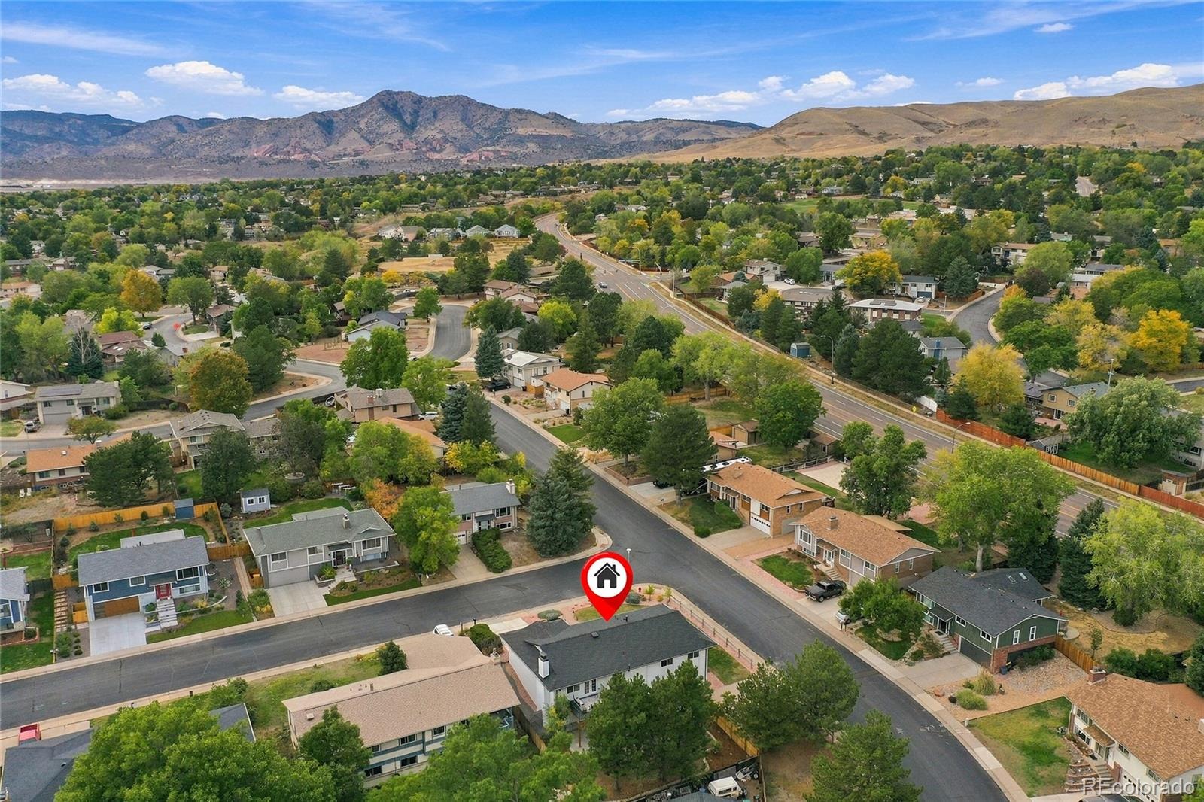
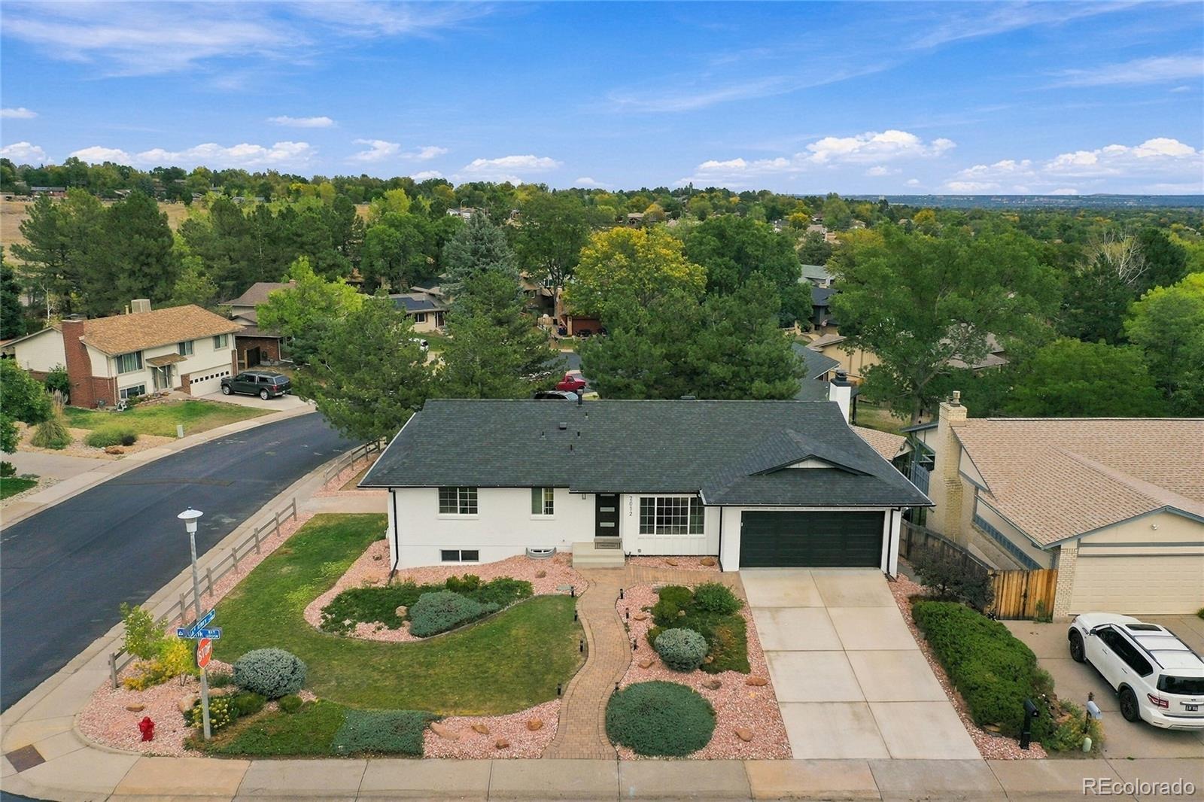
New patio and driveway, refreshed landscaping, and new north-side fencing complete the outdoor spaces. The renovation was completed with approved county permits. With parks, trails, recreation, and Red Rocks nearby, this home is ready for its next chapter—perhaps yours.
34 days on market
Listed by Magali Fredrick · HomeSmart · Magali.Fredrick@gmail.com,303-810-6761
Property Details
| Property Type | Residential |
| Sub Type | Single Family Residence |
| Status | Active Under Contract |
| Price per Sq Ft | $335 |
| Subdivision | Green Mountain Village |
| MLS # | 4681608 |
| Days on Market | 34 |
| Bedrooms | 5 |
| Full Baths | 1 |
| Three-Quarter Baths | 2 |
| Year Built | 1973 |
| Lot Size (Sq Ft) | 9,104 |
| Acres | 0.21 |
| HOA | No |
| Annual Taxes | $3,548 |
| State | CO |
| County | Jefferson |
| Zoning | Residential |
| Interior Features | Eat-in Kitchen, Open Floorplan, Pantry, Primary Suite, Quartz Counters, Radon Mitigation System, Smoke Free |
| Heating | Forced Air |
| Cooling | Central Air |
| Flooring | Laminate, Tile |
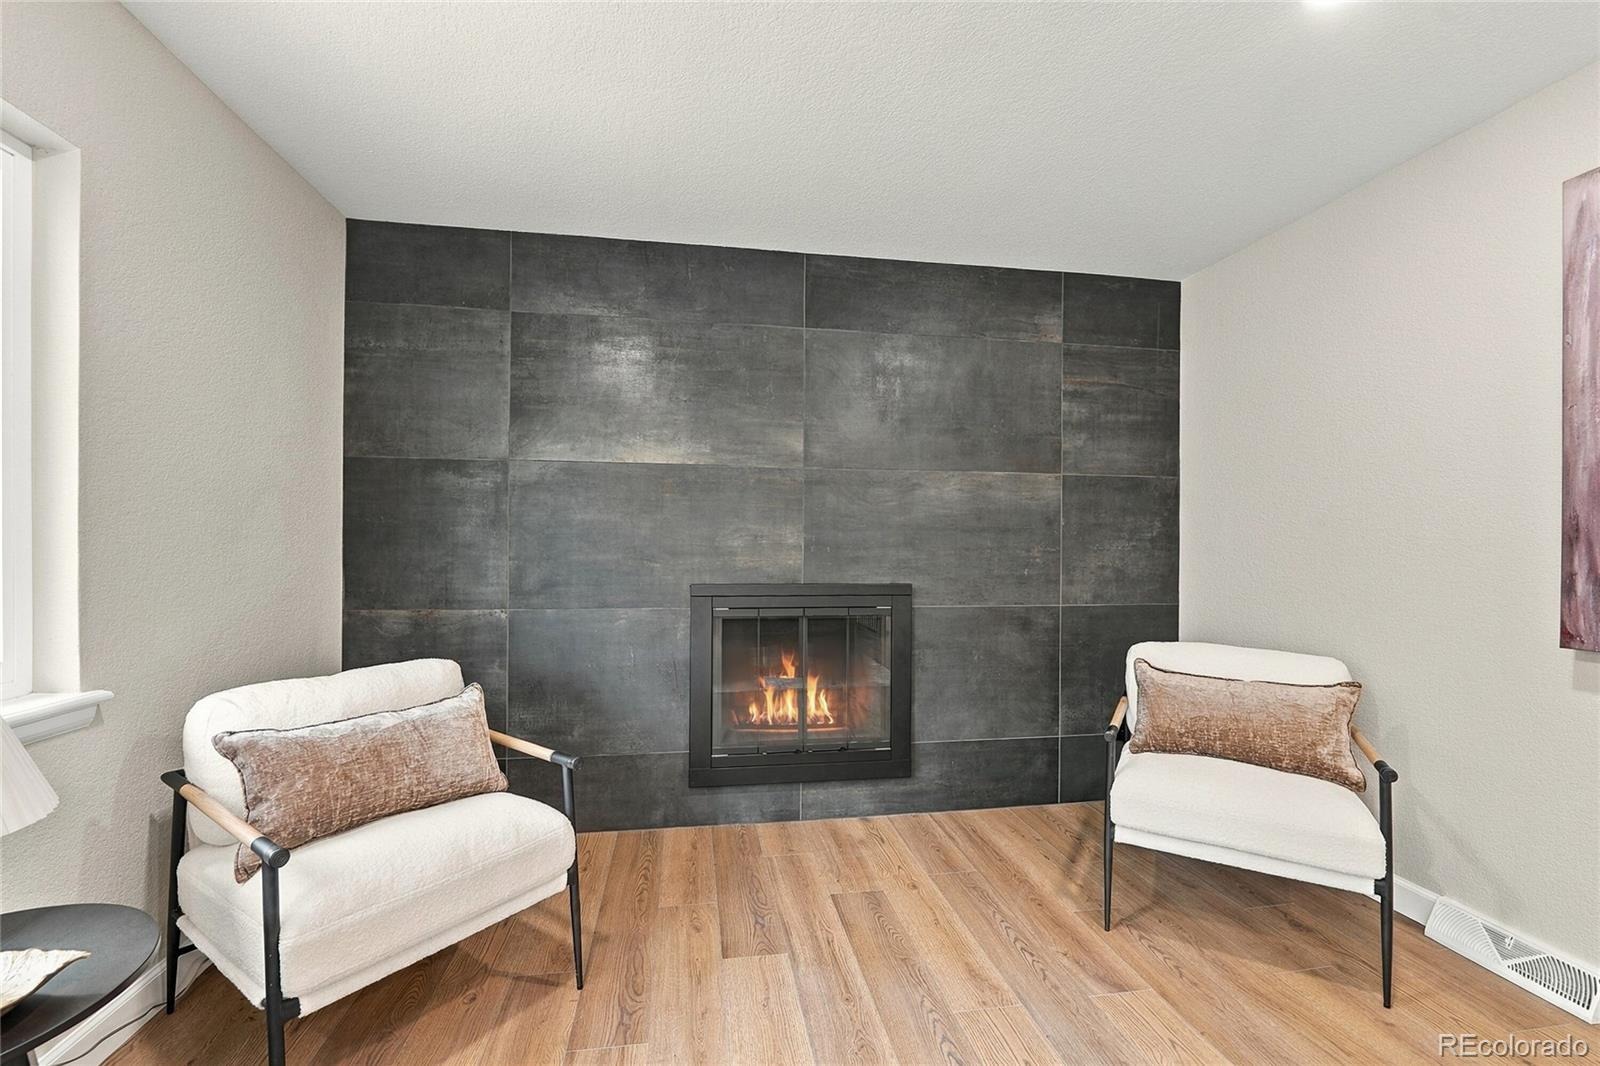
| Fireplaces | 2 |
| Fireplace Features | Basement, Dining Room, Family Room, Wood Burning |
| Appliances | Dishwasher, Disposal, Gas Water Heater, Microwave, Range, Range Hood, Refrigerator |
| Exterior Features | Private Yard |
| Garage | Yes |
| Garage Spaces | 2 |
| Parking Features | Concrete, Exterior Access Door |
| Roof | Shingle |
| Basement | Exterior Entry, Finished, Full, Walk-Out Access |
| Lot Features | Corner Lot, Landscaped, Level, Many Trees |
| Architectural Style | Traditional |
| Levels | One |
| Construction | Brick, Frame |
| Sewer | Public Sewer |
| Water Source | Public |
| Senior Community | No |
| Special Conditions | None Known |
Location
Price History
| Date | Event | Price |
|---|---|---|
| 10/27/2026 |
Active Under Contract Source: REcolorado® #4681608 |
— |
| 10/1/2026 |
Listed for sale Source: REcolorado® #4681608 |
$989,000 +59.5% $335/sqft |
| 4/24/2026 |
Sold Source: REcolorado® #6354314 |
$620,000 -3.1% $210/sqft |
| 3/19/2026 |
Listed for sale Source: REcolorado® #6354314 |
$639,900 $217/sqft |

Based on information submitted to the MLS GRID as of November 3, 2026 at 7:50 PM MST. All data is obtained from various sources and may not have been verified by broker or MLS GRID. Supplied Open House Information is subject to change without notice. All information should be independently reviewed and verified for accuracy. Properties may or may not be listed by the office/agent presenting the information.
Thank you — a Mont Haus broker will be in touch shortly.
For Mont Haus agents and staff. Sign in with your Mont Haus Microsoft account and the Agent Portal opens in a new tab.
Sign in with MicrosoftNo Microsoft account yet? Ask Nikki Boxer, who sets up portal access.