Residential · Active
Johnstown, CO 80534
3 Beds · 4 Baths · 3,196 Sq Ft
$710,000
Single Family
Property Type
0.37 acres
Lot Size
2007
Year Built
$222
Price per Sq Ft
3
Parking Spaces
$360
HOA Fee
4689255
MLS #
About This Property
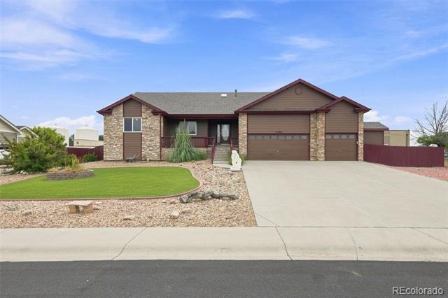
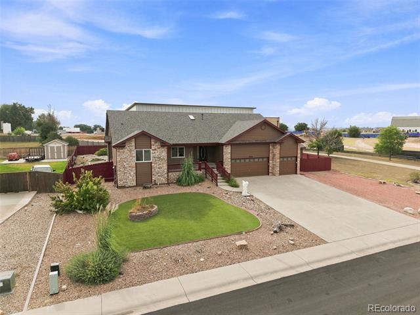
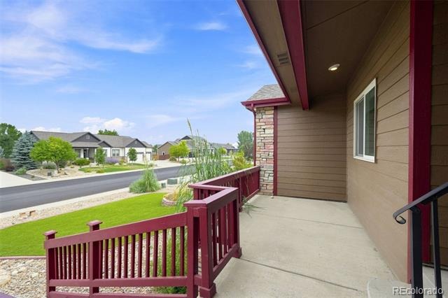
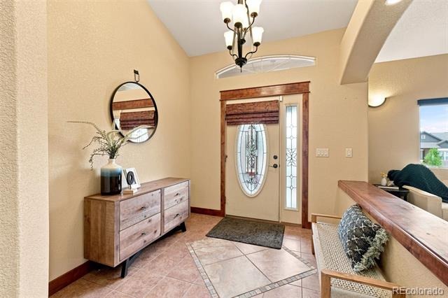
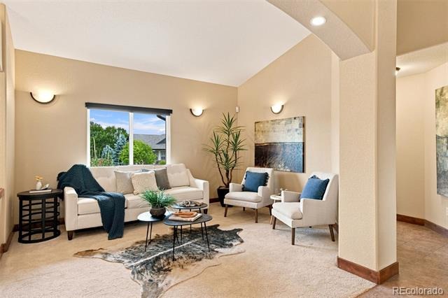
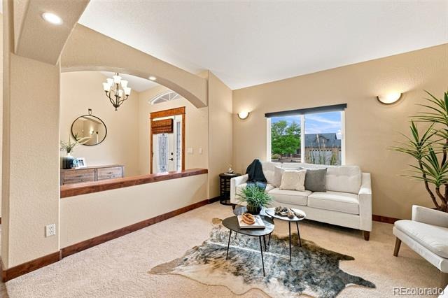
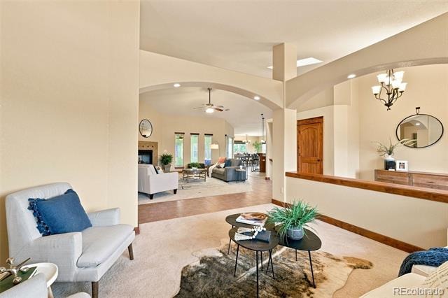
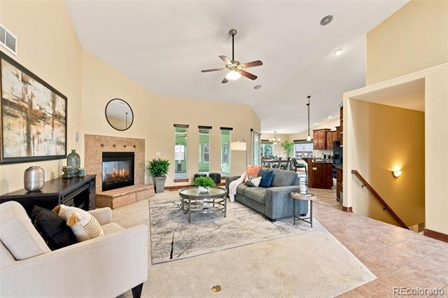
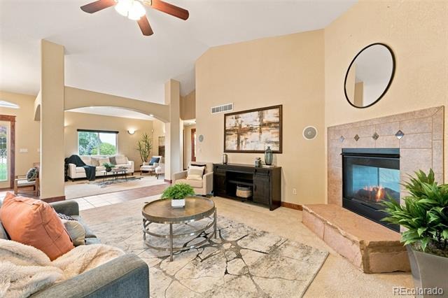
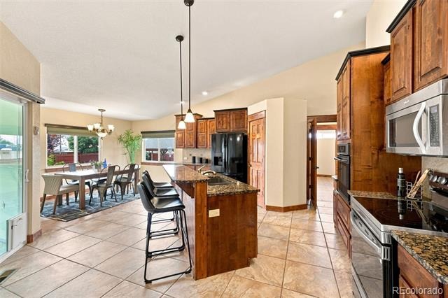
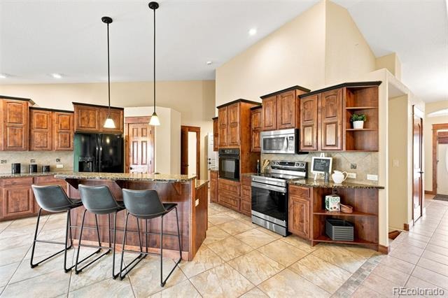
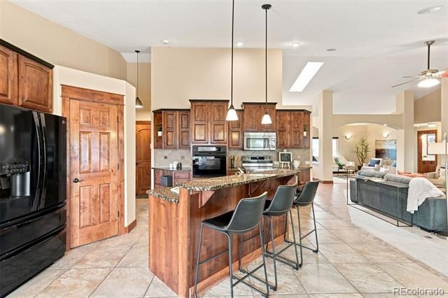
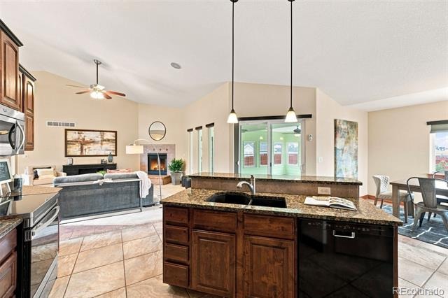
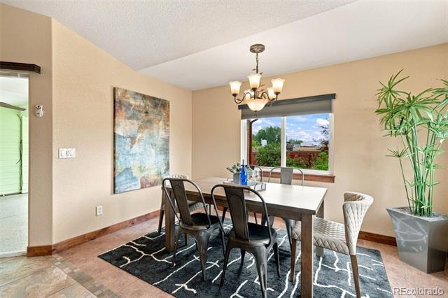
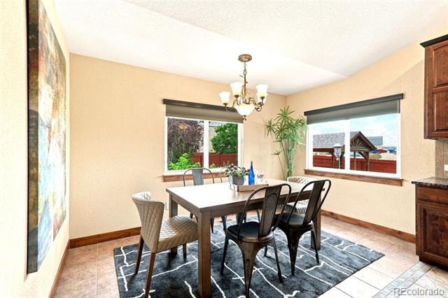
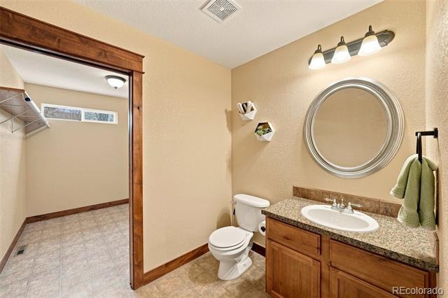
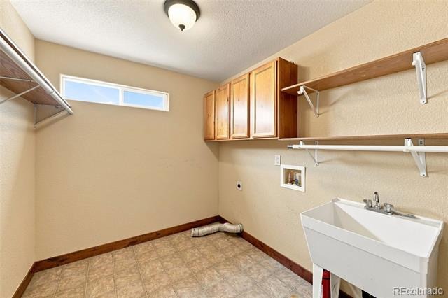
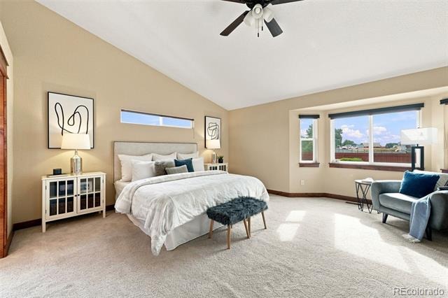
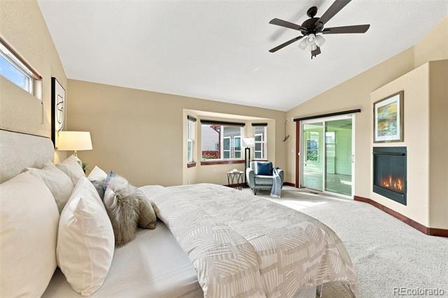
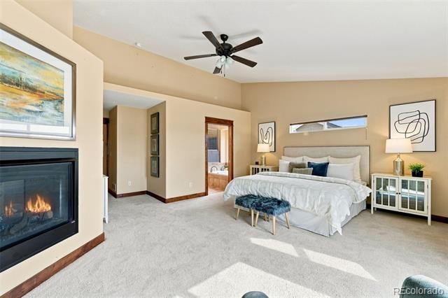
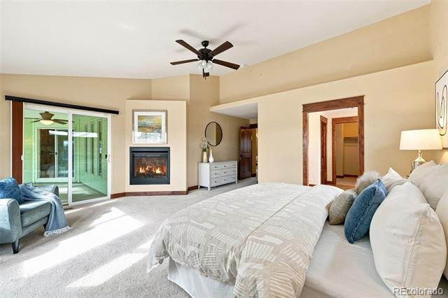
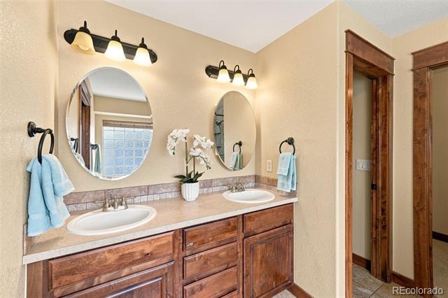
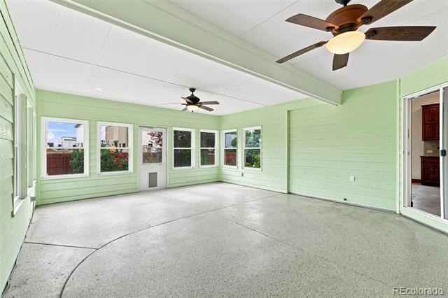
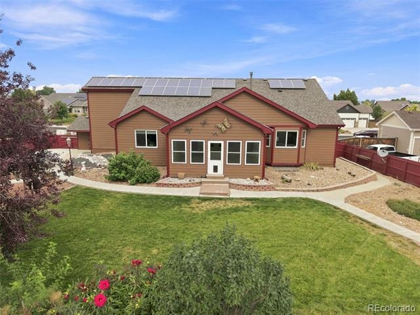
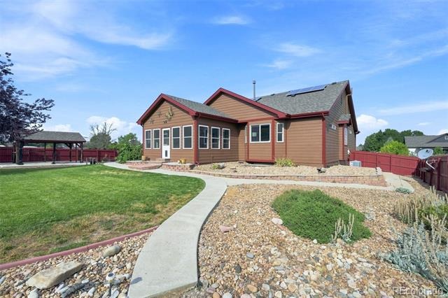
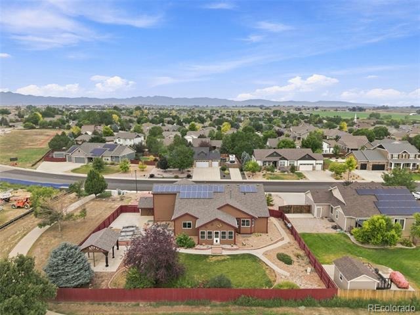
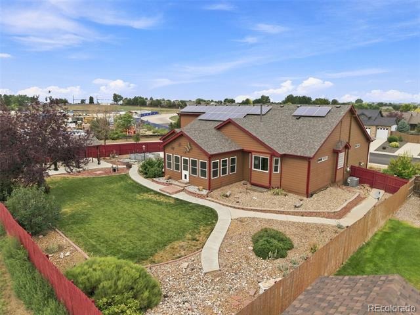
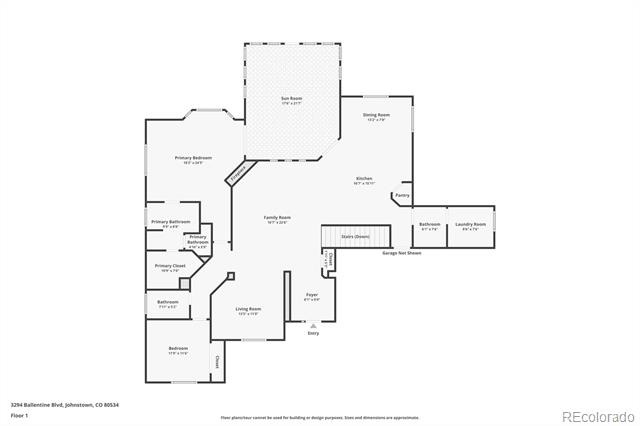
Discover the ultimate blend of craftsmanship, comfort, and modern energy efficiency in this stunning Bruce Gillam, ranch-style home. Step inside to an inviting entryway featuring a striking skylight and magnificently high ceilings that flood the open living spaces with natural light. Designed for both daily living and seamless entertaining, the home features solid core doors on the main level, Pella windows complete with custom window coverings and blackout shades, and a gorgeous sunroom that lets you enjoy Colorado sunshine year-round. At the heart of the home, the kitchen includes a refrigerator, a brand-new electric range, and dual ovens for ultimate culinary convenience.
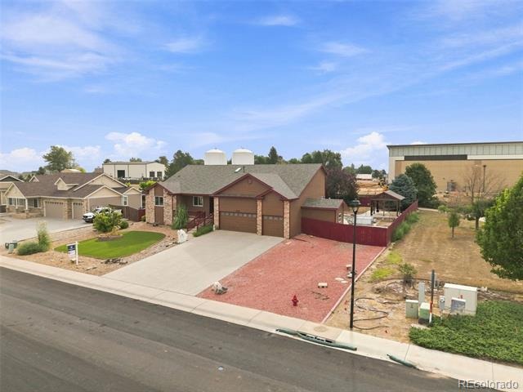
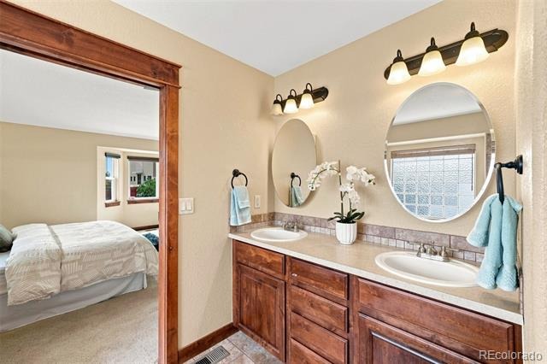
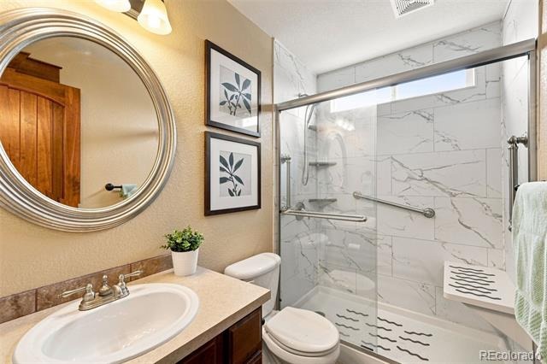
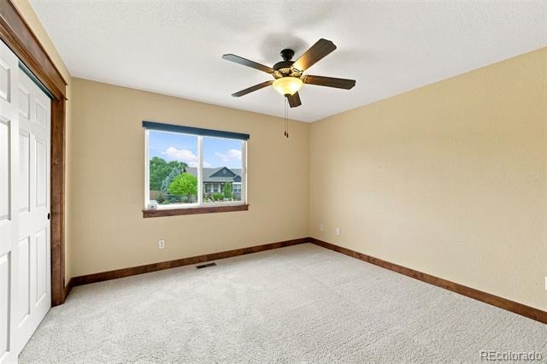
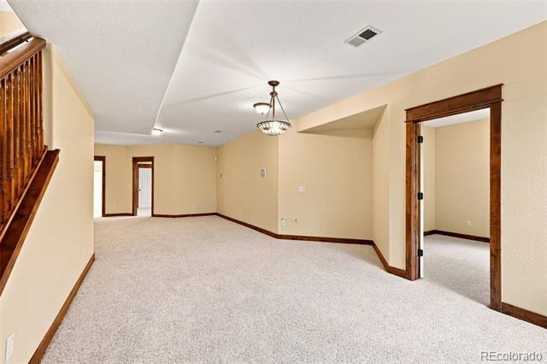
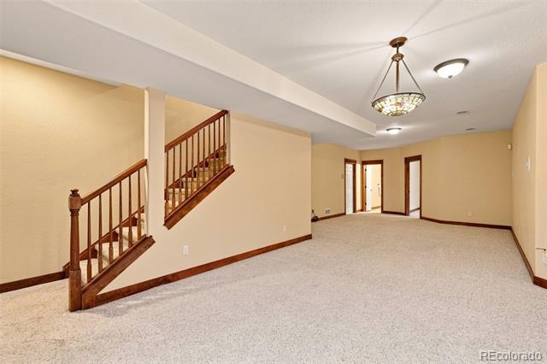
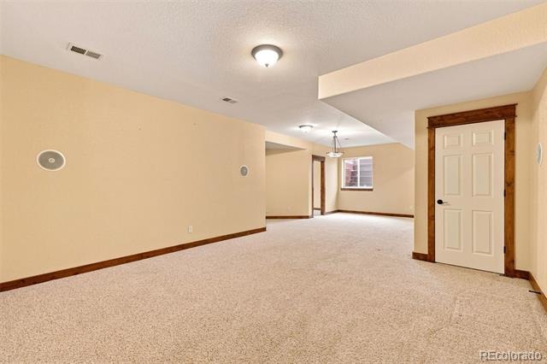
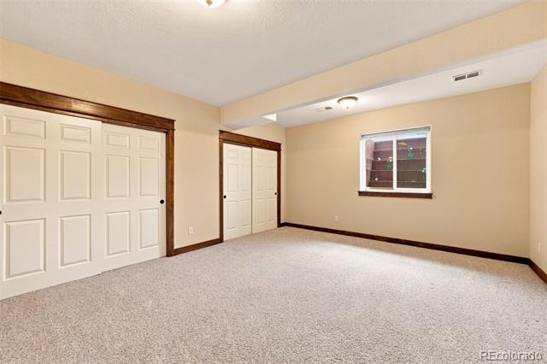
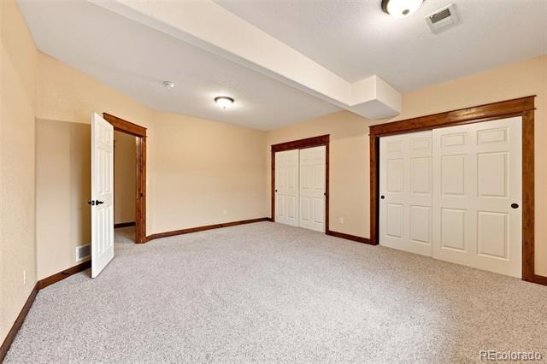
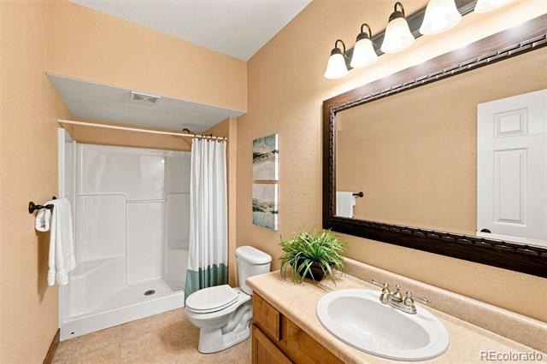
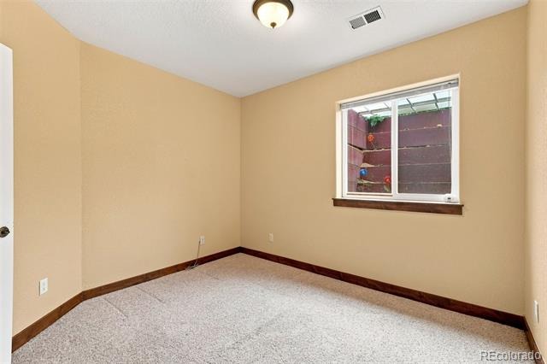
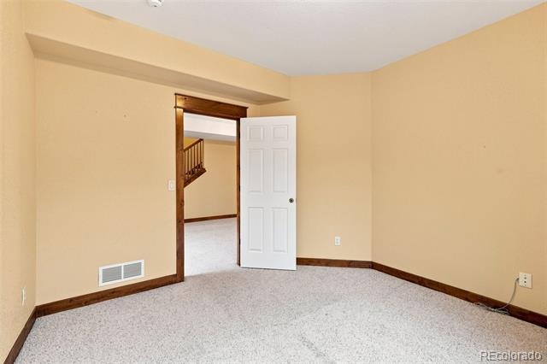
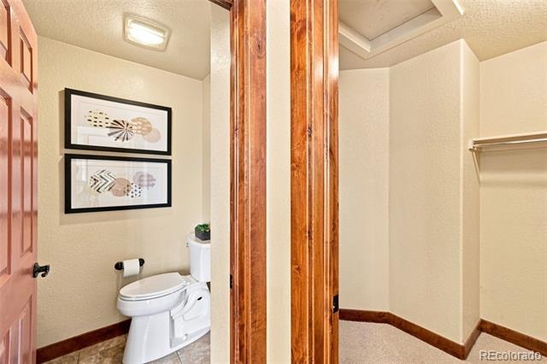
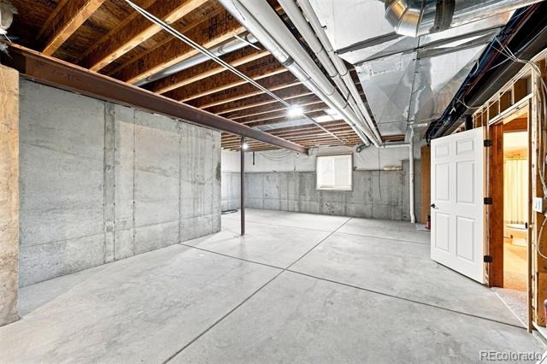
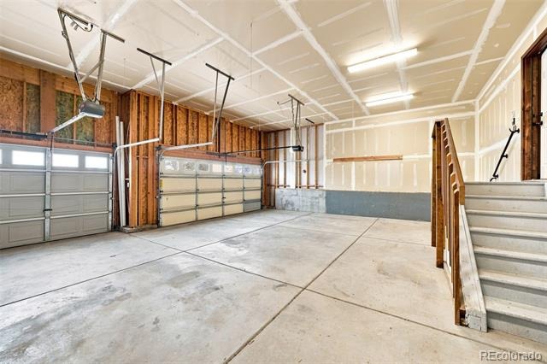
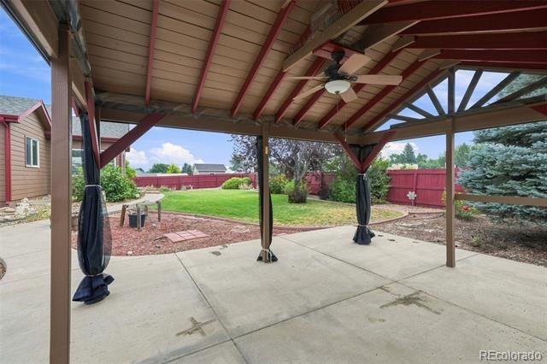
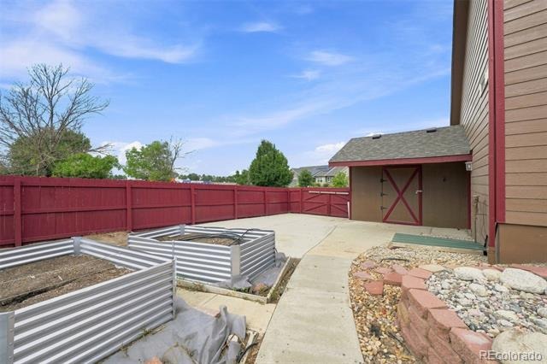
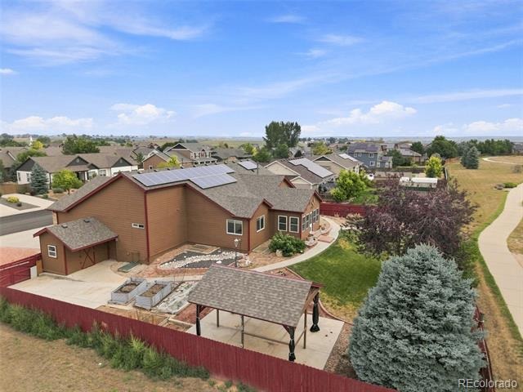
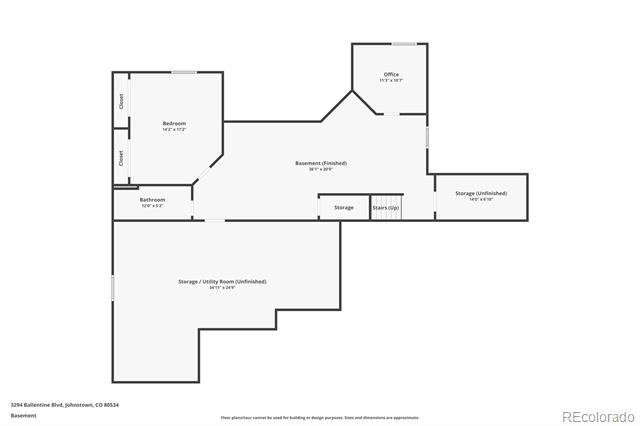
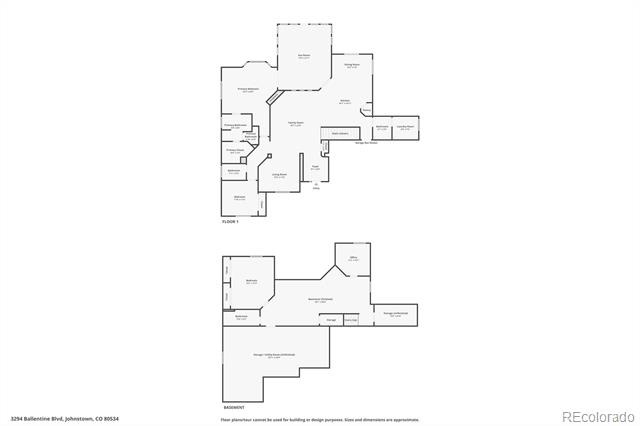
Accommodation abounds with three total bedrooms and three baths, including two spacious bedrooms upstairs and one bedroom downstairs, plus a finished lower level boasting soaring 9-foot high ceilings that offer endless potential for a media room, home office, or guest retreat. Step outside into your private backyard oasis, complete with a lush grassy lawn, a charming gazebo, a convenient storage shed, and fully automated front and rear sprinkler systems, while the low-maintenance front yard features sophisticated xeriscaping, artificial turf, and targeted plant watering. Parking, projects, and storage are a breeze with an oversized 3-car garage, and you will love the peace of mind that comes with paid-off Tesla solar panels ensuring incredible energy efficiency. New roof and fresh exterior paint in 2024, a new Carrier furnace in 2024, a new air conditioning system in 2025, a newly installed Rheem hot water heater in 2026, upgraded R60 ceiling insulation, a built-in radon mitigation system, and a freshly painted fence in 2024.
Nestled in a prime location just down the road from central Johnstown, this home offers the perfect balance of small-town charm and everyday convenience with top-rated schools nearby and quick access to I-25 for an effortless commute anywhere along the Front Range.”
86 days on market
Listed by Lorri DeLaney · Coldwell Banker Realty 56 · 720-313-7437
Property Details
| Property Type | Residential |
| Sub Type | Single Family Residence |
| Status | Active |
| Price per Sq Ft | $222 |
| Subdivision | Corbett Glen Fg#1 |
| MLS # | 4689255 |
| Days on Market | 86 |
| Bedrooms | 3 |
| Full Baths | 3 |
| Half Baths | 1 |
| Year Built | 2007 |
| Lot Size (Sq Ft) | 16,174 |
| Acres | 0.37 |
| HOA | Yes |
| HOA Fee | $360 |
| Annual Taxes | $3,825 |
| State | CO |
| County | Weld |
| Zoning | RES |
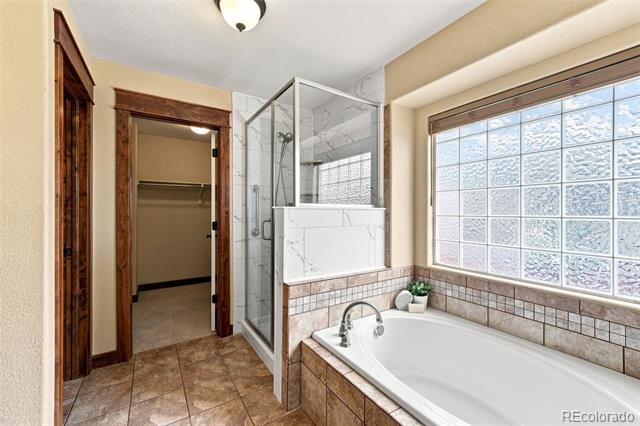
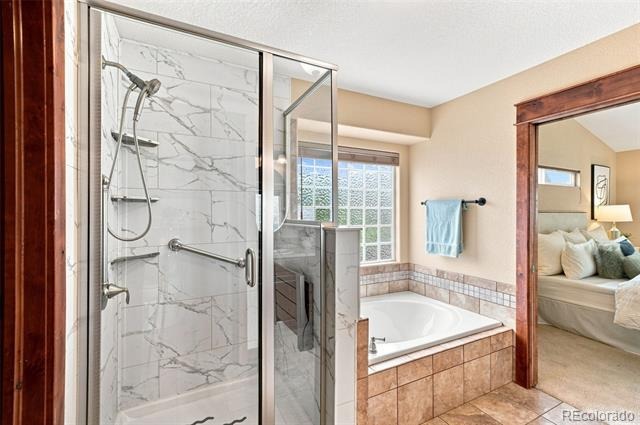
| Interior Features | Eat-in Kitchen, Kitchen Island, Open Floorplan, Pantry, Vaulted Ceiling(s), Walk-In Closet(s), Five Piece Bath |
| Heating | Active Solar, Forced Air |
| Cooling | Central Air |
| Flooring | Carpet, Laminate, Tile, Wood |
| Fireplaces | 1 |
| Fireplace Features | Gas, Great Room, Bedroom |
| Appliances | Dishwasher, Disposal, Double Oven, Gas Water Heater, Microwave, Refrigerator |
| Garage | Yes |
| Garage Spaces | 3 |
| Roof | Composition |
| Basement | Full, Sump Pump |
| Lot Features | Corner Lot, Level |
| Architectural Style | Contemporary |
| Levels | One |
| Construction | Frame, Wood Siding |
| Sewer | Public Sewer |
| Water Source | Public |
| Senior Community | No |
| Special Conditions | None Known |
Location
Price History
| Date | Event | Price |
|---|---|---|
| 8/15/2026 |
Listed for sale Source: REcolorado® #4689255 |
$710,000 $222/sqft |
| 8/9/2026 |
Listed for sale Source: REcolorado® #IR1066604 |
$710,000 $222/sqft |

Based on information submitted to the MLS GRID as of November 8, 2026 at 7:43 PM MST. All data is obtained from various sources and may not have been verified by broker or MLS GRID. Supplied Open House Information is subject to change without notice. All information should be independently reviewed and verified for accuracy. Properties may or may not be listed by the office/agent presenting the information.
Thank you — a Mont Haus broker will be in touch shortly.
For Mont Haus agents and staff. Sign in with your Mont Haus Microsoft account and the Agent Portal opens in a new tab.
Sign in with MicrosoftNo Microsoft account yet? Ask Nikki Boxer, who sets up portal access.