



Residential · Active
Golden, CO 80403
3 Beds · 5 Baths · 3,588 Sq Ft
$3,100,000
Single Family
Property Type
0.45 acres
Lot Size
2027
Year Built
$864
Price per Sq Ft
$200
HOA Fee
4693740
MLS #
About This Property
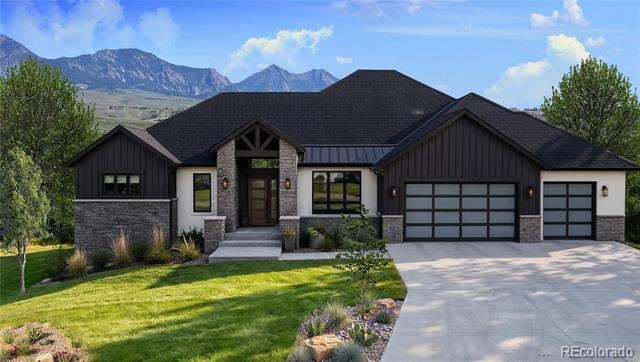
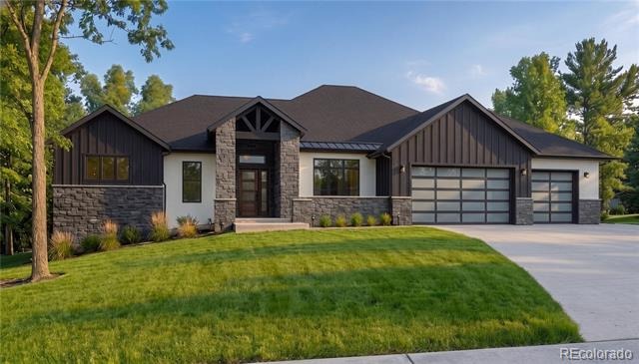
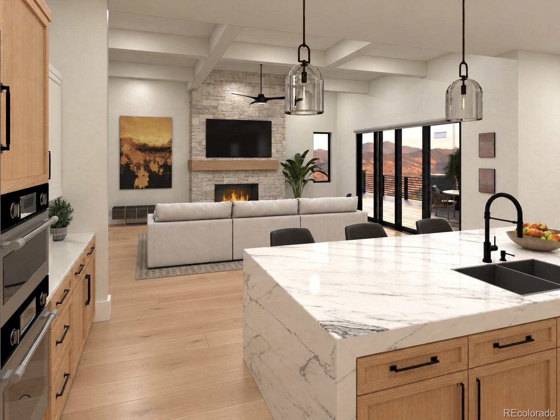
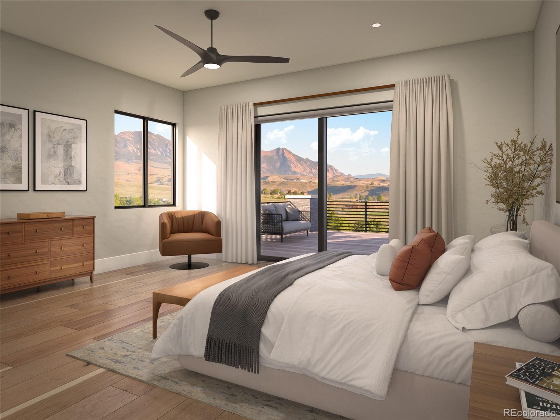
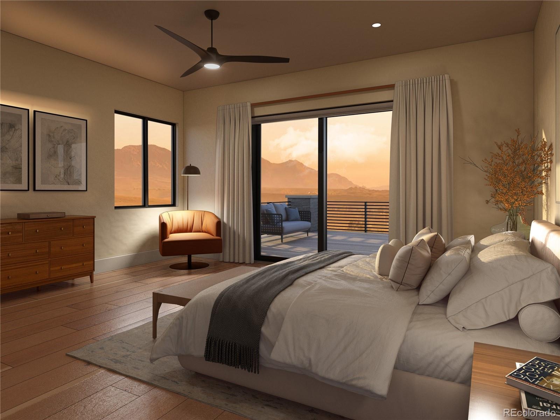
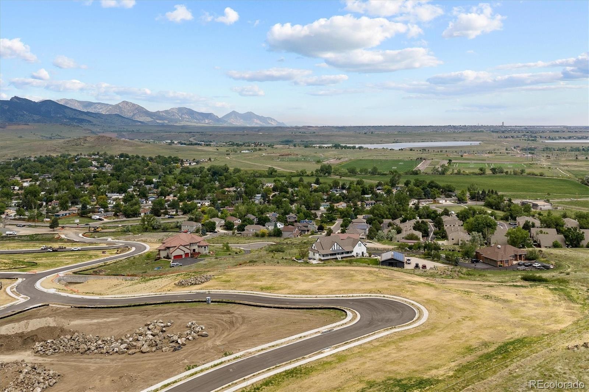
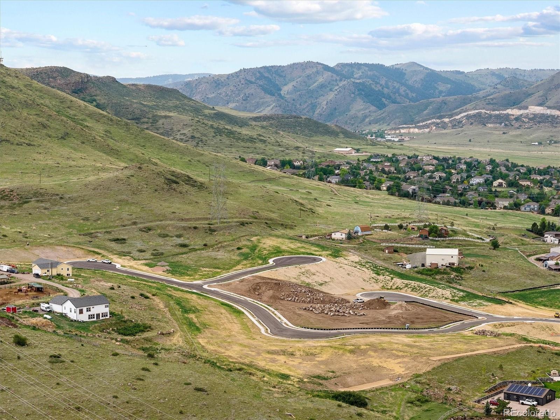
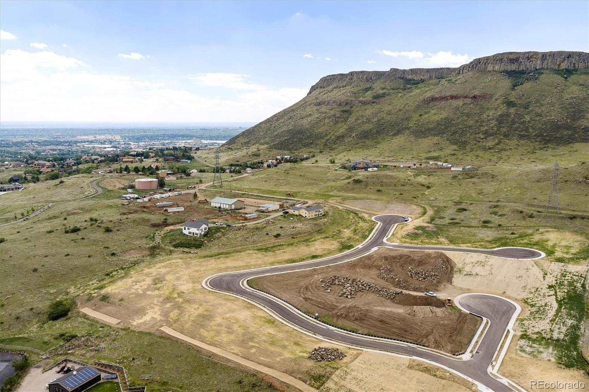
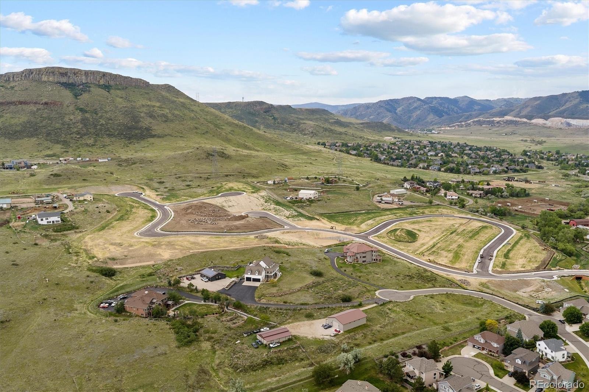
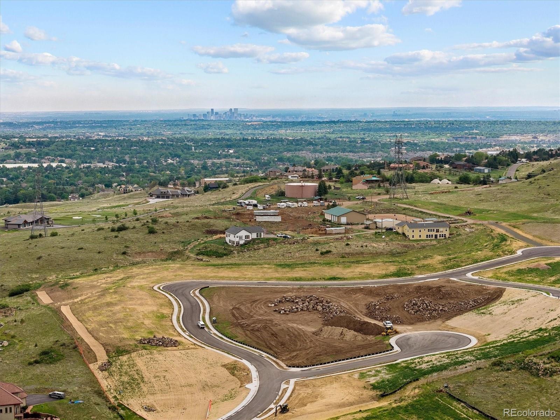
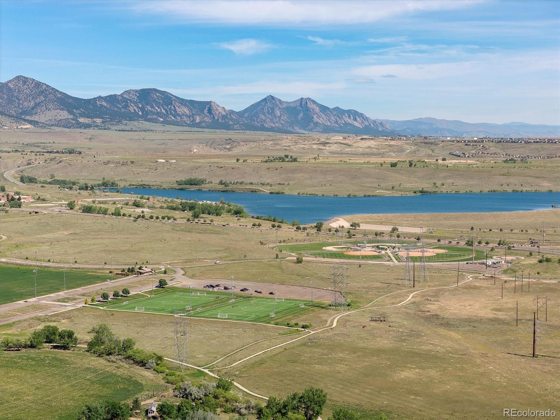
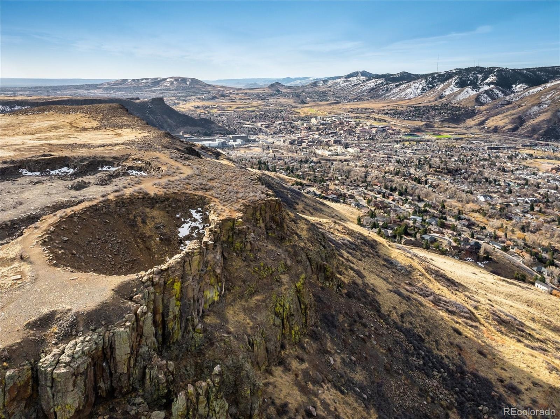
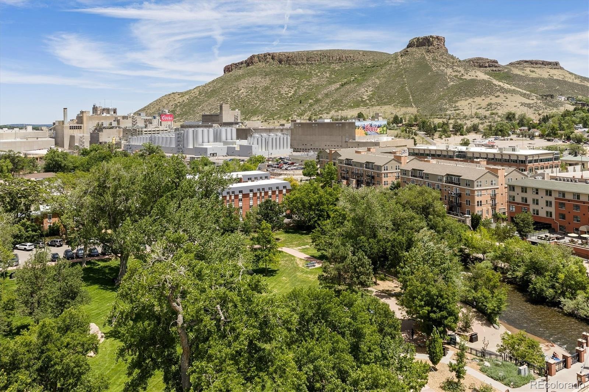
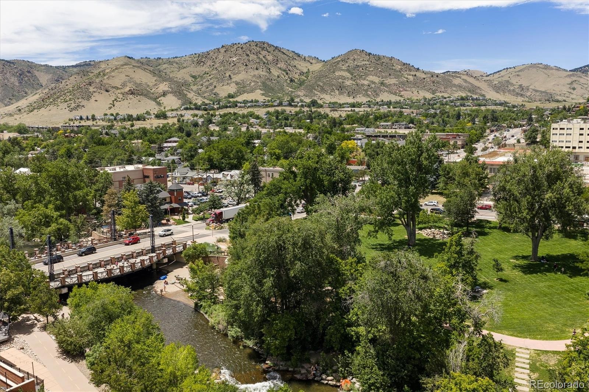
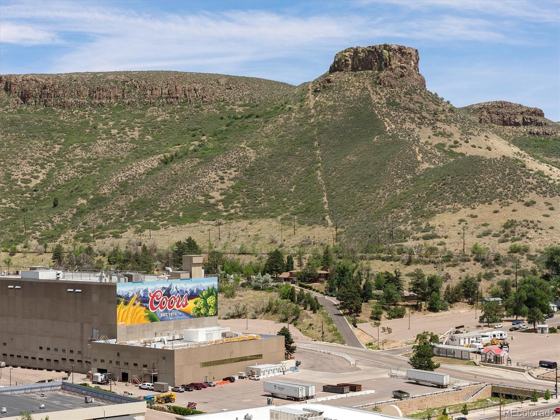
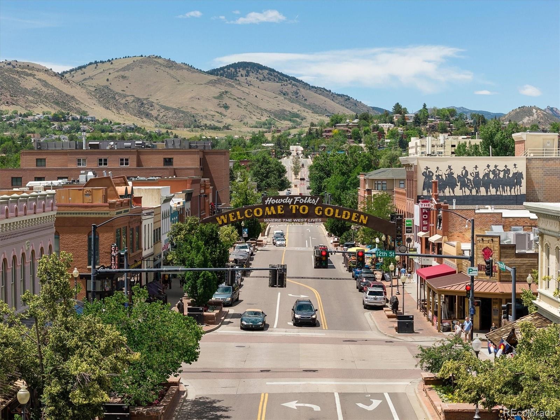
Situated on a premier homesite within the exclusive Renegade community above Golden, this exceptional new home by Sopris Homes offers thoughtfully designed single-level living framed by sweeping Front Range & North Table Mountain views. Blending contemporary mountain architecture with comfort and functionality, this home is designed to complement both the local landscape and Golden's vibrant lifestyle.
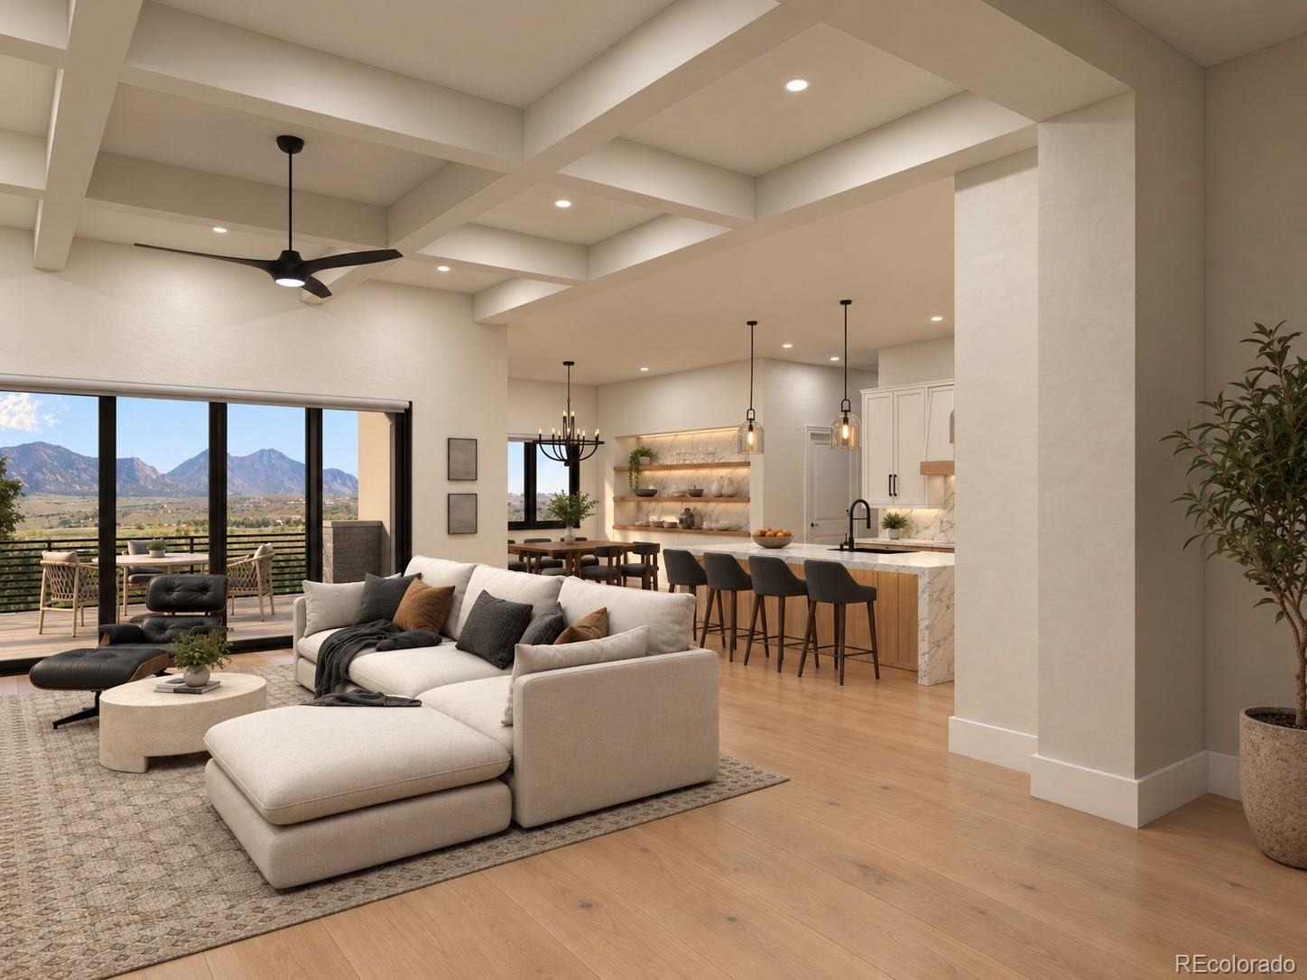
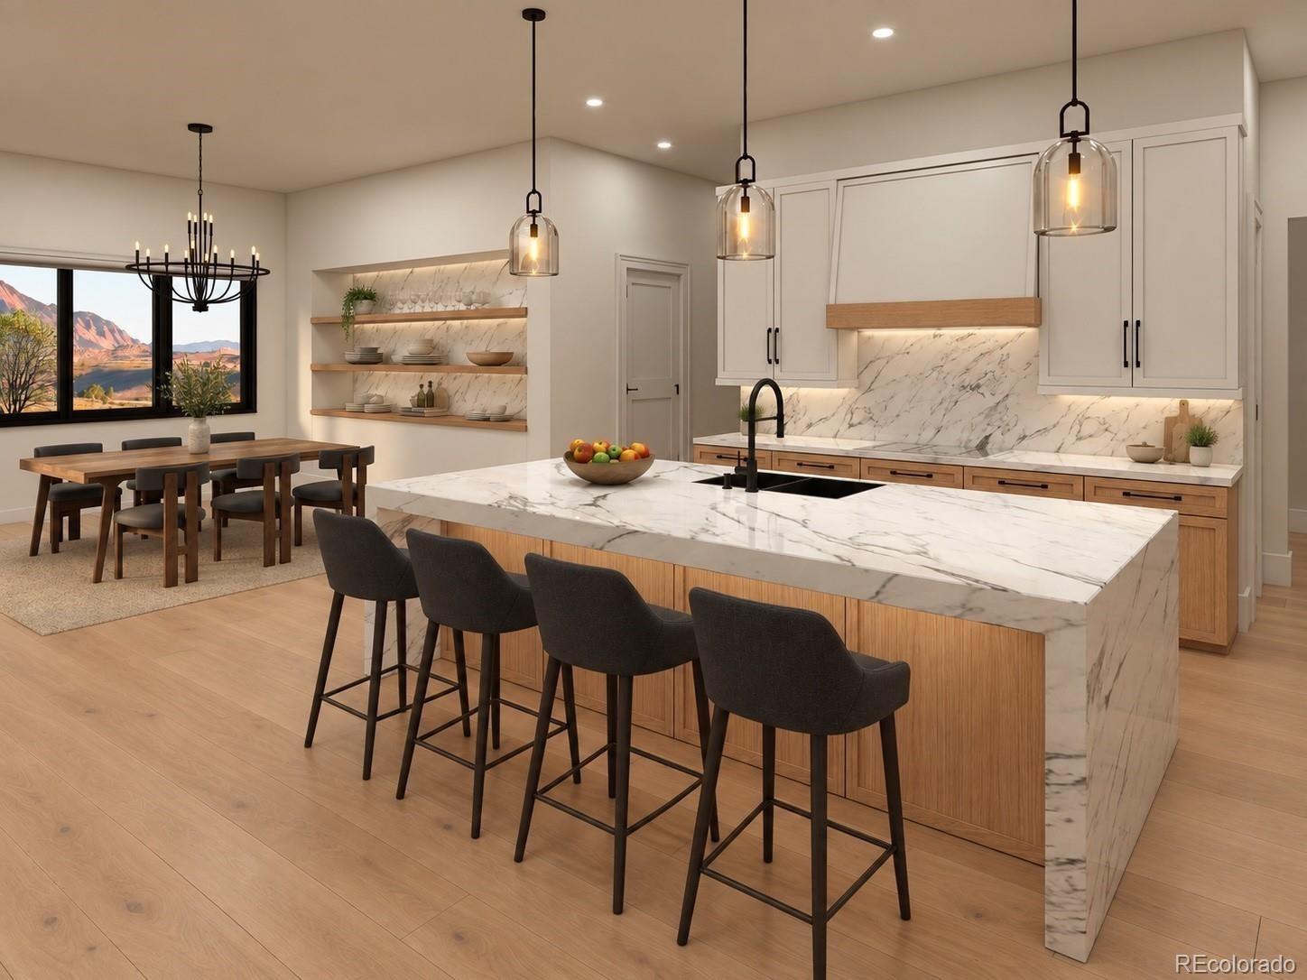
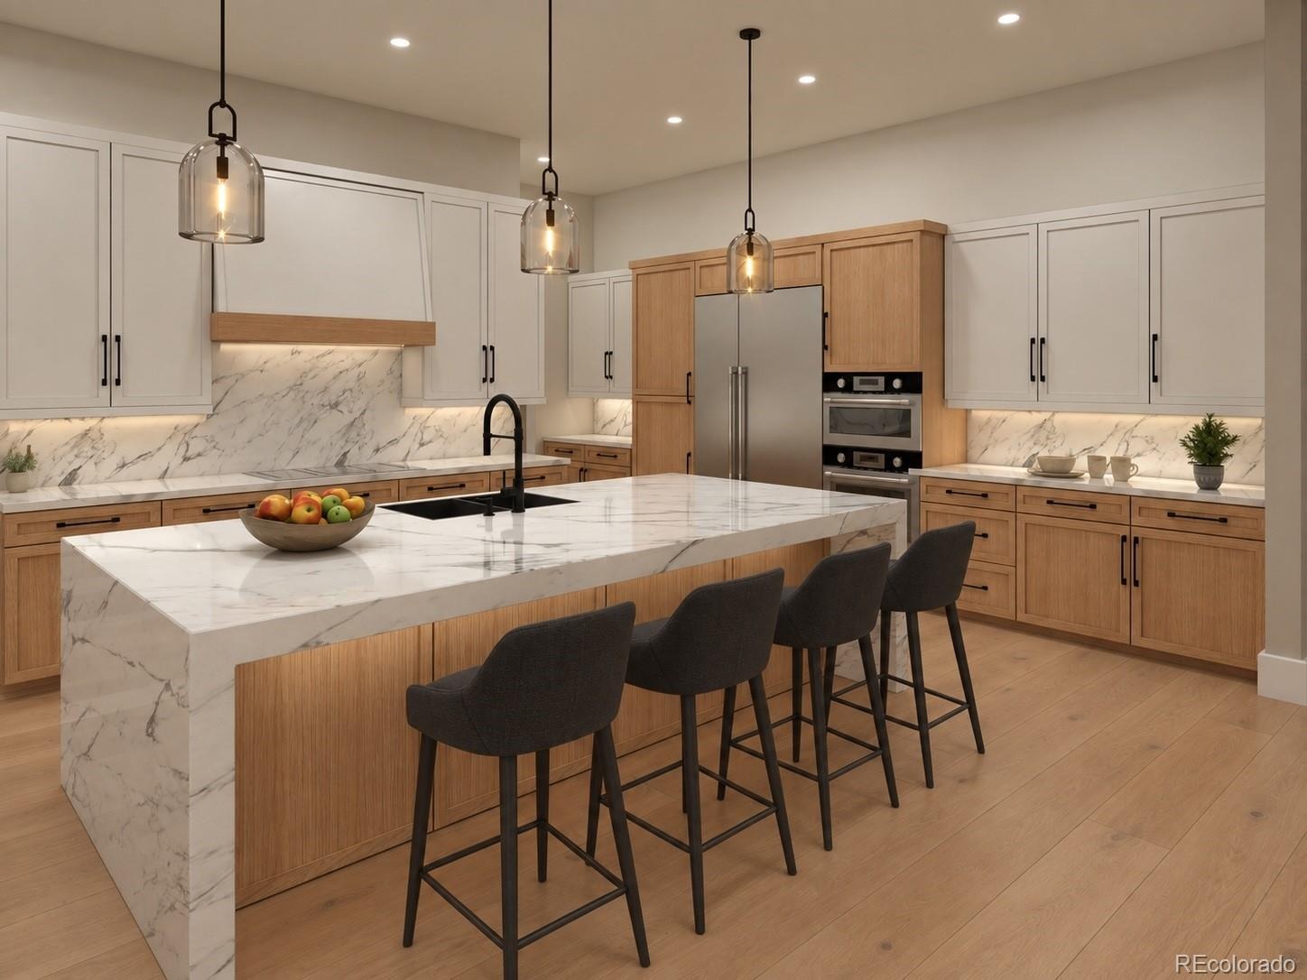
Expansive ceilings, walls of glass & an open-concept floor plan create bright, inviting spaces that seamlessly connect indoor & outdoor living. The gourmet kitchen features a full Thermador appliance suite, quartz countertops, a walk-in pantry, designer lighting & gathering spaces ideal for everyday living & entertaining.
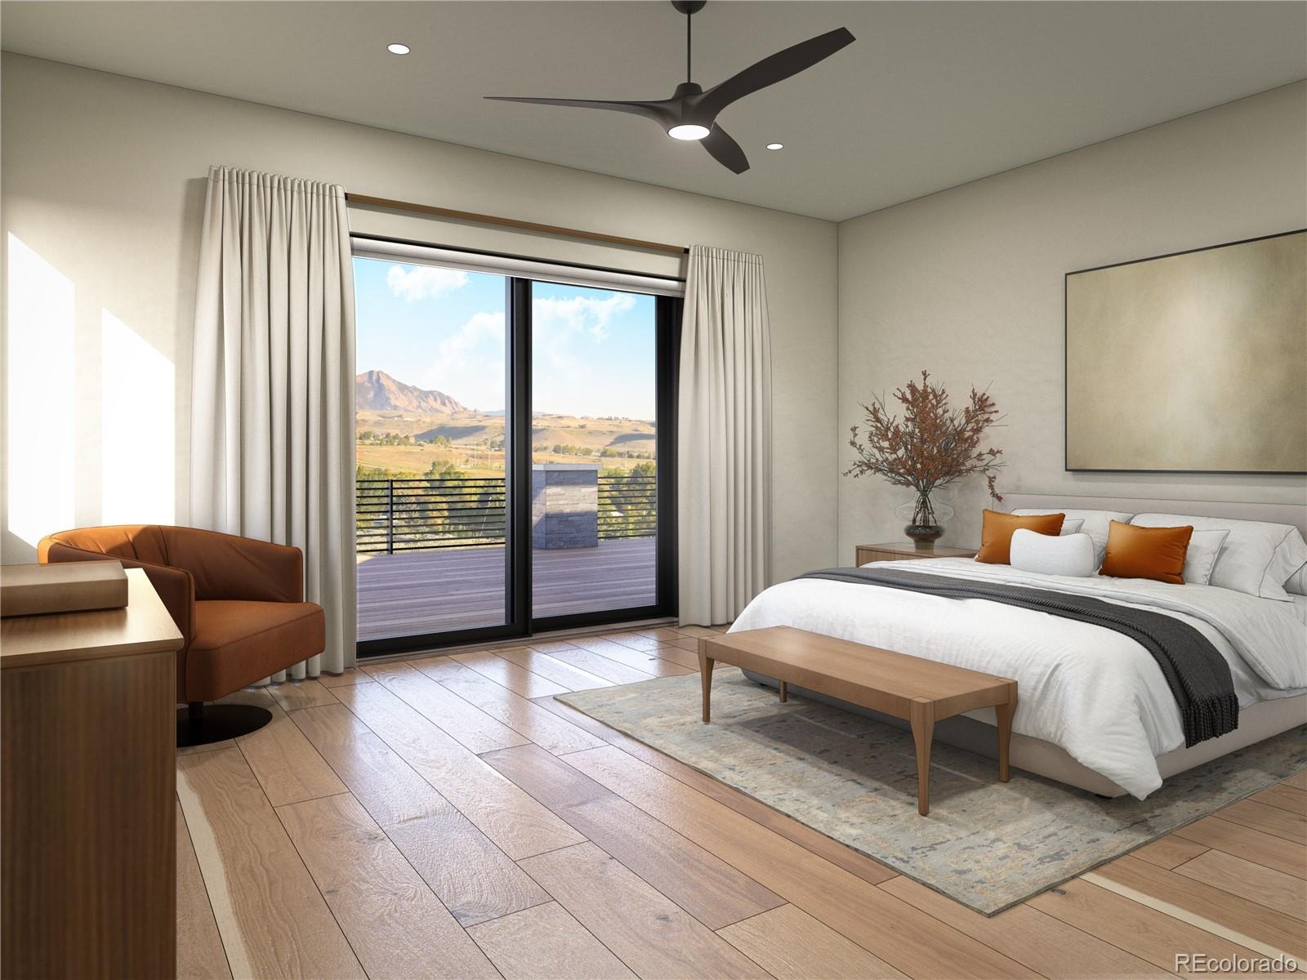
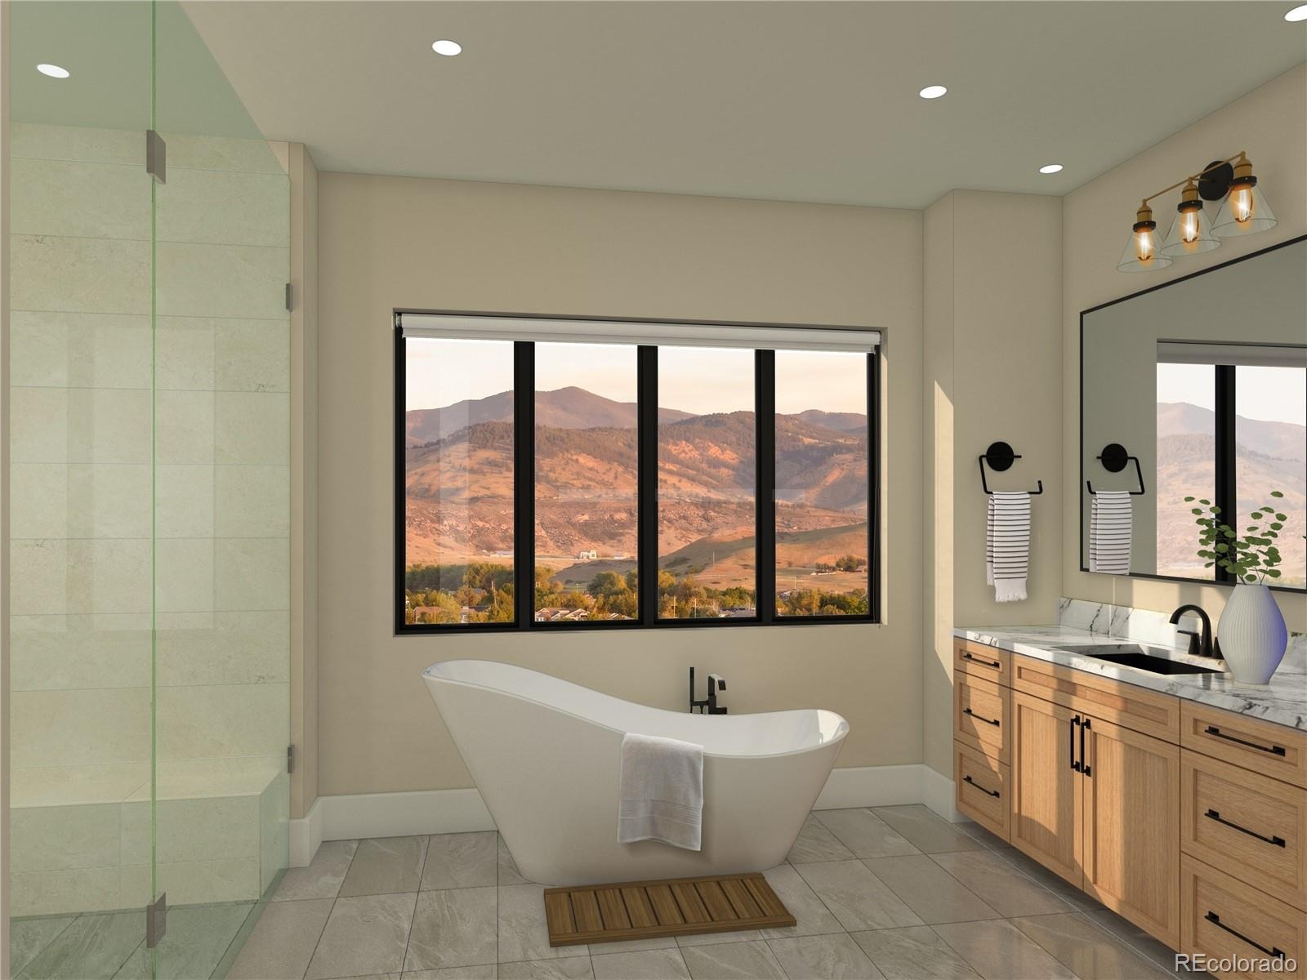
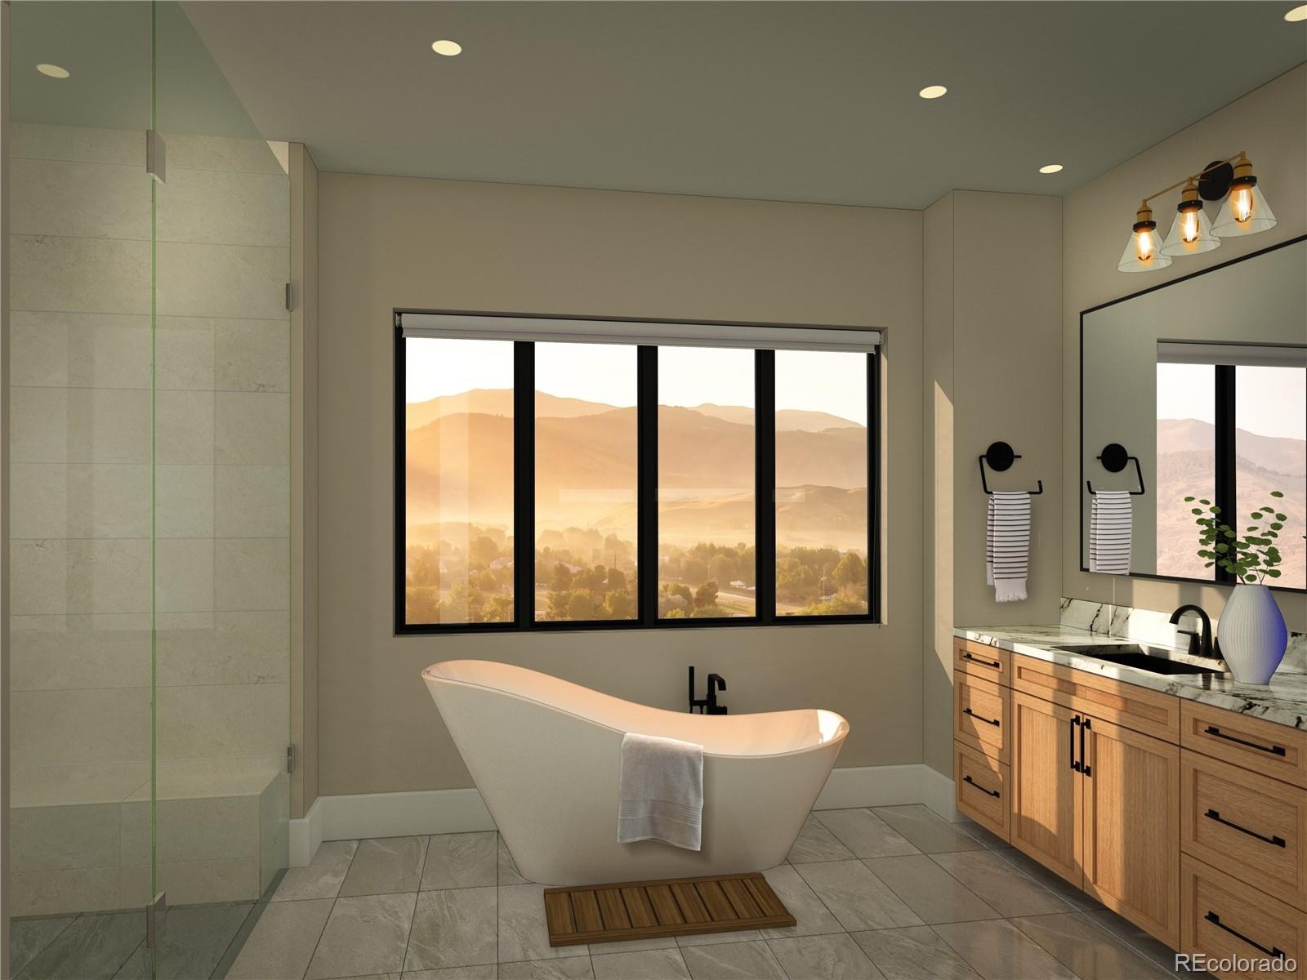
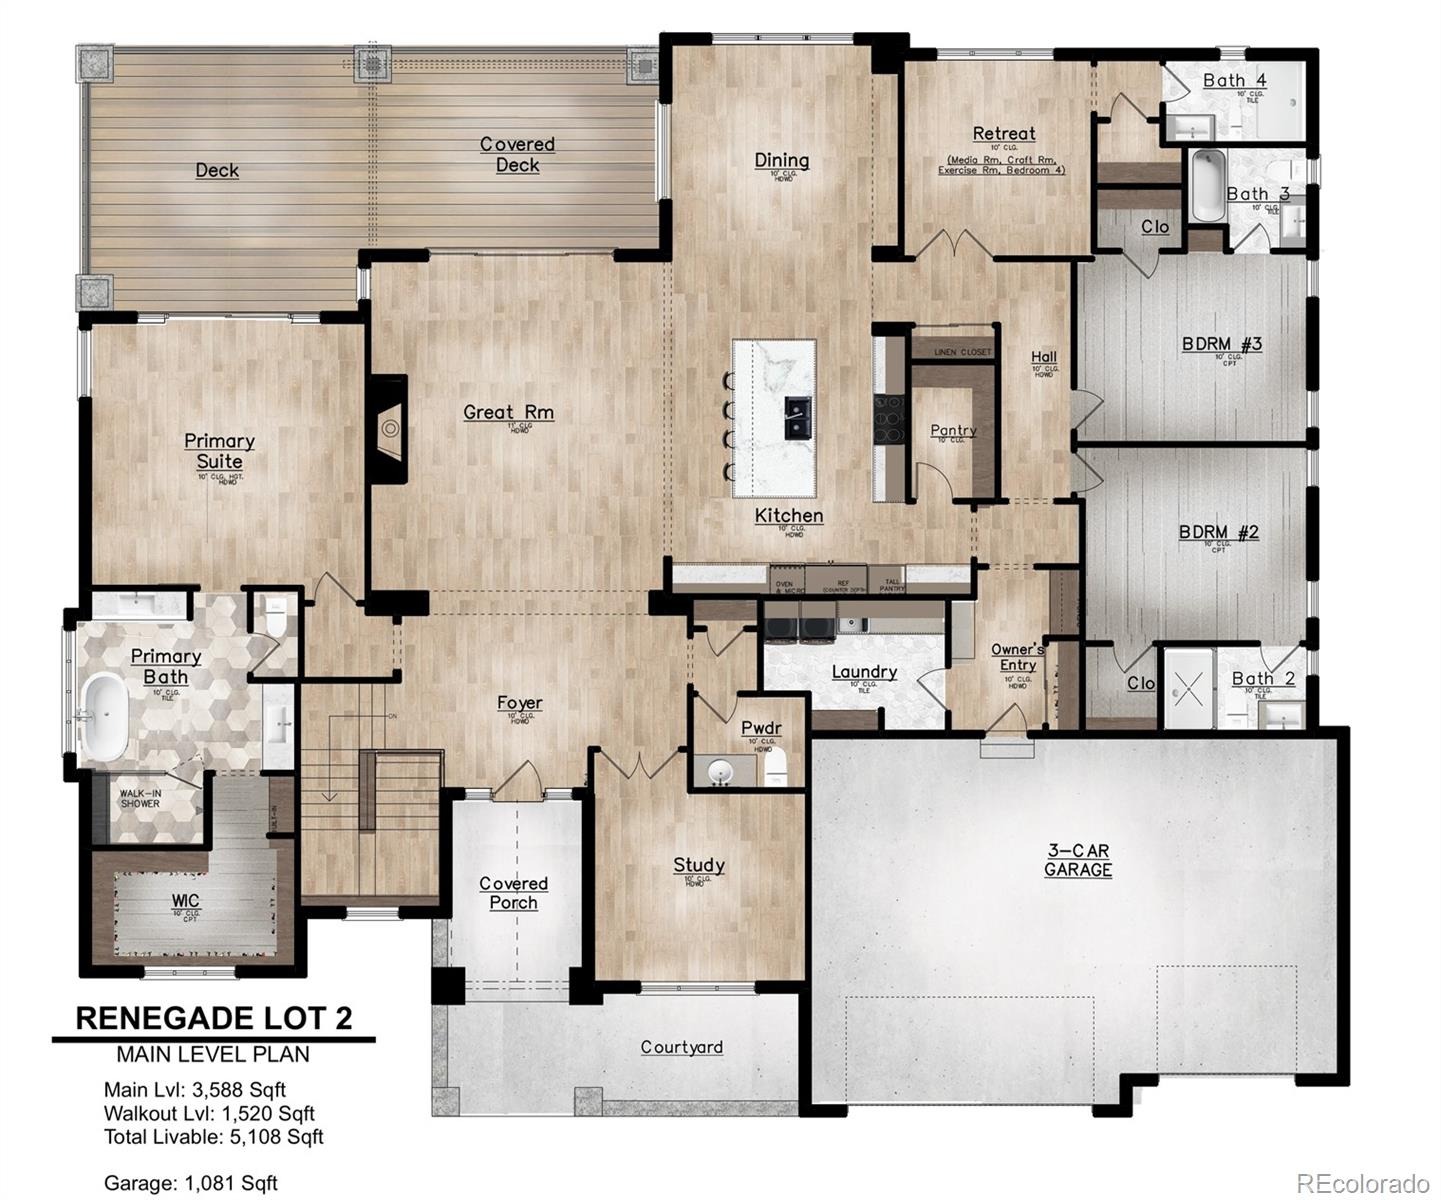
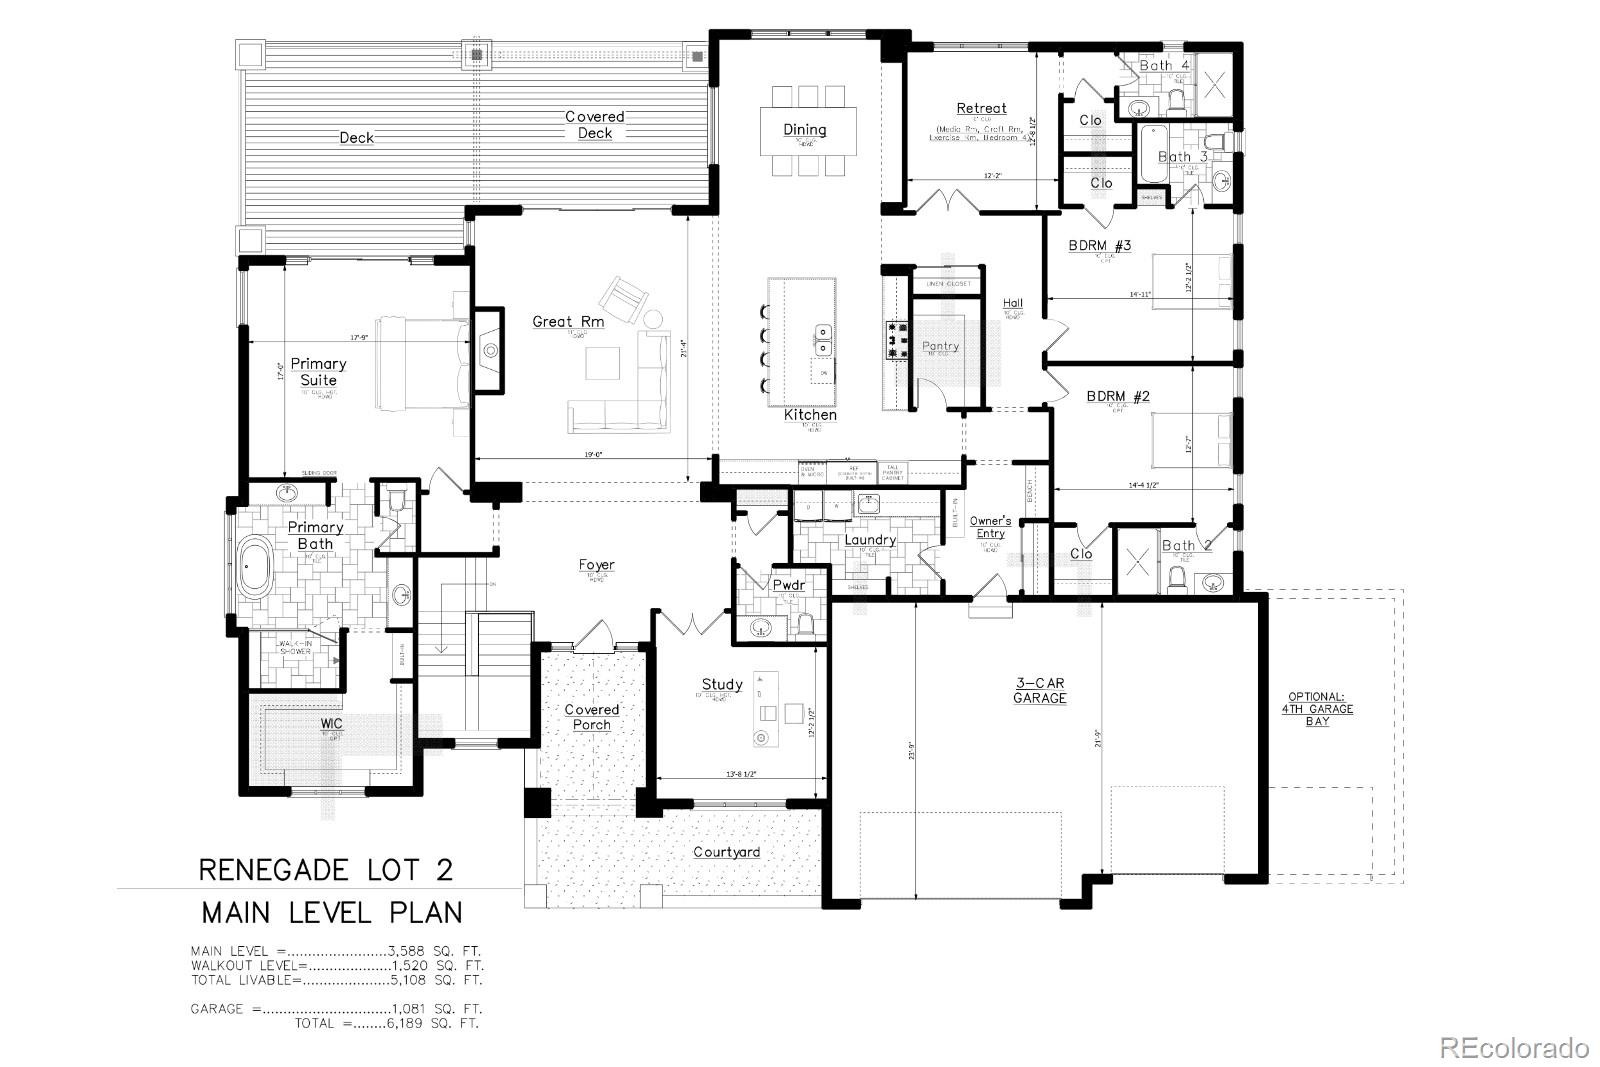
The primary suite serves as a private retreat with a spa-inspired bath, freestanding soaking tub, oversized walk-in shower & generous walk-in closet. A dedicated study, flexible retreat room, and two additional bedrooms provide versatility for remote work, guests, and changing lifestyle needs.
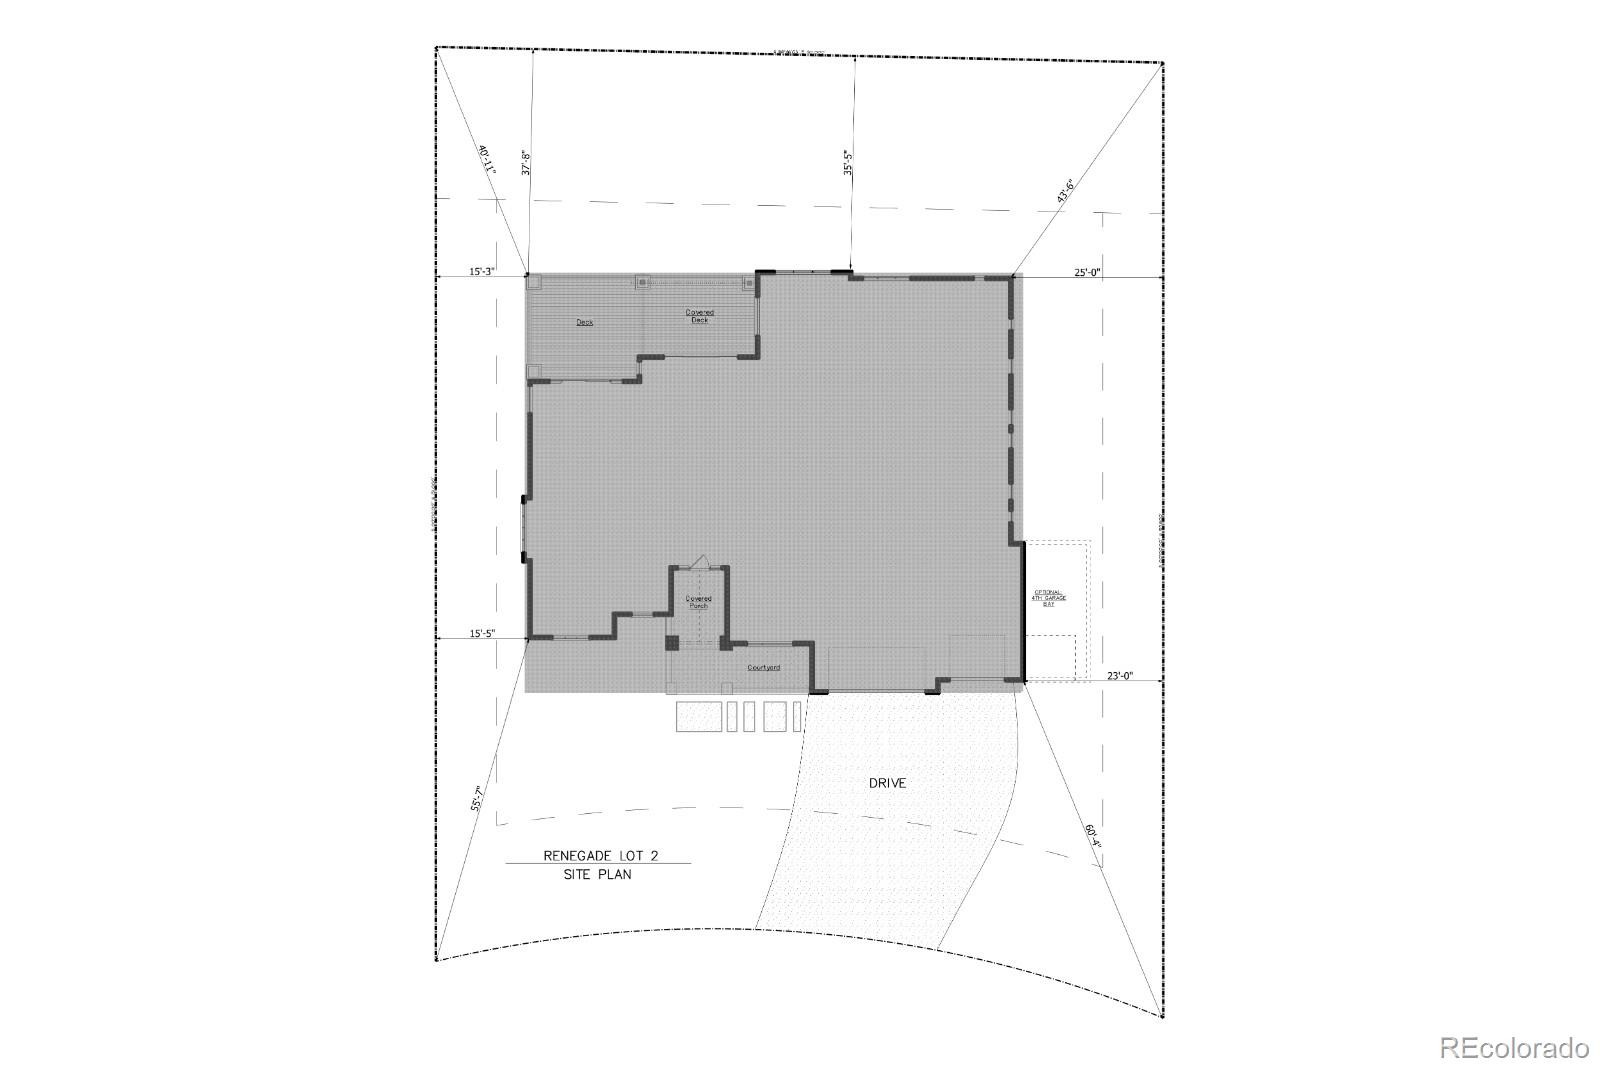
Outdoor living is central to the home's design, with a covered deck showcasing mountain views and a private courtyard off the covered front entry.
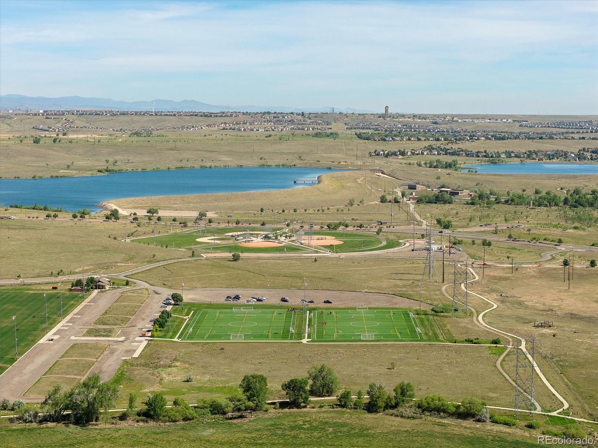
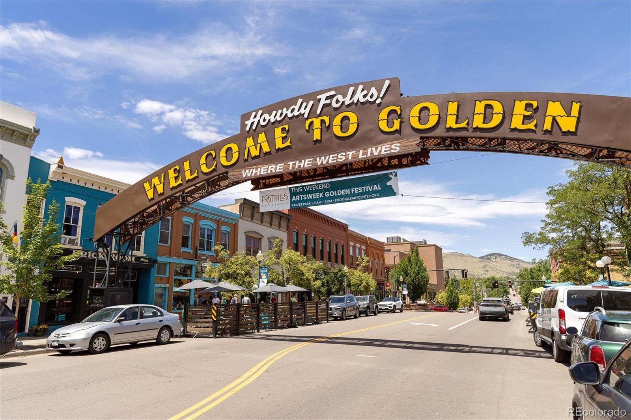
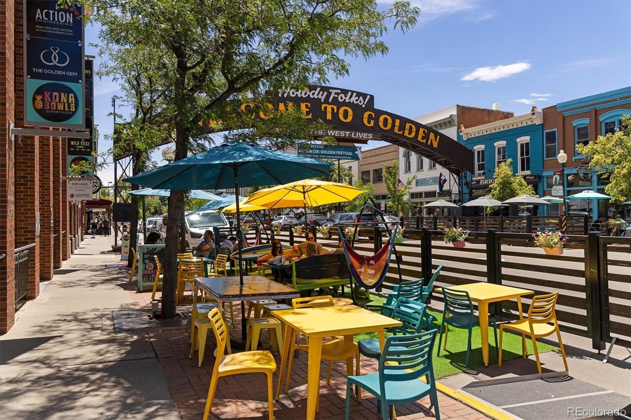
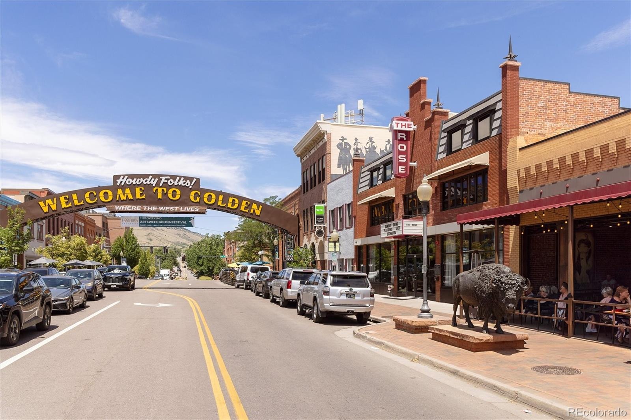
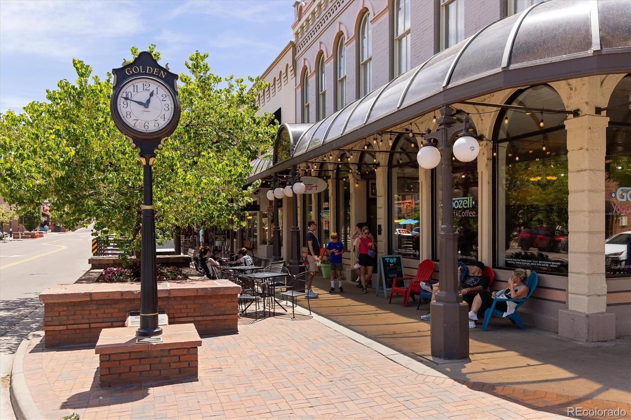
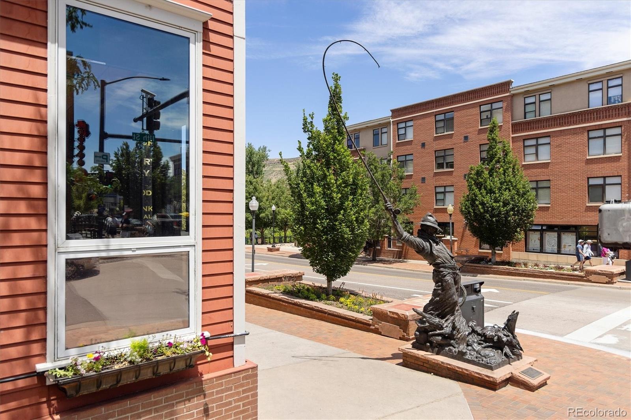
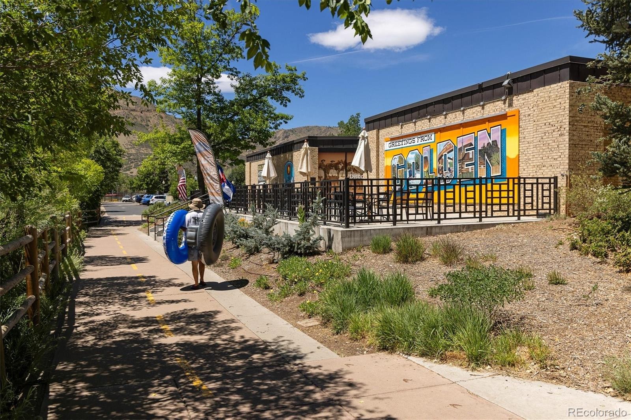
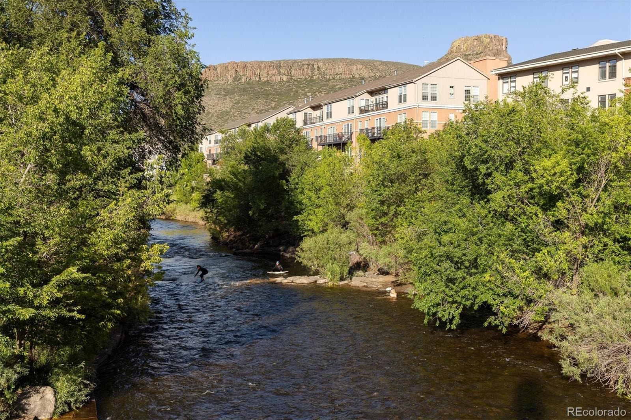
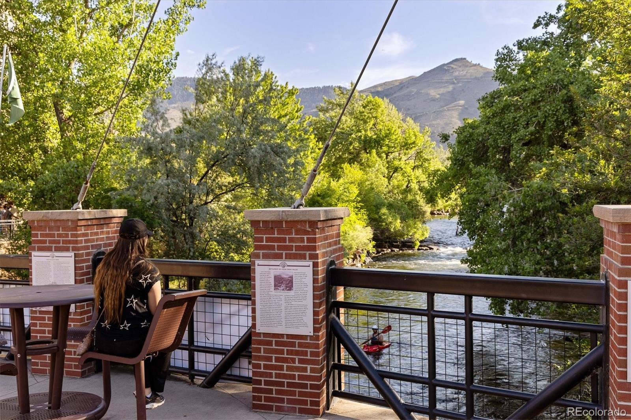
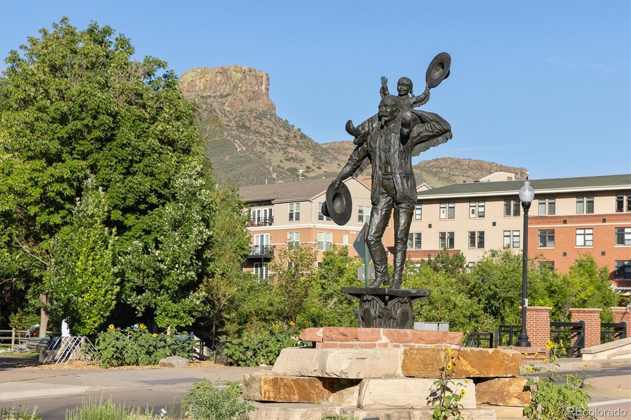
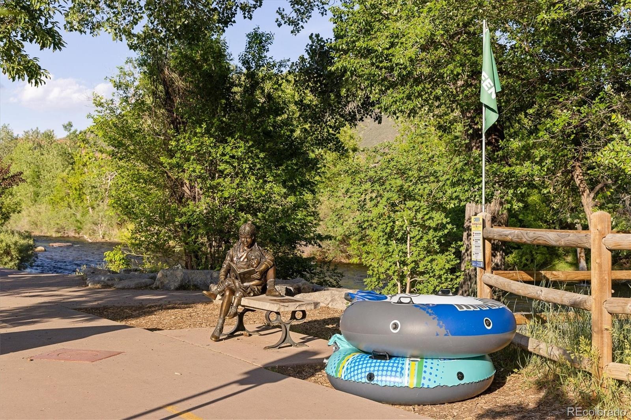
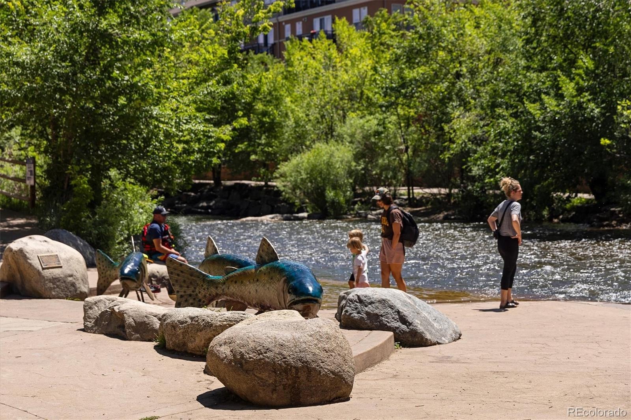
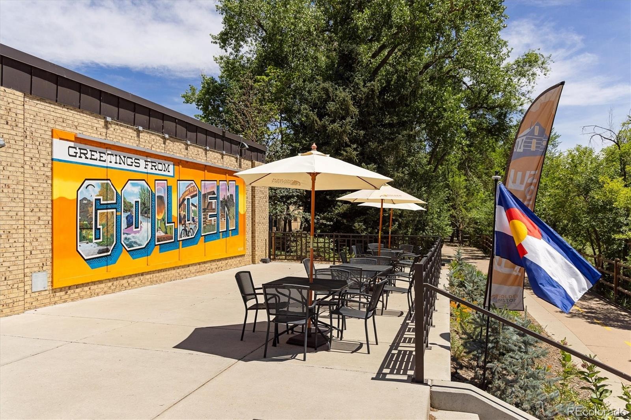
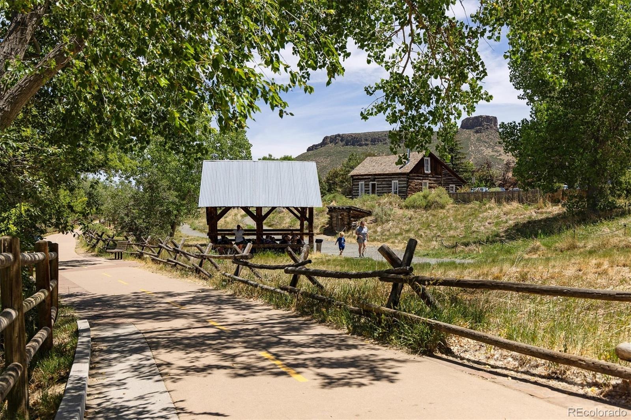
Located minutes from Golden, residents enjoy direct access to North Table Mountain trails, convenient connections to Denver and Boulder, and easy access to Colorado's premier mountain destinations. Renegade offers a rare opportunity to enjoy design-forward living in one of the Front Range's most distinctive settings.
Every Sopris home reflects a commitment to exceptional craftsmanship, elevated finishes, and a personalized building experience. Buyers may select from thoughtfully curated semi-custom plans or collaborate on a fully custom design tailored to their vision. Limited premier lots available.
134 days on market
Listed by Lydia Creasey & Robert Wyrsch · RE/MAX Alliance - Olde Town · lydia@lydiashometeam.com
Property Details
| Property Type | Residential |
| Sub Type | Single Family Residence |
| Status | Active |
| Price per Sq Ft | $864 |
| Subdivision | Renegade |
| MLS # | 4693740 |
| Days on Market | 134 |
| Bedrooms | 3 |
| Full Baths | 2 |
| Half Baths | 1 |
| Three-Quarter Baths | 2 |
| Year Built | 2027 |
| Lot Size (Sq Ft) | 19,589 |
| Acres | 0.45 |
| HOA | Yes |
| HOA Fee | $200 |
| Annual Taxes | $2,852 |
| State | CO |
| County | Jefferson |
| Zoning | RES |
| Interior Features | Built-in Features, Ceiling Fan(s), Eat-in Kitchen, Entrance Foyer, High Ceilings, Kitchen Island, Open Floorplan, Pantry, Smart Thermostat, Walk-In Closet(s), Wired for Data, Five Piece Bath, Primary Suite, Quartz Counters, Radon Mitigation System |
| Heating | Active Solar, Forced Air, Natural Gas |
| Cooling | Central Air |
| Flooring | Carpet, Tile, Wood |
| Fireplaces | 1 |
| Fireplace Features | Gas, Great Room |
| Appliances | Convection Oven, Cooktop, Dishwasher, Disposal, Double Oven, Humidifier, Microwave, Range, Range Hood, Refrigerator, Tankless Water Heater, Smart Appliances |
| Exterior Features | Lighting |
| Parking Features | Concrete, Electric Vehicle Charging Station(s), Lighted, 220 Volts |
| Roof | Other |
| Basement | Crawl Space |
| Lot Features | Cul-De-Sac, Master Planned |
| Architectural Style | Contemporary |
| Levels | One |
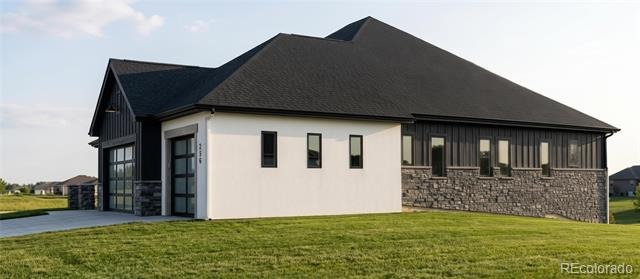
| Construction | Cement Siding, Frame, Stone |
| Sewer | Public Sewer |
| Water Source | Public |
| Senior Community | No |
| Special Conditions | None Known |
Location
Price History
| Date | Event | Price |
|---|---|---|
| 6/12/2026 |
Listed for sale Source: REcolorado® #4693740 |
$3,100,000 $864/sqft |

Based on information submitted to the MLS GRID as of October 24, 2026 at 6:01 AM MDT. All data is obtained from various sources and may not have been verified by broker or MLS GRID. Supplied Open House Information is subject to change without notice. All information should be independently reviewed and verified for accuracy. Properties may or may not be listed by the office/agent presenting the information.
Thank you — a Mont Haus broker will be in touch shortly.