Residential · Active
Aurora, CO 80015
4 Beds · 5 Baths · 4,078 Sq Ft
$955,000
Single Family
Property Type
0.28 acres
Lot Size
1997
Year Built
$234
Price per Sq Ft
3
Parking Spaces
$70
HOA Fee
4702154
MLS #
About This Property
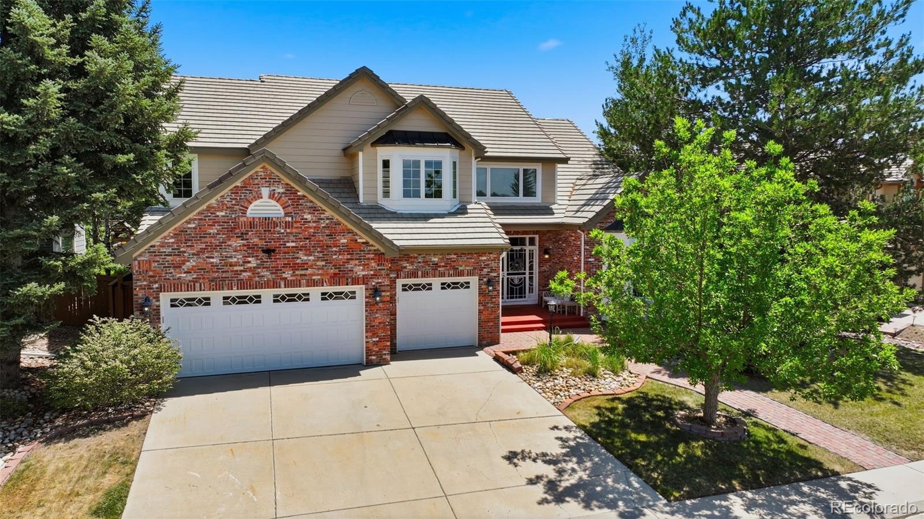
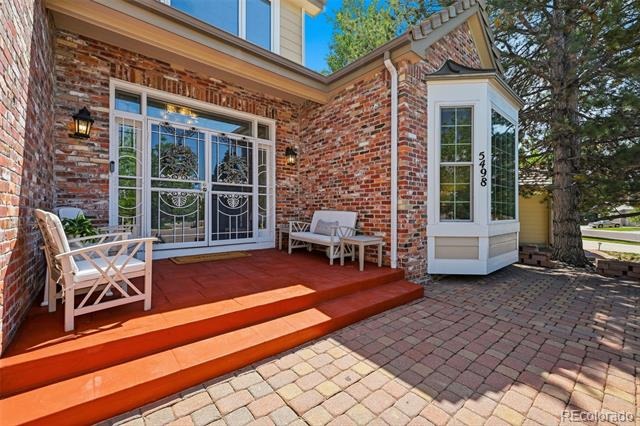
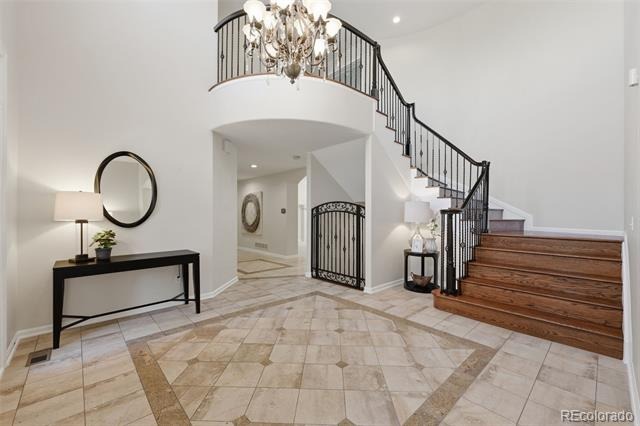
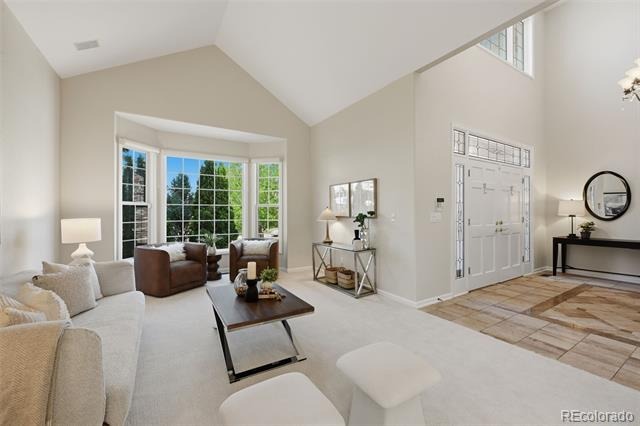
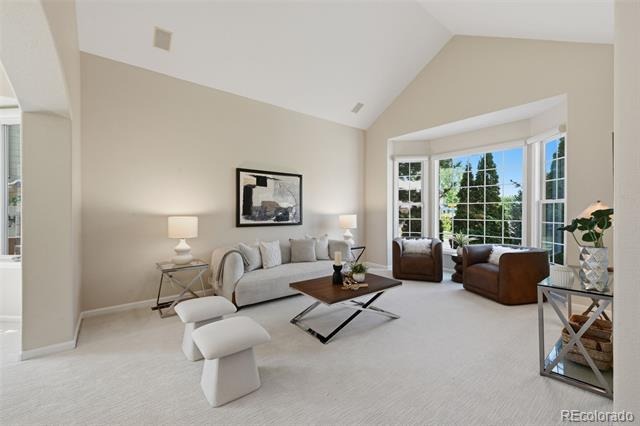
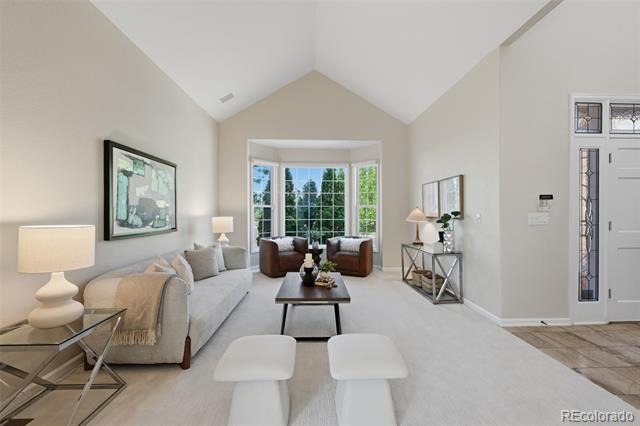
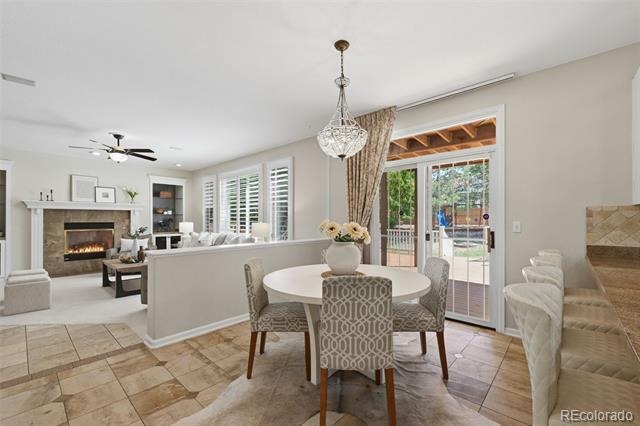
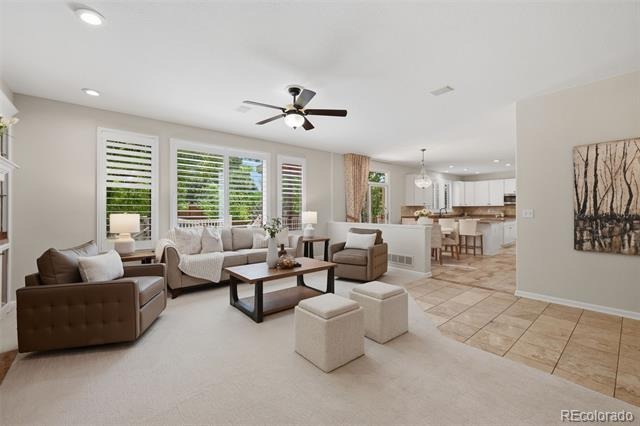
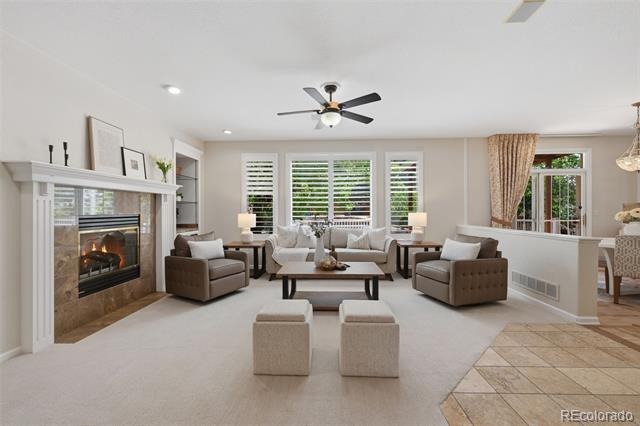
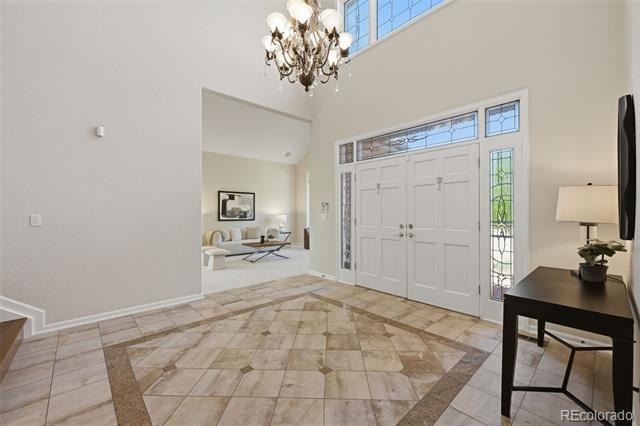
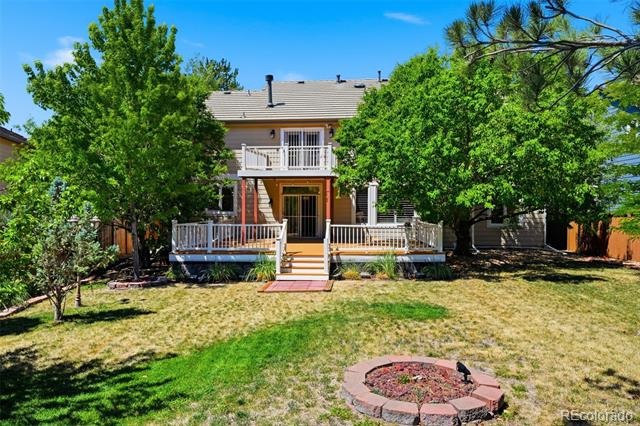
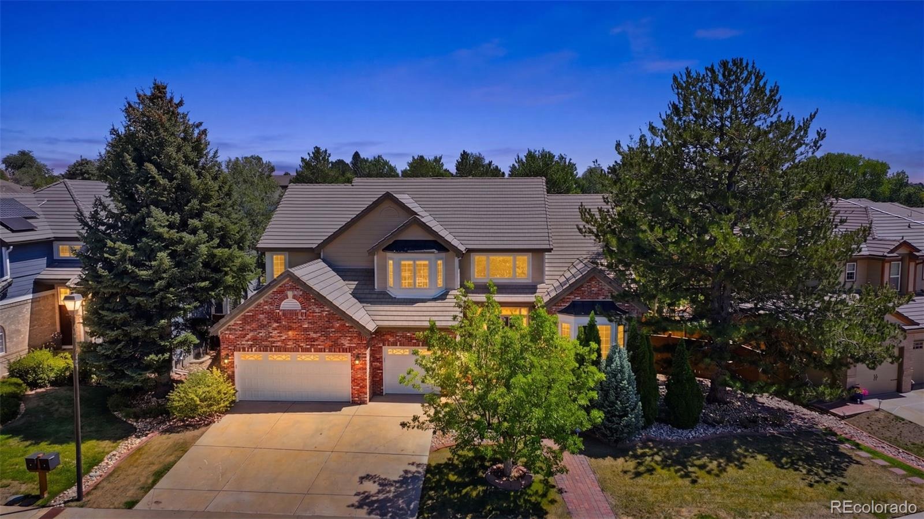
Stunning Piney Creek Masterpiece! Luxury abounds in this former model home with upgrades galore! Grand entry with gorgeous winding staircase! Elegant living space filled with an abundance of light , custom window coverings and plantation shutters!
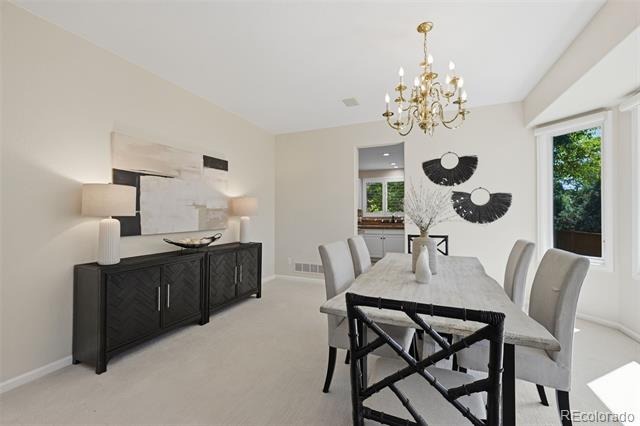
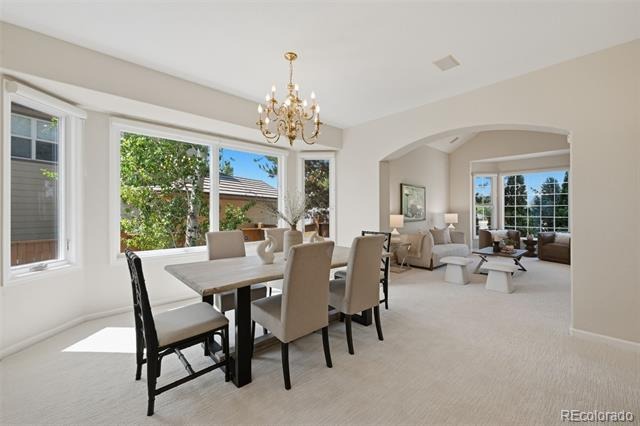
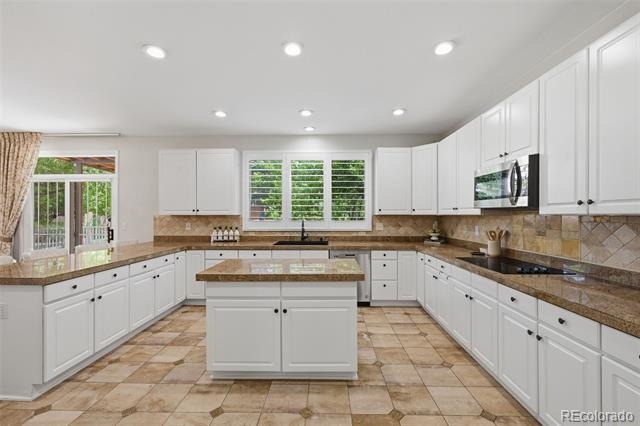
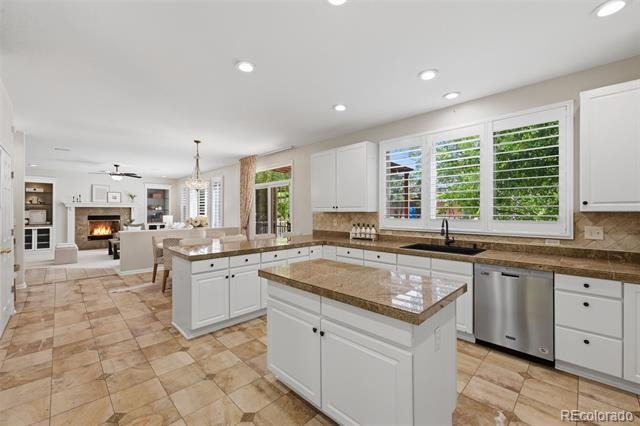
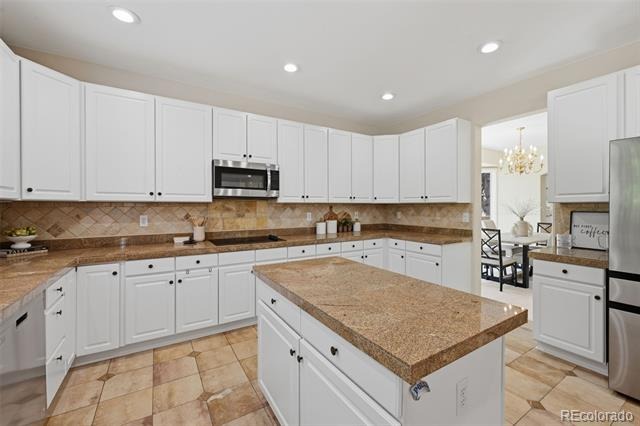
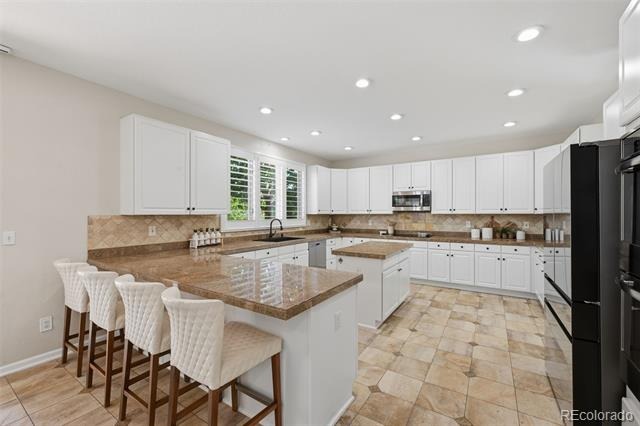
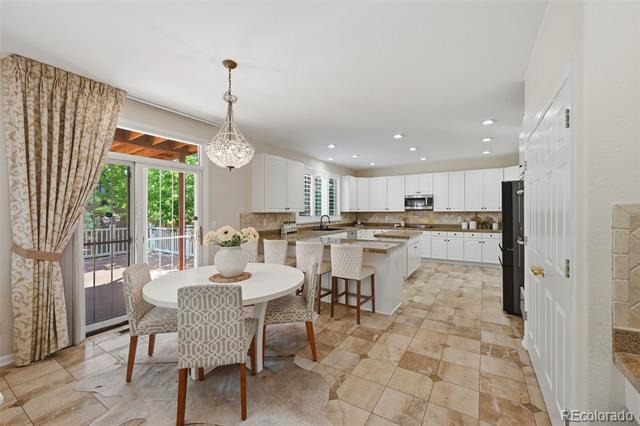
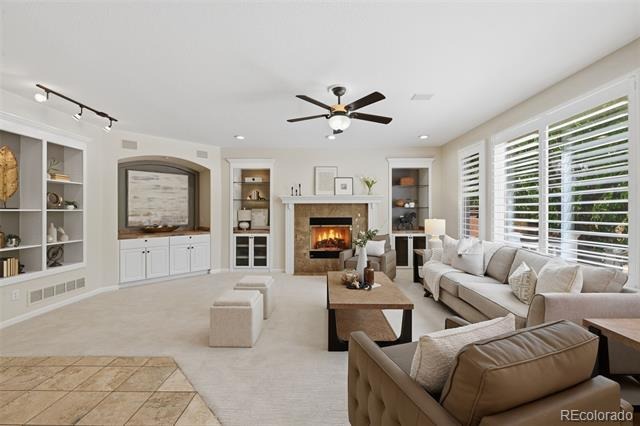
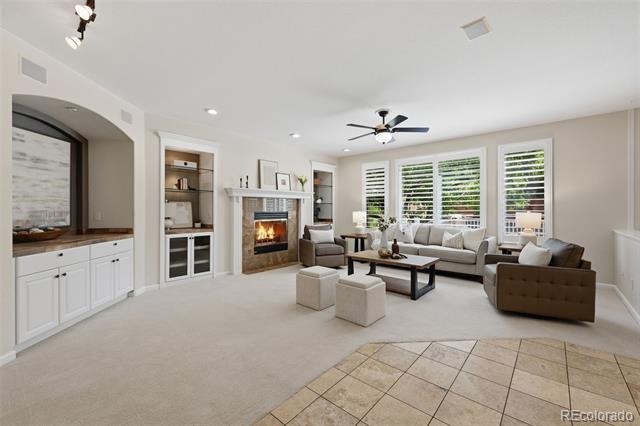
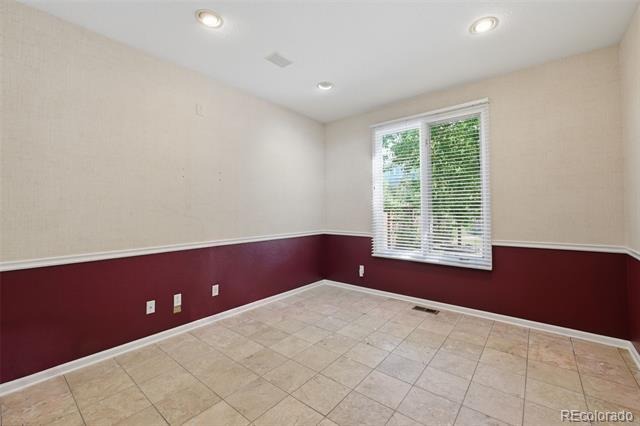
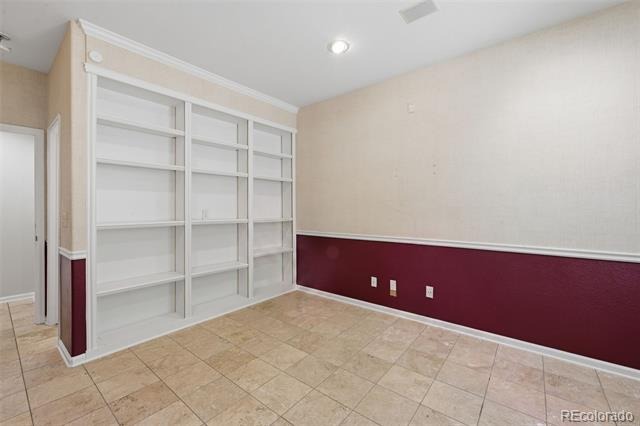
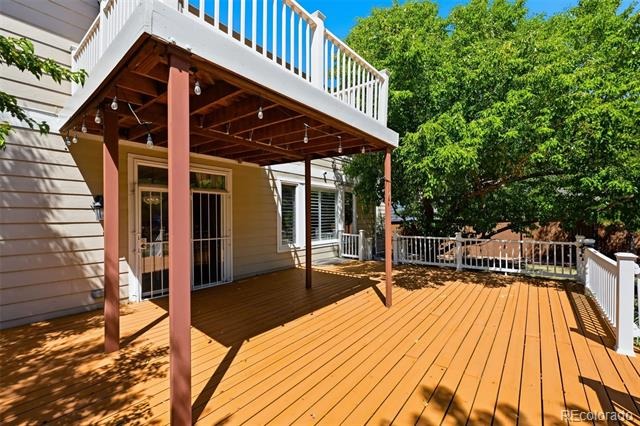
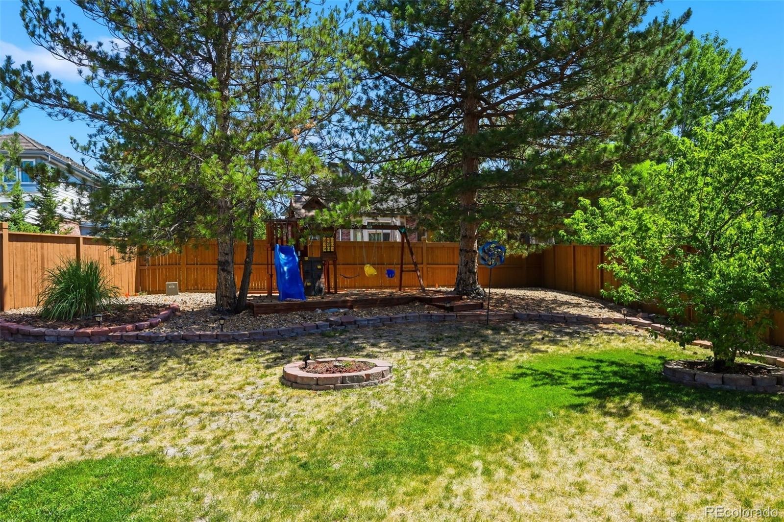
The gourmet kitchen is complete with island, breakfast bar, newer stainless steel appliances , pantry, induction cooktop, dining area , built in desk and opens to the inviting family room! The floor plan with it's designated living and dining rooms offers a special place to gather! The main level is perfect for entertaining and daily living alike as it flows seamlessly and offers access to the amazing backyard and oversized deck! The main level of the home also boasts a large den with the ability to create a main level bedroom ensuite with full bathroom.
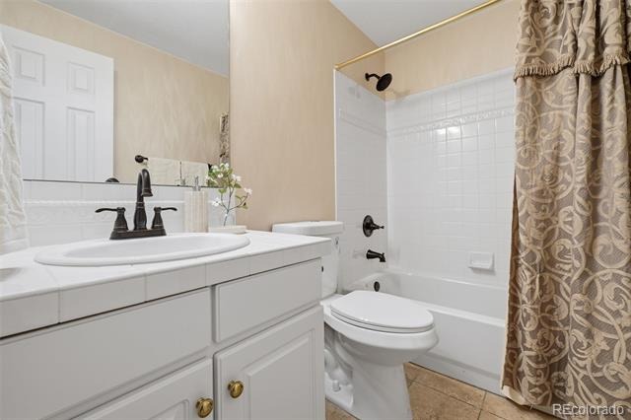
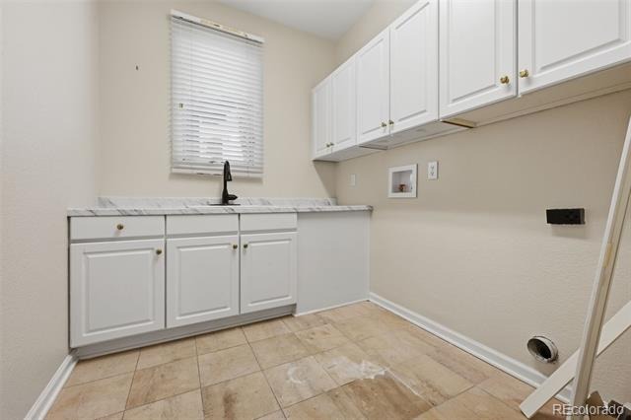
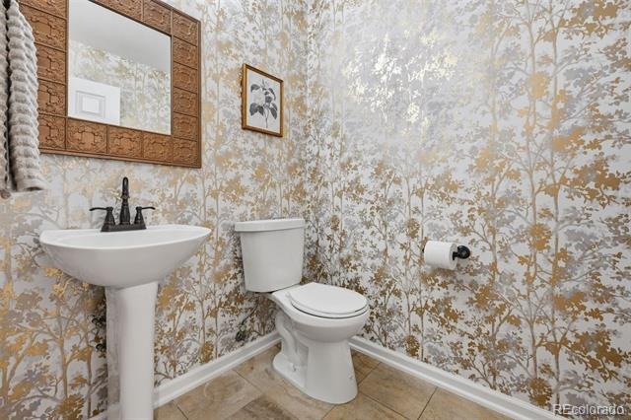
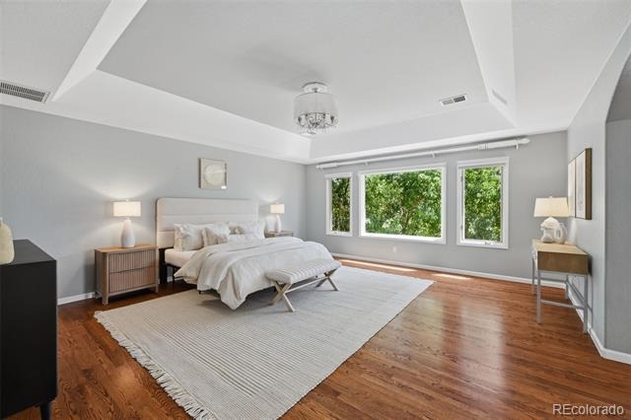
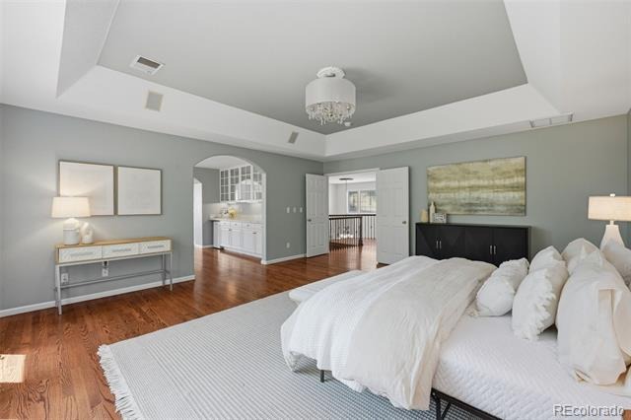
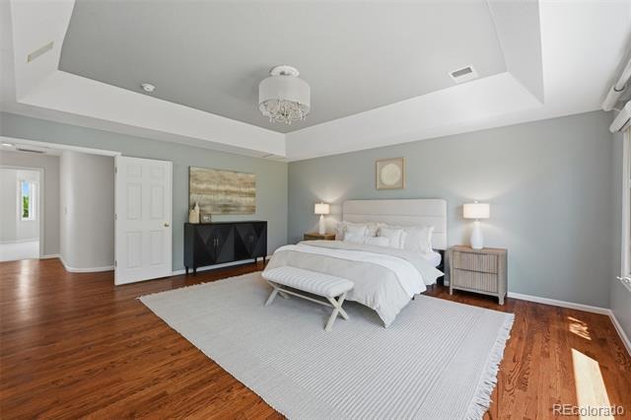
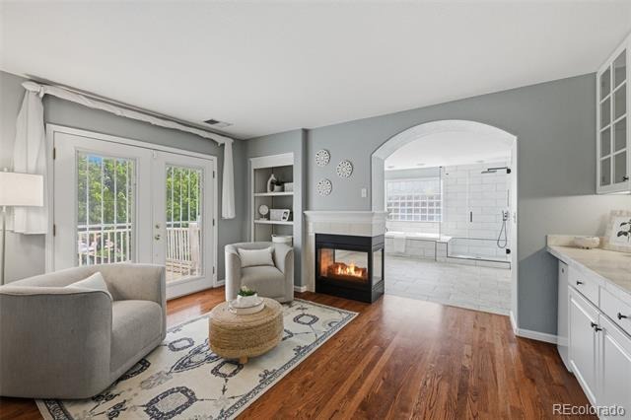
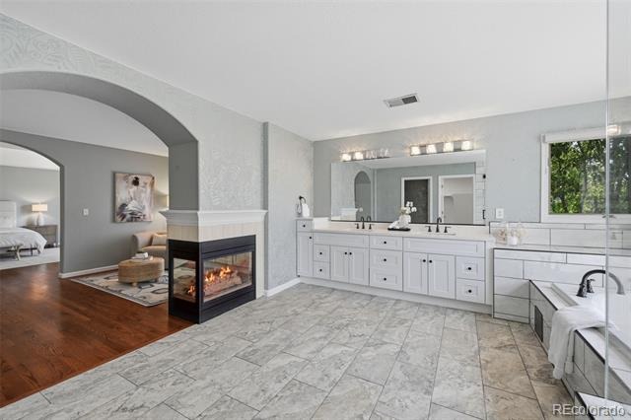
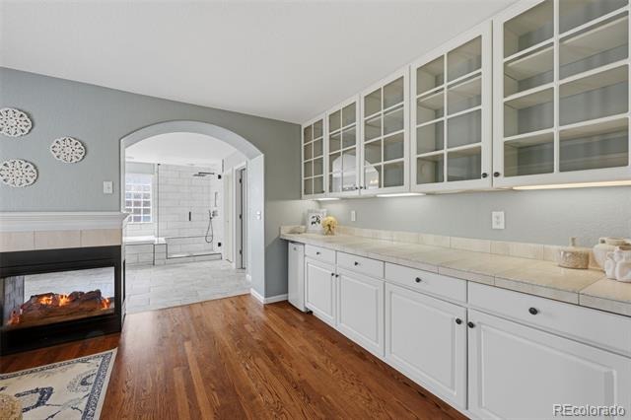
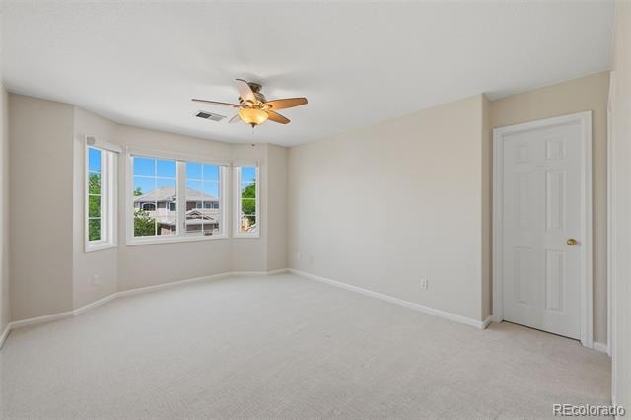
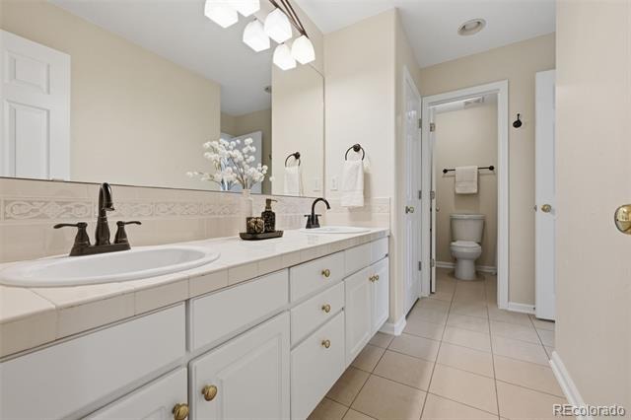
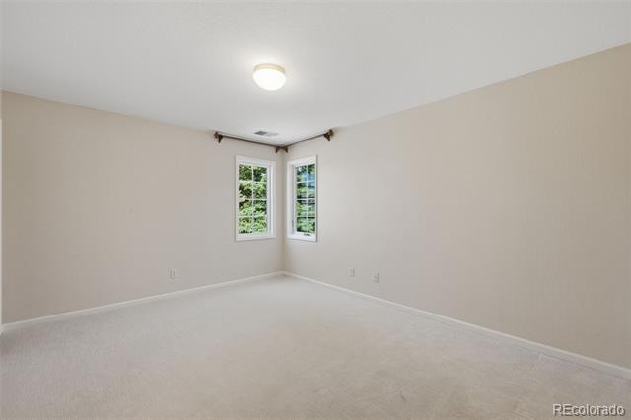
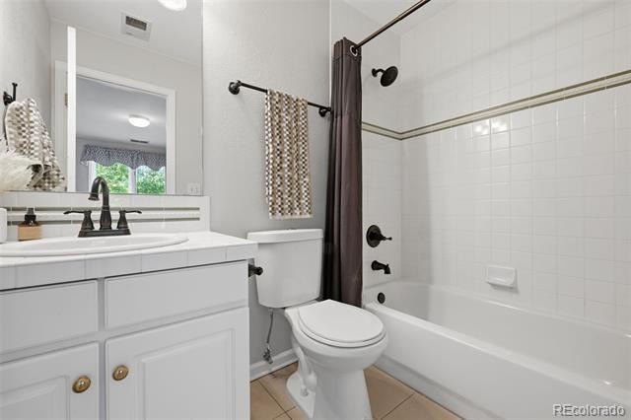
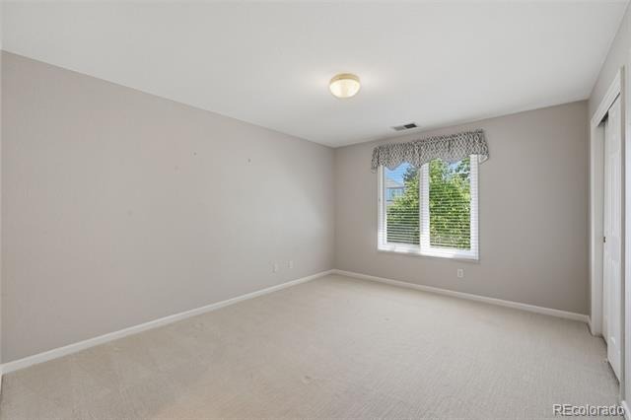
Convenient main level laundry and a separate powder room for guests. At the top of the open circular stairway is the entrance to an exquisite primary suite! A true owner's retreat with a renovated spa like bathroom, walk in closet, sitting area with fireplace and french doors leading to an upper level deck! There are three additional spacious upper level bedrooms, one boasting an ensuite with full bath and the other two bedrooms connected by a jack n' jill bathroom with two sinks and separate shower/tub area.
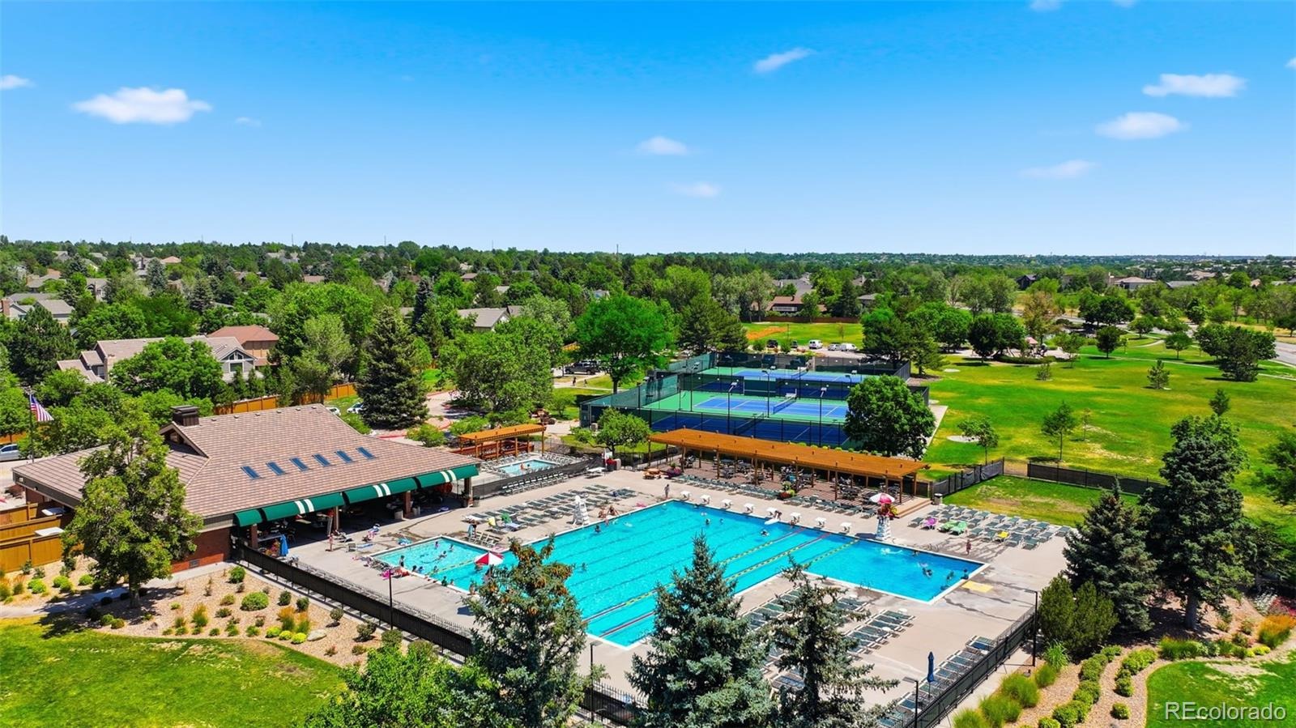
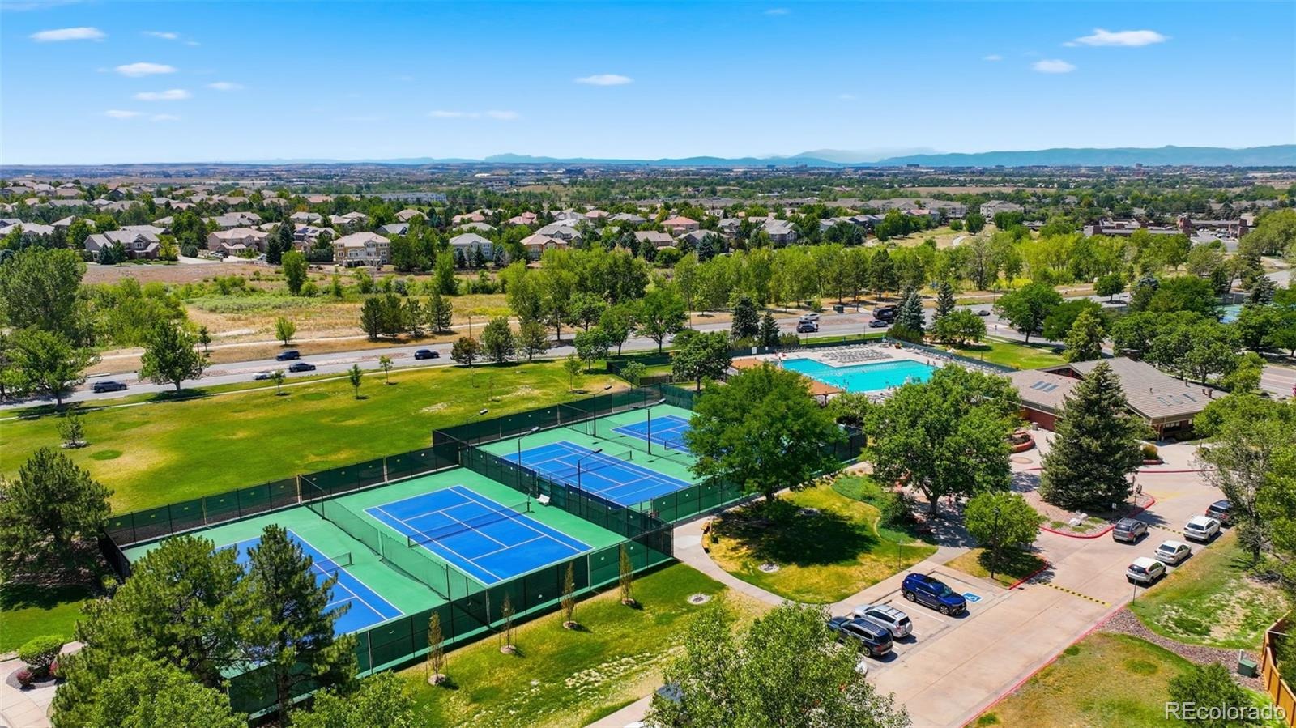
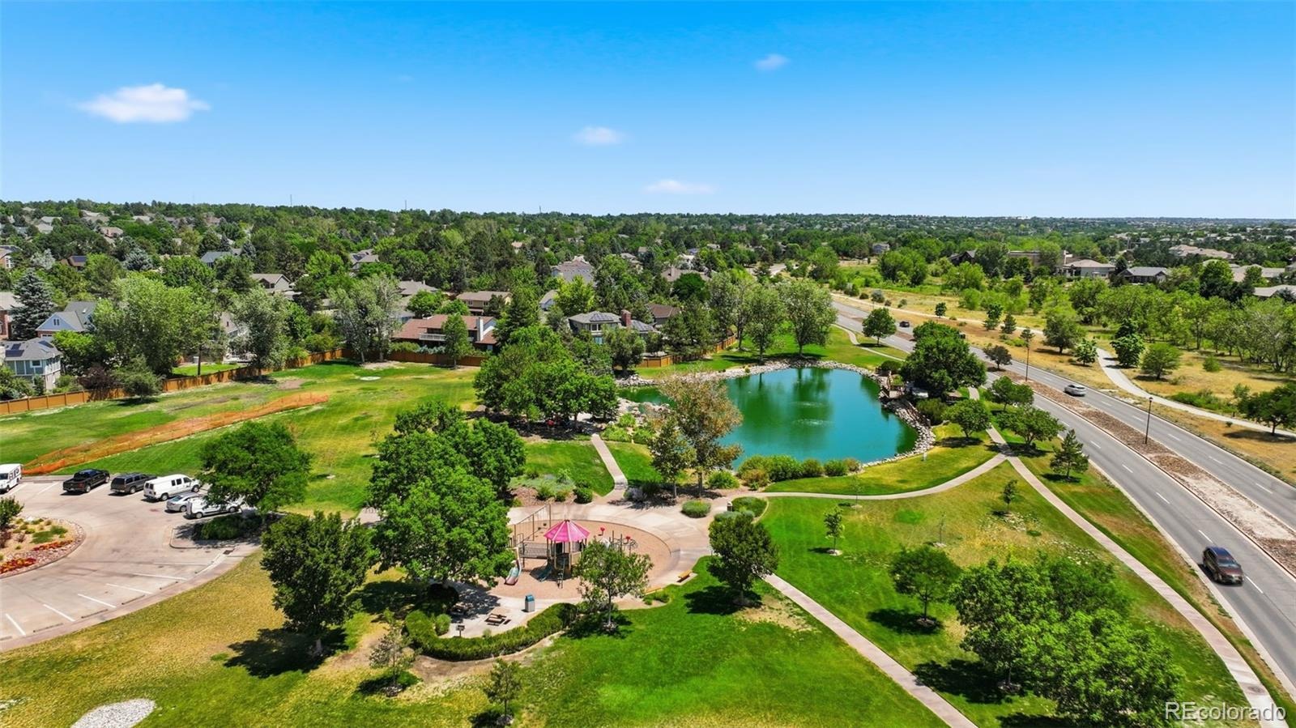
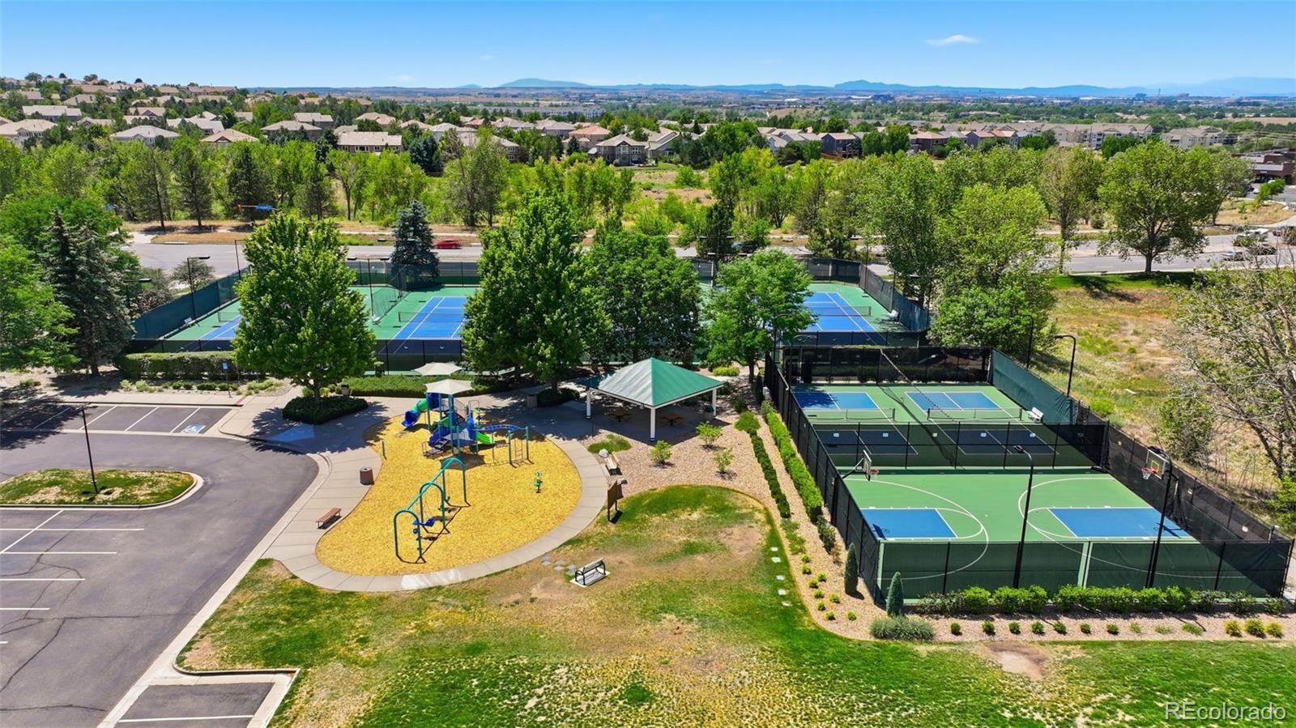
With over 4,000 finished sq ft this one owner home features an additional 1,600 sf of potential living space in the unfinished basement. This is an absolute gem with updated mechanical systems , window replacements, garage door replacements, recent interior paint and carpet. Outstanding opportunity in coveted Piney Creek with it's incredible amenities and area schools!
104 days on market
Listed by Karla Anderson · Compass - Denver · karla.anderson@compass.com,303-907-1848
Property Details
| Property Type | Residential |
| Sub Type | Single Family Residence |
| Status | Active |
| Price per Sq Ft | $234 |
| Subdivision | Piney Creek |
| MLS # | 4702154 |
| Days on Market | 104 |
| Bedrooms | 4 |
| Full Baths | 4 |
| Half Baths | 1 |
| Year Built | 1997 |
| Lot Size (Sq Ft) | 12,110 |
| Acres | 0.28 |
| HOA | Yes |
| HOA Fee | $70 |
| Annual Taxes | $6,071 |
| State | CO |
| County | Arapahoe |
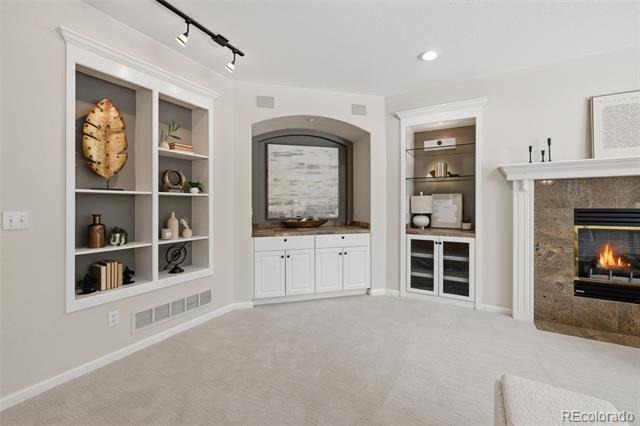
| Interior Features | Built-in Features, Ceiling Fan(s), Eat-in Kitchen, Entrance Foyer, High Ceilings, Kitchen Island, Open Floorplan, Smart Thermostat, Tile Counters, Vaulted Ceiling(s), Walk-In Closet(s), Five Piece Bath, Jack & Jill Bath, Jet Action Tub, Primary Suite, Smoke Free, Solid Surface Counters, Utility Sink |
| Heating | Forced Air |
| Cooling | Central Air |
| Flooring | Carpet, Tile, Wood |
| Fireplaces | 2 |
| Fireplace Features | Family Room, Gas, Bedroom |
| Appliances | Dishwasher, Disposal, Double Oven, Freezer, Gas Water Heater, Microwave, Oven, Refrigerator, Self Cleaning Oven, Sump Pump |
| Exterior Features | Private Yard |
| Garage | Yes |
| Garage Spaces | 3 |
| Parking Features | Concrete, Oversized |
| Roof | Shake |
| Basement | Interior Entry, Sump Pump, Unfinished, Cellar |
| Lot Features | Landscaped, Level |
| Architectural Style | Traditional |
| Levels | Two |
| Construction | Brick, Frame, Wood Siding |
| Sewer | Public Sewer |
| Water Source | Public |
| Senior Community | No |
| Special Conditions | None Known |
Location
Price History
| Date | Event | Price |
|---|---|---|
| 10/16/2026 |
Price change Source: REcolorado® #4702154 |
$955,000 -2.1% $234/sqft |
| 7/24/2026 |
Listed for sale Source: REcolorado® #4702154 |
$975,000 $239/sqft |

Based on information submitted to the MLS GRID as of November 5, 2026 at 6:01 AM MST. All data is obtained from various sources and may not have been verified by broker or MLS GRID. Supplied Open House Information is subject to change without notice. All information should be independently reviewed and verified for accuracy. Properties may or may not be listed by the office/agent presenting the information.
Thank you — a Mont Haus broker will be in touch shortly.
For Mont Haus agents and staff. Sign in with your Mont Haus Microsoft account and the Agent Portal opens in a new tab.
Sign in with MicrosoftNo Microsoft account yet? Ask Nikki Boxer, who sets up portal access.