Residential · Active
Erie, CO 80516
3 Beds · 3 Baths · 1,442 Sq Ft
$589,900
Single Family
Property Type
0.15 acres
Lot Size
2003
Year Built
$409
Price per Sq Ft
3
Parking Spaces
$86
HOA Fee
4704309
MLS #
About This Property
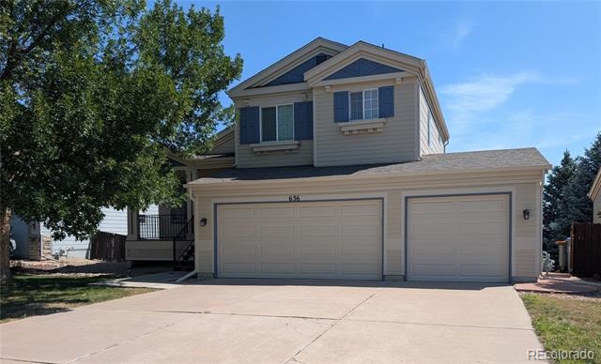
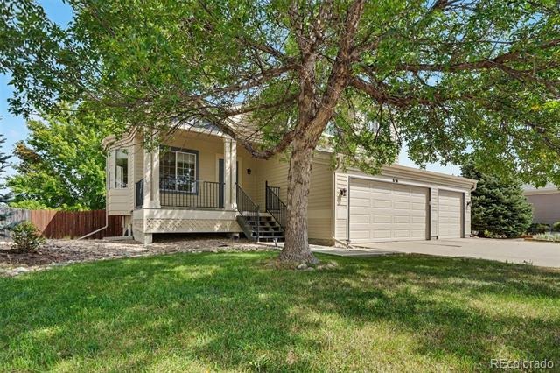
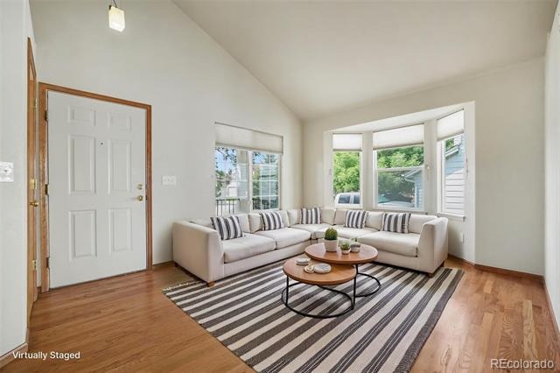
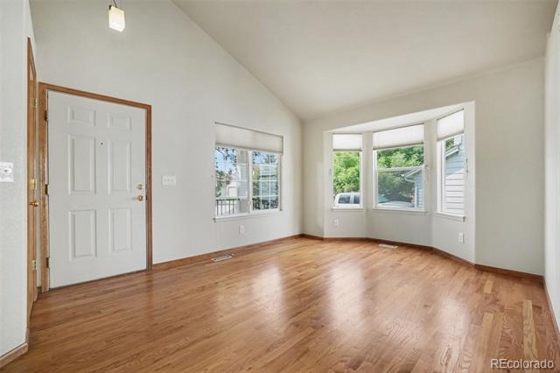
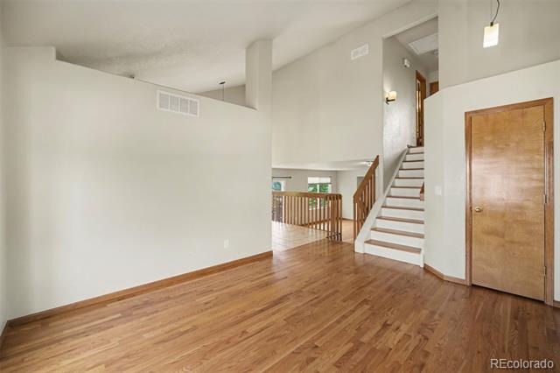
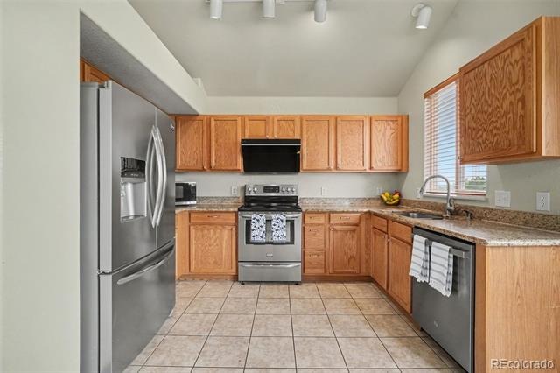
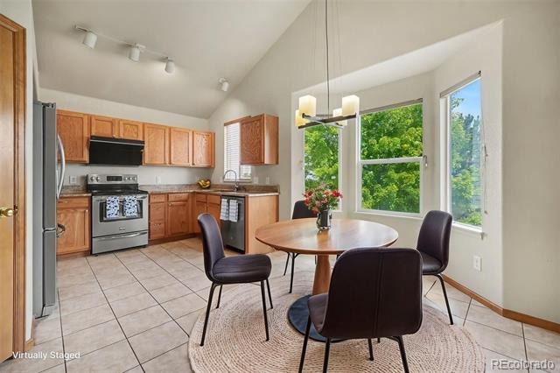
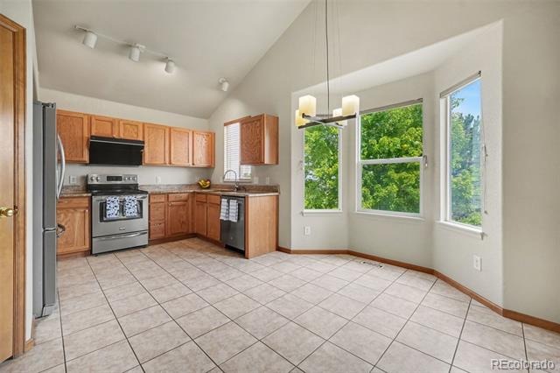
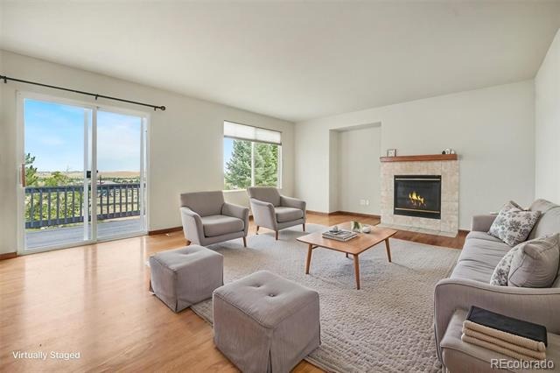
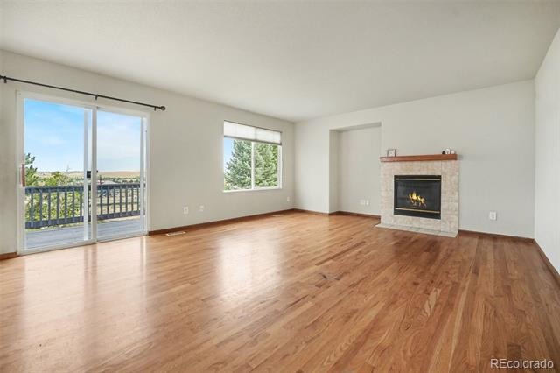
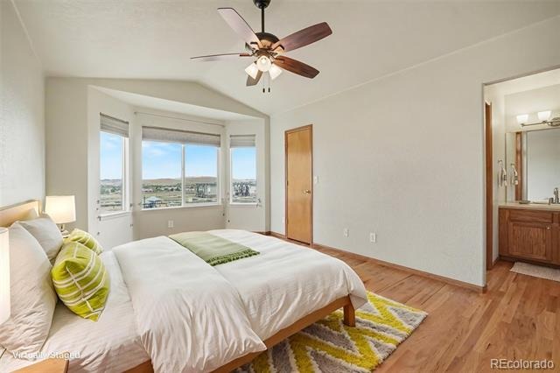
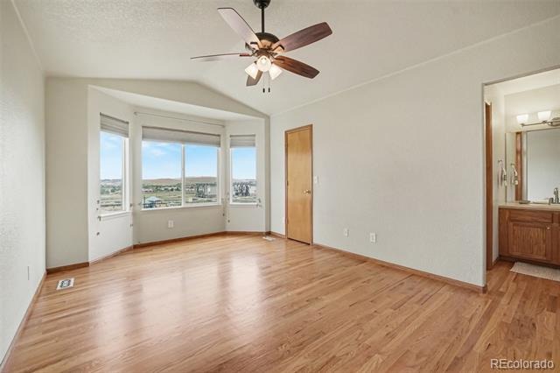
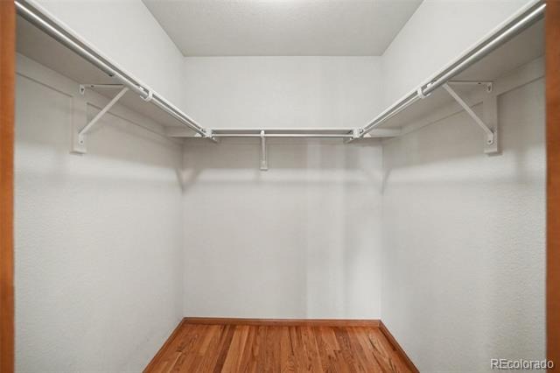
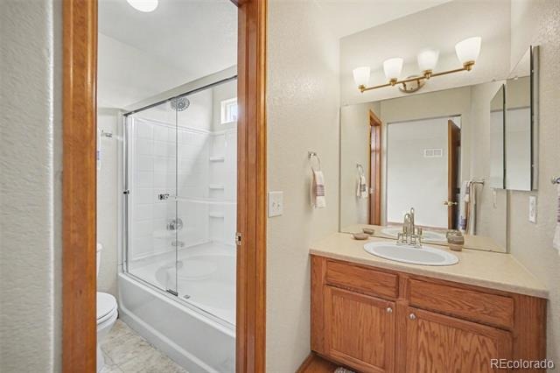
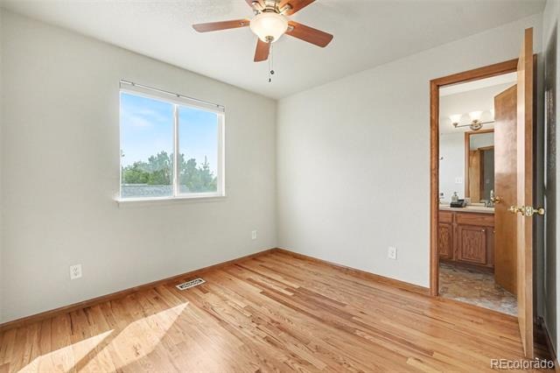
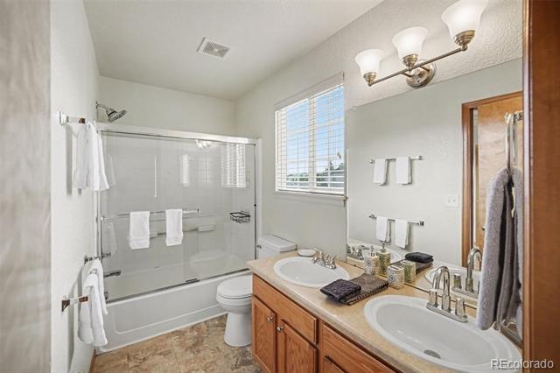
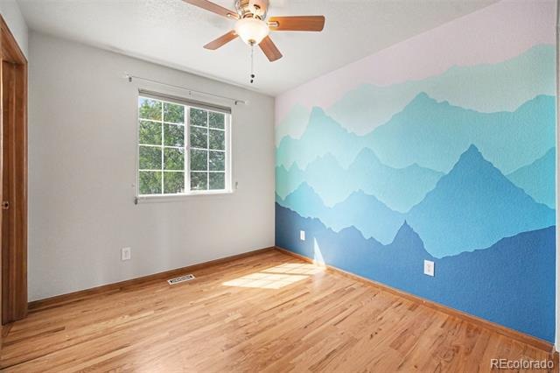
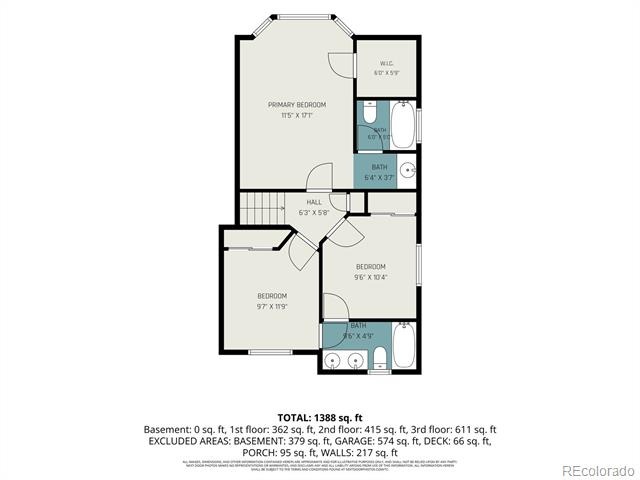
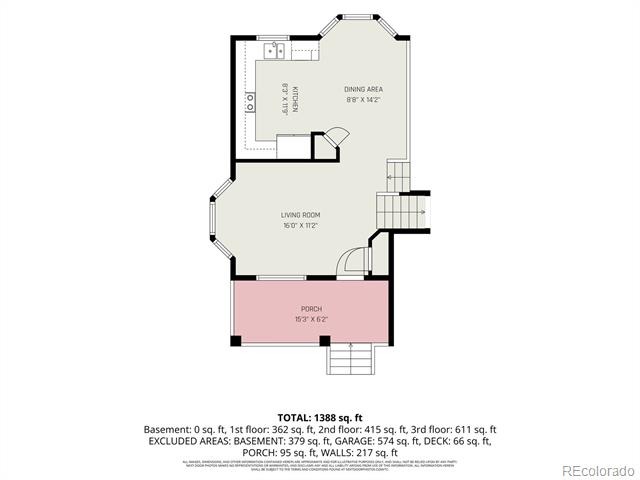
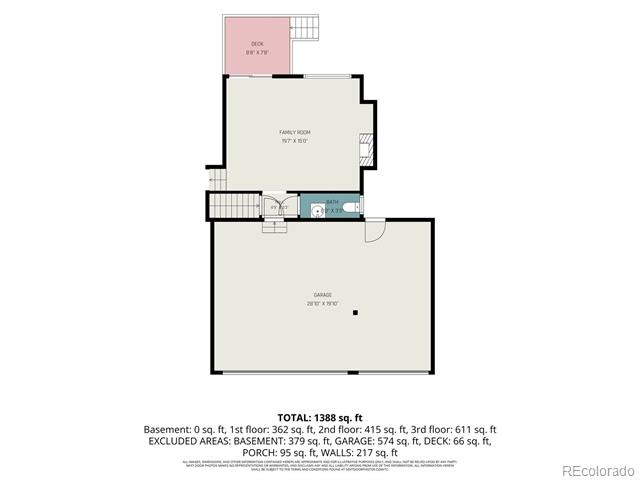
Welcome to this beautifully maintained, multi-level home in Erie's desirable Canyon Creek neighborhood, offering an inviting open floor plan and no carpet! - hardwood flooring runs throughout the majority of the home. The kitchen features granite countertops, stainless steel appliances, and a convenient pantry, flowing seamlessly into the dining and living areas. Gather around the gas fireplace in the comfortable family room. Upstairs, each of the bedrooms feature ceiling fans, primary has a walk-in closet and full ensuite bath, while the secondary bedrooms share a convenient Jack-and-Jill bath.
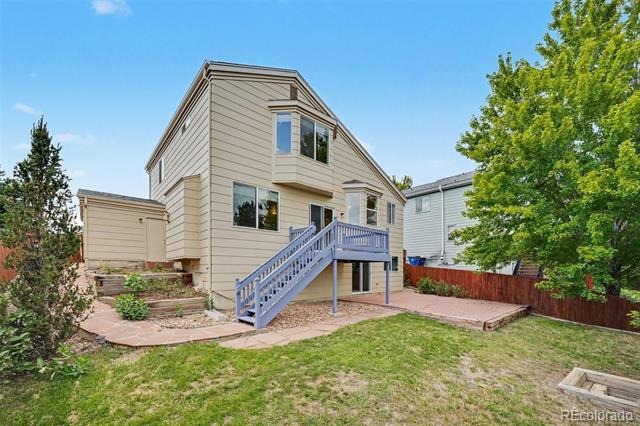
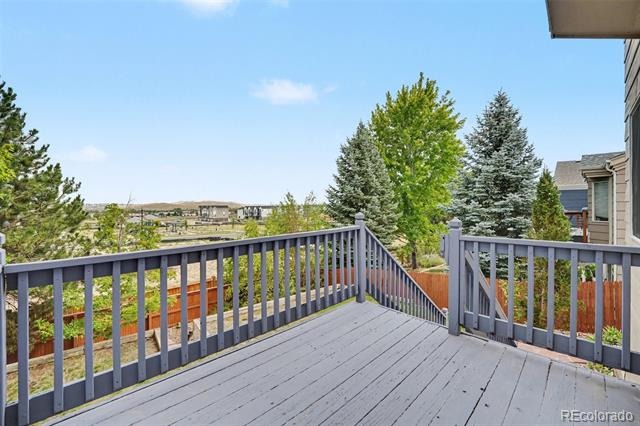
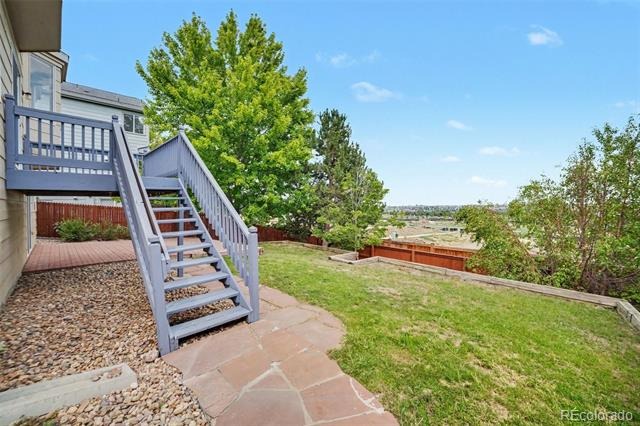
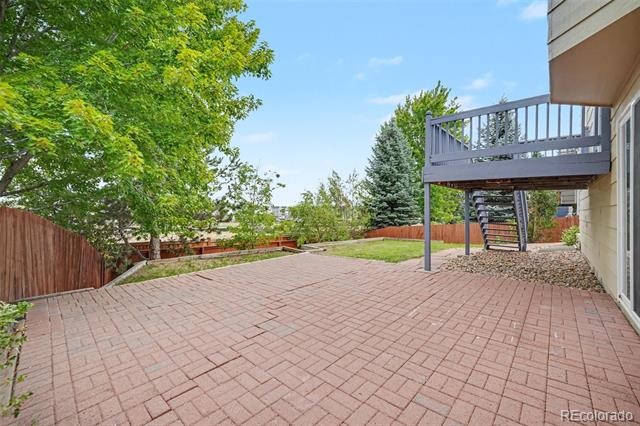
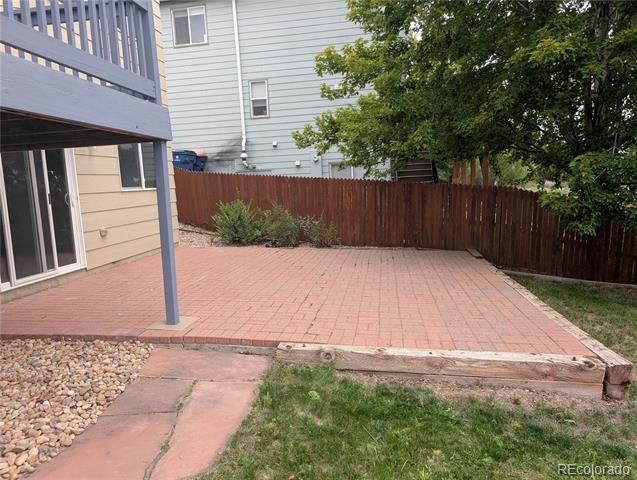
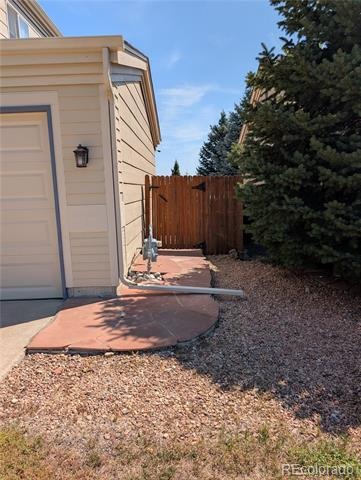
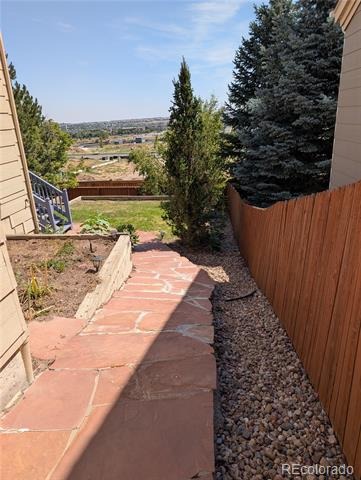
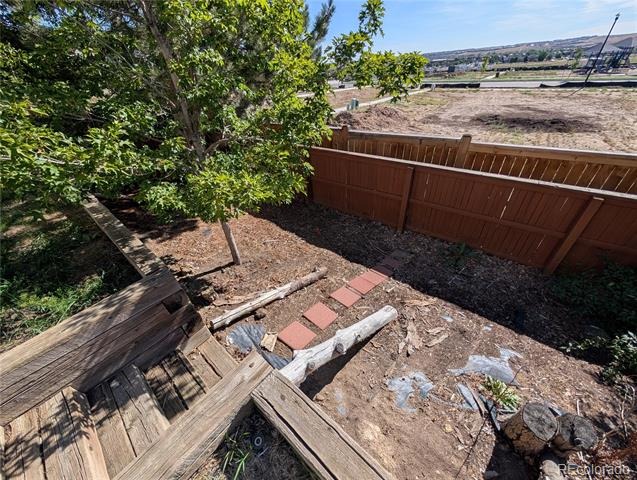
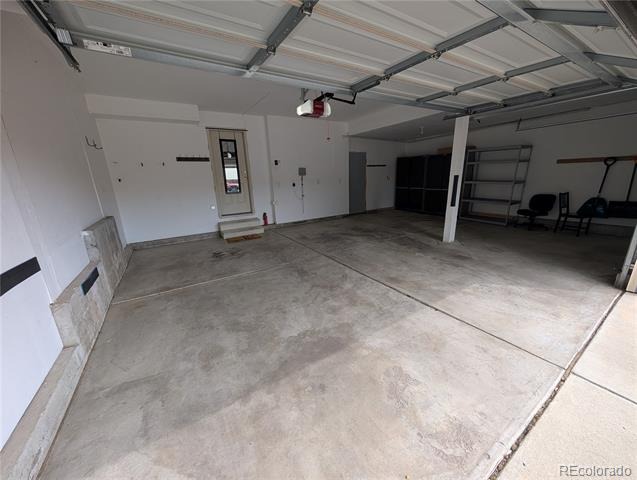
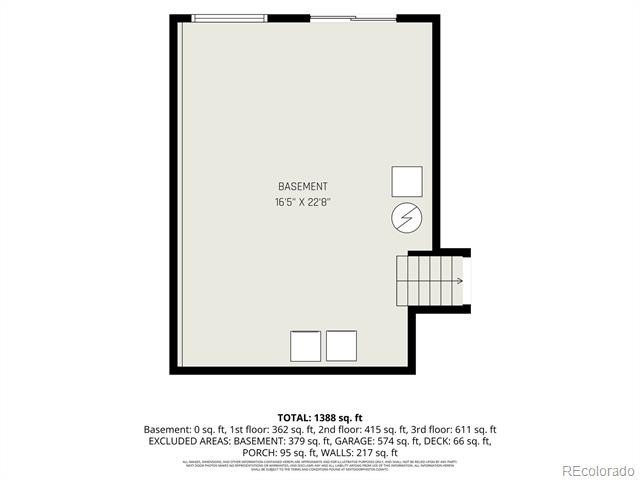
The walk-out basement offers excellent potential for additional living space, recreation, storage, or a future finish. Enjoy Colorado outdoor living from the Trex front deck or wood back deck, with plenty of room to relax and entertain. Additional highlights include fresh exterior paint completed in 2025 and a 3 car garage. A wonderful opportunity to enjoy comfortable living in a great Erie location!
50 days on market
Listed by Isabelle Wright · Midnight Sun Realty Inc · 720-331-1829
Property Details
| Property Type | Residential |
| Sub Type | Single Family Residence |
| Status | Active |
| Price per Sq Ft | $409 |
| Subdivision | Canyon Creek Flg 5 |
| MLS # | 4704309 |
| Days on Market | 50 |
| Bedrooms | 3 |
| Full Baths | 2 |
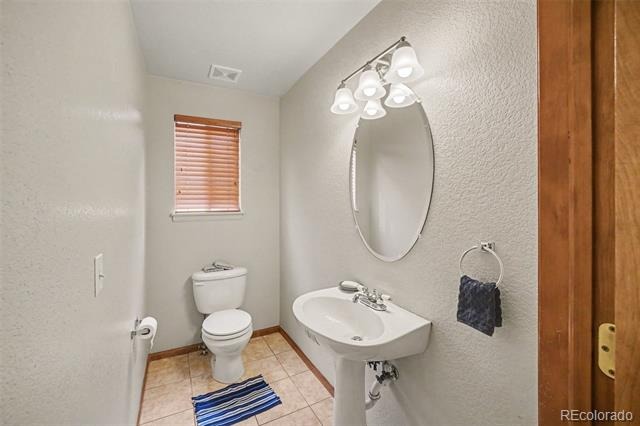
| Half Baths | 1 |
| Year Built | 2003 |
| Lot Size (Sq Ft) | 6,534 |
| Acres | 0.15 |
| HOA | Yes |
| HOA Fee | $86 |
| Annual Taxes | $4,554 |
| State | CO |
| County | Boulder |
| Zoning | Residential |
| Interior Features | Ceiling Fan(s), Granite Counters, High Ceilings, High Speed Internet, Laminate Counters, Open Floorplan, Pantry, Vaulted Ceiling(s), Walk-In Closet(s), Jack & Jill Bath, Smoke Free |
| Heating | Forced Air, Natural Gas |
| Cooling | Central Air |
| Flooring | Laminate, Tile, Wood |
| Fireplaces | 1 |
| Fireplace Features | Family Room, Gas |
| Appliances | Dishwasher, Disposal, Dryer, Microwave, Oven, Range, Range Hood, Refrigerator, Washer |
| Exterior Features | Balcony, Private Yard, Rain Gutters |
| Garage | Yes |
| Garage Spaces | 3 |
| Roof | Composition |
| Basement | Walk-Out Access |
| Lot Features | Landscaped, Sprinklers In Front, Sprinklers In Rear |
| Architectural Style | Contemporary |
| Levels | Multi/Split |
| Construction | Frame, Wood Siding |
| Sewer | Public Sewer |
| Water Source | Public |
| Senior Community | No |
| Special Conditions | None Known |
Location
Price History
| Date | Event | Price |
|---|---|---|
| 9/4/2026 |
Listed for sale Source: REcolorado® #4704309 |
$589,900 $409/sqft |
| 9/3/2026 |
Listed for sale Source: REcolorado® #IR1067971 |
$589,900 $409/sqft |

Based on information submitted to the MLS GRID as of October 24, 2026 at 2:05 PM MDT. All data is obtained from various sources and may not have been verified by broker or MLS GRID. Supplied Open House Information is subject to change without notice. All information should be independently reviewed and verified for accuracy. Properties may or may not be listed by the office/agent presenting the information.
Thank you — a Mont Haus broker will be in touch shortly.