Residential · Active
Denver, CO 80211
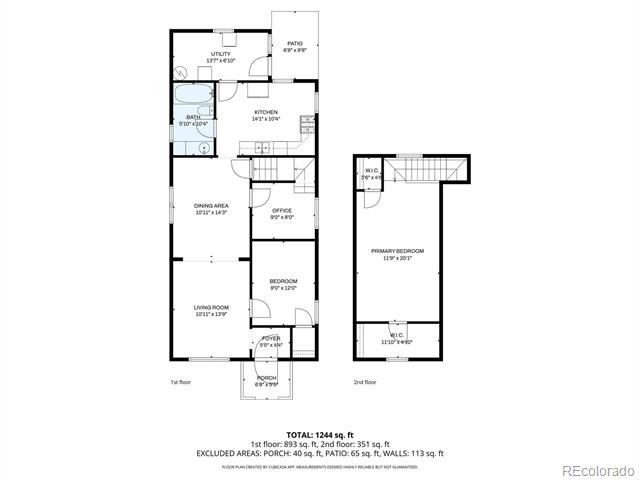
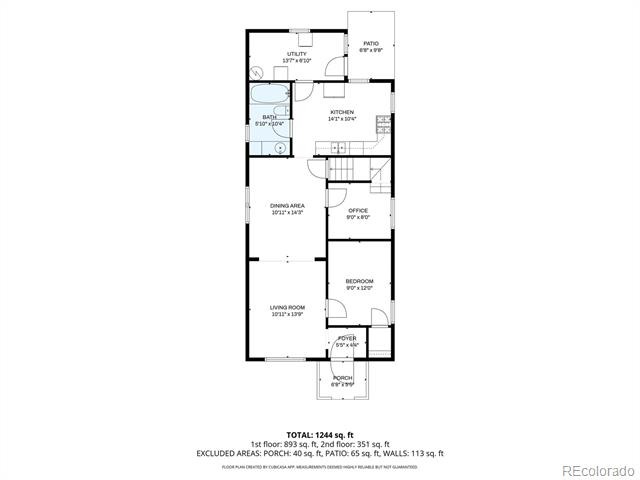
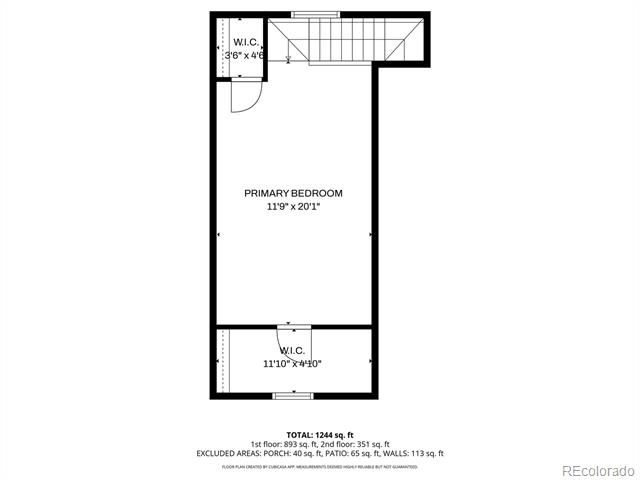
2 Beds · 1 Baths · 1,236 Sq Ft
$500,000
Single Family
Property Type
0.07 acres
Lot Size
1891
Year Built
$405
Price per Sq Ft
1
Parking Spaces
4707712
MLS #
About This Property
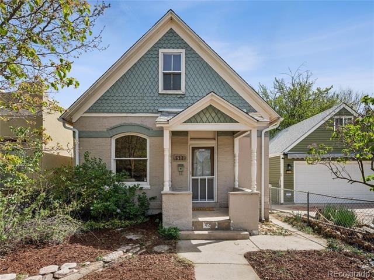
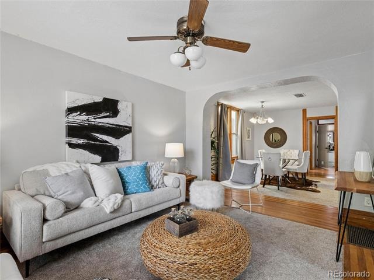
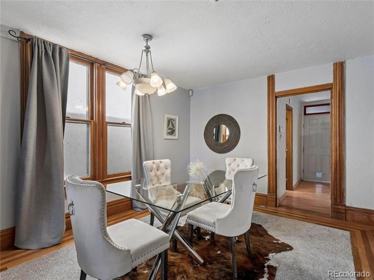
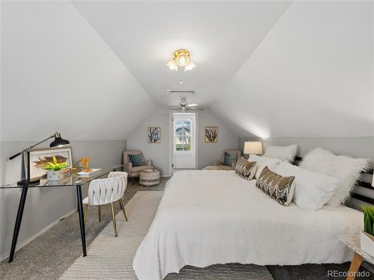
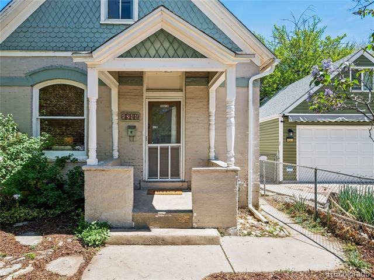
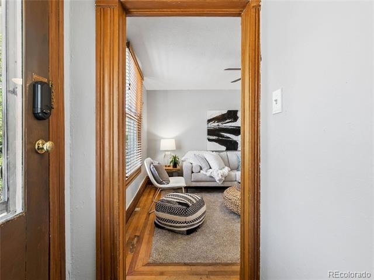
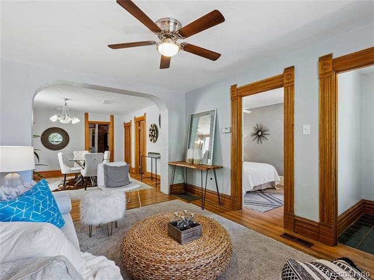
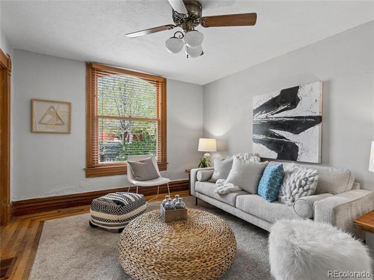
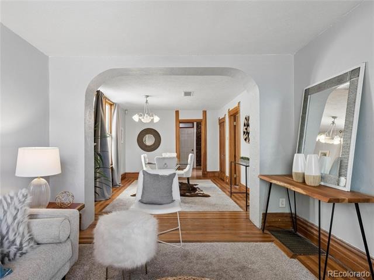
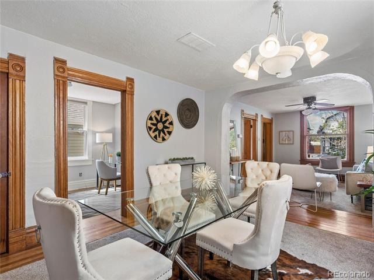
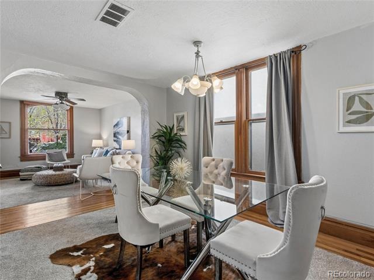
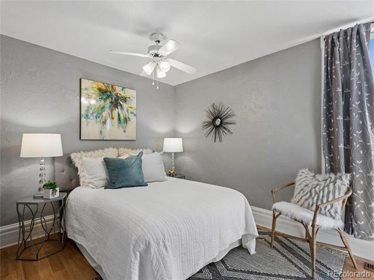
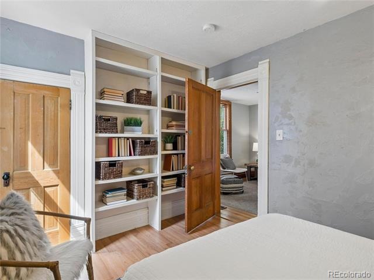
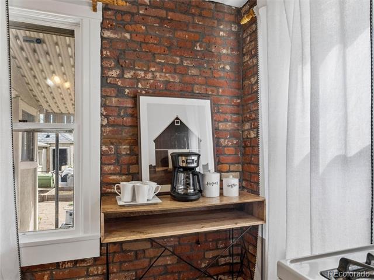
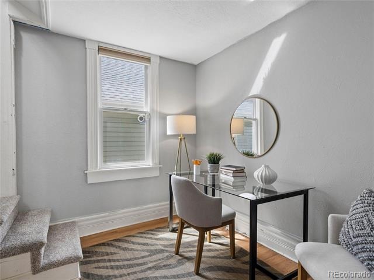
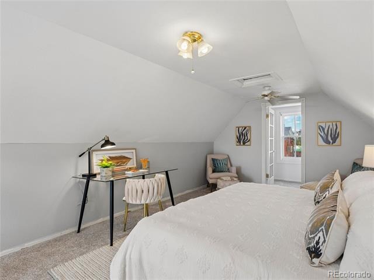
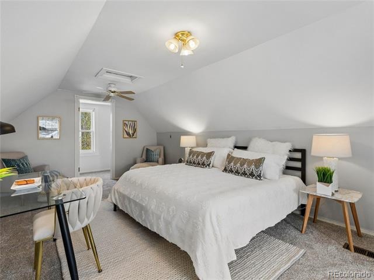
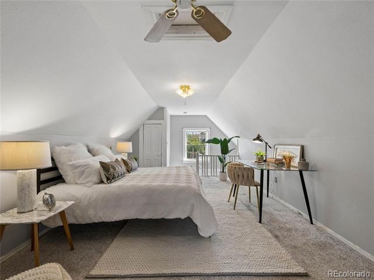
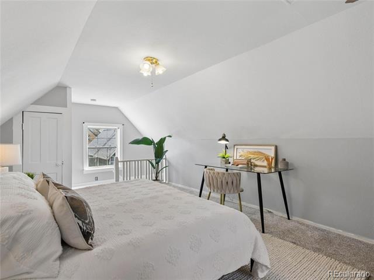
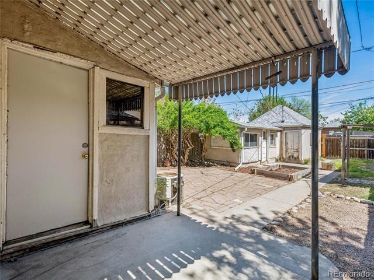
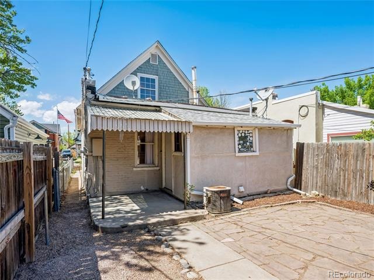
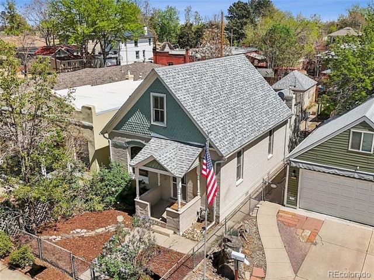
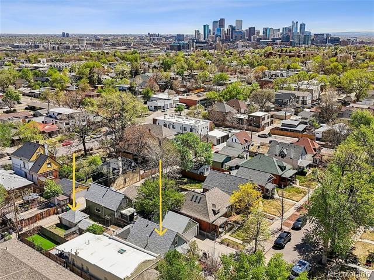
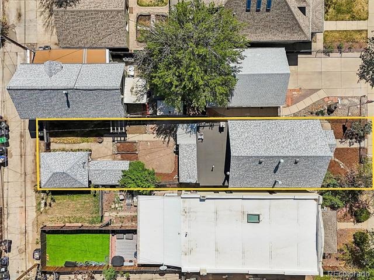
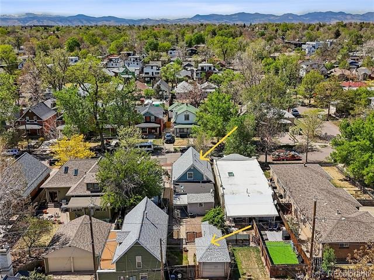
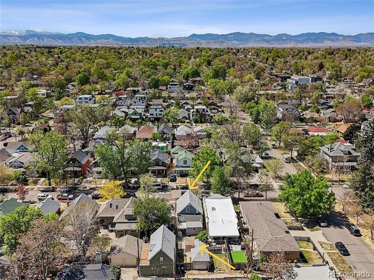
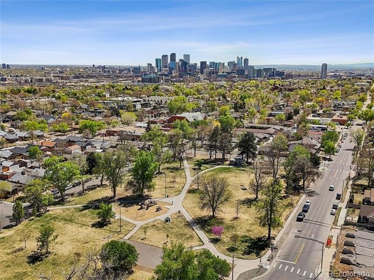
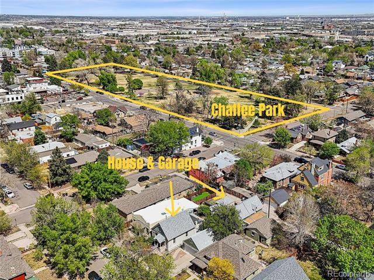
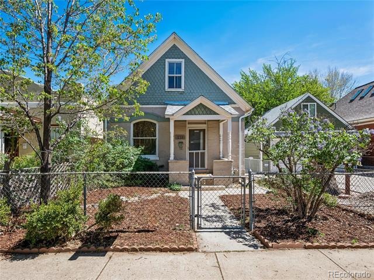
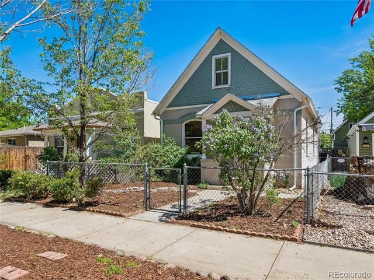
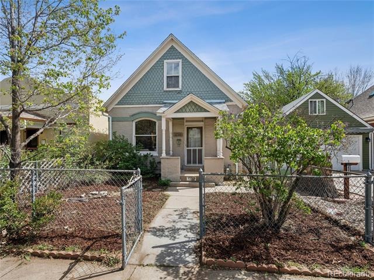
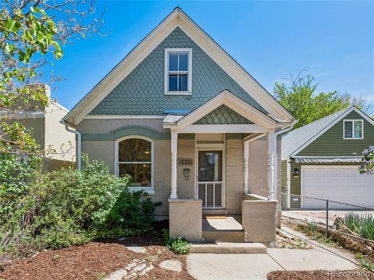
Now priced at $500,000, this is truly an extraordinary opportunity to own a charming Sunnyside Victorian, ideally situated on a quiet, tree-lined block just around the corner from Chaffee Park. Timeless architectural details and warm, welcoming spaces create a sense of home. The layout lives beautifully, offering flexibility for everyday living, entertaining, or future personalization. Move right in, update over time, or reimagine entirely—this is a property that adapts to your vision, priced with that range of possibility in mind.
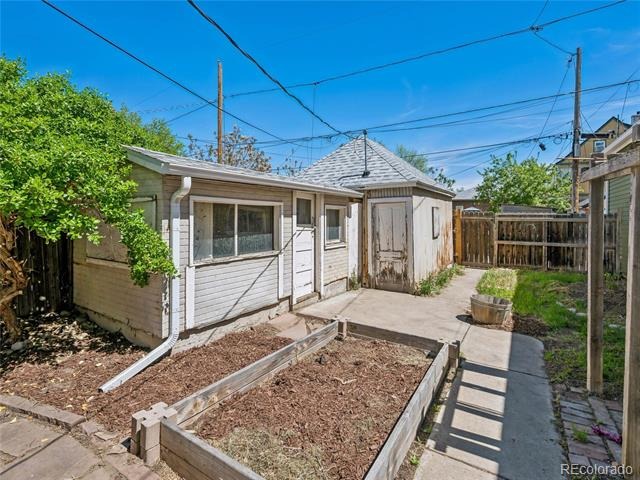
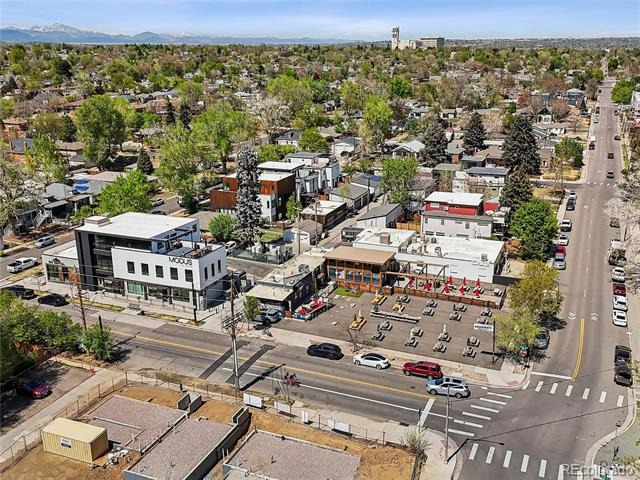
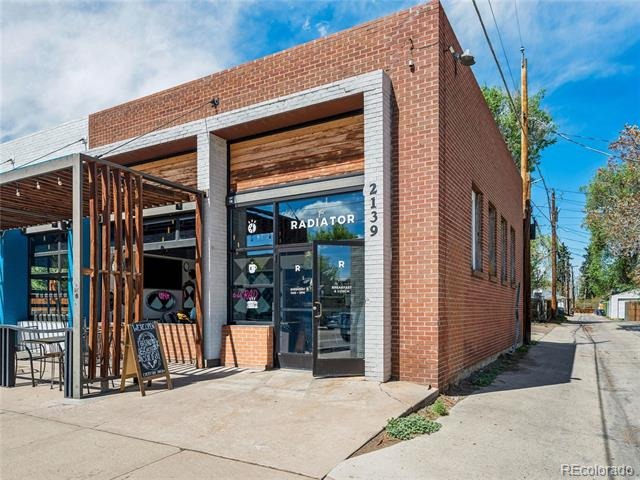
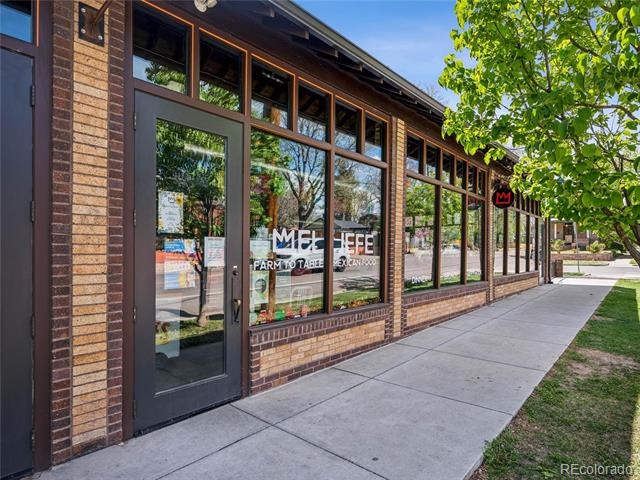
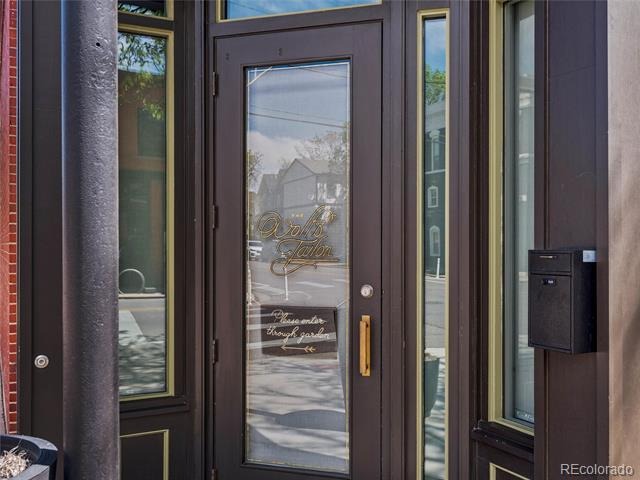
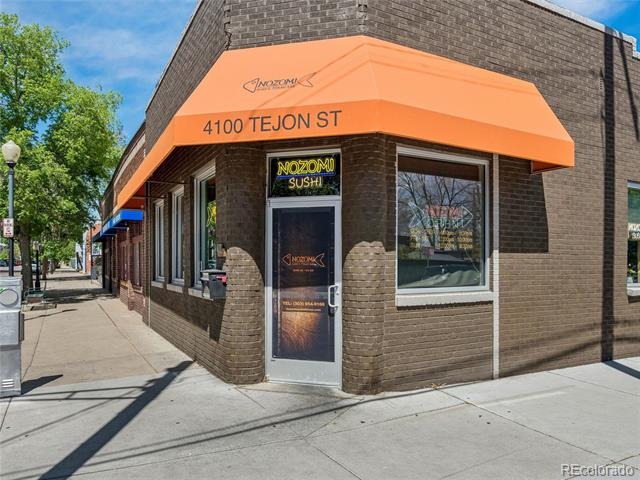
Step outside and experience the best of Sunnyside, one of Northwest Denver's most cherished and walkable neighborhoods. With a Walk Score of 88, you're close to an exceptional lineup of Denver's restaurants, cafés, and bars, including Wolf's Tailor (two Michelin stars, under three blocks away), Nozomi, El Jefe, Semiprecious, The Radiator, Diebolt Brewing Company, and Huckleberry Roasters. LoHi's vibrant scene sits just a mile beyond, with Linger, Avanti, Alma Fonda Fina, Kawa Ni, and more. A one-car garage and attached coop/storage add everyday simplicity, while easy access to I-25, I-70, and public transportation keeps downtown, the mountains, and beyond within easy reach. Charming, connected, and full of potential—opportunities like this in Sunnyside, especially at this price, are increasingly rare.
209 days on market
Listed by Beth Sand · LIV Sotheby's International Realty · bsand@livsir.com,720-353-2384
Property Details
| Property Type | Residential |
| Sub Type | Single Family Residence |
| Status | Active |
| Price per Sq Ft | $405 |
| Subdivision | Sunnyside |
| MLS # | 4707712 |
| Days on Market | 209 |
| Bedrooms | 2 |
| Full Baths | 1 |
| Year Built | 1891 |
| Lot Size (Sq Ft) | 3,120 |
| Acres | 0.07 |
| HOA | No |
| Annual Taxes | $3,967 |
| State | CO |
| County | Denver |
| Zoning | U-TU-C |
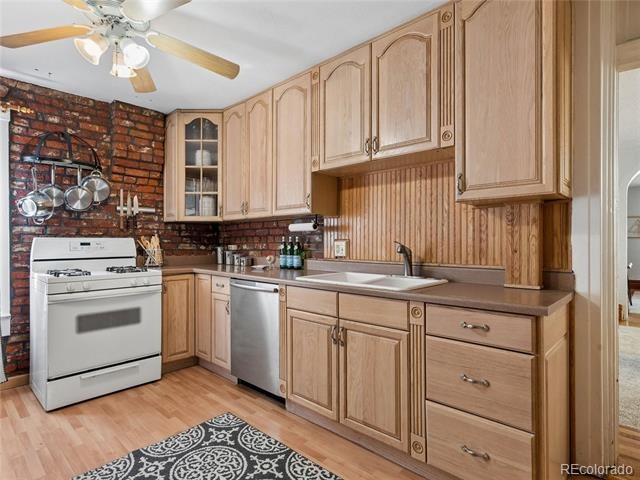
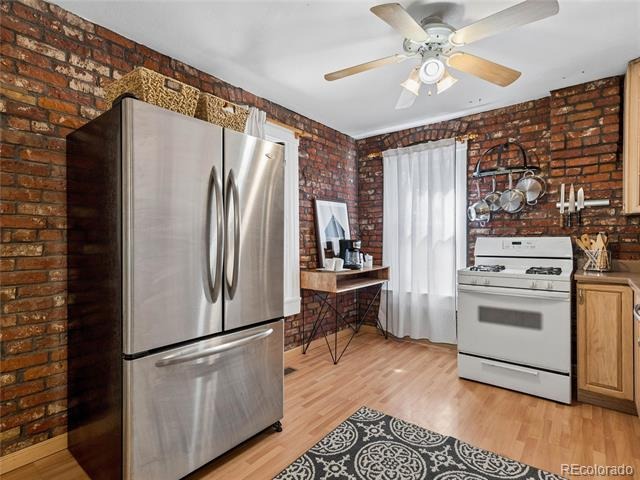
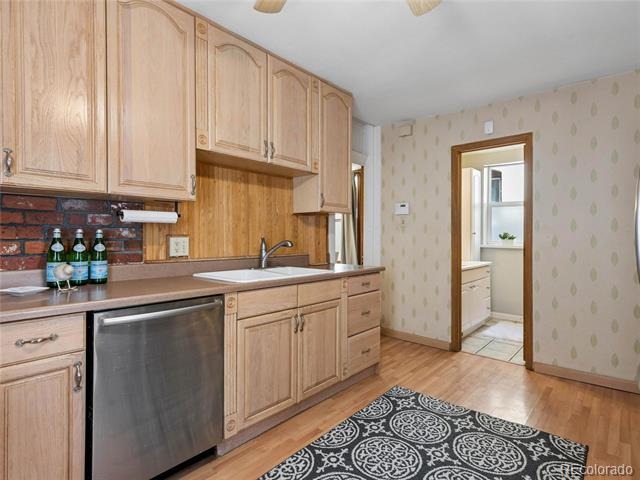
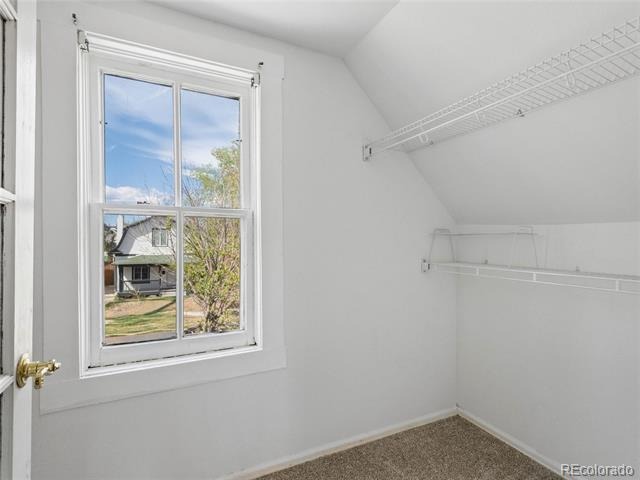
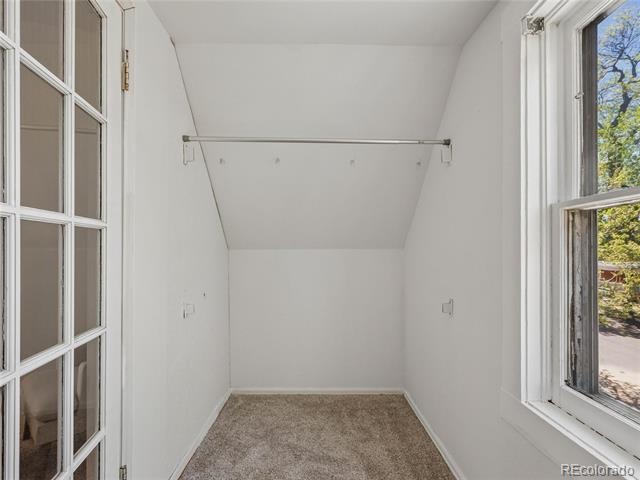
| Interior Features | Built-in Features, Ceiling Fan(s), Eat-in Kitchen, Entrance Foyer, Laminate Counters, Walk-In Closet(s) |
| Heating | Forced Air |
| Cooling | Central Air |
| Flooring | Carpet, Laminate, Wood |
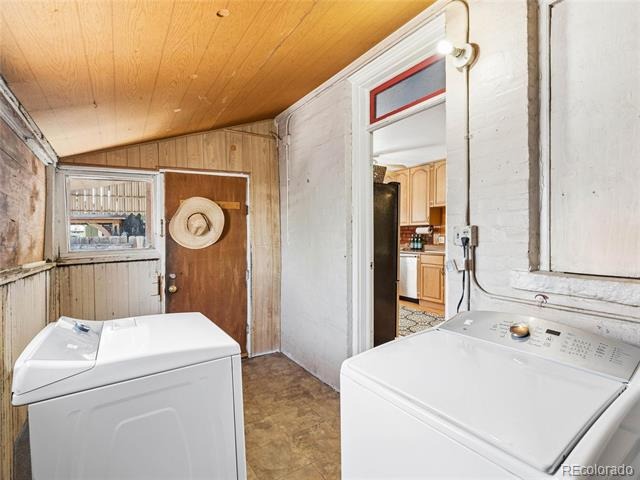
| Appliances | Dishwasher, Disposal, Dryer, Gas Water Heater, Range, Refrigerator, Washer |
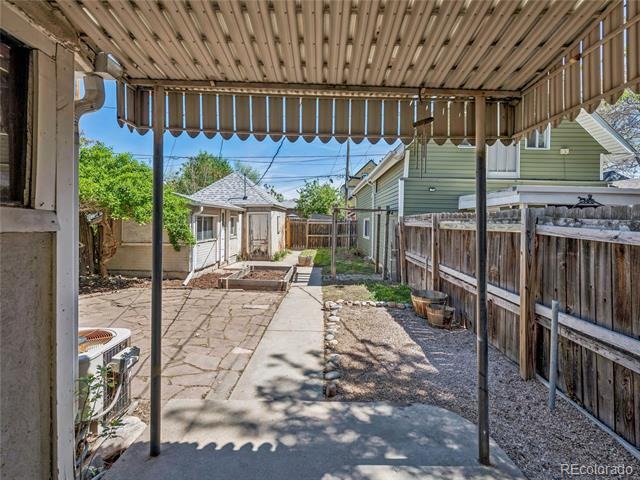
| Exterior Features | Private Yard |
| Garage | Yes |
| Garage Spaces | 1 |
| Roof | Composition |
| Basement | Partial, Unfinished, Cellar |
| Lot Features | Level, Near Public Transit |
| Levels | Two |
| Construction | Brick |
| Sewer | Public Sewer |
| Water Source | Public |
| Senior Community | No |
| Special Conditions | None Known |
Location
Price History
| Date | Event | Price |
|---|---|---|
| 10/5/2026 |
Price change Source: REcolorado® #4707712 |
$500,000 -4.8% $405/sqft |
| 4/17/2026 |
Listed for sale Source: REcolorado® #4707712 |
$525,000 $425/sqft |

Based on information submitted to the MLS GRID as of November 11, 2026 at 11:05 PM MST. All data is obtained from various sources and may not have been verified by broker or MLS GRID. Supplied Open House Information is subject to change without notice. All information should be independently reviewed and verified for accuracy. Properties may or may not be listed by the office/agent presenting the information.
Thank you — a Mont Haus broker will be in touch shortly.
For Mont Haus agents and staff. Sign in with your Mont Haus Microsoft account and the Agent Portal opens in a new tab.
Sign in with MicrosoftNo Microsoft account yet? Ask Nikki Boxer, who sets up portal access.