Residential · Under Contract
Salida, CO 81201
4 Beds · 3 Baths · 1,767 Sq Ft
$699,000
Townhouse
Property Type
2025
Year Built
$396
Price per Sq Ft
1
Parking Spaces
4712585
MLS #
About This Property
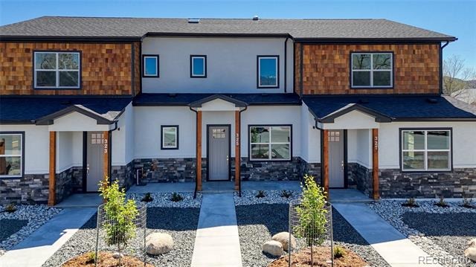
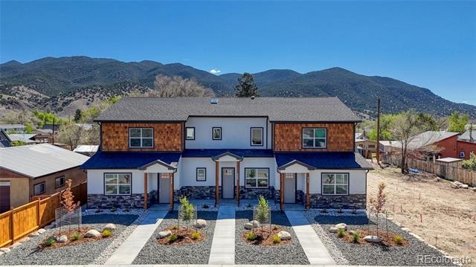
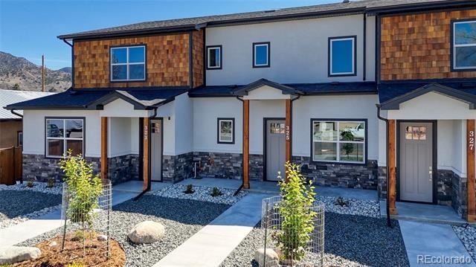
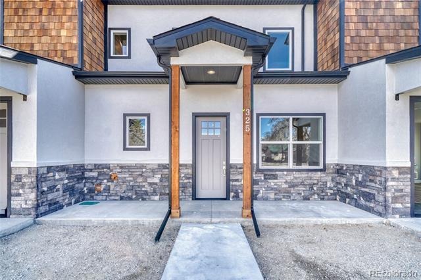
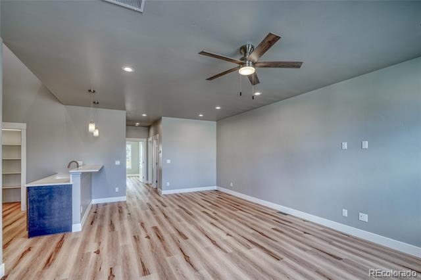
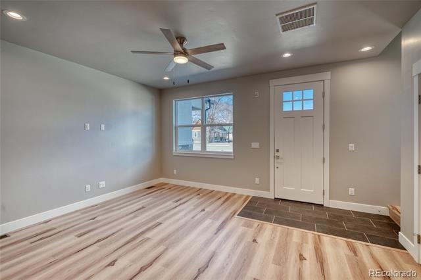
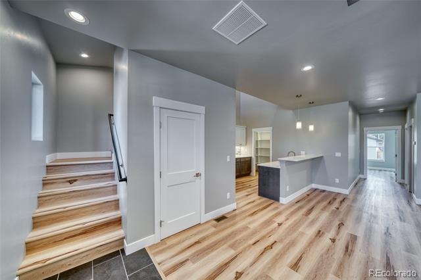
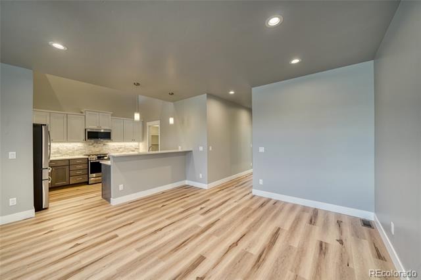
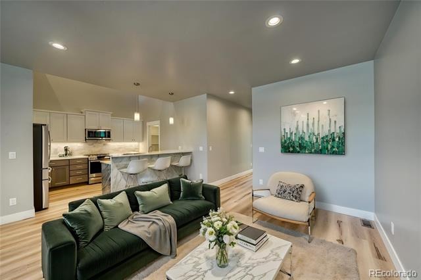
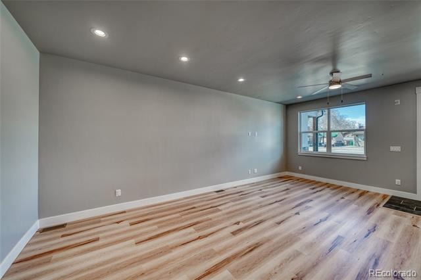
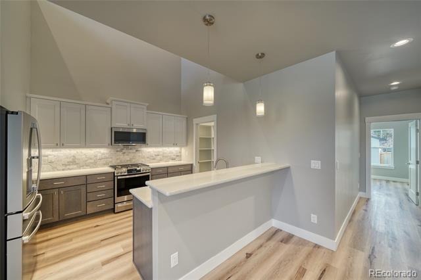
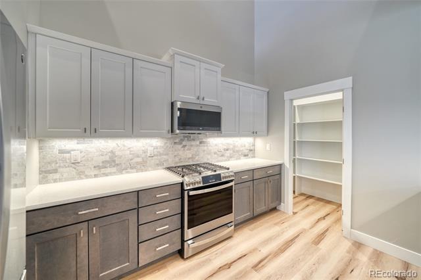
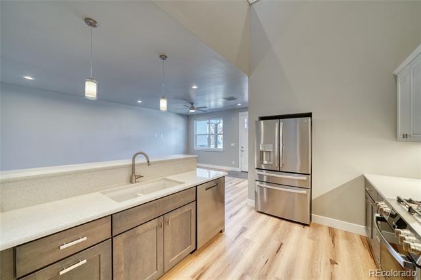
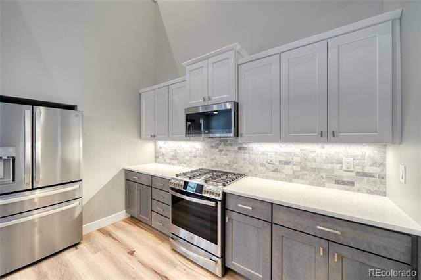
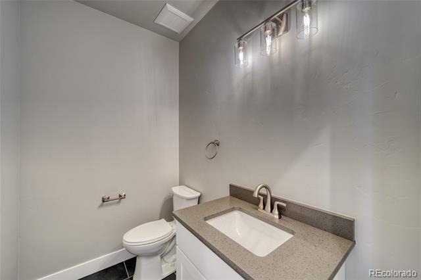
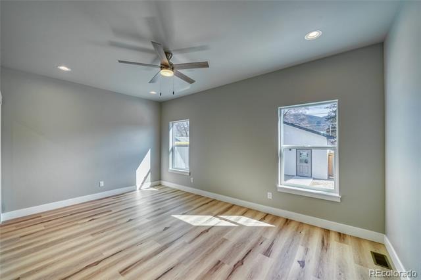
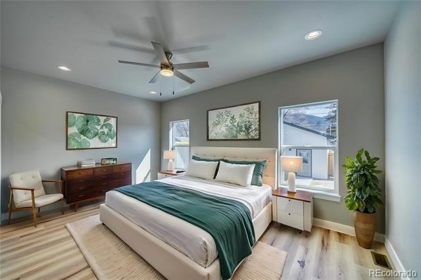
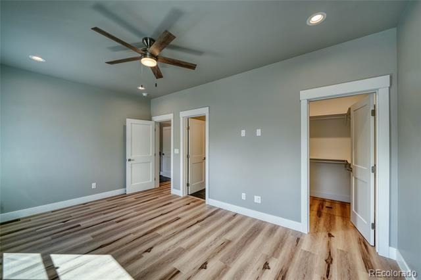
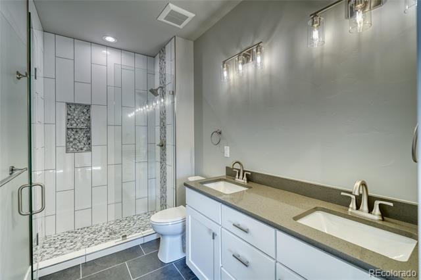
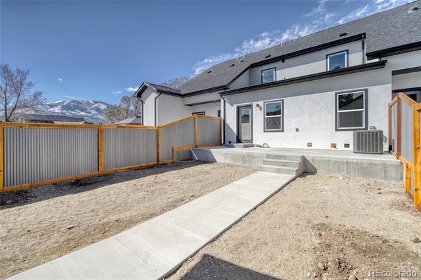
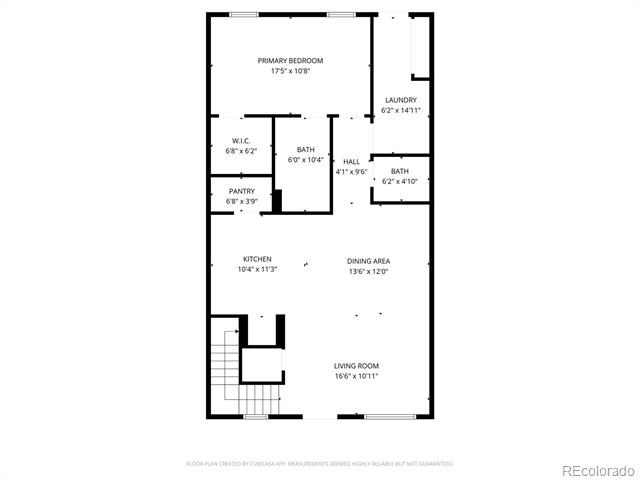
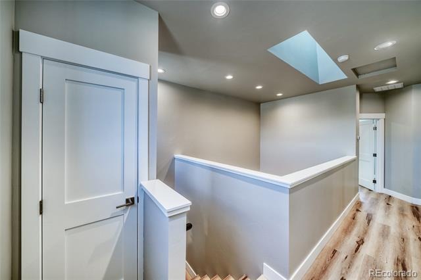
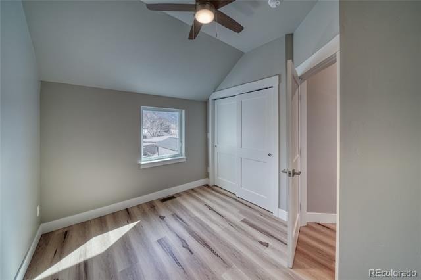
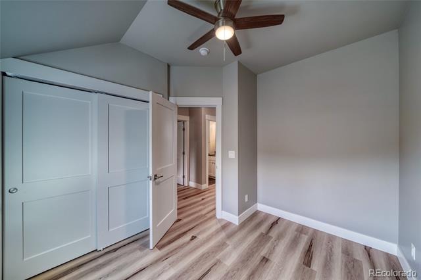
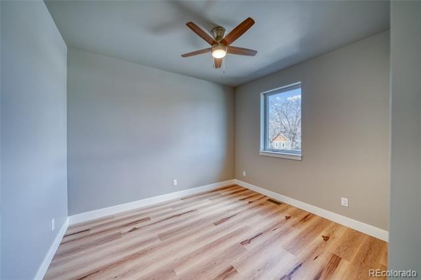
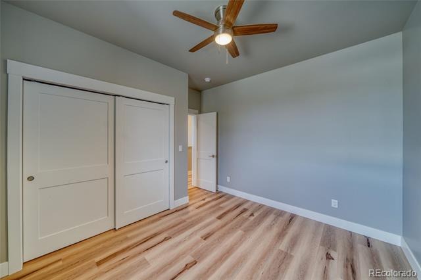
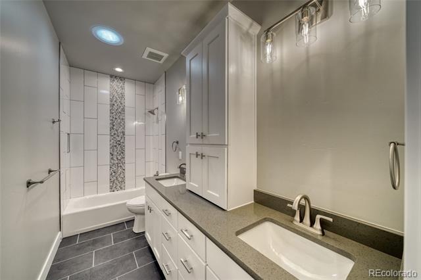
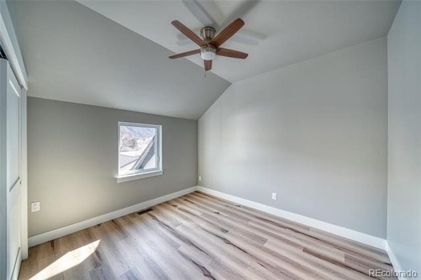
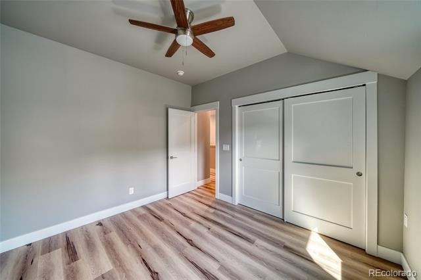
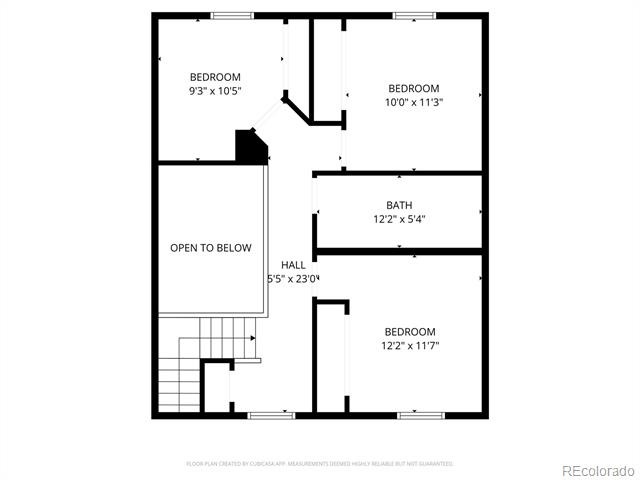
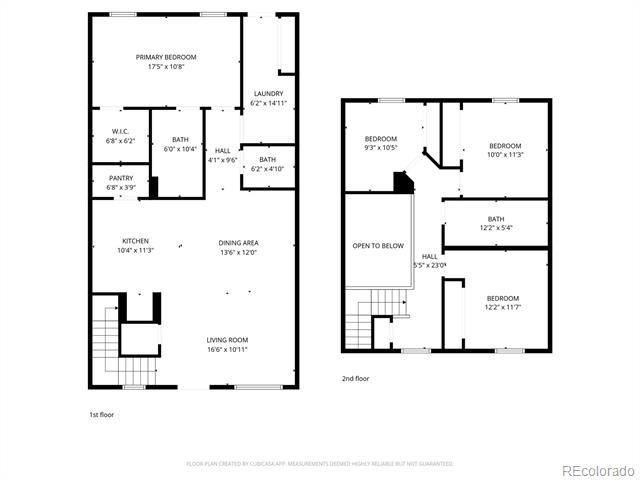
Enjoy modern mountain living in this beautifully designed 4-bedroom, 3-bathroom townhome offering 1,767 square feet of thoughtfully planned space on Palmer Street—just a couple of blocks from vibrant downtown Salida. This new construction home features an inviting open-concept floor plan that seamlessly connects the living, dining, and kitchen areas, creating a bright and functional space perfect for both everyday living and entertaining. The stylish kitchen is equipped with quartz countertops, stainless steel appliances, and ample cabinetry, delivering both elegance and practicality. The main-floor primary suite provides comfort and convenience with easy access and a en-suite bathroom, while additional bedrooms offer flexible space for guests, a home office, or recreation.
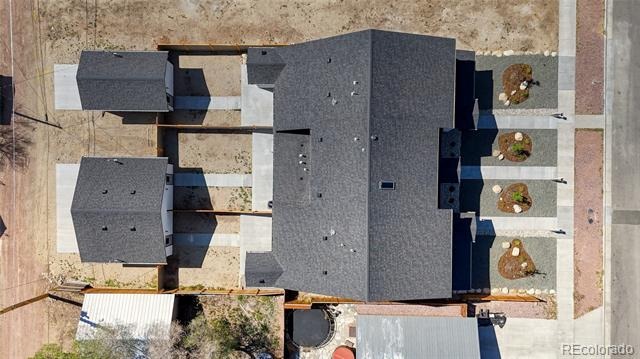
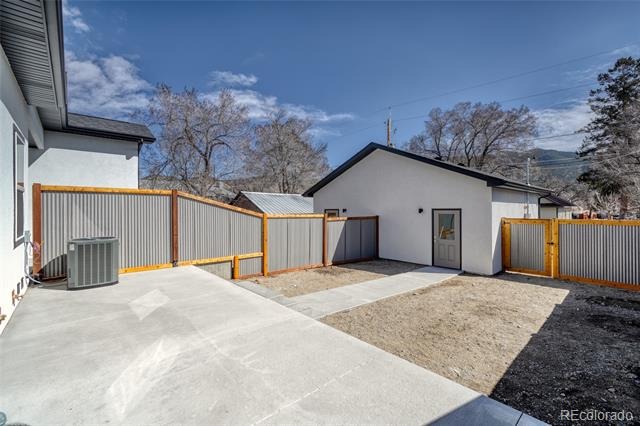
Step outside and enjoy beautiful mountain views, or take a short stroll to downtown Salida’s shops, restaurants, galleries, and riverfront activities. The home also includes a detached one-car garage for added storage and parking. Whether you're looking for a full-time residence, mountain retreat, or investment opportunity, this low-maintenance townhome combines modern finishes, a prime location, and the best of Salida living. Give us a call today to schedule your showing!
241 days on market
Listed by Hunter Smith · Pinon Real Estate Group LLC · hsmith@pinonrealestate.com,720-545-7655
Property Details
| Property Type | Residential |
| Sub Type | Townhouse |
| Status | Active Under Contract |
| Price per Sq Ft | $396 |
| Subdivision | Blake & Westerfields |
| MLS # | 4712585 |
| Days on Market | 241 |
| Bedrooms | 4 |
| Full Baths | 1 |
| Half Baths | 1 |
| Three-Quarter Baths | 1 |
| Year Built | 2025 |
| HOA | No |
| Annual Taxes | $1,859 |
| State | CO |
| County | Chaffee |
| Zoning | R-2 |
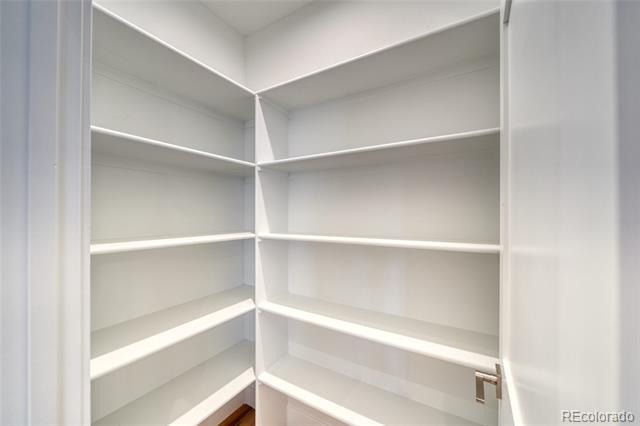
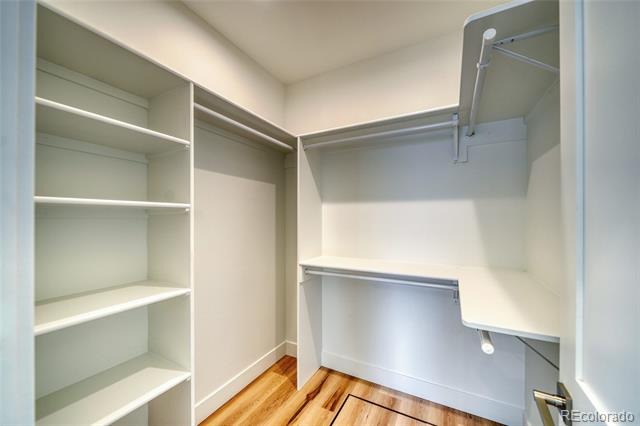
| Interior Features | Ceiling Fan(s), Eat-in Kitchen, Open Floorplan, Pantry, Walk-In Closet(s), Primary Suite, Quartz Counters |
| Heating | Forced Air |
| Cooling | Central Air |
| Flooring | Tile, Vinyl |
| Appliances | Dishwasher, Microwave, Range, Refrigerator |
| Exterior Features | Private Yard, Rain Gutters |
| Garage | Yes |
| Garage Spaces | 1 |
| Roof | Composition |
| Basement | Crawl Space |
| Architectural Style | Contemporary |
| Levels | Two |
| Construction | ICFs (Insulated Concrete Forms), Stone, Stucco |
| Sewer | Public Sewer |
| Water Source | Public |
| Senior Community | Yes |
| Special Conditions | None Known |
Location
Price History
| Date | Event | Price |
|---|---|---|
| 10/6/2026 |
Active Under Contract Source: REcolorado® #4712585 |
— |
| 3/13/2026 |
Listed for sale Source: REcolorado® #4712585 |
$699,000 $396/sqft |

Based on information submitted to the MLS GRID as of November 8, 2026 at 10:03 PM MST. All data is obtained from various sources and may not have been verified by broker or MLS GRID. Supplied Open House Information is subject to change without notice. All information should be independently reviewed and verified for accuracy. Properties may or may not be listed by the office/agent presenting the information.
Thank you — a Mont Haus broker will be in touch shortly.
For Mont Haus agents and staff. Sign in with your Mont Haus Microsoft account and the Agent Portal opens in a new tab.
Sign in with MicrosoftNo Microsoft account yet? Ask Nikki Boxer, who sets up portal access.