Residential · Active
Longmont, CO 80504
3 Beds · 2 Baths · 1,561 Sq Ft
$435,000
Single Family
Property Type
0.06 acres
Lot Size
2002
Year Built
$279
Price per Sq Ft
2
Parking Spaces
$70
HOA Fee
4713798
MLS #
About This Property
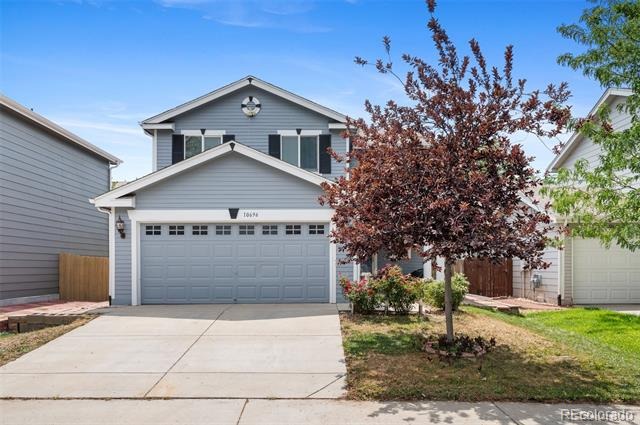
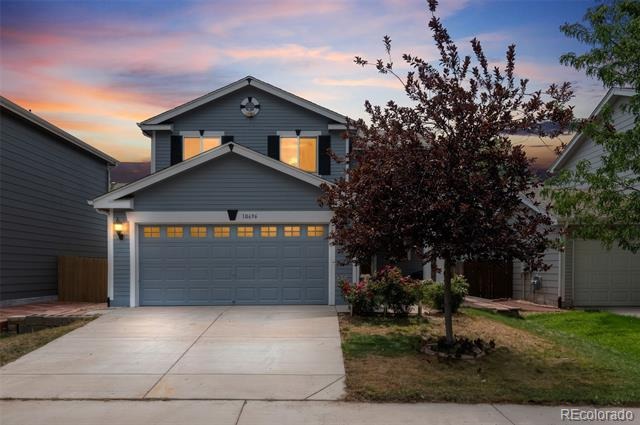
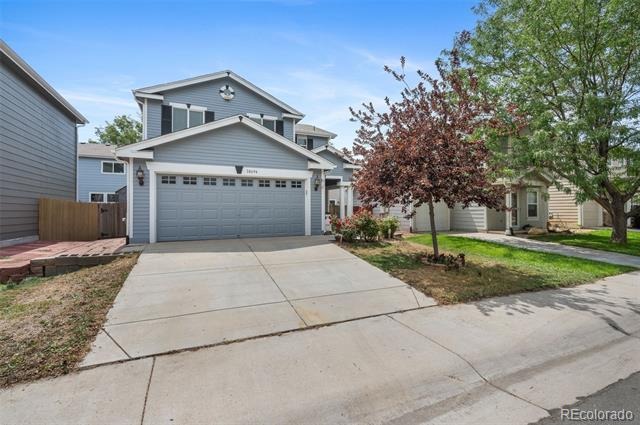
Welcome to 10696 Butte Dr, Longmont, CO
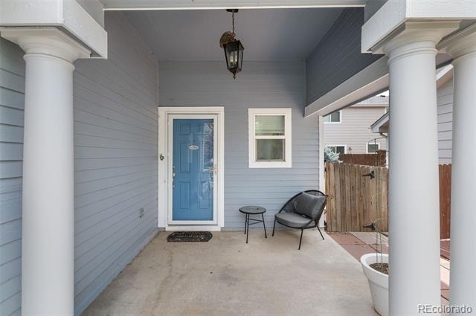
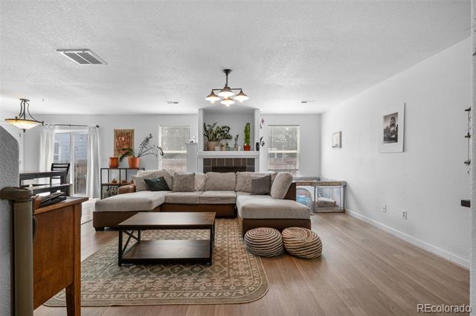
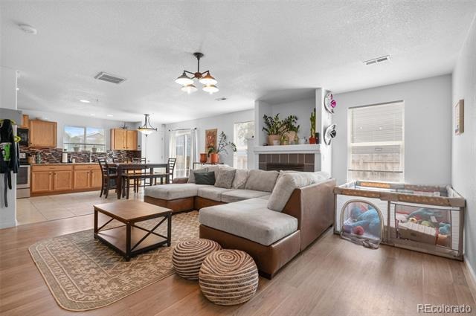
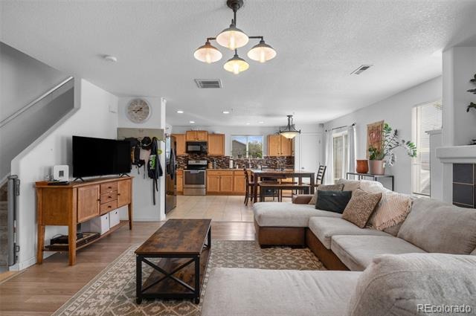
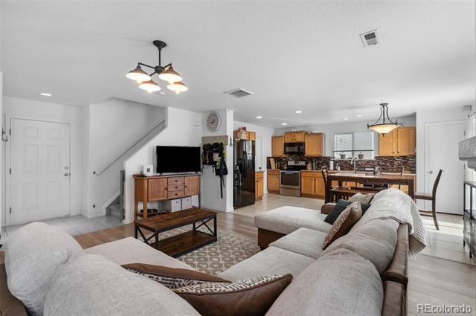
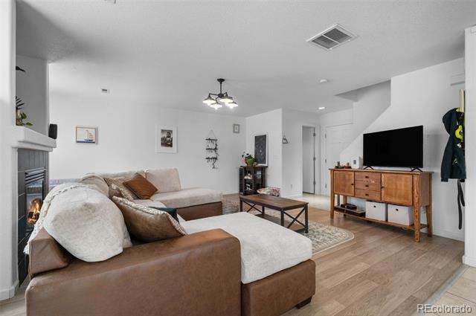
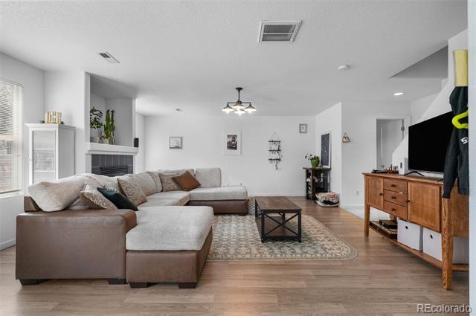
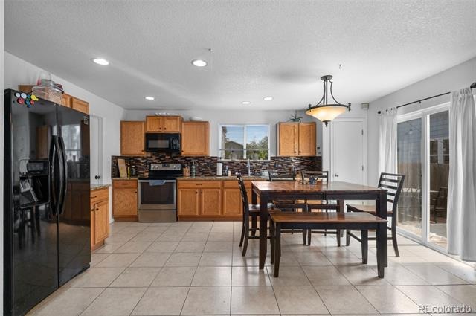
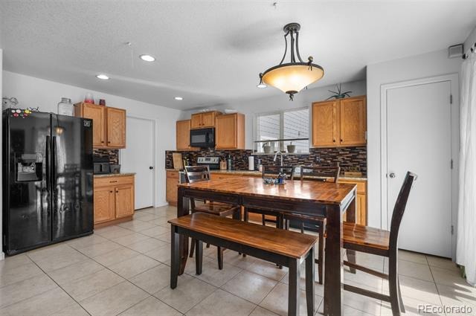
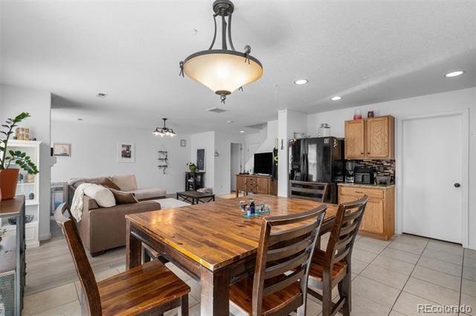
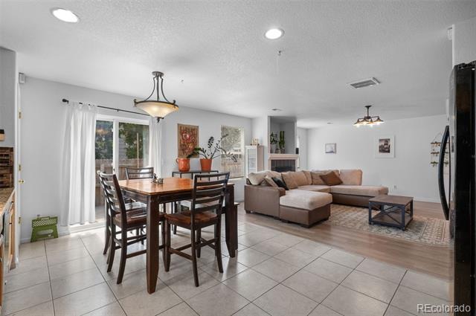
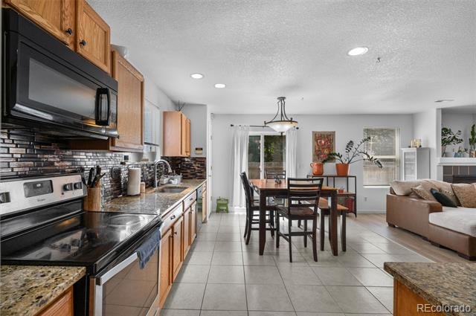
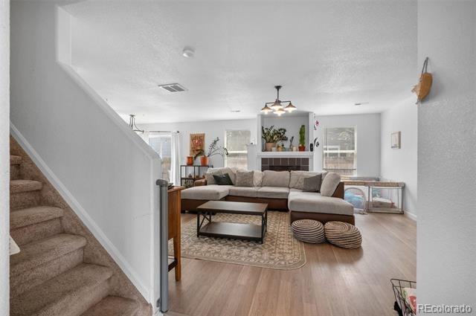
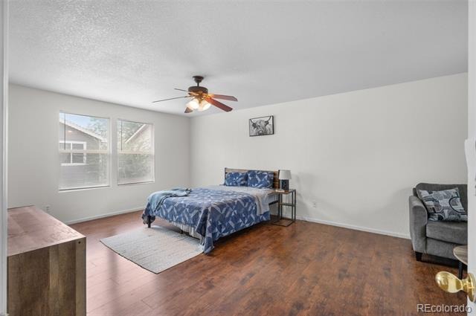
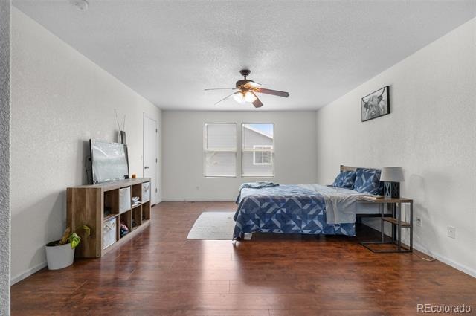
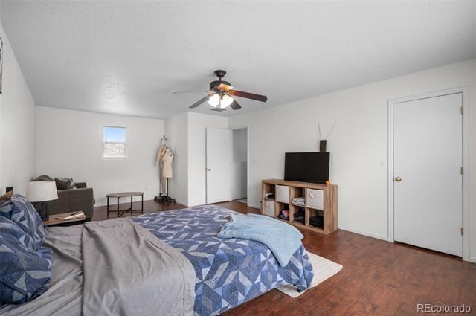
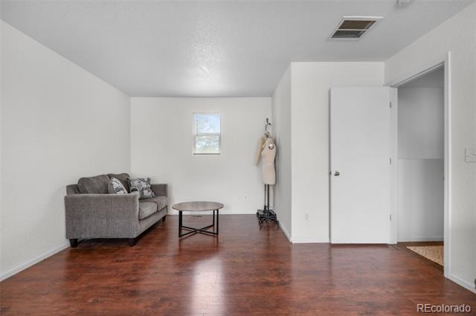
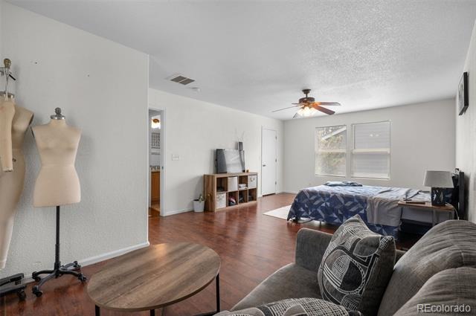
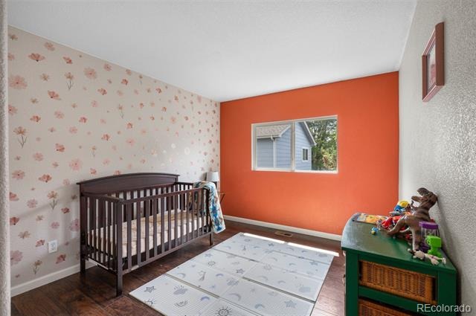
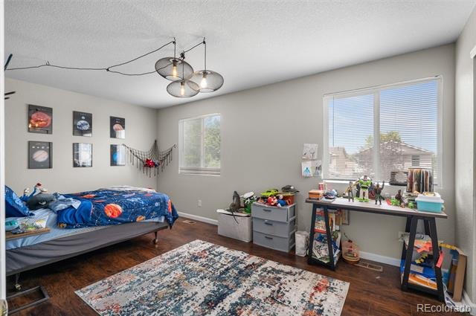
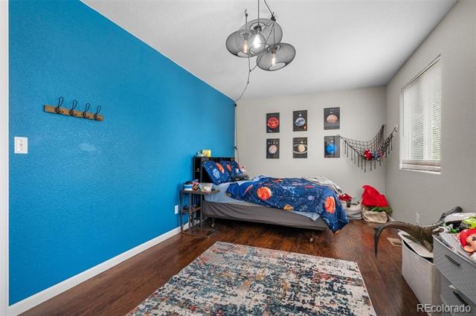
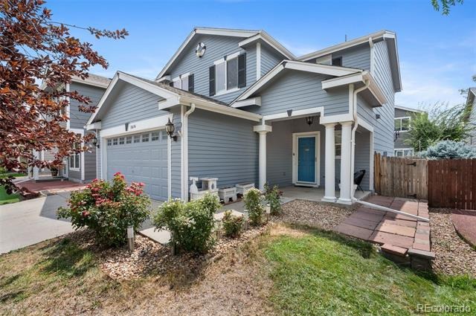
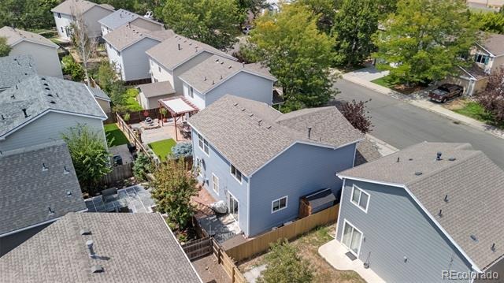
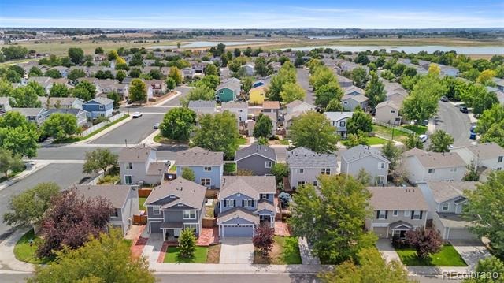
Move-in ready, beautifully refreshed, and ideally located! This 3-bedroom, 2-bath home in Longmont’s desirable Idaho Creek neighborhood offers the updates buyers are looking for without the hassle of a long to-do list.
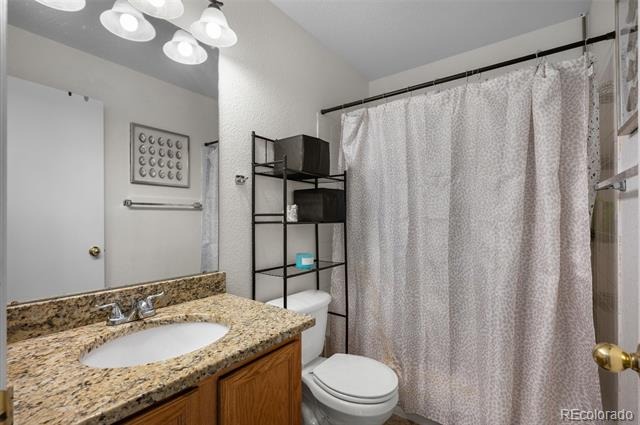
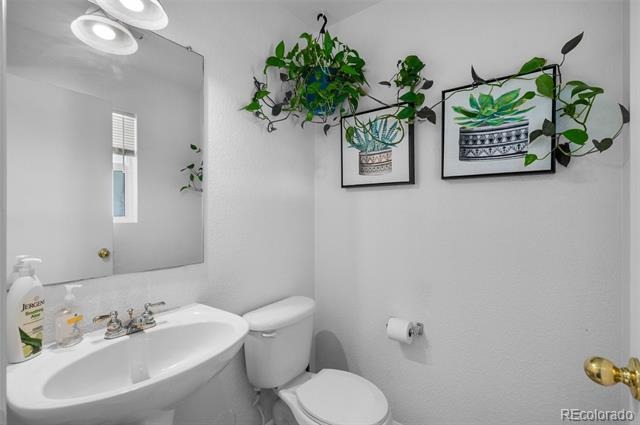
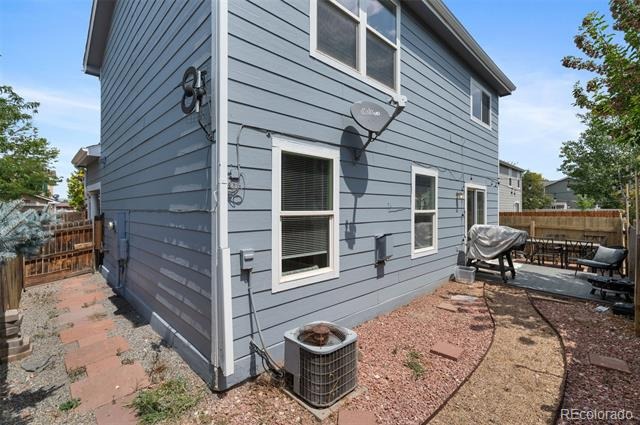
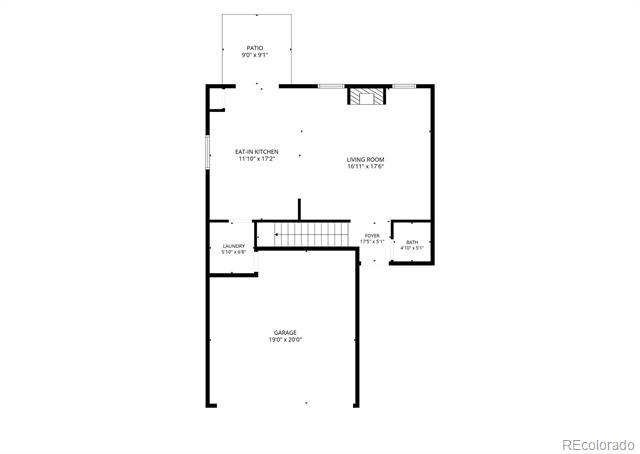
Recent improvements include a new roof (2024), new flooring, and fresh interior and exterior paint, giving the home a clean, modern feel from the moment you walk in. One of the standout features is the main-floor bathroom; a rare find in the neighborhood and a great convenience for everyday living or guests.
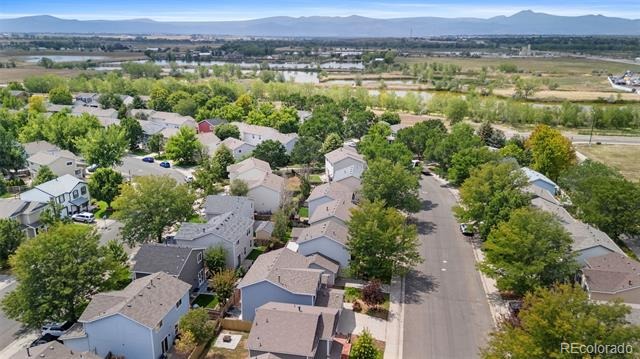
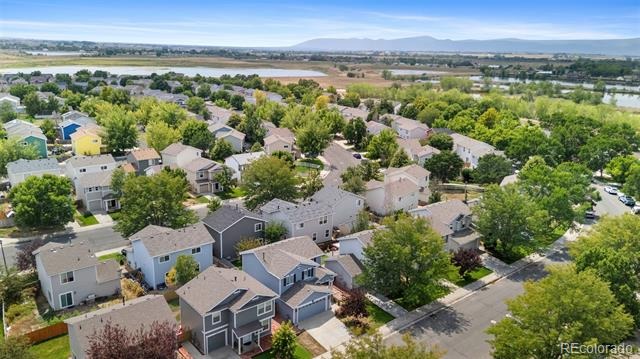
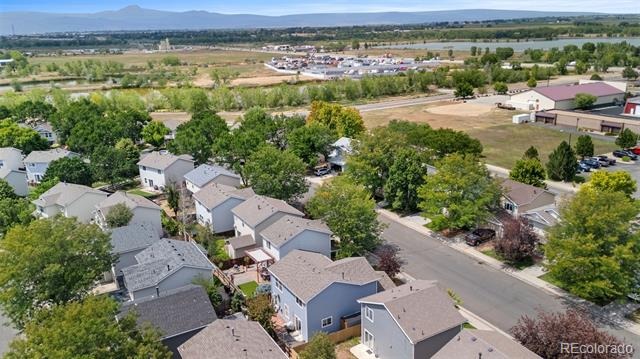
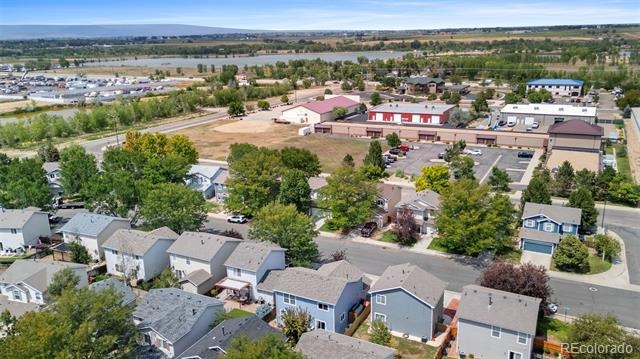
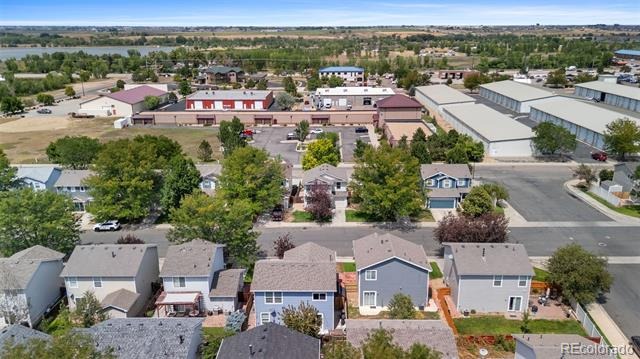
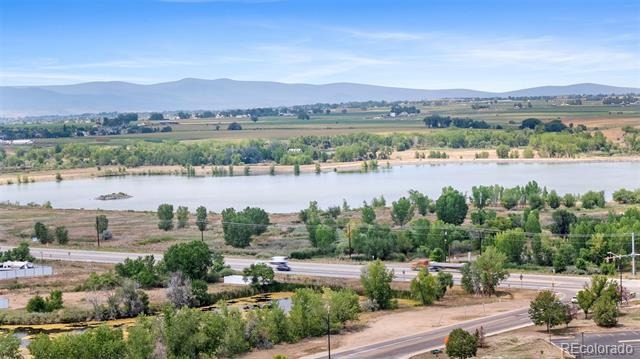
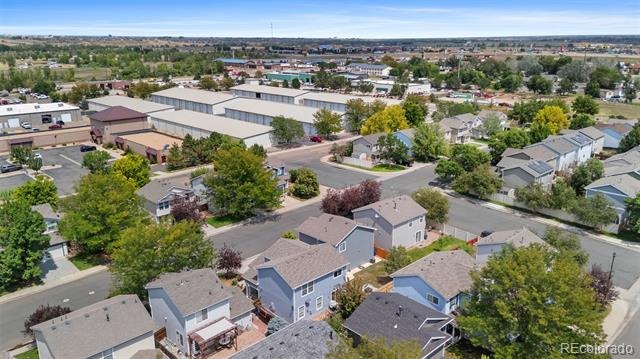
The location is hard to beat. Enjoy easy access to I-25 for a convenient commute toward Denver, while still being close to the Union Reservoir, parks, trails, shopping, and everything Longmont has to offer.
And the low $70/month HOA adds even more value. HOA services include trash and recycling, snow removal, and water for the sprinkler system, helping keep your front yard green without the extra water bill.
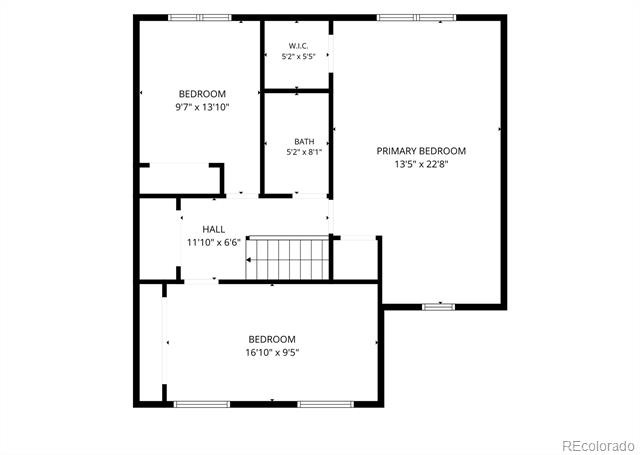
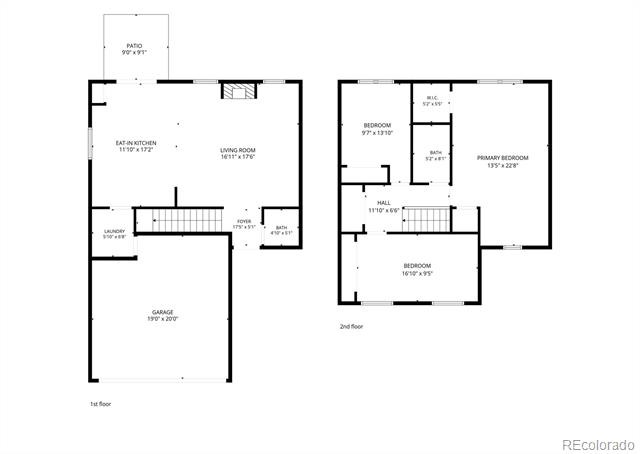
With 3 bedrooms, 2 bathrooms, a 2-car garage, fresh updates, a low-maintenance lifestyle, and an excellent location, this is the kind of home buyers can move into and enjoy right away.
Come see why 10696 Butte Dr could be the one you've been waiting for!
91 days on market
Listed by Yenduboan Mingoube · Keller Williams Preferred Realty · cmingoube@gmail.com,720-323-7778
Property Details
| Property Type | Residential |
| Sub Type | Single Family Residence |
| Status | Active |
| Price per Sq Ft | $279 |
| Subdivision | Idaho Creek |
| MLS # | 4713798 |
| Days on Market | 91 |
| Bedrooms | 3 |
| Full Baths | 1 |
| Year Built | 2002 |
| Lot Size (Sq Ft) | 2,800 |
| Acres | 0.06 |
| HOA | Yes |
| HOA Fee | $70 |
| Annual Taxes | $2,848 |
| State | CO |
| County | Weld |
| Interior Features | Ceiling Fan(s), Eat-in Kitchen, Granite Counters, Pantry, Walk-In Closet(s) |
| Heating | Forced Air |
| Cooling | Central Air |
| Flooring | Carpet, Tile, Wood |
| Fireplaces | 1 |
| Fireplace Features | Living Room |
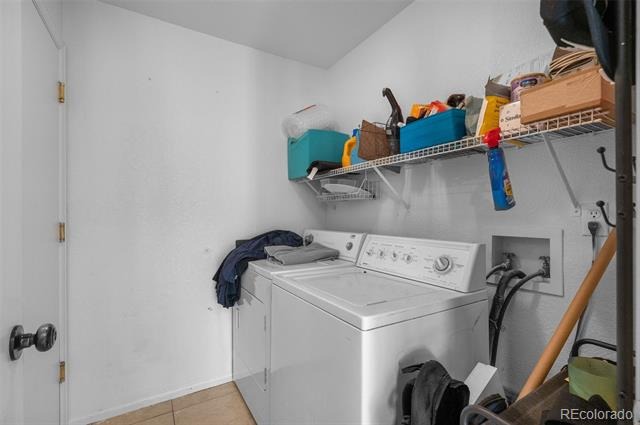
| Appliances | Dishwasher, Disposal, Dryer, Microwave, Oven, Range, Washer |
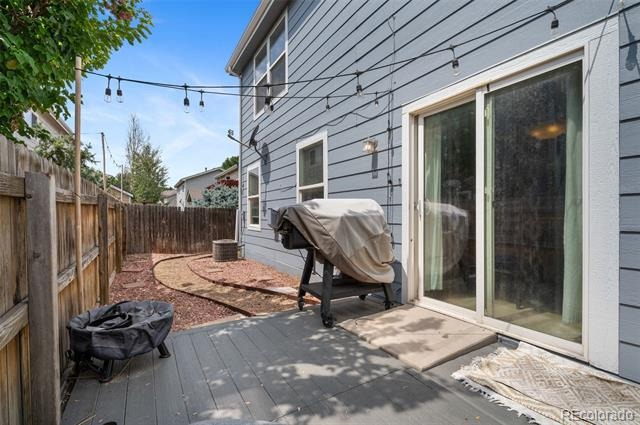
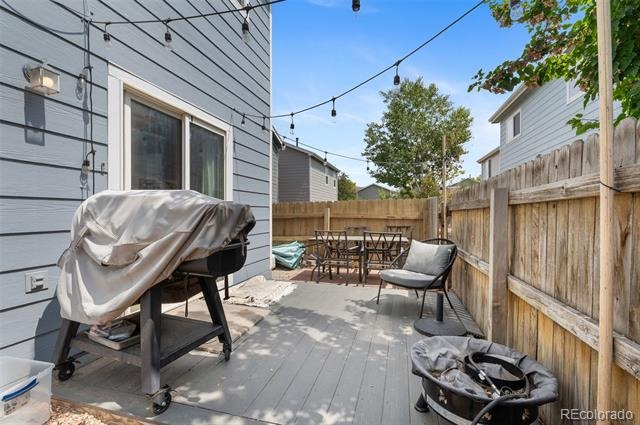
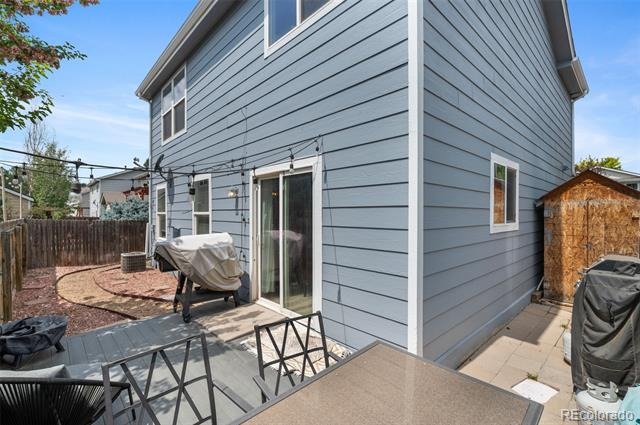
| Exterior Features | Lighting, Private Yard, Rain Gutters |
| Garage | Yes |
| Garage Spaces | 2 |
| Parking Features | Concrete |
| Roof | Composition |
| Lot Features | Landscaped, Level, Sprinklers In Front, Sprinklers In Rear, Master Planned |
| Architectural Style | Traditional |
| Levels | Two |
| Construction | Frame, Wood Siding |
| Sewer | Public Sewer |
| Water Source | Public |
| Senior Community | No |
| Special Conditions | None Known |
Location
Price History
| Date | Event | Price |
|---|---|---|
| 11/2/2026 |
Price change Source: REcolorado® #4713798 |
$435,000 -1.1% $279/sqft |
| 8/14/2026 |
Listed for sale Source: REcolorado® #4713798 |
$440,000 $282/sqft |

Based on information submitted to the MLS GRID as of November 13, 2026 at 6:03 AM MST. All data is obtained from various sources and may not have been verified by broker or MLS GRID. Supplied Open House Information is subject to change without notice. All information should be independently reviewed and verified for accuracy. Properties may or may not be listed by the office/agent presenting the information.
Thank you — a Mont Haus broker will be in touch shortly.
For Mont Haus agents and staff. Sign in with your Mont Haus Microsoft account and the Agent Portal opens in a new tab.
Sign in with MicrosoftNo Microsoft account yet? Ask Nikki Boxer, who sets up portal access.