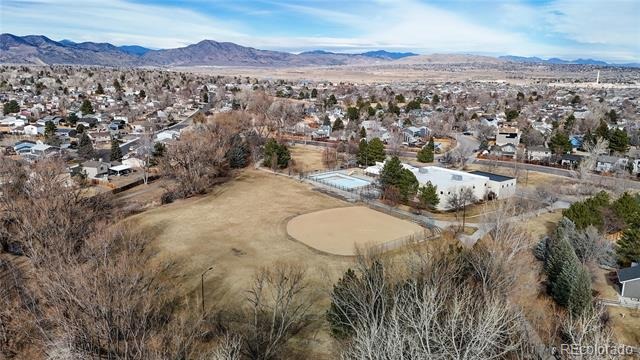
Residential · Active
Littleton, CO 80123
2 Beds · 2 Baths · 897 Sq Ft
$294,000
Condominium
Property Type
1983
Year Built
$328
Price per Sq Ft
$296
HOA Fee
4716520
MLS #
About This Property
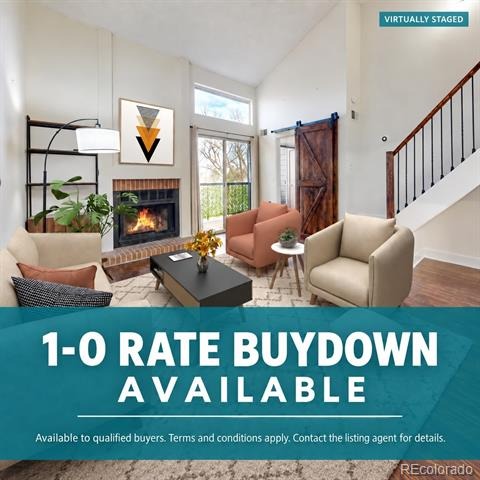
Ask about the available 1-0 interest rate buydown opportunity for qualified buyers, which may provide a reduced interest rate during the first year of the loan. Terms, conditions and loan qualification requirements apply. Contact the listing agent for additional details.
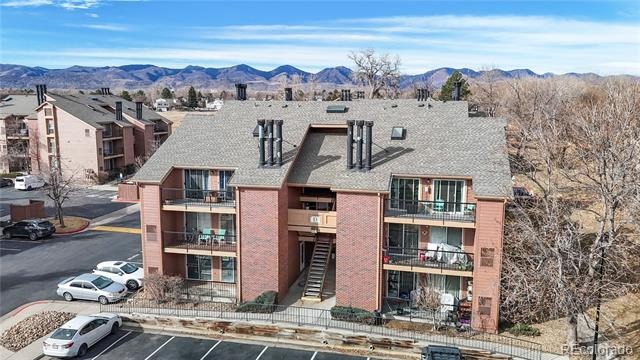
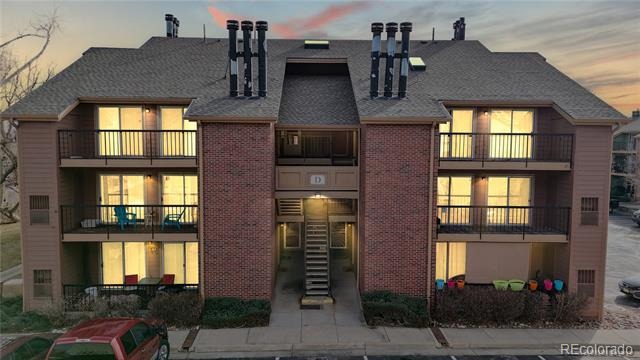
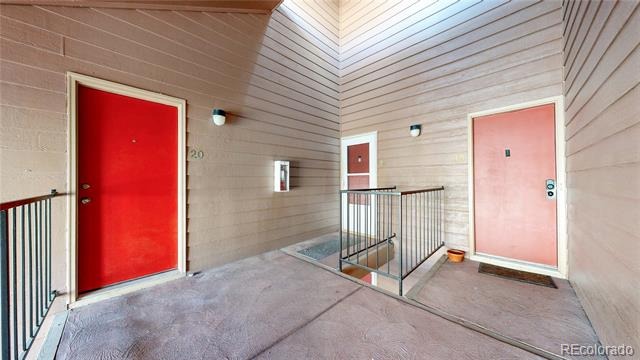
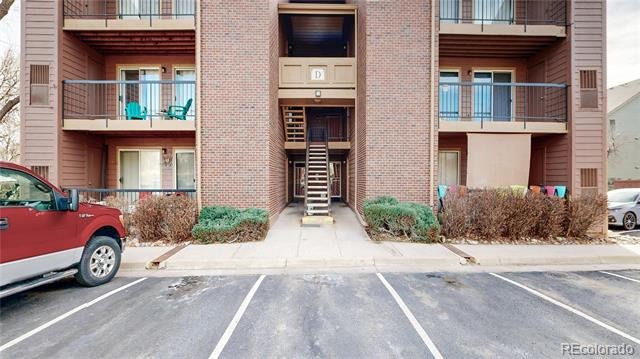
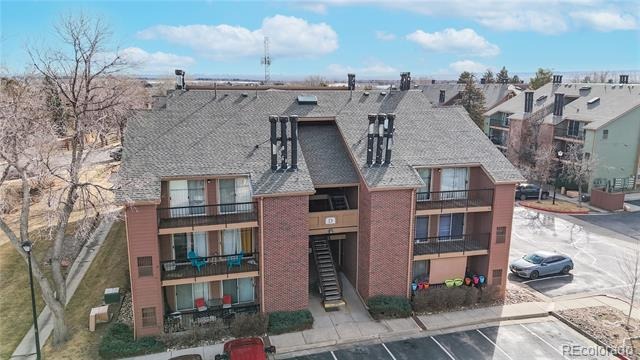
Check out this stylish penthouse condo in the heart of Littleton and recently reduced in price!
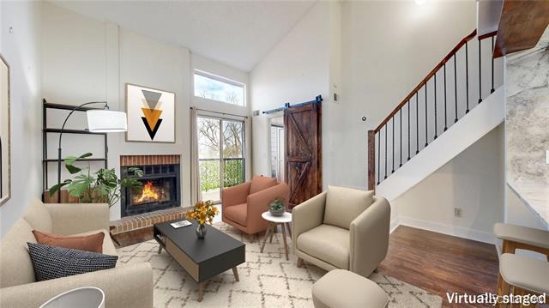
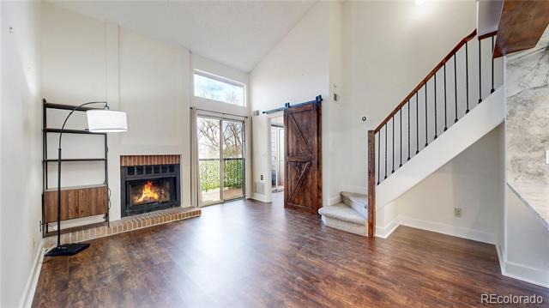
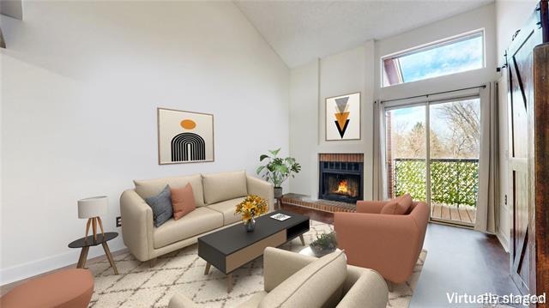
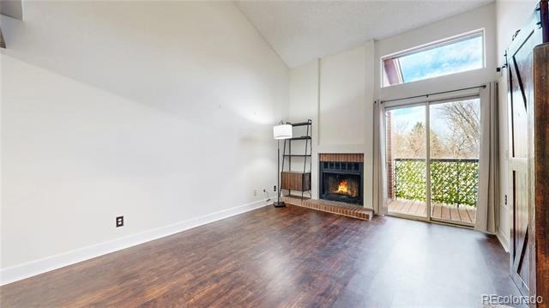
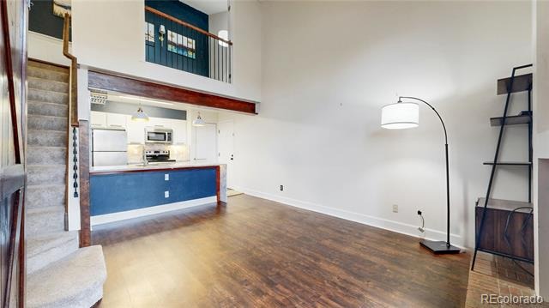
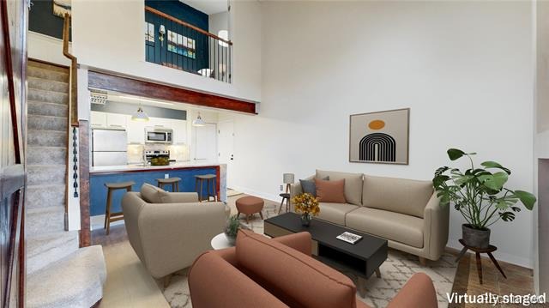
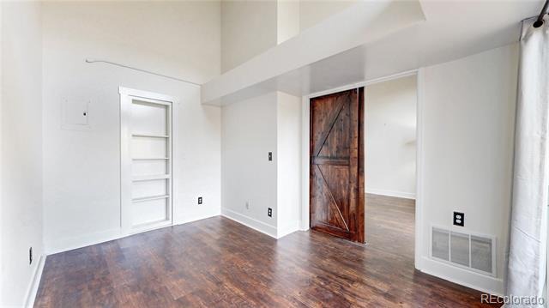
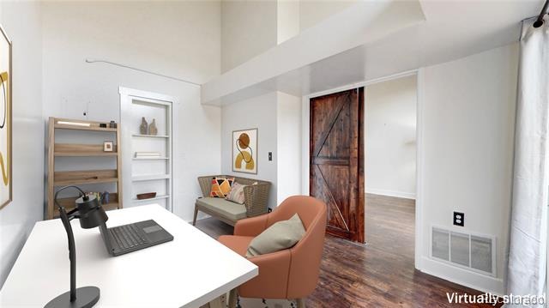
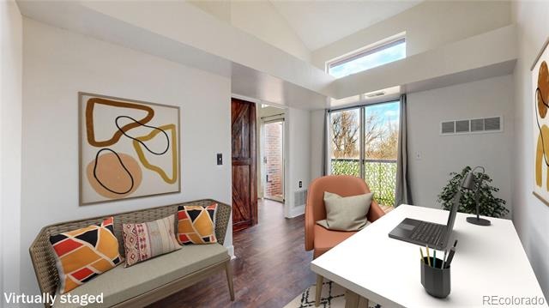
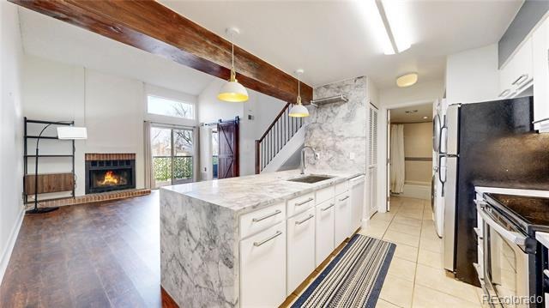
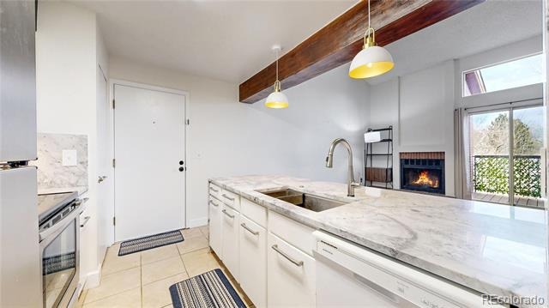
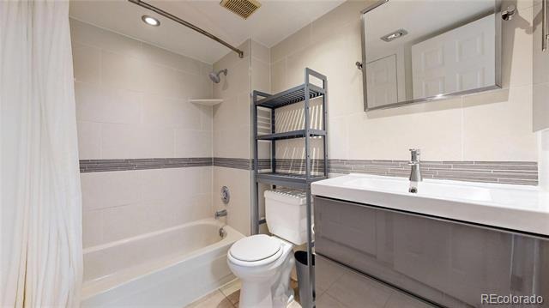
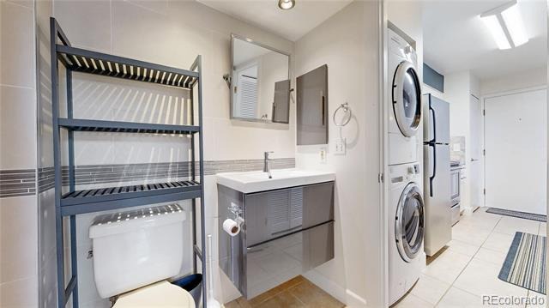
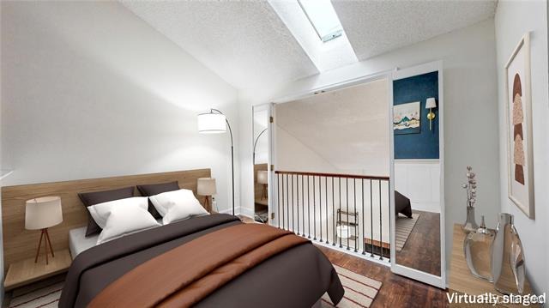
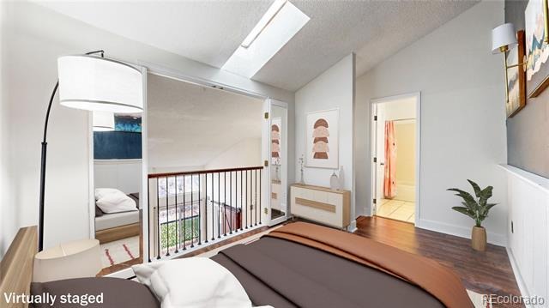
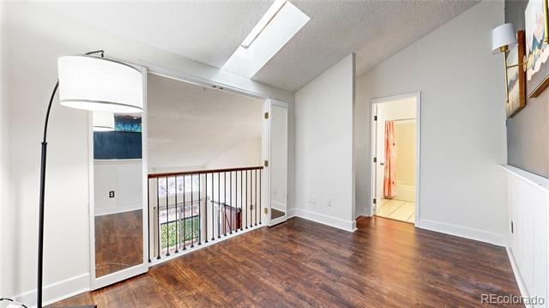
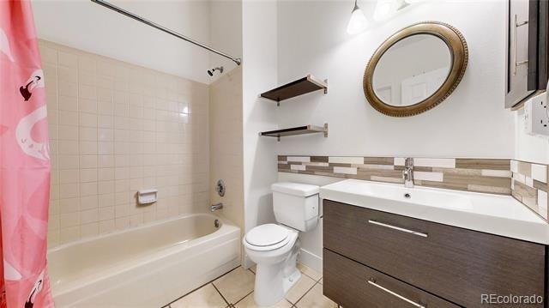
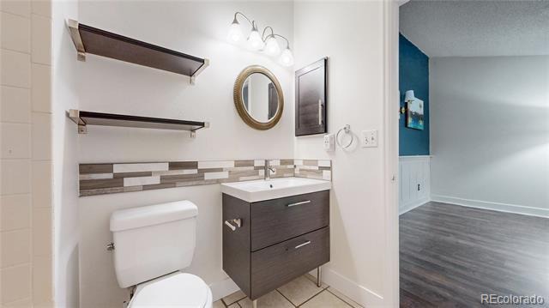
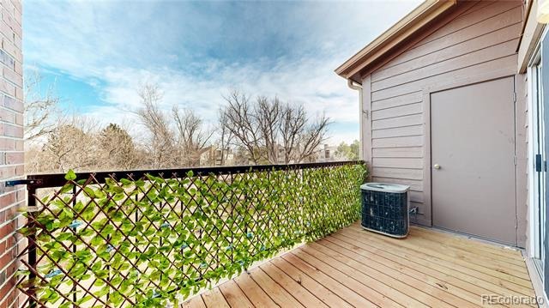
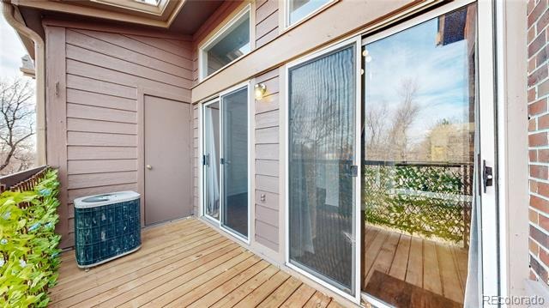
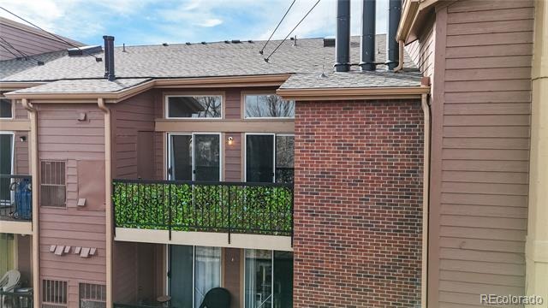
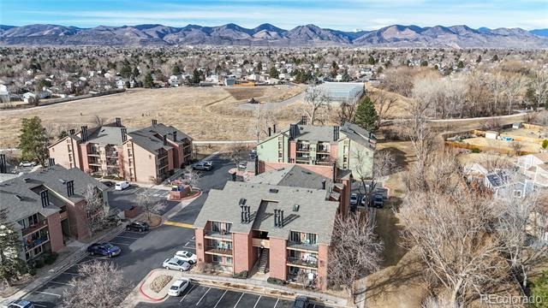
Bright, airy, and full of character, this inviting home offers 2 bedrooms, 2 beautifully updated bathrooms, and a versatile loft space perfect for a home office, creative studio, workout area, or cozy retreat. The open living room features a charming wood-burning fireplace and flows out to a private balcony overlooking the greenbelt which is an ideal spot to unwind or entertain.
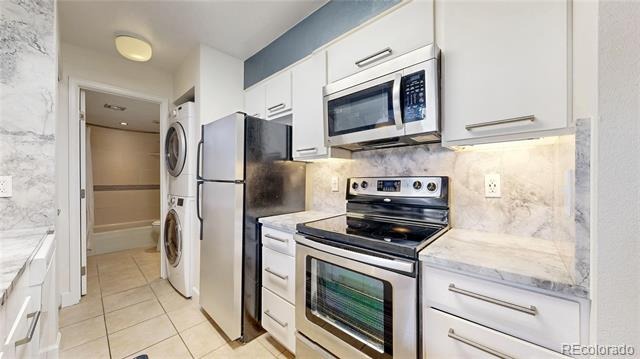
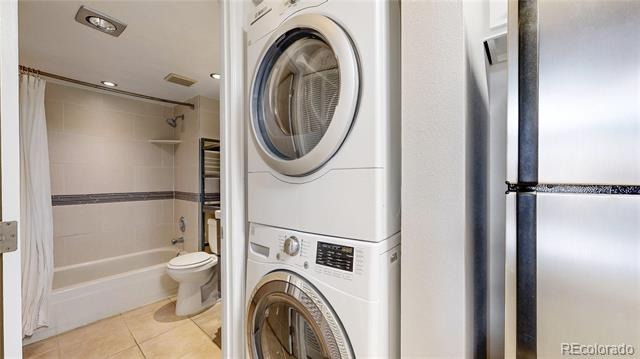
The kitchen is designed with both style and function in mind, featuring stainless steel appliances, granite countertops, a pantry, and in-unit washer and dryer. Both bedrooms offer flexible living options to fit your lifestyle.
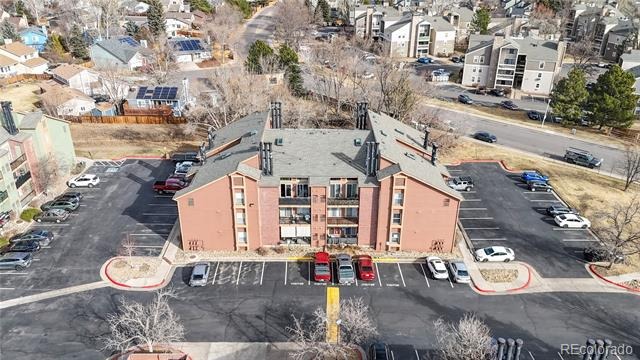
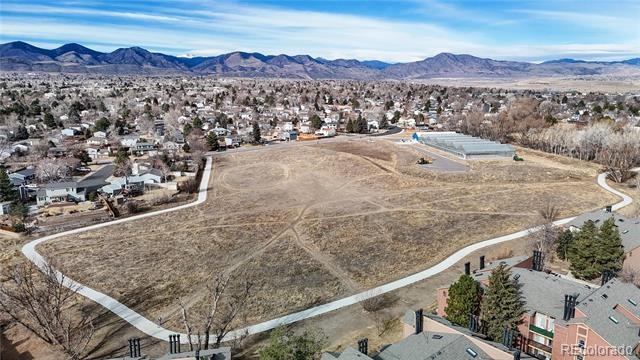
Enjoy the ease of low-maintenance living with community pool access and a prime Littleton location close to shopping, dining, trails, and more.
258 days on market
Listed by Theda McDonald · Distinct Real Estate LLC · theda@theda-mcdonald.com,720-231-5535
Property Details
| Property Type | Residential |
| Sub Type | Condominium |
| Status | Active |
| Price per Sq Ft | $328 |
| Subdivision | Chestnut Condos |
| MLS # | 4716520 |
| Days on Market | 258 |
| Bedrooms | 2 |
| Full Baths | 2 |
| Year Built | 1983 |
| HOA | Yes |
| HOA Fee | $296 |
| Annual Taxes | $1,406 |
| State | CO |
| County | Denver |
| Zoning | R-2-A |
| Interior Features | Breakfast Bar, Granite Counters, High Ceilings, High Speed Internet, Kitchen Island, Open Floorplan, Pantry, Smart Thermostat, Vaulted Ceiling(s), Walk-In Closet(s), Primary Suite, Smoke Free |
| Heating | Forced Air |
| Cooling | Central Air |
| Flooring | Carpet, Laminate, Tile |
| Fireplaces | 1 |
| Fireplace Features | Living Room |
| Appliances | Dishwasher, Dryer, Microwave, Oven, Range, Refrigerator, Washer |
| Exterior Features | Balcony |
| Roof | Composition |
| Architectural Style | Rustic Contemporary |
| Levels | Two |
| Construction | Frame |
| Sewer | Public Sewer |
| Senior Community | No |
| Special Conditions | None Known |
Location
Price History
| Date | Event | Price |
|---|---|---|
| 2/28/2026 |
Listed for sale Source: REcolorado® #4716520 |
$294,000 -6.7% $328/sqft |
| 3/31/2025 |
Sold Source: REcolorado® #7838210 |
$315,000 +1.6% $351/sqft |
| 2/26/2025 |
Listed for sale Source: REcolorado® #7838210 |
$310,000 $346/sqft |

Based on information submitted to the MLS GRID as of November 13, 2026 at 11:29 AM MST. All data is obtained from various sources and may not have been verified by broker or MLS GRID. Supplied Open House Information is subject to change without notice. All information should be independently reviewed and verified for accuracy. Properties may or may not be listed by the office/agent presenting the information.
Thank you — a Mont Haus broker will be in touch shortly.
For Mont Haus agents and staff. Sign in with your Mont Haus Microsoft account and the Agent Portal opens in a new tab.
Sign in with MicrosoftNo Microsoft account yet? Ask Nikki Boxer, who sets up portal access.