Residential · Pending
Centennial, CO 80122
2 Beds · 3 Baths · 2,744 Sq Ft
$479,900
Townhouse
Property Type
0.03 acres
Lot Size
1983
Year Built
$175
Price per Sq Ft
2
Parking Spaces
$356
HOA Fee
4720870
MLS #
About This Property
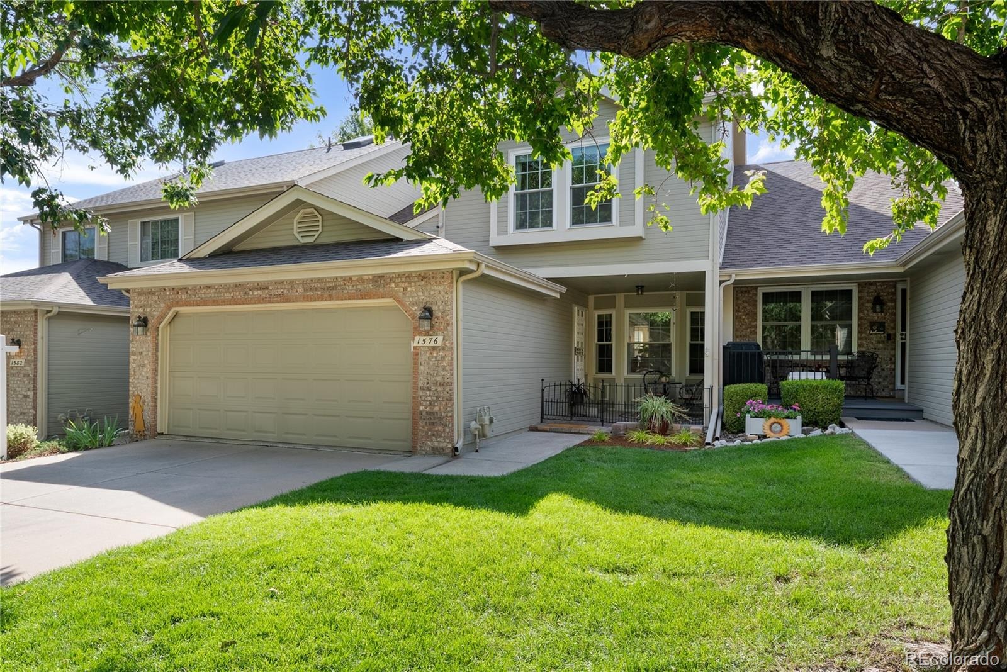
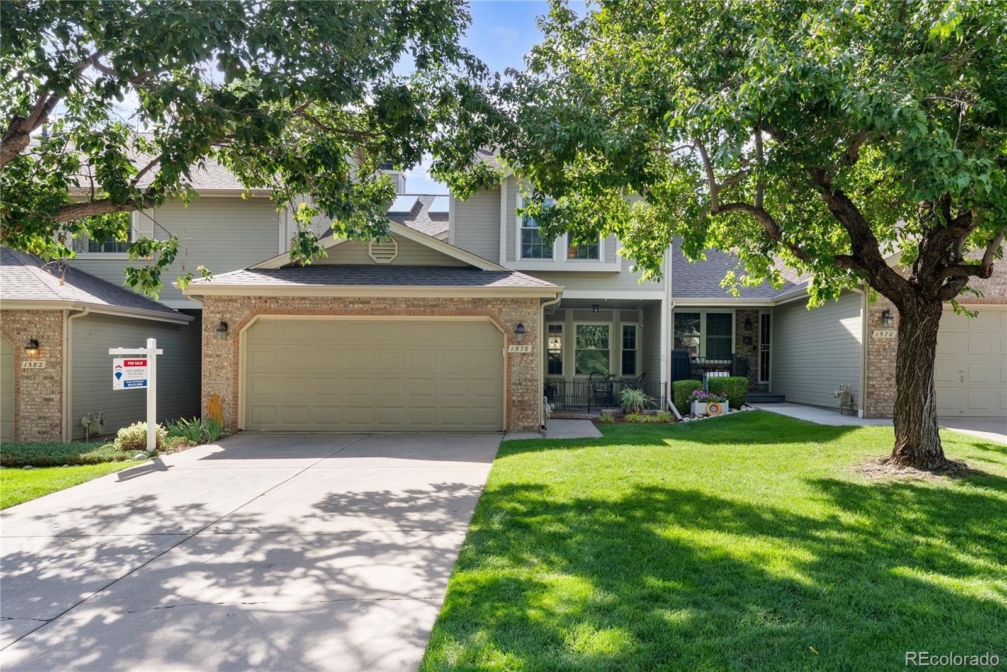
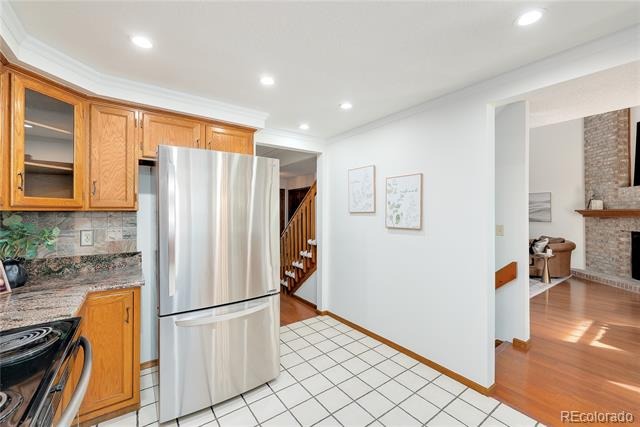
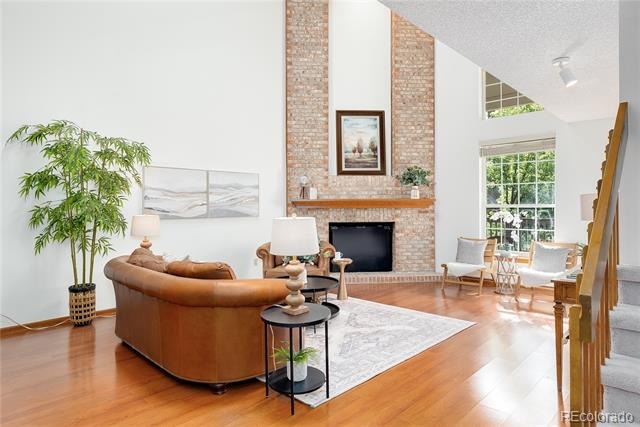
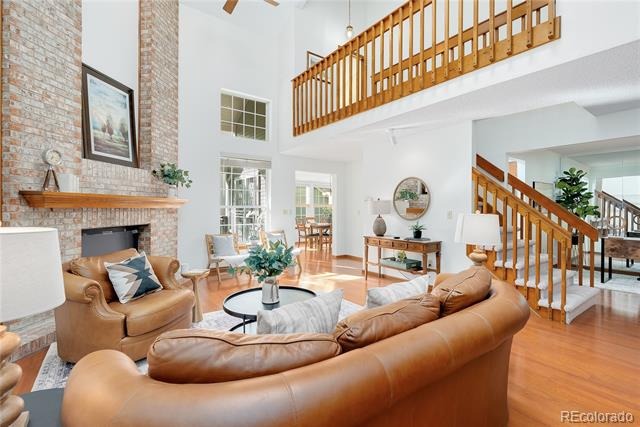
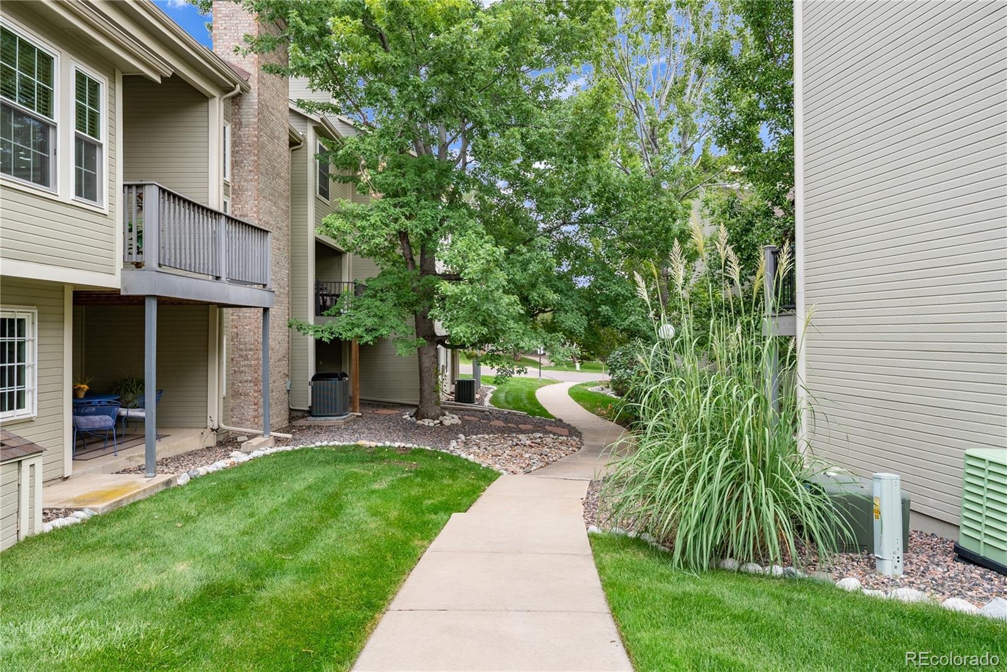
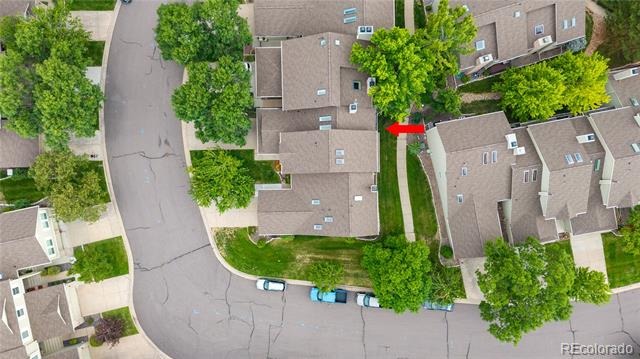
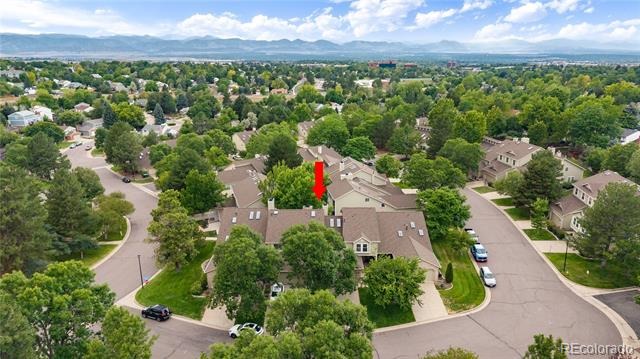
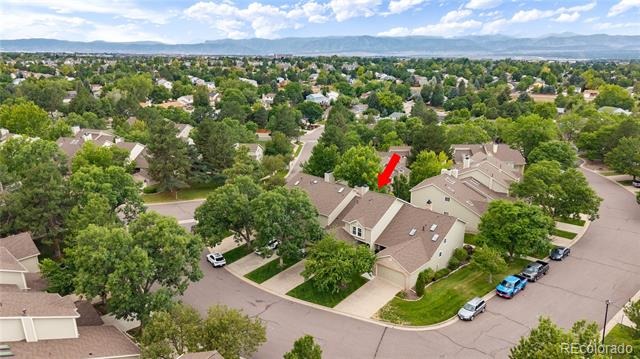
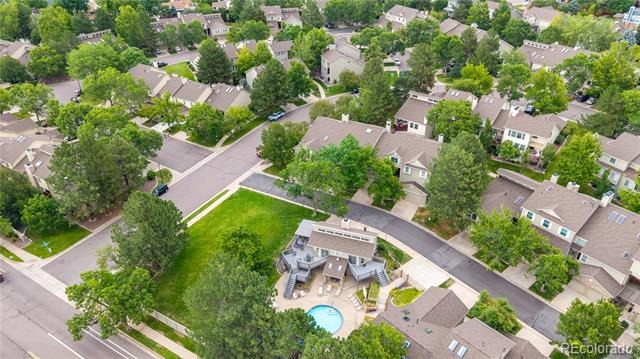
-Fabulous park-like townhome complex, large lawns, commons, pool & Clubhouse. Just four units per building!
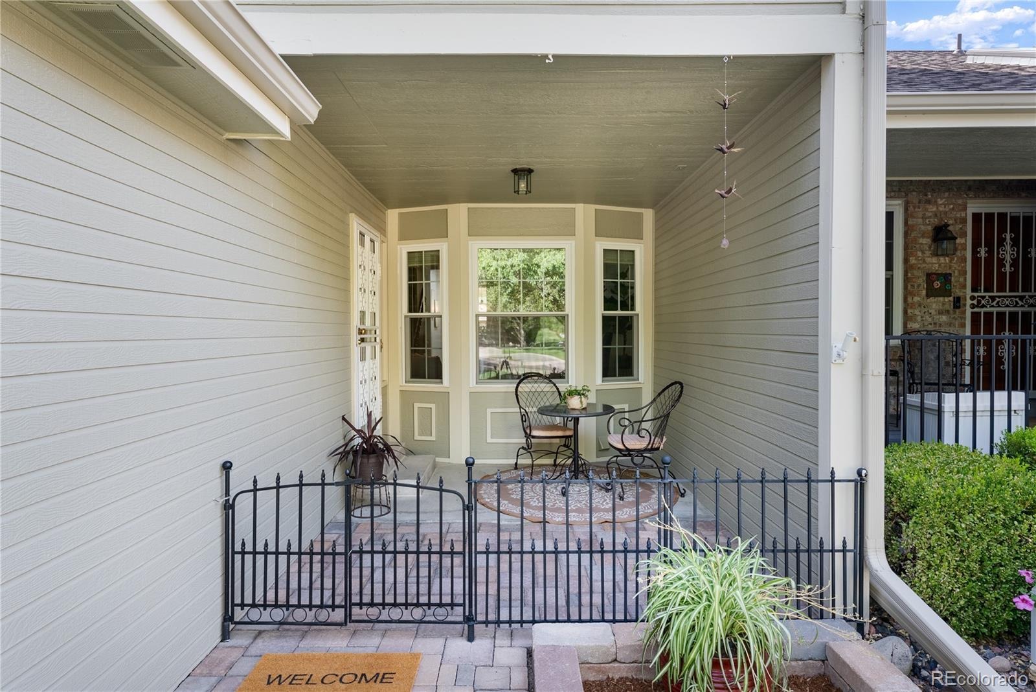
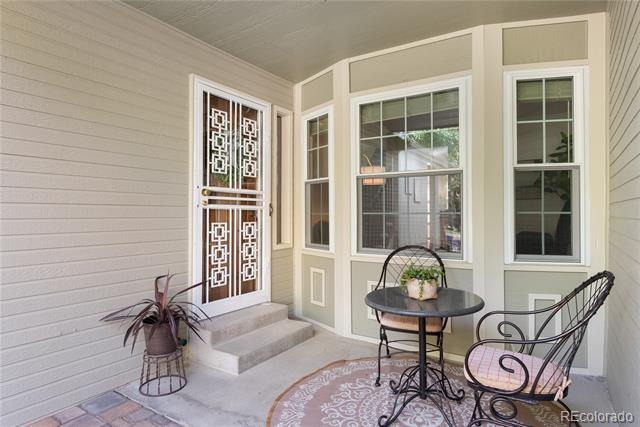
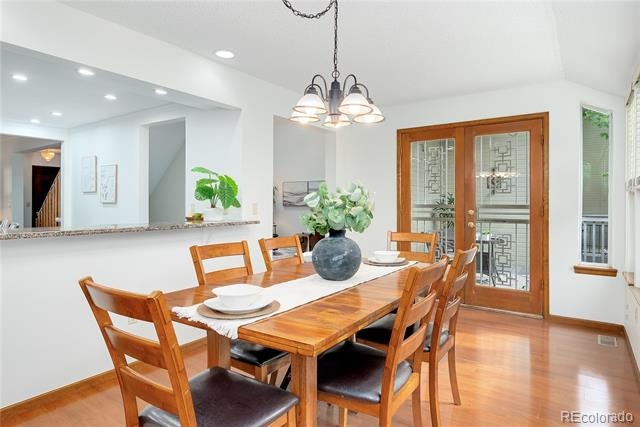
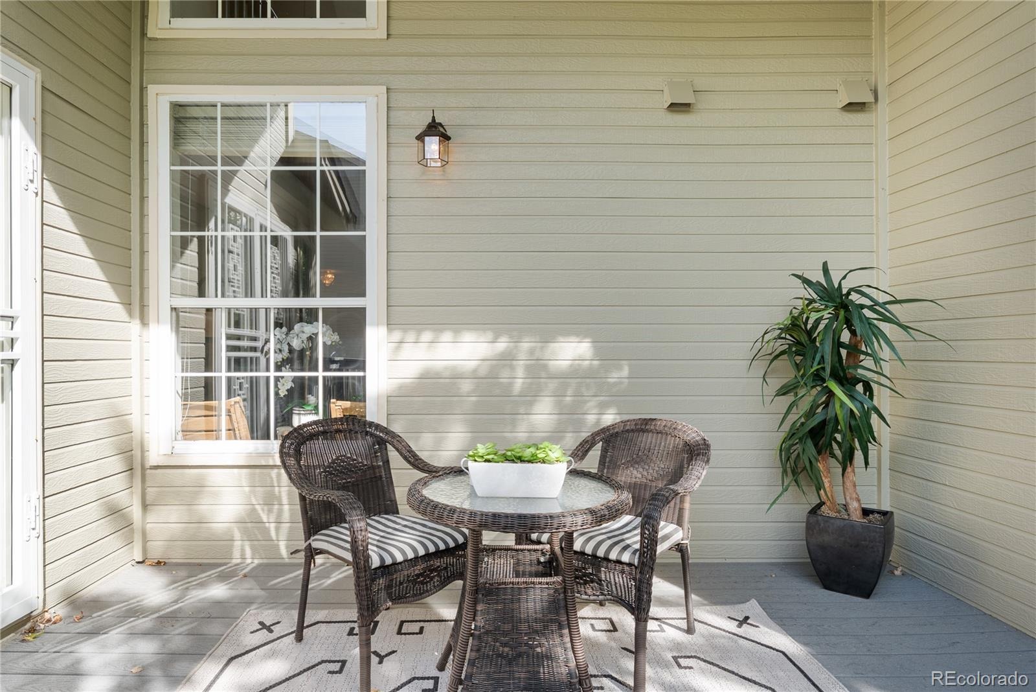
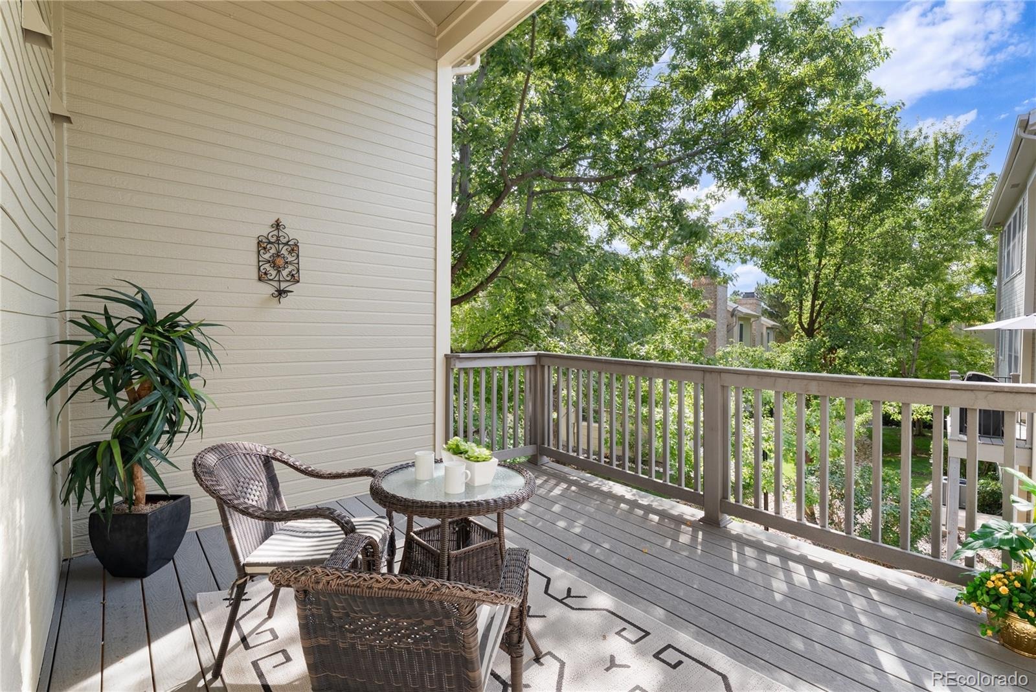
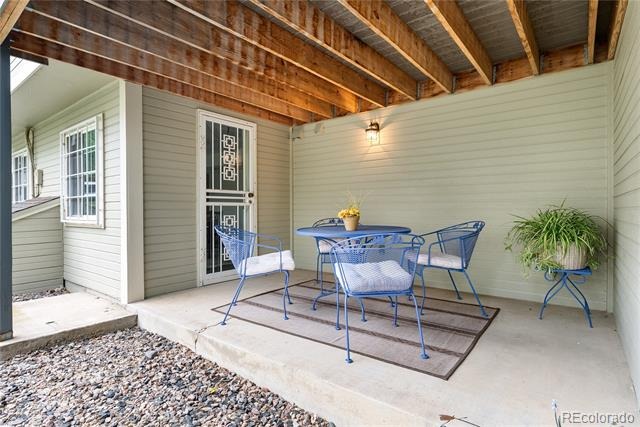
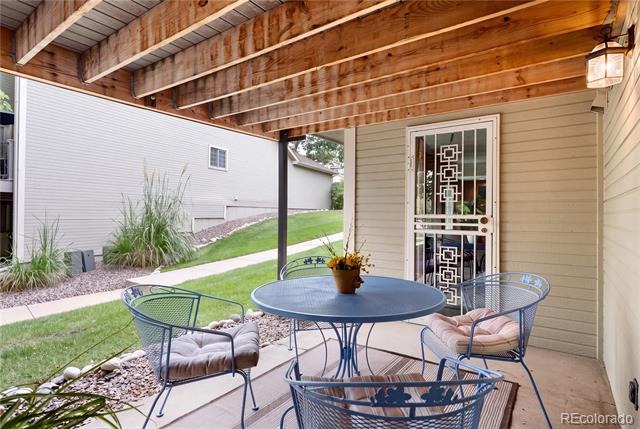
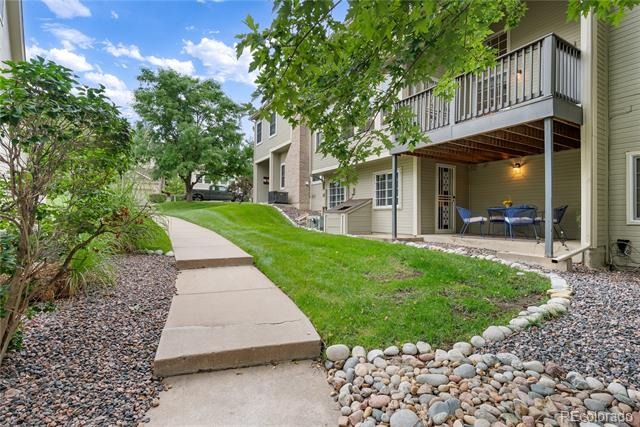
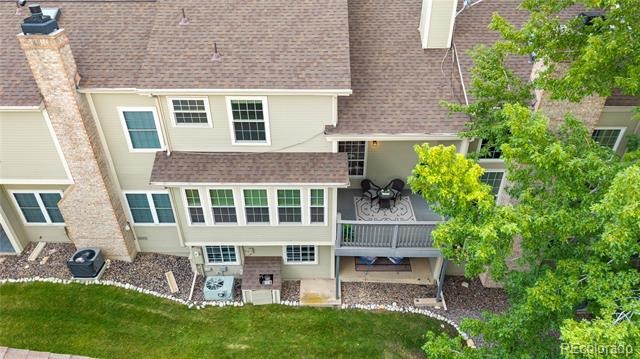
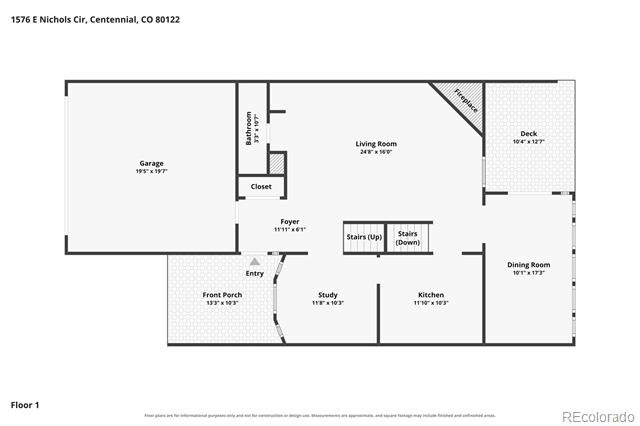
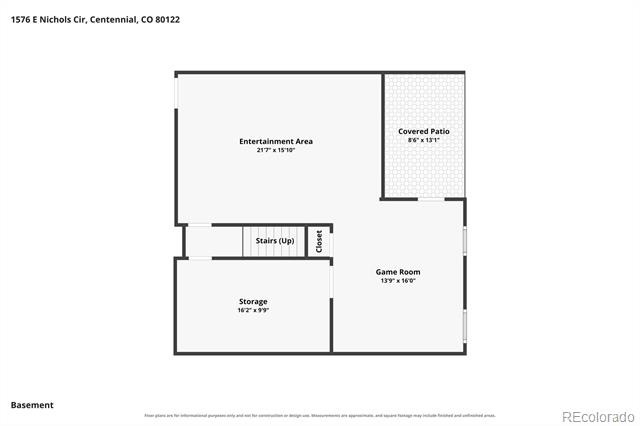
-Private front porch, an open basement patio with a gentle path to parking, and a balcony overlooking a common area, all open & uncrowded.
-An attached main floor 2-car garage adds convenience and valuable storage.
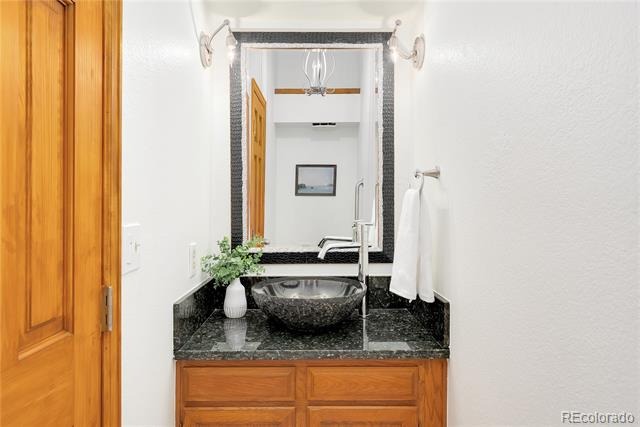
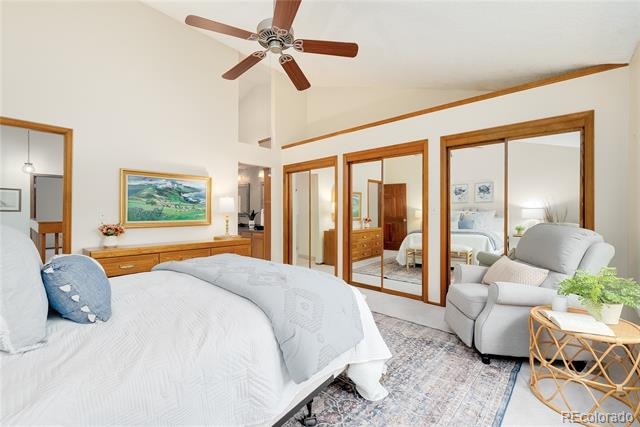
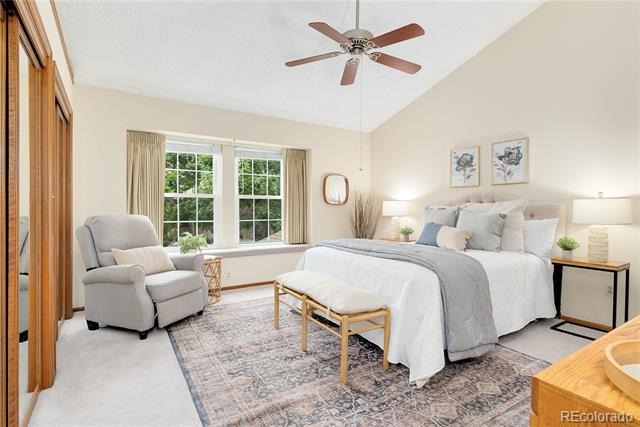
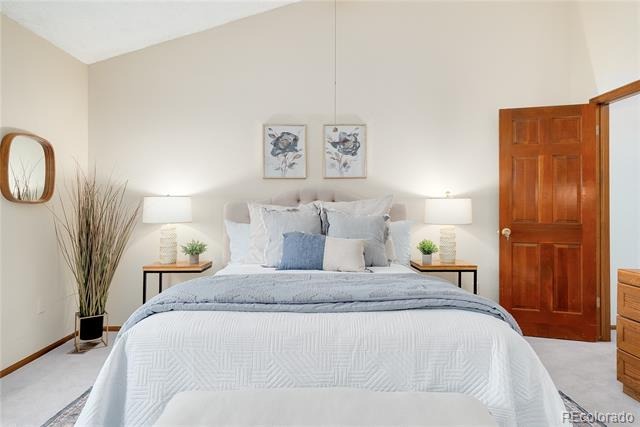
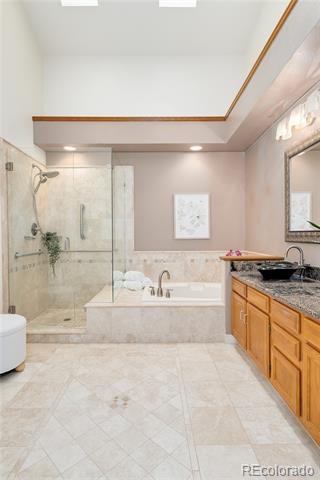
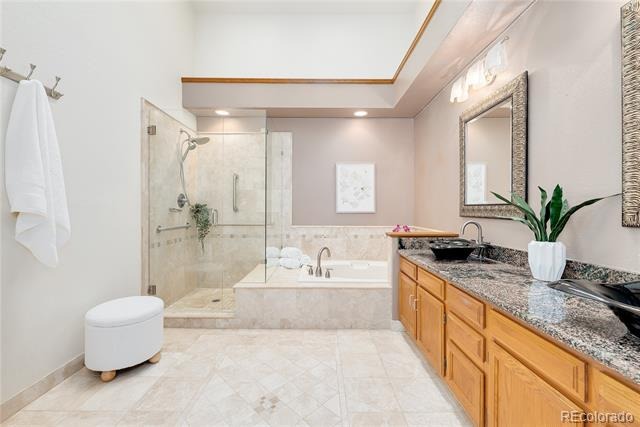
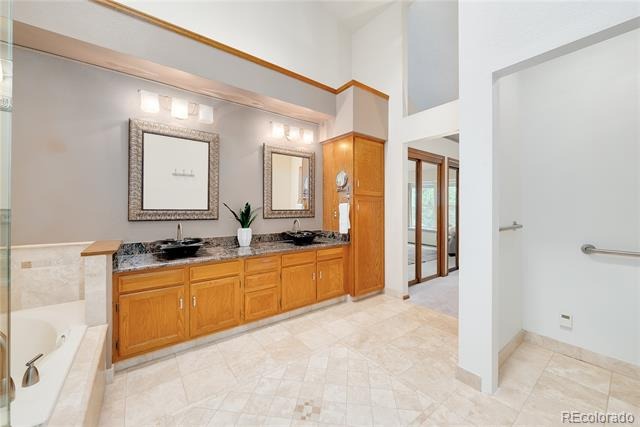
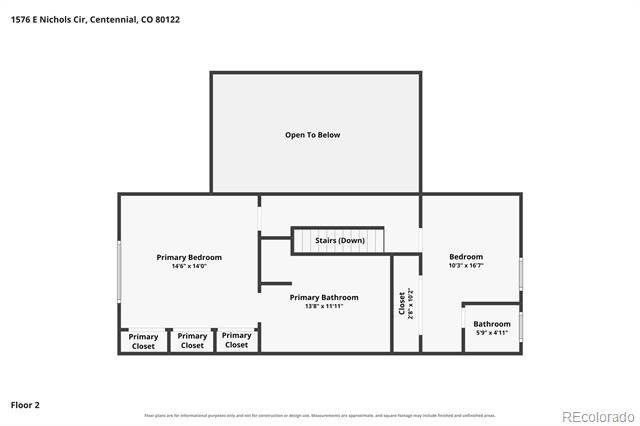
T-he owner’s suite is an exceptional large space, the adjoining bath is as large as a bed room, with sunlight, a large glass enclosed shower & soaking tub.
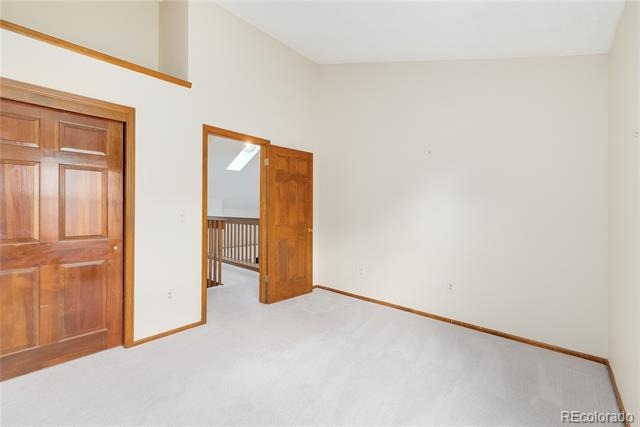
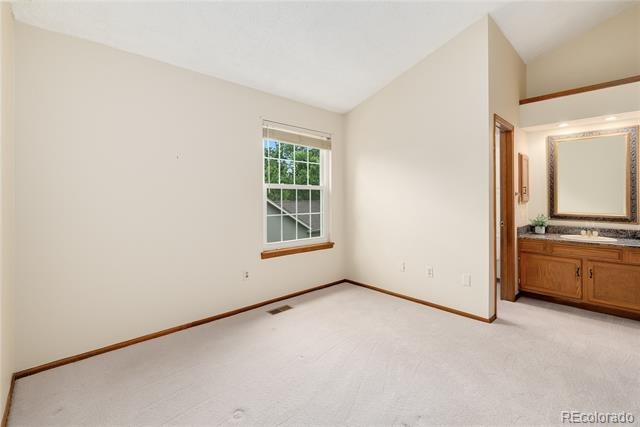
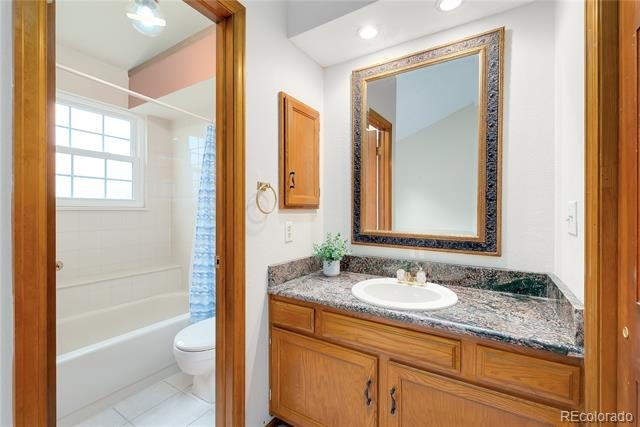
-Second bedroom is large and has its own full bath, and 2 closets.
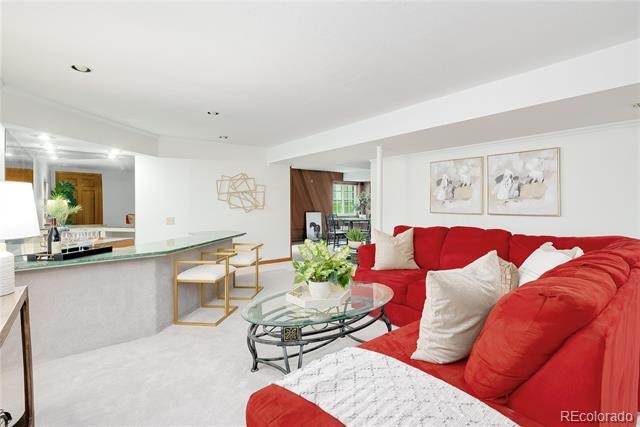
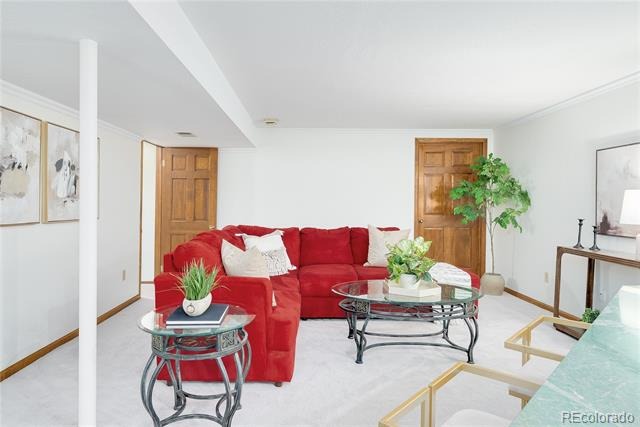
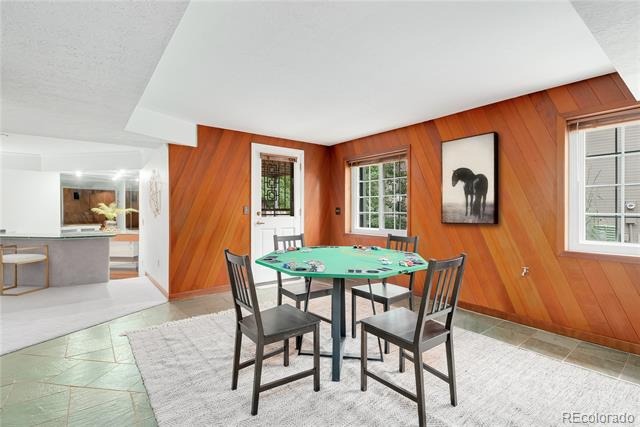
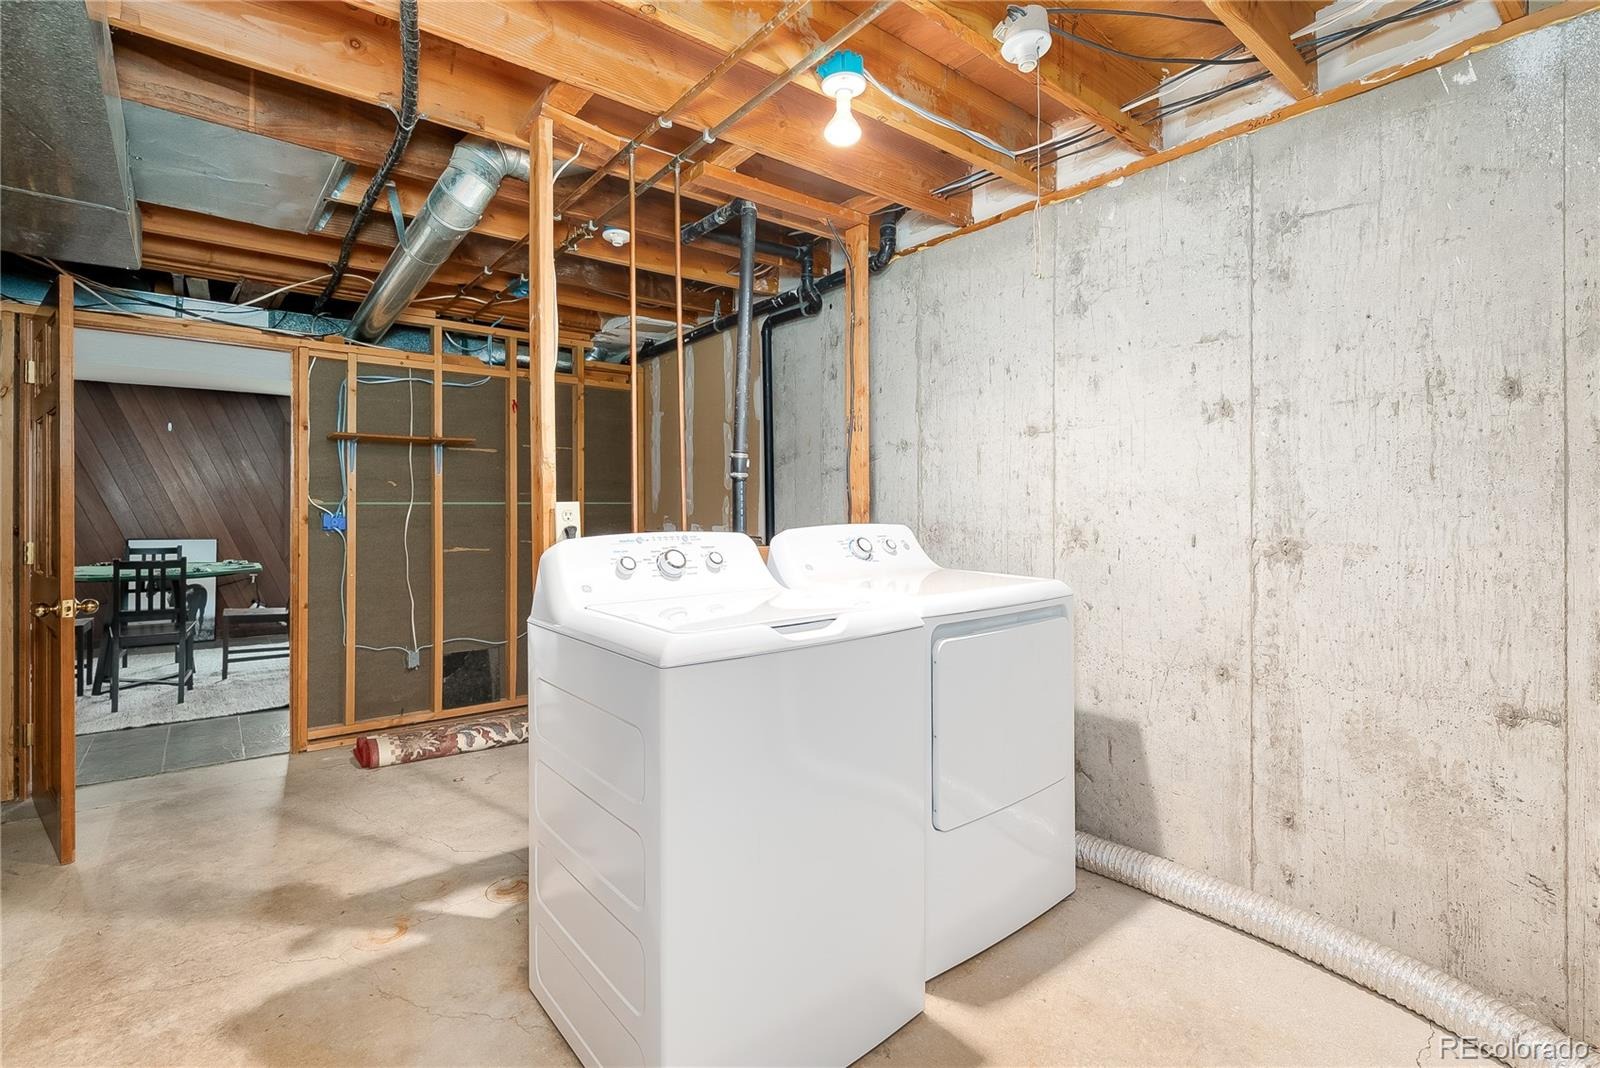
-The finished walk out lower level expands the possibilities for living space. It also has an unfinished laundry room, and a rough- in for a full bathroom.
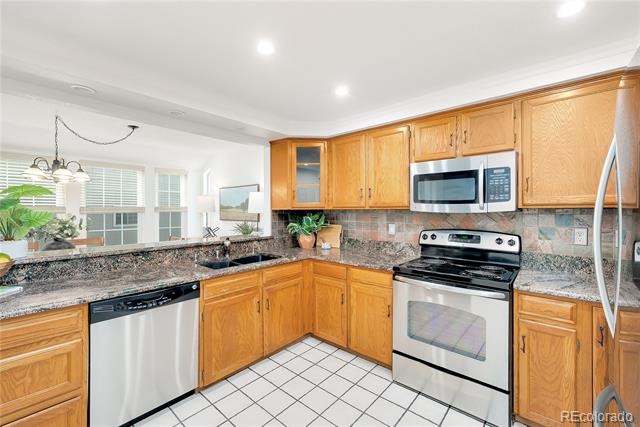
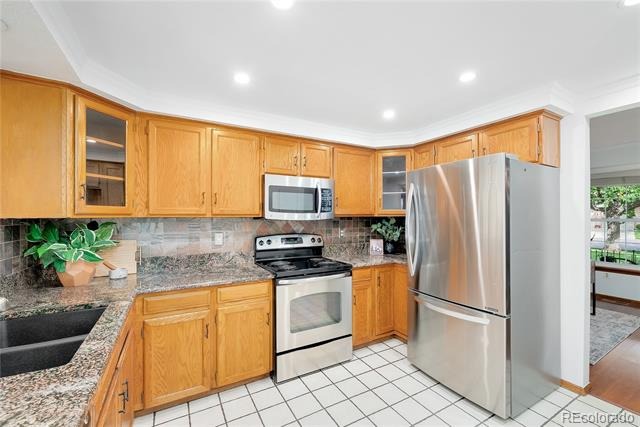
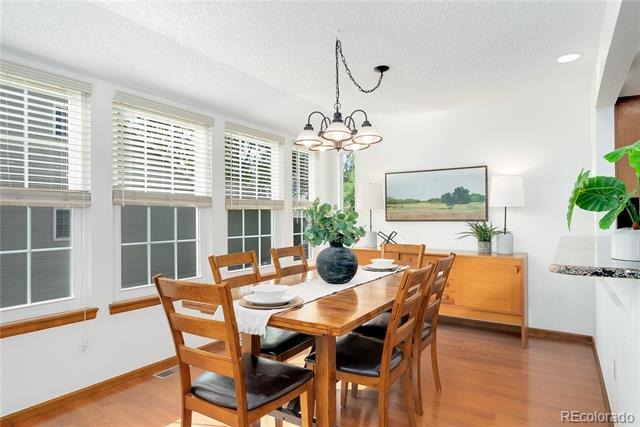
-Numerous updates, new interior paint, newer carpet, updated primary bath, new garage door, roof, gutters, & skylights. The windows were replaced in 2017.
-The location is close to Lee Gulch trail, Powell Middle school, Arapahoe High School, Littleton Hospital, and in the middle of South Suburban Parks & Recreation District.
Easy access to highways.
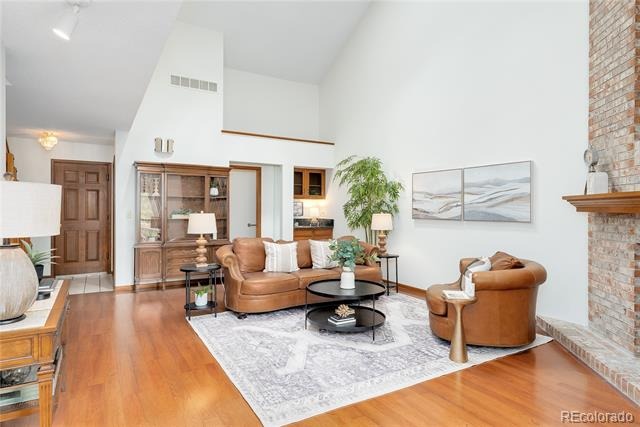
Whether you're looking for a home that makes entertaining effortless, a peaceful retreat with abundant outdoor space, or a property that can grow with your needs, this townhome checks all the boxes.
84 days on market
Listed by Kristi Bringle · RE/MAX Professionals · kristi.bringle@gmail.com,303-972-9999
Property Details
| Property Type | Residential |
| Sub Type | Townhouse |
| Status | Pending |
| Price per Sq Ft | $175 |
| Subdivision | Woodridge Terrace |
| MLS # | 4720870 |
| Days on Market | 84 |
| Bedrooms | 2 |
| Full Baths | 1 |
| Half Baths | 1 |
| Three-Quarter Baths | 1 |
| Year Built | 1983 |
| Lot Size (Sq Ft) | 1,307 |
| Acres | 0.03 |
| HOA | Yes |
| HOA Fee | $356 |
| Annual Taxes | $3,437 |
| State | CO |
| County | Arapahoe |
| Zoning | res |
| Heating | Forced Air |
| Cooling | Central Air |
| Appliances | Dishwasher, Dryer, Gas Water Heater, Microwave, Oven, Range, Refrigerator, Washer |
| Garage | Yes |
| Garage Spaces | 2 |
| Parking Features | Concrete |
| Roof | Composition |
| Basement | Bath/Stubbed, Exterior Entry, Walk-Out Access |
| Lot Features | Greenbelt |
| Levels | Two |
| Construction | Wood Siding |
| Sewer | Public Sewer |
| Water Source | Public |
| Senior Community | No |
| Special Conditions | None Known |
Location
Price History
| Date | Event | Price |
|---|---|---|
| 10/23/2026 |
Pending Source: REcolorado® #4720870 |
— |
| 10/9/2026 |
Price change Source: REcolorado® #4720870 |
$479,900 -6.8% $175/sqft |
| 8/20/2026 |
Listed for sale Source: REcolorado® #4720870 |
$515,000 $188/sqft |

Based on information submitted to the MLS GRID as of November 12, 2026 at 10:31 AM MST. All data is obtained from various sources and may not have been verified by broker or MLS GRID. Supplied Open House Information is subject to change without notice. All information should be independently reviewed and verified for accuracy. Properties may or may not be listed by the office/agent presenting the information.
Thank you — a Mont Haus broker will be in touch shortly.
For Mont Haus agents and staff. Sign in with your Mont Haus Microsoft account and the Agent Portal opens in a new tab.
Sign in with MicrosoftNo Microsoft account yet? Ask Nikki Boxer, who sets up portal access.