Residential · Active
Castle Rock, CO 80108
6 Beds · 7 Baths · 6,496 Sq Ft
$2,700,000
Single Family
Property Type
1.58 acres
Lot Size
1992
Year Built
$416
Price per Sq Ft
3
Parking Spaces
$455
HOA Fee
4721680
MLS #
About This Property
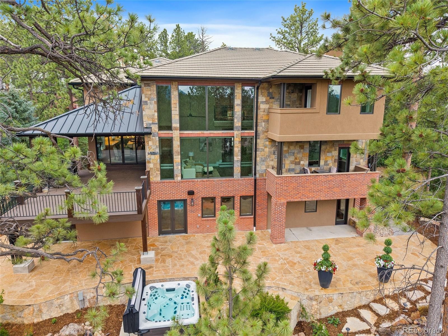
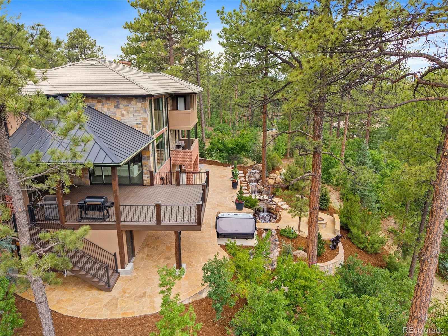
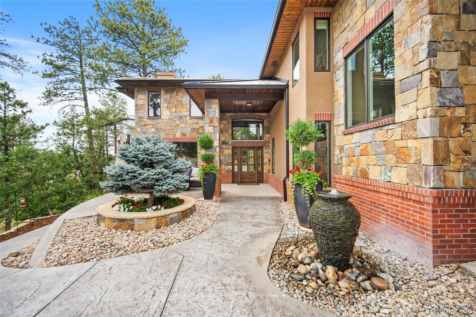
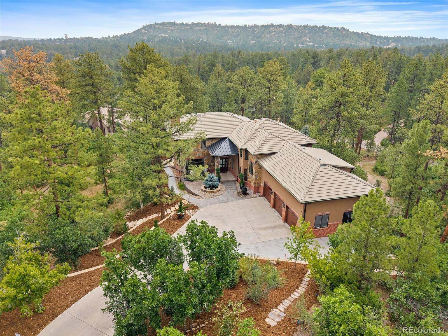
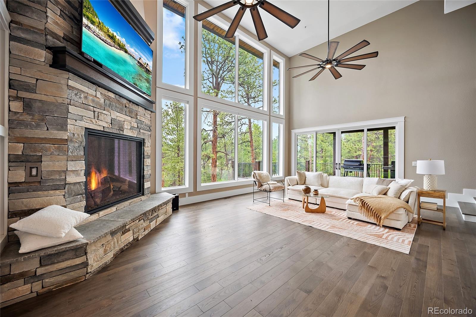
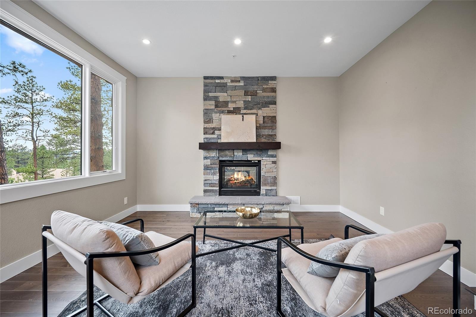
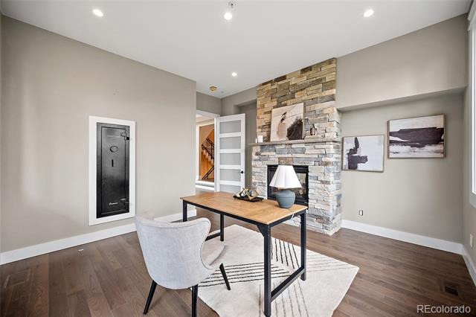
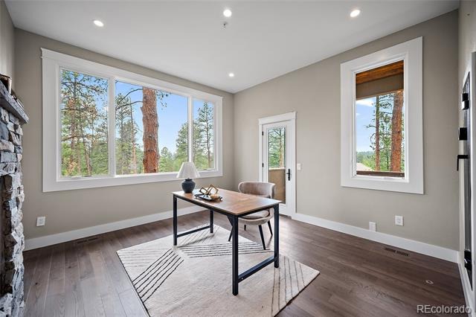
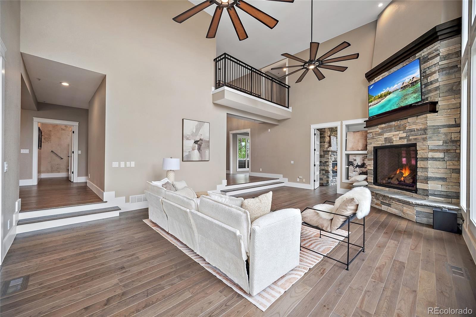
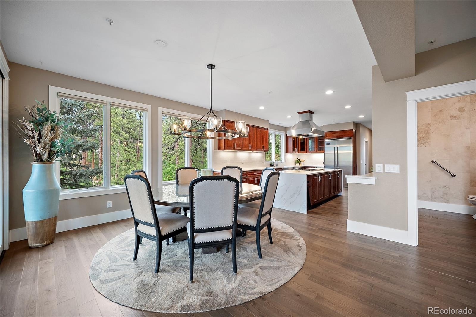
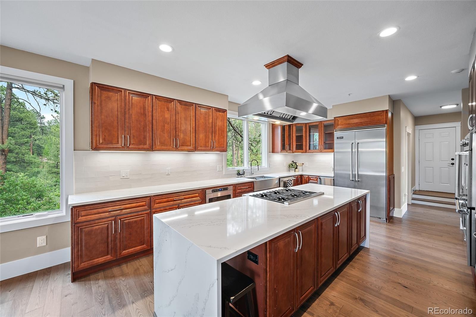
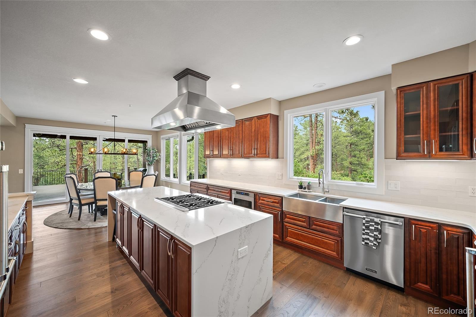
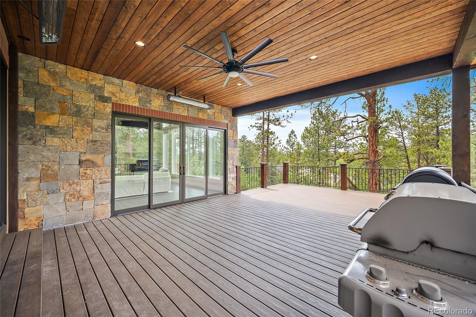
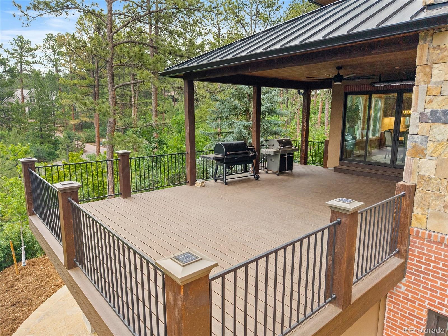
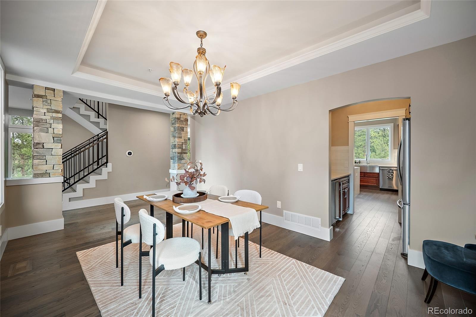
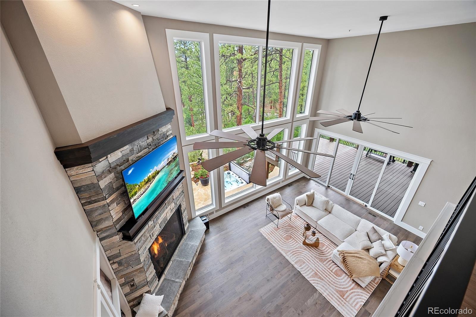
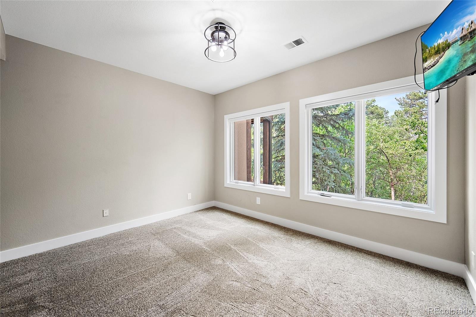
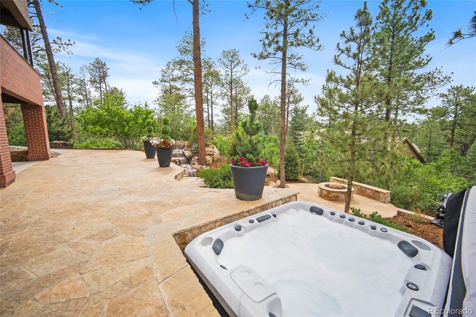
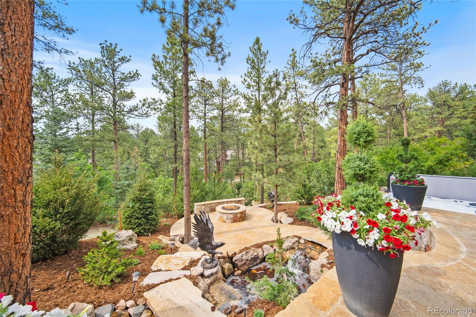
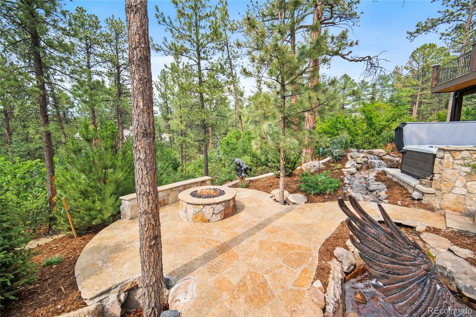
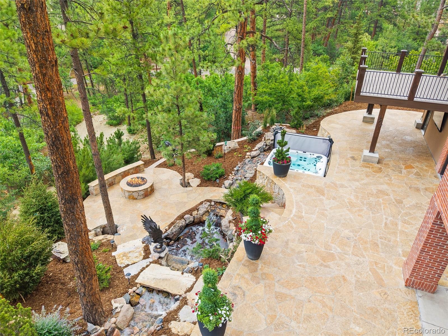
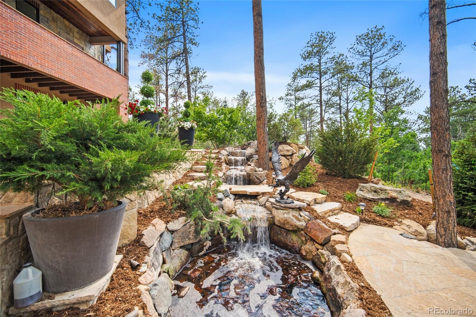
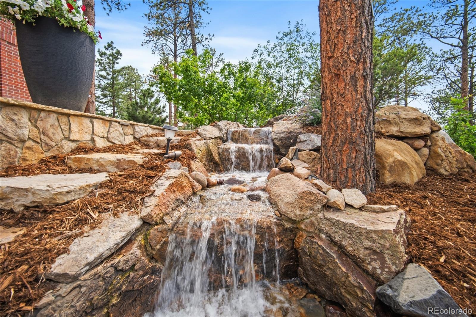
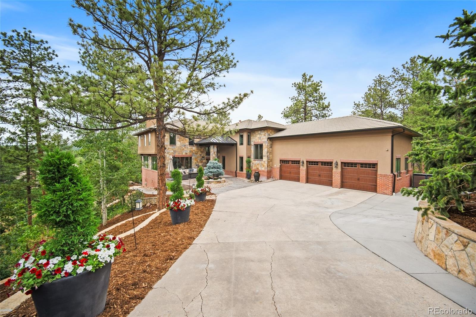
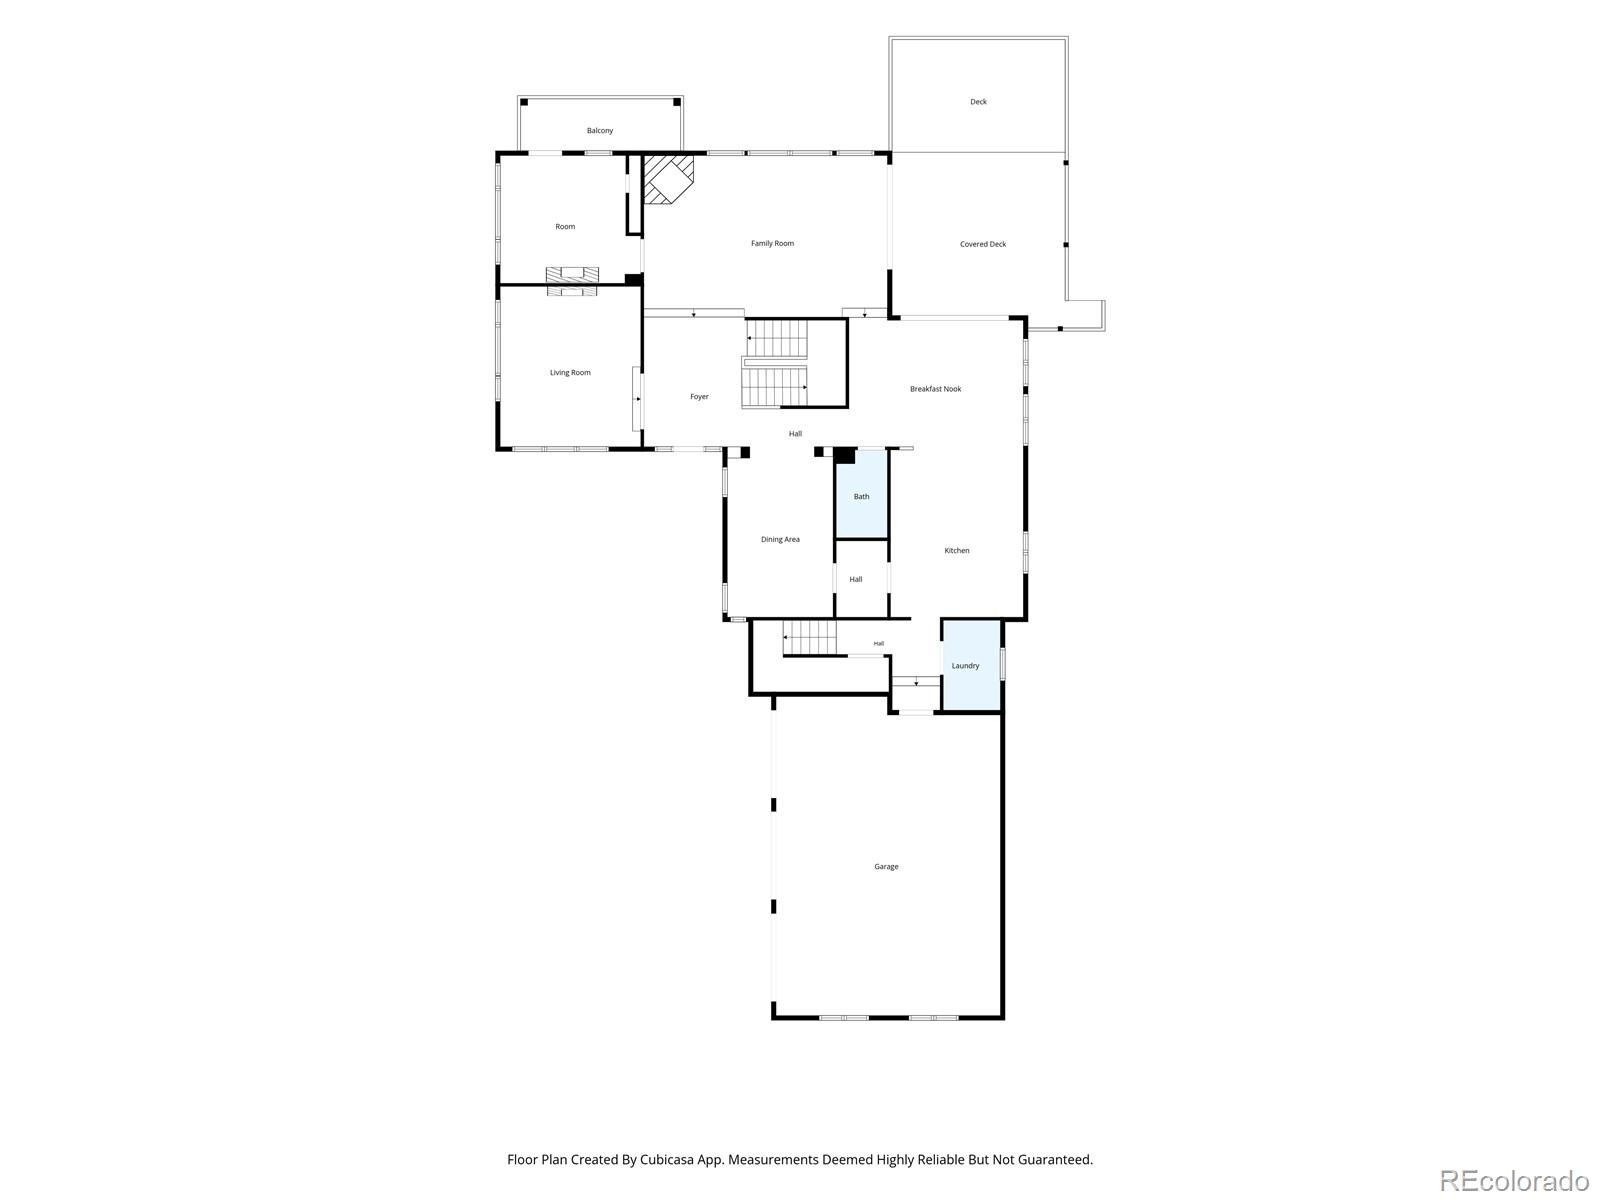
Set on a beautifully wooded 1.5-acre lot in the prestigious gated community of Castle Pines Village, 332 Ovida Place is a fully remodeled 6-bedroom luxury retreat offering privacy, elegance, and exceptional indoor-outdoor living. Inside, dramatic two-story ceilings and nearly floor-to-ceiling windows in the family room create a breathtaking connection to the trees, while a sliding door opens to the covered deck with stairs leading down to the patio, hot tub, water feature, fire pit, and professionally landscaped outdoor living spaces. The remodeled eat-in kitchen is designed for both everyday living and entertaining, featuring a large island, abundant counter space, new Viking appliances, dedicated ice maker, and flows nicely to the dining area and main living space. Multiple fireplaces add warmth and character throughout the home, including the family room, primary suite, finished walk-out basement, and a dual-sided fireplace between the study and living room.
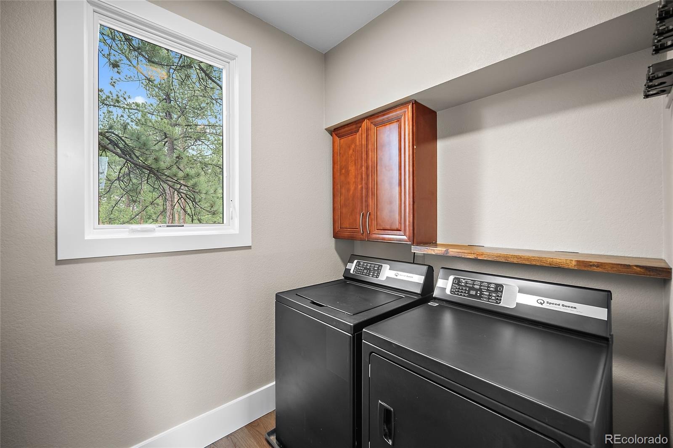
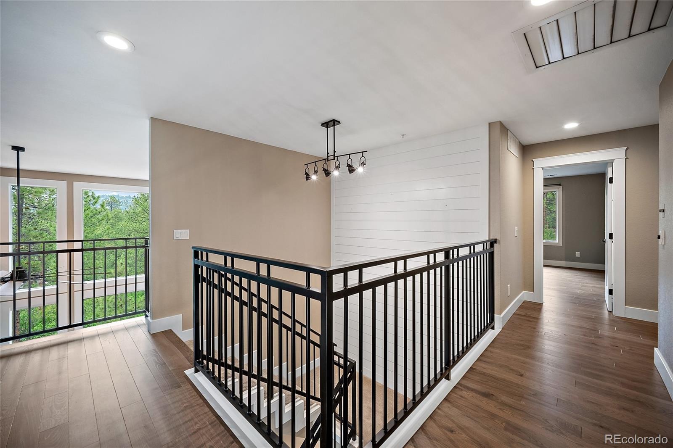
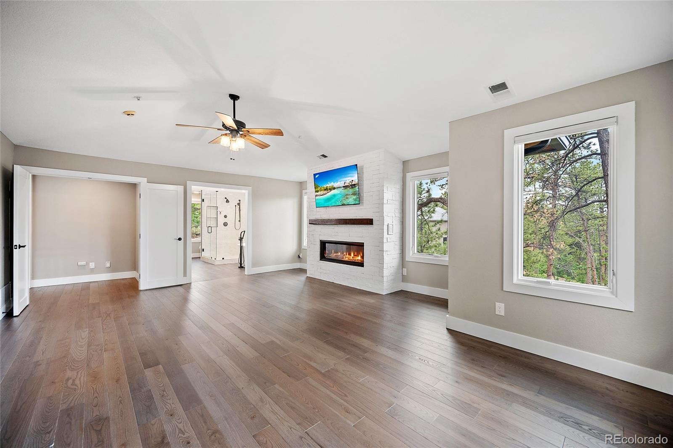
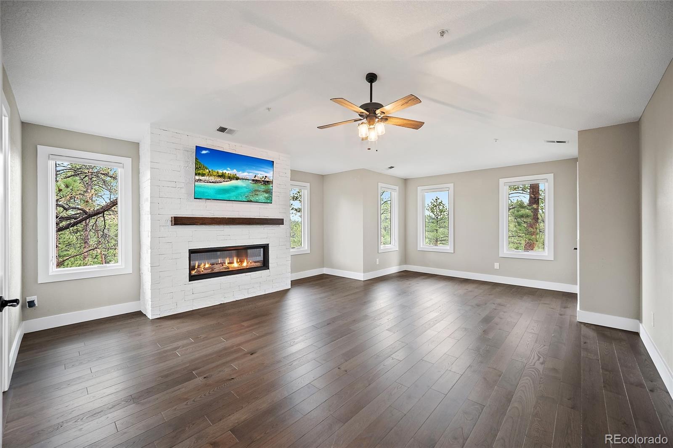
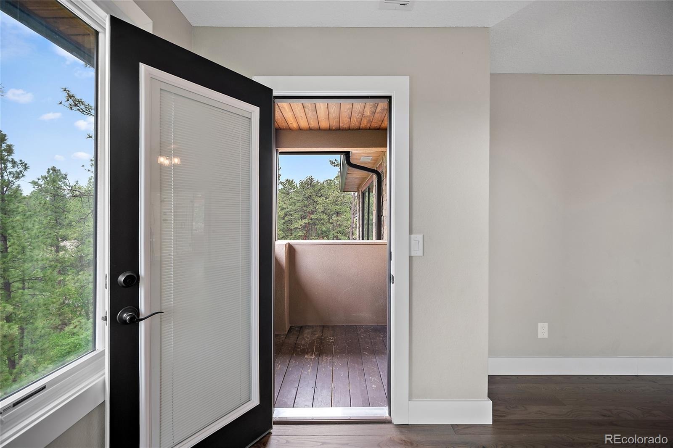
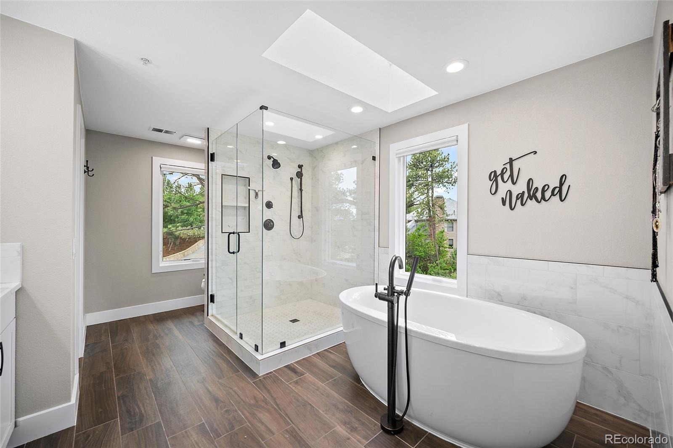
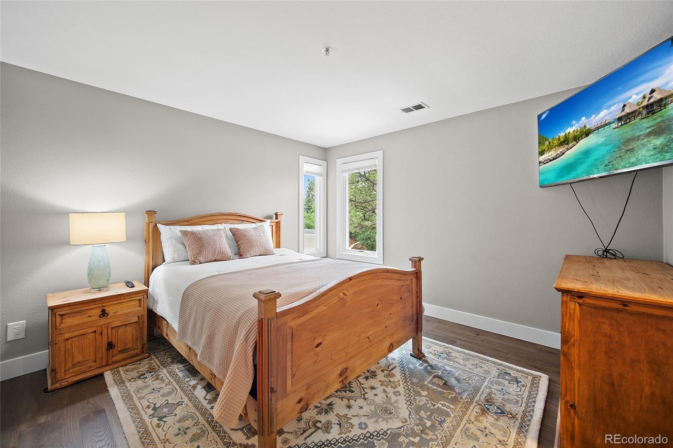
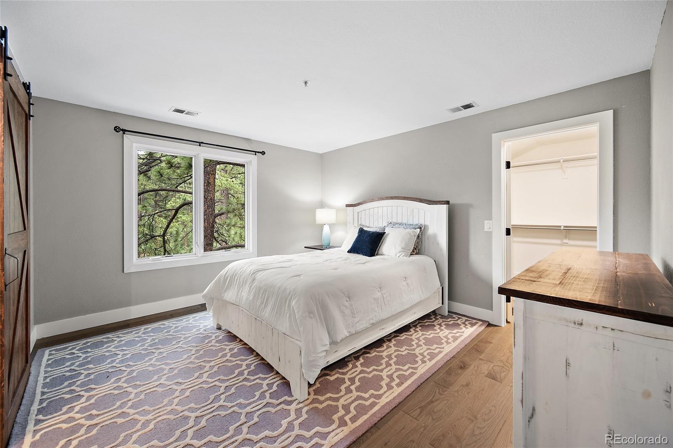
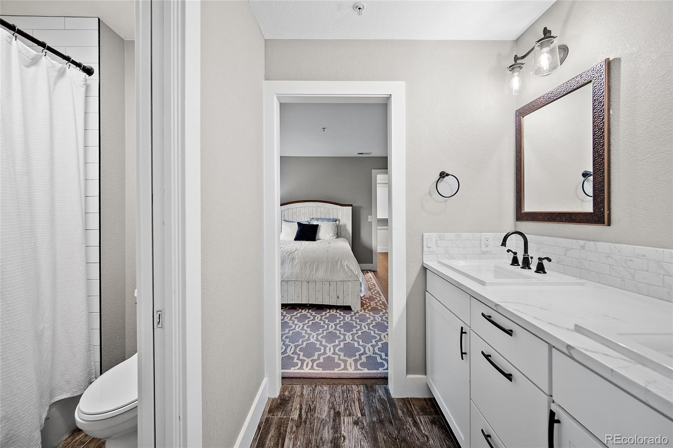
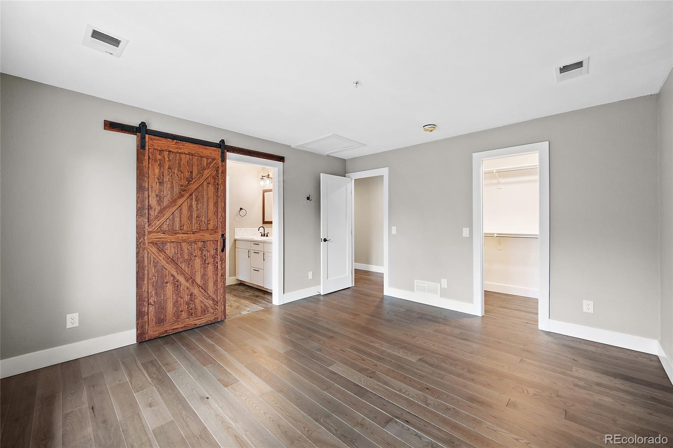
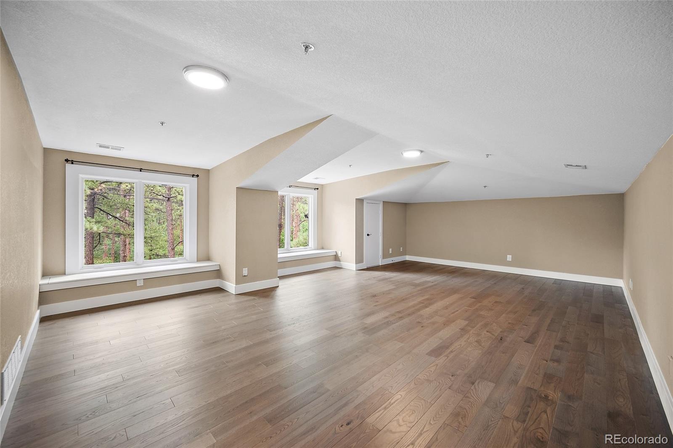
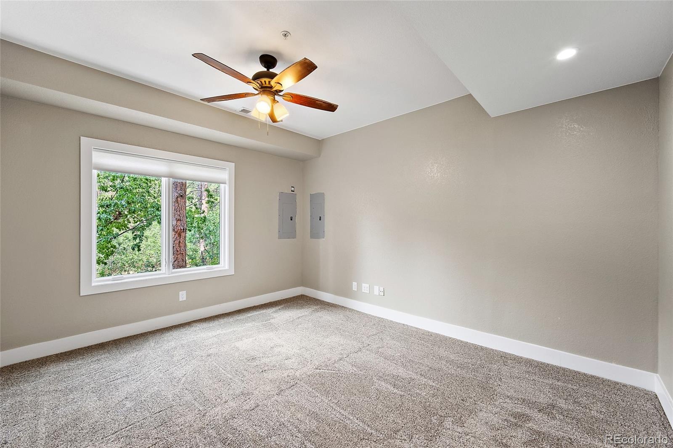
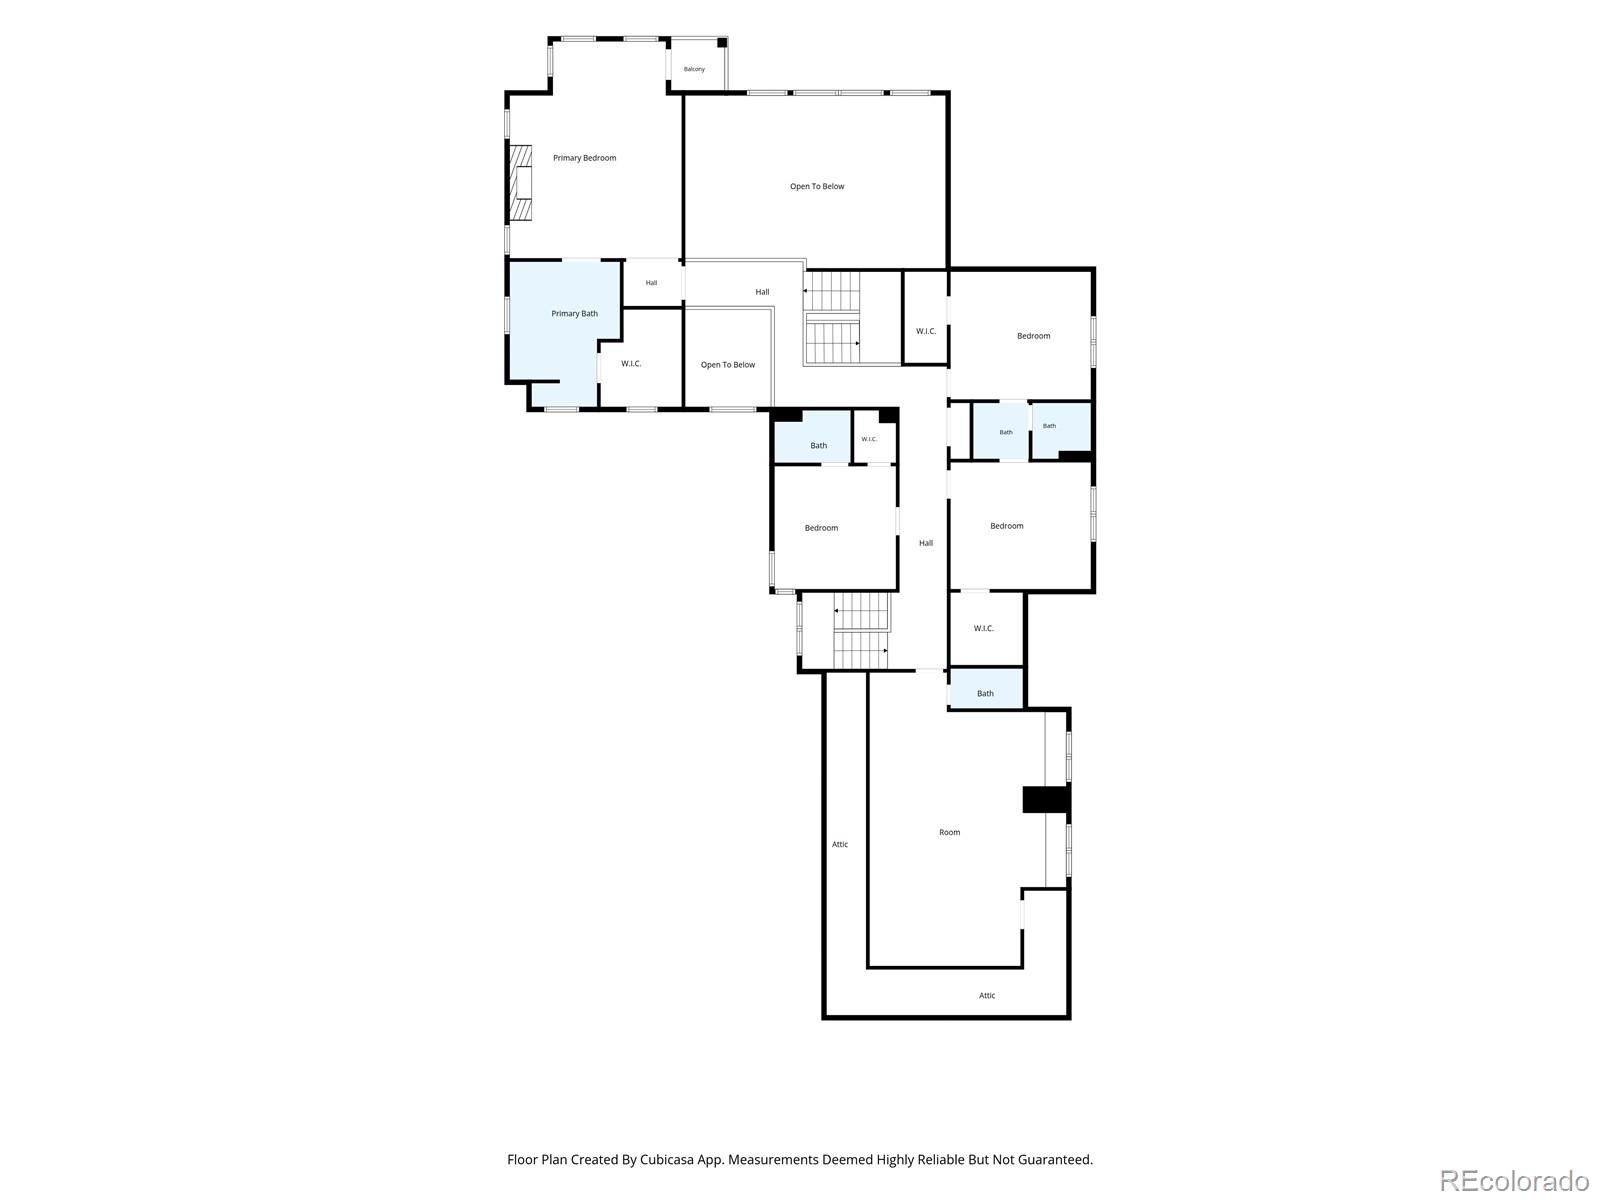
The thoughtful floor plan offers generous gathering spaces, private retreats, and flexible rooms for guests, work, hobbies, and multigenerational living. Upstairs, the spacious primary suite offers a fireplace and private balcony, while additional bedrooms provide comfort and flexibility. The loft over the garage includes a half bath and can serve as an additional bedroom, studio, office, or private guest space. The laundry room includes a utility sink, plus included Speed Queen washer and dryer.
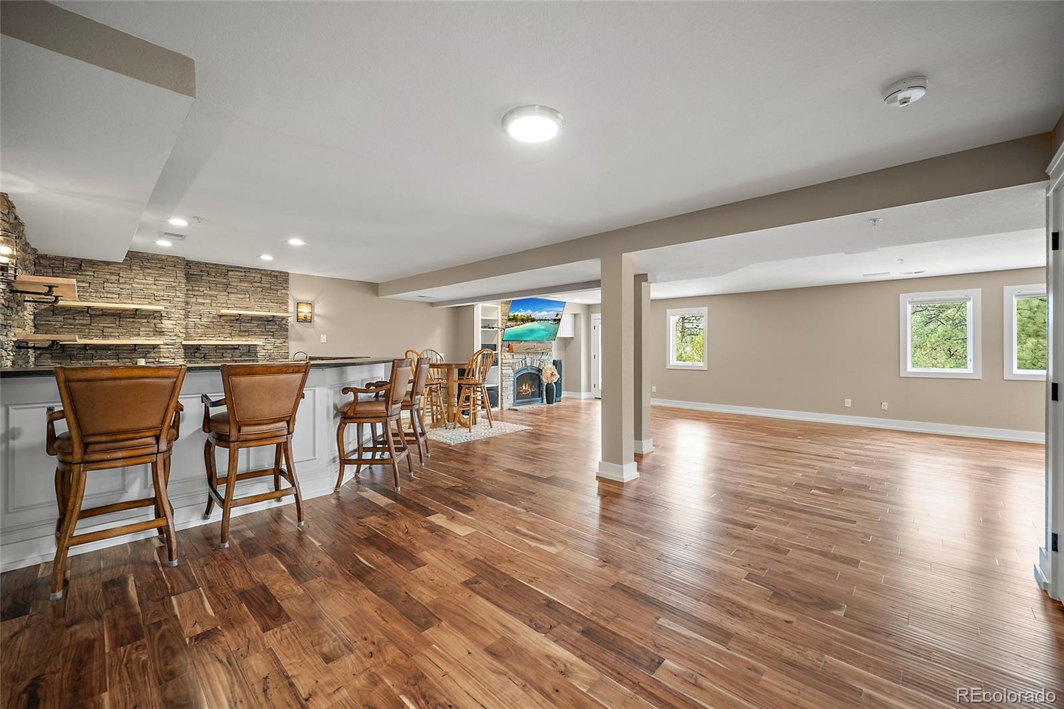
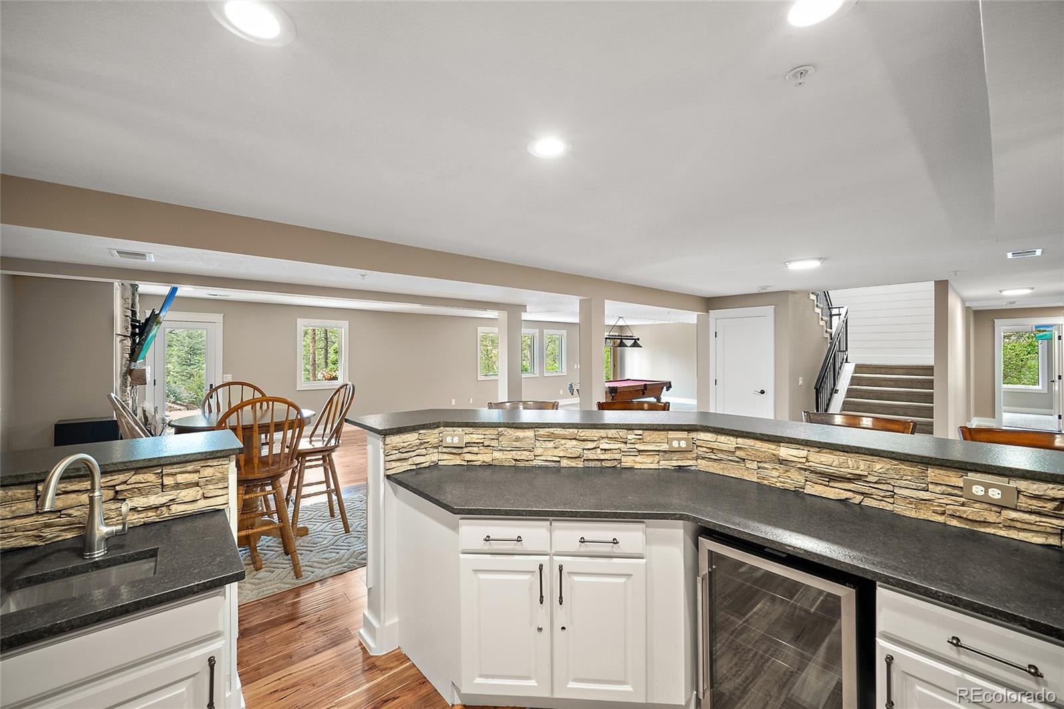
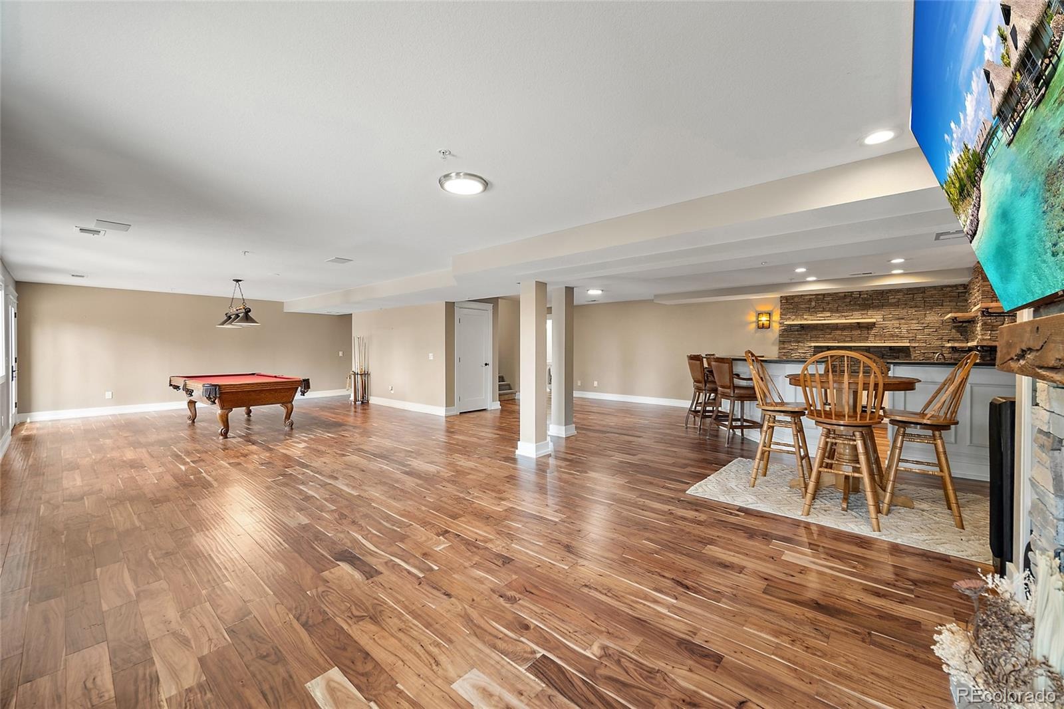
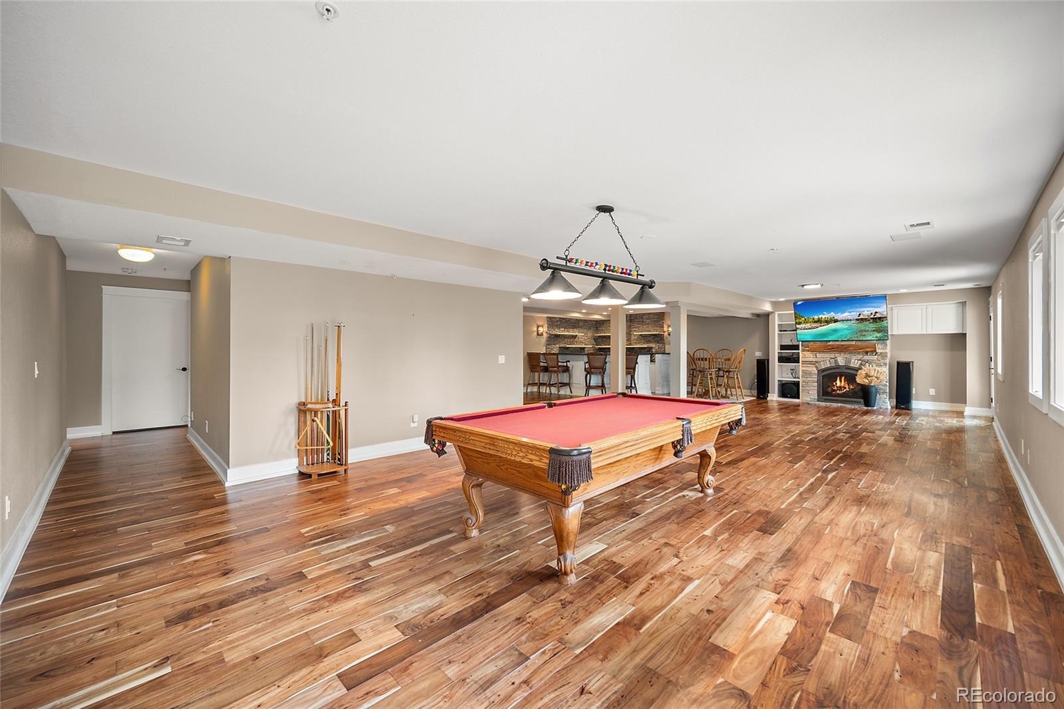
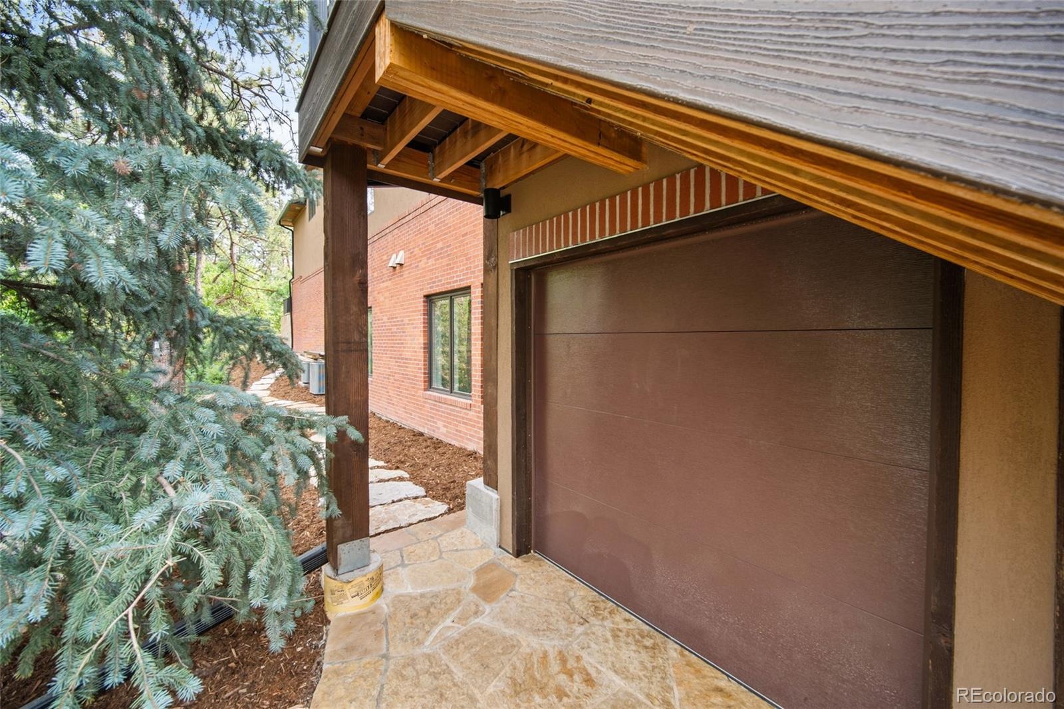
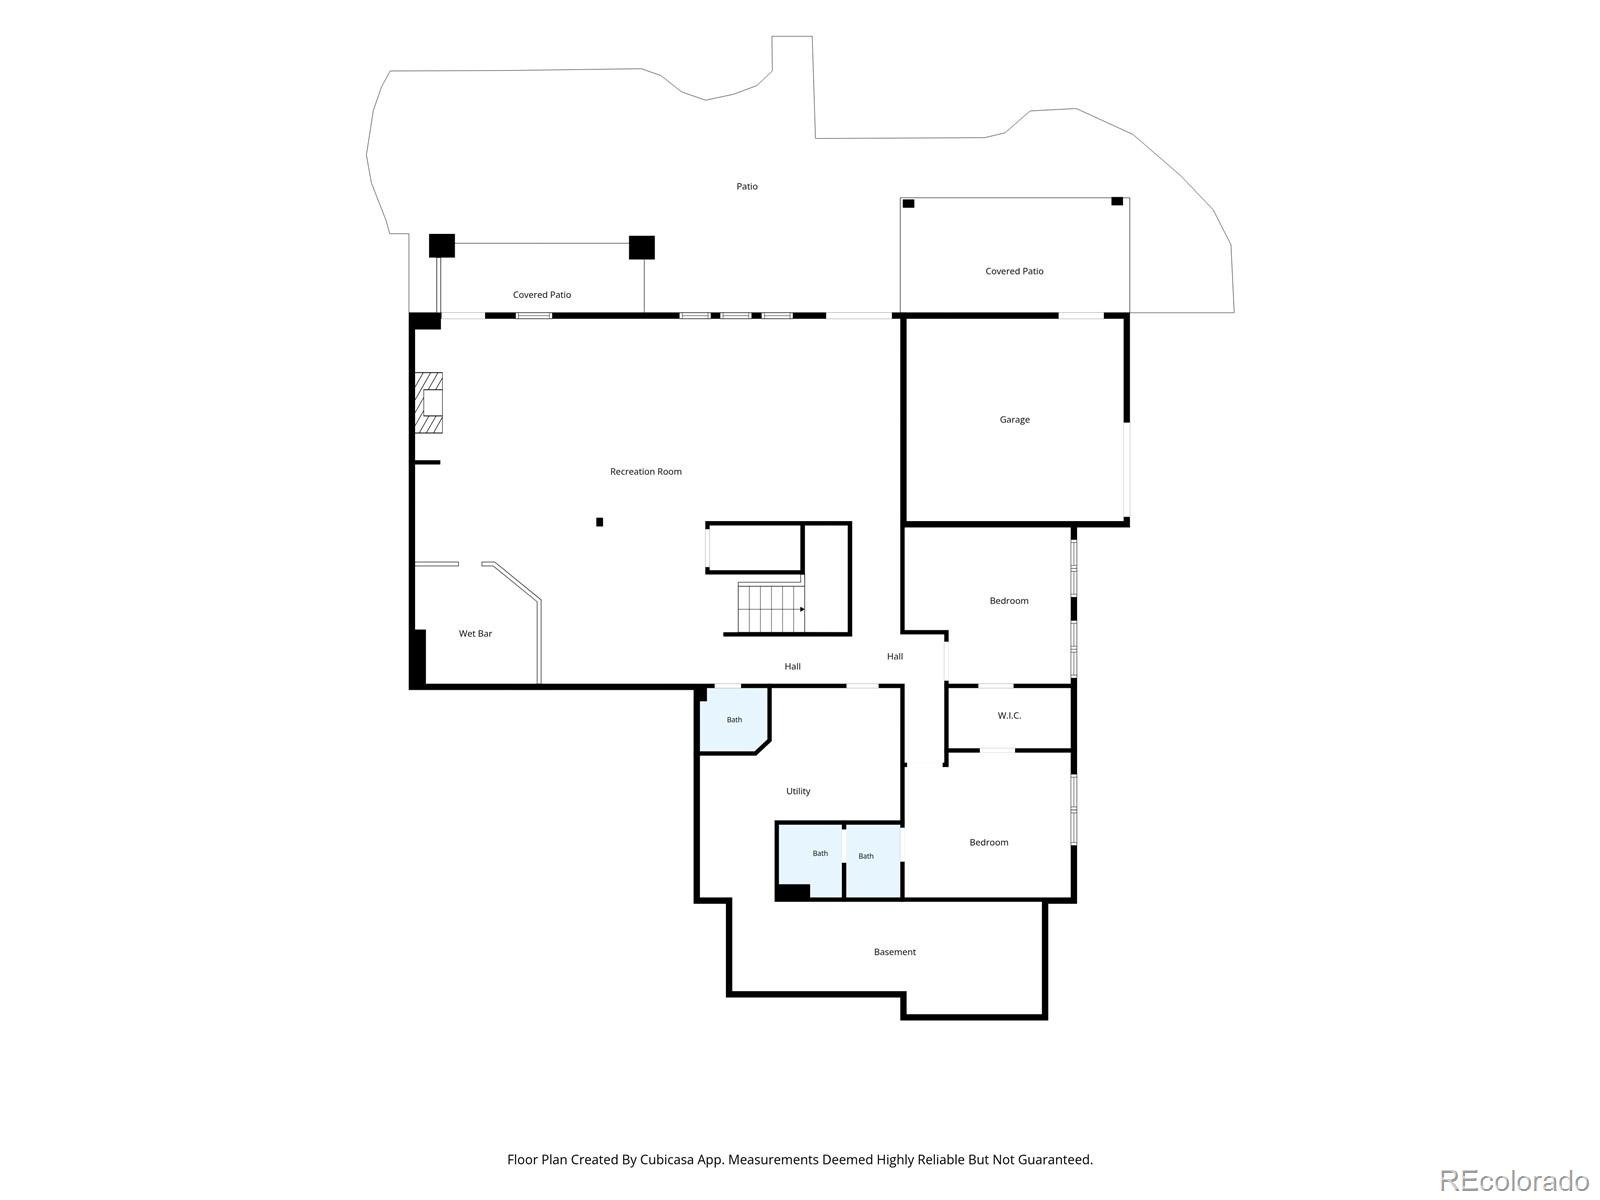
The finished walk-out basement expands the home with a recreation room, wet bar, pool table, fireplace, guest accommodations, and access to the outdoor living areas. New windows, new covered deck, 3-car attached garage, additional driveway parking, and a basement storage garage complete this one-of-a-kind Castle Pines Village property. BONUS: Home Inspection, Radon Test and Sewer Scope all completed with any identified repairs made. This is truly a move-in ready home!
108 days on market
Listed by Sarah Futa & Futa Home Team · Keller Williams Action Realty LLC · sarah@futahometeam.com,303-225-2707
Property Details
| Property Type | Residential |
| Sub Type | Single Family Residence |
| Status | Active |
| Price per Sq Ft | $416 |
| Subdivision | Castle Pines Village |
| MLS # | 4721680 |
| Days on Market | 108 |
| Bedrooms | 6 |
| Full Baths | 4 |
| Half Baths | 3 |
| Year Built | 1992 |
| Lot Size (Sq Ft) | 68,825 |
| Acres | 1.58 |
| HOA | Yes |
| HOA Fee | $455 |
| Annual Taxes | $16,513 |
| State | CO |
| County | Douglas |
| Zoning | PDU |
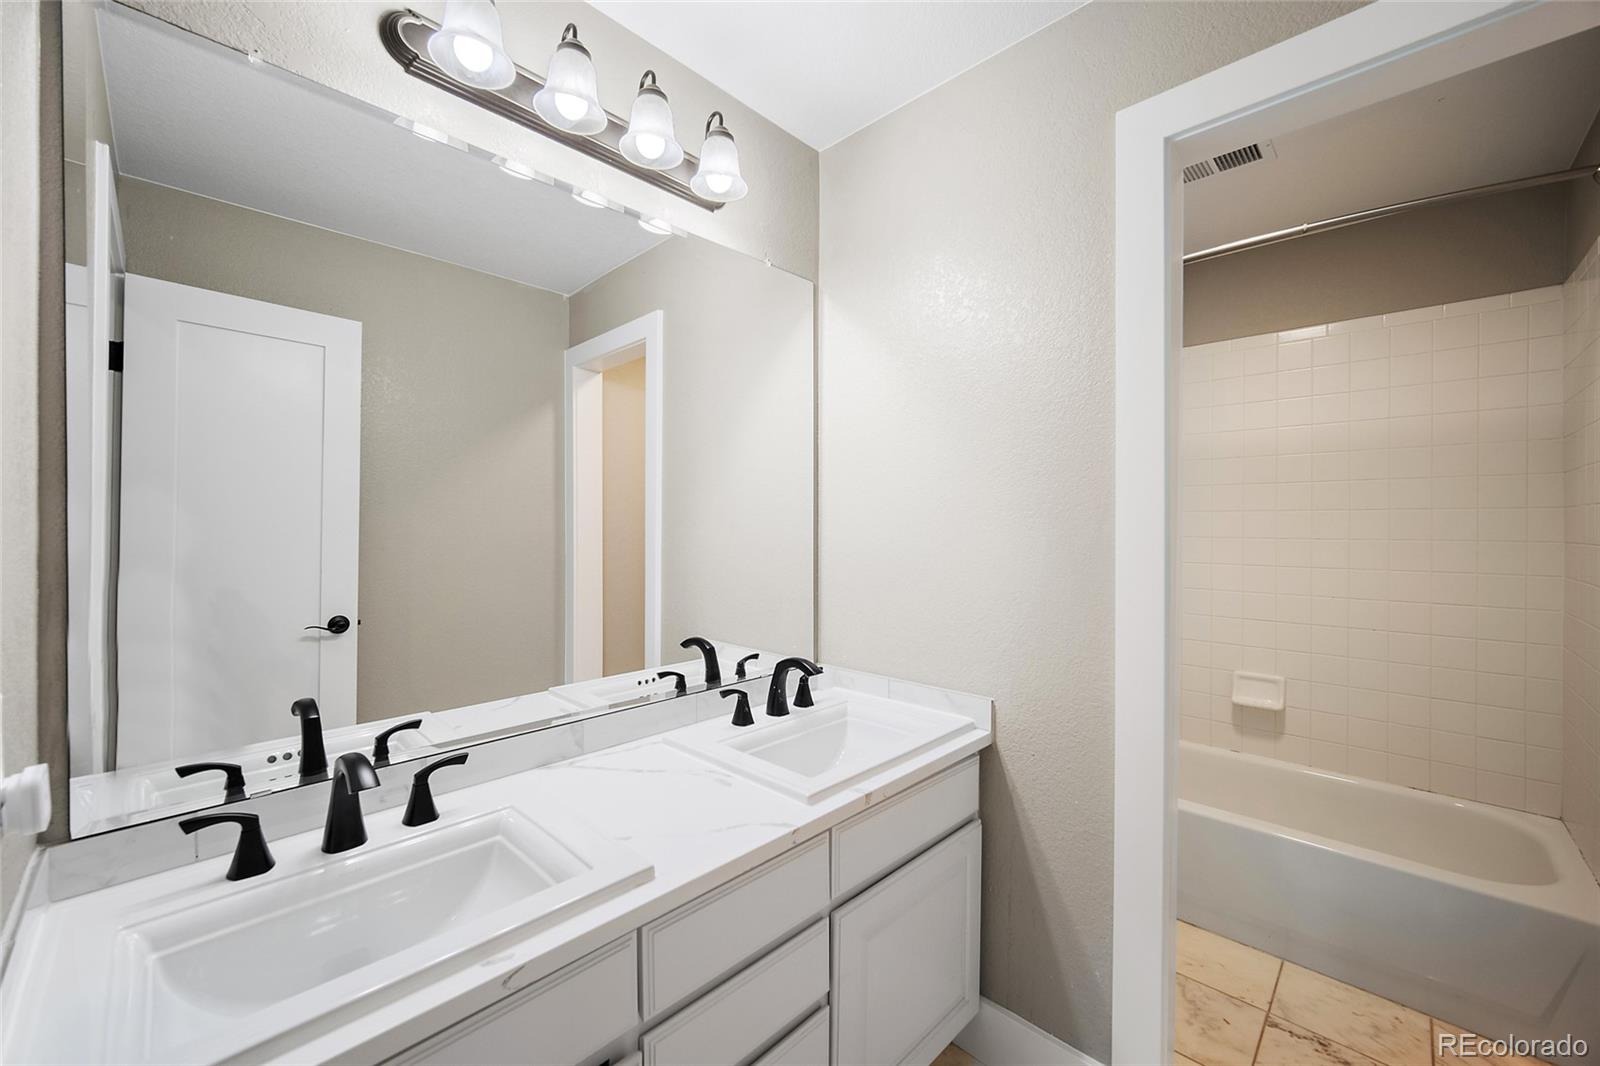
| Interior Features | Built-in Features, Ceiling Fan(s), Central Vacuum, Eat-in Kitchen, Entrance Foyer, High Speed Internet, Kitchen Island, Open Floorplan, Walk-In Closet(s), Wet Bar, Five Piece Bath, Jack & Jill Bath, Primary Suite, Smoke Free |
| Heating | Forced Air |
| Cooling | Central Air |
| Flooring | Carpet, Tile, Wood |
| Fireplaces | 3 |
| Fireplace Features | Basement, Family Room, Gas, Gas Log, Living Room, Bedroom |
| Appliances | Bar Fridge, Cooktop, Dishwasher, Disposal, Double Oven, Dryer, Microwave, Range Hood, Refrigerator, Washer, Wine Cooler |
| Exterior Features | Balcony, Fire Pit, Private Yard, Water Feature |
| Garage | Yes |
| Garage Spaces | 3 |
| Roof | Concrete |
| Basement | Exterior Entry, Finished, Full, Walk-Out Access |
| Lot Features | Cul-De-Sac, Landscaped, Many Trees, Irrigated |
| Levels | Two |
| Construction | Brick, Frame, Stone, Stucco |
| Sewer | Public Sewer |
| Water Source | Public |
| Senior Community | No |
| Special Conditions | None Known |
Location
Price History
| Date | Event | Price |
|---|---|---|
| 7/9/2026 |
Listed for sale Source: REcolorado® #4721680 |
$2,700,000 $416/sqft |

Based on information submitted to the MLS GRID as of October 24, 2026 at 10:44 PM MDT. All data is obtained from various sources and may not have been verified by broker or MLS GRID. Supplied Open House Information is subject to change without notice. All information should be independently reviewed and verified for accuracy. Properties may or may not be listed by the office/agent presenting the information.
Thank you — a Mont Haus broker will be in touch shortly.