Residential · Active
Castle Rock, CO 80109
4 Beds · 3 Baths · 2,638 Sq Ft
$625,000
Single Family
Property Type
0.14 acres
Lot Size
2015
Year Built
$237
Price per Sq Ft
2
Parking Spaces
$272
HOA Fee
4721936
MLS #
About This Property
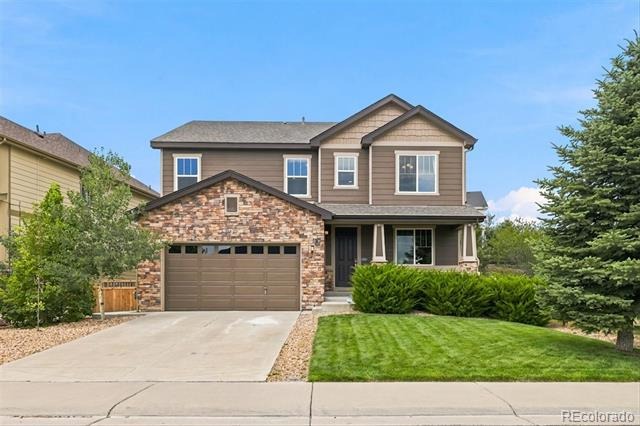
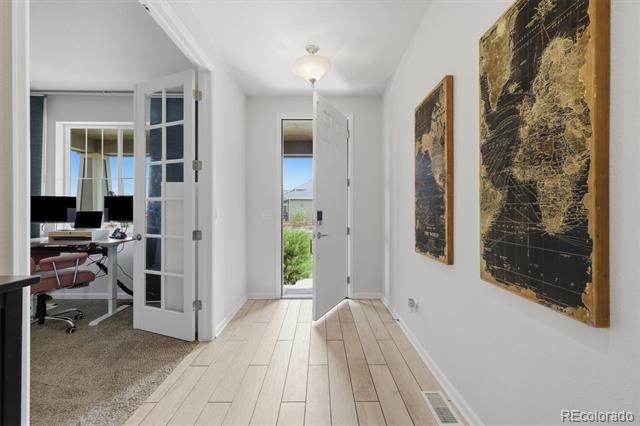
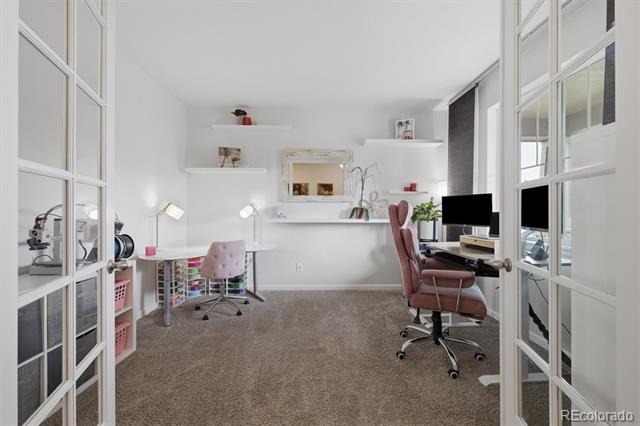
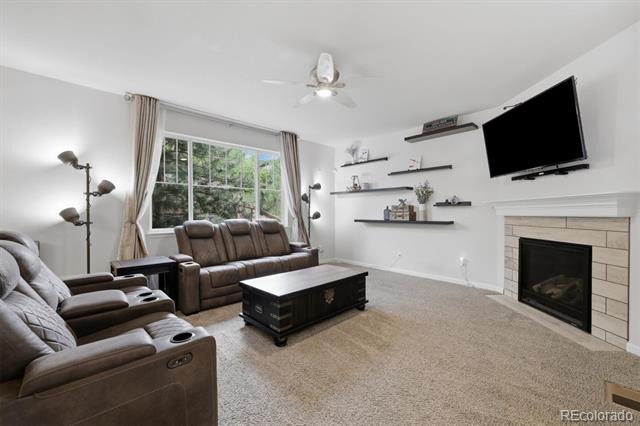
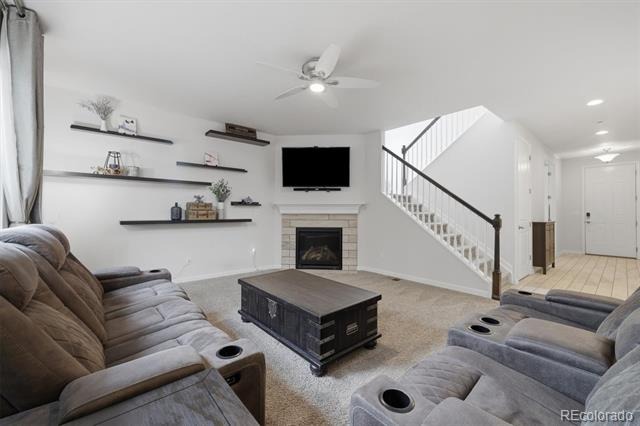
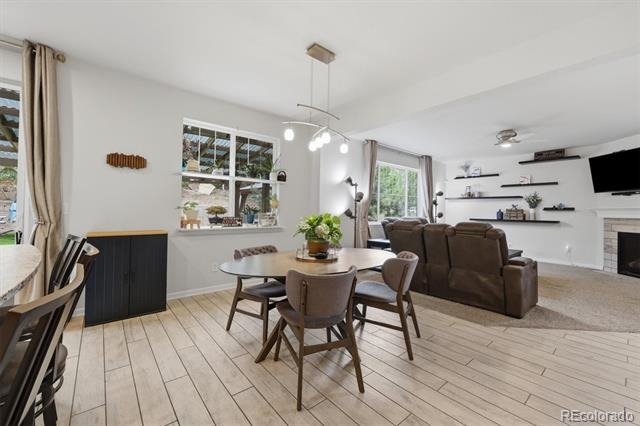
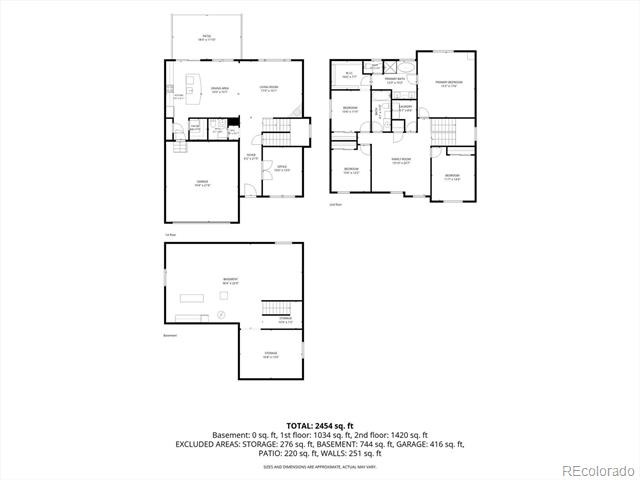
Back on Market at NO fault of home or sellers! Ideally located just moments from the new community pool and highly acclaimed Aspen View Academy and all in the heart of The Meadows. Step inside to discover a thoughtfully designed floor plan featuring a private main-floor study with French doors, perfect for working from home or creating a quiet retreat. The spacious great room is anchored by a cozy fireplace and seamlessly connects to the dining area and well-appointed kitchen, creating an ideal space for everyday living and entertaining.
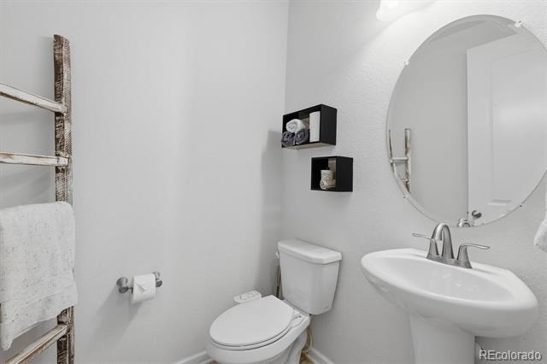
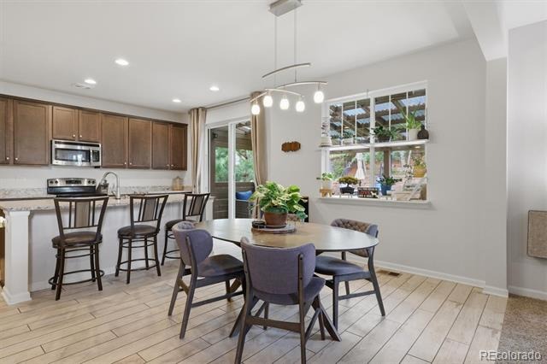
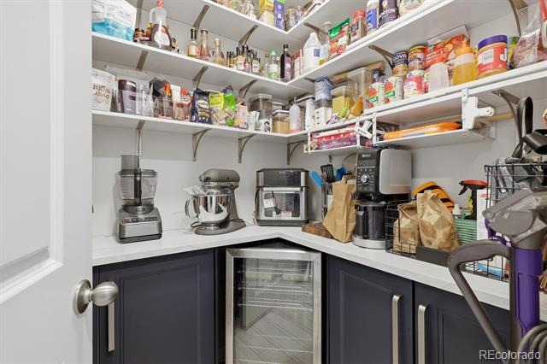
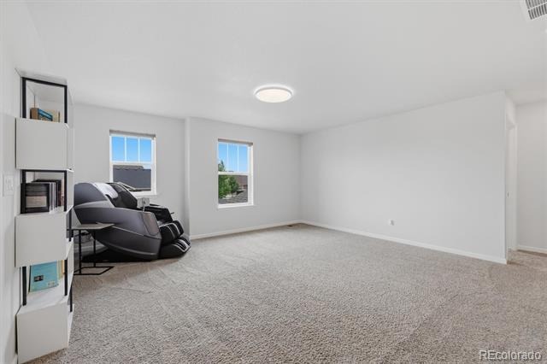
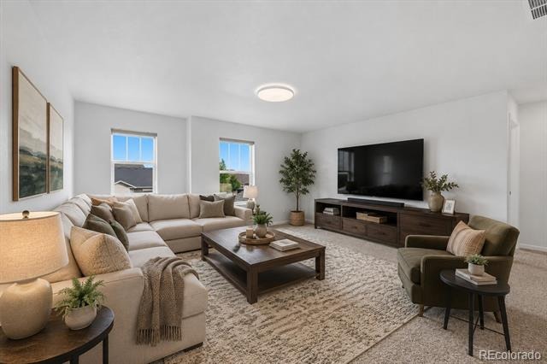
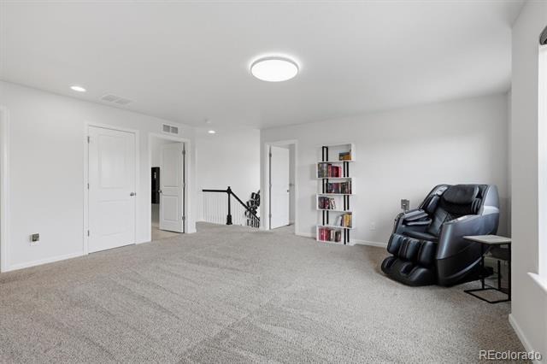
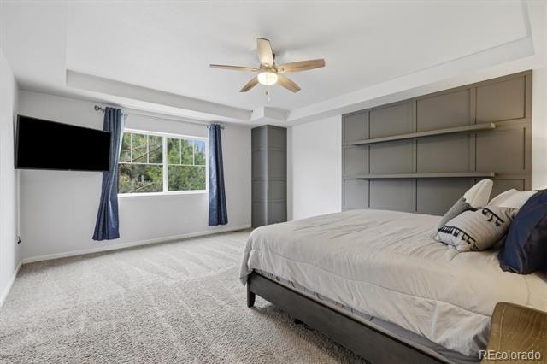
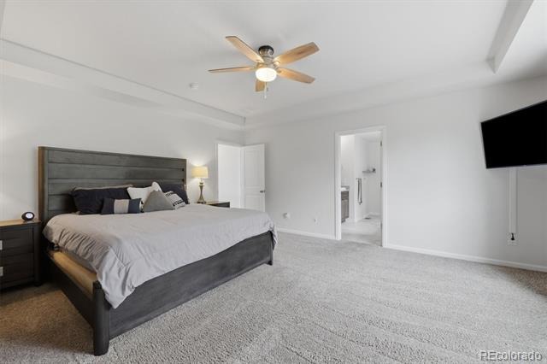
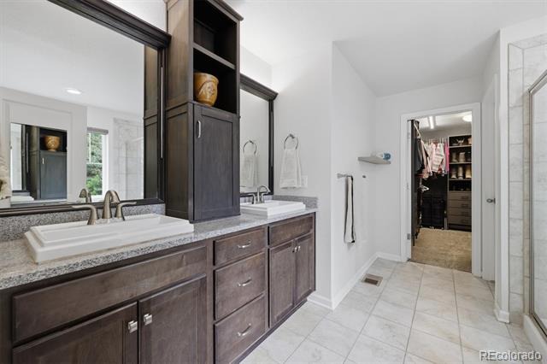
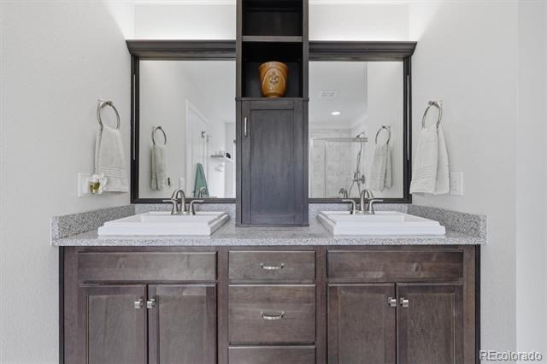
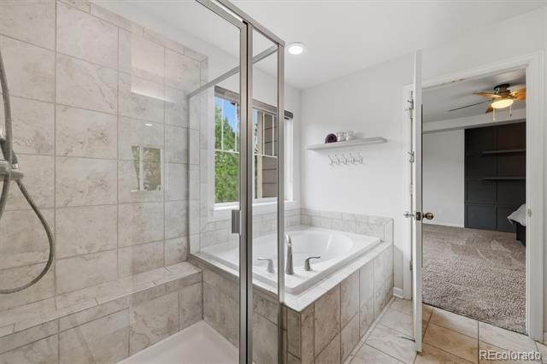
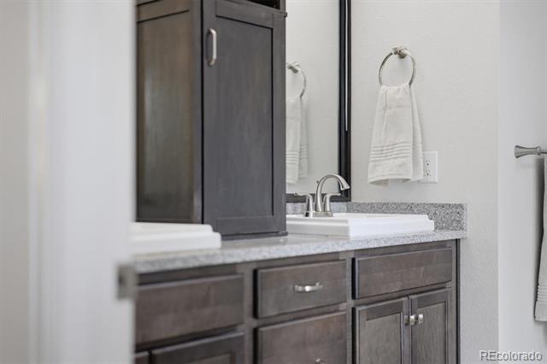
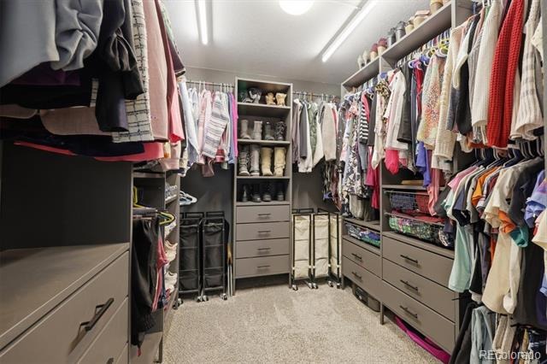
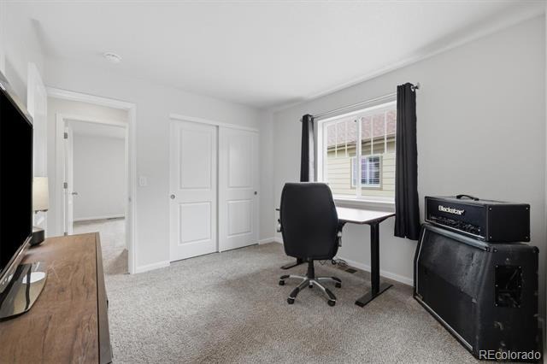
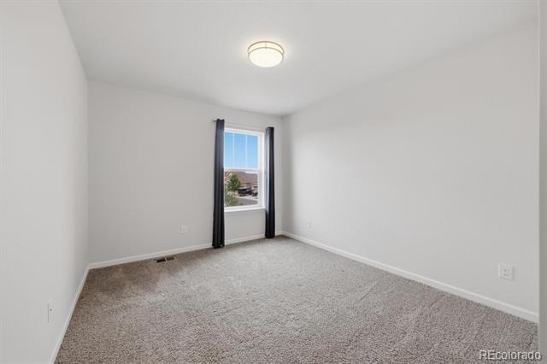
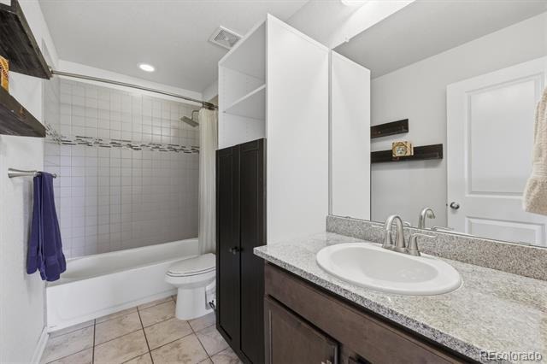
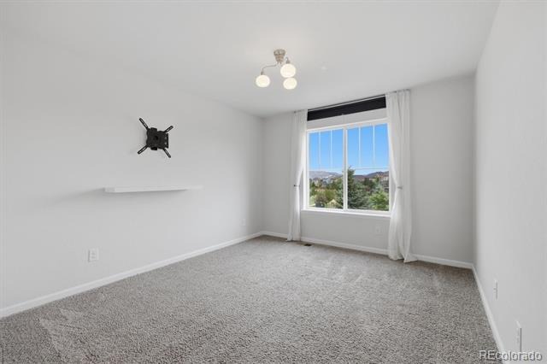
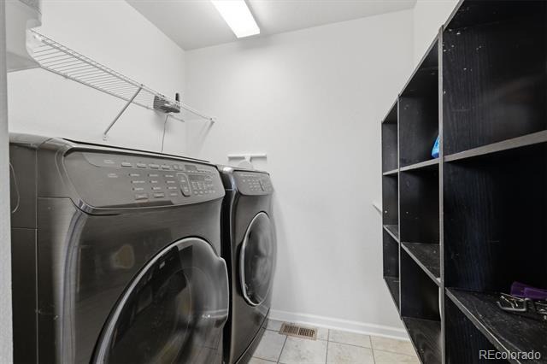
The kitchen offers a large island with bar seating, an oversized pantry with custom built-in cabinetry, beverage refrigerator, and abundant storage. A conveniently located powder bath completes the main level. Upstairs, you'll find a generous primary suite with a luxurious five-piece bathroom, soaking tub, walk-in shower, and an impressive walk-in closet. Three additional bedrooms, a versatile loft, full hall bathroom, and upper-level laundry room provide flexibility and convenience.
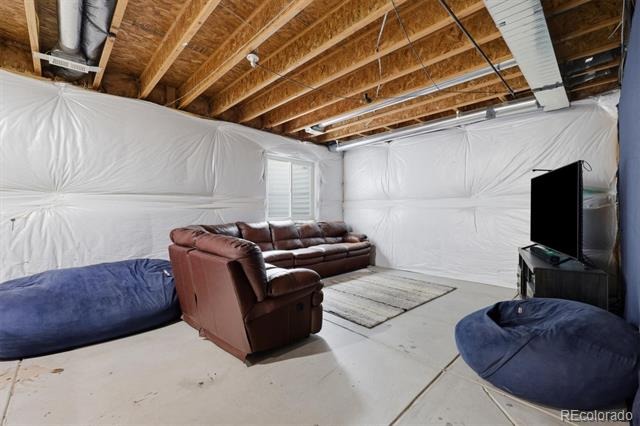
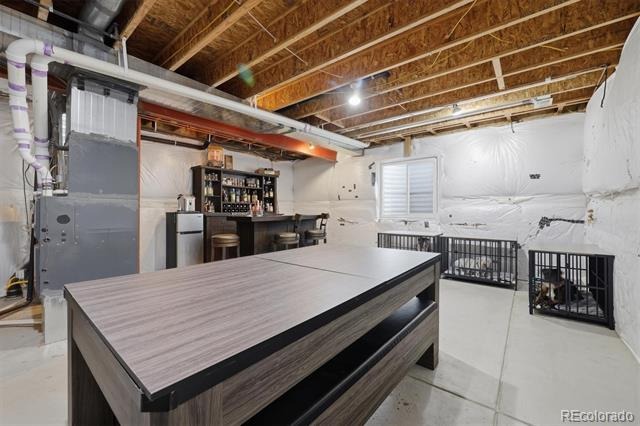
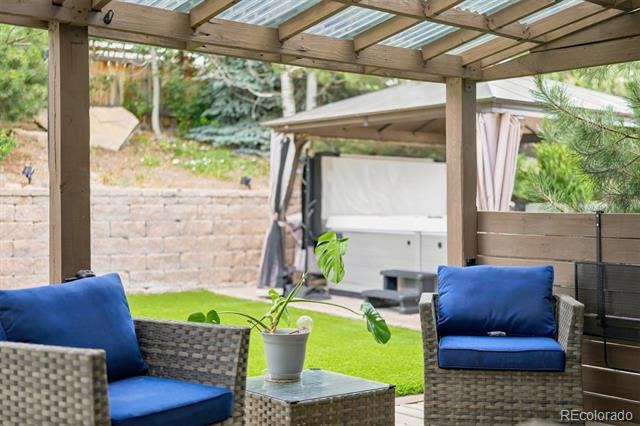
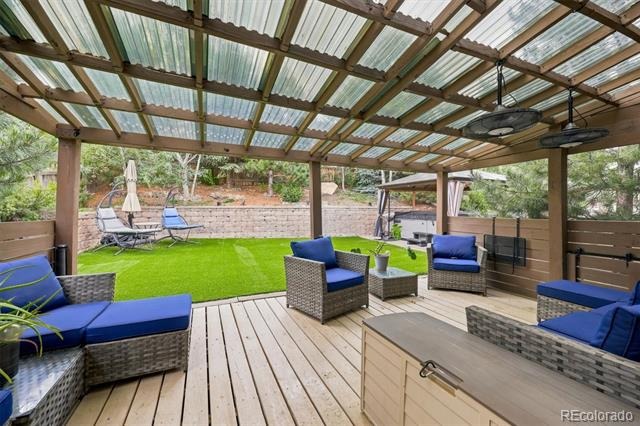
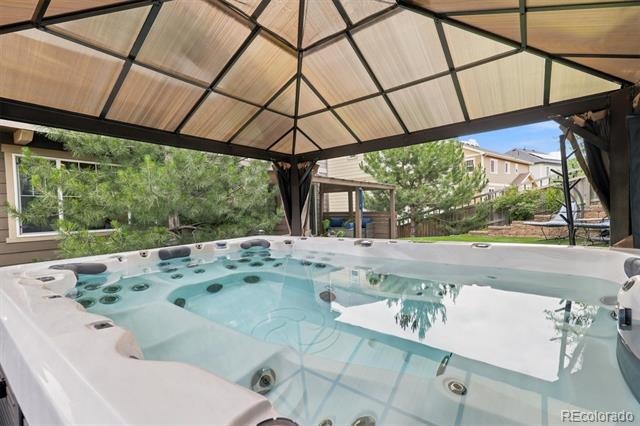
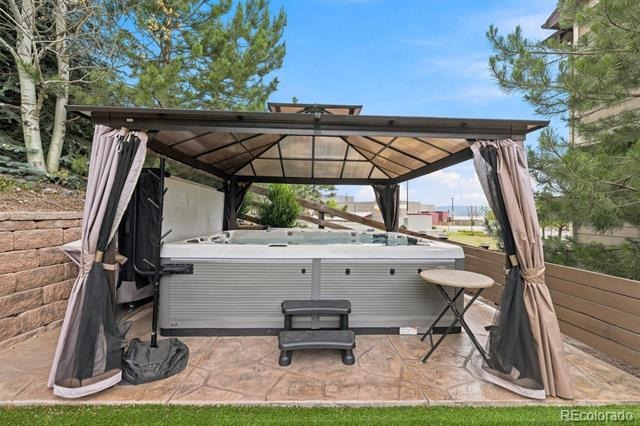
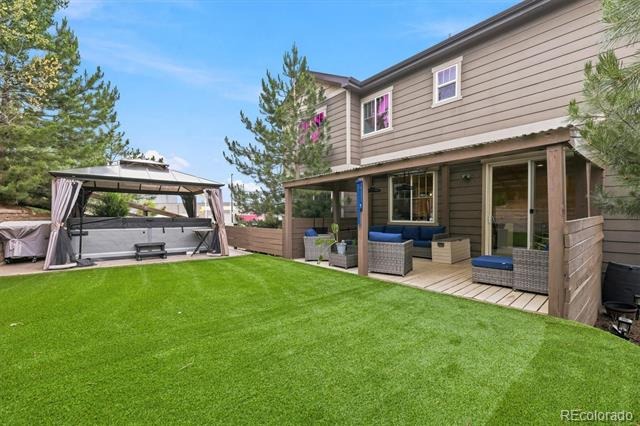
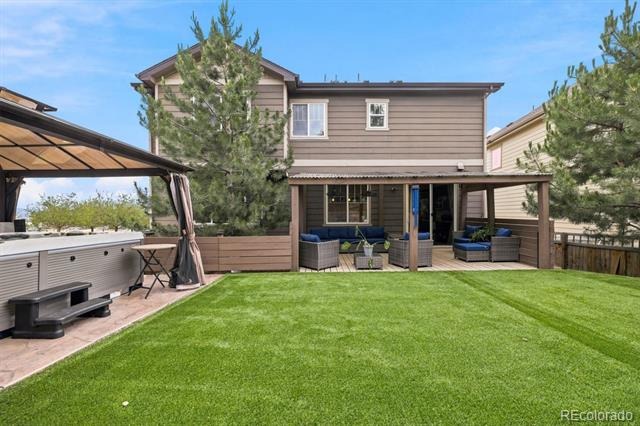
The unfinished basement offers endless possibilities for future expansion, storage, fitness space, or recreation. The true showstopper is the professionally designed backyard, featuring over $60,000 in upgrades, completed in 2024. Enjoy maintenance-free, pet-friendly turf, terraced landscaping walls, and an expansive deck complete with outdoor heaters and a canopy for year-round enjoyment. The incredible swim spa provides both relaxation and fitness opportunities, while a dedicated dog run with direct access through a dog door creates the perfect setup for your four-legged family members.
Living in The Meadows means access to exceptional amenities including The Grange community center, multiple pools, miles of trails, parks, top-rated schools, shopping, dining, and entertainment. Enjoy the convenience of walking to the movie theater, restaurants, schools, and neighborhood amenities while still enjoying the comfort of a beautifully appointed home.
137 days on market
Listed by Brandie Sciacca · Berkshire Hathaway HomeServices Colorado Real Estate, LLC · sciaccab@gmail.com,303-818-3807
Property Details
| Property Type | Residential |
| Sub Type | Single Family Residence |
| Status | Active |
| Price per Sq Ft | $237 |
| Subdivision | The Meadows |
| MLS # | 4721936 |
| Days on Market | 137 |
| Bedrooms | 4 |
| Full Baths | 2 |
| Half Baths | 1 |
| Year Built | 2015 |
| Lot Size (Sq Ft) | 6,098 |
| Acres | 0.14 |
| HOA | Yes |
| HOA Fee | $272 |
| Annual Taxes | $4,839 |
| State | CO |
| County | Douglas |
| Interior Features | Ceiling Fan(s), Eat-in Kitchen, Entrance Foyer, High Ceilings, Kitchen Island, Pantry, Stone Counters, Walk-In Closet(s), Five Piece Bath, Primary Suite, Quartz Counters, Smoke Free, Solid Surface Counters |
| Heating | Forced Air |
| Cooling | Central Air |
| Flooring | Carpet, Tile |
| Fireplaces | 1 |
| Fireplace Features | Gas, Gas Log, Great Room |
| Appliances | Cooktop, Dishwasher, Disposal, Dryer, Microwave, Oven, Range, Refrigerator, Washer, Sump Pump |
| Exterior Features | Dog Run, Private Yard, Spa/Hot Tub |
| Garage | Yes |
| Garage Spaces | 2 |
| Parking Features | Concrete |
| Roof | Composition |
| Basement | Bath/Stubbed, Interior Entry, Unfinished |
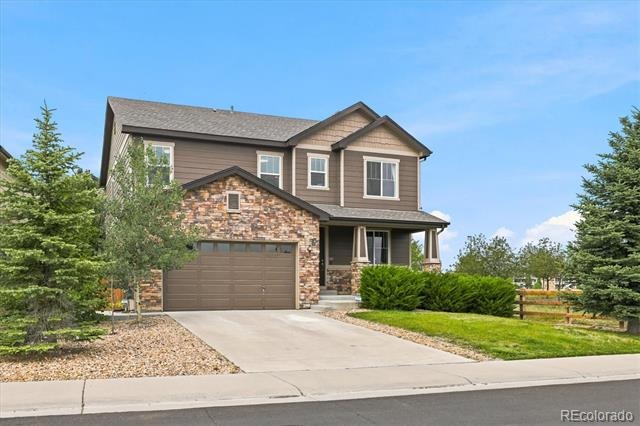
| Lot Features | Corner Lot, Landscaped, Sprinklers In Front, Sprinklers In Rear, Master Planned |
| Architectural Style | Traditional |
| Levels | Two |
| Construction | Frame, Stone, Wood Siding |
| Sewer | Public Sewer |
| Senior Community | No |
| Special Conditions | Third Party Approval |
Location
Price History
| Date | Event | Price |
|---|---|---|
| 10/22/2026 |
Price change Source: REcolorado® #4721936 |
$625,000 -2.3% $237/sqft |
| 6/26/2026 |
Listed for sale Source: REcolorado® #4721936 |
$639,900 $243/sqft |

Based on information submitted to the MLS GRID as of November 9, 2026 at 11:25 PM MST. All data is obtained from various sources and may not have been verified by broker or MLS GRID. Supplied Open House Information is subject to change without notice. All information should be independently reviewed and verified for accuracy. Properties may or may not be listed by the office/agent presenting the information.
Thank you — a Mont Haus broker will be in touch shortly.
For Mont Haus agents and staff. Sign in with your Mont Haus Microsoft account and the Agent Portal opens in a new tab.
Sign in with MicrosoftNo Microsoft account yet? Ask Nikki Boxer, who sets up portal access.