

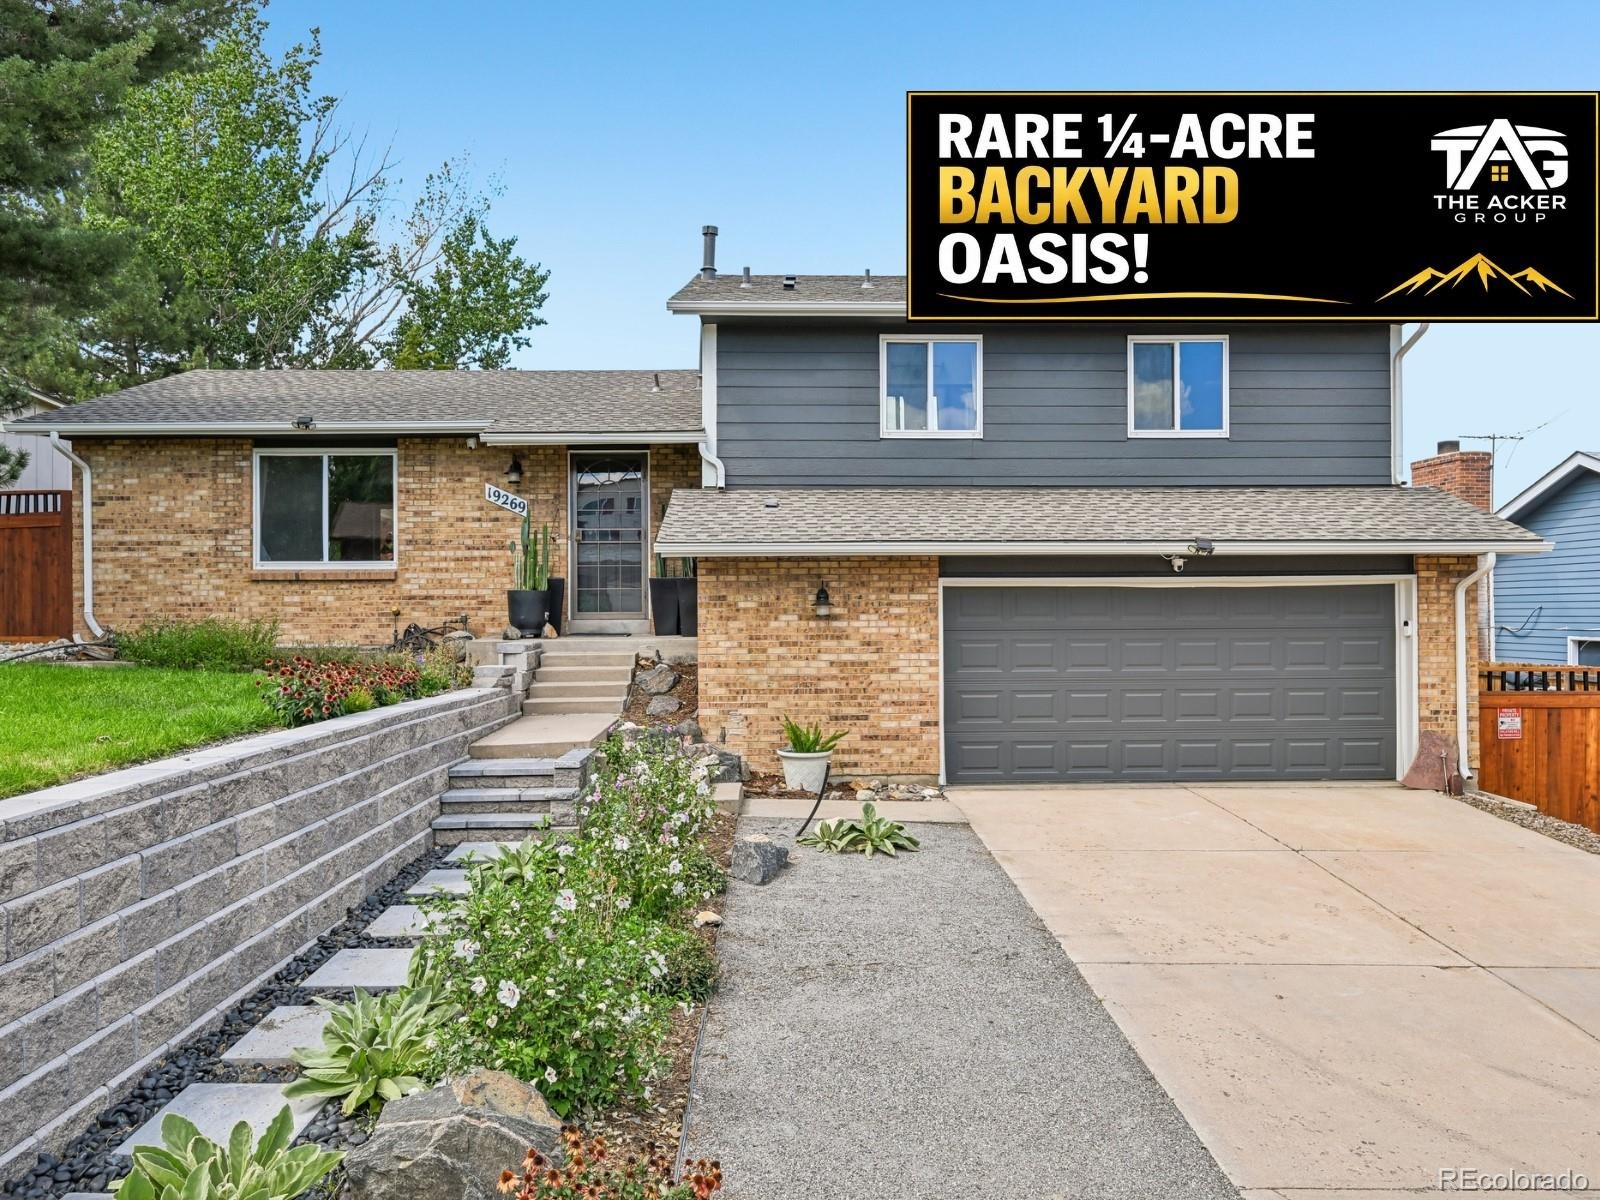
Residential · Active
Aurora, CO 80013
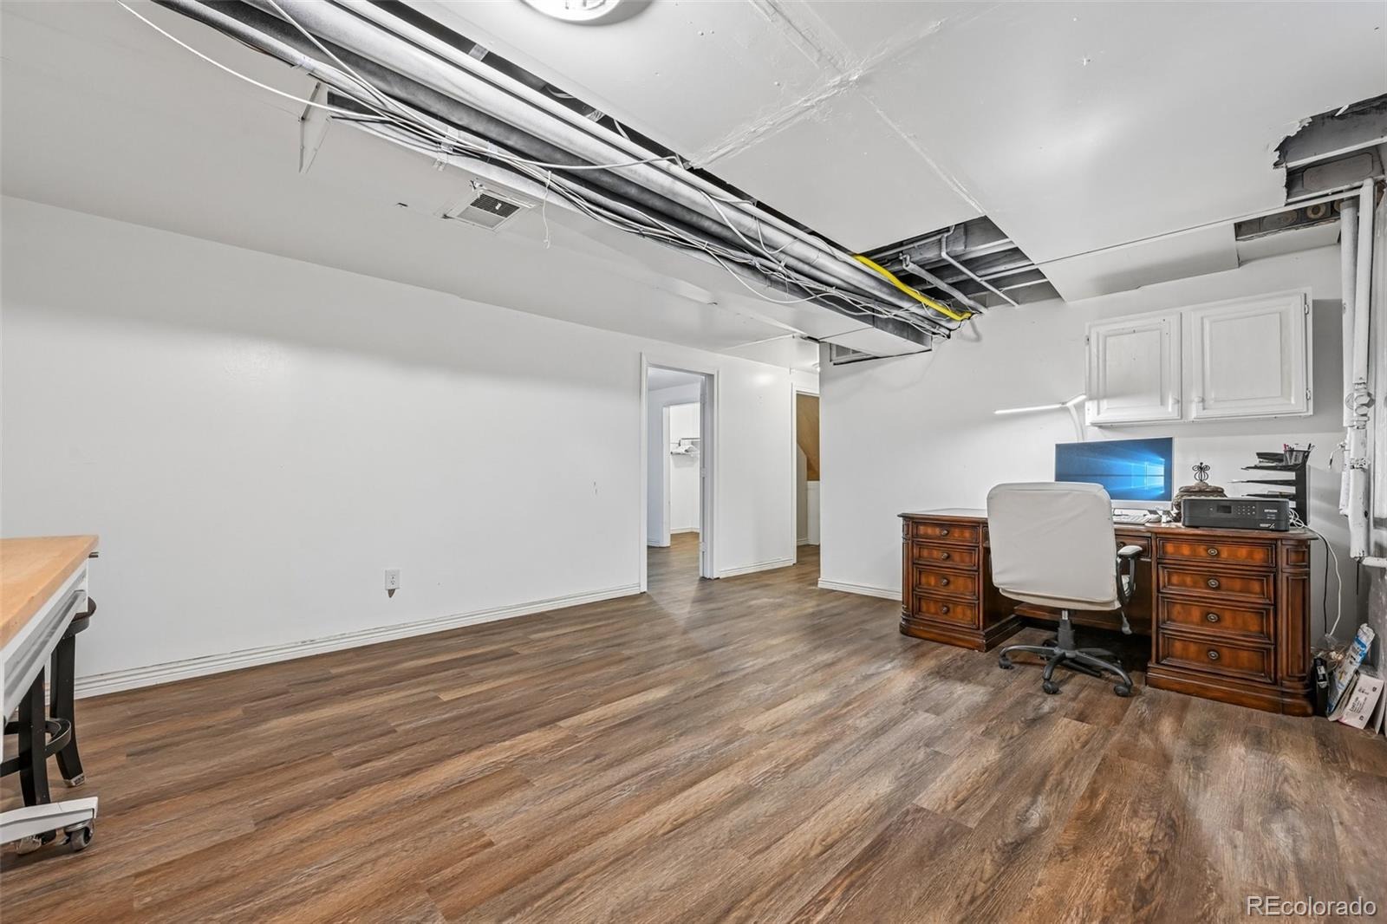
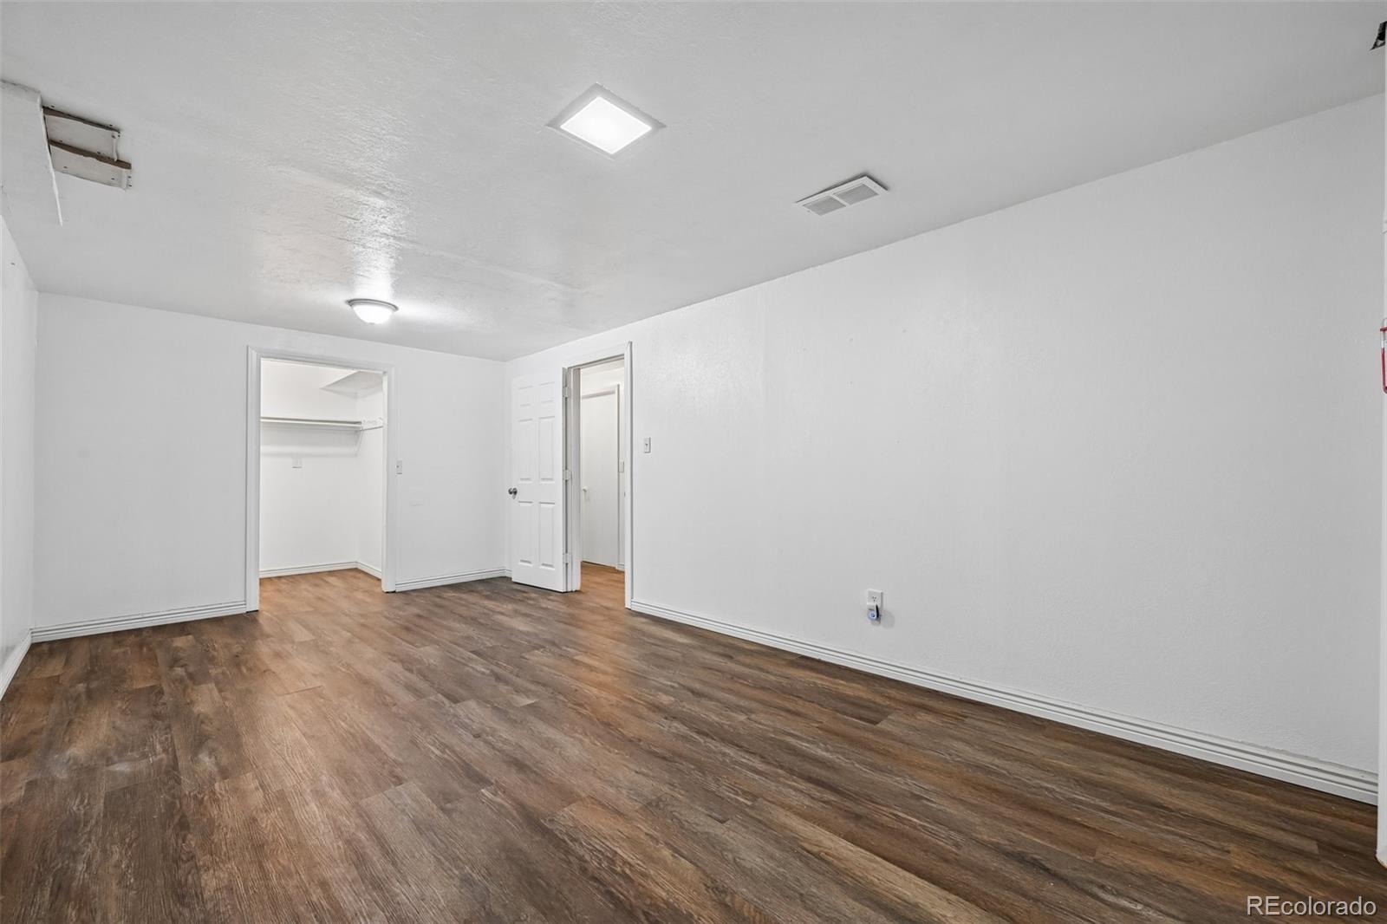
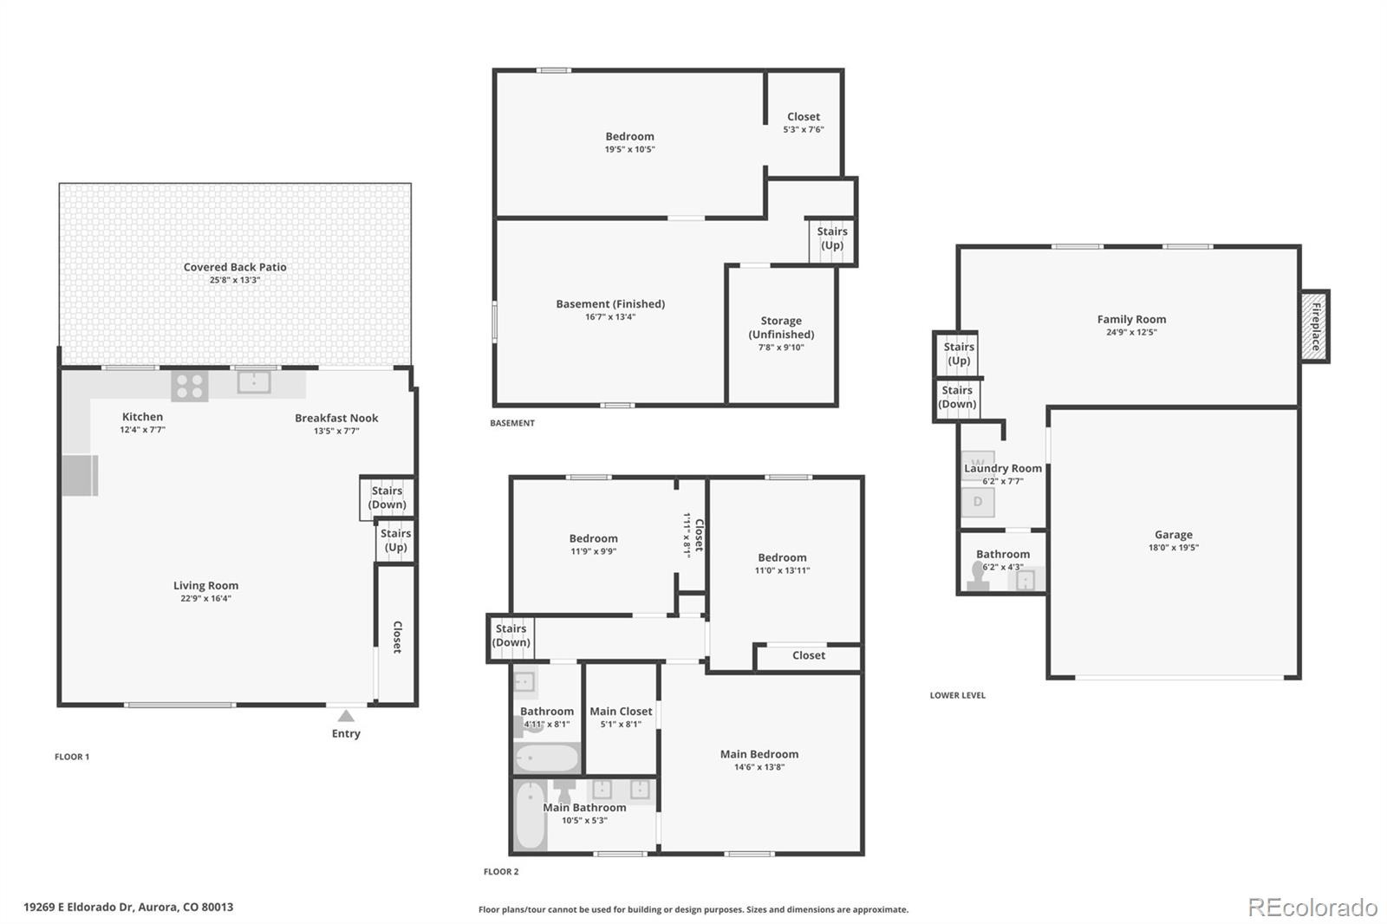
4 Beds · 3 Baths · 2,578 Sq Ft
$560,000
Single Family
Property Type
0.24 acres
Lot Size
1978
Year Built
$217
Price per Sq Ft
2
Parking Spaces
4728664
MLS #
About This Property
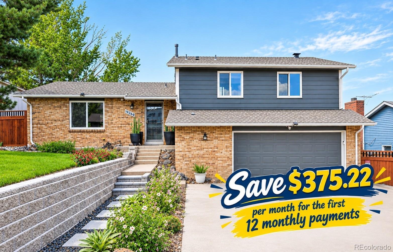
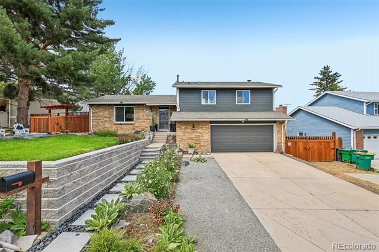
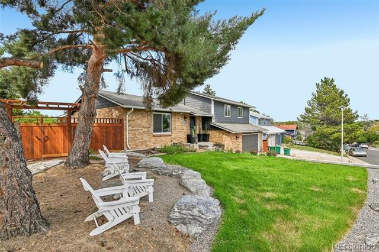
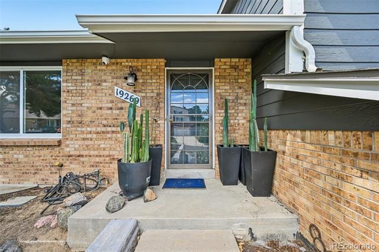
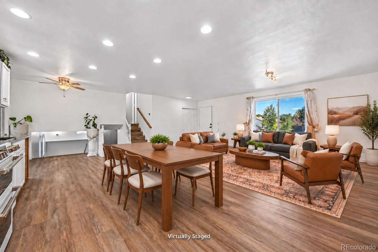
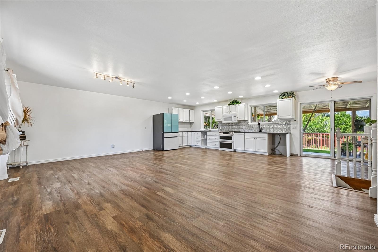
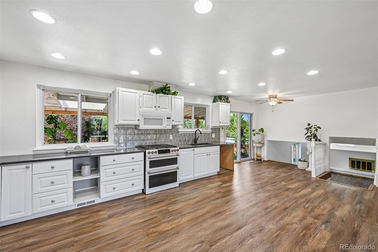
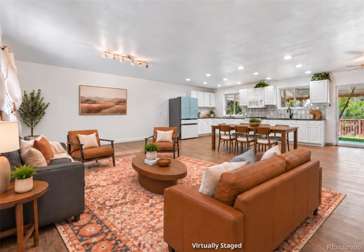
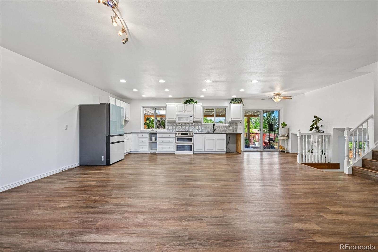
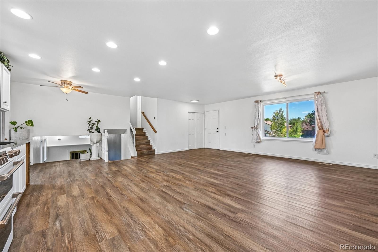
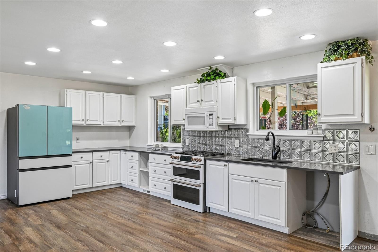
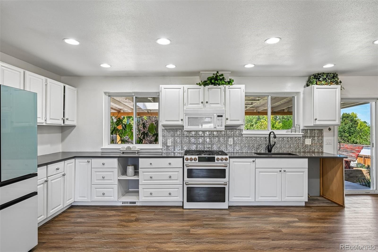
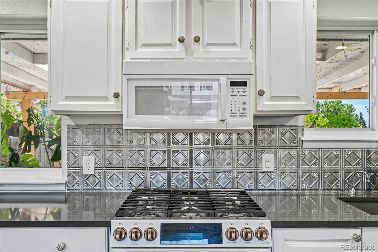
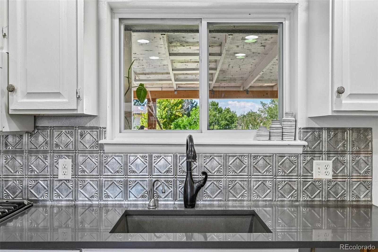
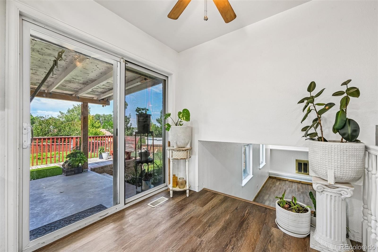
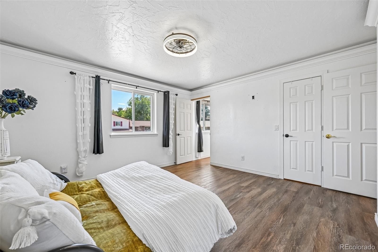
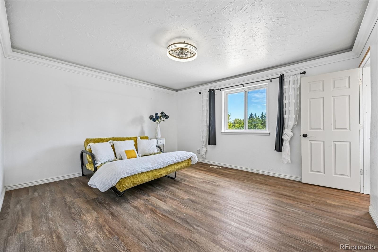
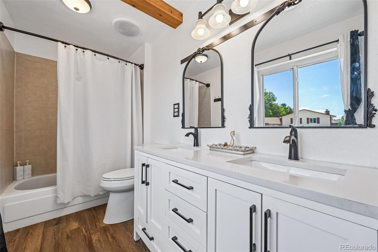
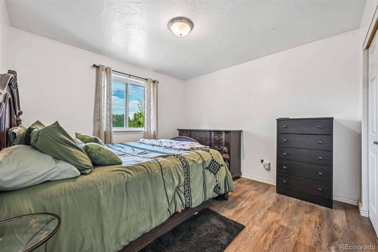
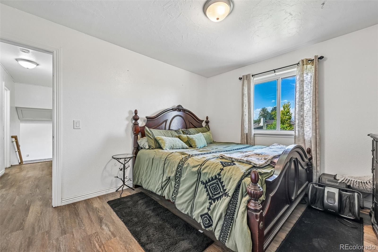
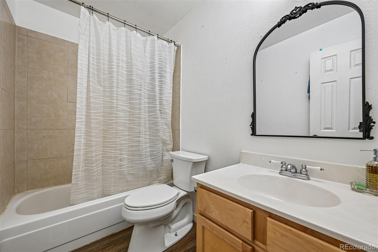
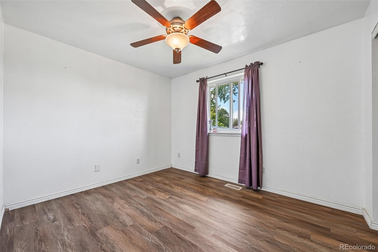
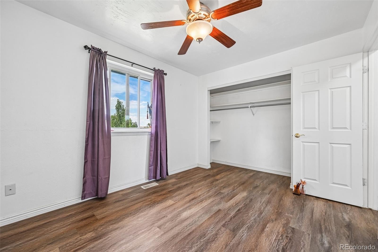
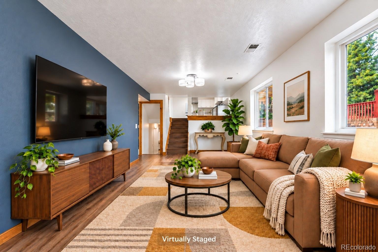
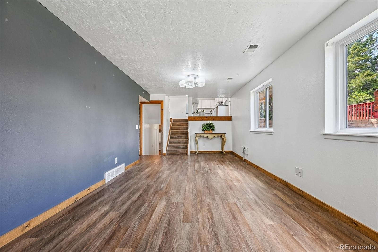
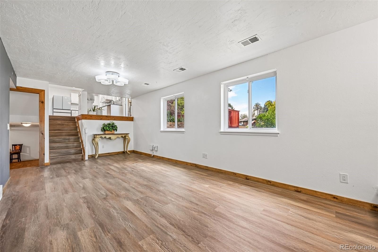
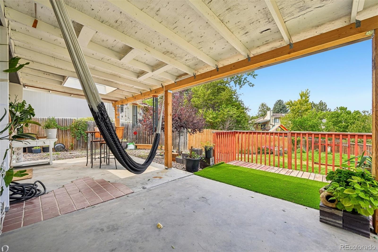
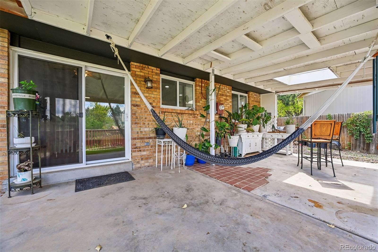
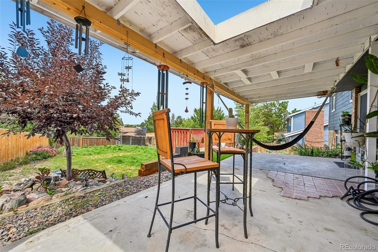
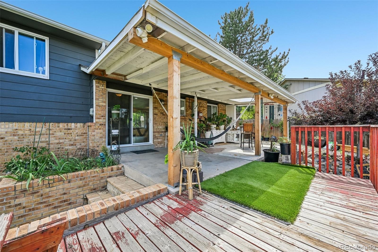
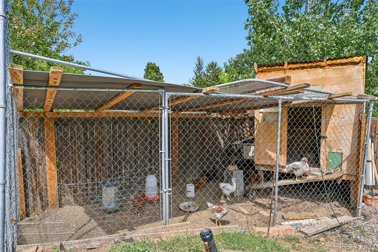
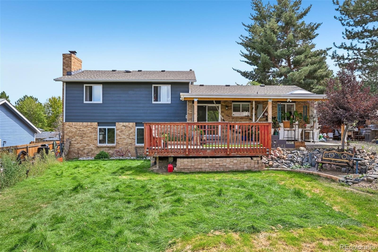
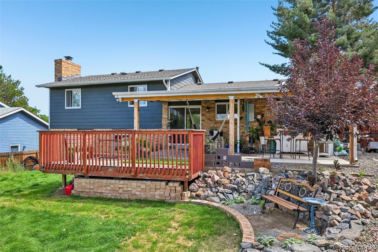
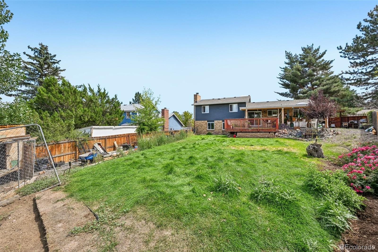
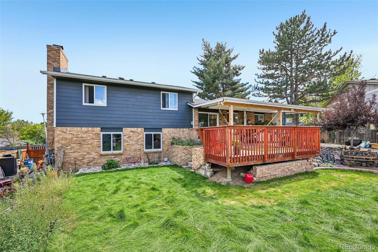
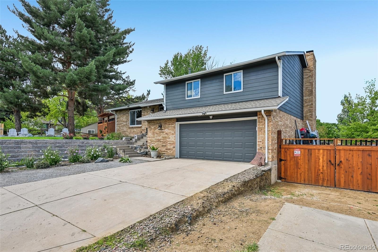
***Save $375.22 per month for the first 12 monthly payments with a lender-paid 1-0 temporary buydown through Horn Funding! Contact listing agent for details.*** Welcome to this beautifully updated, move-in-ready home situated on a peaceful 1/4-acre lot in the award-winning Cherry Creek School District! The bright, open floor plan creates a warm and inviting atmosphere, while the thoughtfully updated kitchen features solid quartz countertops and abundant workspace. The renovated primary bathroom adds a fresh, modern touch. Outside, enjoy a large, fully fenced yard with all-new landscaping, offering plenty of room to relax, entertain, garden, or make use of the existing chicken coop. An oversized 2-car garage provides abundant storage and workspace, with additional room for RV parking.
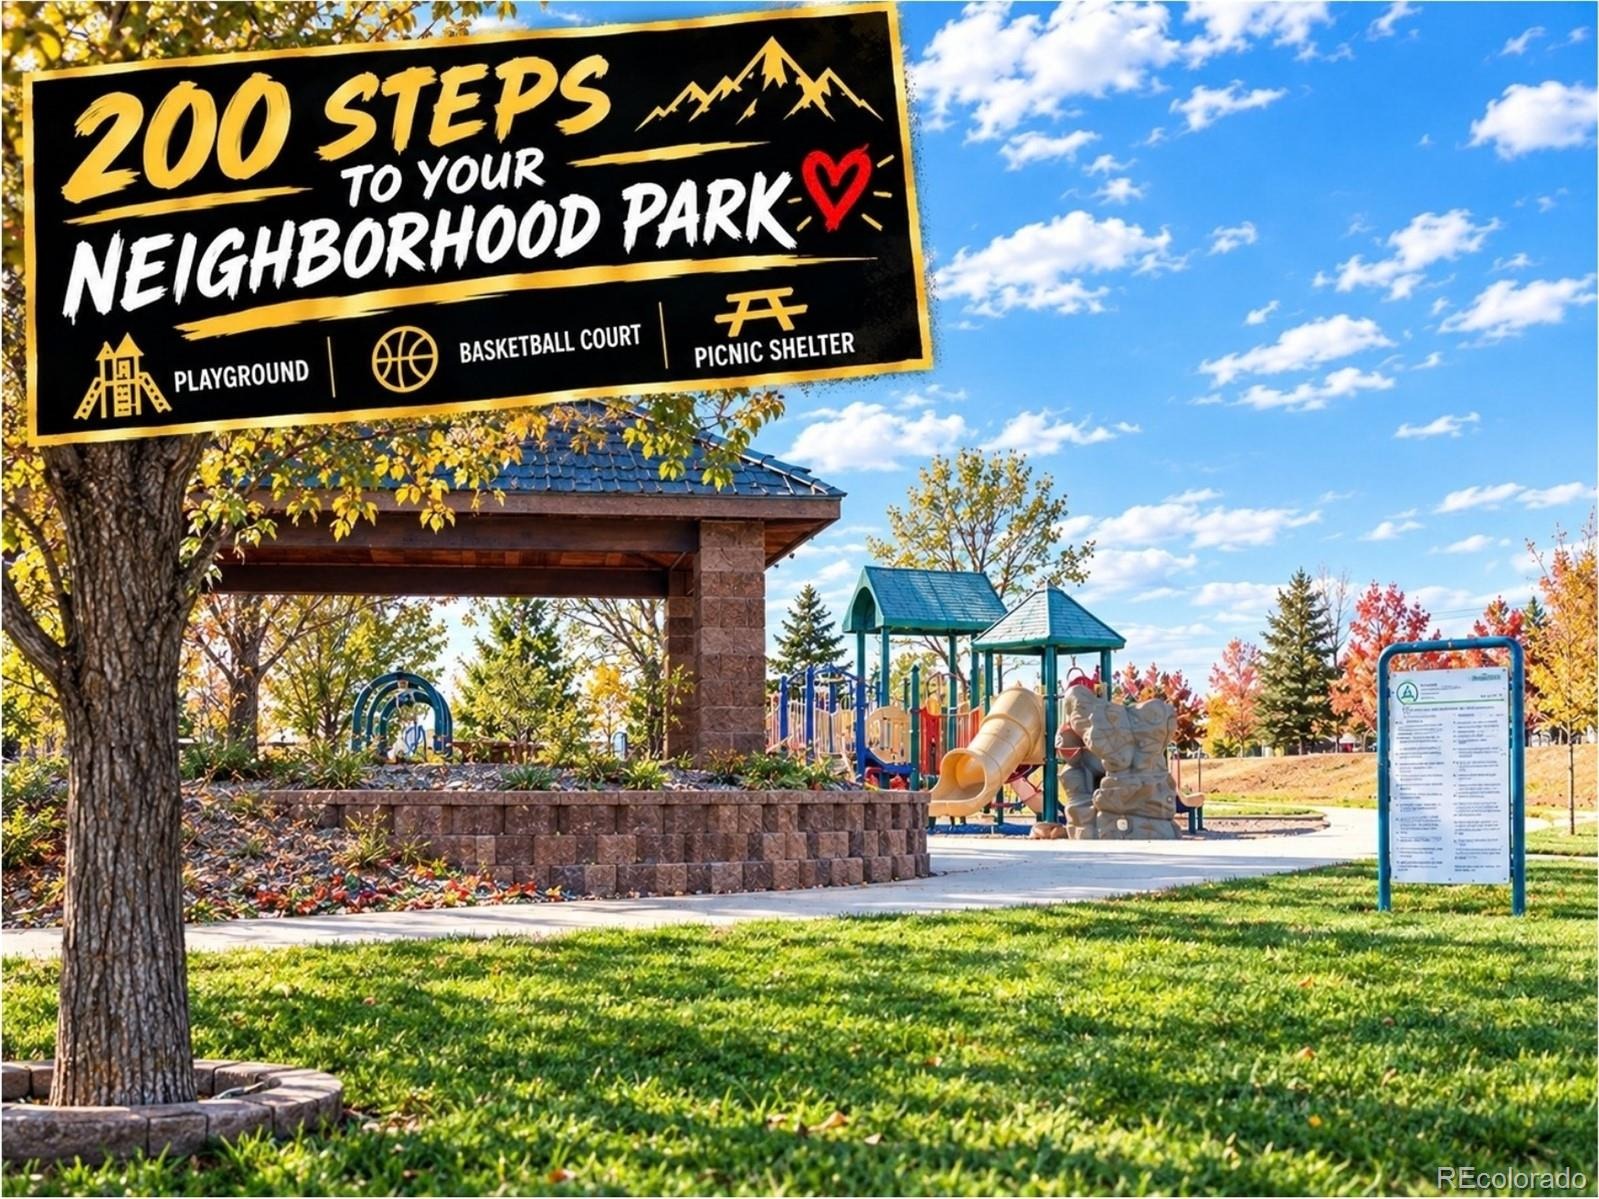
Enjoy an exceptional Colorado lifestyle with outdoor recreation, shopping, dining, and parks all close to home. Quincy Reservoir, Aurora Reservoir, and Cherry Creek Reservoir are just minutes away, offering opportunities for paddleboarding, kayaking, fishing, and more. Southlands Mall is also nearby for shopping, dining, and entertainment, while surrounding parks and trails provide even more ways to enjoy the outdoors. With Seven Hills Park just steps from your front door, this meticulously maintained home offers an ideal blend of comfort, convenience, recreation, and everyday Colorado living!
76 days on market
Listed by Heather Rich · Berkshire Hathaway HomeServices Colorado, LLC - Highlands Ranch Real Estate · heather@goackergroup.com,415-309-4758
Property Details
| Property Type | Residential |
| Sub Type | Single Family Residence |
| Status | Active |
| Price per Sq Ft | $217 |
| Subdivision | Seven Lakes |
| MLS # | 4728664 |
| Days on Market | 76 |
| Bedrooms | 4 |
| Full Baths | 2 |
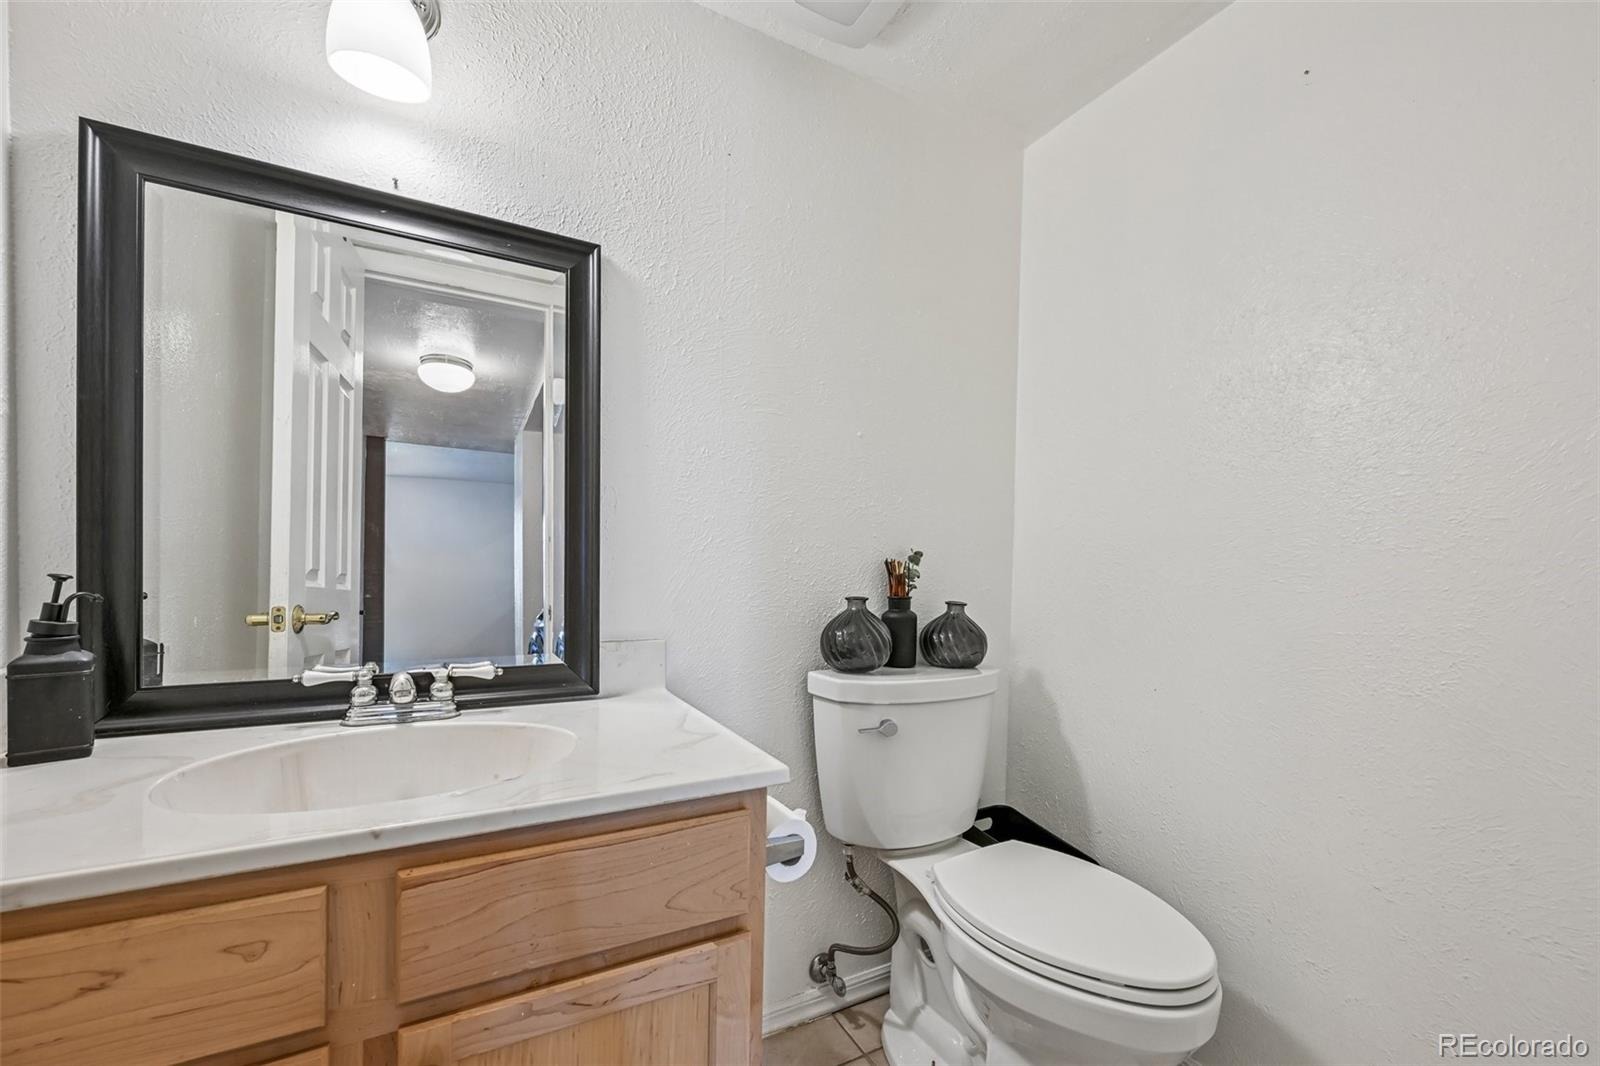
| Half Baths | 1 |
| Year Built | 1978 |
| Lot Size (Sq Ft) | 10,542 |
| Acres | 0.24 |
| HOA | No |
| Annual Taxes | $2,874 |
| State | CO |
| County | Arapahoe |
| Interior Features | Ceiling Fan(s), Eat-in Kitchen, High Ceilings, Kitchen Island, Open Floorplan, Pantry, Walk-In Closet(s), Primary Suite, Quartz Counters |
| Heating | Forced Air |
| Cooling | Central Air |
| Flooring | Carpet, Laminate, Tile |
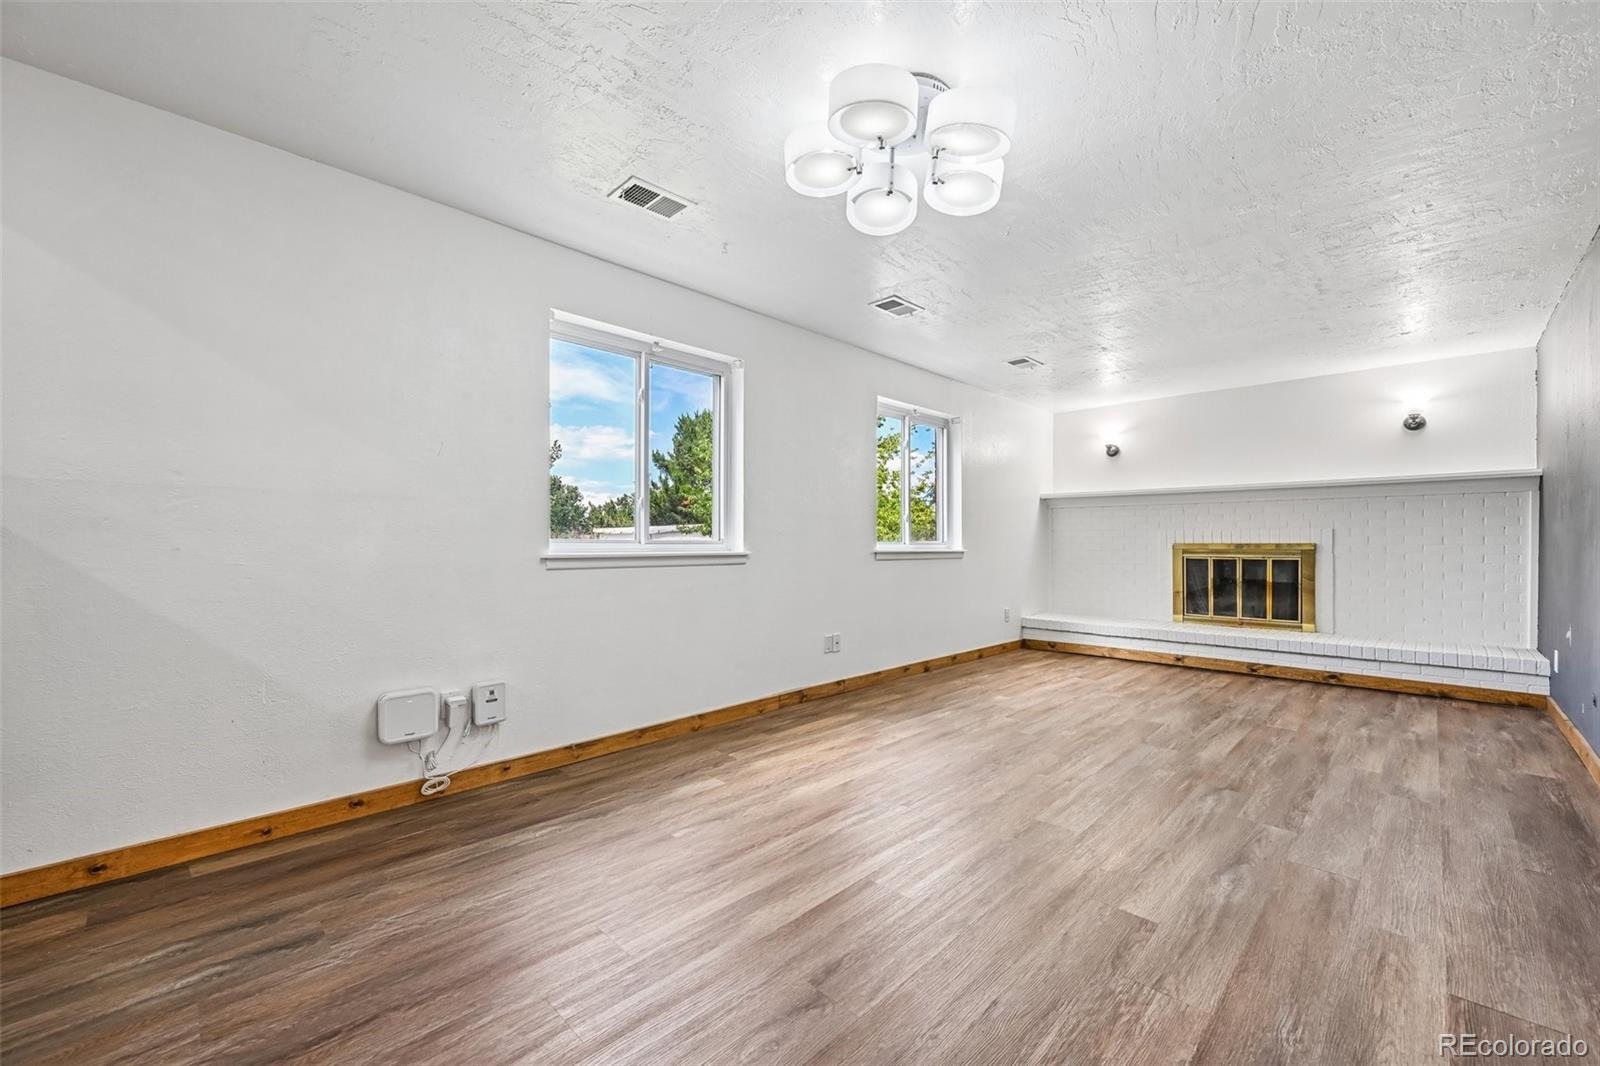
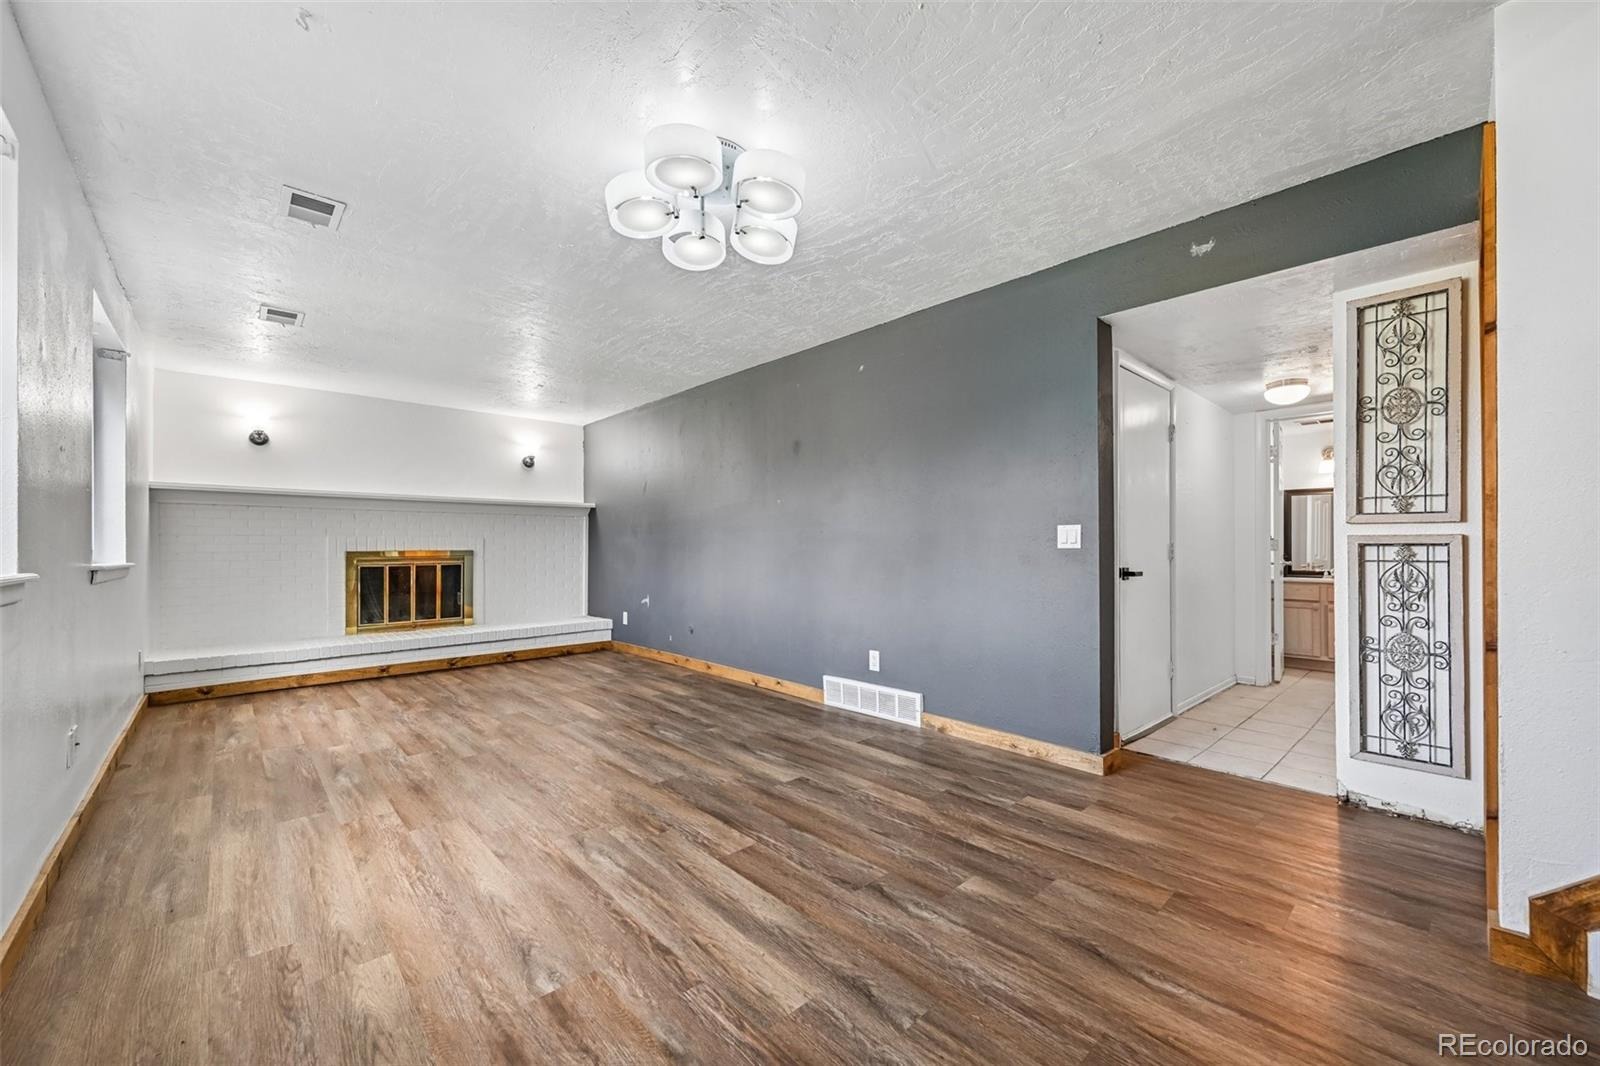
| Fireplaces | 1 |
| Fireplace Features | Family Room |
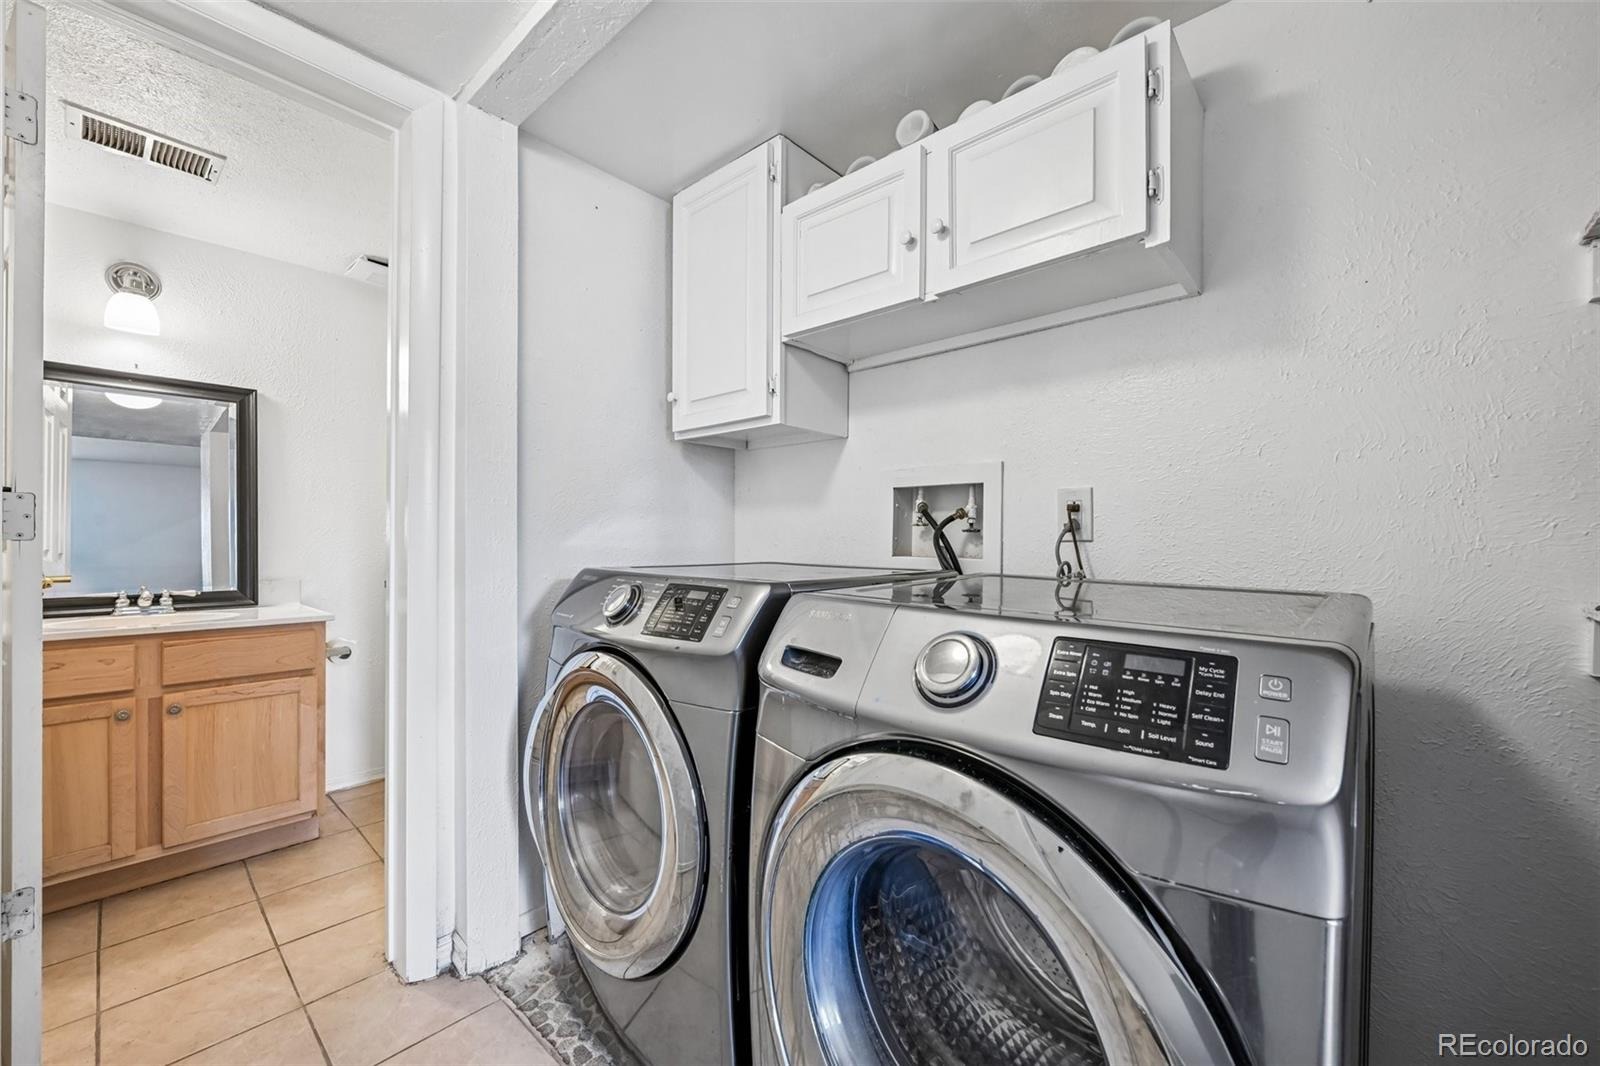
| Appliances | Dishwasher, Disposal, Dryer, Microwave, Oven, Refrigerator, Washer |
| Exterior Features | Lighting, Private Yard, Rain Gutters |
| Garage | Yes |
| Garage Spaces | 2 |
| Parking Features | Concrete, Lighted |
| Roof | Composition |
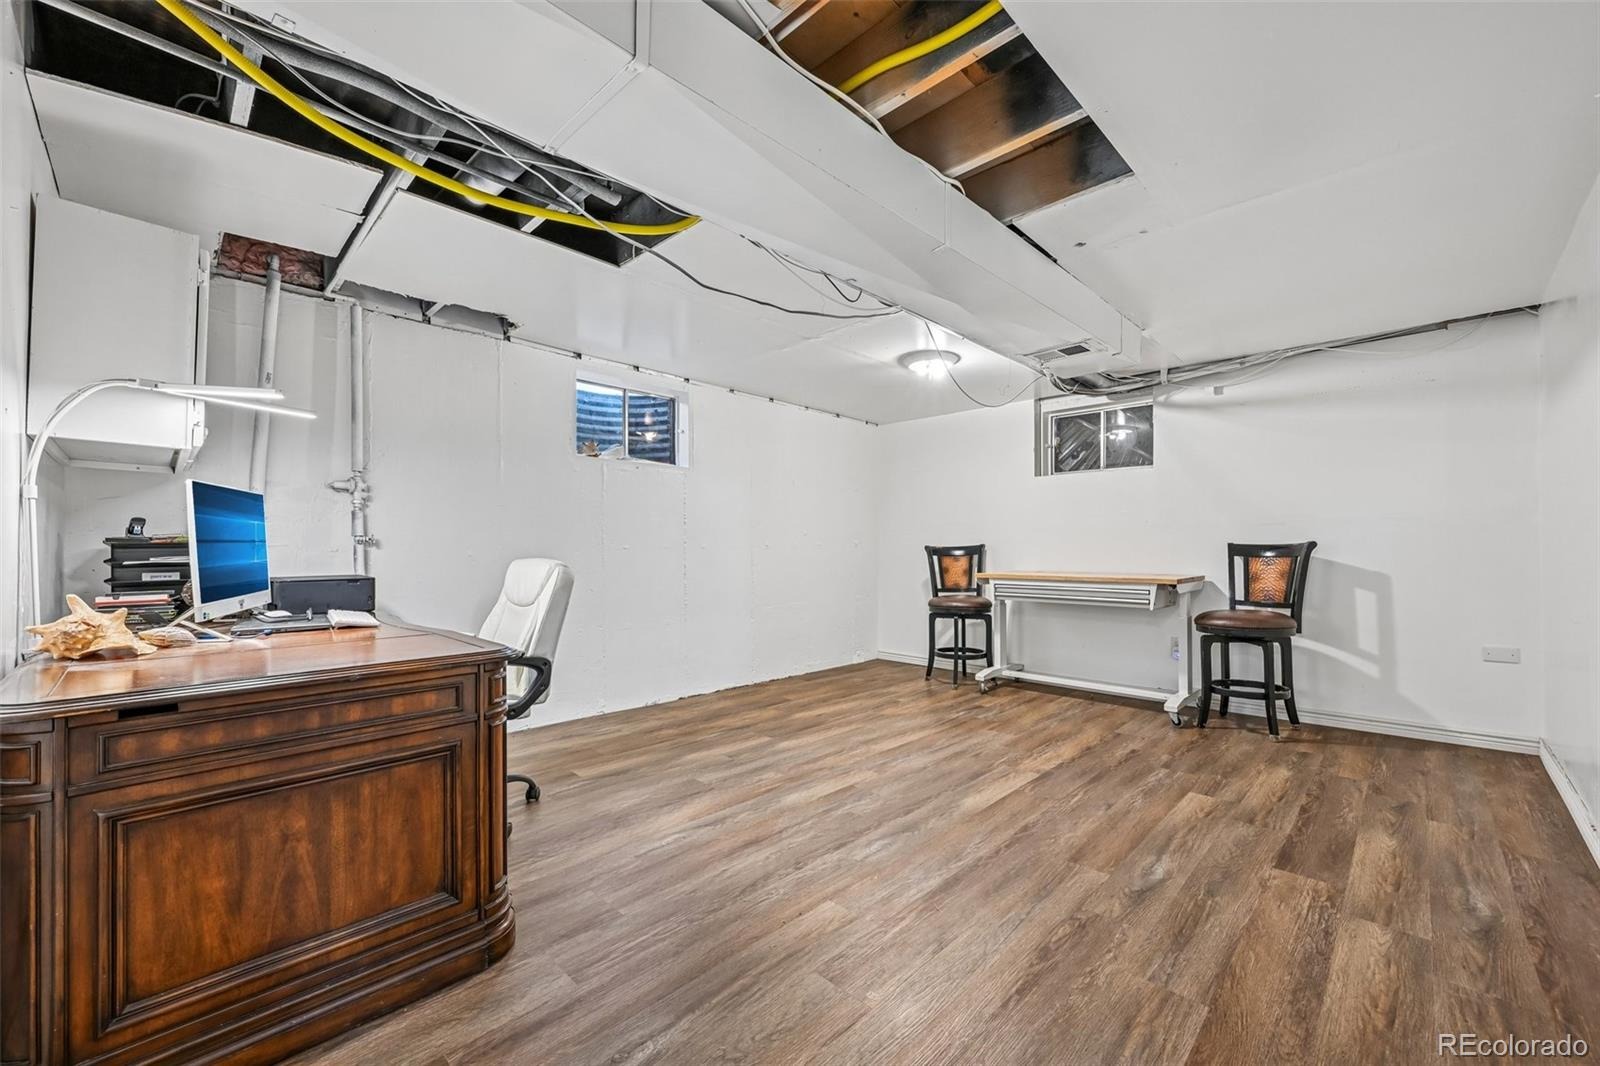
| Basement | Finished, Interior Entry, Partial |
| Lot Features | Landscaped, Level, Sprinklers In Front, Sprinklers In Rear, Master Planned |
| Levels | Multi/Split |
| Construction | Brick, Frame, Wood Siding |
| Sewer | Public Sewer |
| Water Source | Public |
| Senior Community | No |
| Special Conditions | None Known |
Location
Price History
| Date | Event | Price |
|---|---|---|
| 10/6/2026 |
Price change Source: REcolorado® #4728664 |
$560,000 -2.6% $217/sqft |
| 8/27/2026 |
Listed for sale Source: REcolorado® #4728664 |
$575,000 +4.6% $223/sqft |
| 4/8/2024 |
Sold Source: REcolorado® #2798377 |
$549,500 +1.9% $213/sqft |
| 3/5/2024 |
Listed for sale Source: REcolorado® #2798377 |
$539,500 $209/sqft |

Based on information submitted to the MLS GRID as of November 10, 2026 at 10:04 PM MST. All data is obtained from various sources and may not have been verified by broker or MLS GRID. Supplied Open House Information is subject to change without notice. All information should be independently reviewed and verified for accuracy. Properties may or may not be listed by the office/agent presenting the information.
Thank you — a Mont Haus broker will be in touch shortly.
For Mont Haus agents and staff. Sign in with your Mont Haus Microsoft account and the Agent Portal opens in a new tab.
Sign in with MicrosoftNo Microsoft account yet? Ask Nikki Boxer, who sets up portal access.