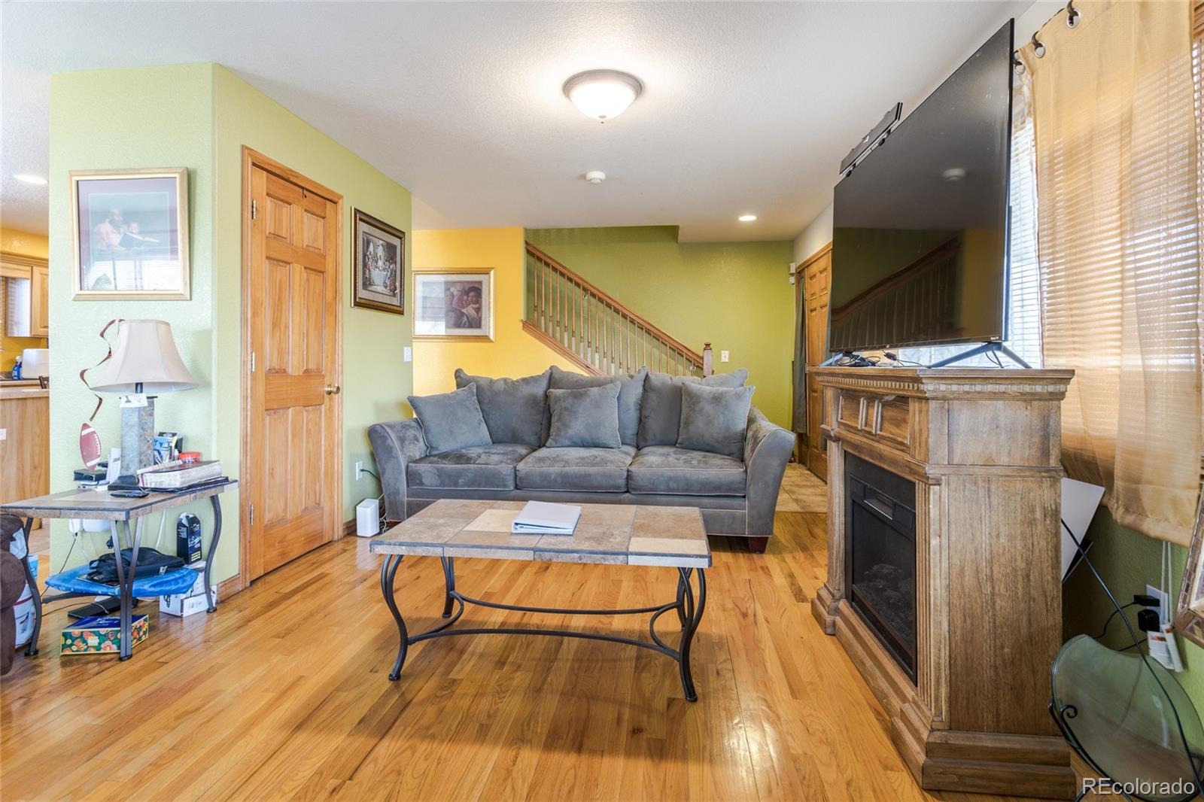
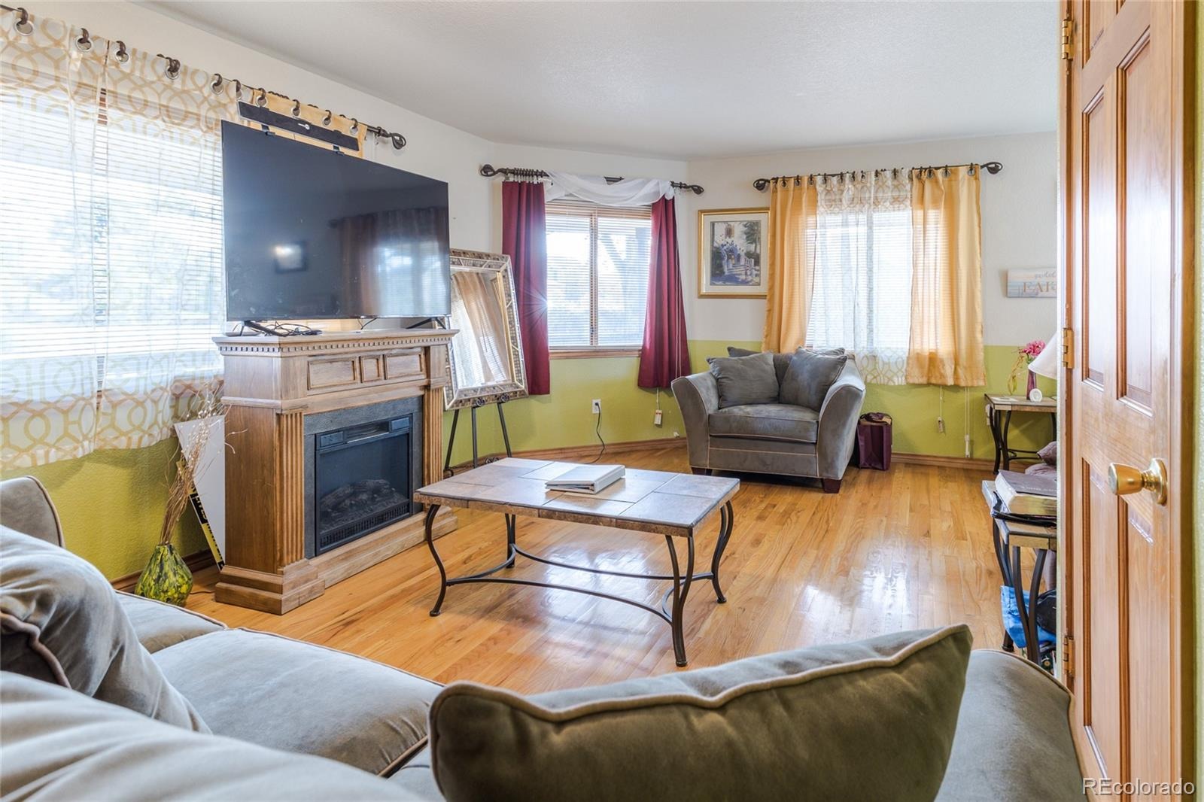
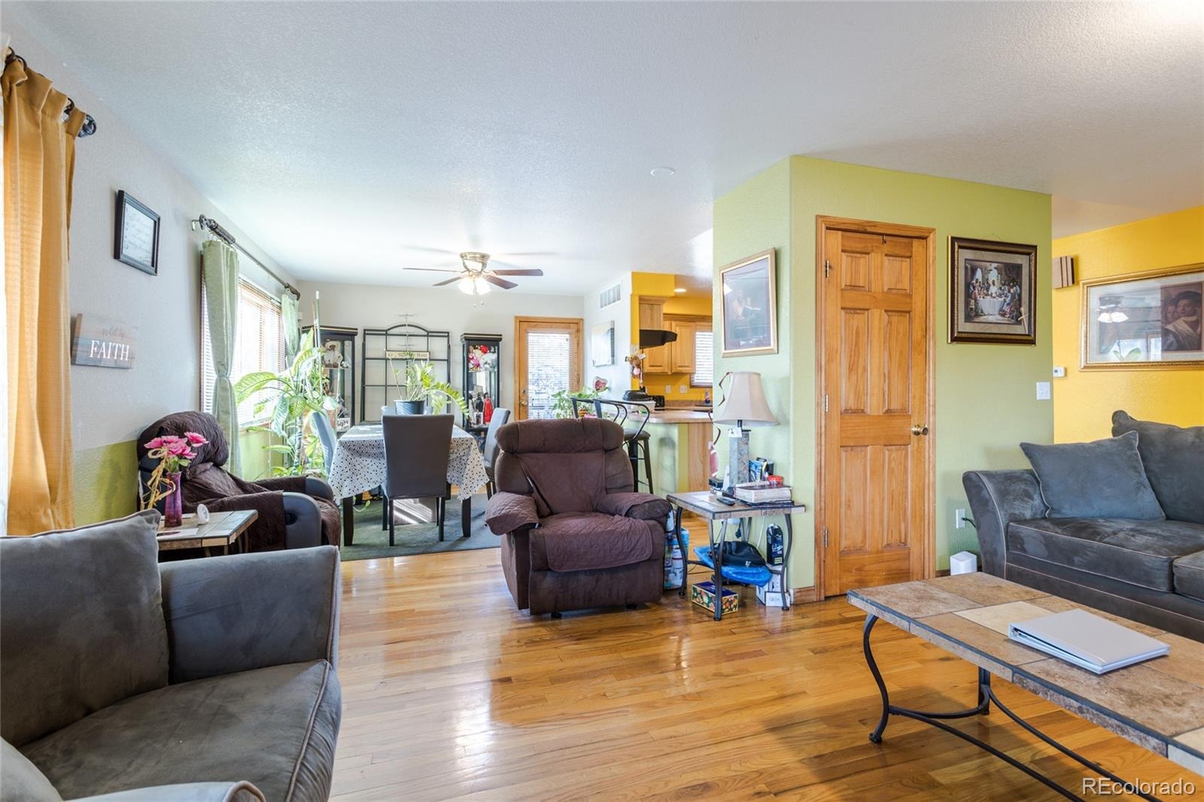
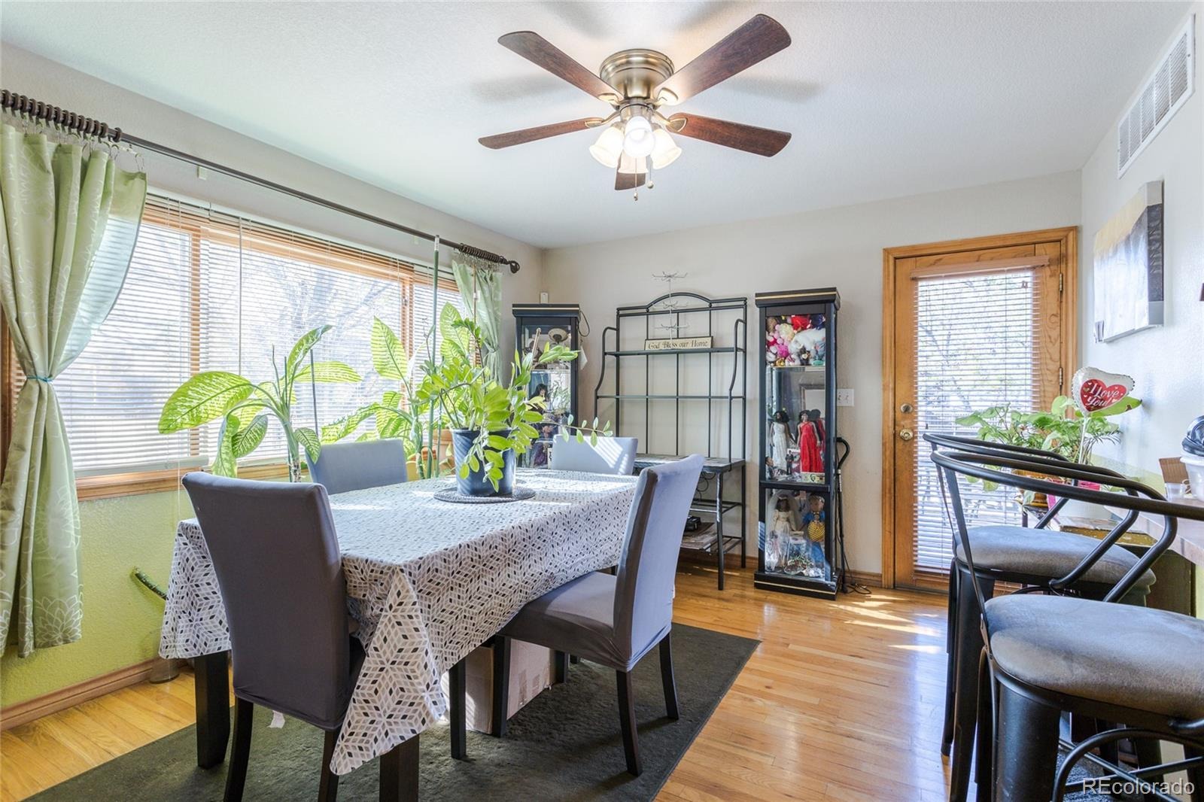
Residential · Active
Denver, CO 80247
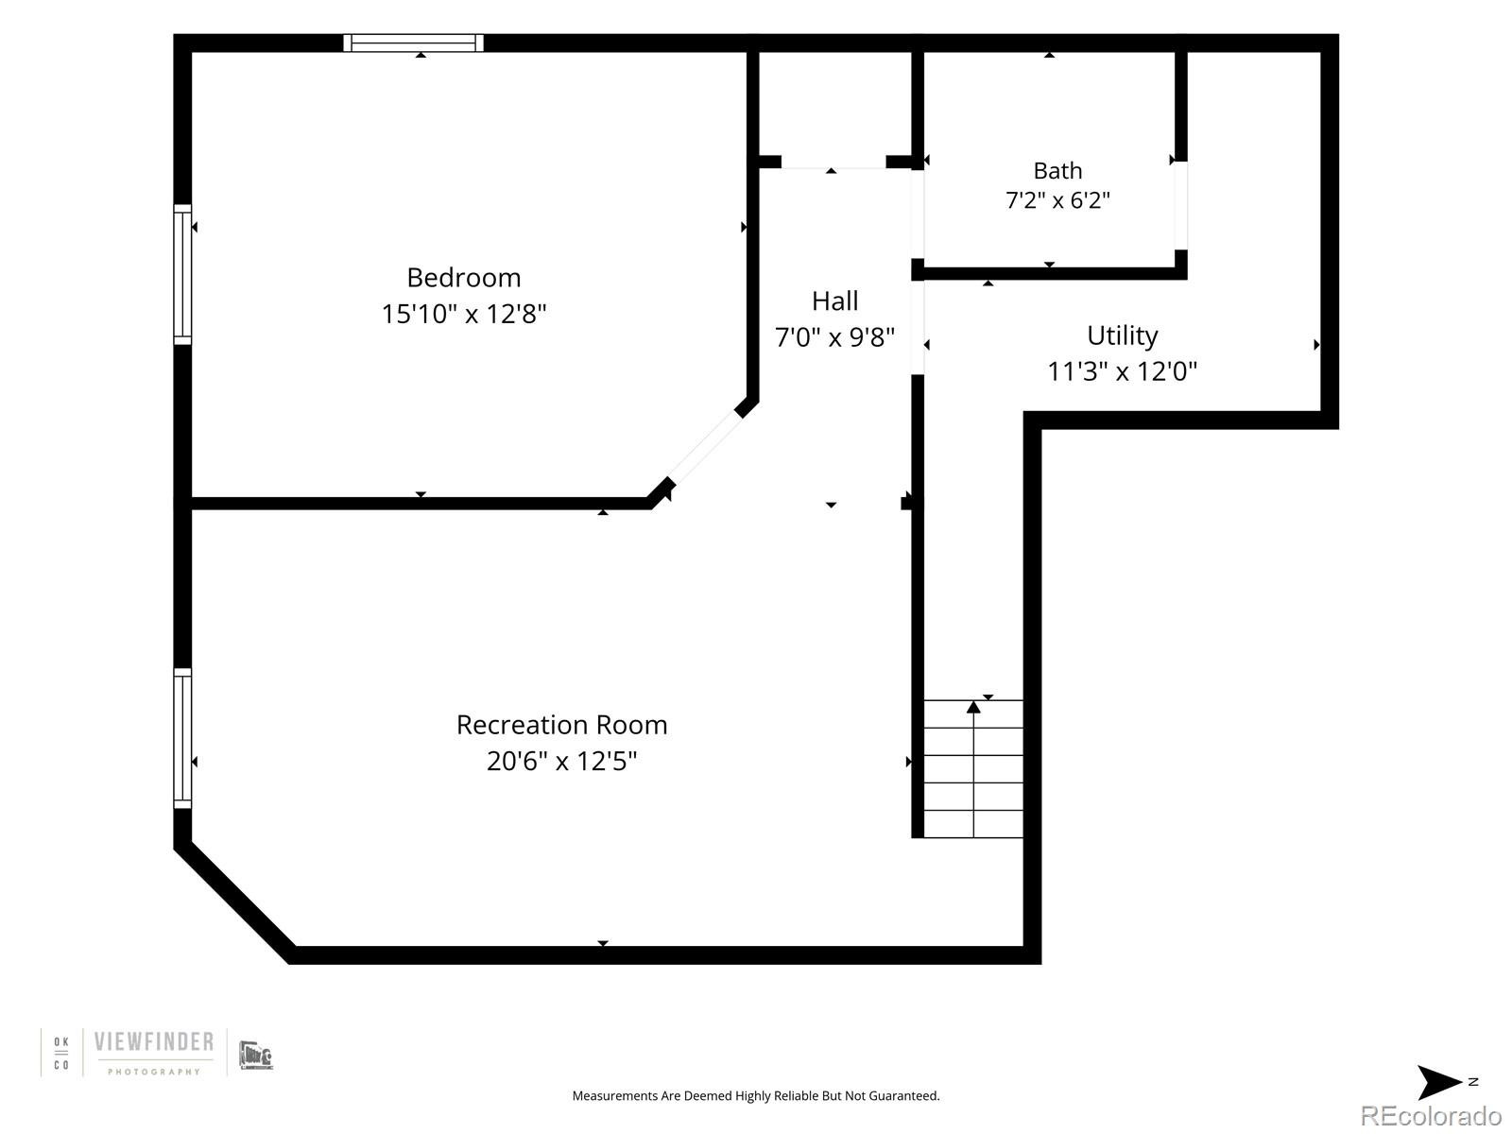
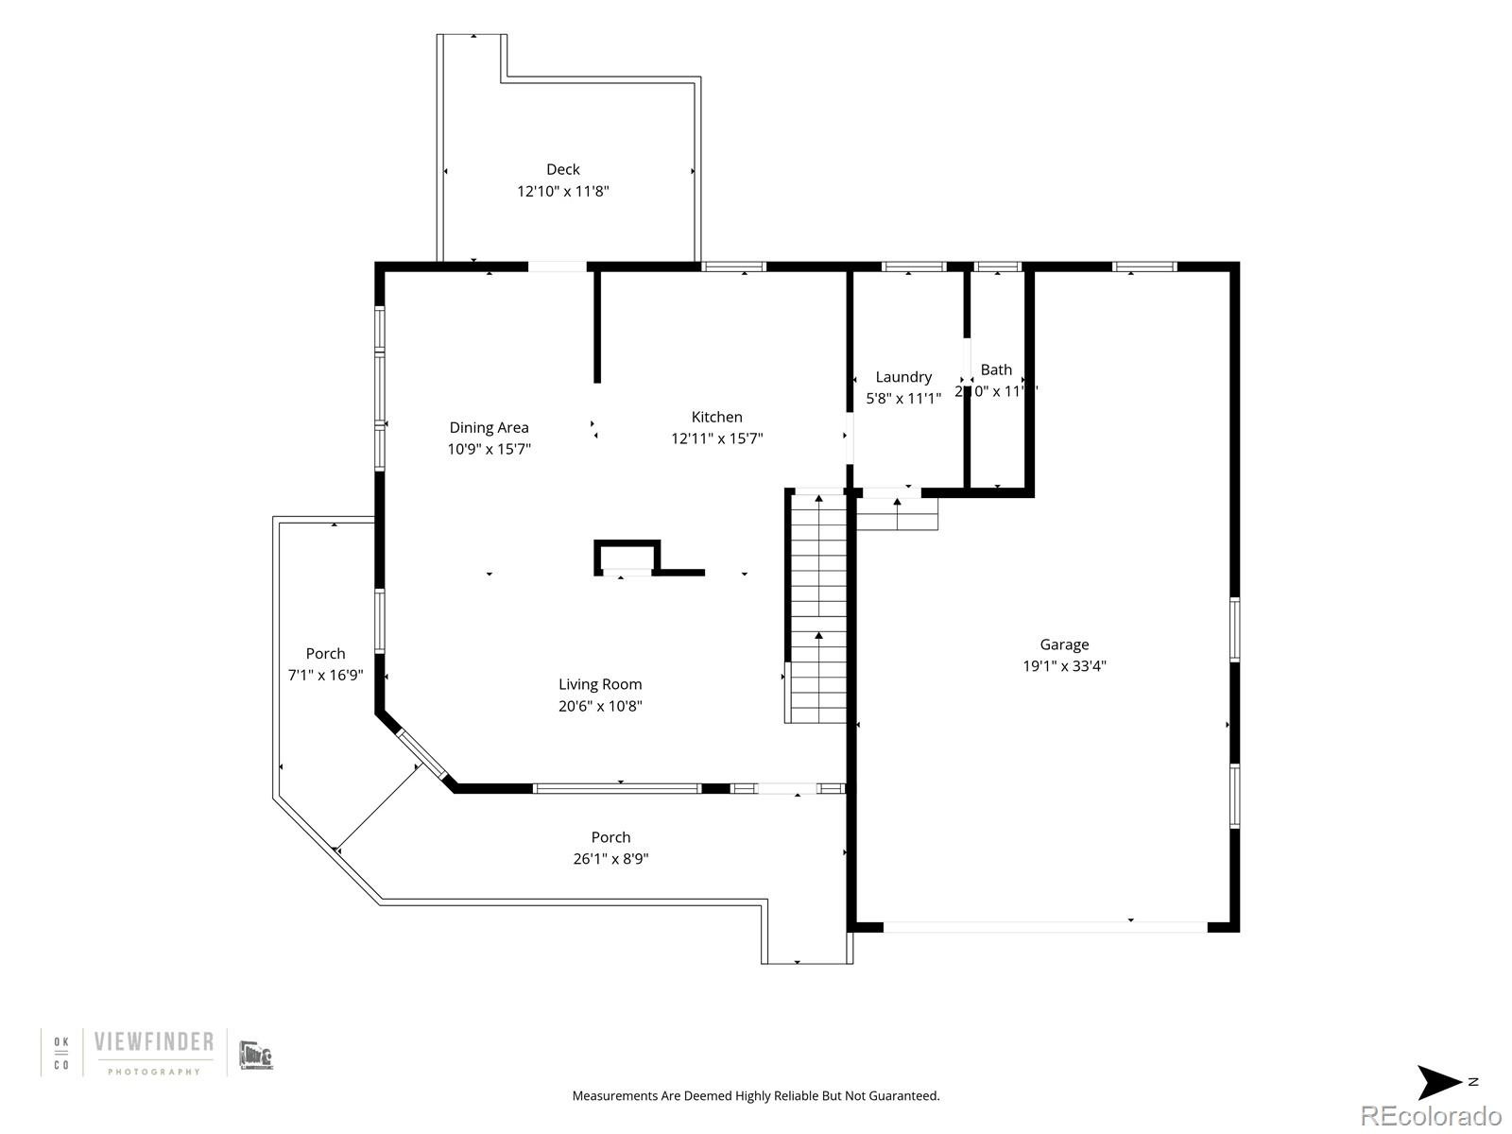
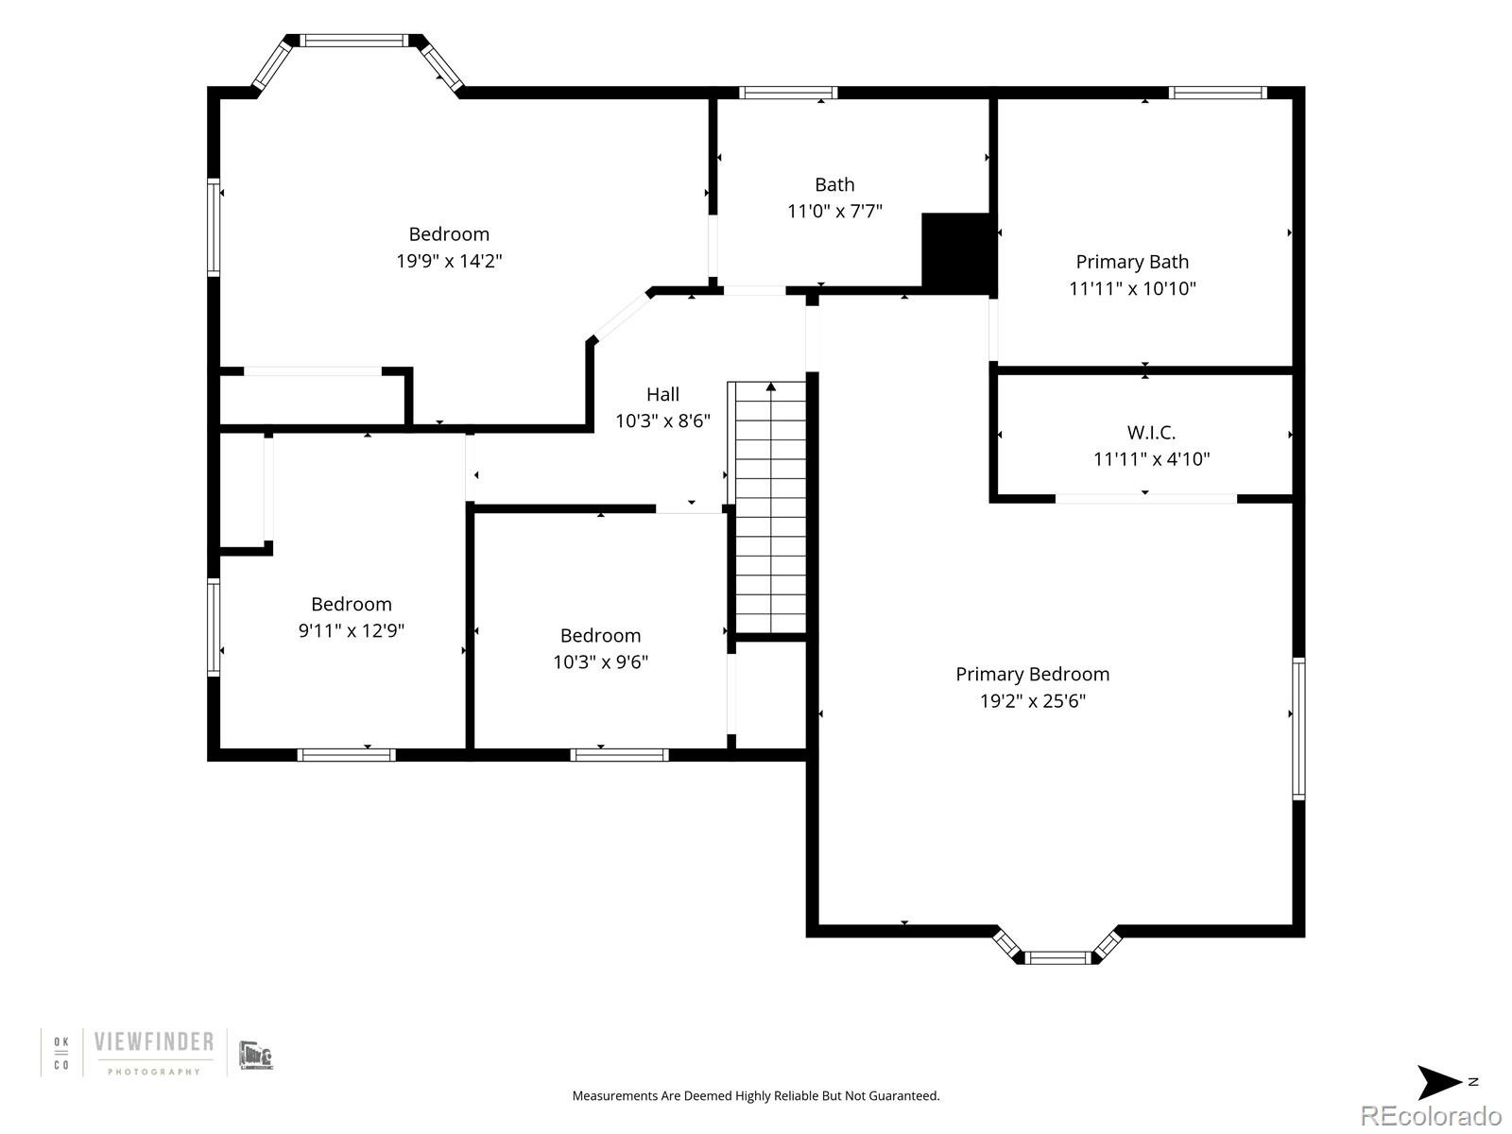
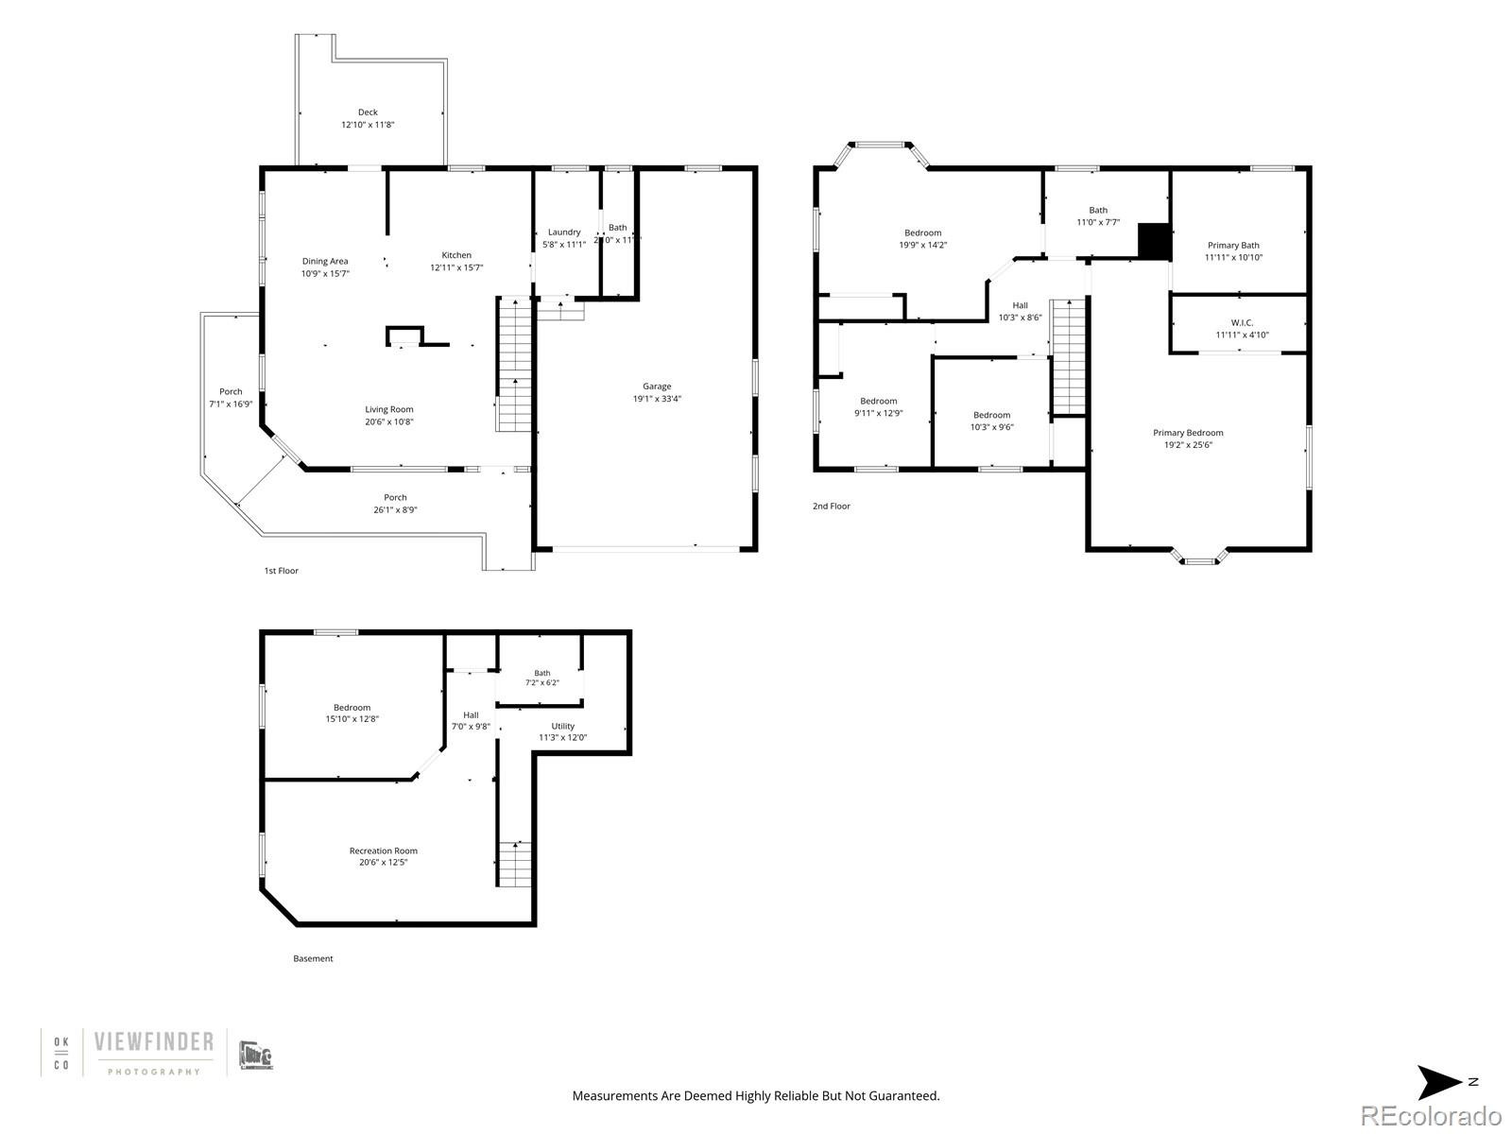
4 Beds · 4 Baths · 2,201 Sq Ft
$710,000
Single Family
Property Type
0.36 acres
Lot Size
2001
Year Built
$323
Price per Sq Ft
2
Parking Spaces
4736129
MLS #
About This Property
Space, Flexibility & Opportunity in Denver!
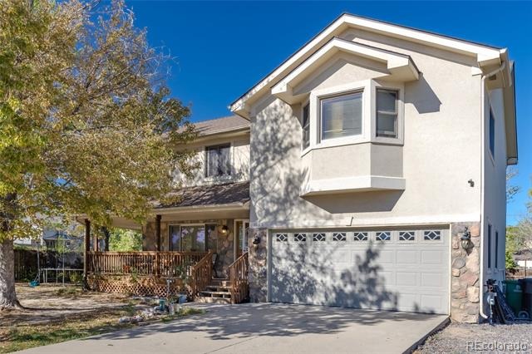
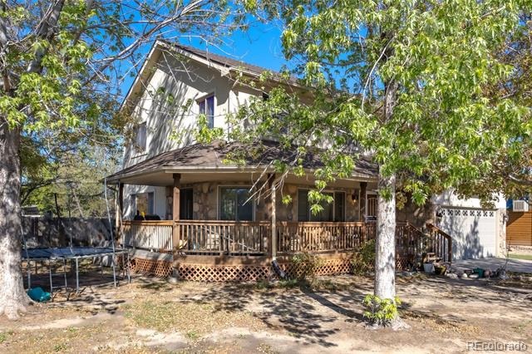
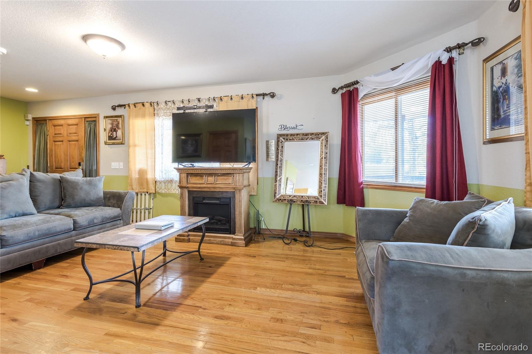
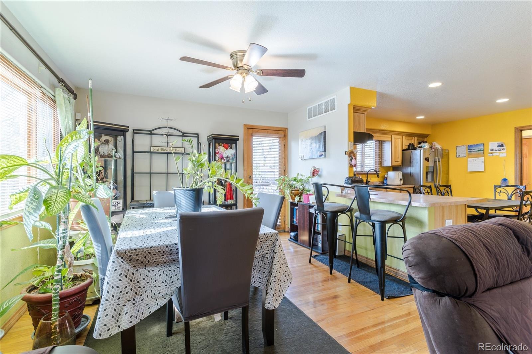
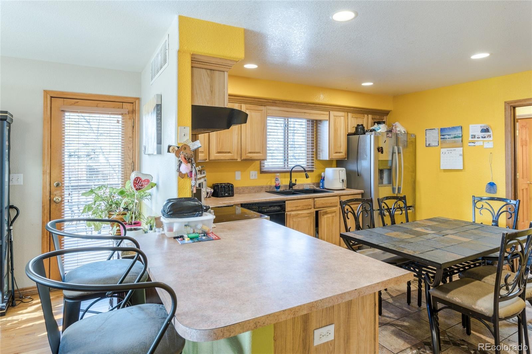
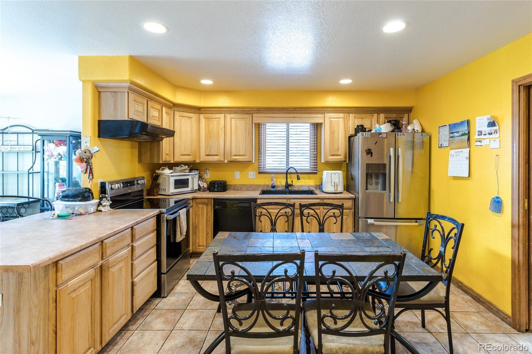
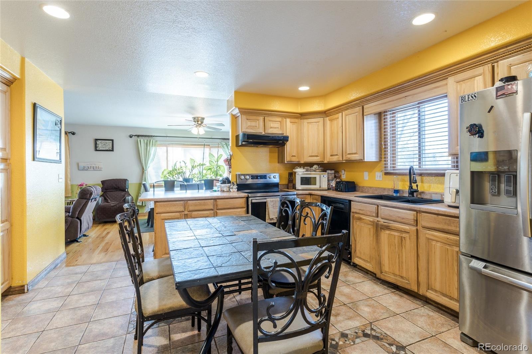
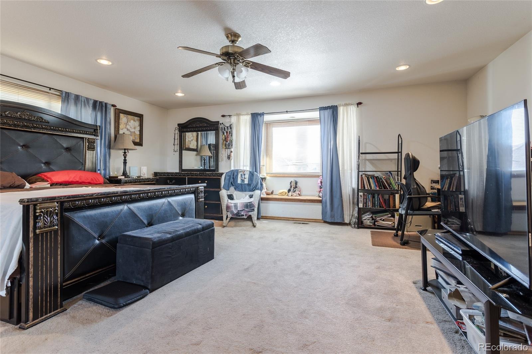
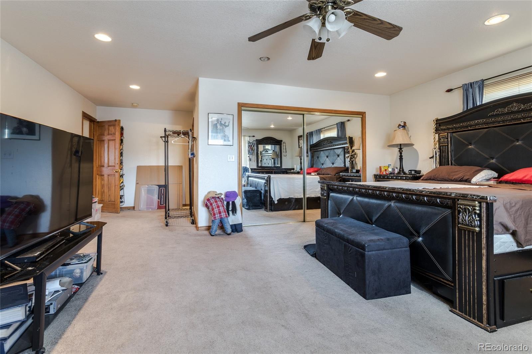
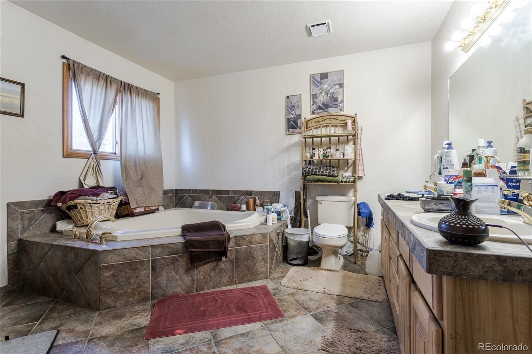
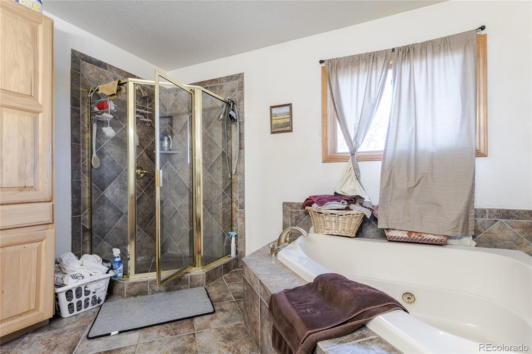
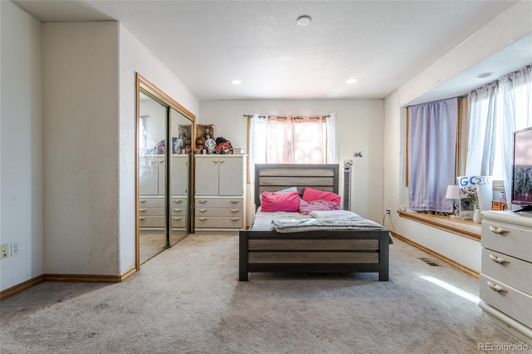
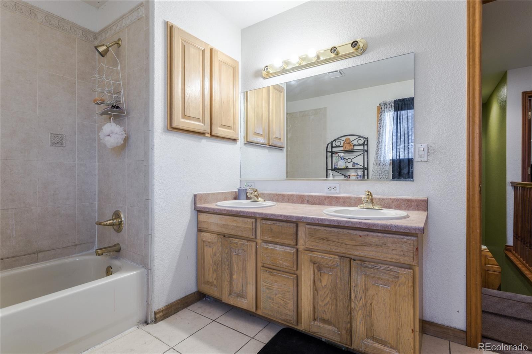
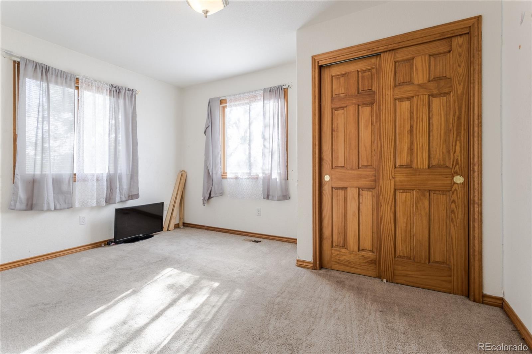
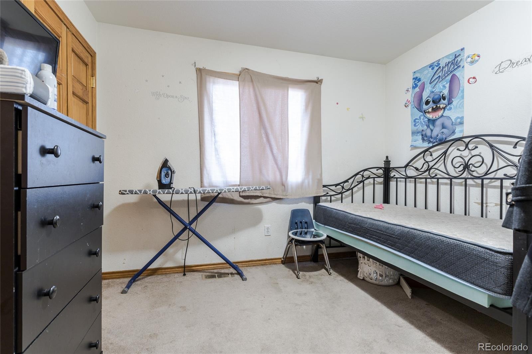
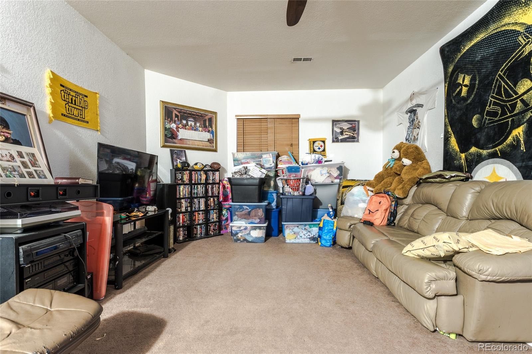
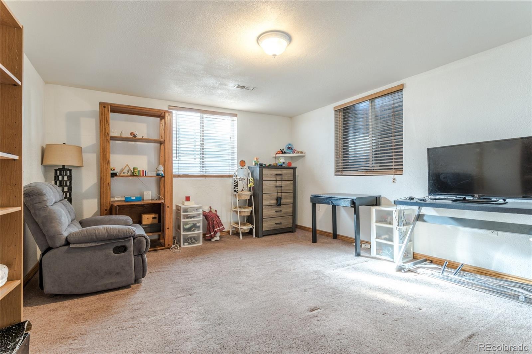
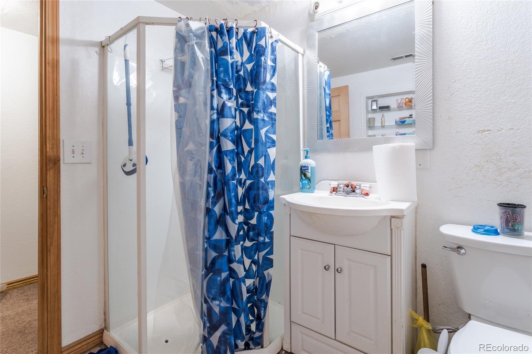
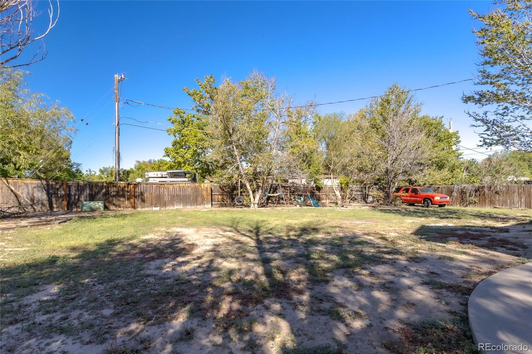
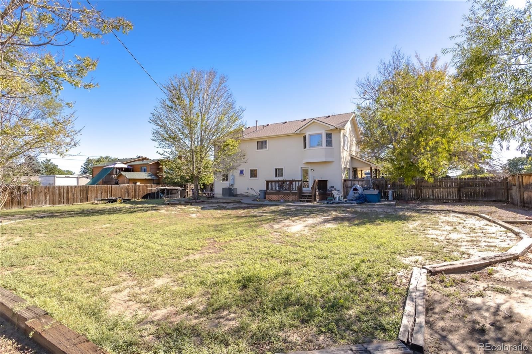
Discover the possibilities at 1095 S. Fulton St., Denver, CO 80247. This 4-bedroom, 4-bathroom home offers generous living space and a larger lot, providing flexibility for a variety of lifestyles and future plans. Whether you need room for guests, a home office, entertaining, or everyday living, this property offers plenty of potential to make it your own.
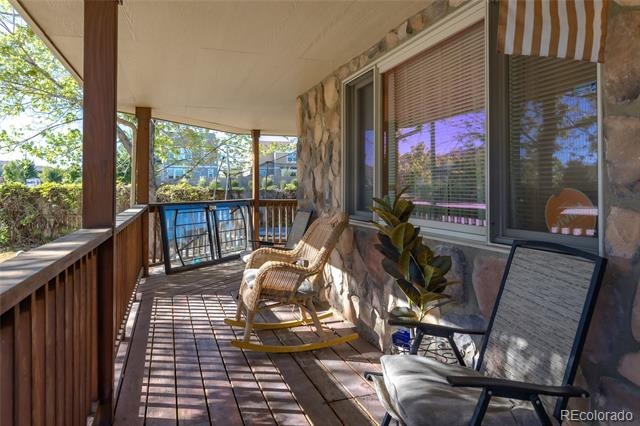
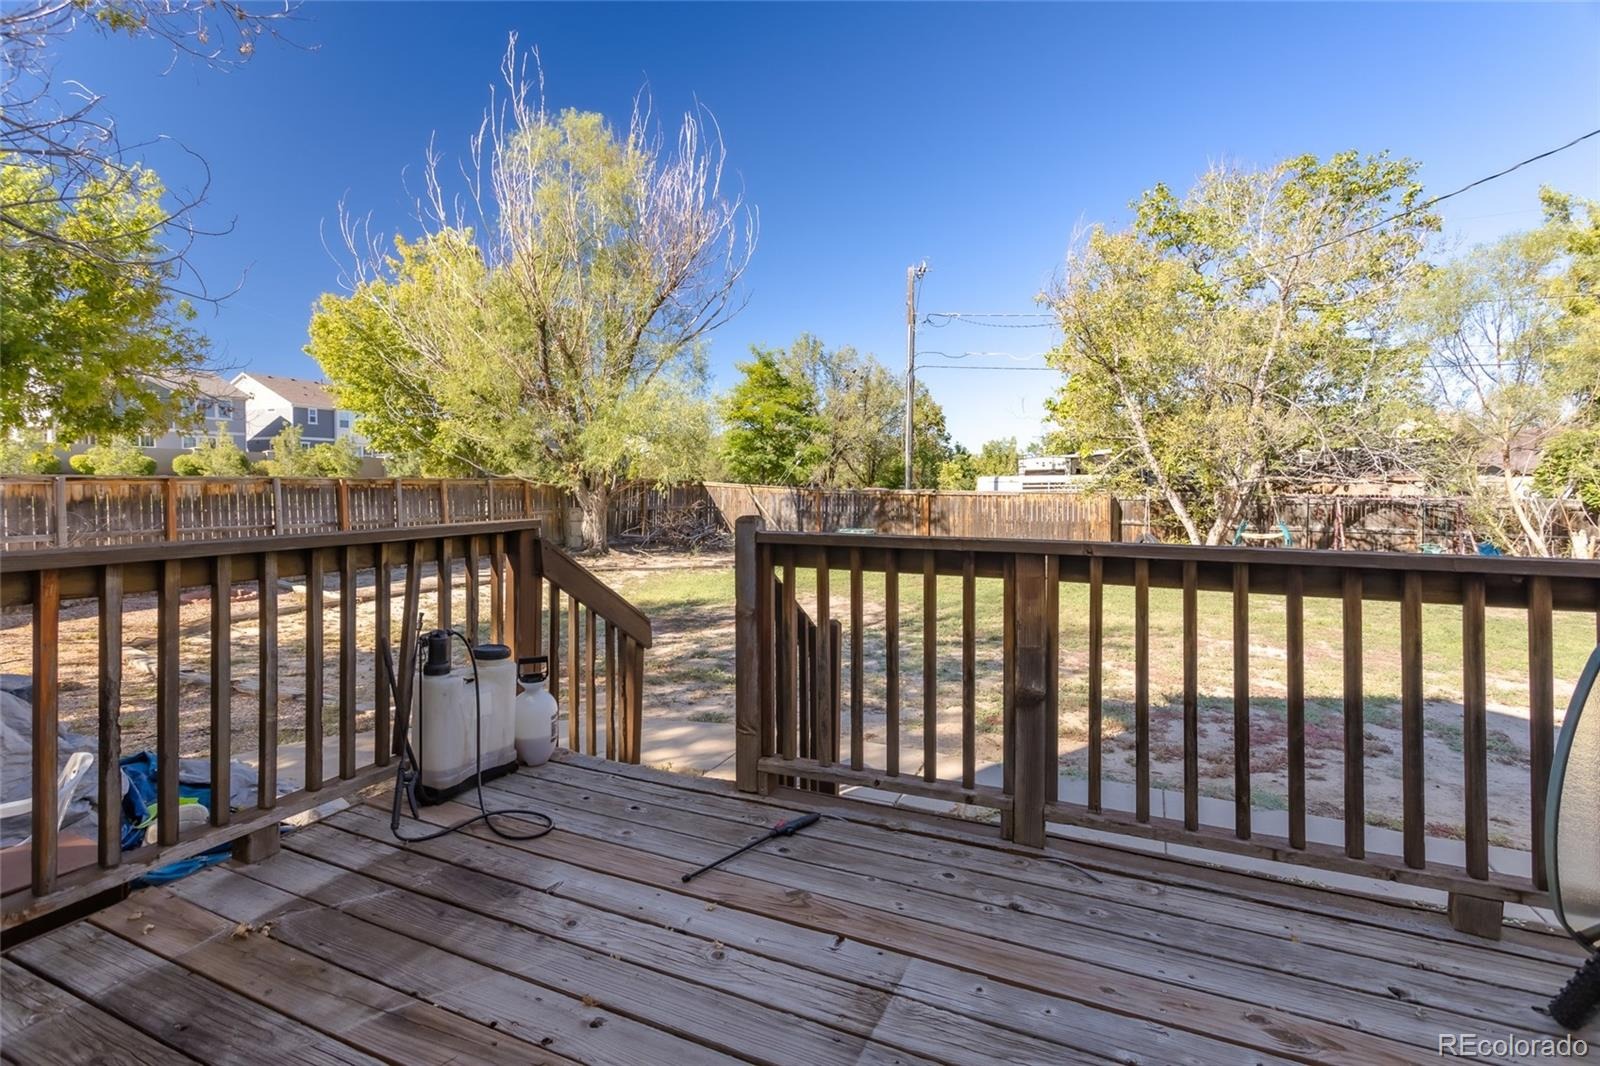
The spacious lot provides additional outdoor room for gardening, recreation, entertaining, or enjoying Colorado's outdoor lifestyle. Inside, four bedrooms and four bathrooms offer versatility for a variety of living arrangements. A new roof has been completed, adding value to this property's list of features.
The property is zoned NS-SU-I. Buyers are encouraged to verify zoning regulations and permitted uses with the City and County of Denver to determine how the property may fit their intended plans.
Conveniently located in Denver, with access to nearby shopping, dining, parks, transportation, and major roadways, this property presents an opportunity to explore the possibilities of a home with space, flexibility, and a larger lot.
Schedule your showing today and discover the potential of 1095 S. Fulton St.!
74 days on market
Listed by Clint McCree · HomeSmart · 720-998-9559
Property Details
| Property Type | Residential |
| Sub Type | Single Family Residence |
| Status | Active |
| Price per Sq Ft | $323 |
| Subdivision | RANGE VIEW FILING 2 |
| MLS # | 4736129 |
| Days on Market | 74 |
| Bedrooms | 4 |
| Full Baths | 2 |
| Half Baths | 1 |
| Three-Quarter Baths | 1 |
| Year Built | 2001 |
| Lot Size (Sq Ft) | 15,725 |
| Acres | 0.36 |
| HOA | No |
| Annual Taxes | $3,199 |
| State | CO |
| County | Denver |
| Zoning | S-SU-I |
| Interior Features | Smoke Free |
| Heating | Electric, Forced Air, Hot Water |
| Cooling | Central Air |
| Flooring | Carpet, Wood |
| Appliances | Dishwasher, Disposal |
| Exterior Features | Balcony, Private Yard |
| Garage | Yes |
| Garage Spaces | 2 |
| Parking Features | Concrete |
| Roof | Composition |
| Basement | Finished |
| Lot Features | Level |
| Architectural Style | Contemporary |
| Levels | One |
| Construction | Stucco |
| Sewer | Public Sewer |
| Senior Community | No |
| Special Conditions | Third Party Approval, None Known |
Location
Price History
| Date | Event | Price |
|---|---|---|
| 10/14/2026 |
Price change Source: REcolorado® #4736129 |
$710,000 -4.1% $323/sqft |
| 10/9/2026 |
Price change Source: REcolorado® #4736129 |
$740,000 -3.9% $336/sqft |
| 8/27/2026 |
Listed for sale Source: REcolorado® #4736129 |
$770,000 $350/sqft |

Based on information submitted to the MLS GRID as of November 8, 2026 at 7:43 PM MST. All data is obtained from various sources and may not have been verified by broker or MLS GRID. Supplied Open House Information is subject to change without notice. All information should be independently reviewed and verified for accuracy. Properties may or may not be listed by the office/agent presenting the information.
Thank you — a Mont Haus broker will be in touch shortly.
For Mont Haus agents and staff. Sign in with your Mont Haus Microsoft account and the Agent Portal opens in a new tab.
Sign in with MicrosoftNo Microsoft account yet? Ask Nikki Boxer, who sets up portal access.