Residential · Pending
Aurora, CO 80017
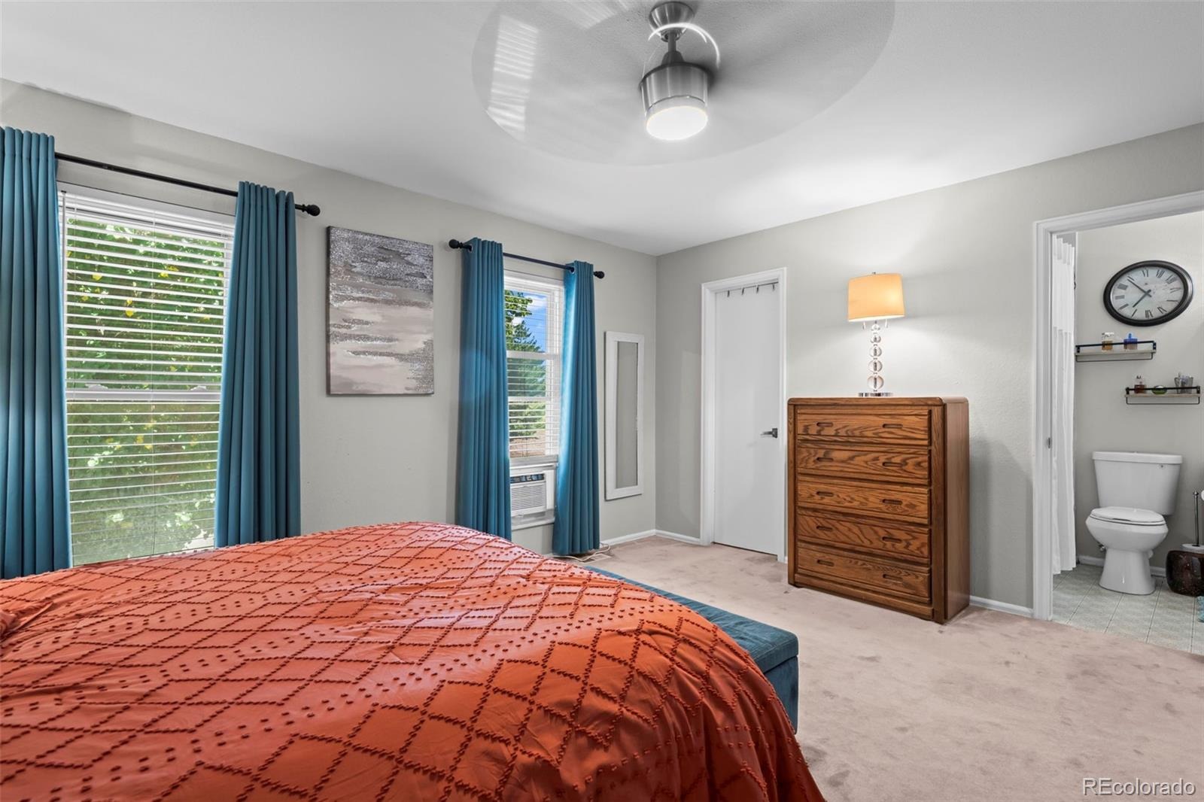
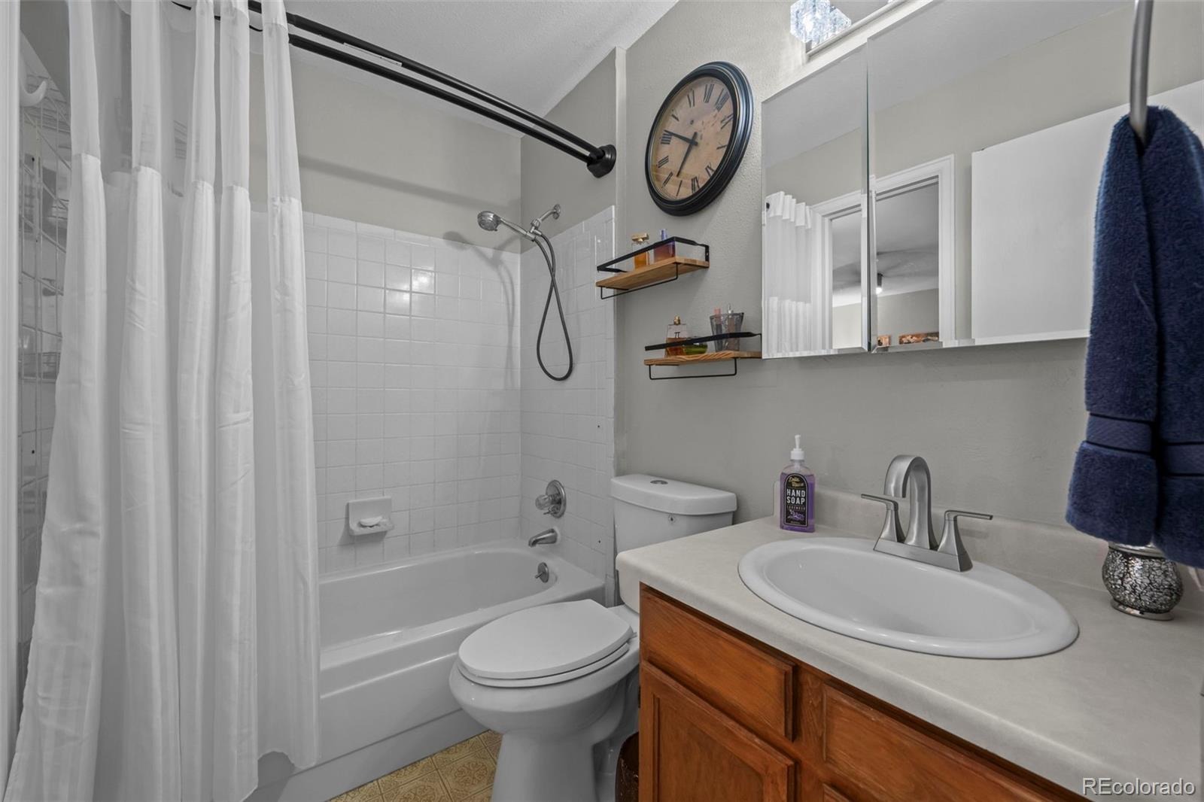
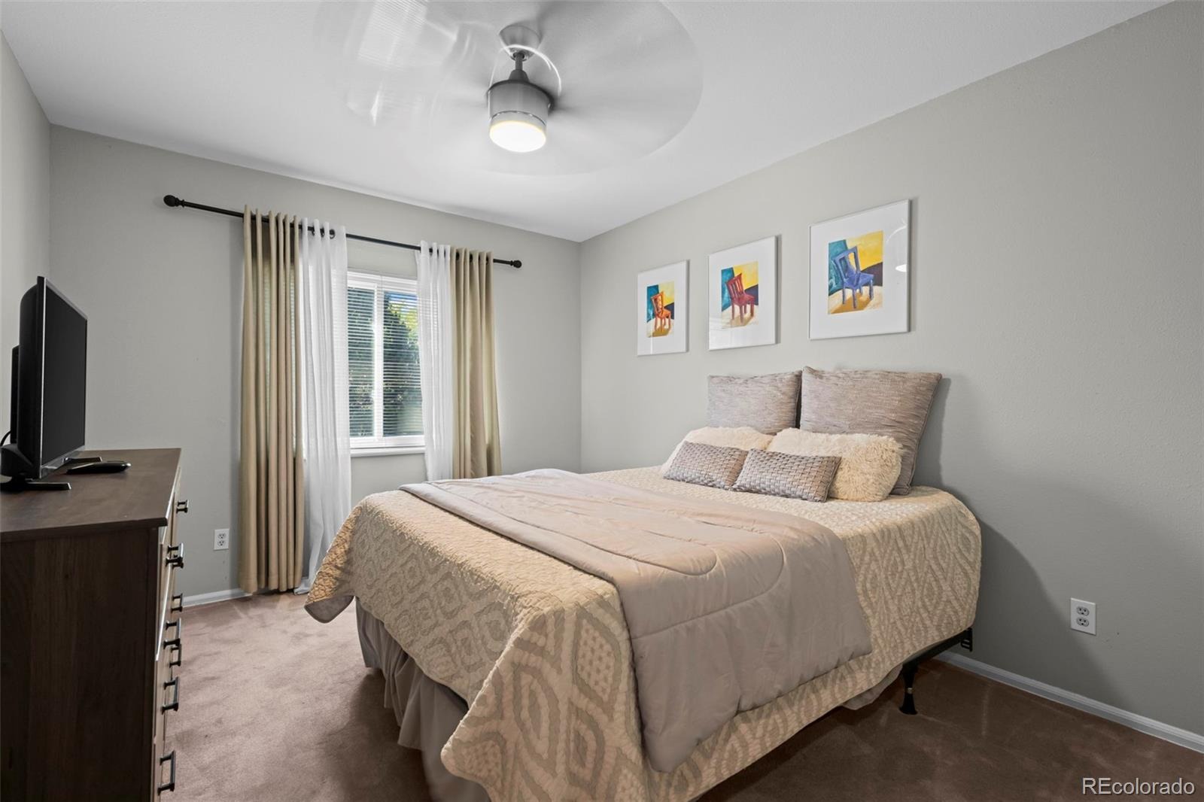
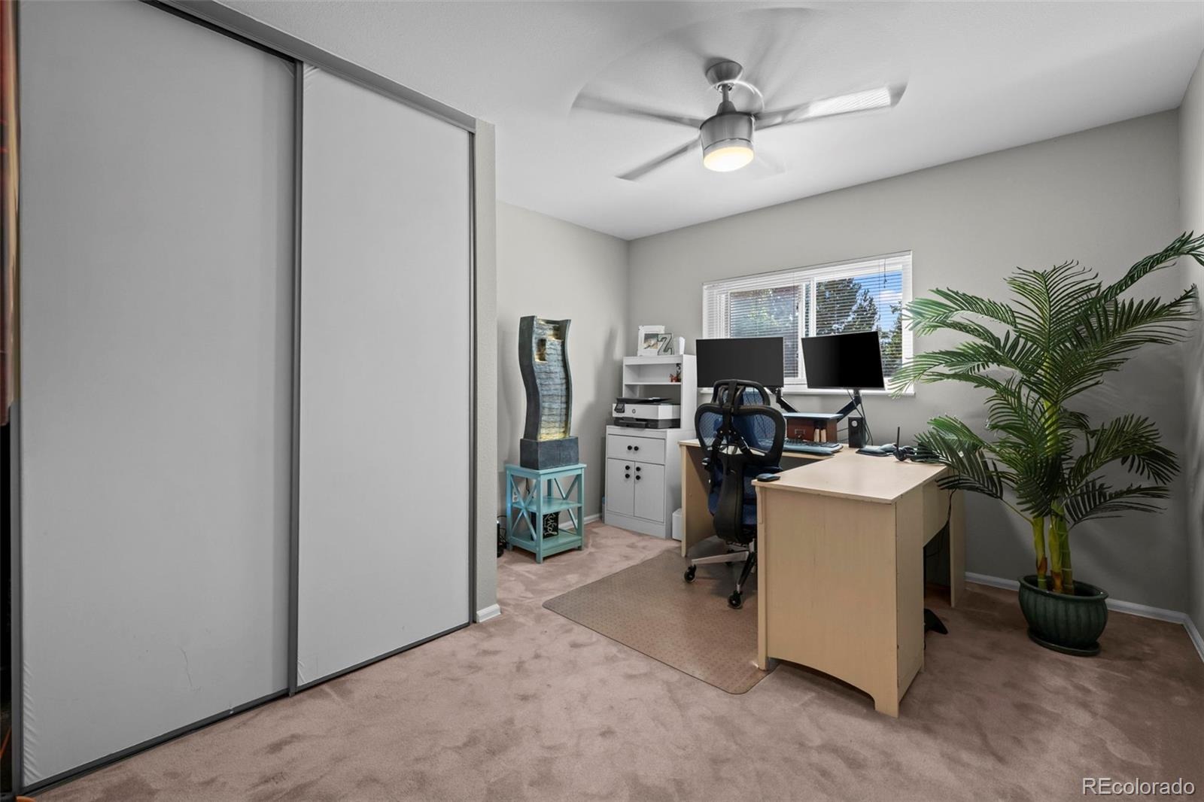
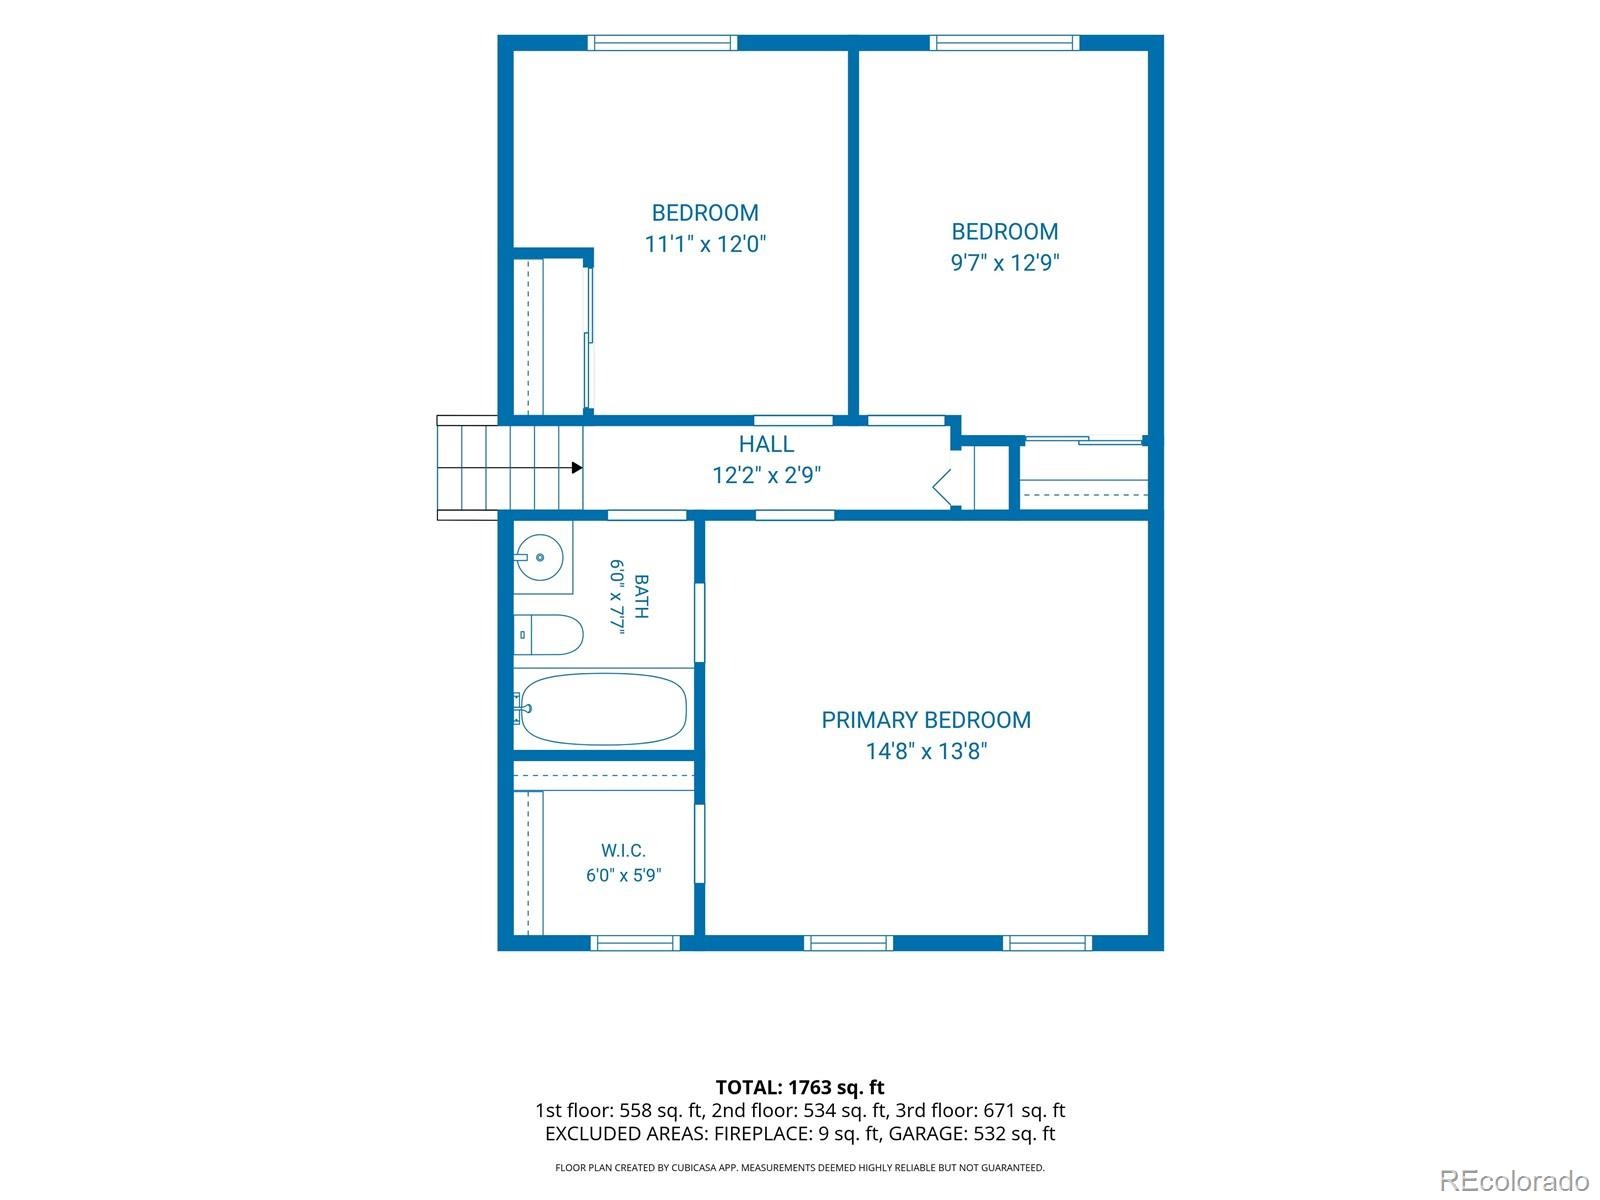
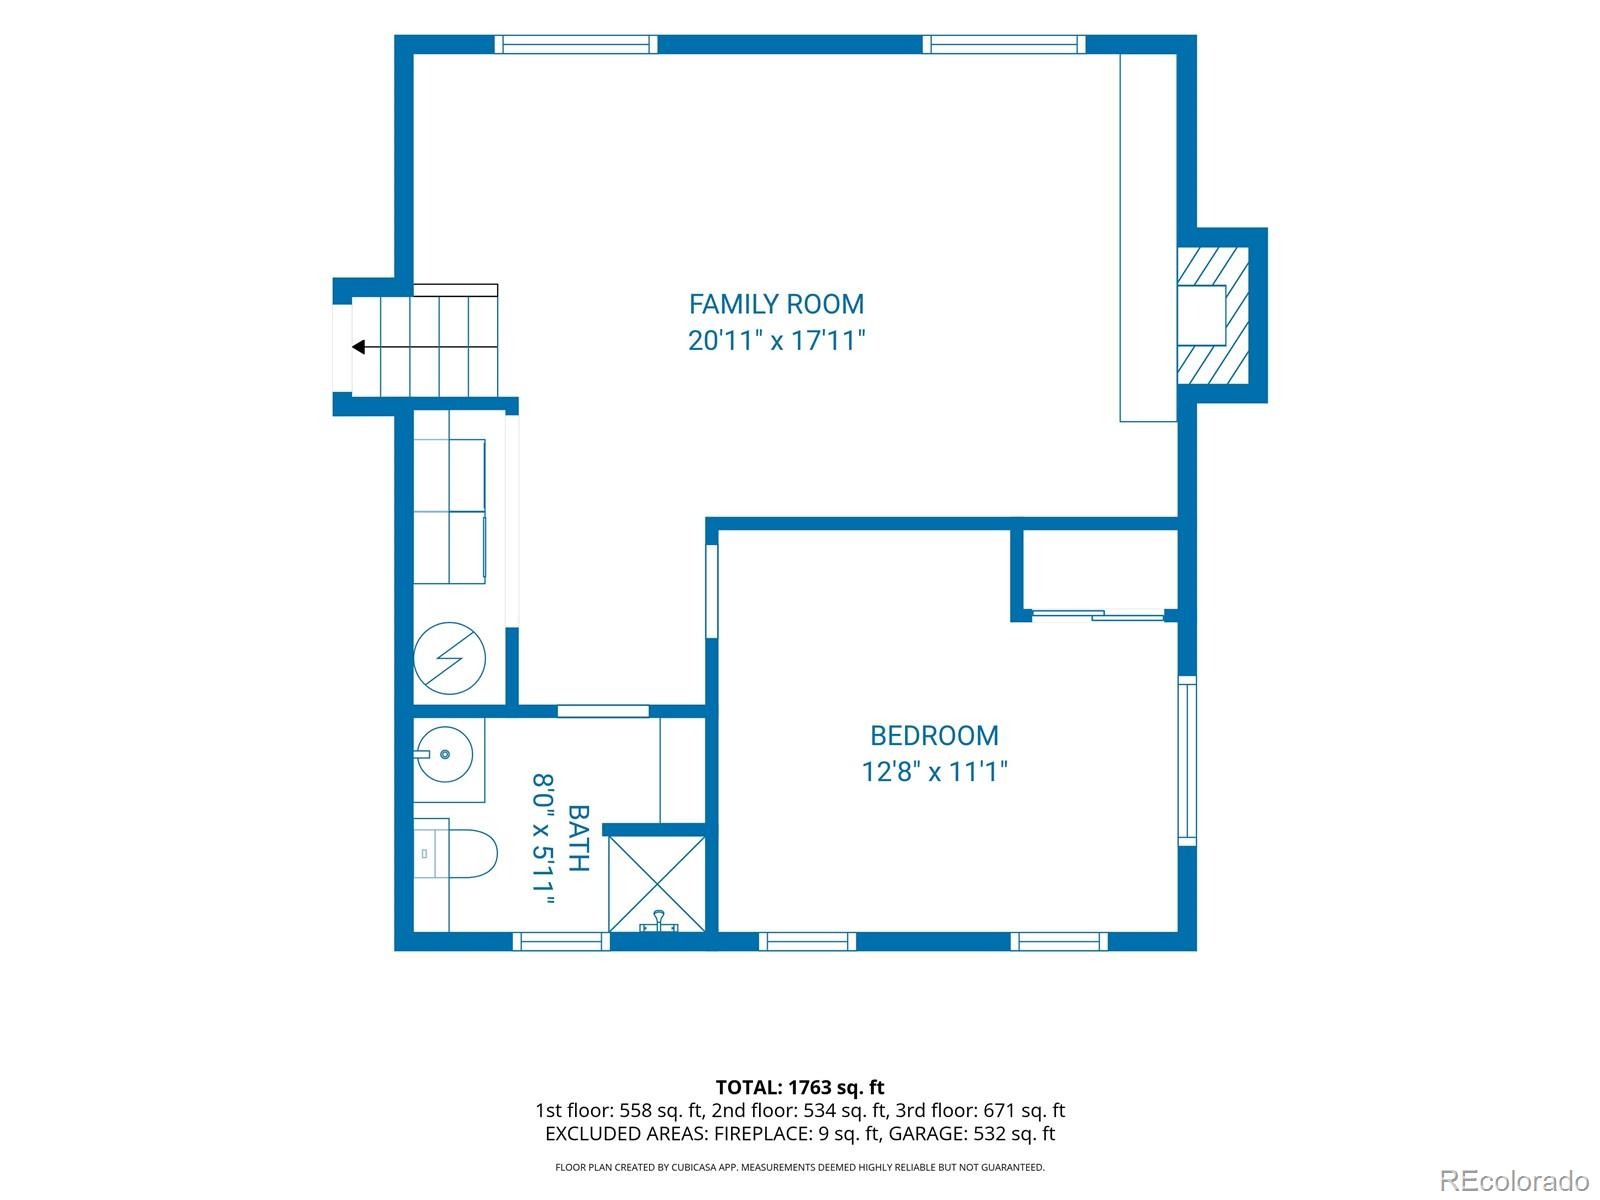
4 Beds · 2 Baths · 1,736 Sq Ft
$450,000
Single Family
Property Type
0.17 acres
Lot Size
1979
Year Built
$259
Price per Sq Ft
2
Parking Spaces
4740033
MLS #
About This Property
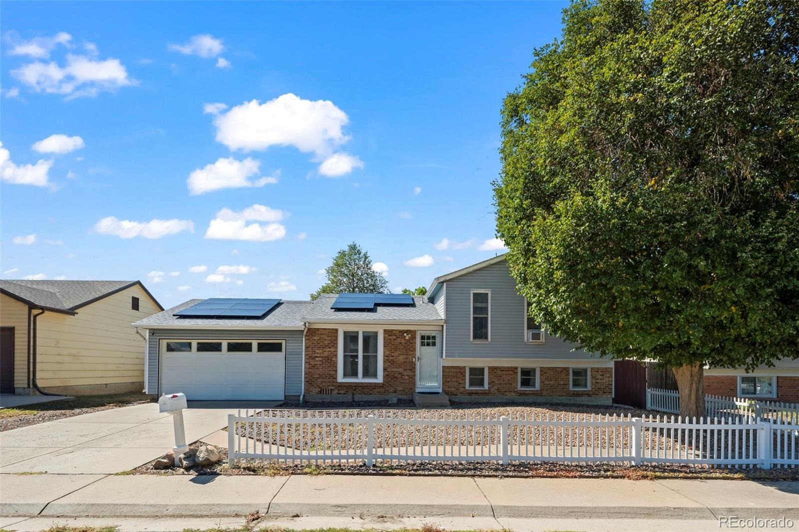
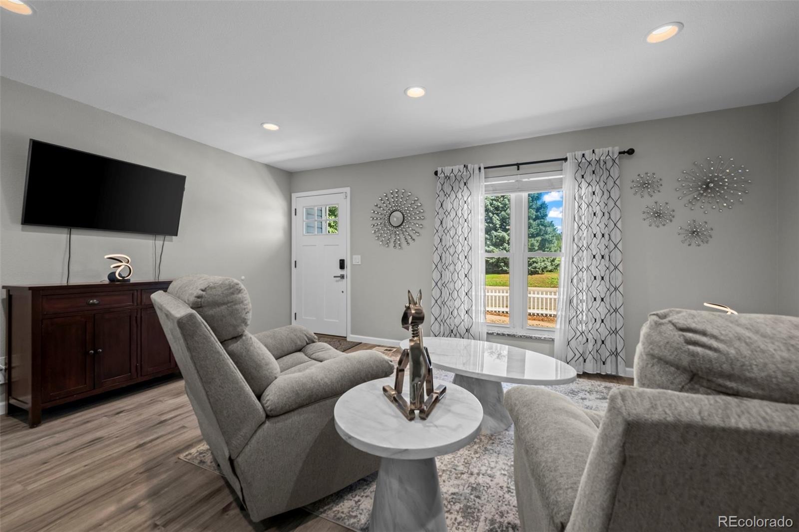
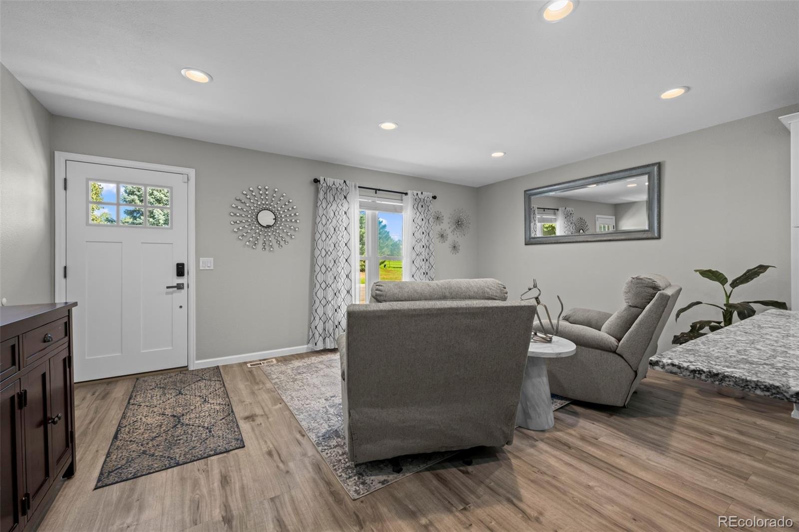
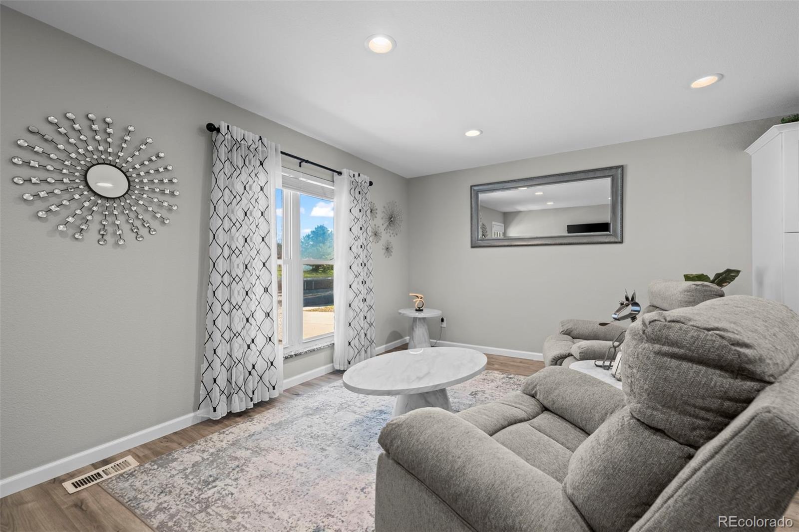
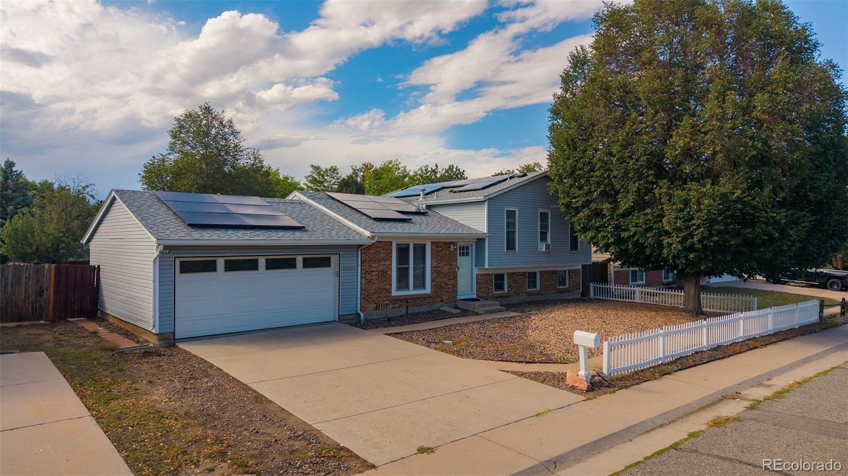
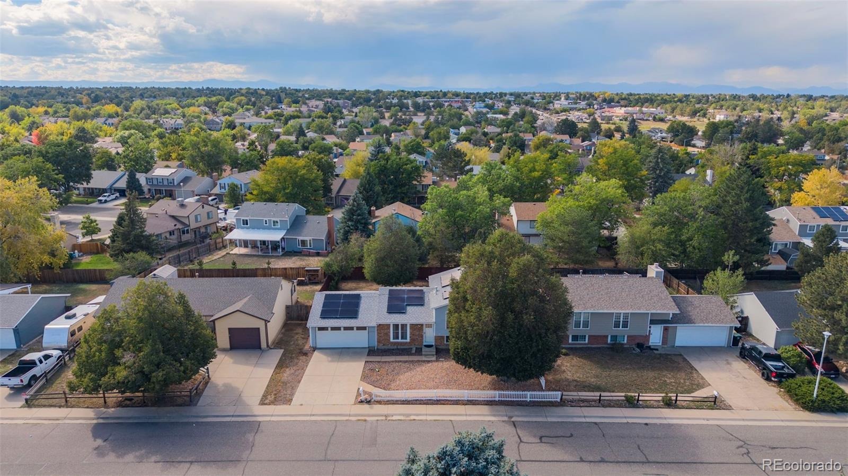
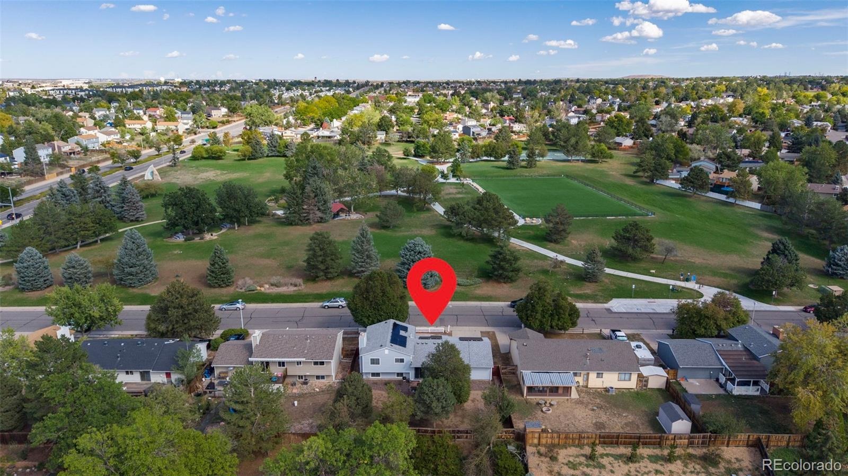
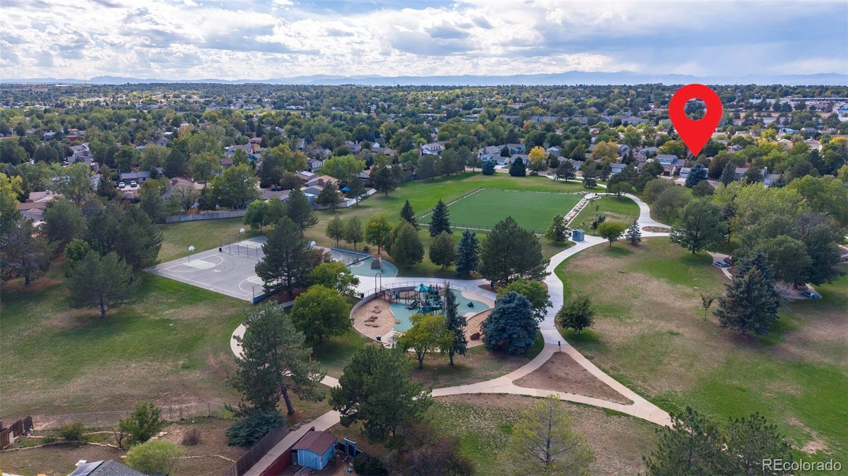
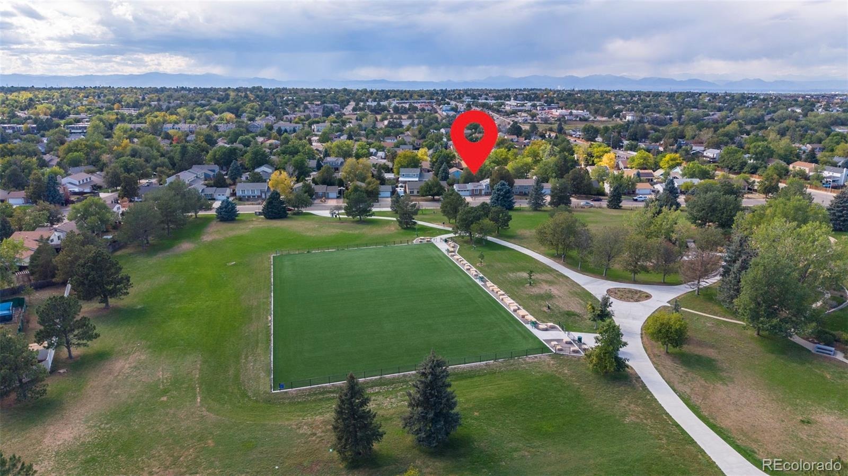
A park for your front yard. And somehow, from inside, it feels like it’s yours. Enjoy Sunday brunch, pour a drink, hang out with friends—then look up to your own little world of green. Trees fill the view, people disappear, and the park feels almost private. Then step outside and the playgrounds, courts, and walking paths are right there when you want them.
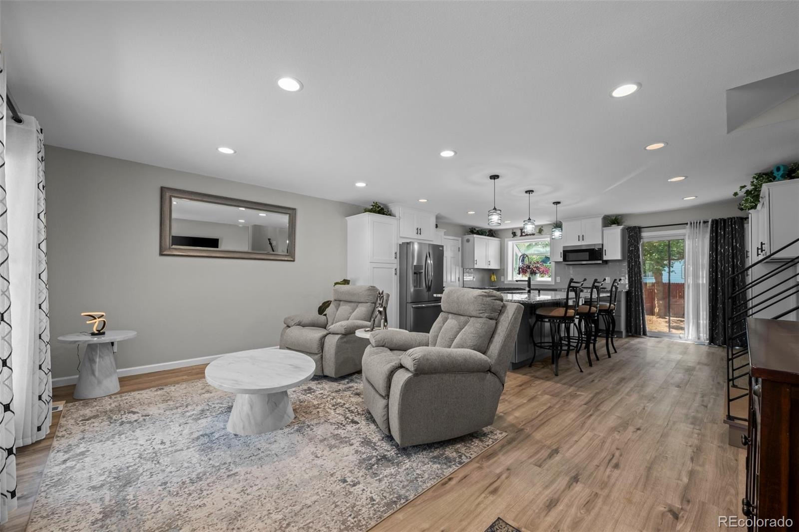
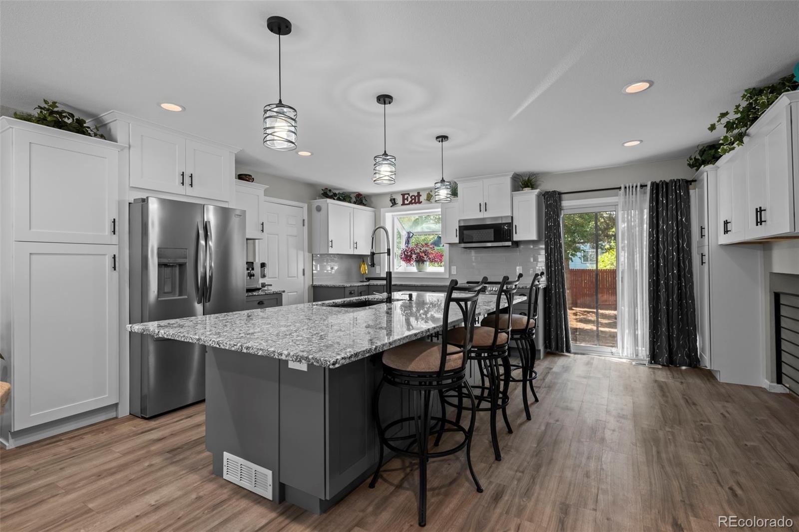
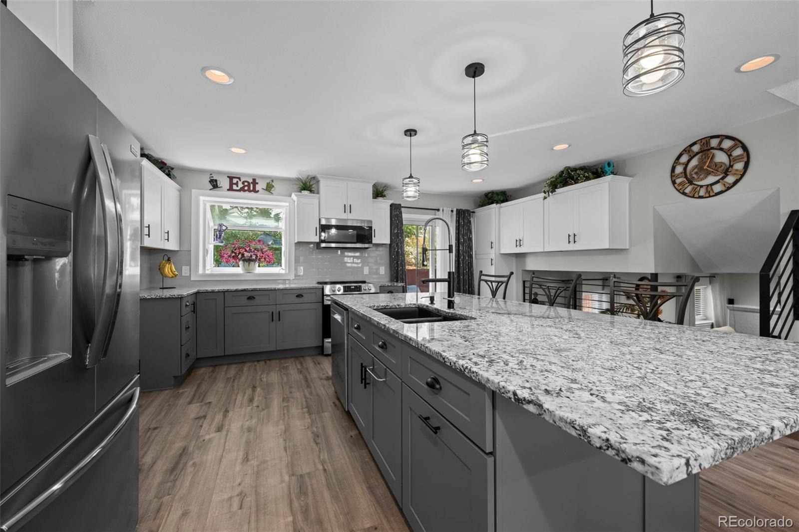
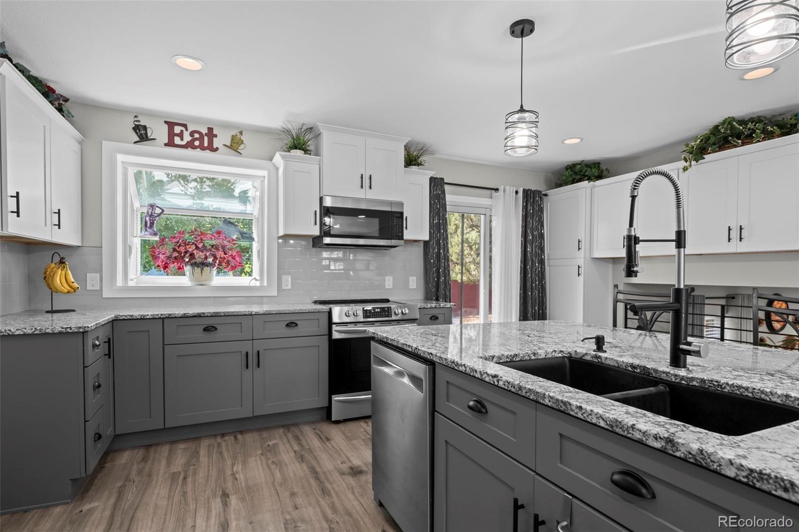
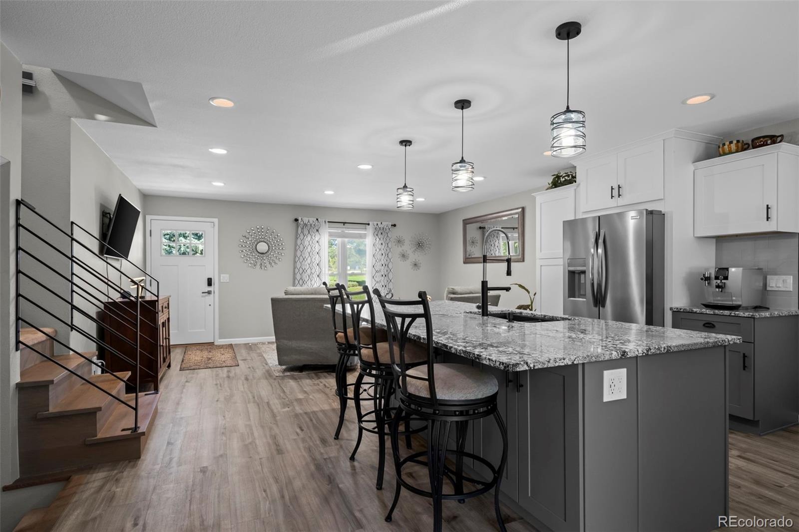
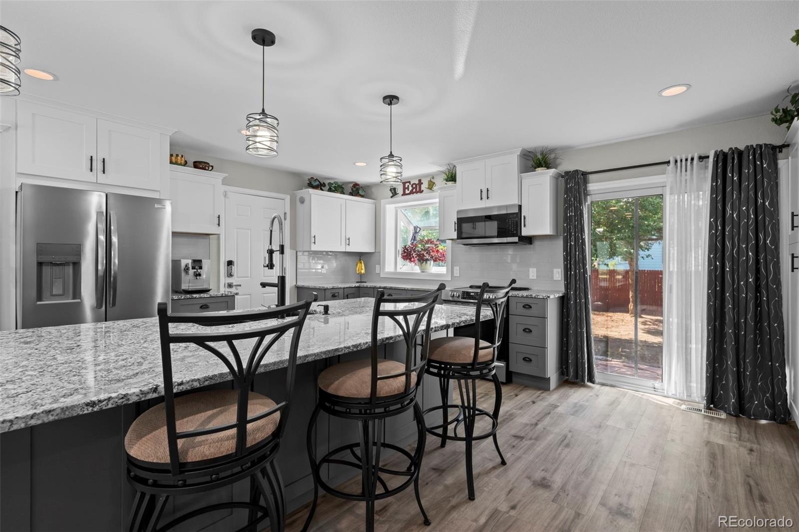
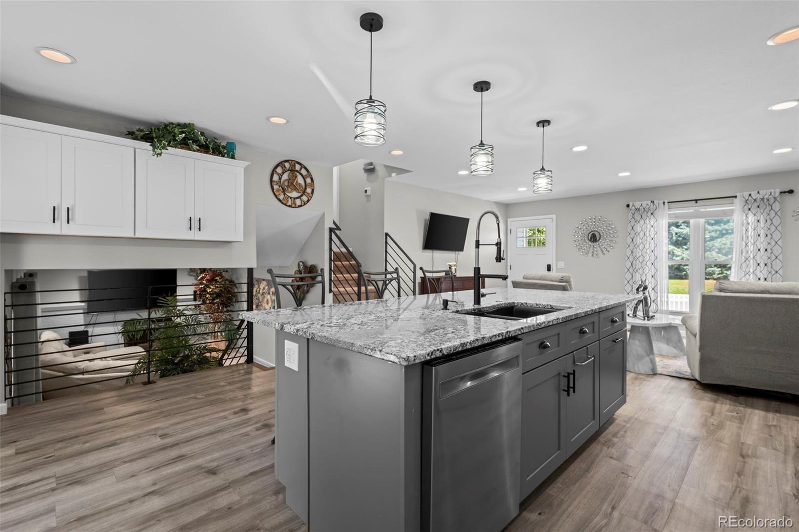
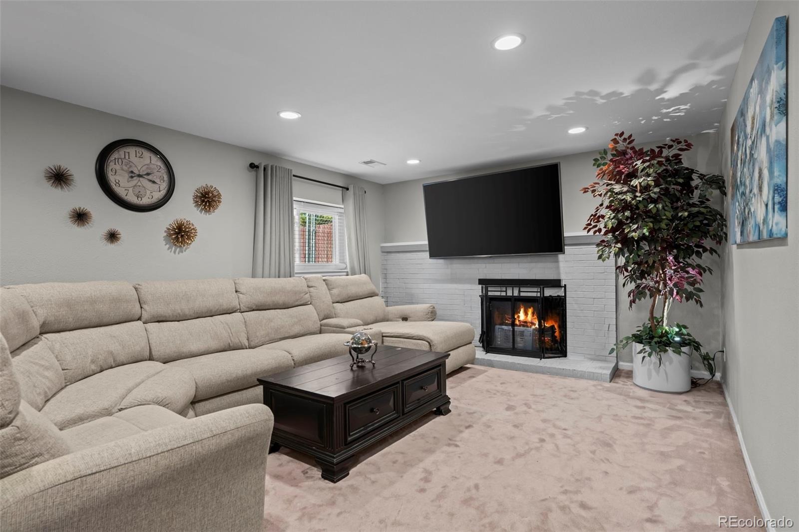
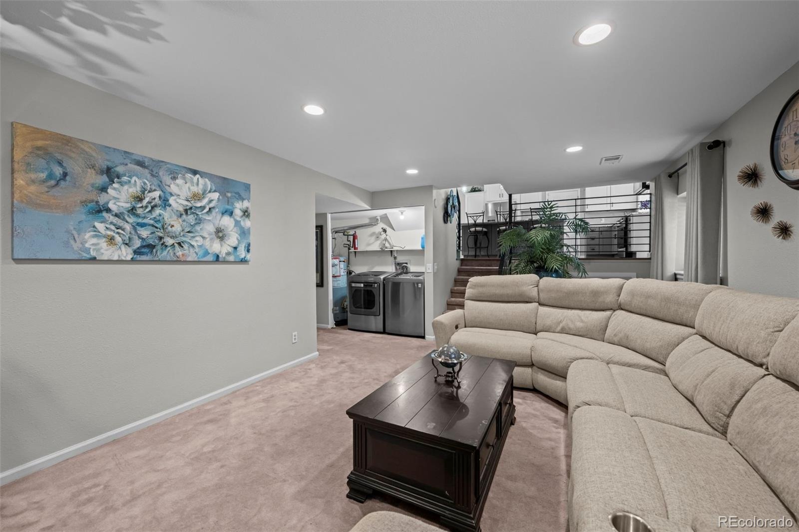
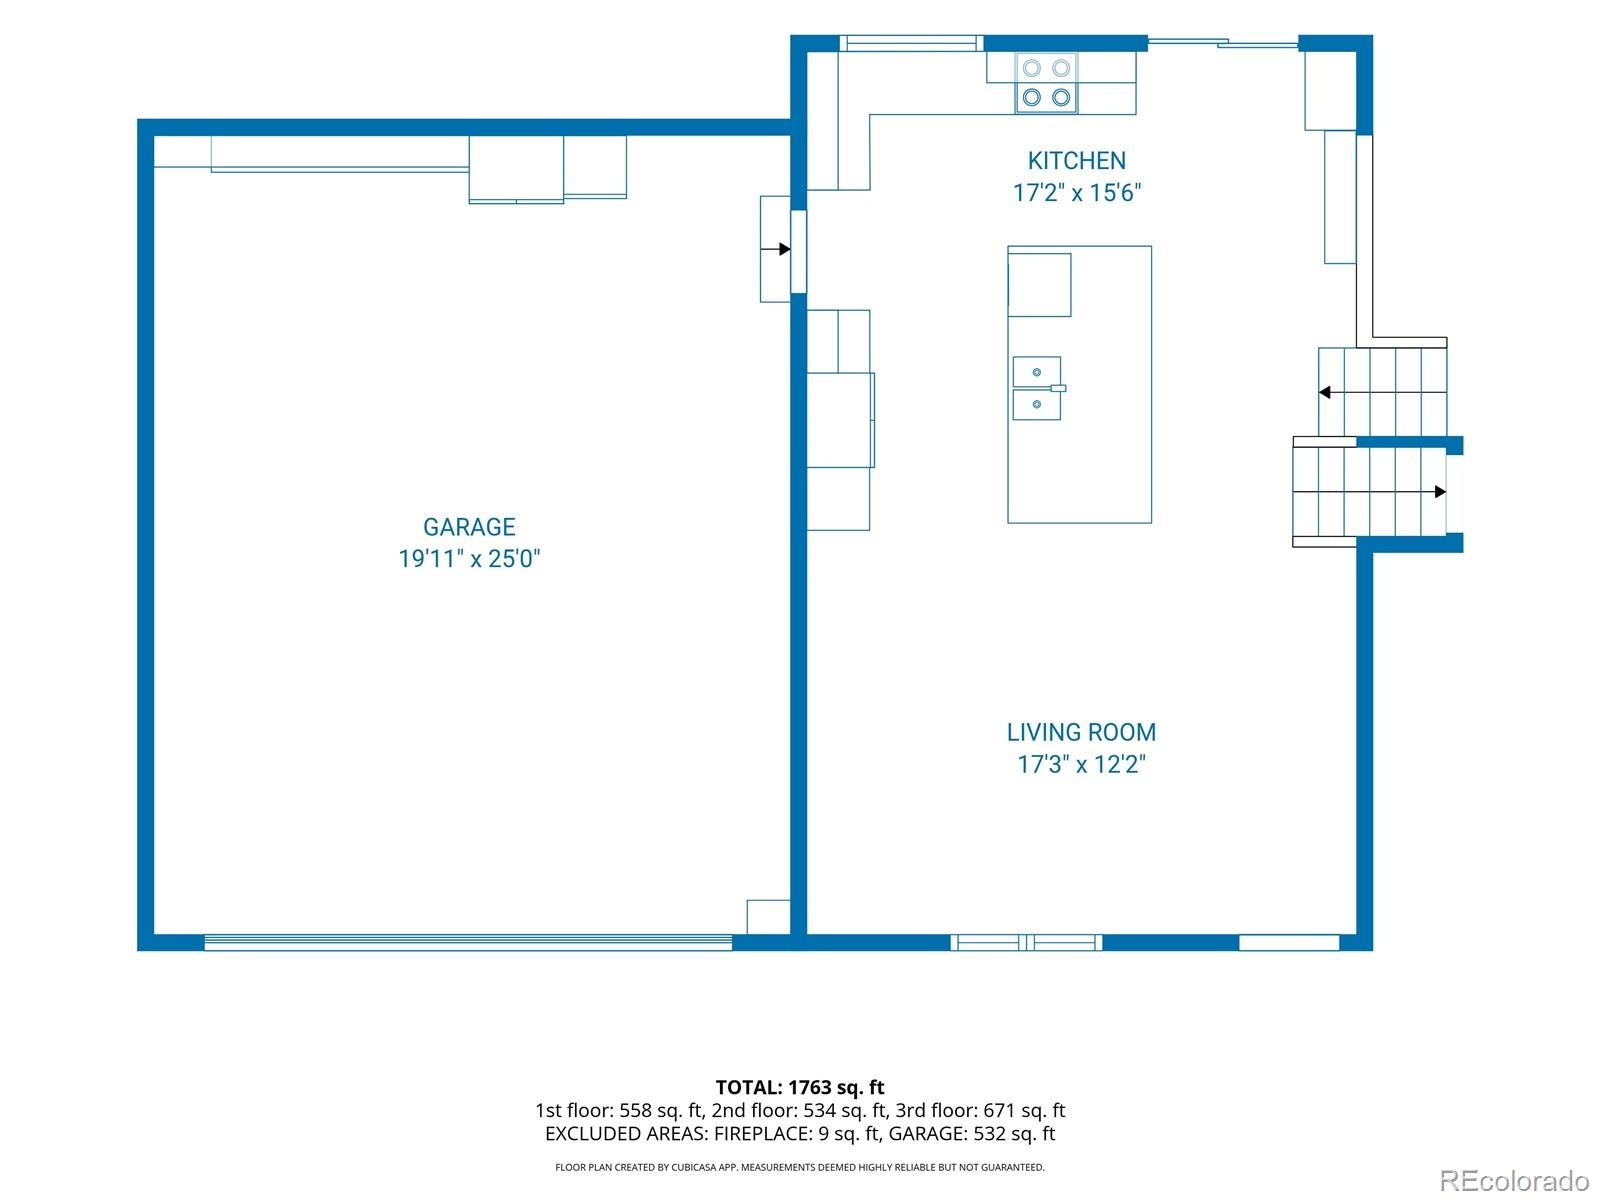
The original floor plan was modernized from closed-off and dark to open, bright, and connected. A wall came down, the kitchen opened up, and a big island now anchors the space where life happens.
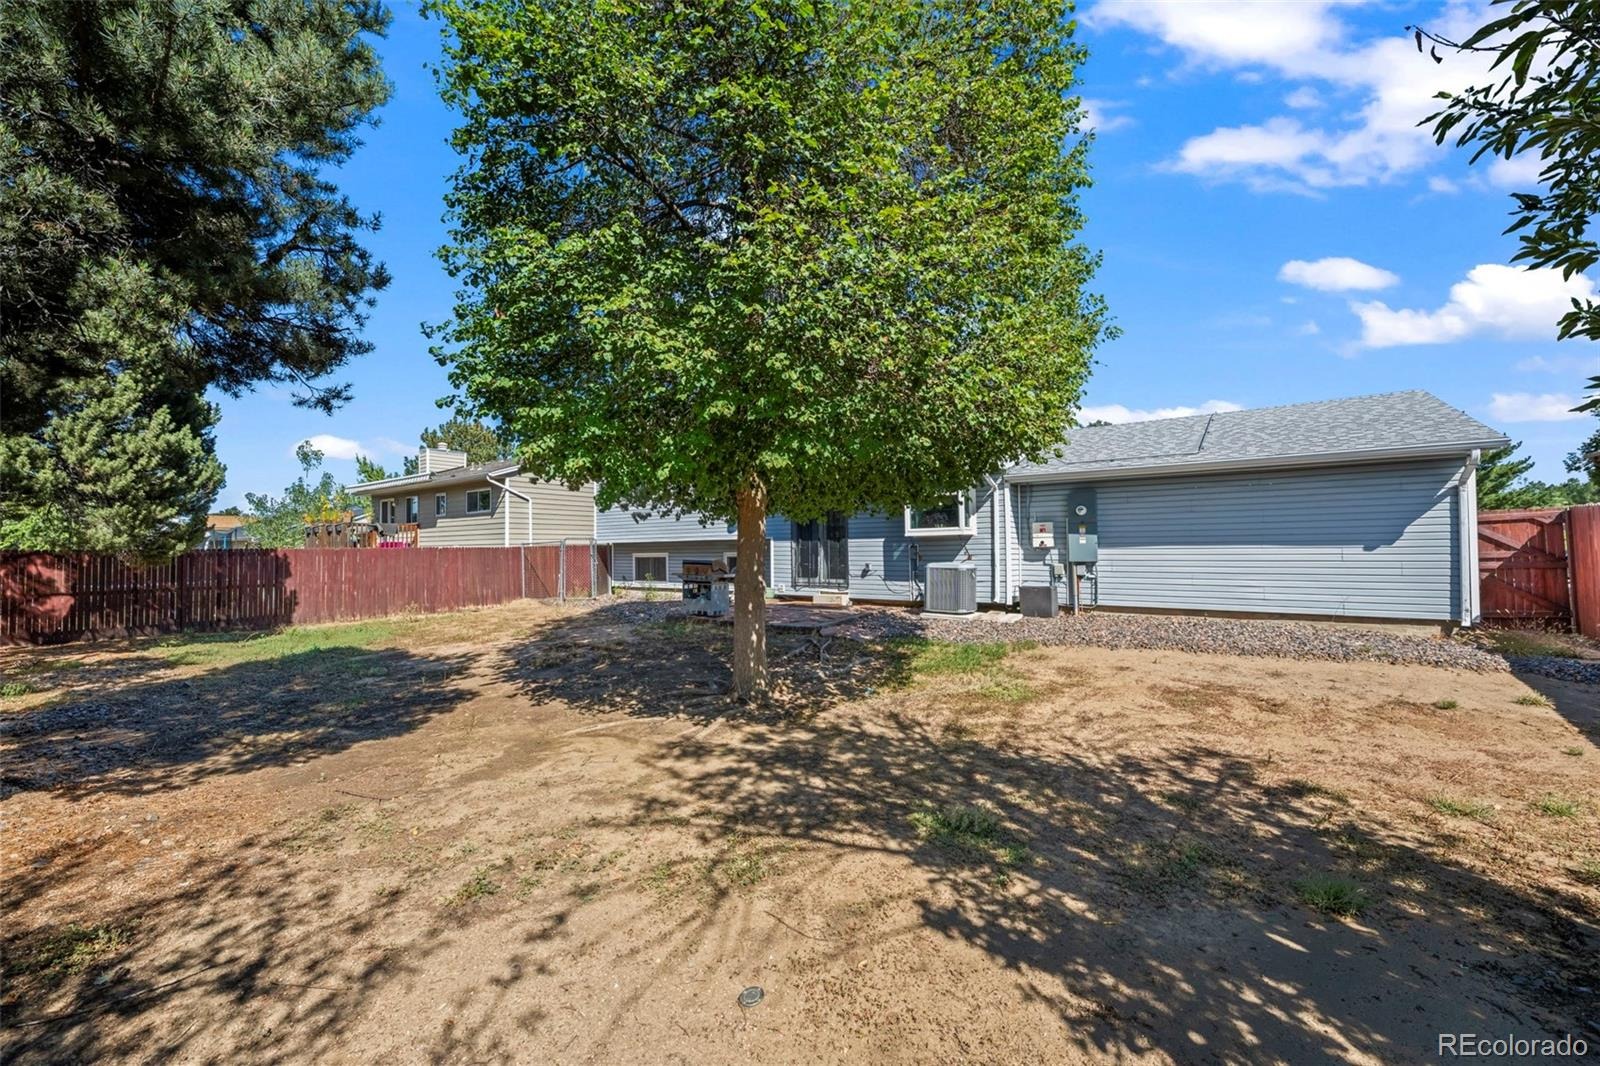
Out back, the privacy-fenced yard is ready for whatever you dream up: garden, fire pit, grass for the dog, or summer nights outside.
And as if all that weren’t enough: a 2-car garage, no HOA, new furnace, newer windows and slider, central air, and solar.
49 days on market
Listed by Cindi Moya · Moya Real Estate · cindi@cindimoya.com,303-941-2589
Property Details
| Property Type | Residential |
| Sub Type | Single Family Residence |
| Status | Pending |
| Price per Sq Ft | $259 |
| Subdivision | Kingsborough Knolls |
| MLS # | 4740033 |
| Days on Market | 49 |
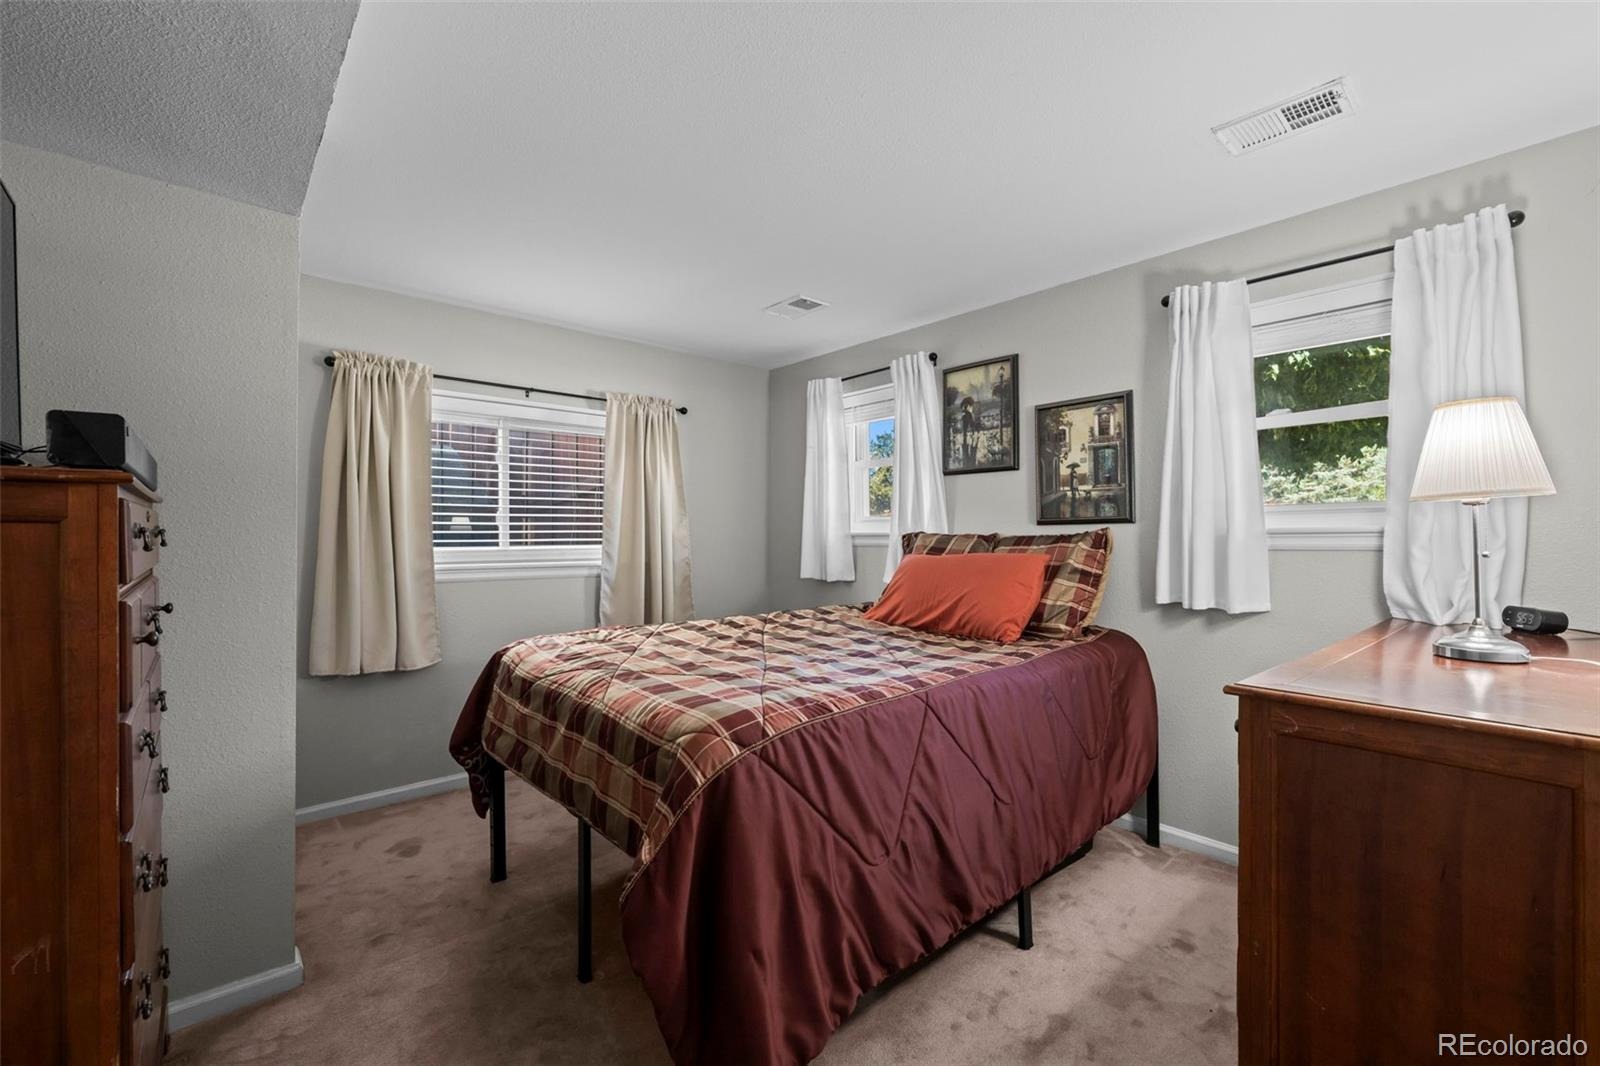
| Bedrooms | 4 |
| Full Baths | 1 |
| Three-Quarter Baths | 1 |
| Year Built | 1979 |
| Lot Size (Sq Ft) | 7,231 |
| Acres | 0.17 |
| HOA | No |
| Annual Taxes | $3,311 |
| State | CO |
| County | Arapahoe |
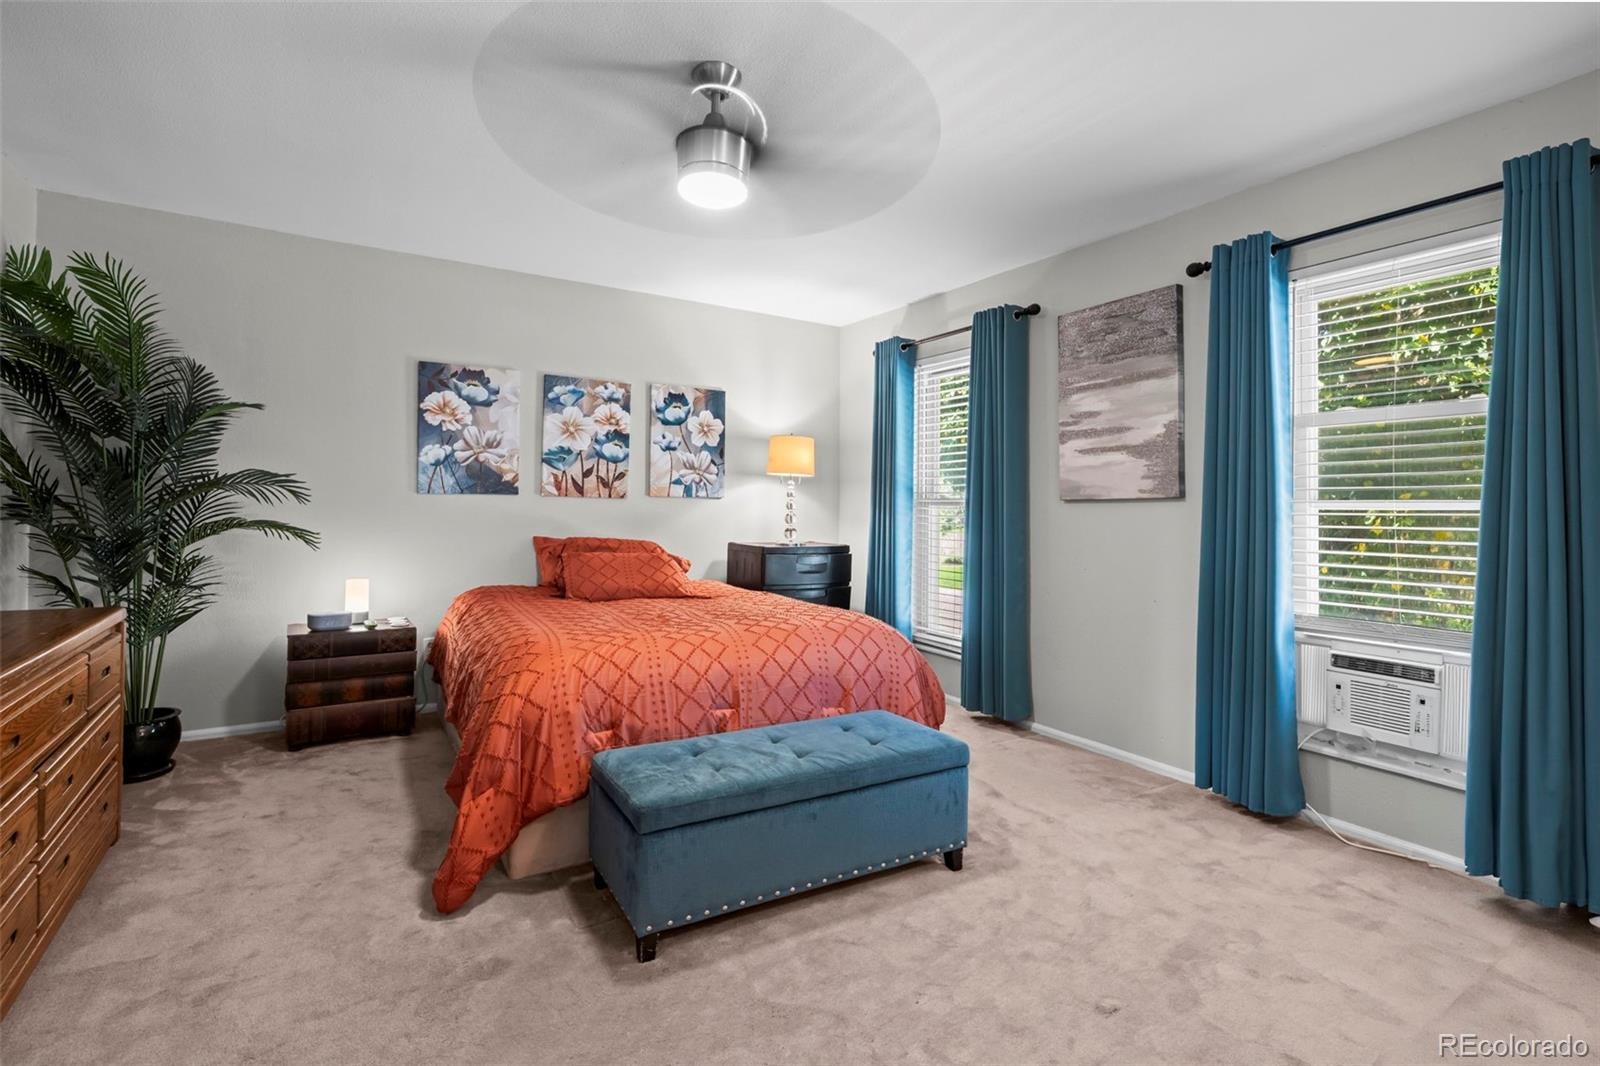
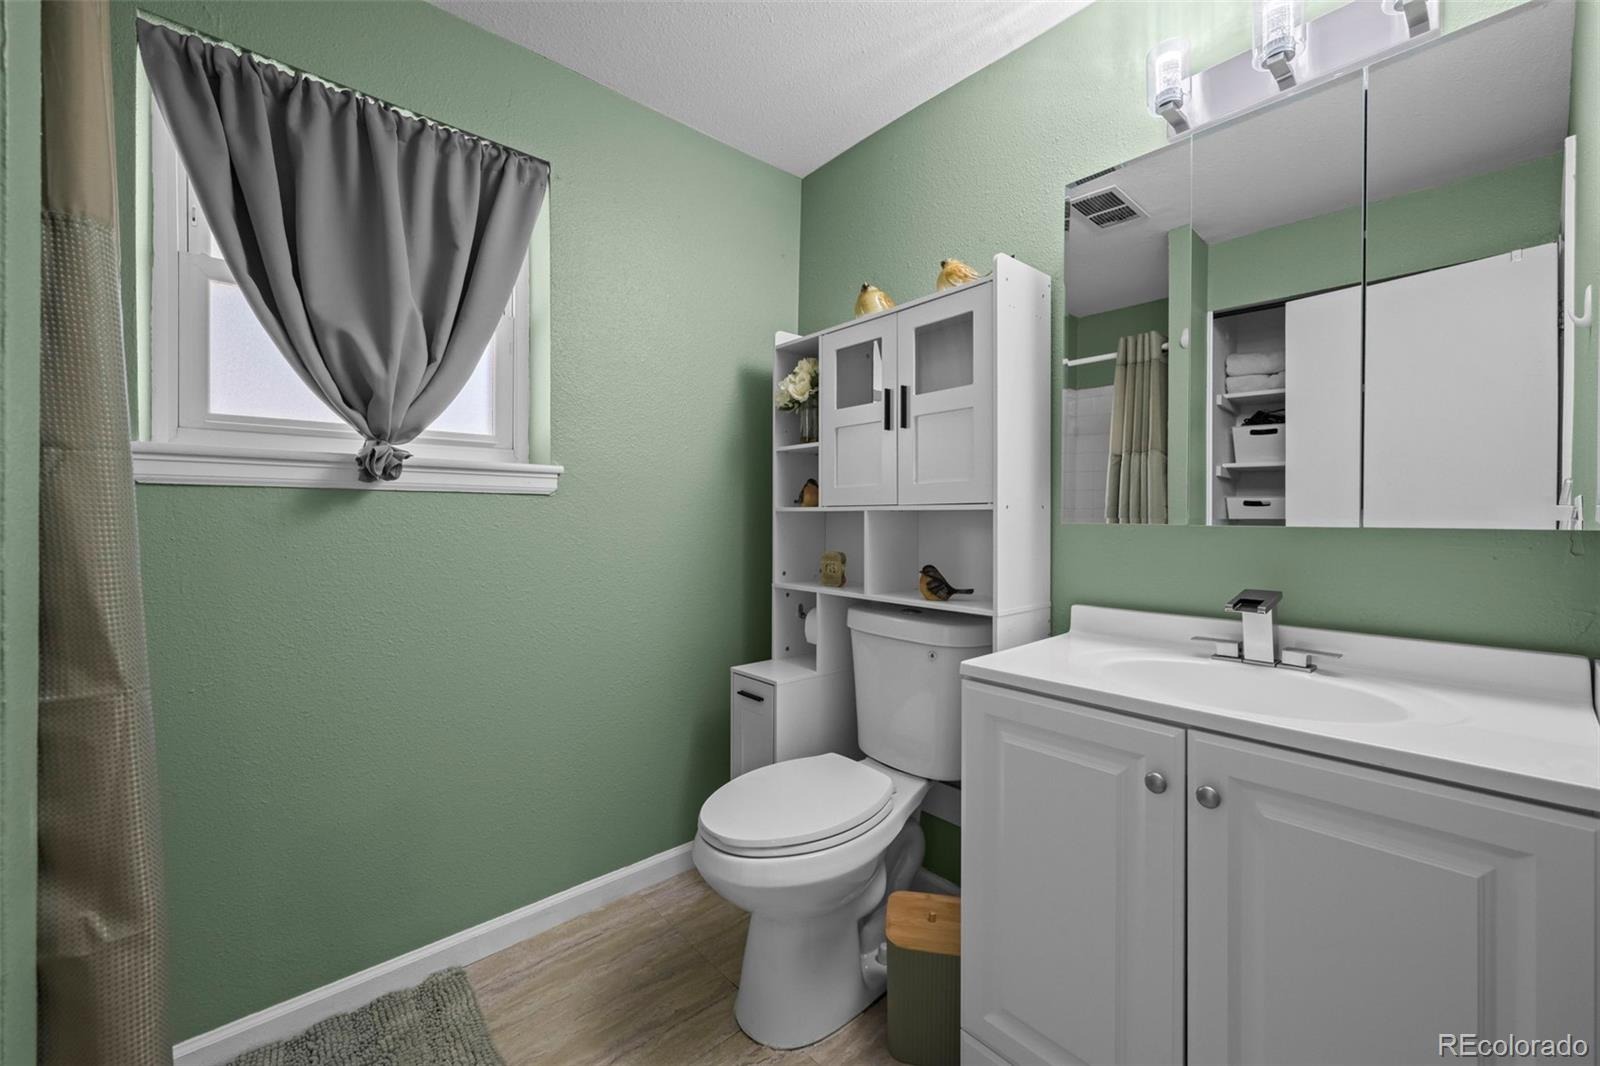
| Interior Features | Ceiling Fan(s), Granite Counters, Kitchen Island, Open Floorplan, Pantry, Walk-In Closet(s), Primary Suite |
| Heating | Forced Air |
| Cooling | Central Air |
| Flooring | Carpet, Vinyl |
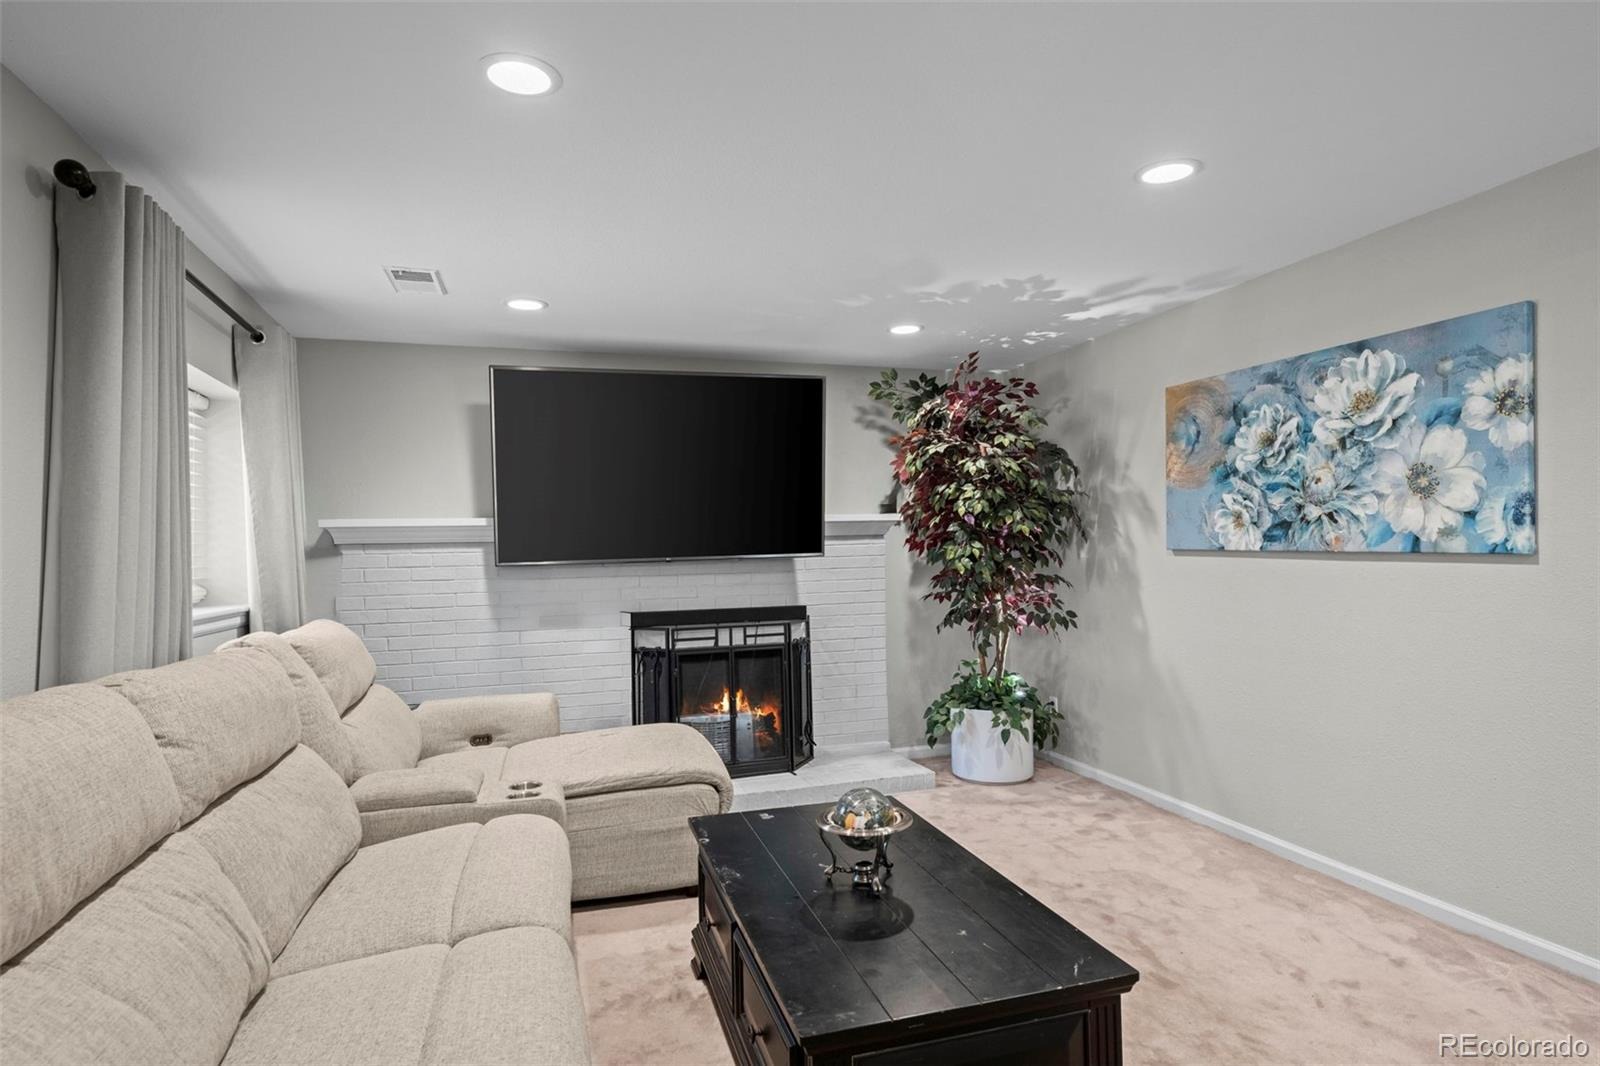
| Fireplaces | 1 |
| Fireplace Features | Family Room, Gas Log |
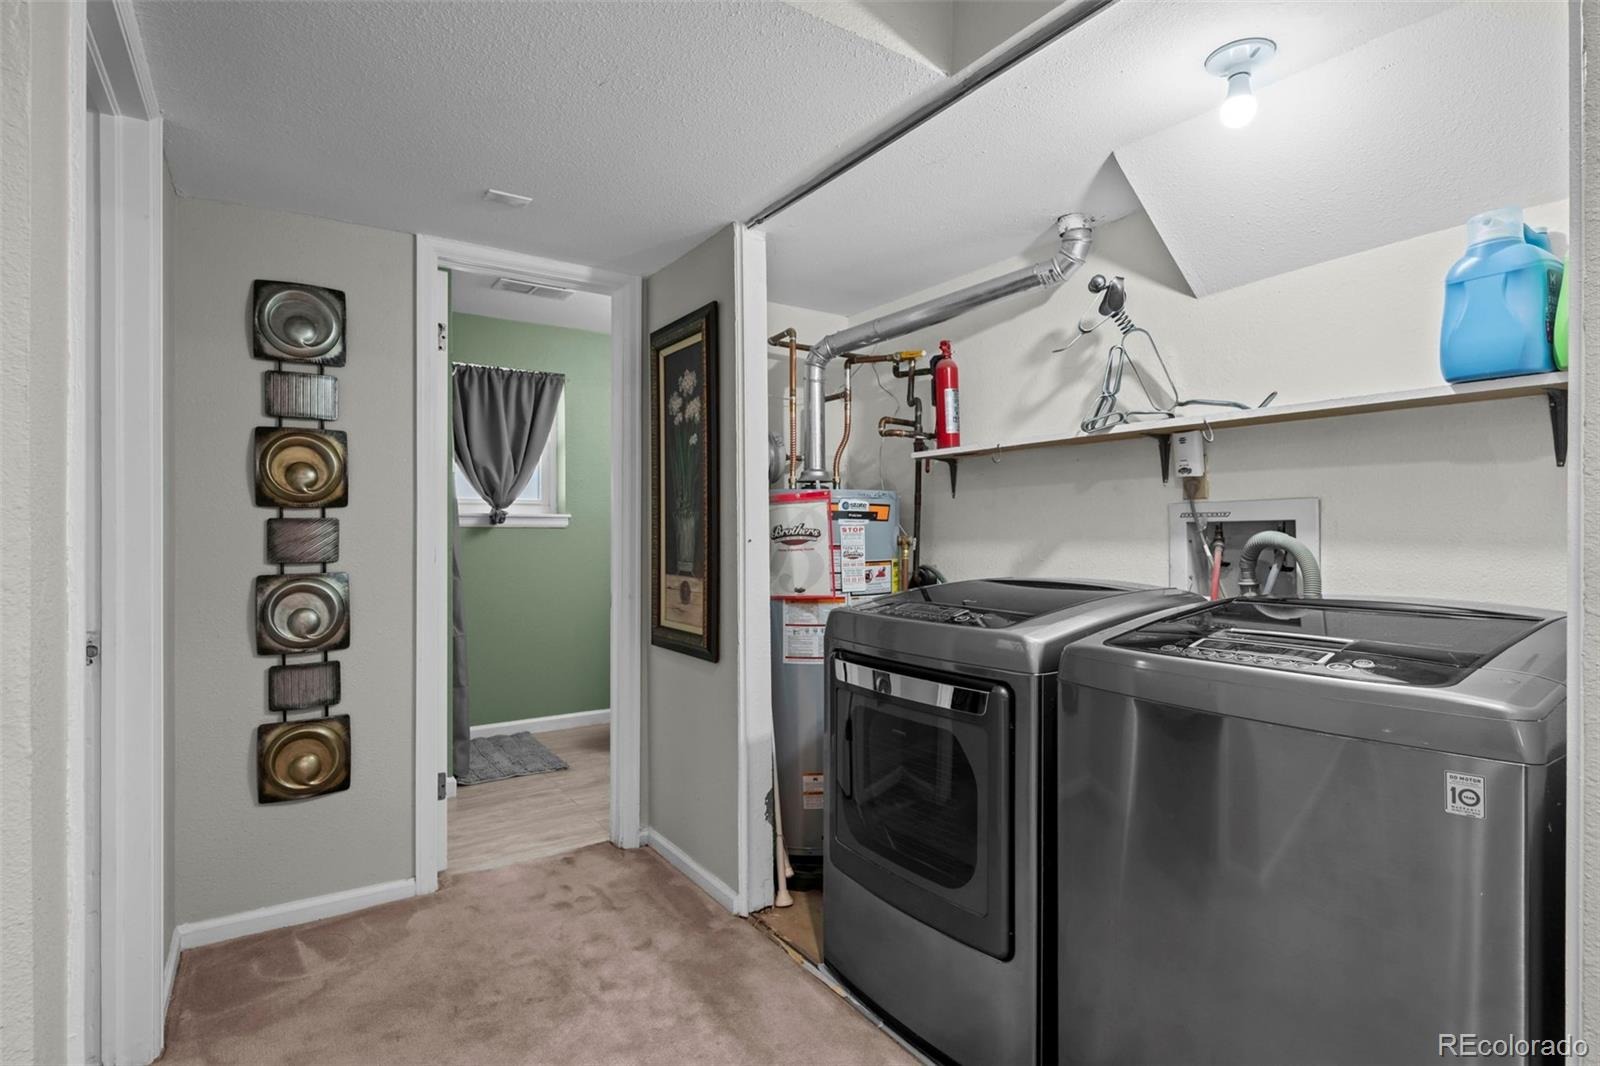
| Appliances | Convection Oven, Dishwasher, Disposal, Dryer, Electric Water Heater, Microwave, Refrigerator, Washer |
| Exterior Features | Dog Run, Private Yard, Rain Gutters |
| Garage | Yes |
| Garage Spaces | 2 |
| Parking Features | Concrete, Smart Garage Door |
| Roof | Composition |
| Basement | Crawl Space |
| Lot Features | Level, Near Public Transit, Open Lot |
| Architectural Style | Traditional |
| Levels | Tri-Level |
| Construction | Brick, Frame, Vinyl Siding |
| Sewer | Public Sewer |
| Water Source | Public |
| Senior Community | No |
| Special Conditions | None Known |
Location
Price History
| Date | Event | Price |
|---|---|---|
| 10/15/2026 |
Pending Source: REcolorado® #4740033 |
— |
| 10/12/2026 |
Price change Source: REcolorado® #4740033 |
$450,000 -7.2% $259/sqft |
| 10/3/2026 |
Price change Source: REcolorado® #4740033 |
$485,000 -7.6% $279/sqft |
| 9/25/2026 |
Listed for sale Source: REcolorado® #4740033 |
$525,000 $302/sqft |

Based on information submitted to the MLS GRID as of November 13, 2026 at 12:30 AM MST. All data is obtained from various sources and may not have been verified by broker or MLS GRID. Supplied Open House Information is subject to change without notice. All information should be independently reviewed and verified for accuracy. Properties may or may not be listed by the office/agent presenting the information.
Thank you — a Mont Haus broker will be in touch shortly.
For Mont Haus agents and staff. Sign in with your Mont Haus Microsoft account and the Agent Portal opens in a new tab.
Sign in with MicrosoftNo Microsoft account yet? Ask Nikki Boxer, who sets up portal access.