Residential · Active
Evergreen, CO 80439
2 Beds · 1 Baths · 900 Sq Ft
$520,000
Single Family
Property Type
0.34 acres
Lot Size
1959
Year Built
$578
Price per Sq Ft
4743593
MLS #
About This Property
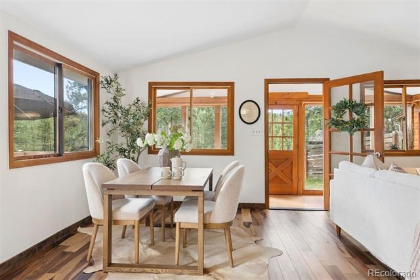
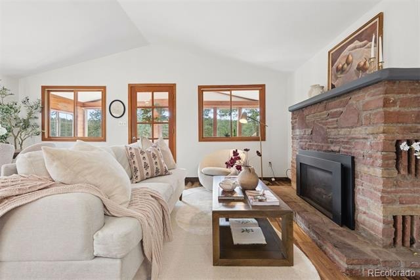
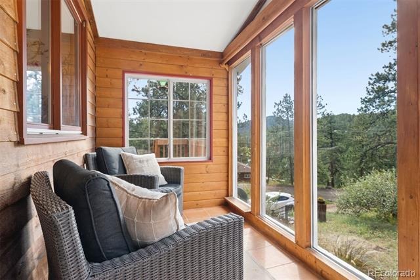
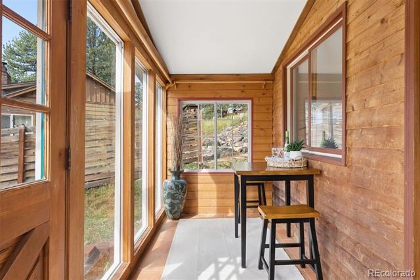
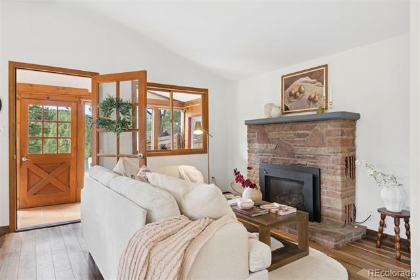
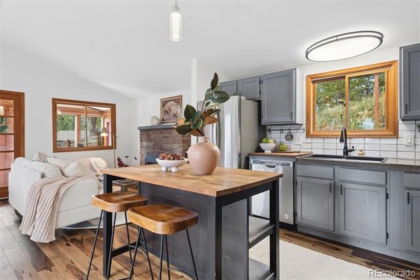
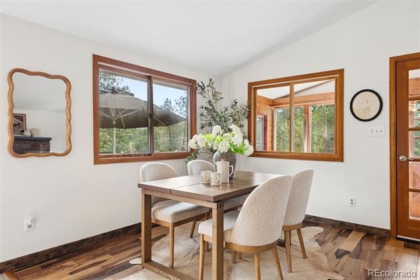
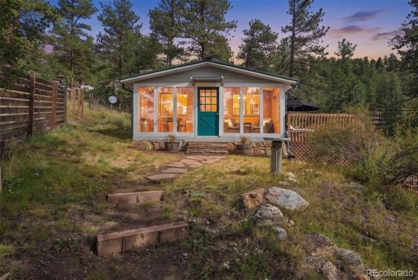
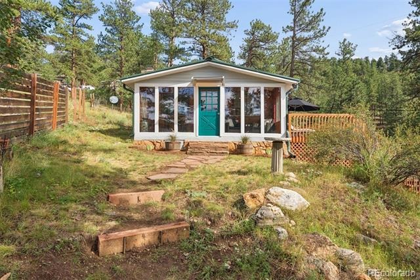
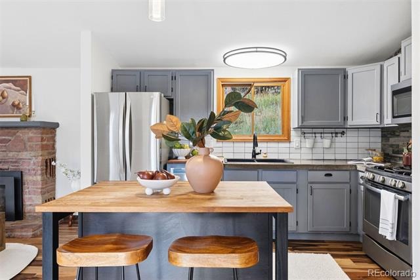
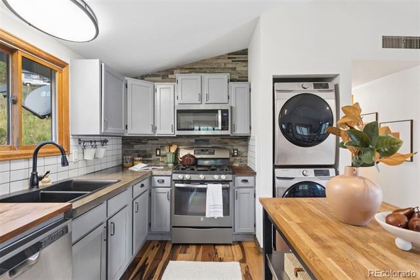
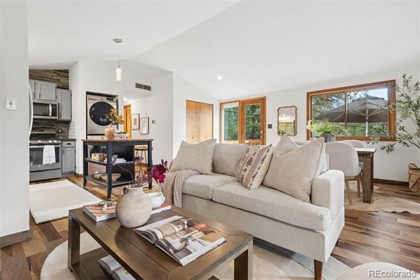
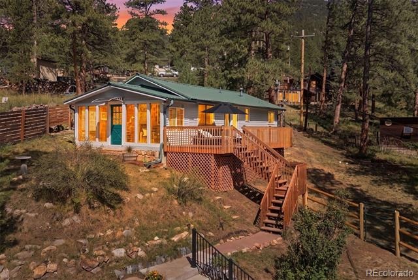
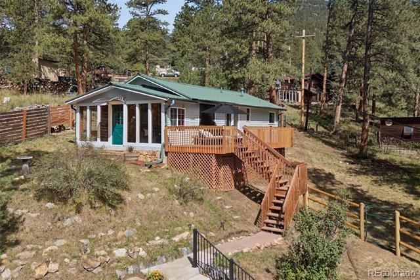
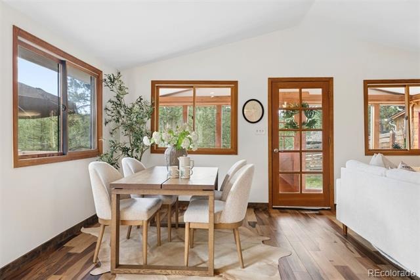
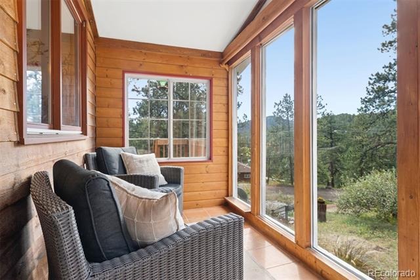
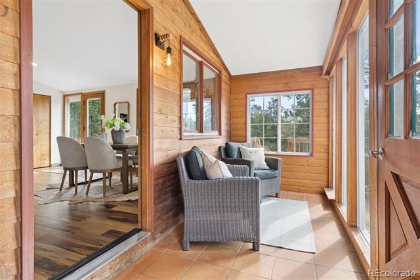
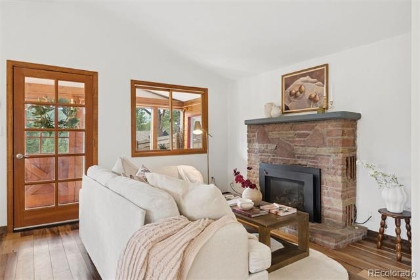
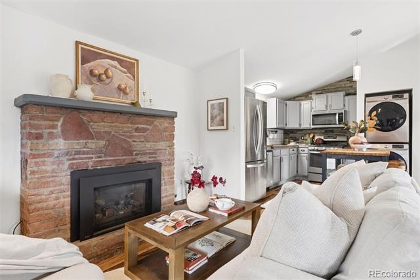
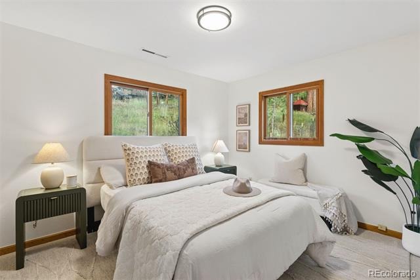
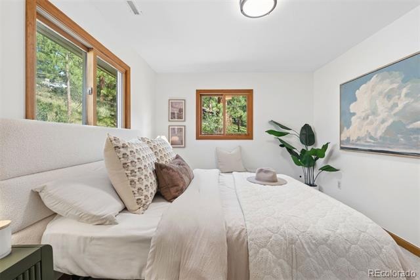
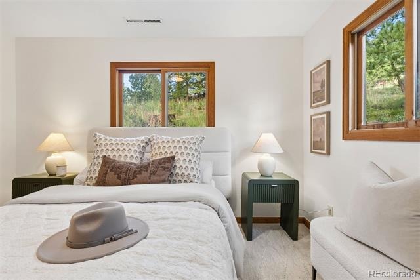
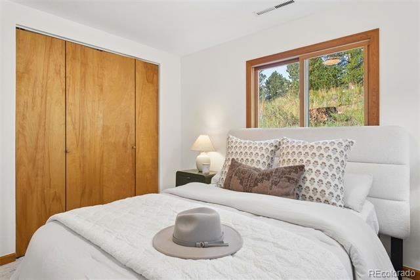
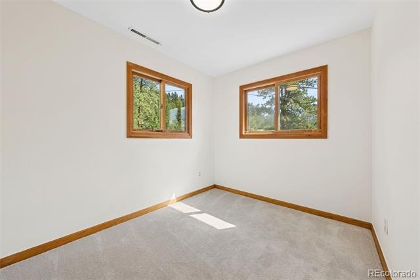
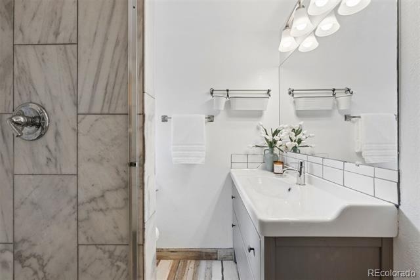
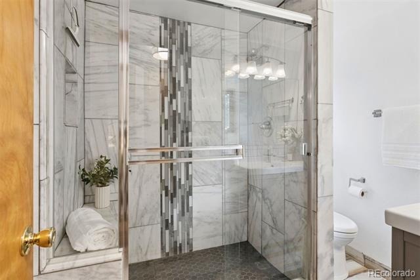
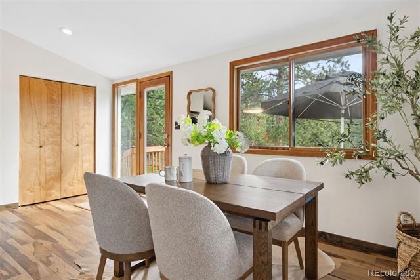
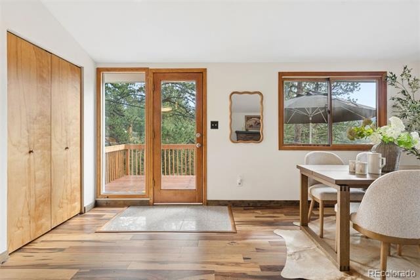
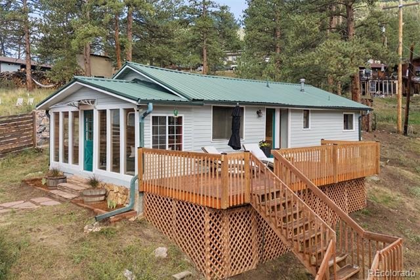
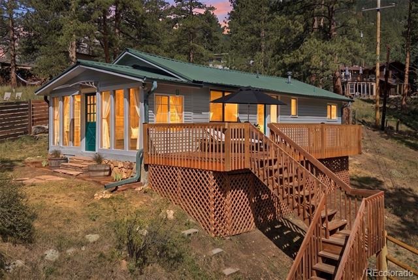
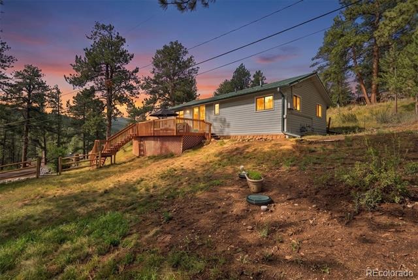
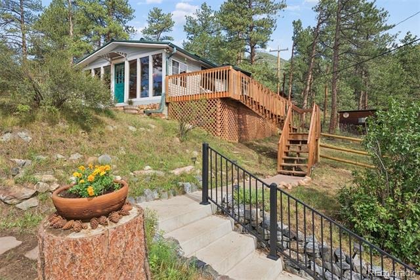
Nestled in the pines, just off scenic Upper Bear Creek Rd sits a quaint vintage 1950's cabin reimagined into the perfect mountain sanctuary, where you can enjoy peaceful mornings in the light-filled enclosed sunroom while watching neighboring elk, fox, and deer pass by. A freshly painted Great Room with a dining area, and kitchen combo welcomes you with warm Brazilian Pecan hardwood flooring, great natural light, and a cozy flagstone gas log fireplace. The lovely updated kitchen features new lighting, butcher block/concrete countertops, stainless steel appliances, and a second prep station/kitchen island with seating. Down the hall, you'll encounter a completely updated modern bath, newly painted and carpeted primary and secondary bedrooms.
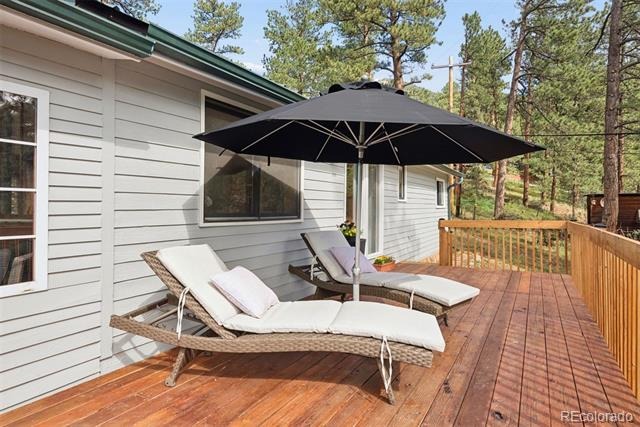
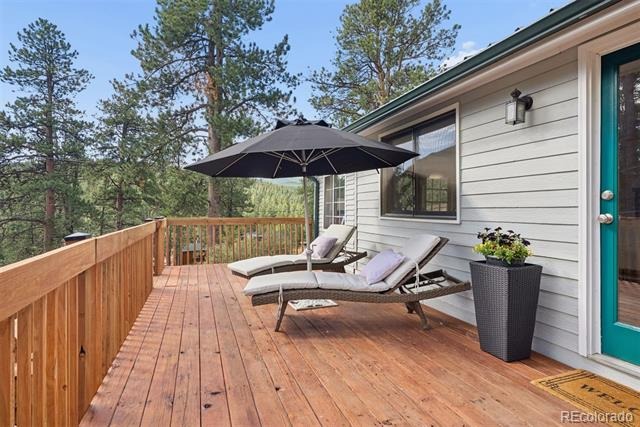
Entertain friends and family on the refurbished wood deck that overlooks the serene 1/3 acre parcel with natural landscaping and perennials. This adorable home is less than 6 miles to Evergreen Lake and convenient to local amenities. Welcome Home!
77 days on market
Listed by The Weidner Team · LIV Sotheby's International Realty · kweidner@livsothebysrealty.com,303-506-8244
Property Details
| Property Type | Residential |
| Sub Type | Single Family Residence |
| Status | Active |
| Price per Sq Ft | $578 |
| Subdivision | Bendemeer |
| MLS # | 4743593 |
| Days on Market | 77 |
| Bedrooms | 2 |
| Three-Quarter Baths | 1 |
| Year Built | 1959 |
| Lot Size (Sq Ft) | 14,810 |
| Acres | 0.34 |
| HOA | No |
| Annual Taxes | $2,409 |
| State | CO |
| County | Clear Creek |
| Zoning | MR-1 |
| Interior Features | Eat-in Kitchen, Kitchen Island, Open Floorplan, Block Counters, Concrete Counters, Corian Counters, No Stairs, Radon Mitigation System |
| Heating | Forced Air |
| Cooling | None |
| Flooring | Carpet, Tile, Wood |
| Fireplaces | 1 |
| Fireplace Features | Gas Log, Living Room |
| Appliances | Dishwasher, Disposal, Dryer, Microwave, Oven, Range, Refrigerator, Washer |
| Parking Features | Driveway |
| Roof | Metal |
| Basement | Crawl Space |
| Lot Features | Corner Lot, Sloped, Foothills |
| Architectural Style | Cottage |
| Levels | One |
| Construction | Frame, Wood Siding |
| Sewer | Septic Tank |
| Water Source | Well |
| Senior Community | No |
| Special Conditions | None Known |
Location
Price History
| Date | Event | Price |
|---|---|---|
| 8/5/2026 |
Listed for sale Source: REcolorado® #4743593 |
$520,000 $578/sqft |

Based on information submitted to the MLS GRID as of October 21, 2026 at 8:48 PM MDT. All data is obtained from various sources and may not have been verified by broker or MLS GRID. Supplied Open House Information is subject to change without notice. All information should be independently reviewed and verified for accuracy. Properties may or may not be listed by the office/agent presenting the information.
Thank you — a Mont Haus broker will be in touch shortly.