Residential Lease · Active
Denver, CO 80218
5 Beds · 5 Baths · 3,700 Sq Ft
$8,990
Single Family
Property Type
0.14 acres
Lot Size
1909
Year Built
$2
Price per Sq Ft
3
Parking Spaces
4744971
MLS #
About This Property
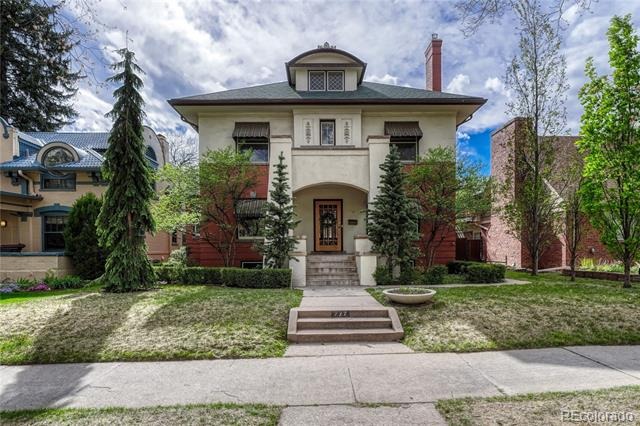
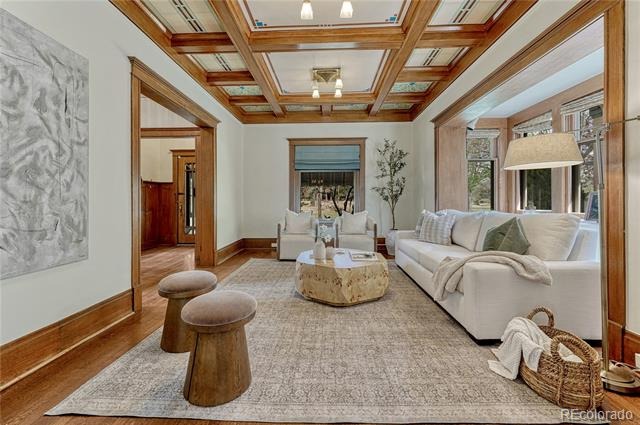
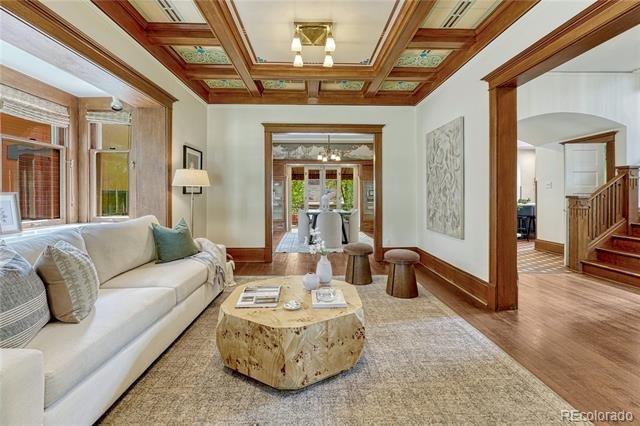
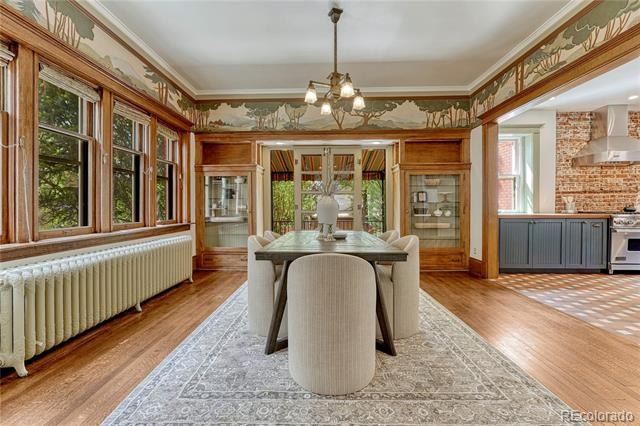
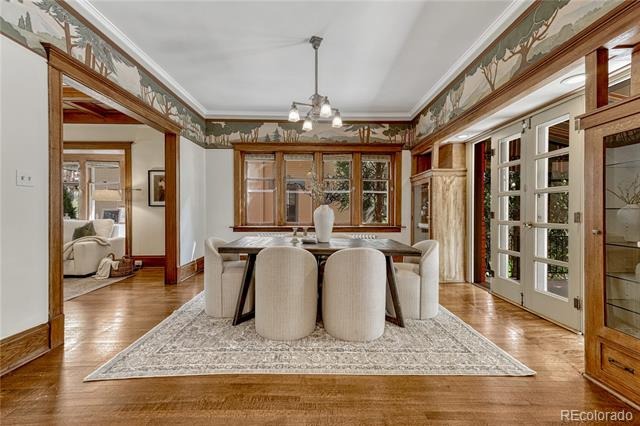
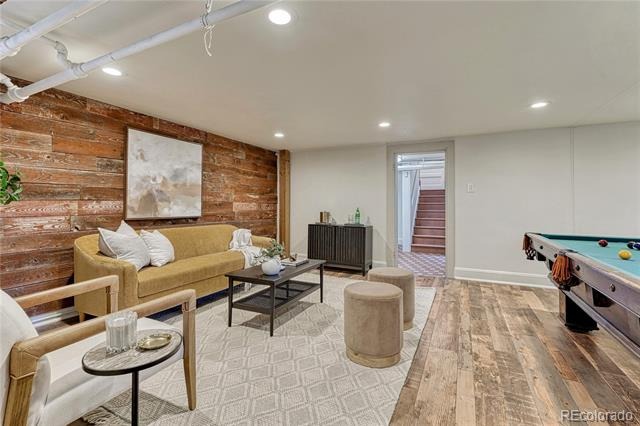
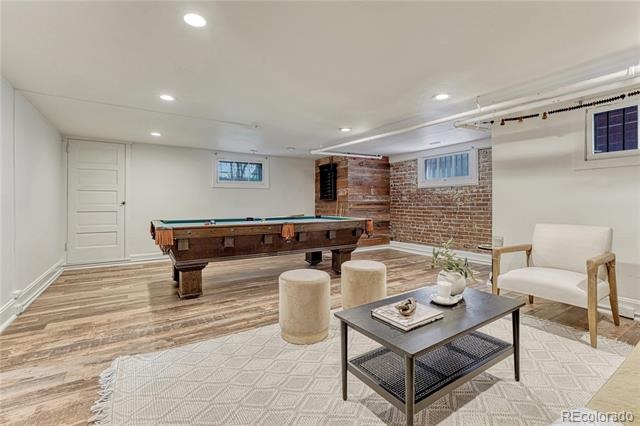
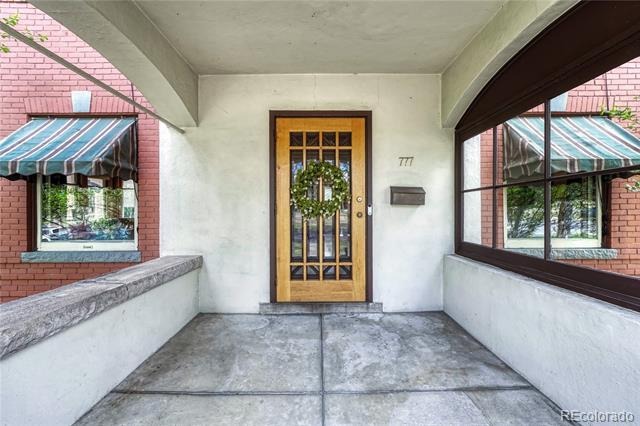
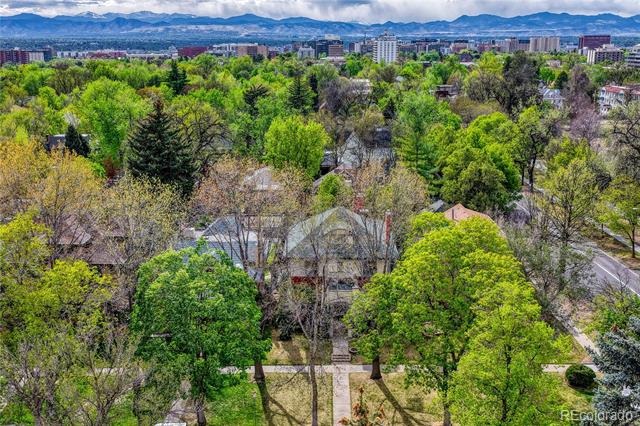
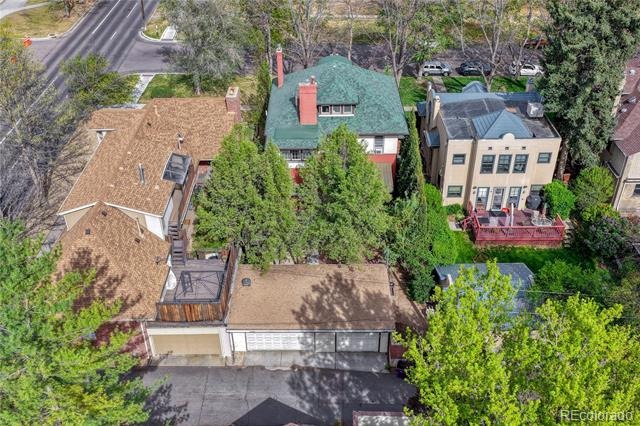
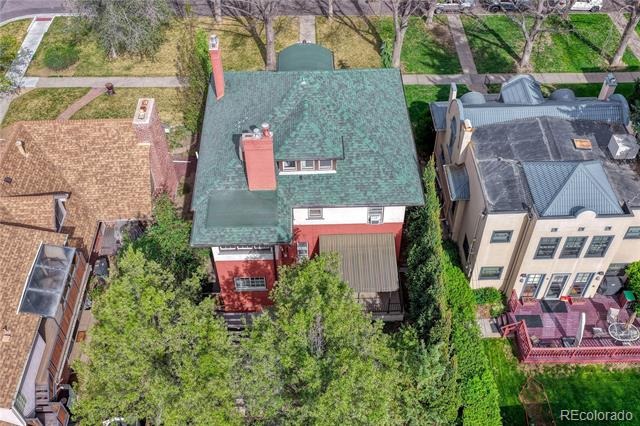
*Property is also listed for sale!* This exceptional 1909 residence in the highly coveted Country Club neighborhood of Denver offers a rare opportunity to own a piece of history—beautifully reimagined for modern living. Thoughtfully renovated with deep respect for its original character, the home seamlessly blends timeless architectural detail with refined, high-end upgrades and includes the rarity of an oversized 3-car garage.
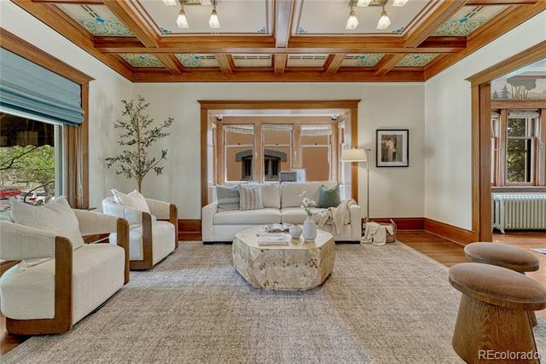
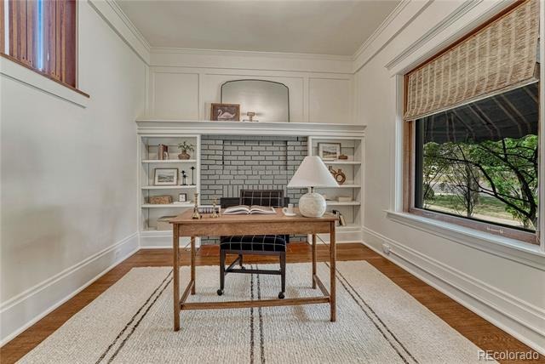
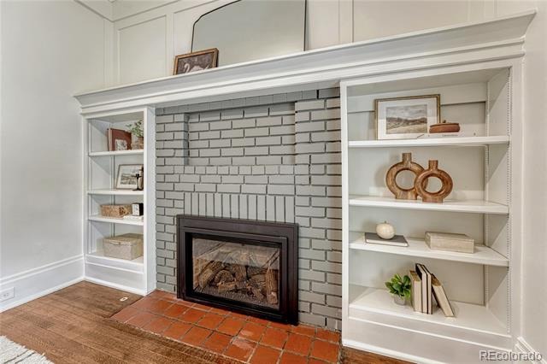
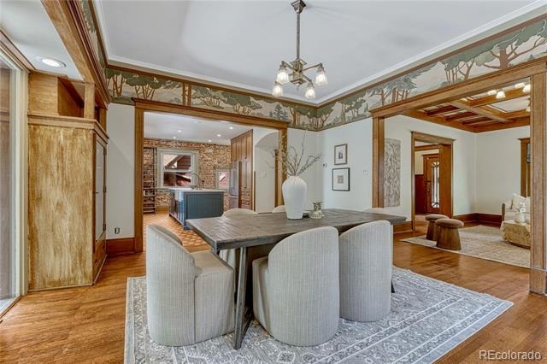
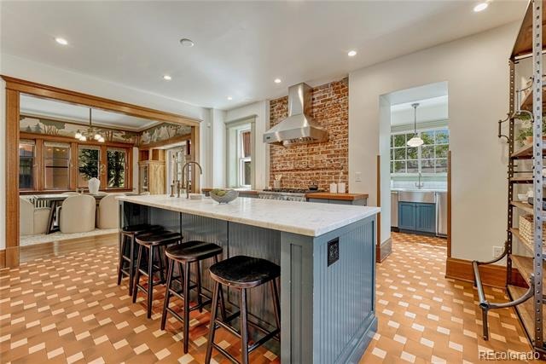
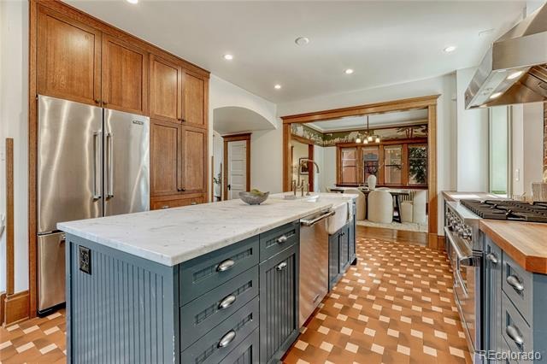
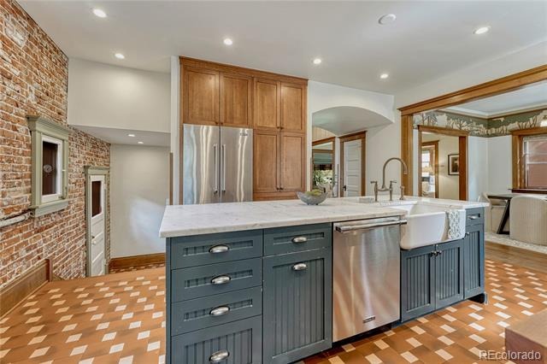
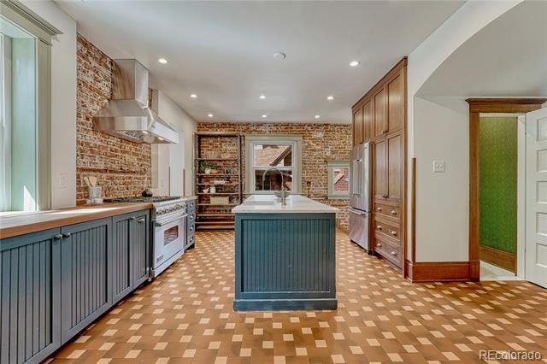
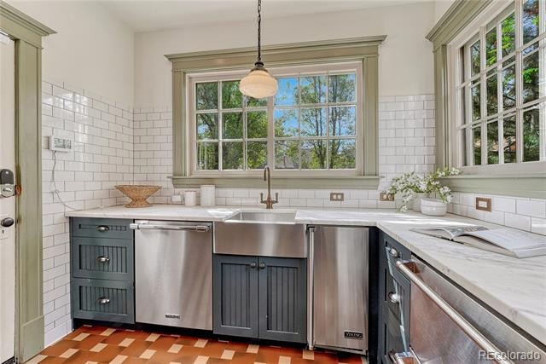
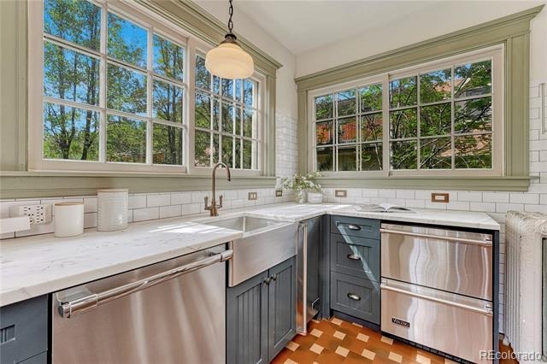
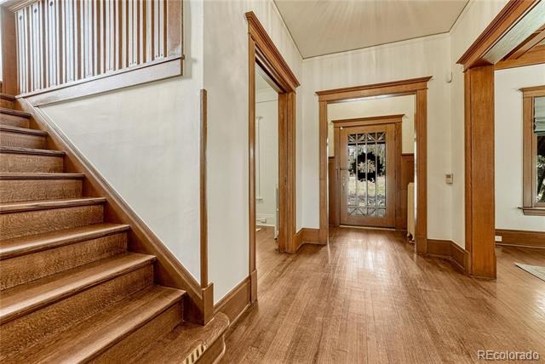
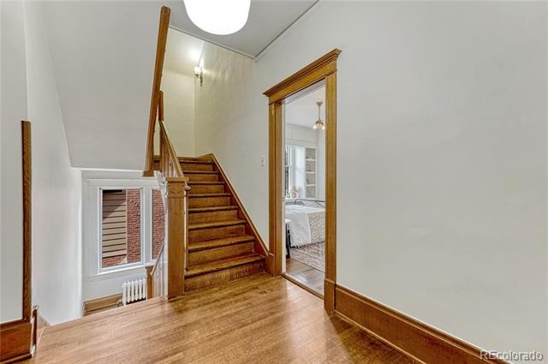
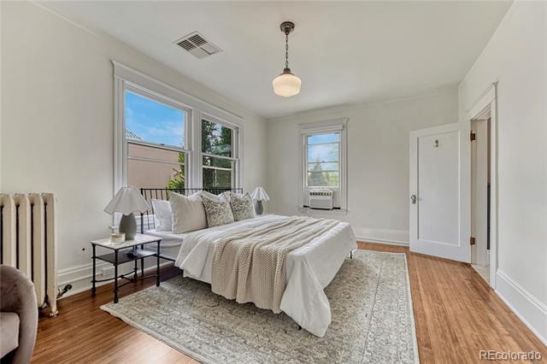
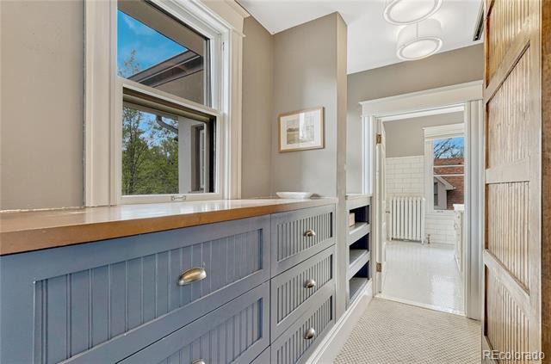
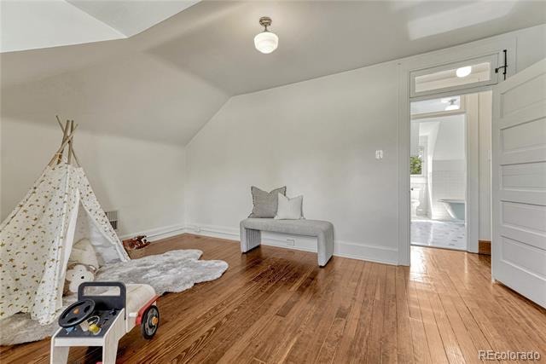
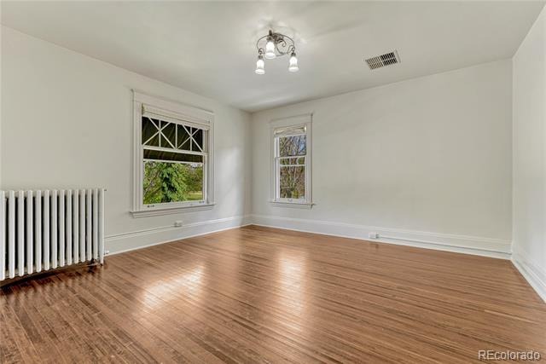
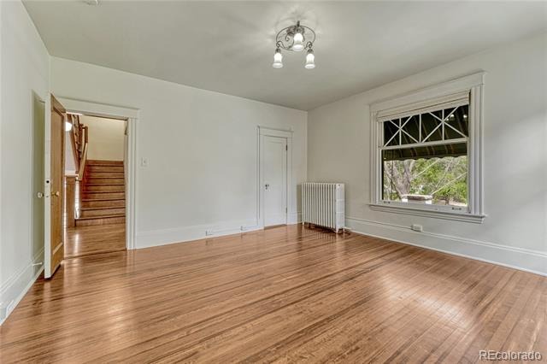
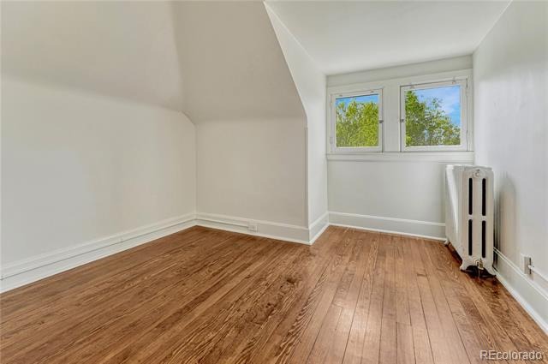
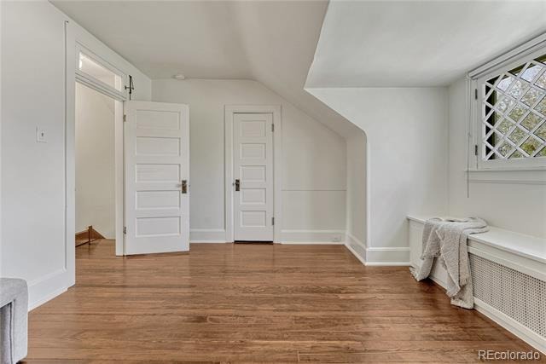
Inside, every space has been elevated. The chef’s kitchen is both stunning and functional, featuring top-tier appliances, a striking exposed brick wall, and a well-appointed scullery that adds charm and practicality. The home flows effortlessly between formal and informal living spaces, ideal for both intimate gatherings and larger-scale entertaining. Original details such as intricate millwork, hardwood floors, and classic architectural lines have been carefully preserved, while large windows invite in natural light, creating a warm and welcoming atmosphere.
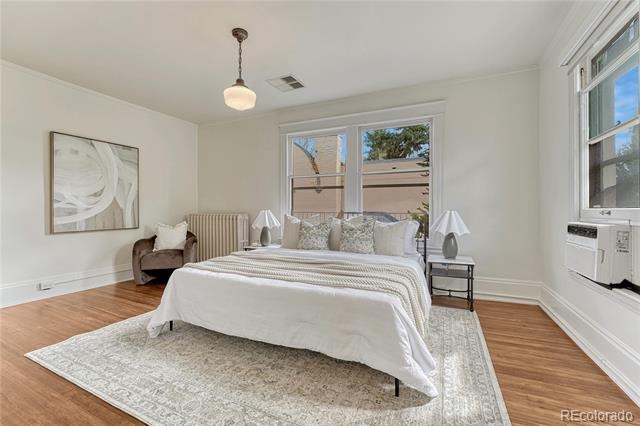
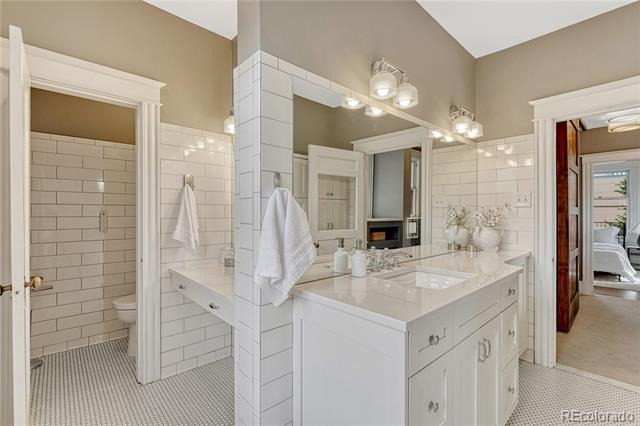
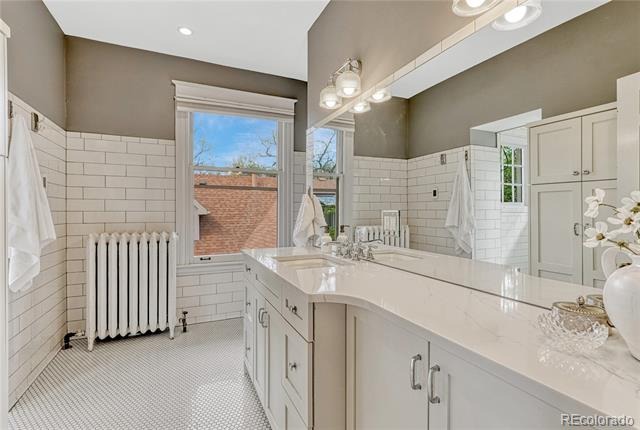
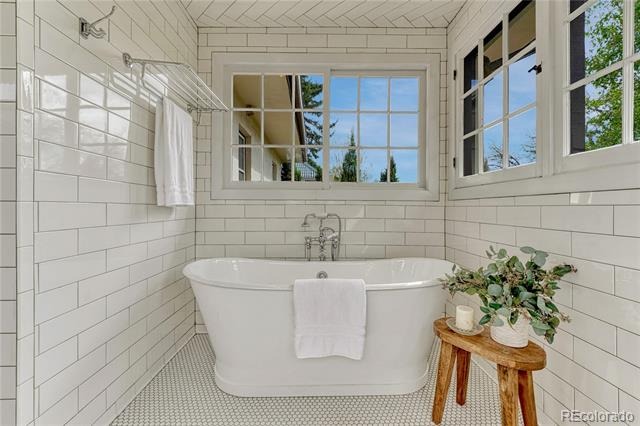
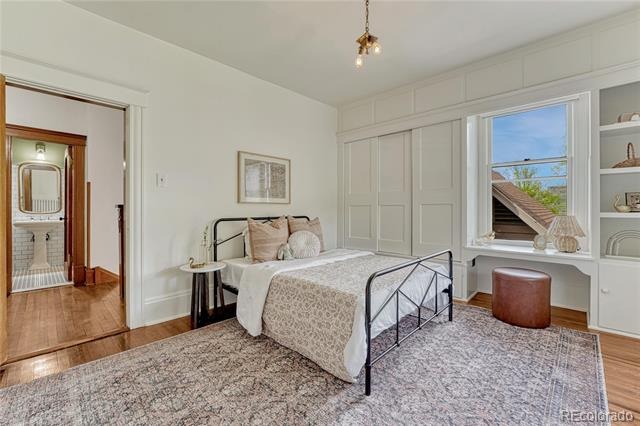
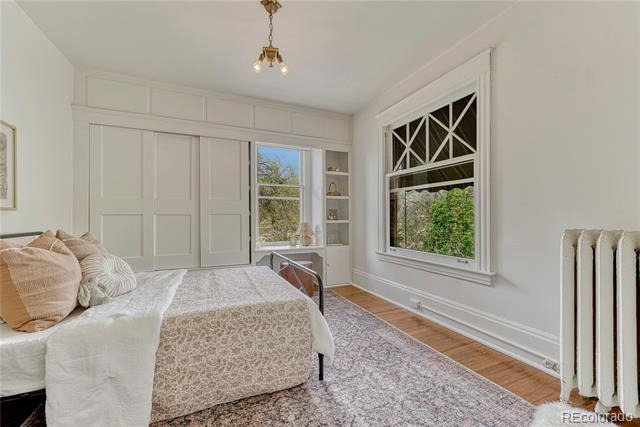
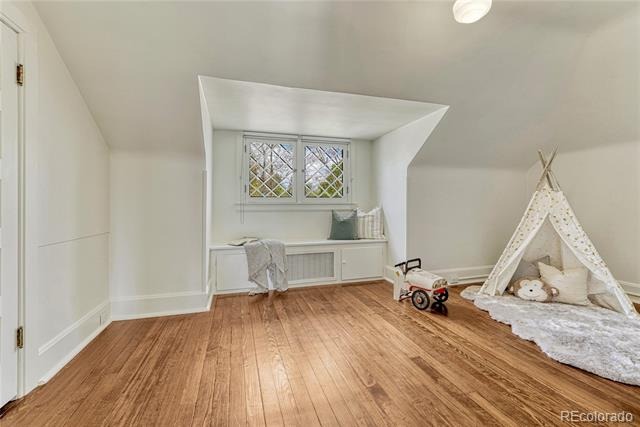
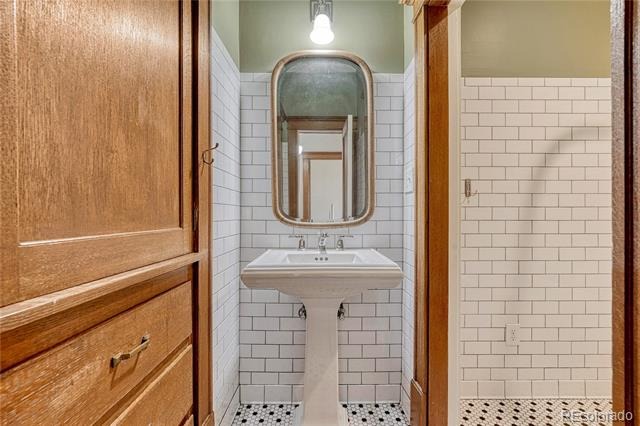
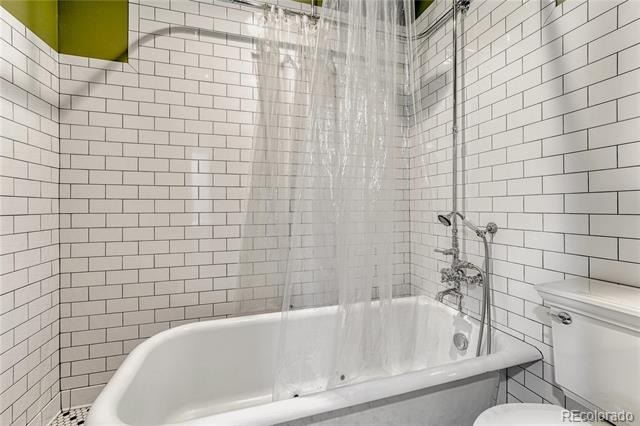
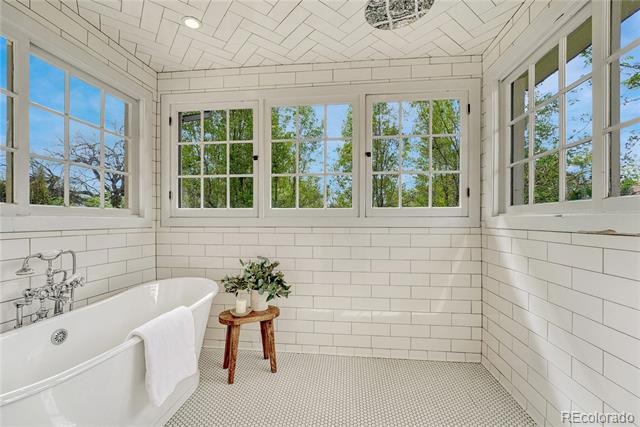
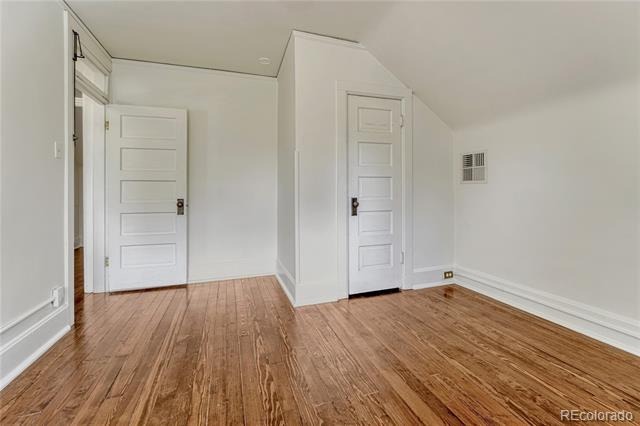
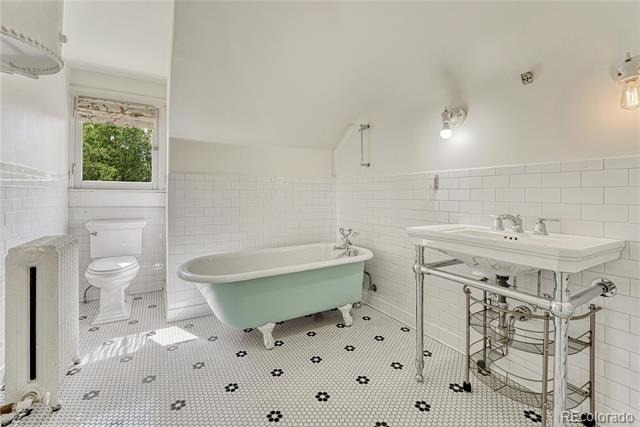
The primary suite is a true retreat, highlighted by a spa-inspired bathroom designed for relaxation and luxury. With five oversized bedrooms and five bathrooms, the home offers exceptional comfort and flexibility. A highly sought-after three-car garage—an uncommon feature in this historic area—adds everyday convenience without compromise.
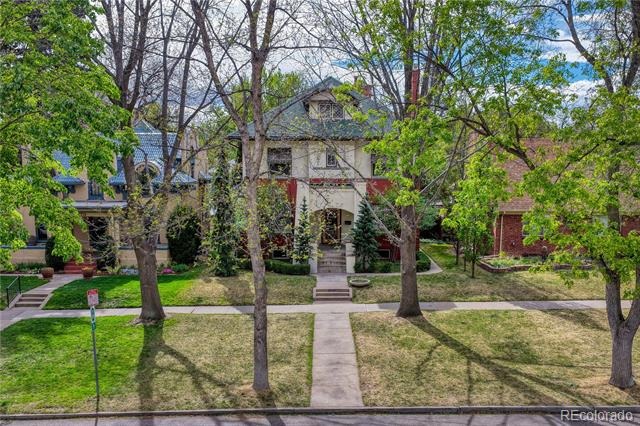
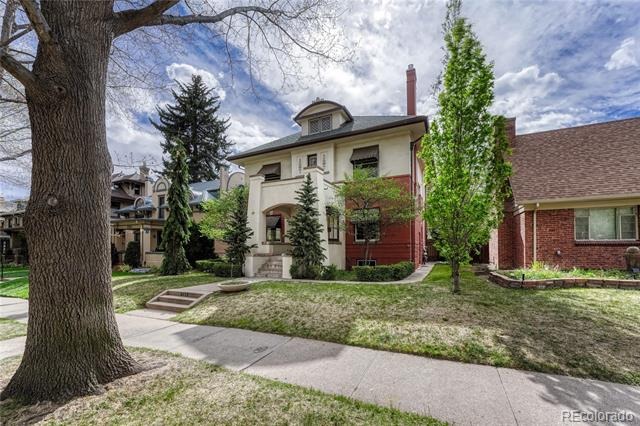
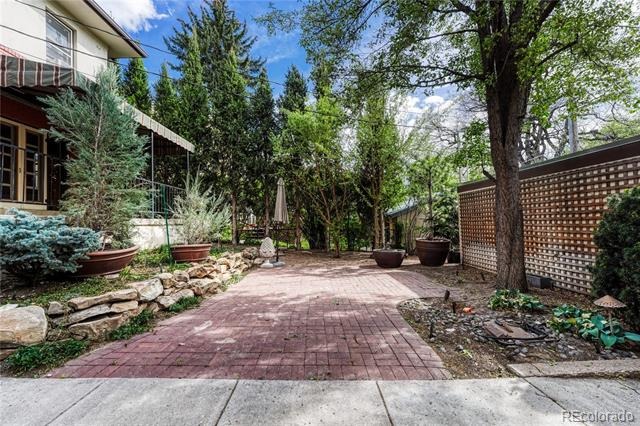
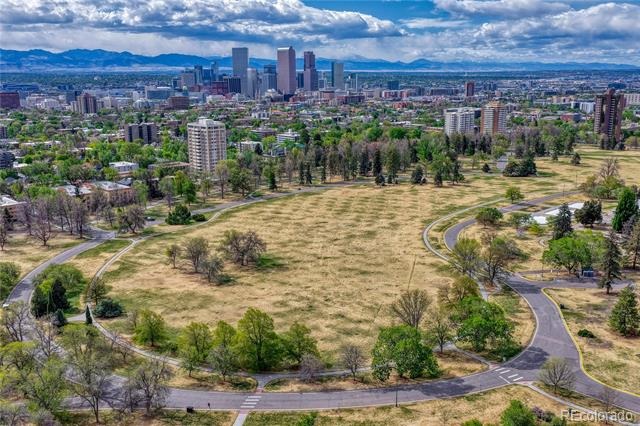
Set on an exceptionally private lot with mature landscaping, the outdoor spaces are truly an entertainer’s dream. A beautiful covered patio creates the perfect setting for year-round dining and gathering, while the backyard offers ample space to relax or host with ease. Positioned to face an extension of Cheesman Park, the home enjoys a picturesque and peaceful outlook with easy access to one of Denver’s most beloved green spaces.
This is more than a renovation—it’s a masterful restoration that honors the past while delivering the comfort, elegance, and functionality of today.
104 days on market
Listed by Corken + Company Leasing · Corken + Company Real Estate Group, LLC · leasing@corken.co,303-858-8003
Property Details
| Property Type | Residential Lease |
| Sub Type | Single Family Residence |
| Status | Active |
| Price per Sq Ft | $2 |
| Subdivision | Country Club |
| MLS # | 4744971 |
| Days on Market | 104 |
| Bedrooms | 5 |
| Full Baths | 2 |
| Half Baths | 2 |
| Three-Quarter Baths | 1 |
| Year Built | 1909 |
| Lot Size (Sq Ft) | 6,240 |
| Acres | 0.14 |
| State | CO |
| County | Denver |
| Interior Features | Built-in Features, Block Counters |
| Heating | Radiant |
| Cooling | Evaporative Cooling |
| Flooring | Carpet, Stone, Tile, Wood |
| Fireplaces | 1 |
| Appliances | Convection Oven, Dishwasher, Disposal, Dryer, Freezer, Range, Range Hood, Refrigerator, Self Cleaning Oven, Warming Drawer, Washer |
| Exterior Features | Private Yard |
| Garage | Yes |
| Garage Spaces | 3 |
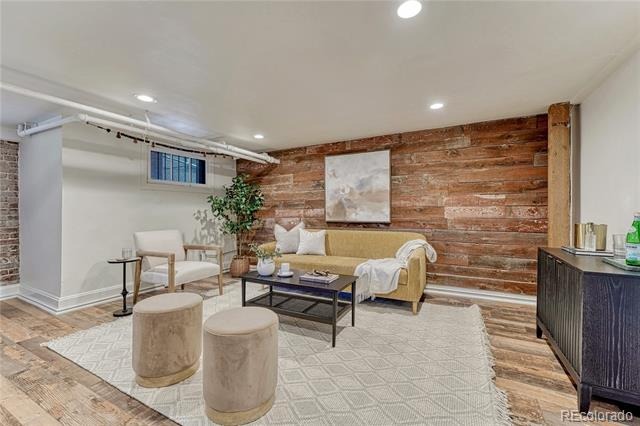
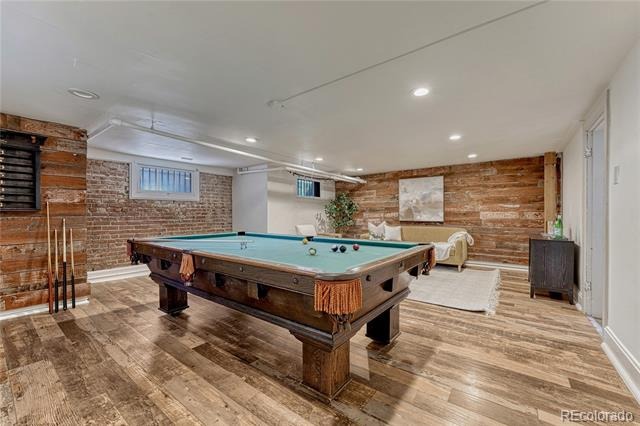
| Basement | Finished, Partial |
| Lot Features | Open Lot, Sprinklers In Front, Sprinklers In Rear, Historical District, Irrigated |
| Architectural Style | Denver Square |
| Levels | Two |
| Senior Community | No |
Location
Price History
| Date | Event | Price |
|---|---|---|
| 10/20/2026 |
Active Under Contract Source: REcolorado® #6654129 |
— |
| 9/24/2026 |
Listed for sale Source: REcolorado® #6654129 |
$2,295,000 +25,428.4% $620/sqft |
| 7/9/2026 |
Listed for rent Source: REcolorado® #4744971 |
$8,990 +1.0% $2/sqft |
| 3/31/2026 |
Sold Source: REcolorado® #1641177 |
$8,900 $2/sqft |
| 7/7/2024 |
Listed for sale Source: REcolorado® #1641177 |
$8,900 $2/sqft |

Based on information submitted to the MLS GRID as of October 22, 2026 at 10:31 AM MDT. All data is obtained from various sources and may not have been verified by broker or MLS GRID. Supplied Open House Information is subject to change without notice. All information should be independently reviewed and verified for accuracy. Properties may or may not be listed by the office/agent presenting the information.
Thank you — a Mont Haus broker will be in touch shortly.