
Residential · Pending
Arvada, CO 80002
3 Beds · 3 Baths · 1,871 Sq Ft
$515,000
Condominium
Property Type
2007
Year Built
$275
Price per Sq Ft
2
Parking Spaces
$522
HOA Fee
4756086
MLS #
About This Property
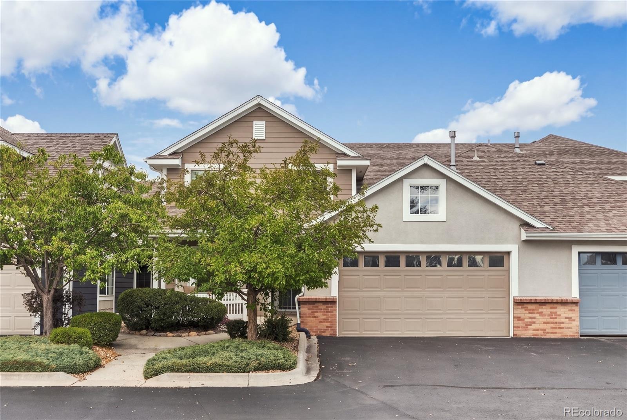
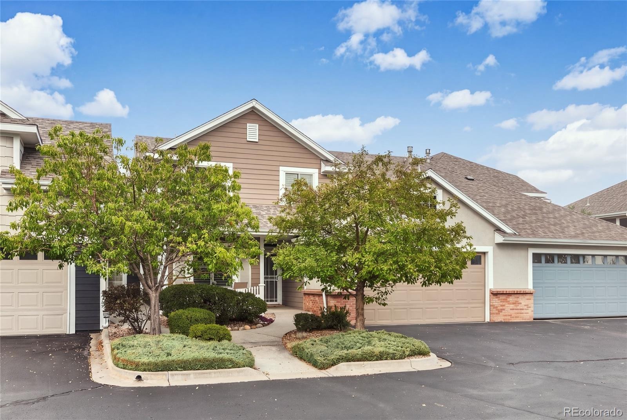
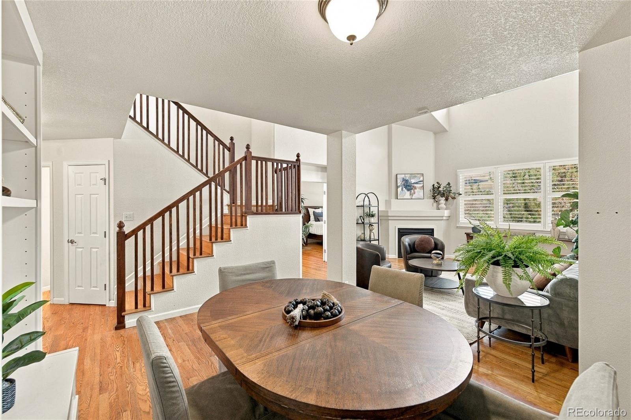
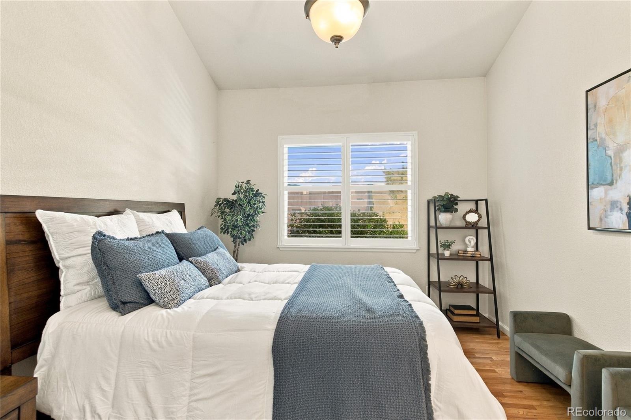
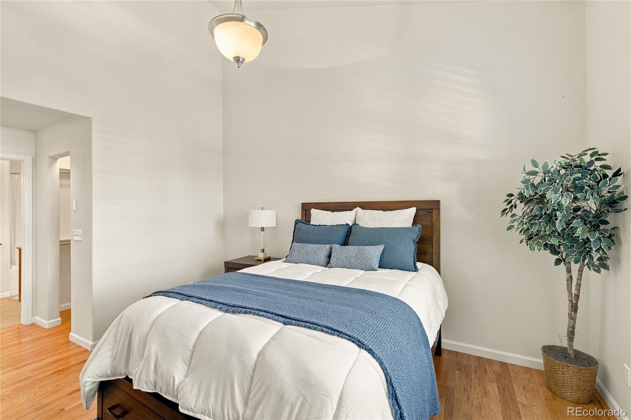
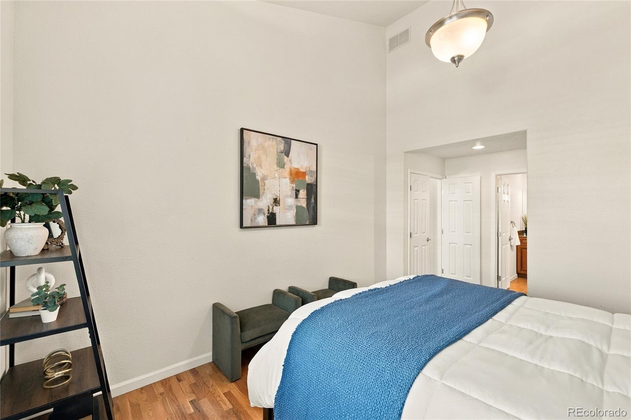
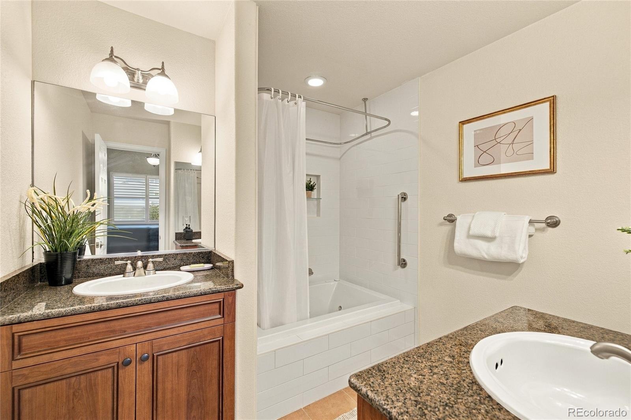
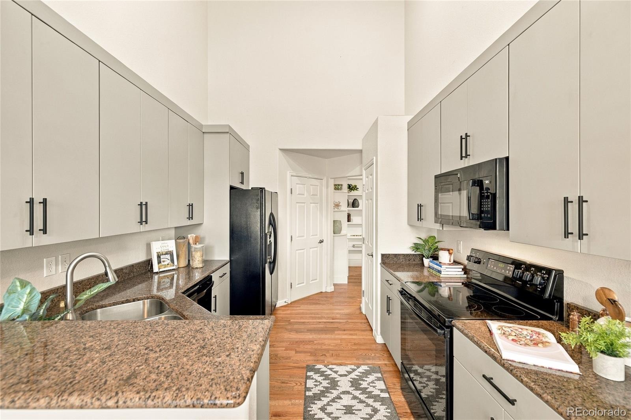
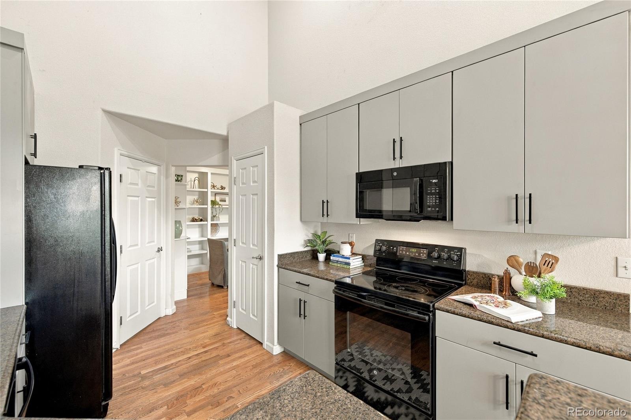
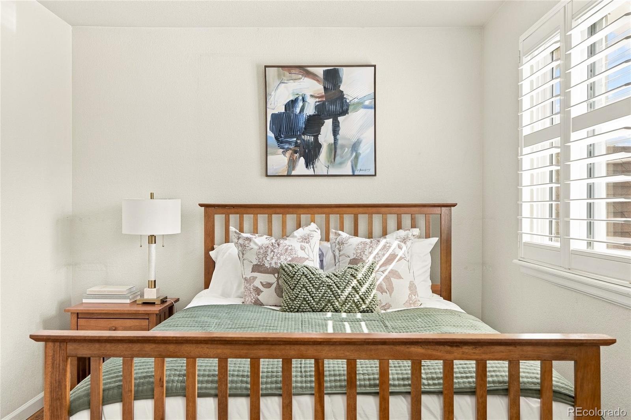
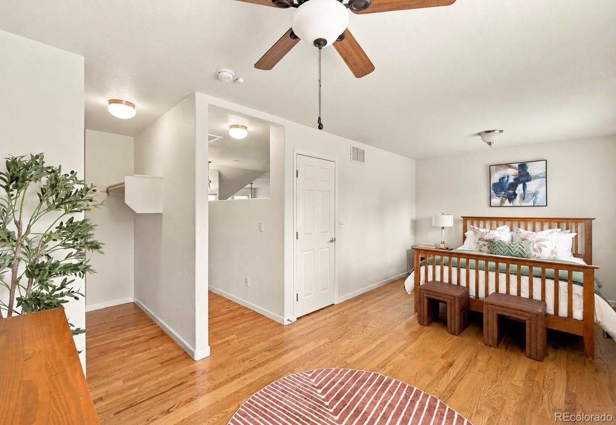
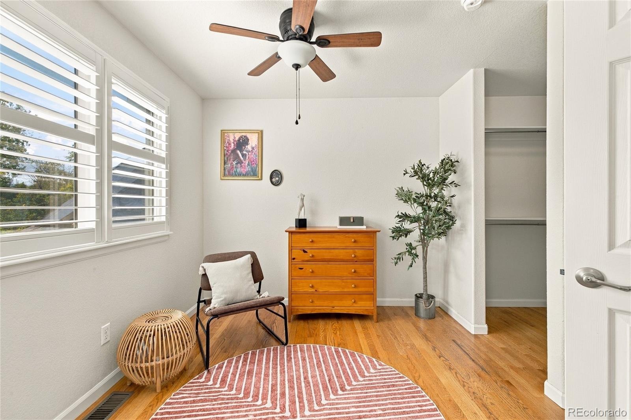
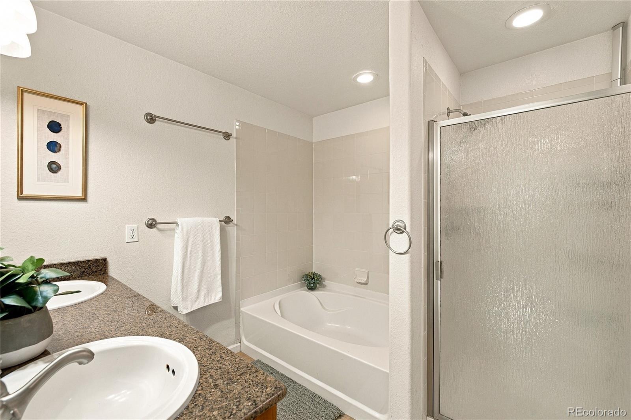
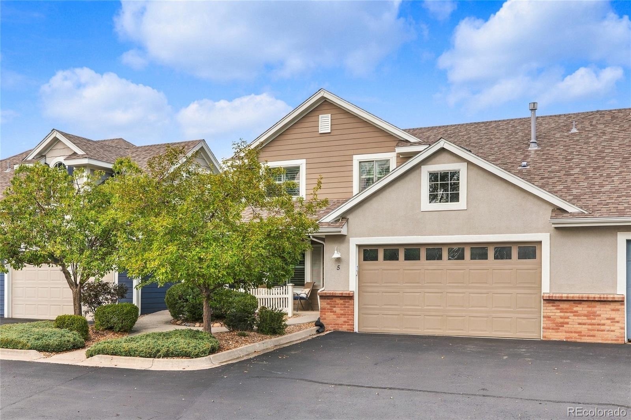
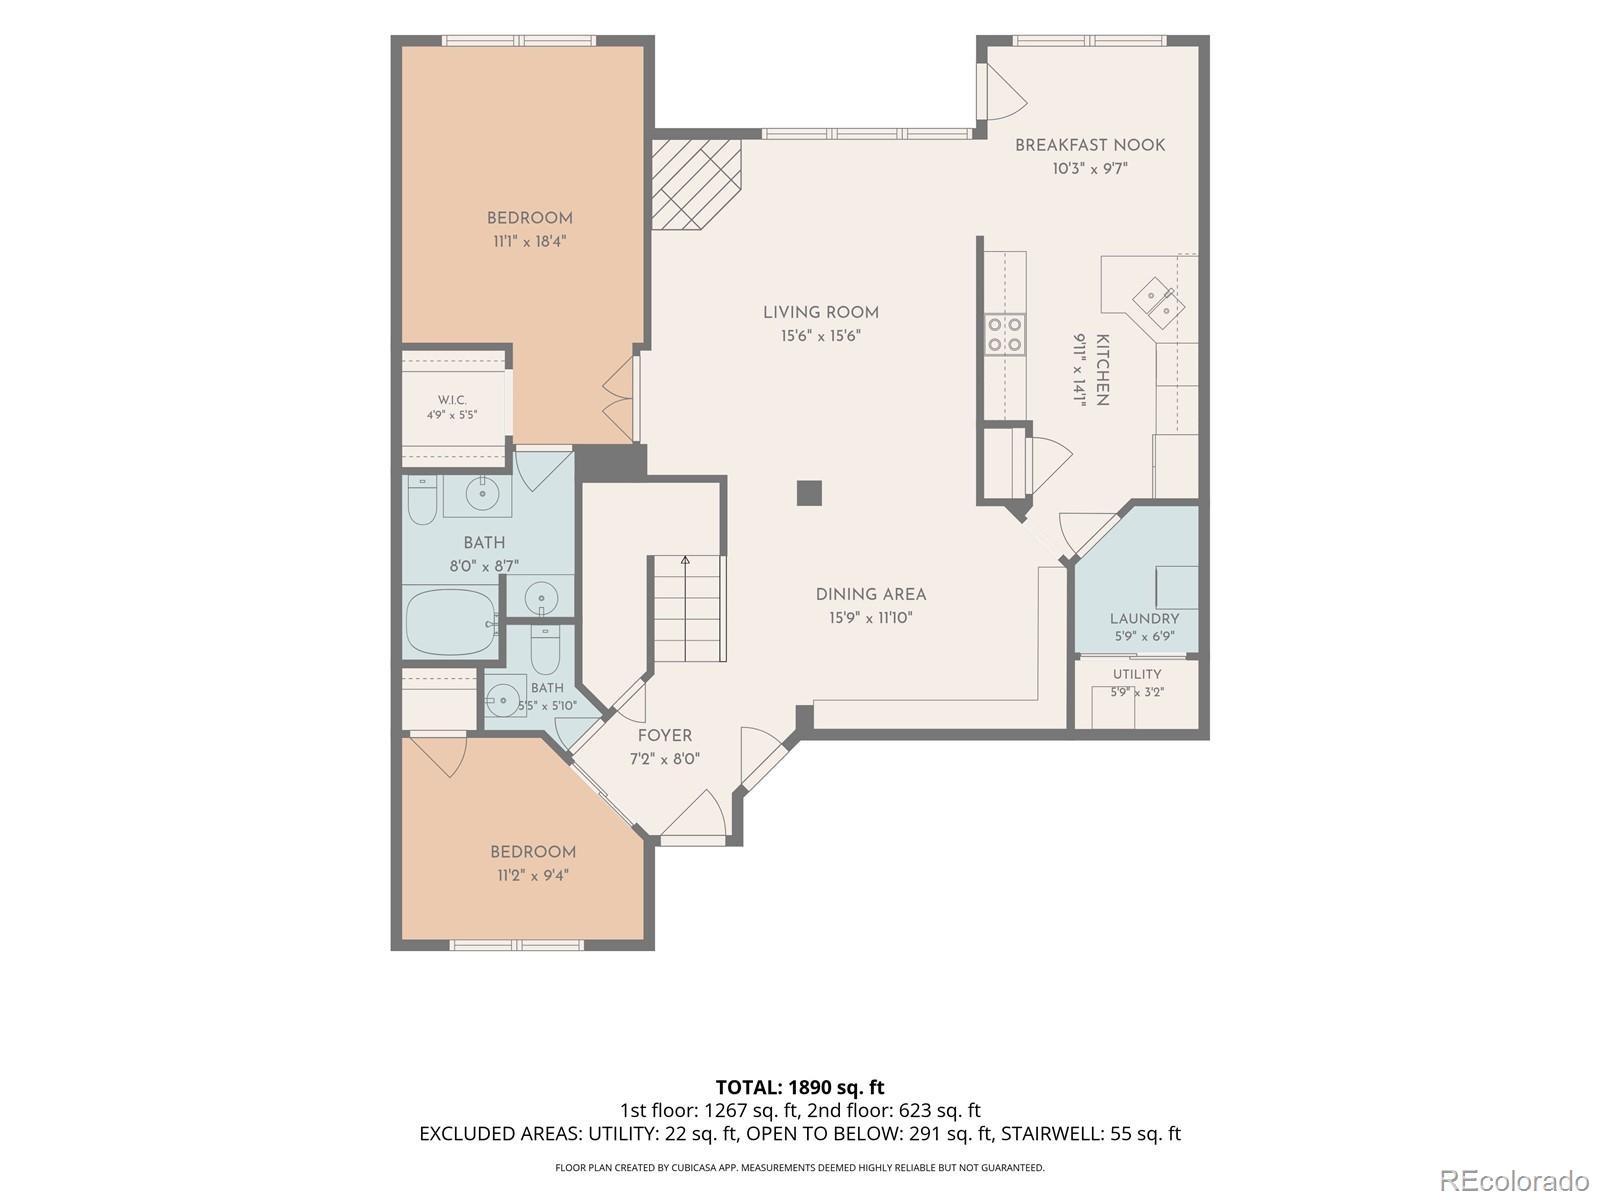
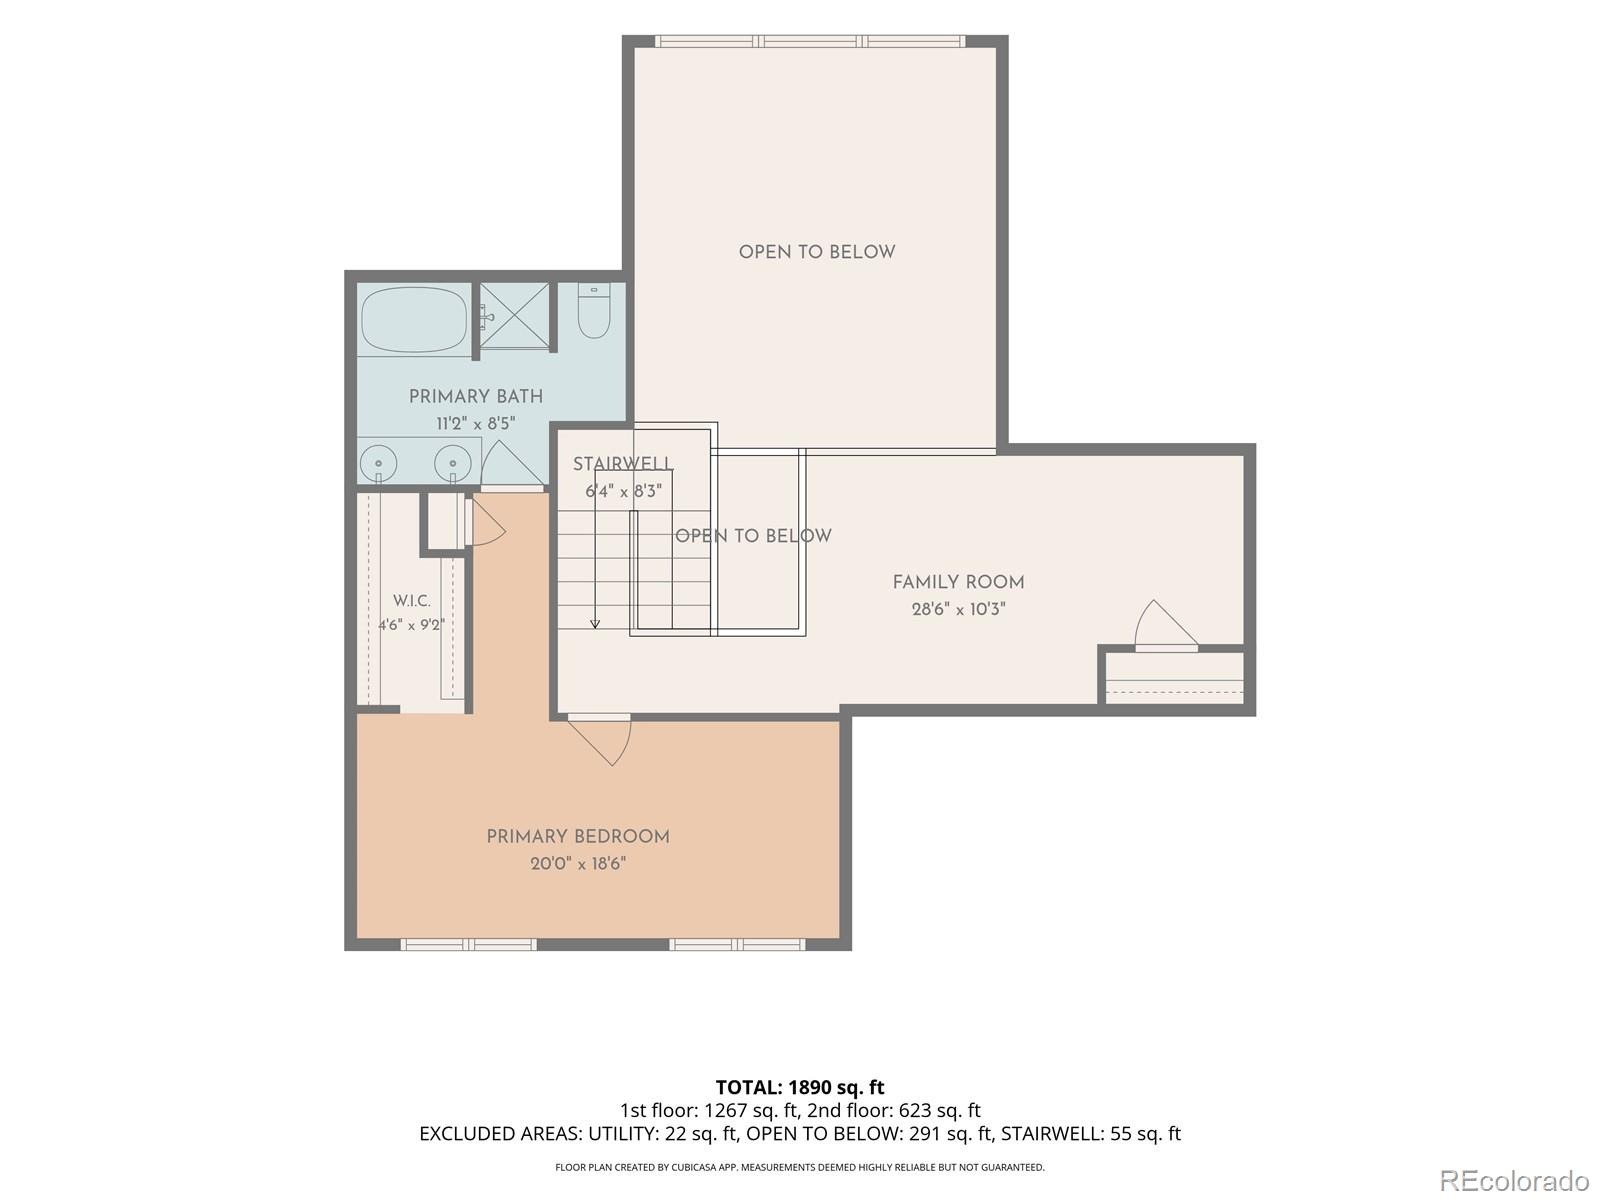
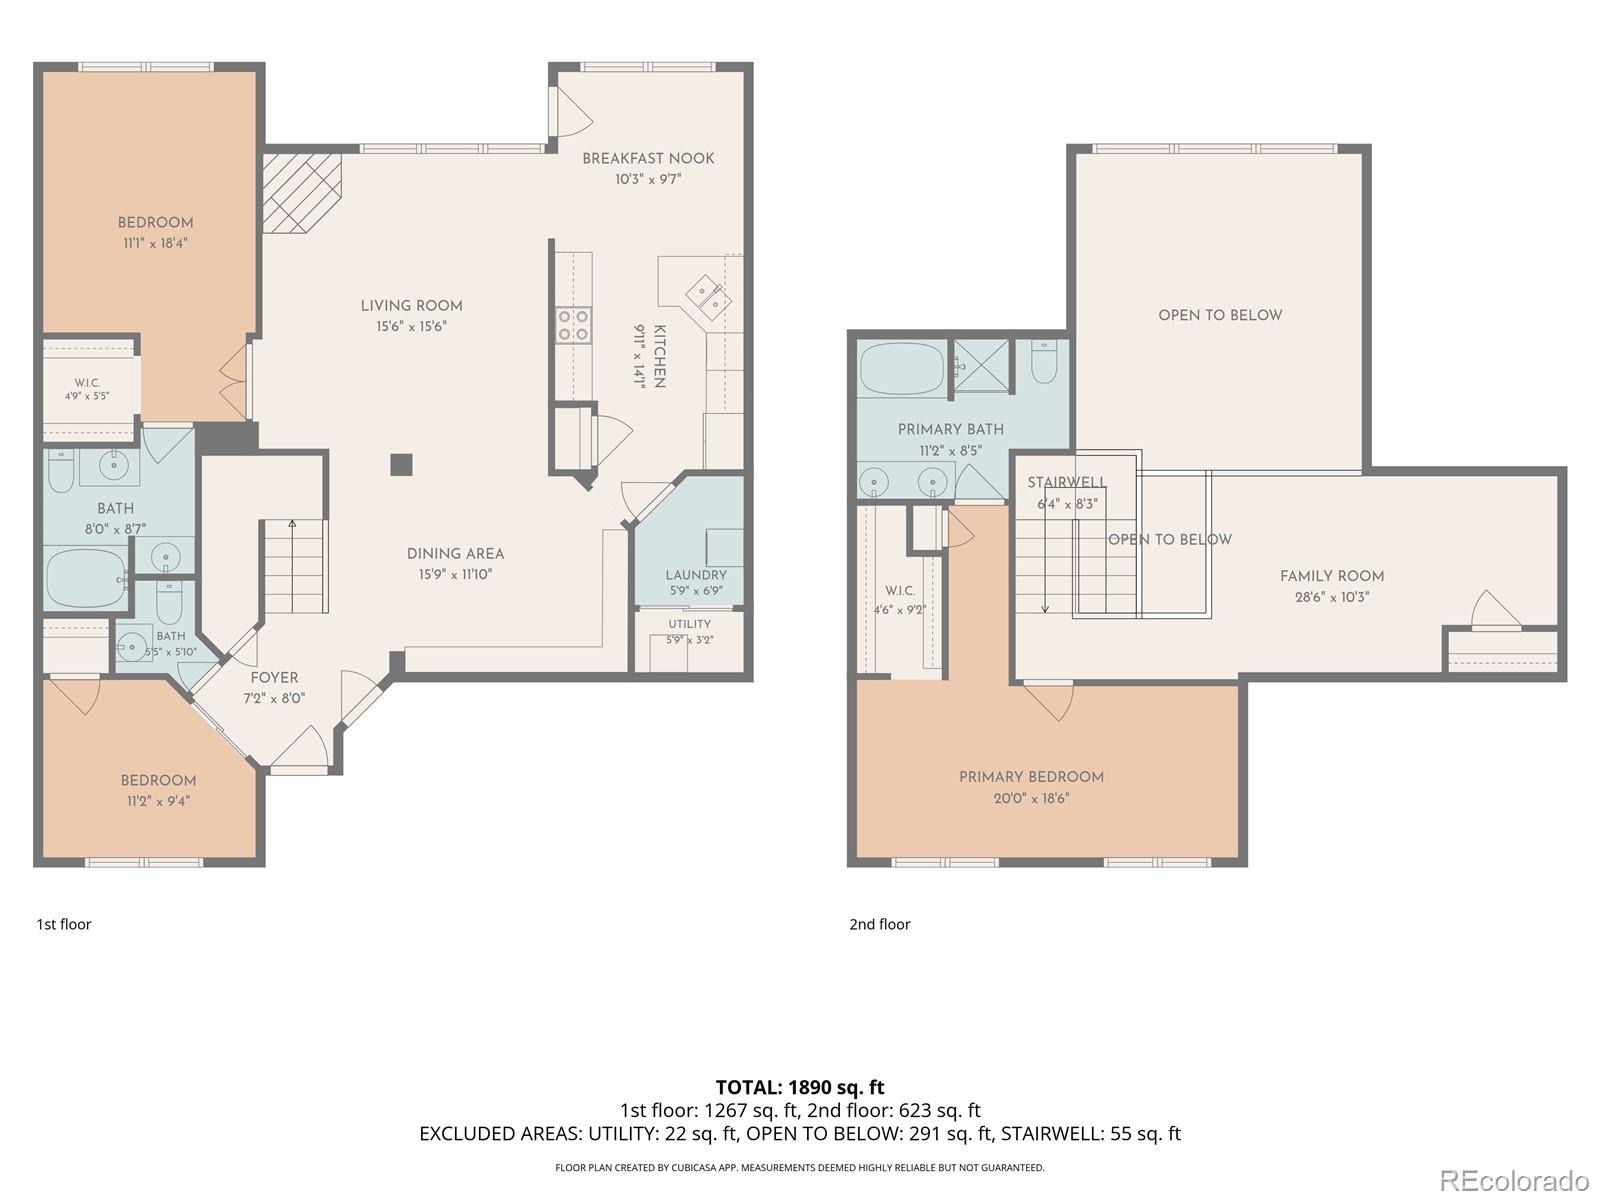
Welcome to this gorgeous two-story home that feels warm and inviting from the moment you walk in, with plenty of space and a flexible layout! One of the standout features is the two primary suites—one conveniently located on the main level and a second tucked away upstairs.
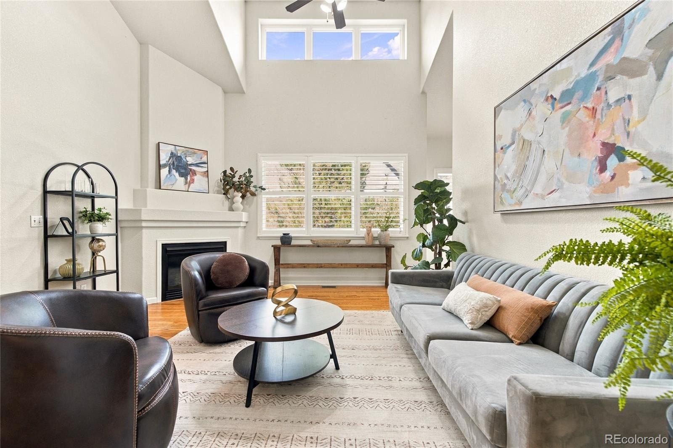
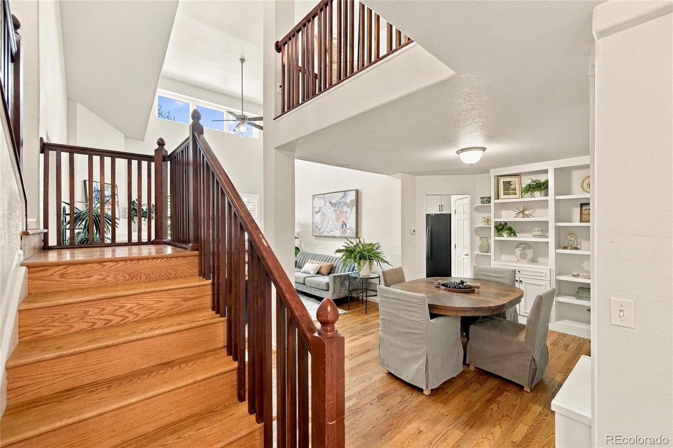
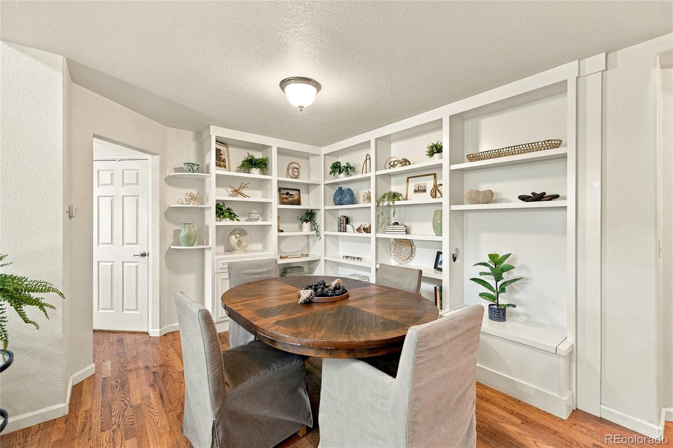
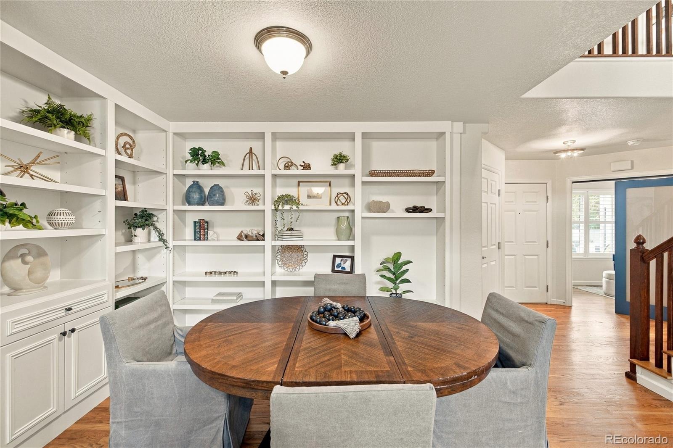
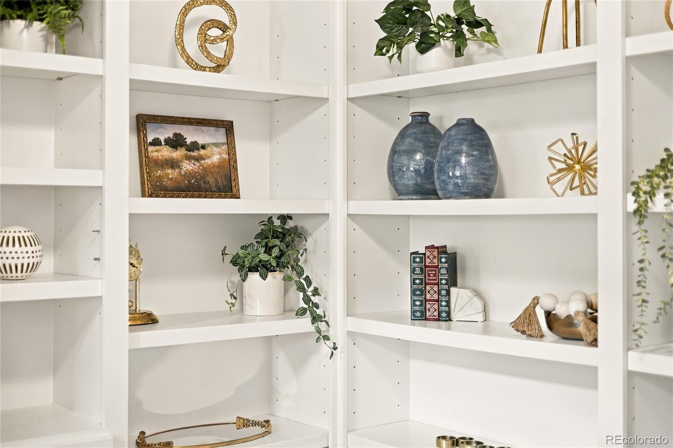
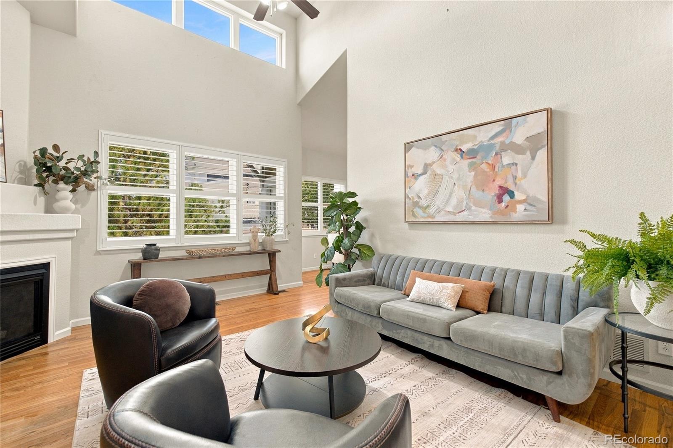
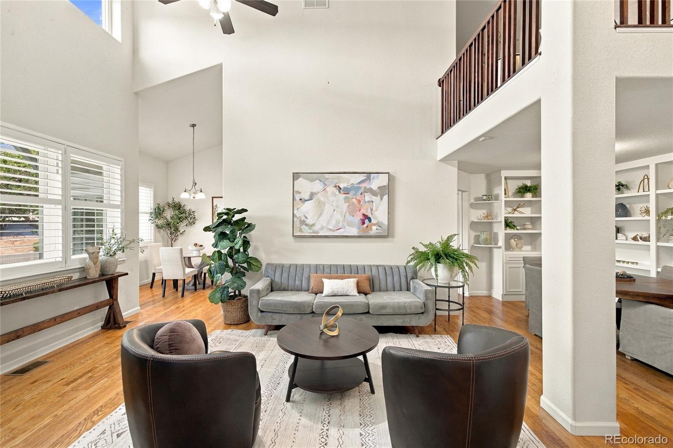
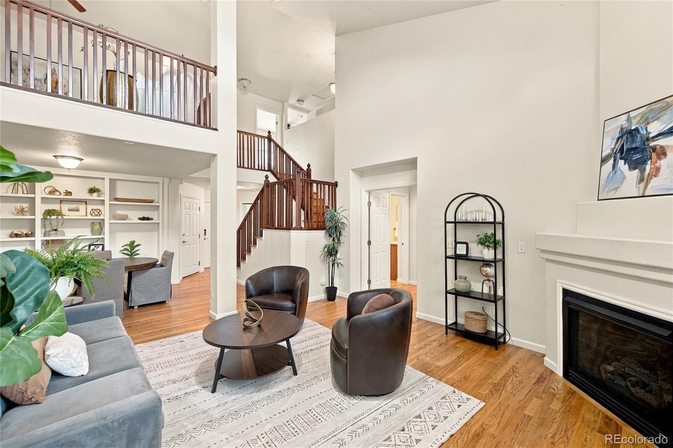
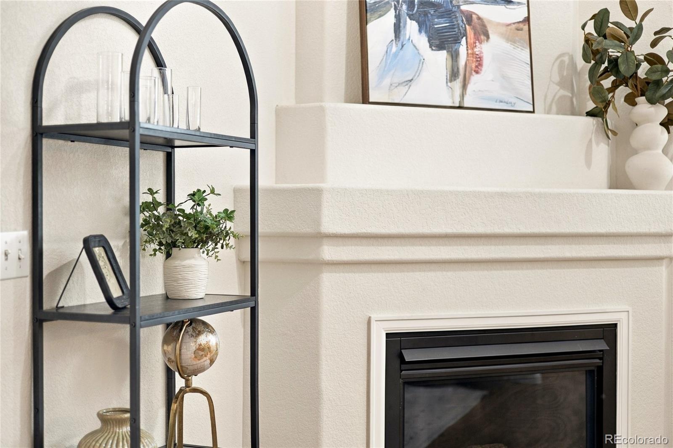
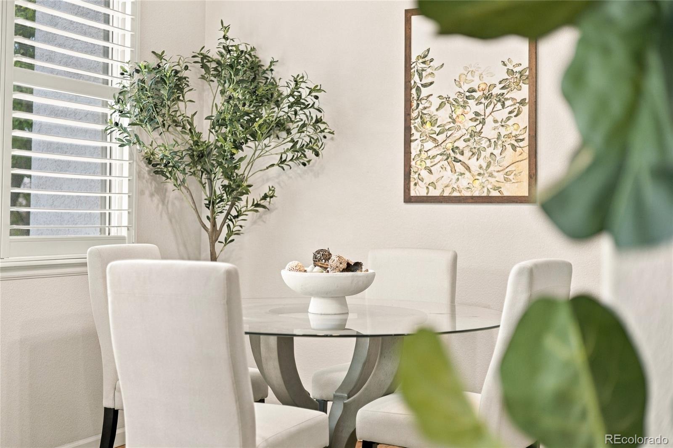
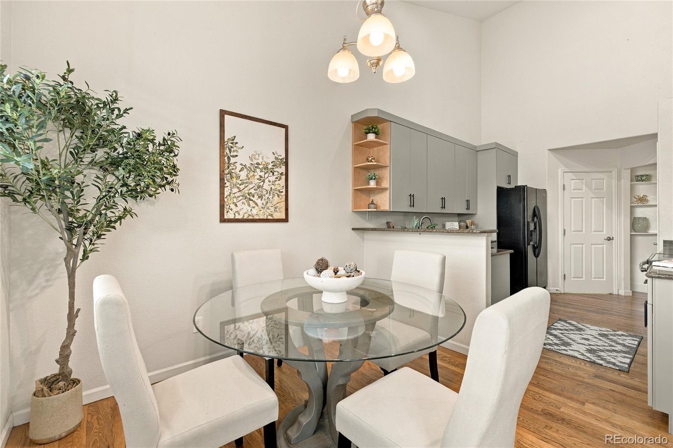
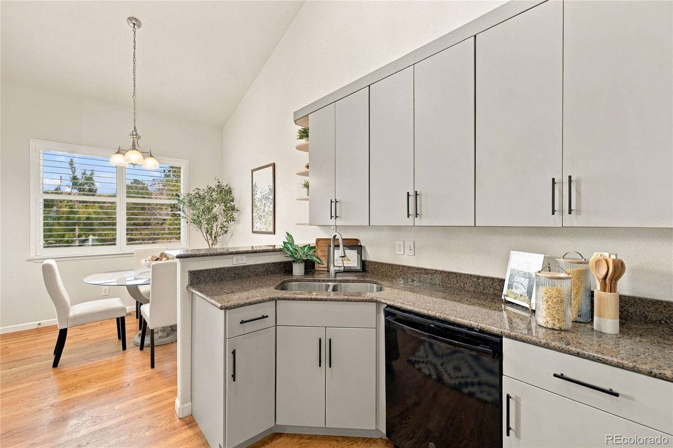
Vaulted ceilings, wood floors and plenty of natural light create a bright and open feel throughout the home. The living room features soaring ceilings and a cozy gas fireplace, making it the perfect place to relax or gather. Just off the living space, custom built-in bookcases add character and create a flexible area that could be used for additional dining, a cozy reading nook or whatever fits your lifestyle.
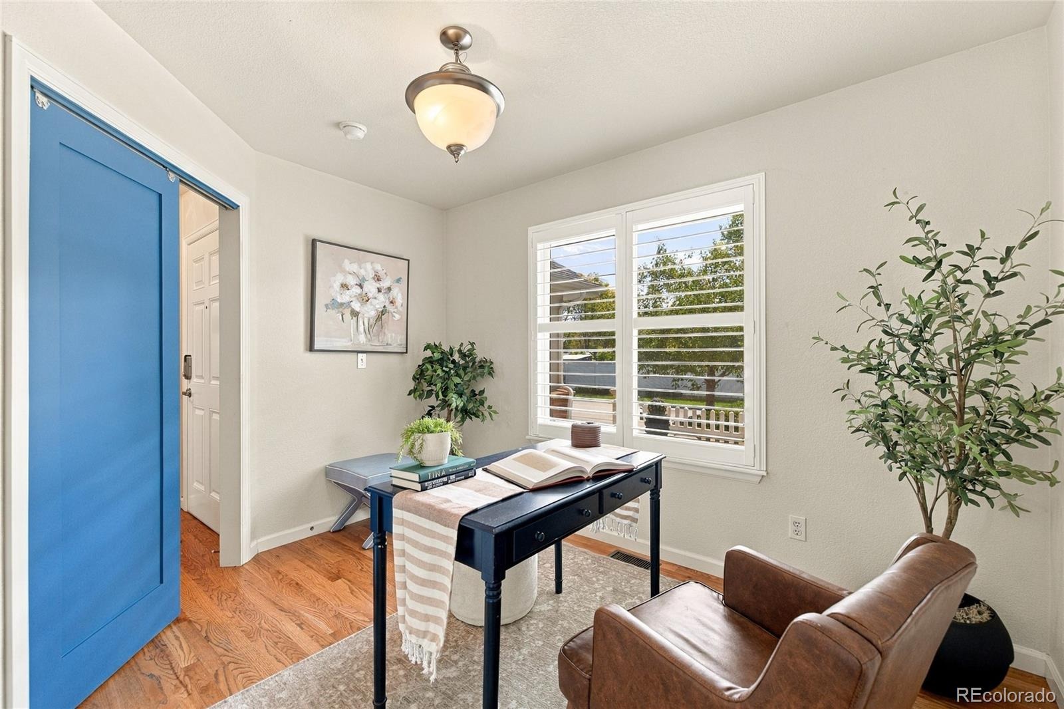
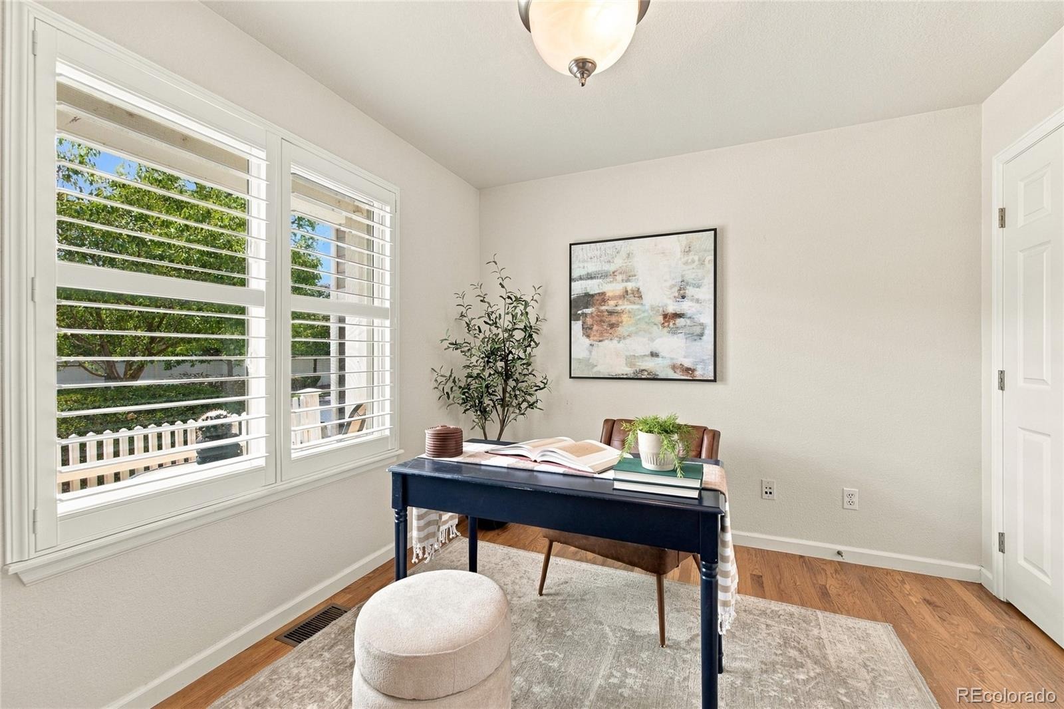
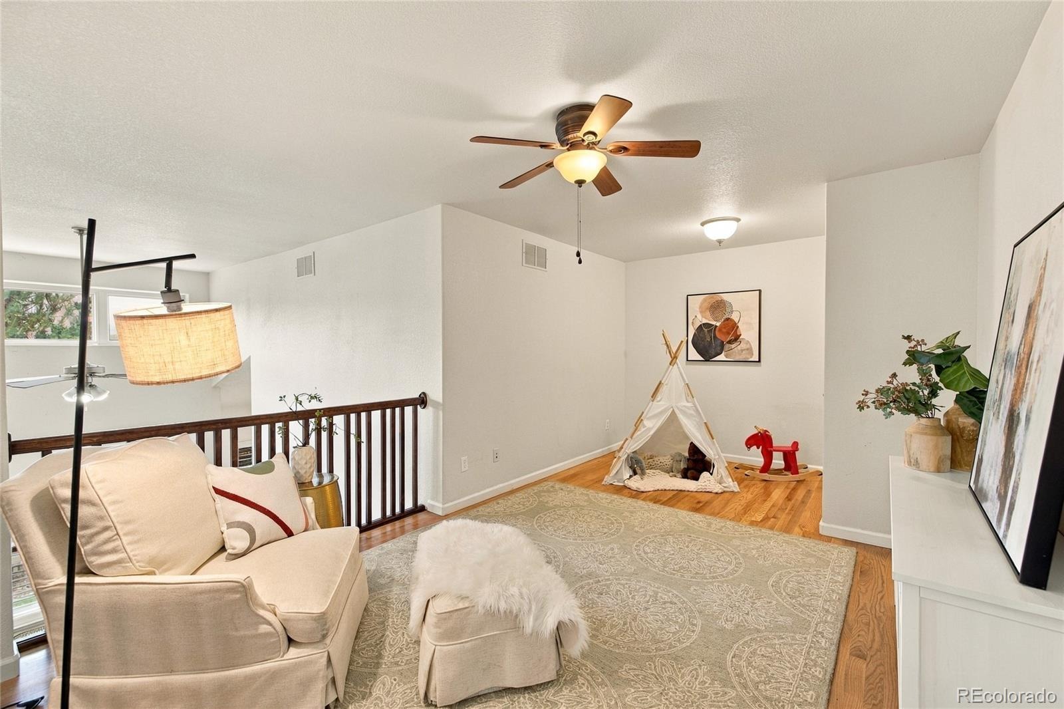
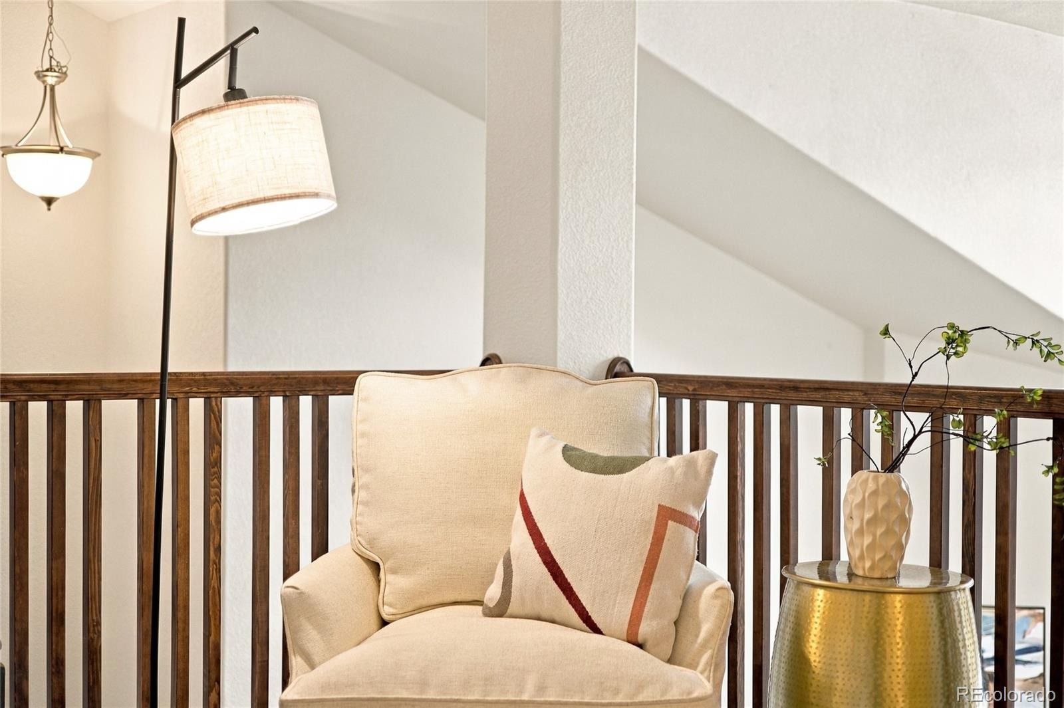
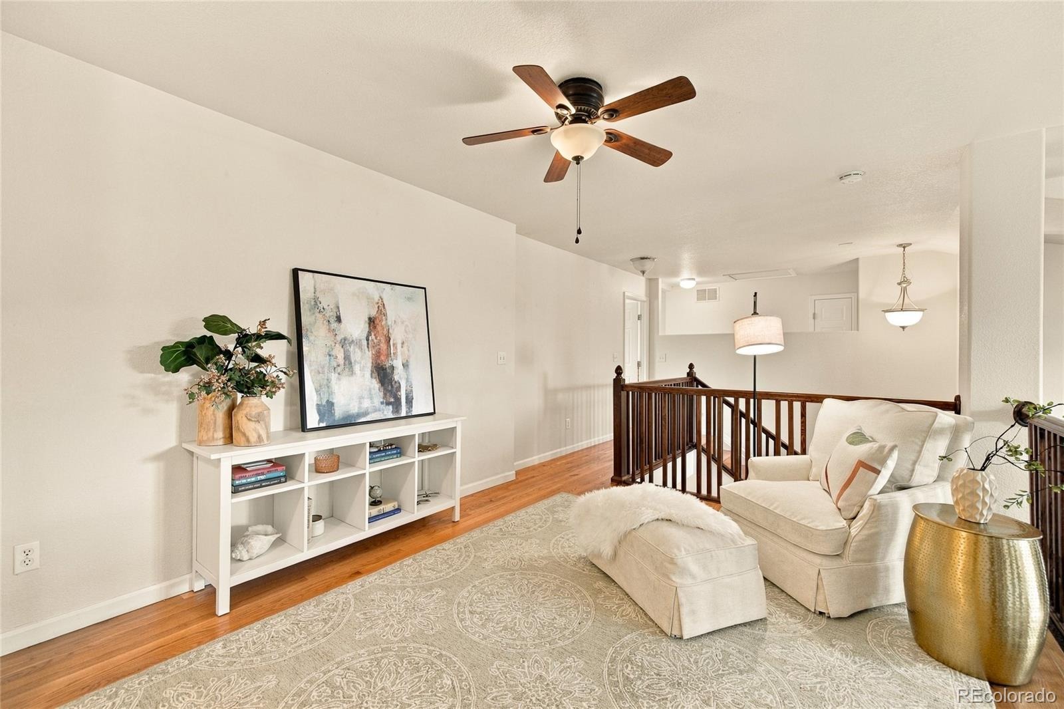
The main level features a third bedroom, perfect for a home office, guest room, or flexible space to fit your needs. Upstairs, an expansive loft overlooks the living room below and offers even more versatility—ideal for a workout area, playroom, second living space, or cozy retreat.
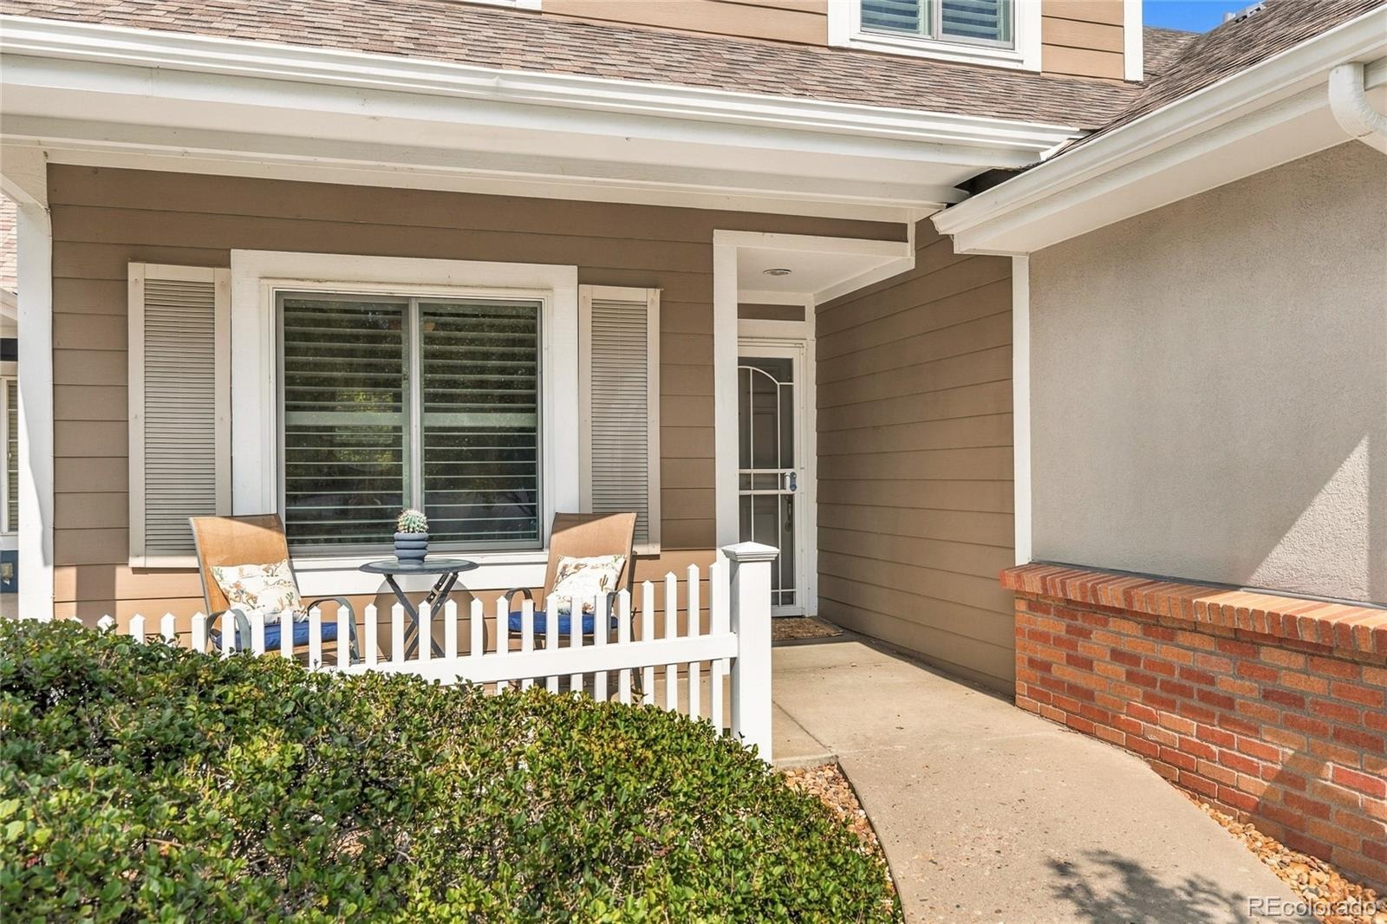
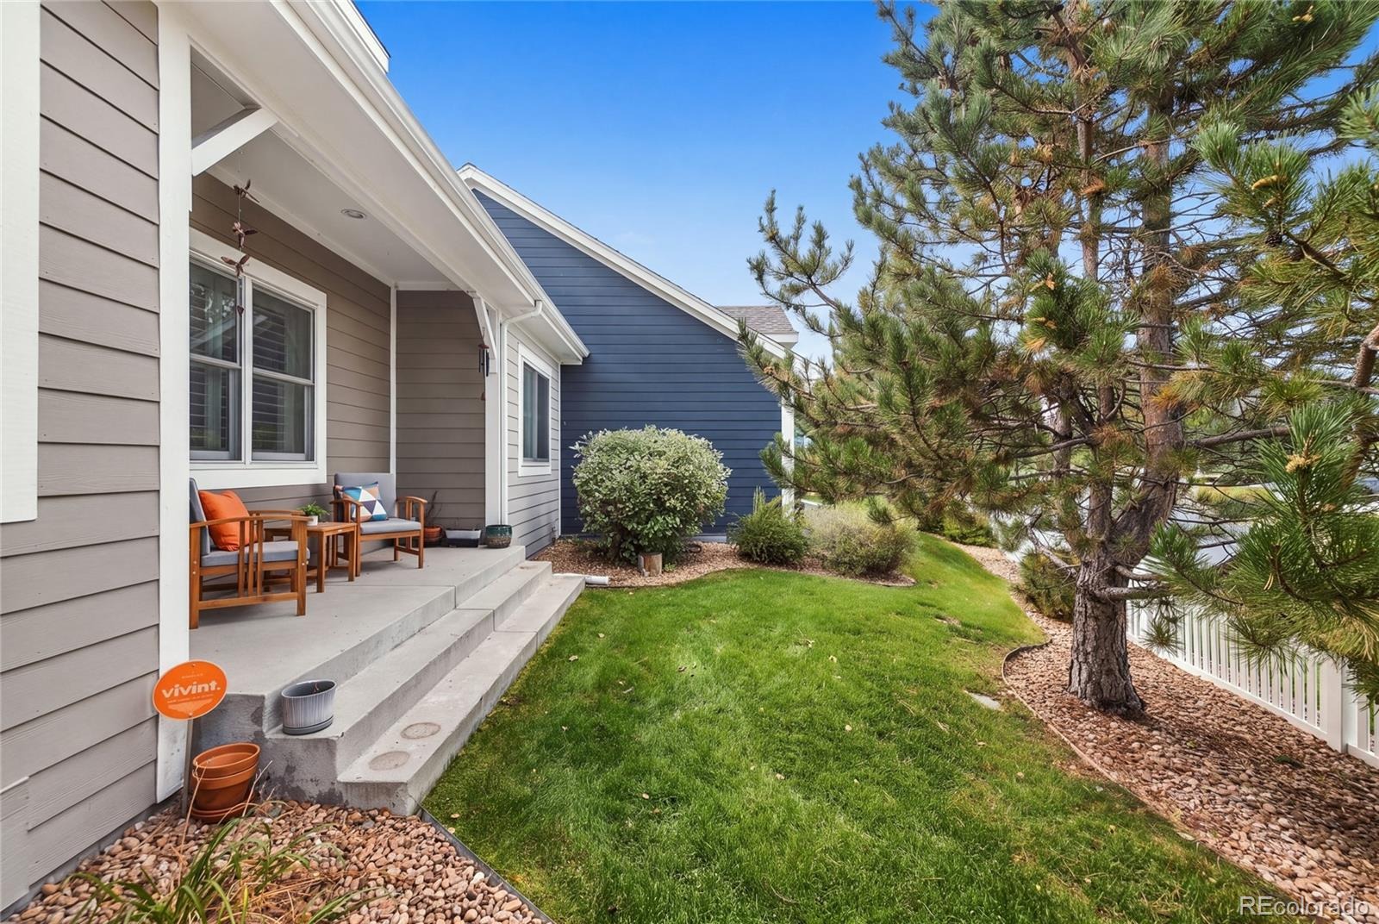
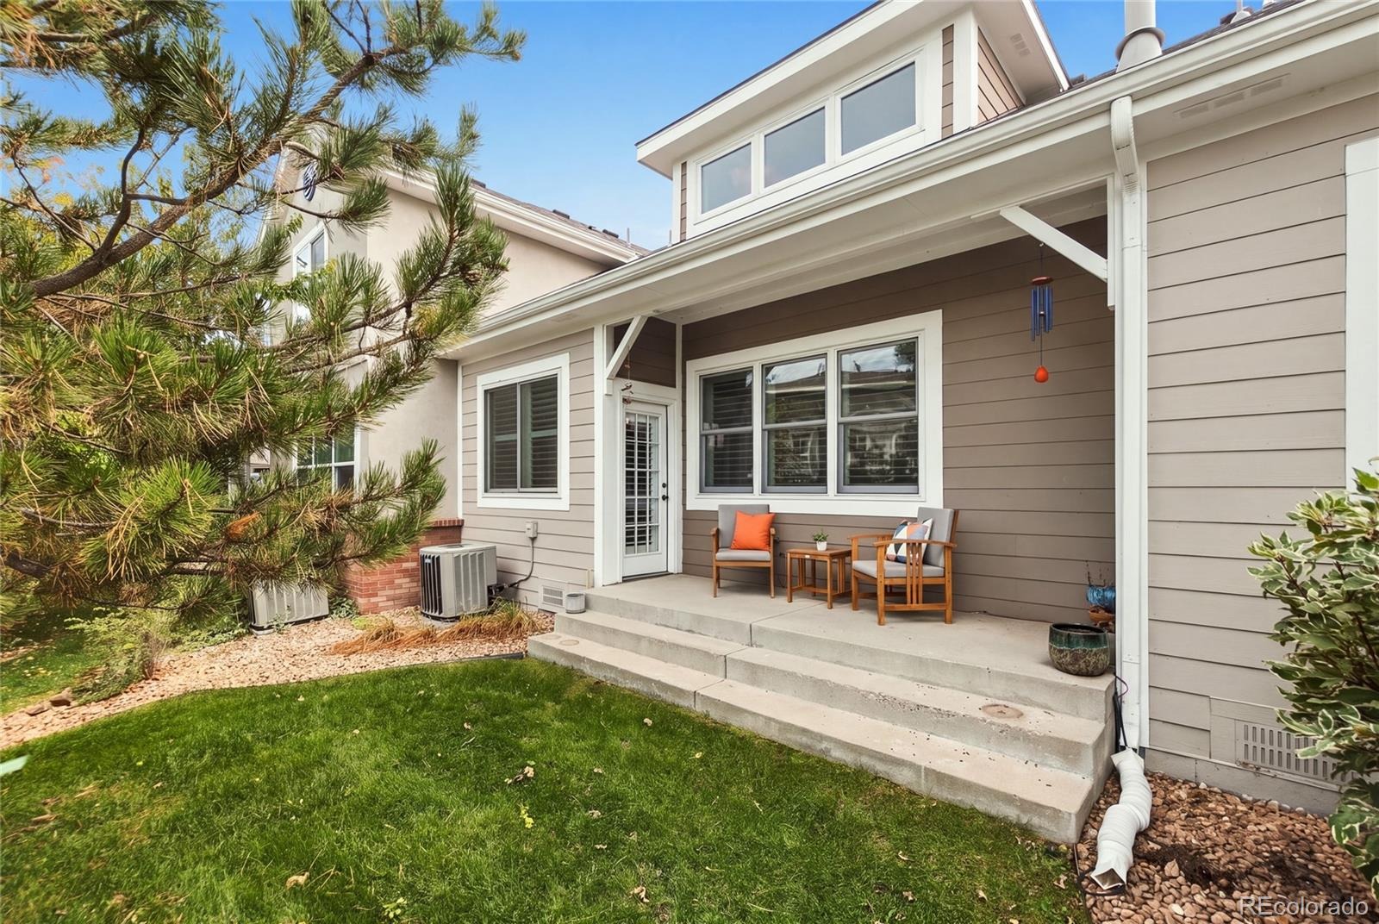
The attached two-car garage is wired for an EV charger and provides plenty of additional storage. Outside, enjoy the covered patio, perfect for relaxing or entertaining during Colorado’s warmer months.
Located close to Garrison Lake, nearby parks and trails, with easy access to I-70, this home offers a great combination of space, comfort and convenience!
42 days on market
Listed by Tabitha Tobias · Compass - Denver · tabitha.tobias@compass.com,303-513-7551
Property Details
| Property Type | Residential |
| Sub Type | Condominium |
| Status | Pending |
| Price per Sq Ft | $275 |
| Subdivision | Garrison Lakes |
| MLS # | 4756086 |
| Days on Market | 42 |
| Bedrooms | 3 |
| Full Baths | 2 |
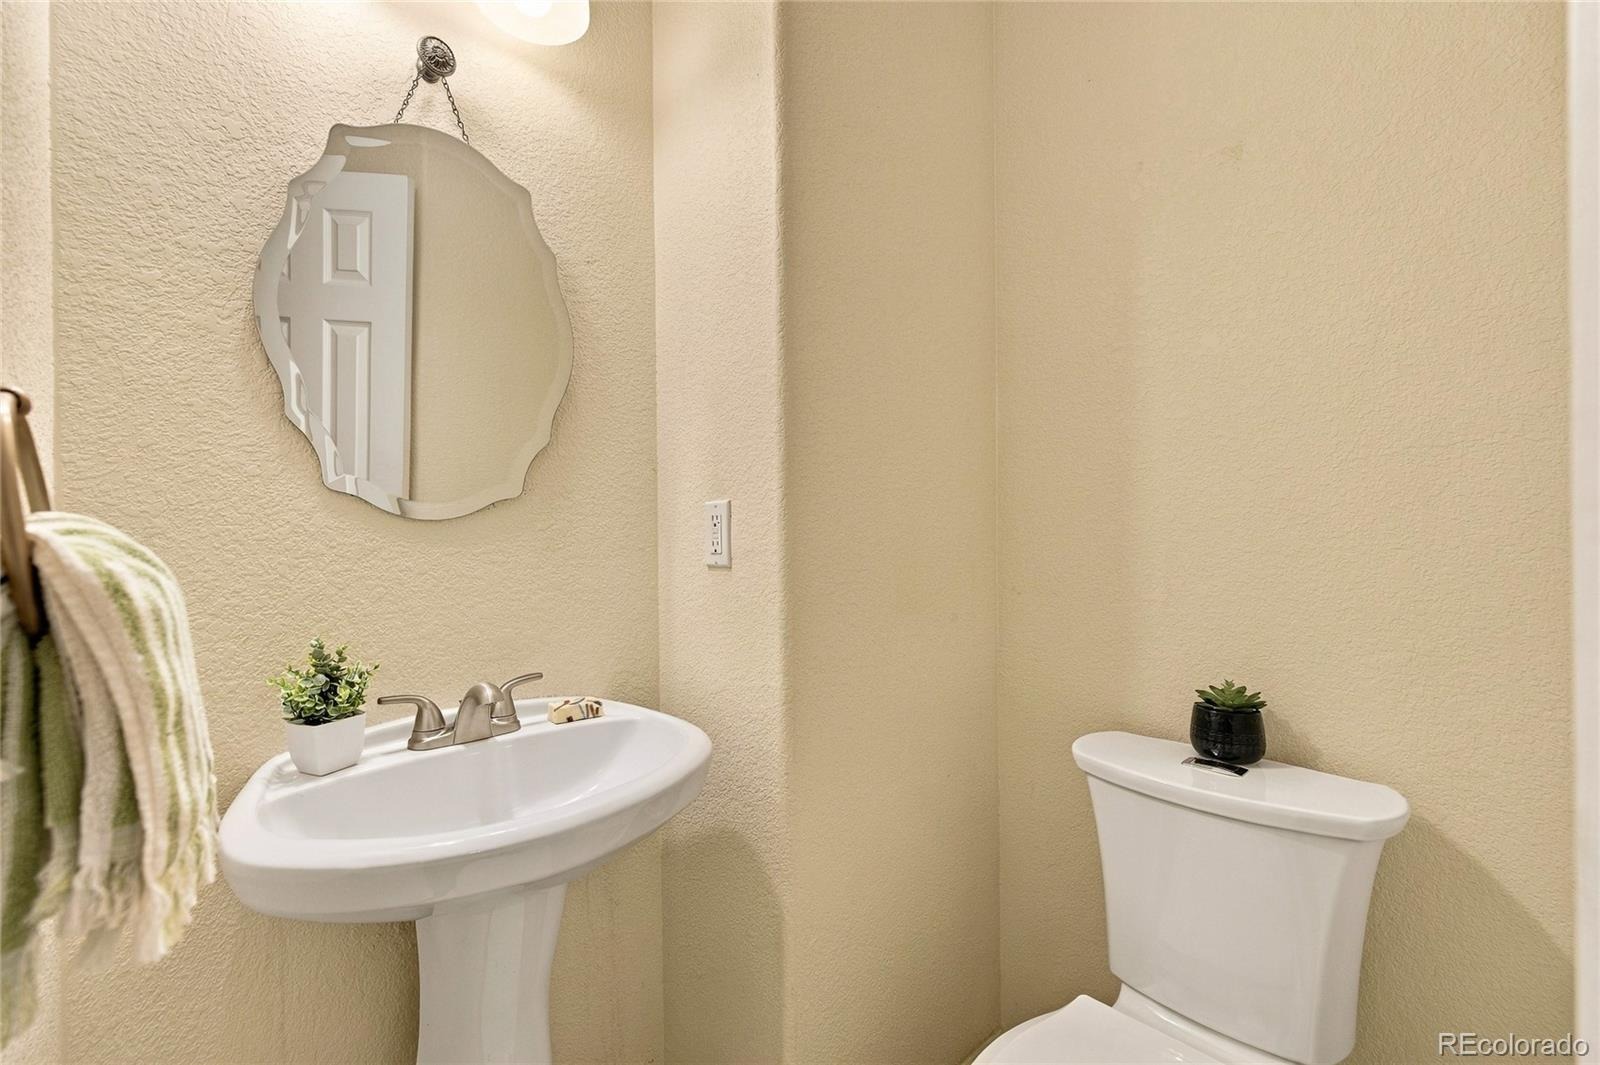
| Half Baths | 1 |
| Year Built | 2007 |
| HOA | Yes |
| HOA Fee | $522 |
| Annual Taxes | $3,987 |
| State | CO |
| County | Jefferson |
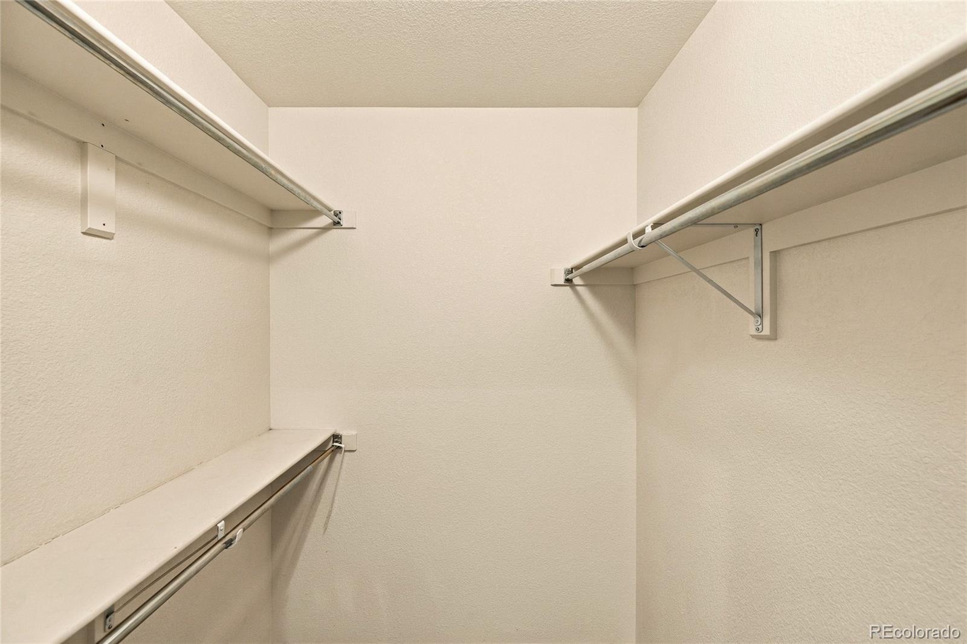
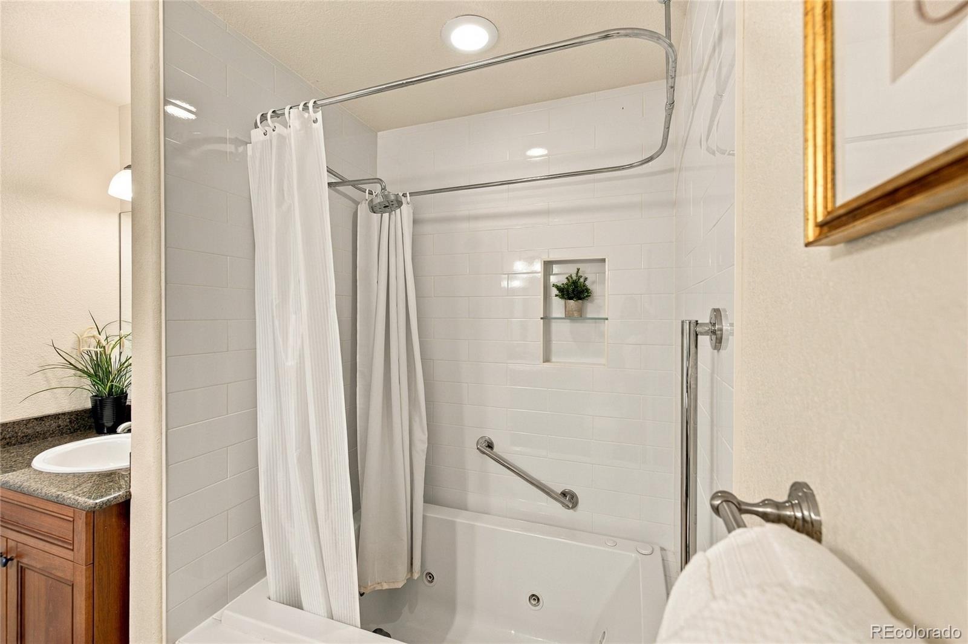
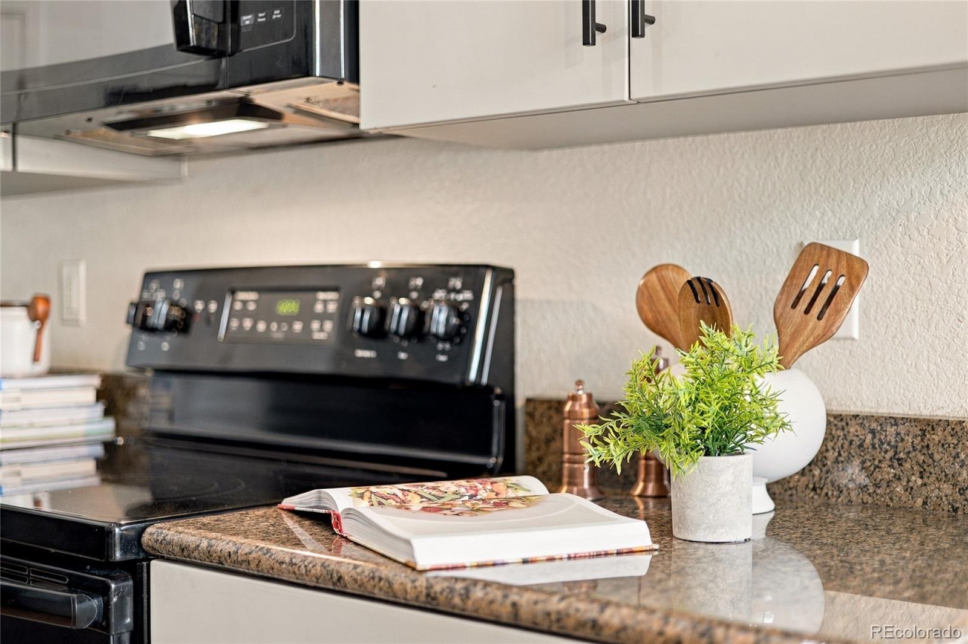
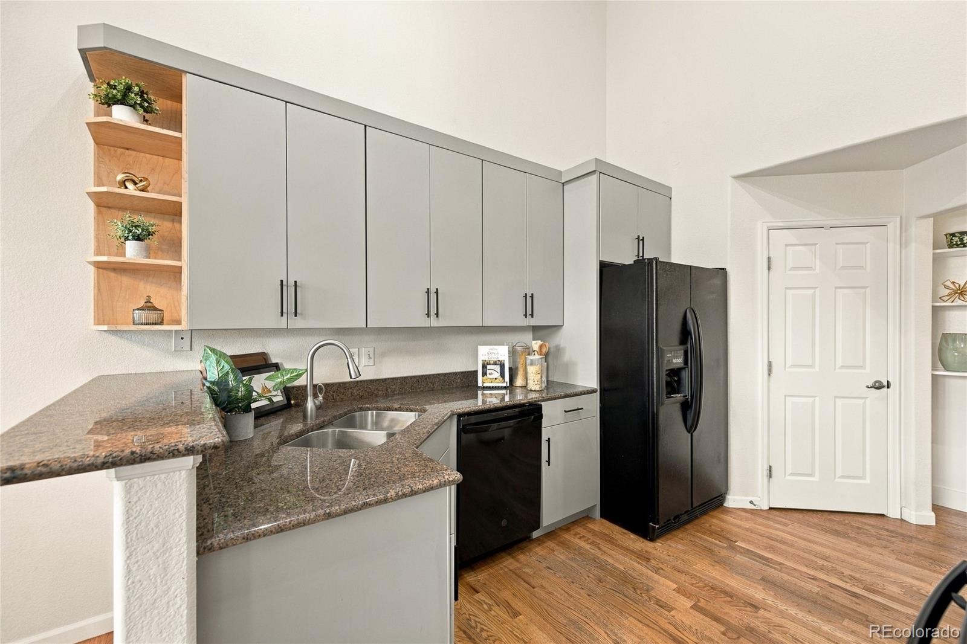
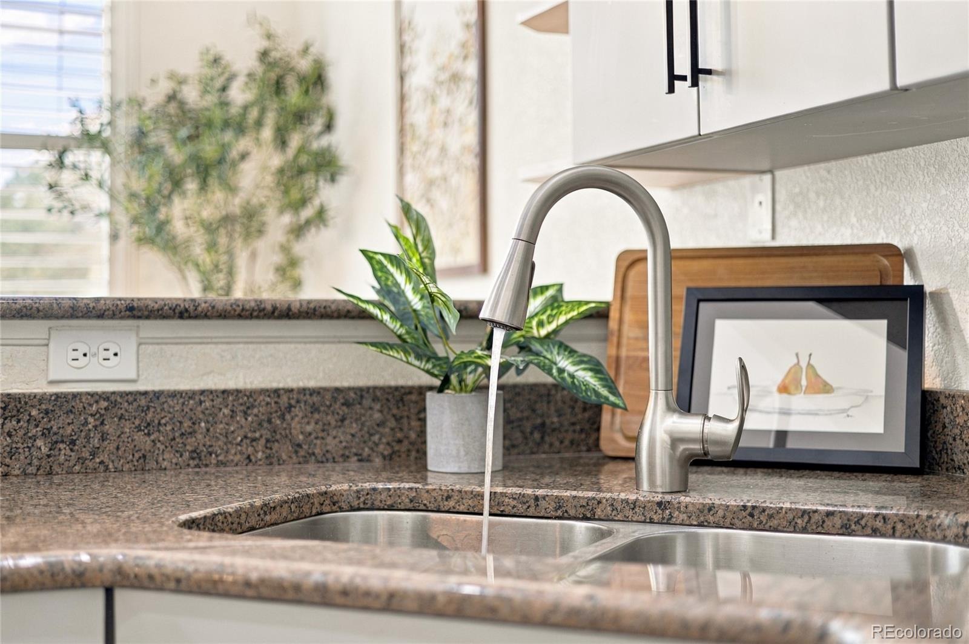
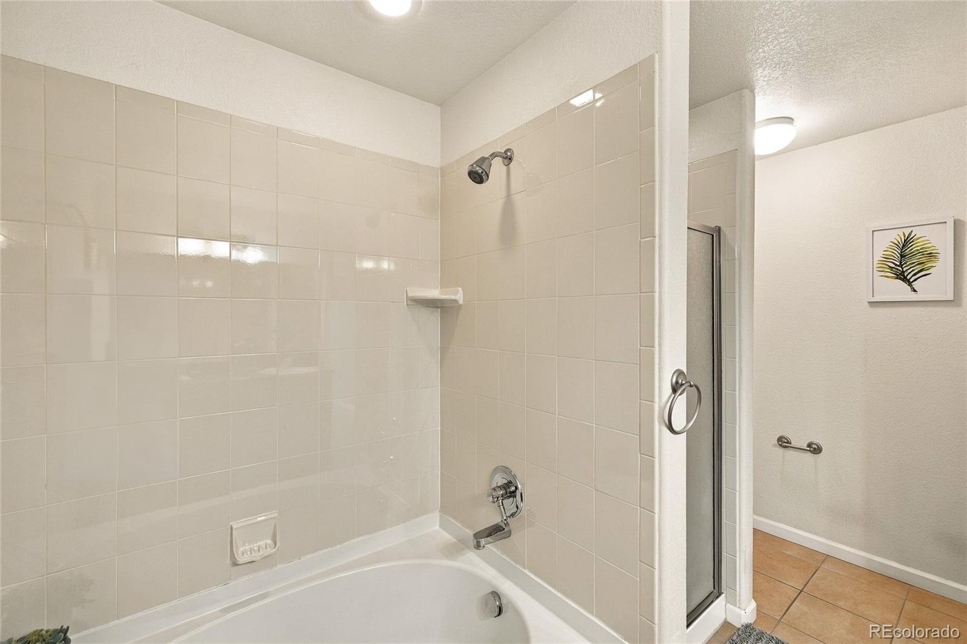
| Interior Features | Breakfast Bar, Built-in Features, Ceiling Fan(s), Eat-in Kitchen, Entrance Foyer, Granite Counters, Open Floorplan, Pantry, Vaulted Ceiling(s), Walk-In Closet(s), Five Piece Bath, Jet Action Tub, Primary Suite, Utility Sink |
| Heating | Forced Air, Natural Gas |
| Cooling | Central Air |
| Flooring | Tile, Wood |
| Fireplaces | 1 |
| Fireplace Features | Gas, Living Room |
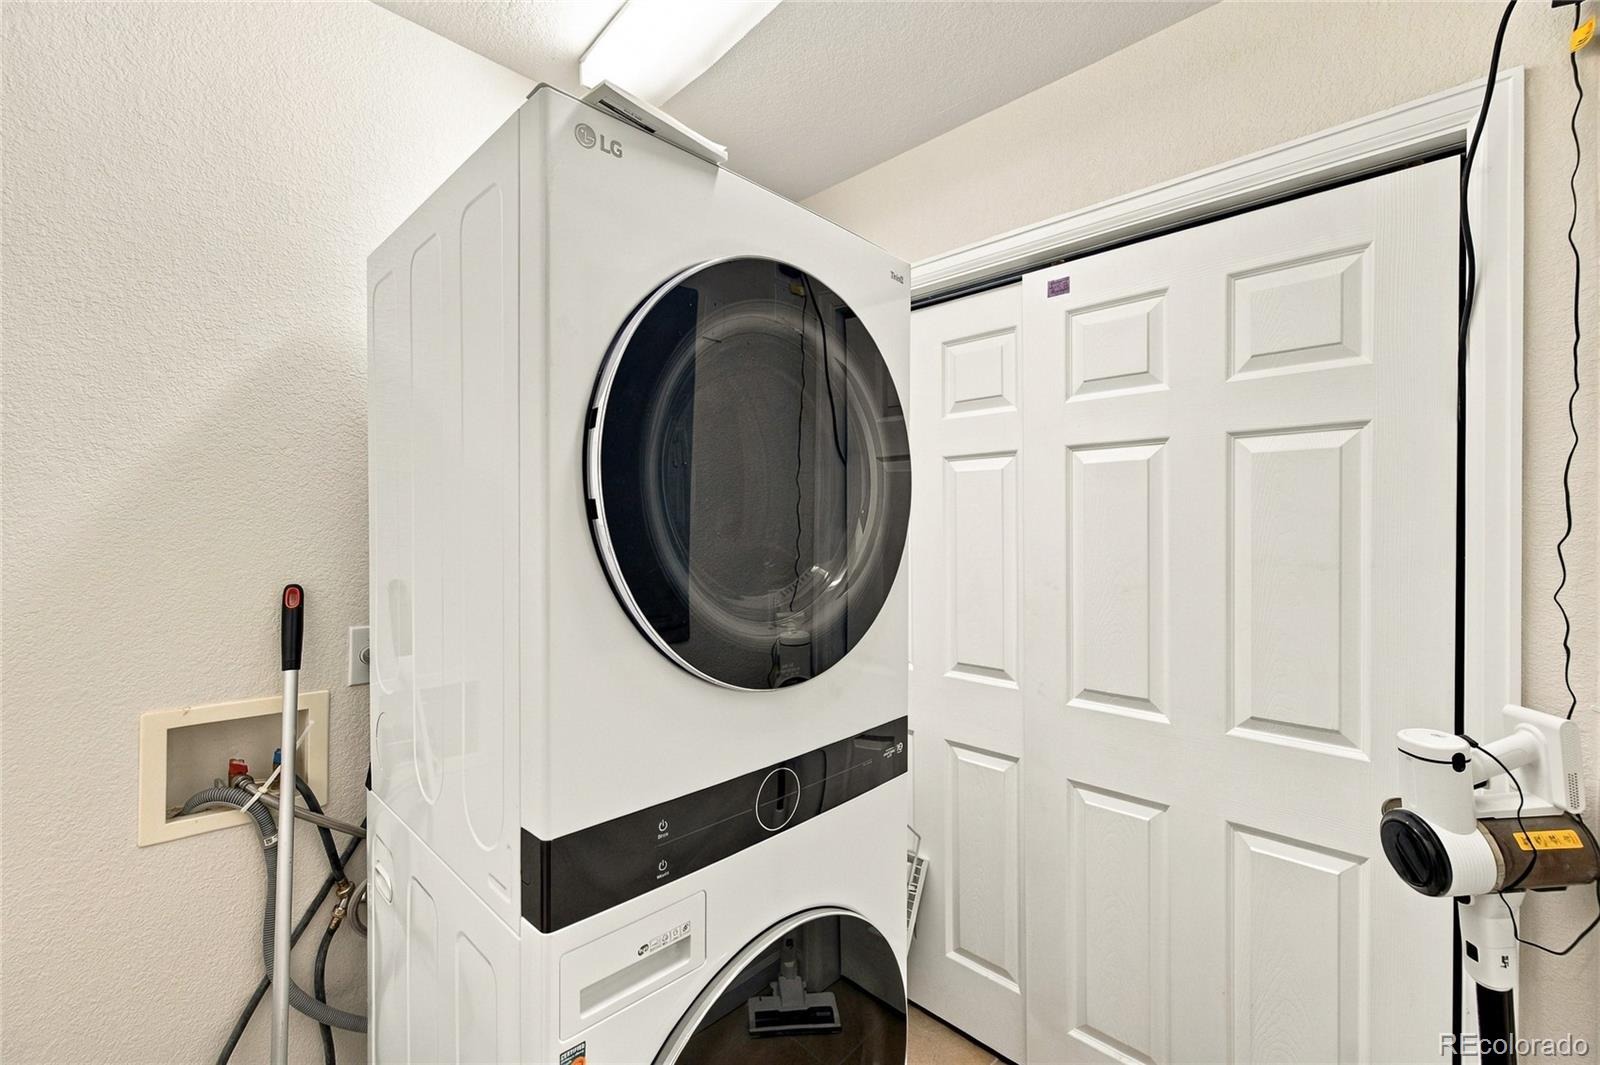
| Appliances | Dishwasher, Disposal, Dryer, Gas Water Heater, Microwave, Oven, Range, Refrigerator, Washer |
| Garage | Yes |
| Garage Spaces | 2 |
| Parking Features | Concrete, Electric Vehicle Charging Station(s), Dry Walled, Insulated |
| Roof | Composition |
| Architectural Style | Contemporary |
| Levels | Two |
| Construction | Frame, Wood Siding |
| Sewer | Public Sewer |
| Water Source | Public |
| Senior Community | No |
| Special Conditions | None Known |
Location
Price History
| Date | Event | Price |
|---|---|---|
| 10/19/2026 |
Pending Source: REcolorado® #4756086 |
— |
| 10/1/2026 |
Listed for sale Source: REcolorado® #4756086 |
$515,000 -1.9% $275/sqft |
| 3/12/2025 |
Sold Source: REcolorado® #8327467 |
$525,000 $281/sqft |
| 2/14/2025 |
Listed for sale Source: REcolorado® #8327467 |
$525,000 $281/sqft |

Based on information submitted to the MLS GRID as of November 11, 2026 at 8:28 PM MST. All data is obtained from various sources and may not have been verified by broker or MLS GRID. Supplied Open House Information is subject to change without notice. All information should be independently reviewed and verified for accuracy. Properties may or may not be listed by the office/agent presenting the information.
Thank you — a Mont Haus broker will be in touch shortly.
For Mont Haus agents and staff. Sign in with your Mont Haus Microsoft account and the Agent Portal opens in a new tab.
Sign in with MicrosoftNo Microsoft account yet? Ask Nikki Boxer, who sets up portal access.