Residential · Active
Denver, CO 80210
6 Beds · 6 Baths · 4,984 Sq Ft
$2,450,000
Single Family
Property Type
0.14 acres
Lot Size
2014
Year Built
$492
Price per Sq Ft
2
Parking Spaces
4756899
MLS #
About This Property
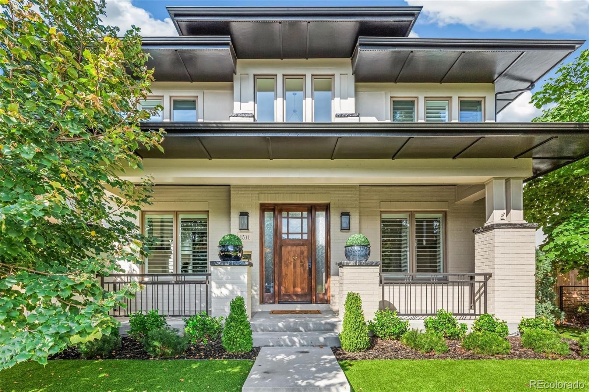
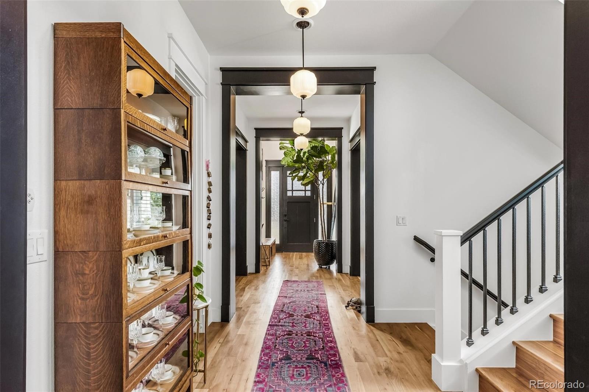
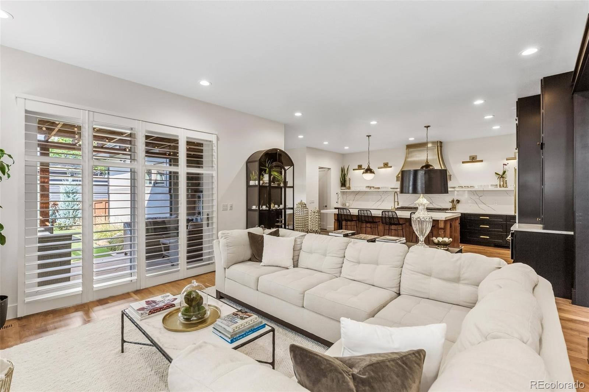
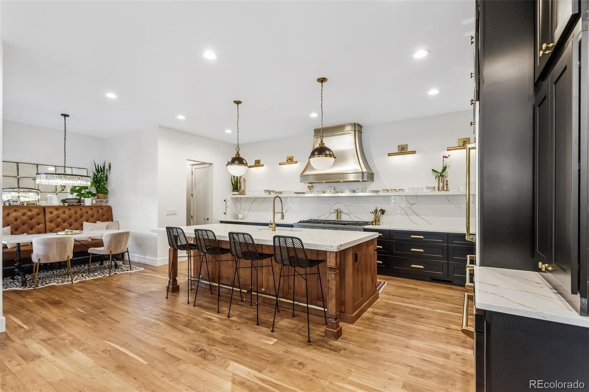
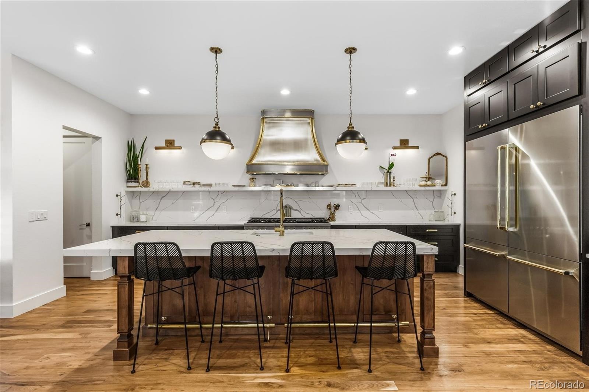
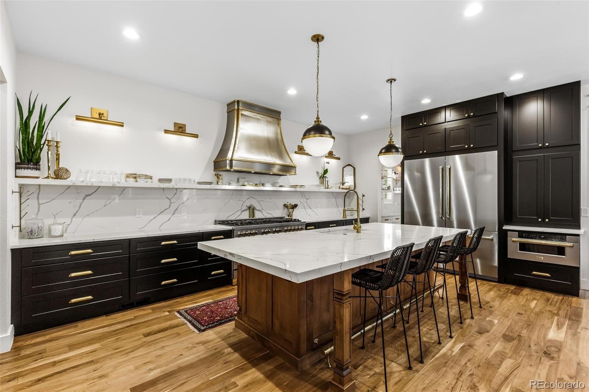
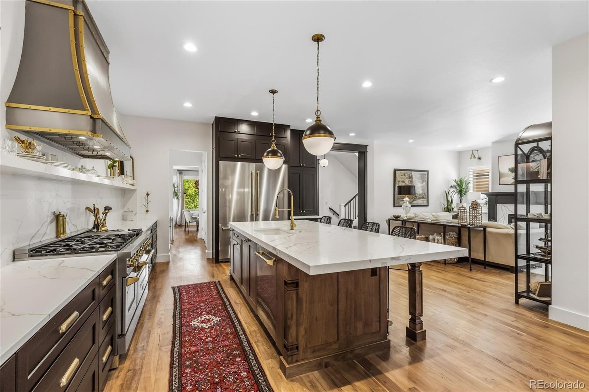
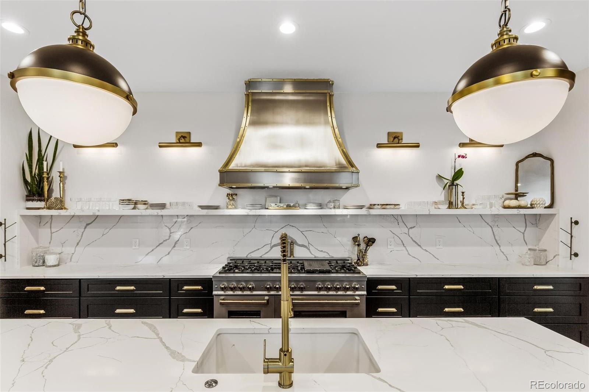
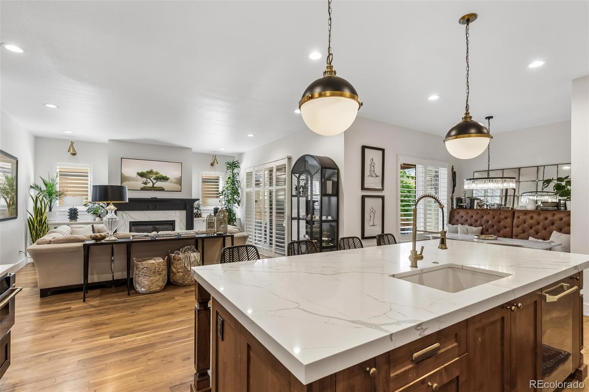
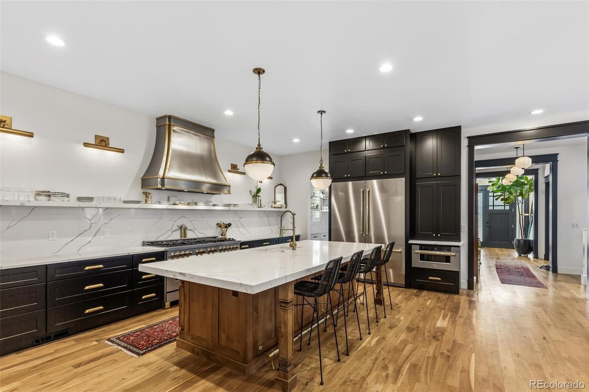
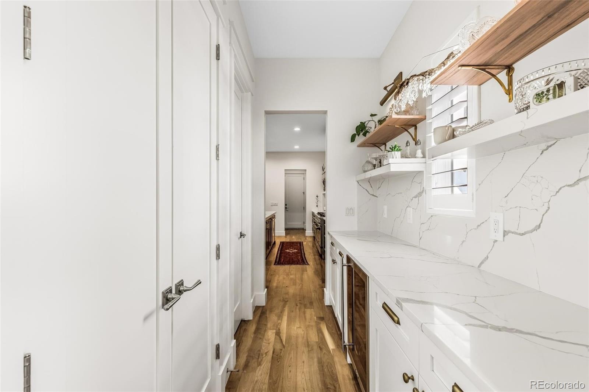
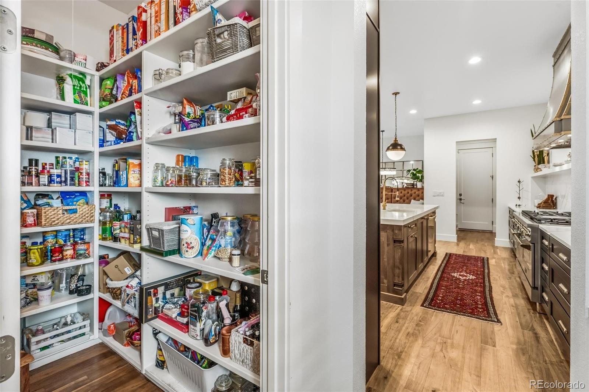
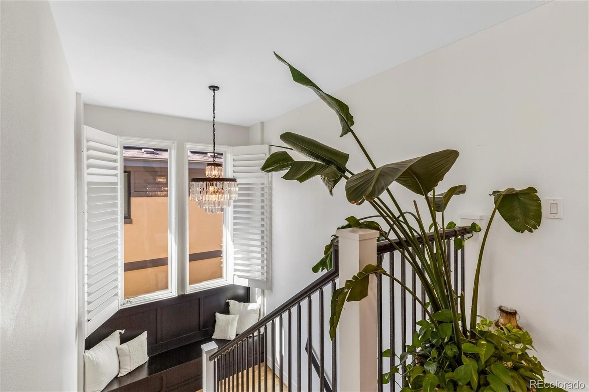
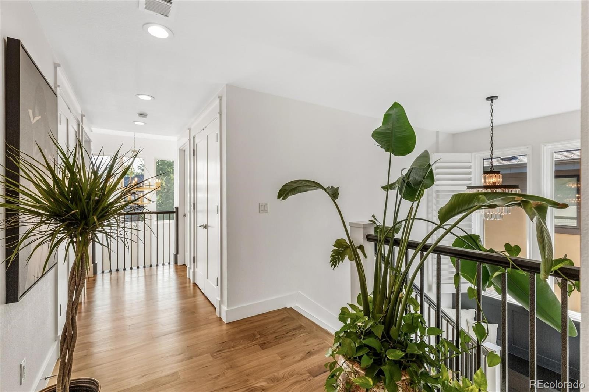
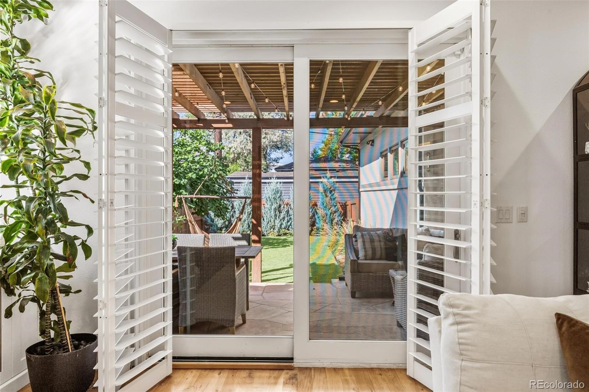
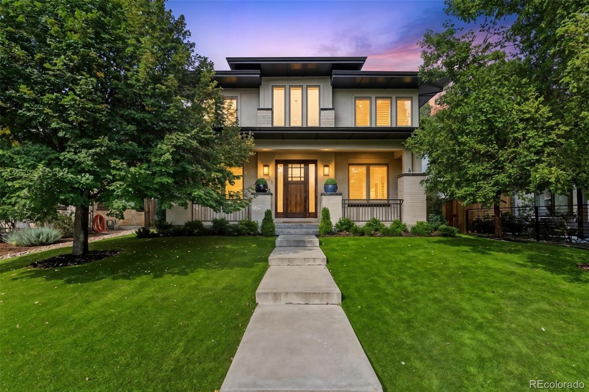
Exceptional modern Denver Square where timeless architecture meets sophisticated renovation. A striking two-story foyer introduces an interiors palette defined by natural light, custom millwork, statement lighting, plantation-shuttered windows & refinished light cherry hardwood floors. A spectacular chef’s kitchen with a complete ZLINE stainless steel appliance suite, including a 48-inch dual-fuel seven-burner, two oven range, 2 built-in refrigerator/freezers, dishwasher & microwave. Additional kitchen highlights include stainless & gold hood, black & natural wood cabinetry, double-thick Carrara quartz countertops with matching quartz backsplash & floating shelving, an expansive island & a butler’s pantry equipped with quartz counters, open shelving, a beverage fridge & walk-in pantry.
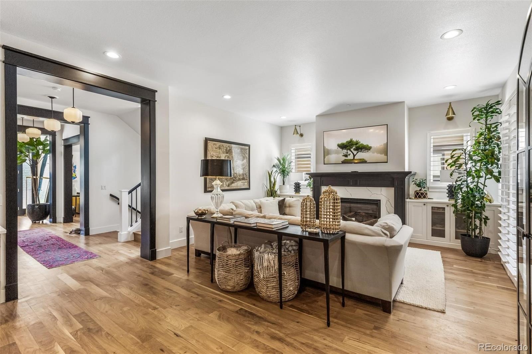
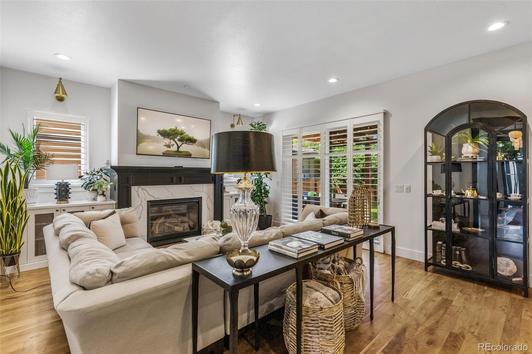
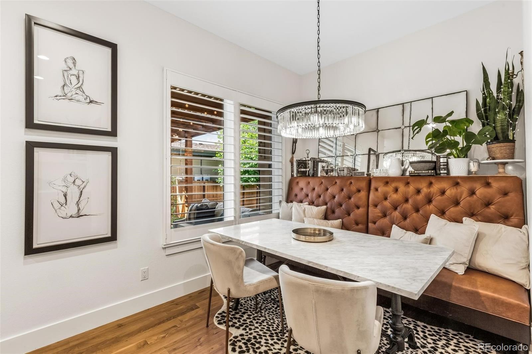
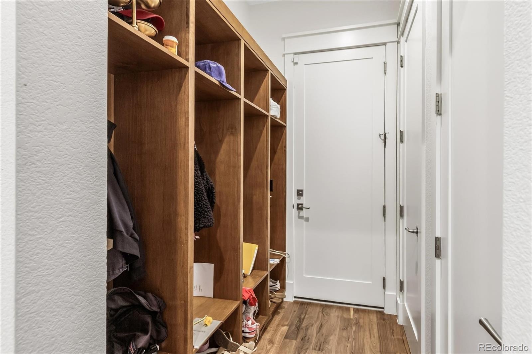
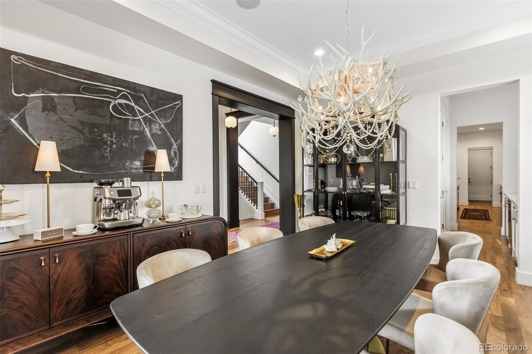
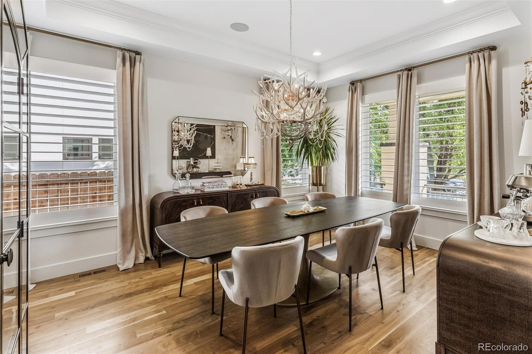
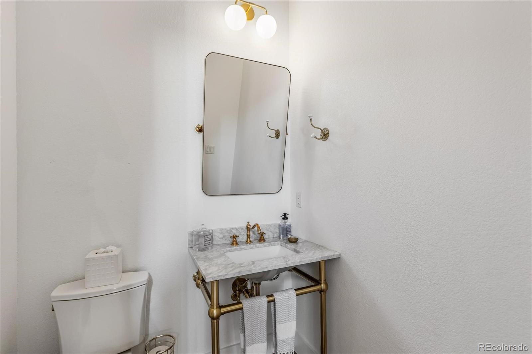
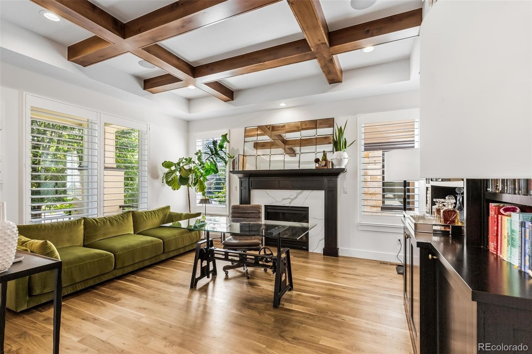
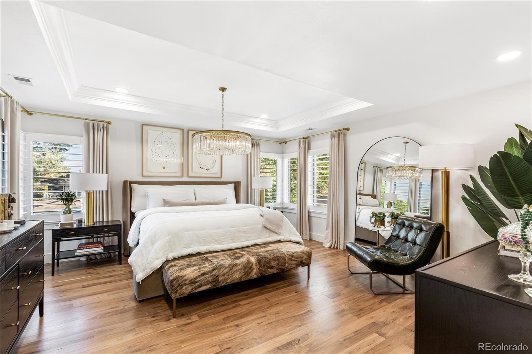
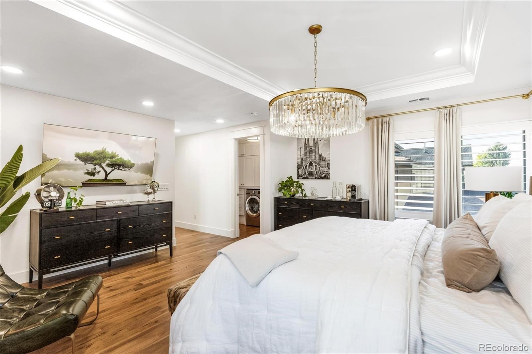
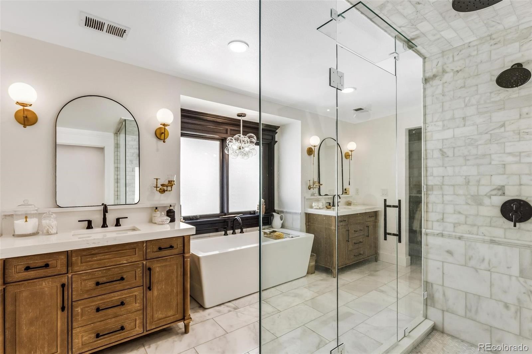
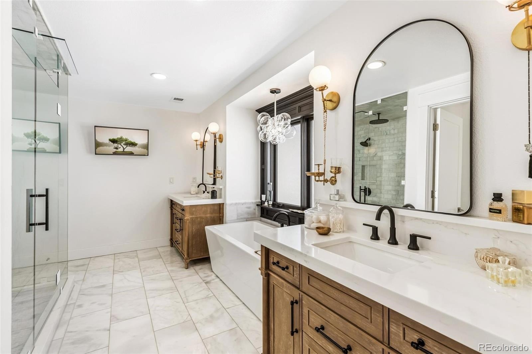
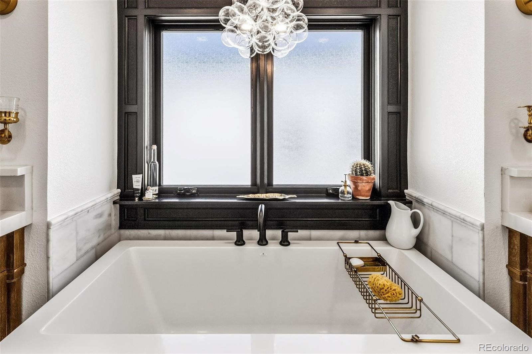
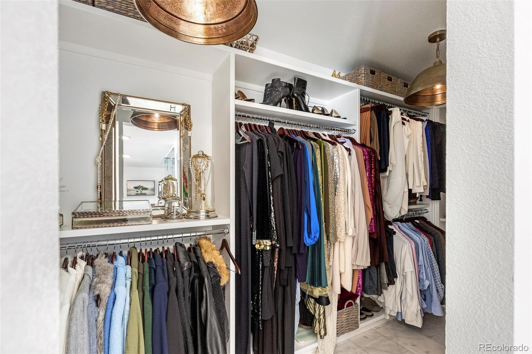
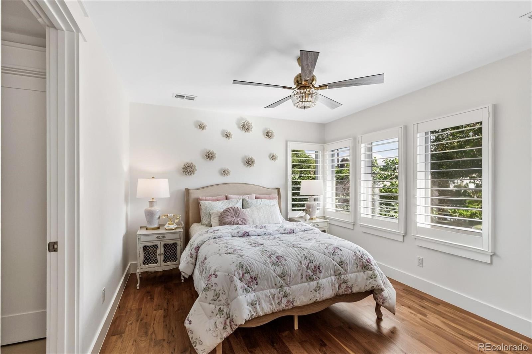
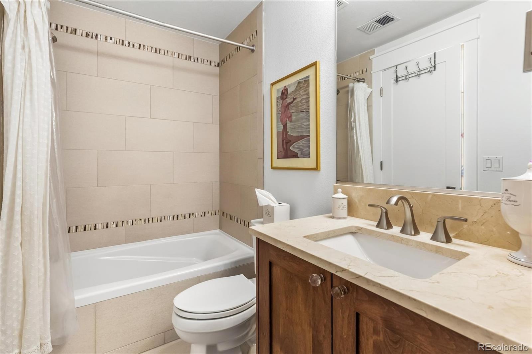
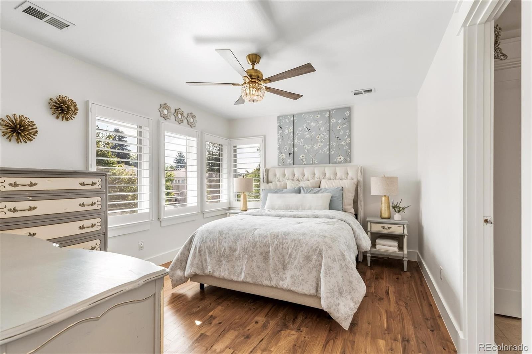
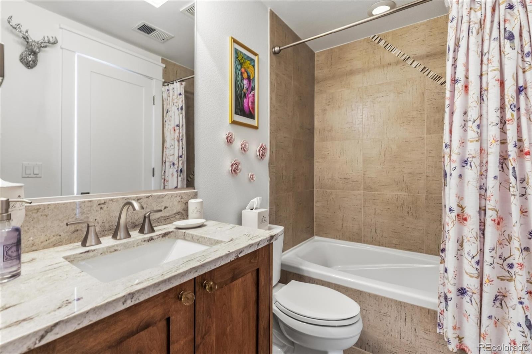
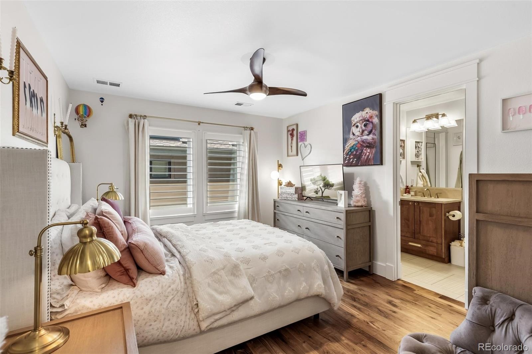
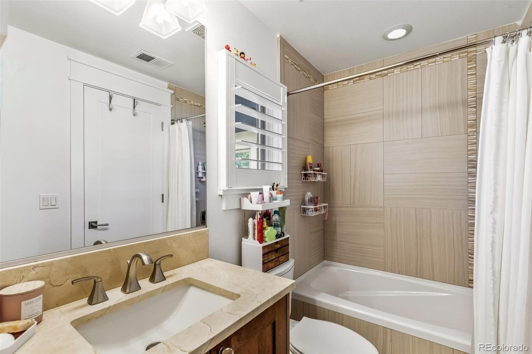
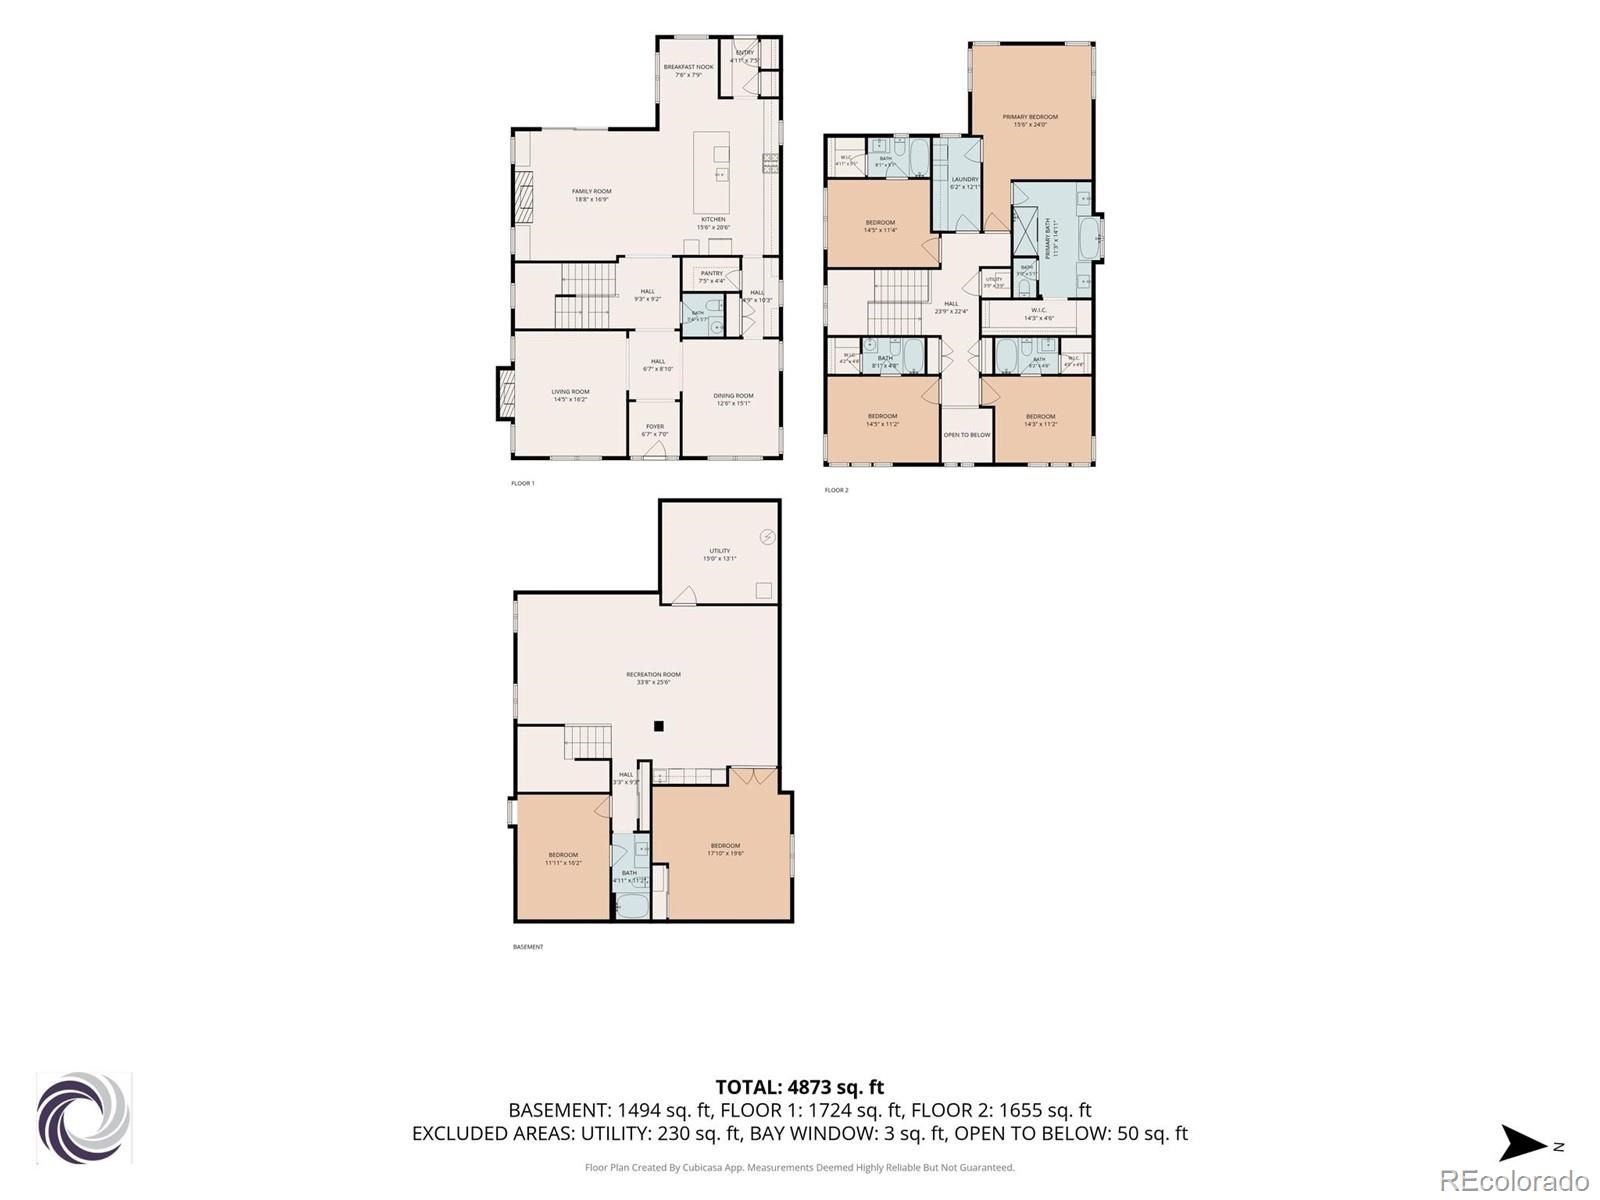
The sun-filled great room centers around a sophisticated fireplace and opens effortlessly to the outdoor living space. A luxurious private office with fireplace & bookshelves, elegant formal dining room, mudroom & beautifully appointed powder room further elevate the main level. The private upper level is anchored by a serene primary suite with coffered ceiling, large windows & a spa-inspired bath featuring dual Carrara quartz vanities, freestanding tub, dramatic marble walk-in shower & custom walk-in closet. Three additional en-suite bedrooms offer generous closets, soaking tubs & beautifully appointed finishes.
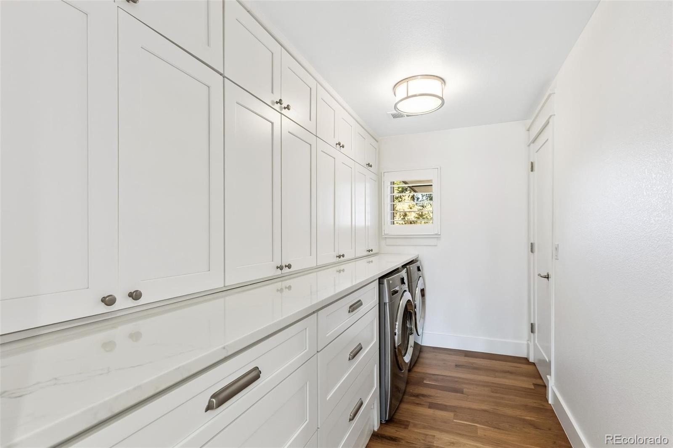
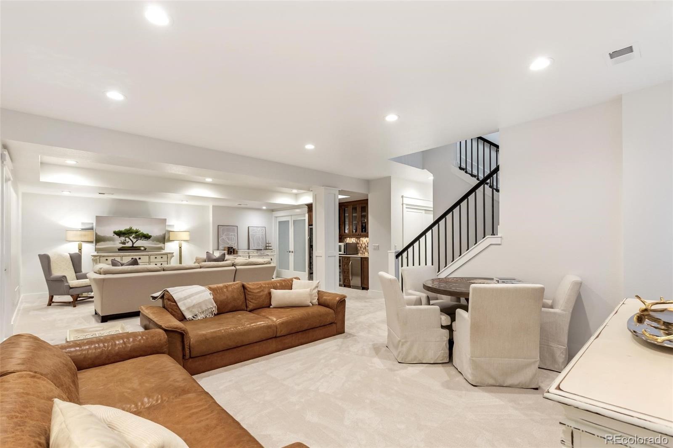
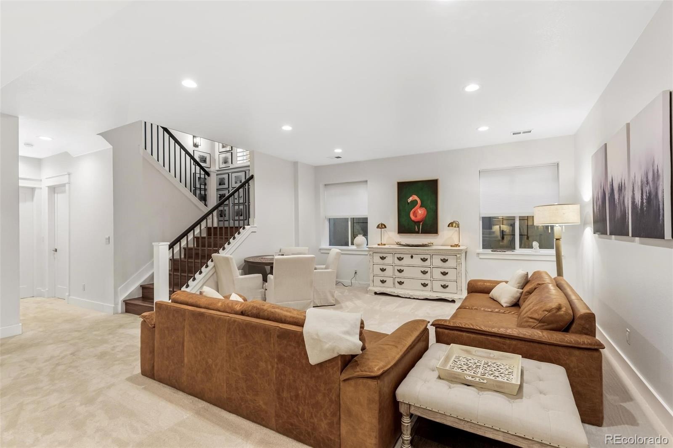
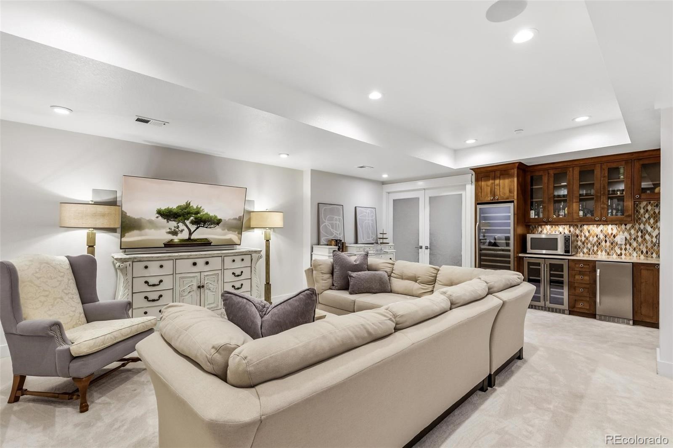
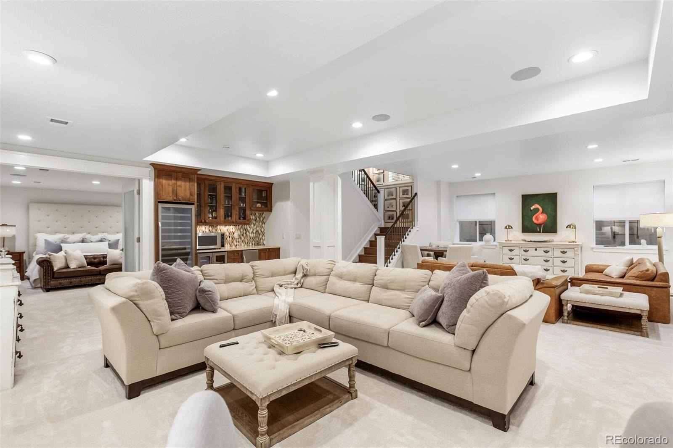
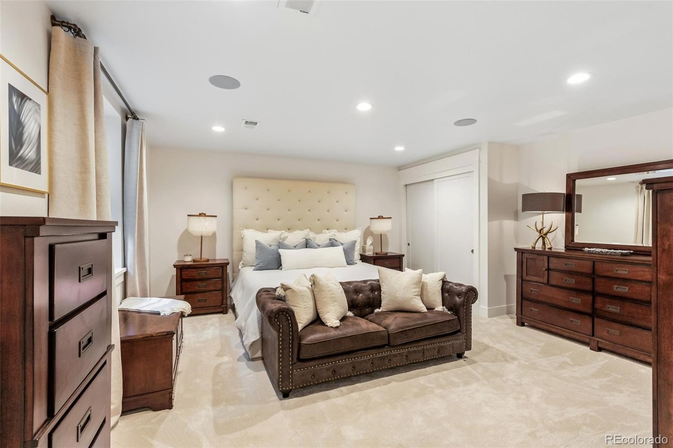
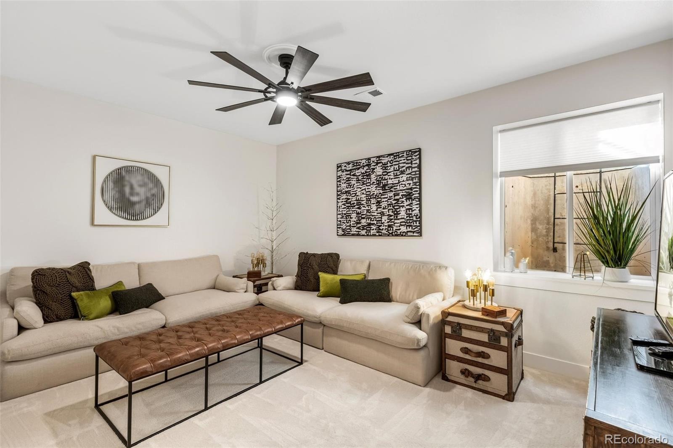
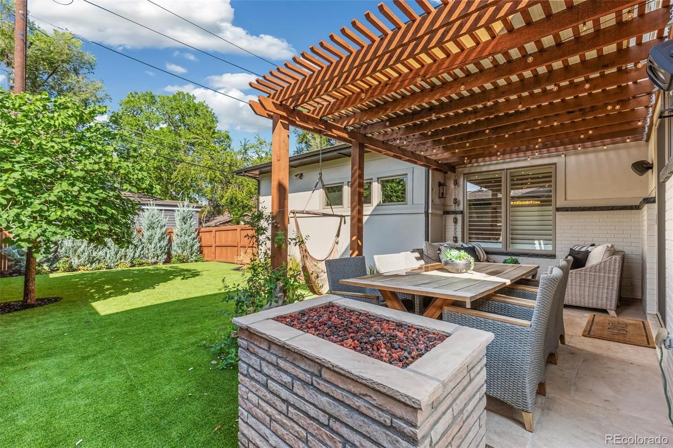
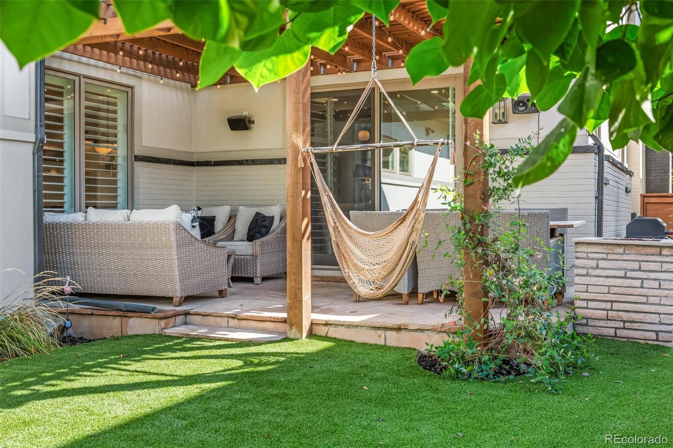
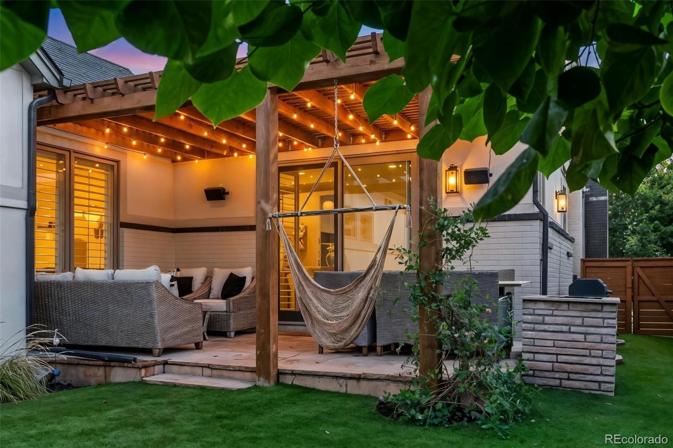
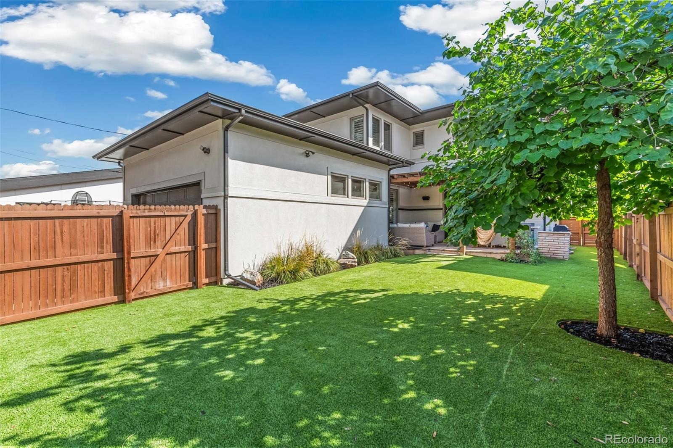
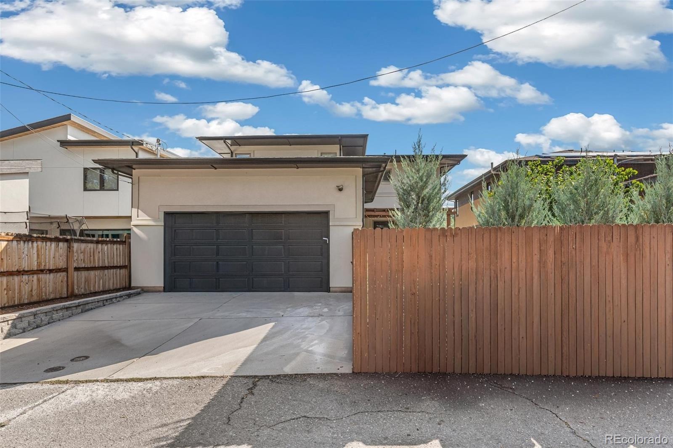
Laundry room doubles as an auxiliary primary closet with quartz counters & white cabinets. The finished basement is designed for entertaining & guests with a spacious two-zone family room, full wet bar with wine & beverage fridges plus an ice maker, two additional bedrooms, full bath & abundant storage. Outside features: newly painted exterior, covered front porch, pergola-covered back patio, fire pit, artificial turf & drought-tolerant landscaping in front & back yards. A two-car attached garage has a prep space with Dacor appliances & cabinets & 2 off-street parking spaces.
33 days on market
Listed by Noreen Doyle · West and Main Homes Inc · noreen.doyle@westandmain.com,303-525-4440
Property Details
| Property Type | Residential |
| Sub Type | Single Family Residence |
| Status | Active |
| Price per Sq Ft | $492 |
| Subdivision | Cory-Merrill |
| MLS # | 4756899 |
| Days on Market | 33 |
| Bedrooms | 6 |
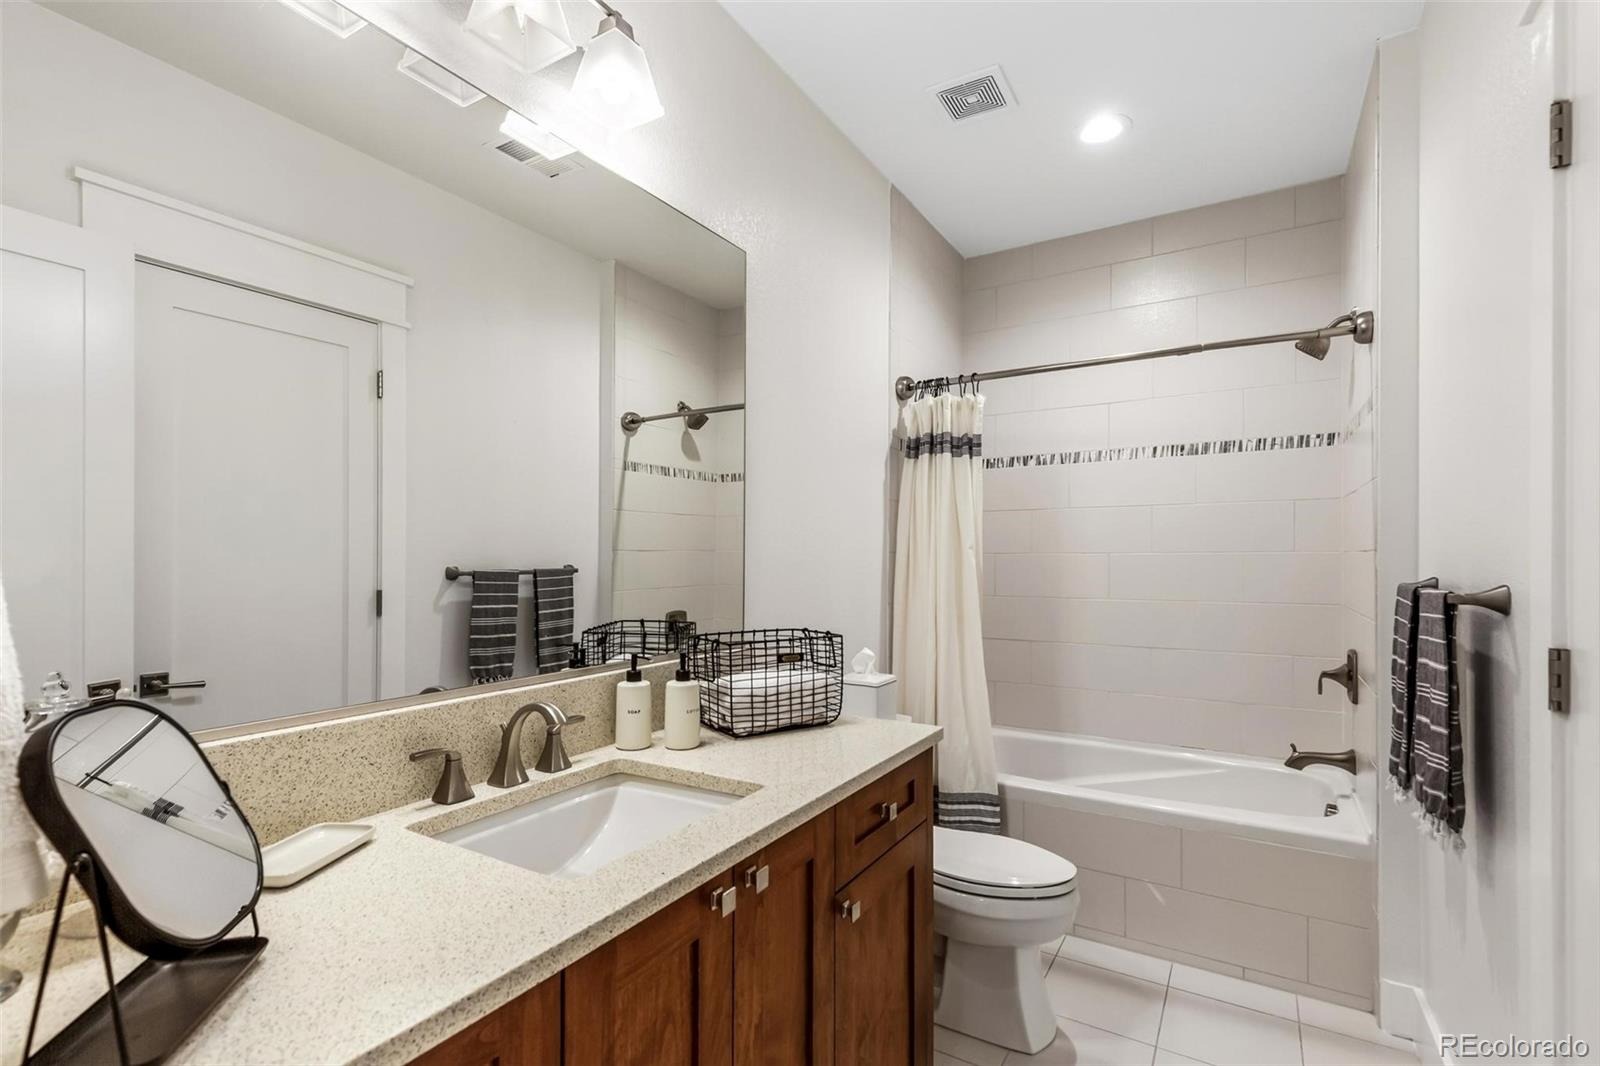
| Full Baths | 5 |
| Half Baths | 1 |
| Year Built | 2014 |
| Lot Size (Sq Ft) | 6,250 |
| Acres | 0.14 |
| HOA | No |
| Annual Taxes | $11,265 |
| State | CO |
| County | Denver |
| Zoning | E-SU-DX |
| Interior Features | Built-in Features, Ceiling Fan(s), Eat-in Kitchen, Entrance Foyer, Granite Counters, High Ceilings, High Speed Internet, Kitchen Island, Open Floorplan, Pantry, Walk-In Closet(s), Wet Bar, Primary Suite, Quartz Counters, Smoke Free |
| Heating | Forced Air, Natural Gas |
| Cooling | Central Air |
| Flooring | Carpet, Tile, Wood |
| Fireplaces | 2 |
| Fireplace Features | Gas Log, Great Room, Other |
| Appliances | Bar Fridge, Cooktop, Dishwasher, Disposal, Double Oven, Microwave, Range, Range Hood, Refrigerator, Wine Cooler |
| Exterior Features | Fire Pit, Private Yard, Rain Gutters |
| Garage | Yes |
| Garage Spaces | 2 |
| Roof | Composition |
| Basement | Finished |
| Lot Features | Landscaped, Level, Near Public Transit, Sprinklers In Front, Sprinklers In Rear |
| Architectural Style | Denver Square |
| Levels | Two |
| Construction | Brick, Frame, Stucco |
| Sewer | Public Sewer |
| Water Source | Public |
| Senior Community | No |
| Special Conditions | None Known |
Location
Price History
| Date | Event | Price |
|---|---|---|
| 9/22/2026 |
Listed for sale Source: REcolorado® #4756899 |
$2,450,000 $492/sqft |

Based on information submitted to the MLS GRID as of October 25, 2026 at 12:11 PM MDT. All data is obtained from various sources and may not have been verified by broker or MLS GRID. Supplied Open House Information is subject to change without notice. All information should be independently reviewed and verified for accuracy. Properties may or may not be listed by the office/agent presenting the information.
Thank you — a Mont Haus broker will be in touch shortly.