Residential · Active
Denver, CO 80209
6 Beds · 7 Baths · 5,322 Sq Ft
$2,810,000
Single Family
Property Type
0.14 acres
Lot Size
2022
Year Built
$528
Price per Sq Ft
2
Parking Spaces
4764684
MLS #
About This Property
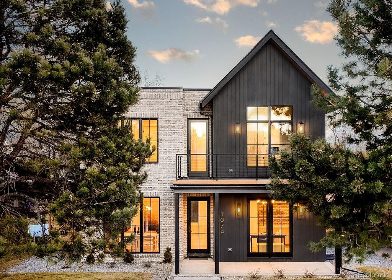
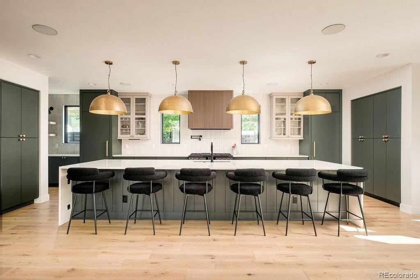
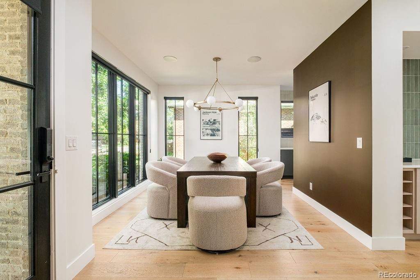
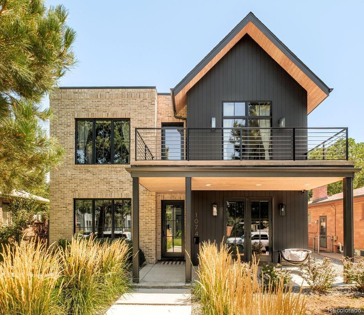
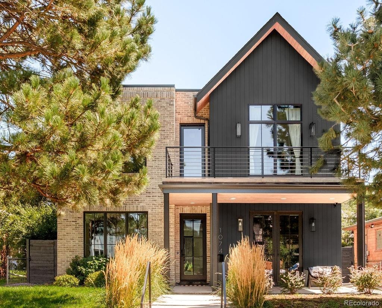
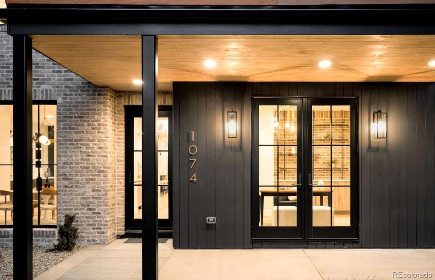
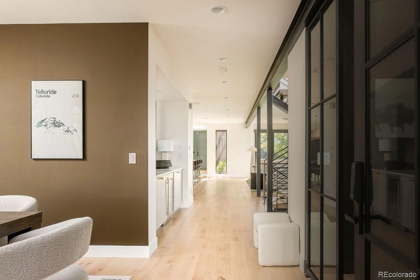
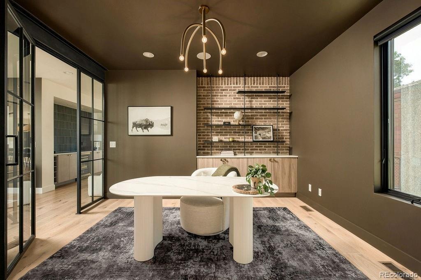
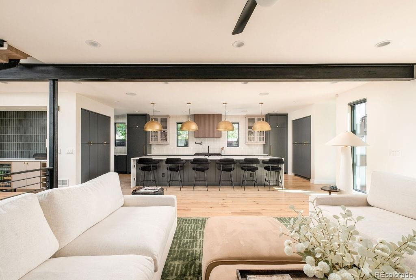
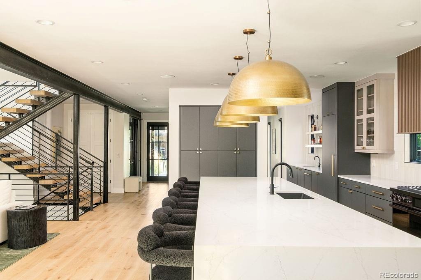
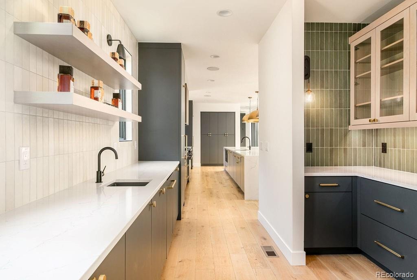
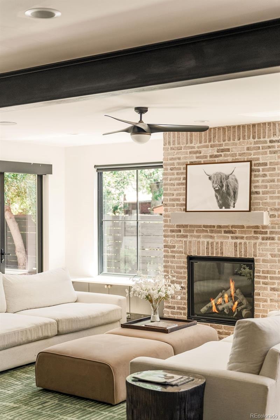
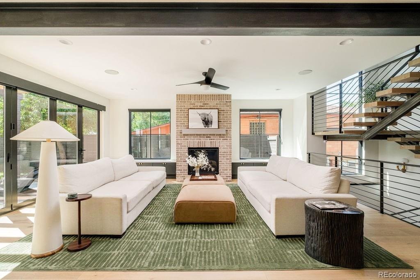
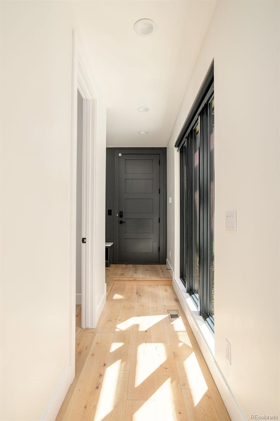
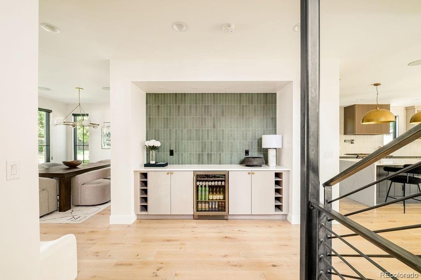
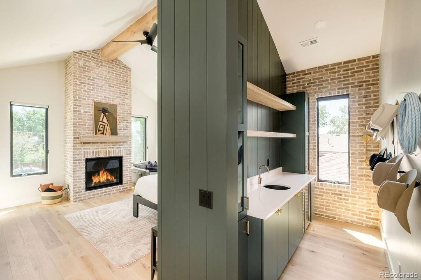
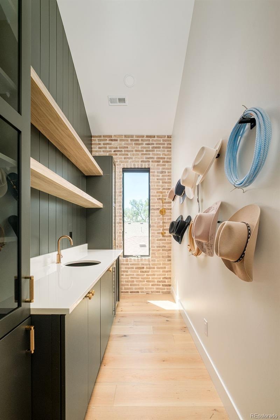
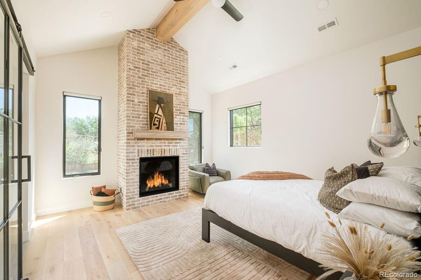
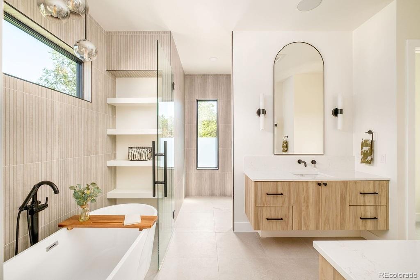
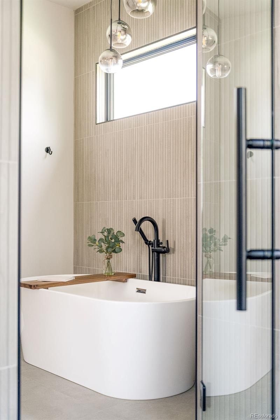
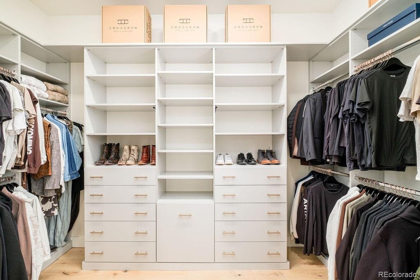
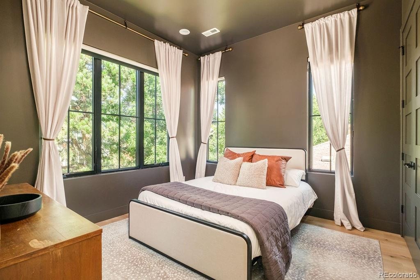
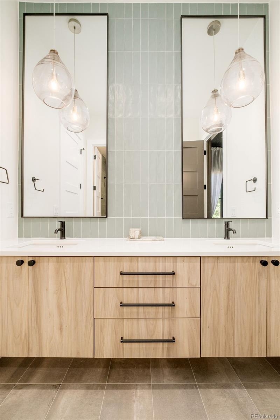
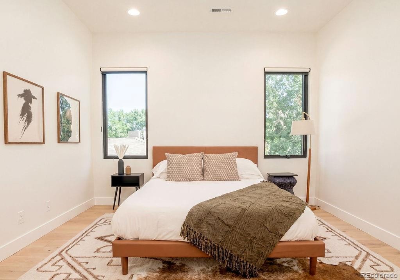
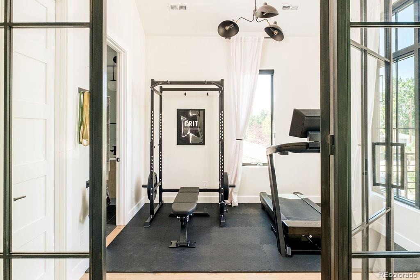
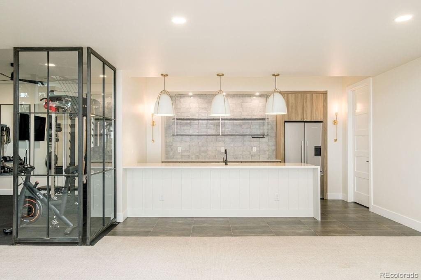
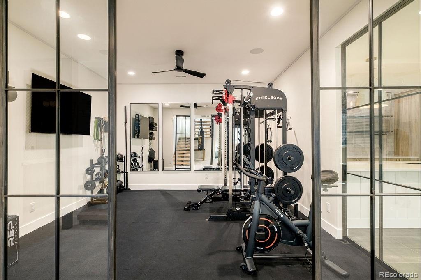
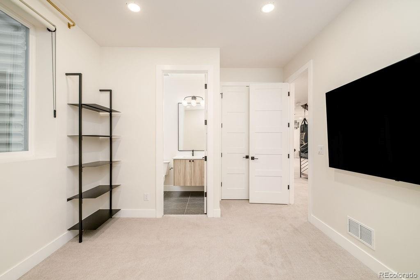
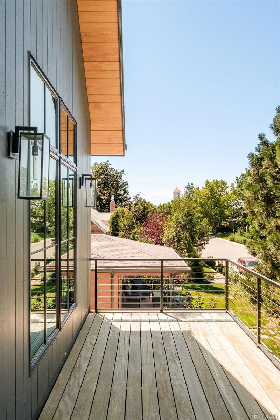
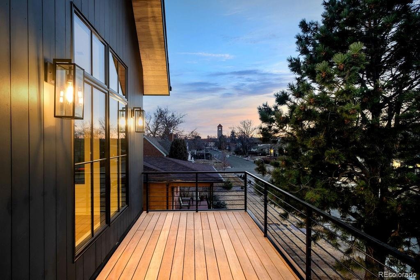
An exceptional offering, this stunning Definition Homes residence showcases uncompromising craftsmanship and sophisticated design. The main level pairs an open-concept living and kitchen area with a formal dining room, dedicated office and an elegant wet bar and caterer’s pantry. Upstairs, a rare four-bedroom layout includes a remarkable primary suite with vaulted ceilings, a fireplace, private wet bar and a spa-inspired en-suite bath, creating a luxurious retreat. The finished lower level expands the home’s entertaining and guest capabilities with a second kitchen area, spacious living area, dedicated gym space and two additional guest suites.
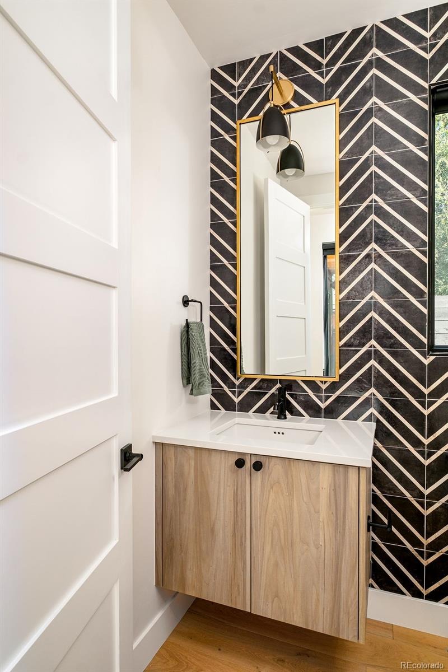
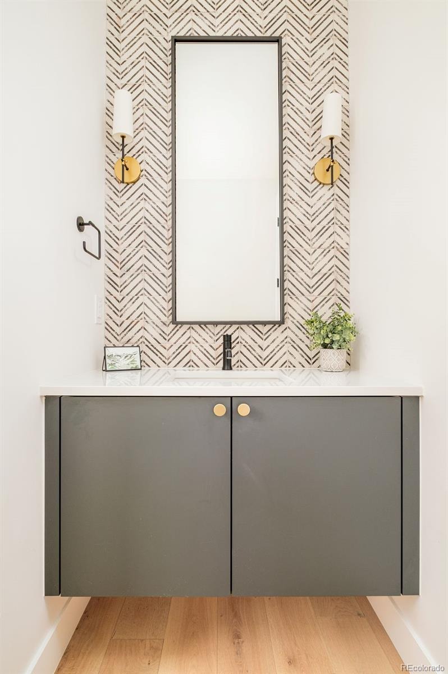
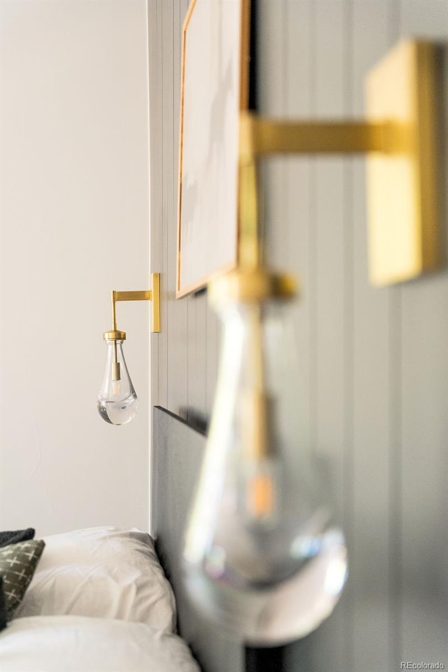
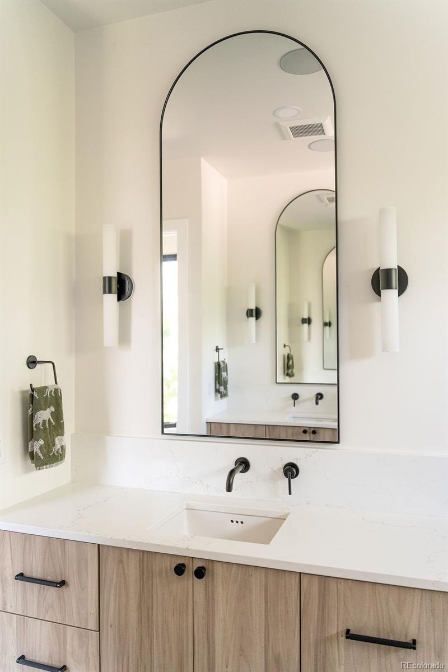
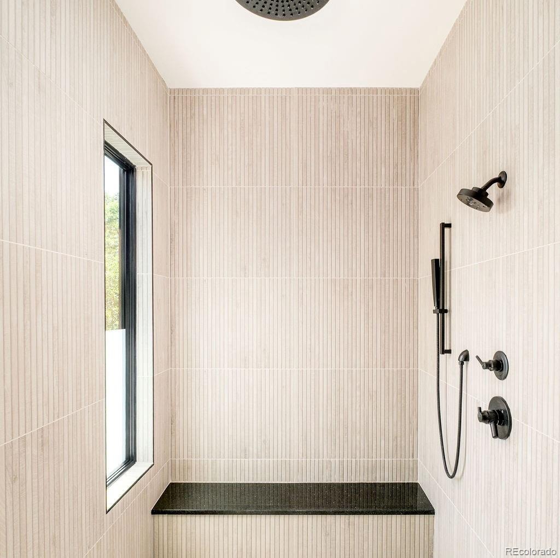
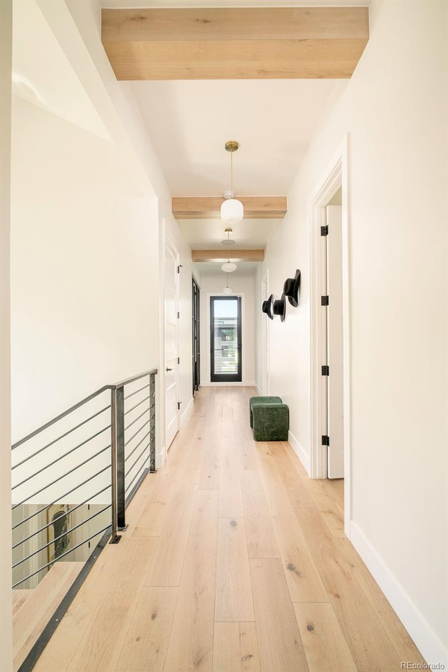
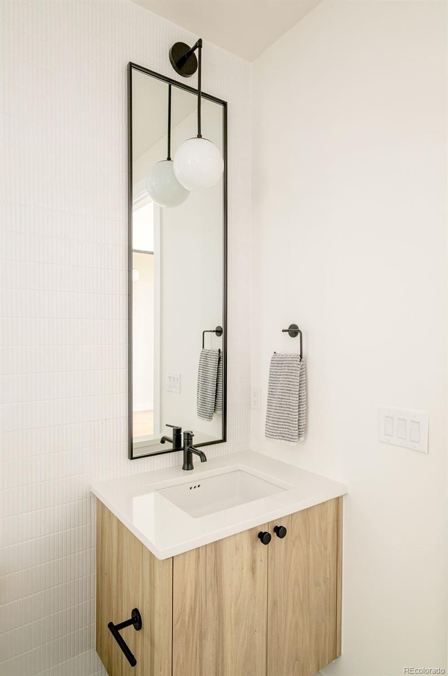
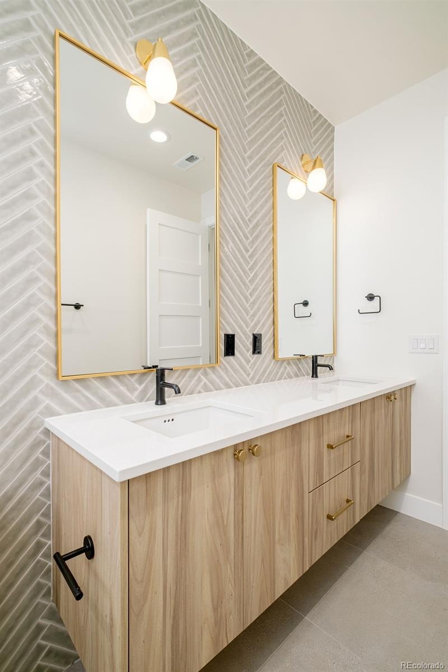
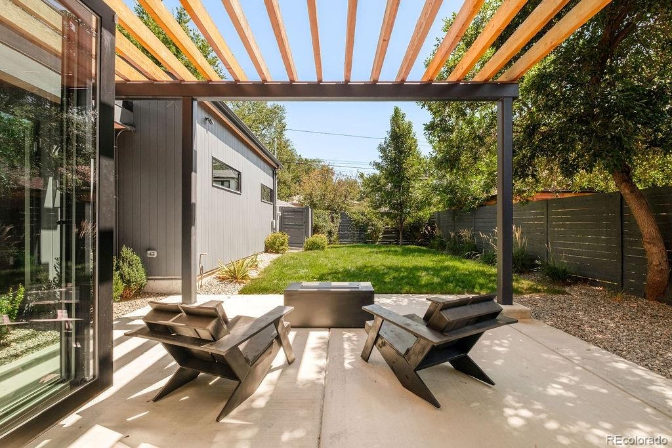
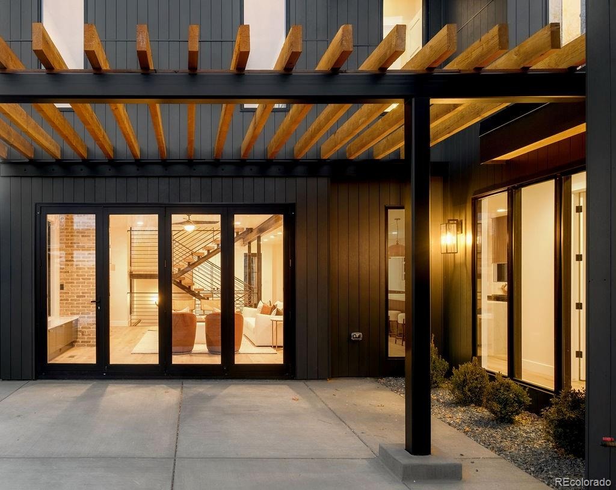
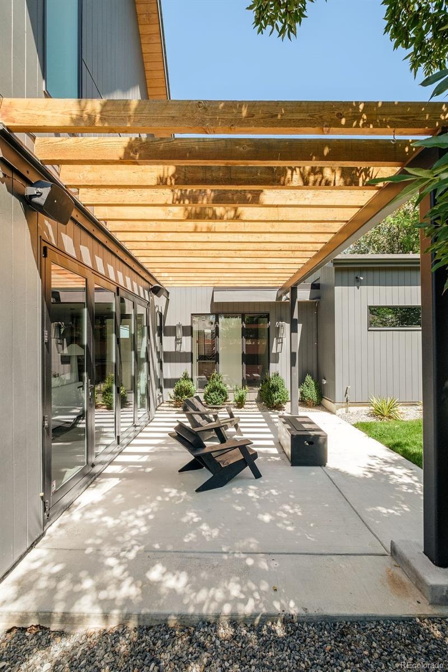
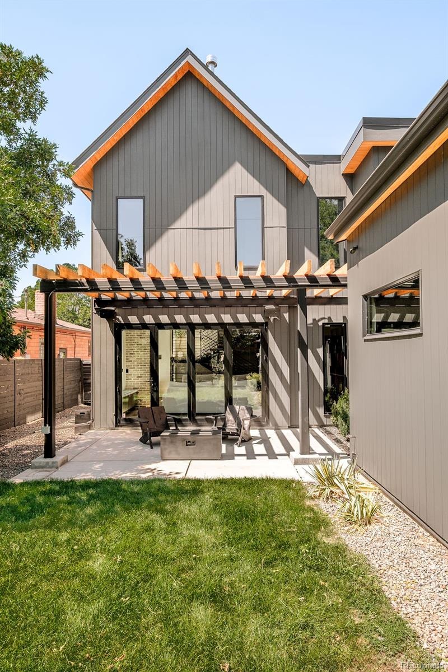
Throughout, designer lighting, refined tile, quartz countertops and premium finishes create a cohesive sense of modern elegance. Outdoors, a covered patio beneath a stylish pergola overlooks the fenced backyard, while an attached two-car garage adds convenience. This refined residence pairs architectural sophistication with a floorplan designed for both everyday living and grand-scale entertaining.
44 days on market
Listed by The Hoholik Team · Milehimodern · Hoholiks@milehimodern.com,720-560-6899
Property Details
| Property Type | Residential |
| Sub Type | Single Family Residence |
| Status | Active |
| Price per Sq Ft | $528 |
| Subdivision | Bonnie Brae/Belcaro/Cory-Merrill |
| MLS # | 4764684 |
| Days on Market | 44 |
| Bedrooms | 6 |
| Full Baths | 4 |
| Half Baths | 2 |
| Three-Quarter Baths | 1 |
| Year Built | 2022 |
| Lot Size (Sq Ft) | 6,250 |
| Acres | 0.14 |
| HOA | No |
| Annual Taxes | $15,769 |
| State | CO |
| County | Denver |
| Zoning | E-SU-DX |
| Interior Features | Built-in Features, Ceiling Fan(s), Eat-in Kitchen, Entrance Foyer, High Ceilings, Kitchen Island, Open Floorplan, Pantry, Vaulted Ceiling(s), Walk-In Closet(s), Wet Bar, Five Piece Bath, Jack & Jill Bath, Primary Suite |
| Heating | Forced Air |
| Cooling | Central Air |
| Flooring | Carpet, Tile, Wood |
| Fireplaces | 3 |
| Fireplace Features | Basement, Living Room, Bedroom |
| Appliances | Bar Fridge, Dishwasher, Disposal, Dryer, Freezer, Microwave, Oven, Range, Range Hood, Refrigerator, Washer |
| Exterior Features | Balcony, Lighting, Private Yard |
| Garage | Yes |
| Garage Spaces | 2 |
| Parking Features | 220 Volts |
| Roof | Composition |
| Basement | Finished, Full, Interior Entry |
| Lot Features | Level |
| Architectural Style | Contemporary, Traditional |
| Levels | Two |
| Construction | Brick, Wood Siding |
| Sewer | Public Sewer |
| Water Source | Public |
| Senior Community | No |
| Special Conditions | None Known |
Location
Price History
| Date | Event | Price |
|---|---|---|
| 10/13/2026 |
Price change Source: REcolorado® #4764684 |
$2,810,000 -3.9% $528/sqft |
| 9/10/2026 |
Listed for sale Source: REcolorado® #4764684 |
$2,925,000 +0.9% $550/sqft |
| 4/5/2024 |
Sold Source: REcolorado® #6966904 |
$2,900,000 -3.0% $545/sqft |
| 1/17/2024 |
Listed for sale Source: REcolorado® #6966904 |
$2,990,000 $562/sqft |

Based on information submitted to the MLS GRID as of October 24, 2026 at 6:30 PM MDT. All data is obtained from various sources and may not have been verified by broker or MLS GRID. Supplied Open House Information is subject to change without notice. All information should be independently reviewed and verified for accuracy. Properties may or may not be listed by the office/agent presenting the information.
Thank you — a Mont Haus broker will be in touch shortly.