Residential · Active
Salida, CO 81201
3 Beds · 2 Baths · 1,656 Sq Ft
$815,000
Single Family
Property Type
0.19 acres
Lot Size
1999
Year Built
$492
Price per Sq Ft
2
Parking Spaces
4765327
MLS #
About This Property
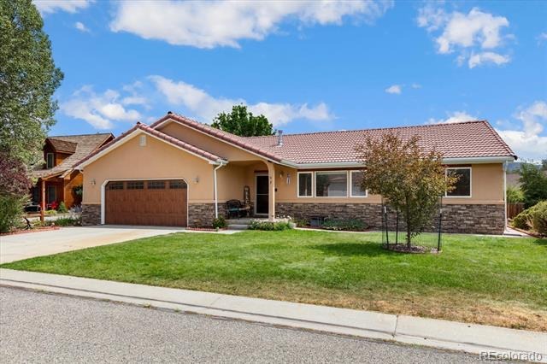
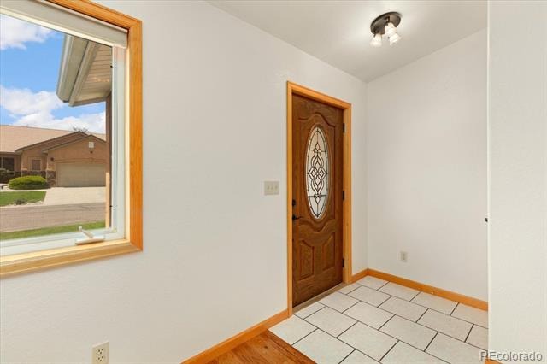
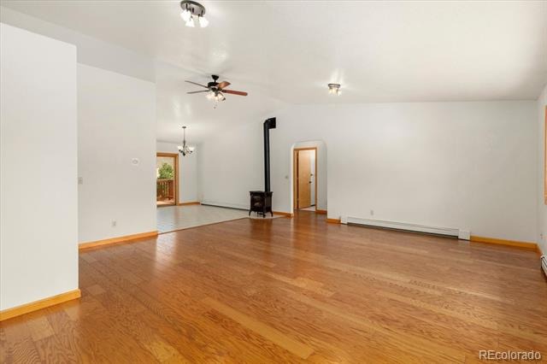
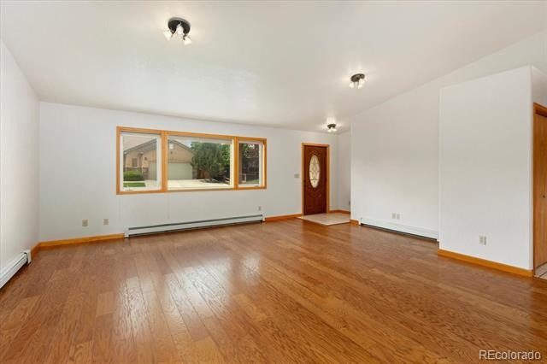
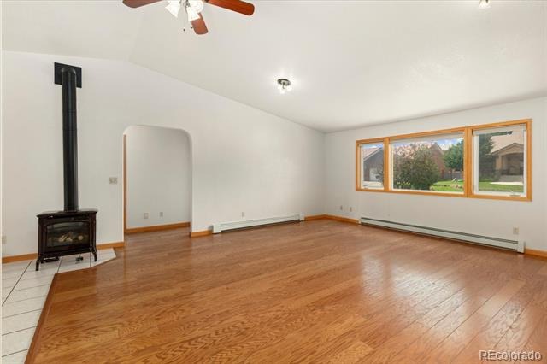
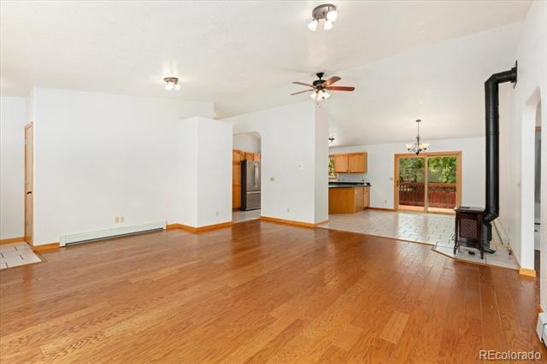
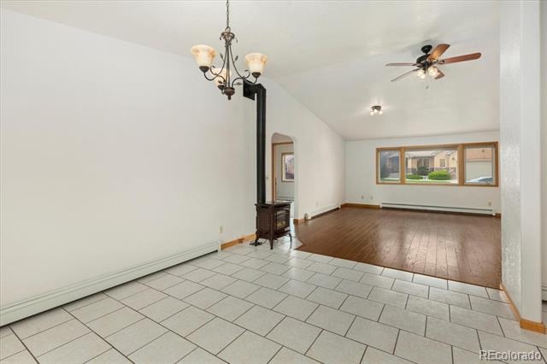
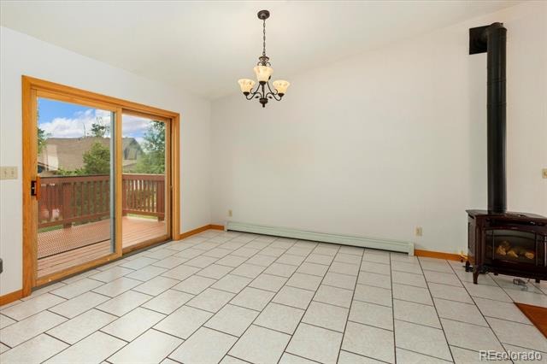
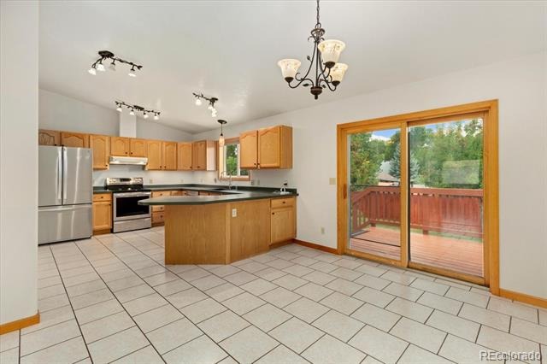
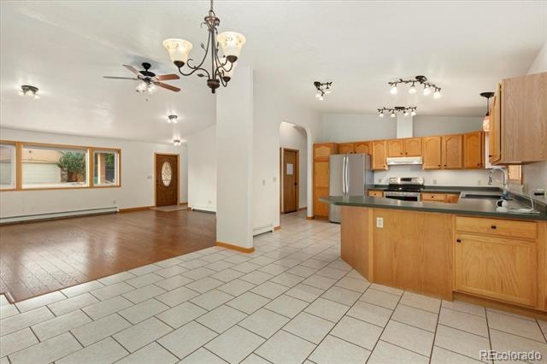
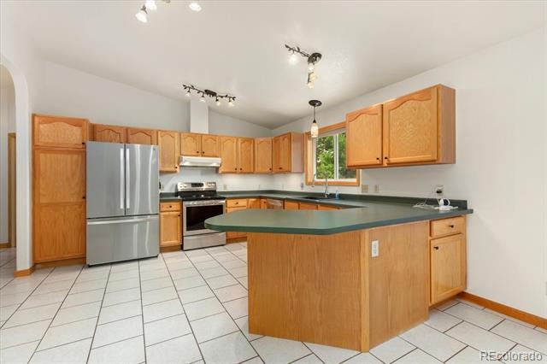
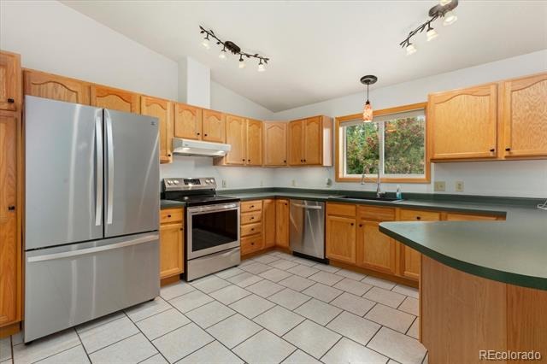
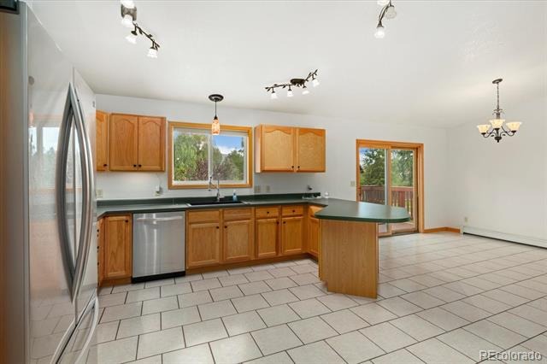
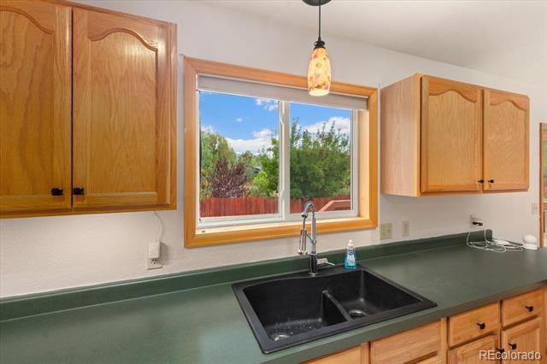
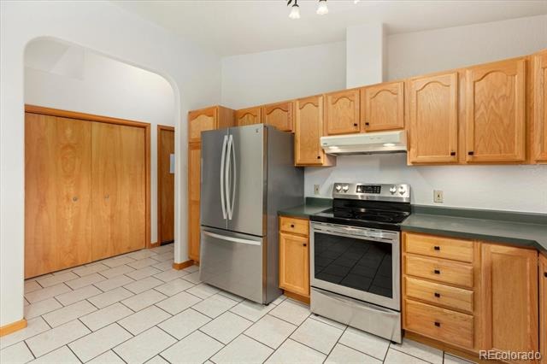
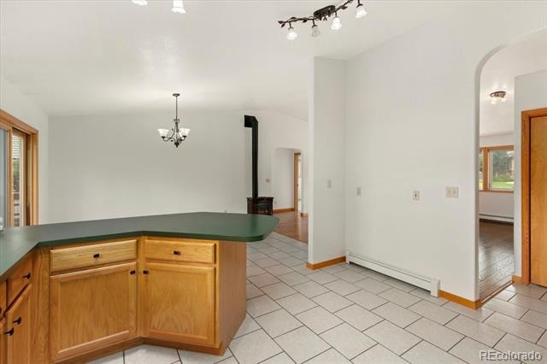
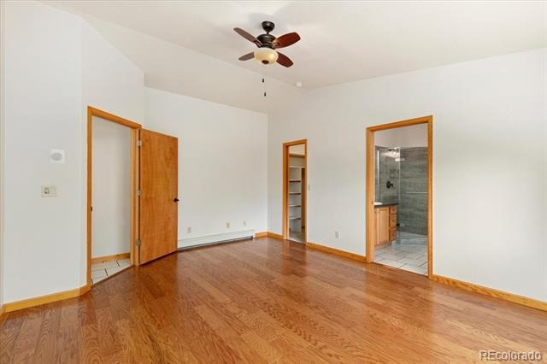
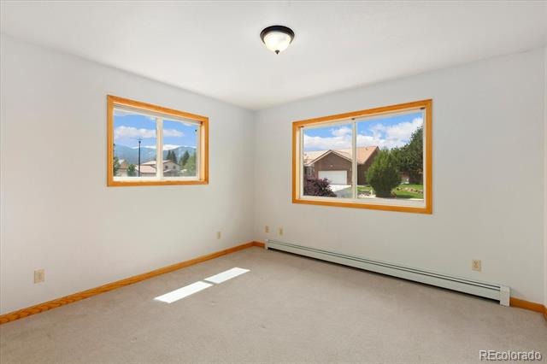
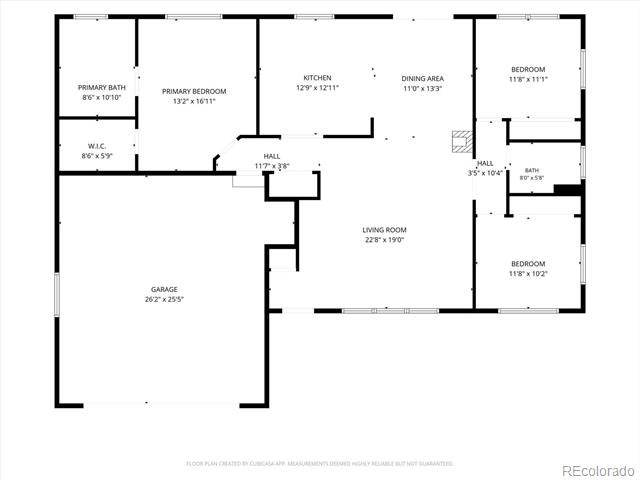
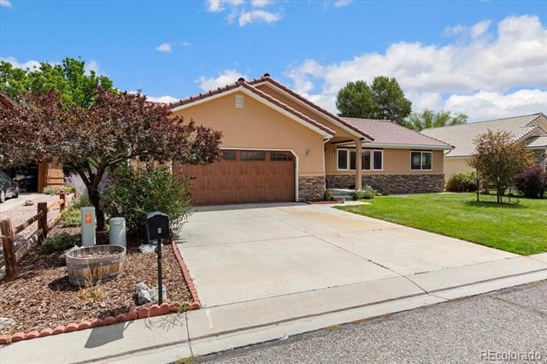
Enjoy single level living on the Mesa in Salida, where an established neighborhood, comfortable floor plan, and easy access to town come together. This 3 bedroom, 2 bathroom home offers 1,656 square feet with a split bedroom design and an open, vaulted living area filled with natural light. Hardwood floors extend through the spacious living room, where a freestanding fireplace adds warmth and character. The adjoining dining area flows into the kitchen featuring ample oak cabinetry, stainless steel appliances, generous counter space, an eating bar, and direct access to the backyard.
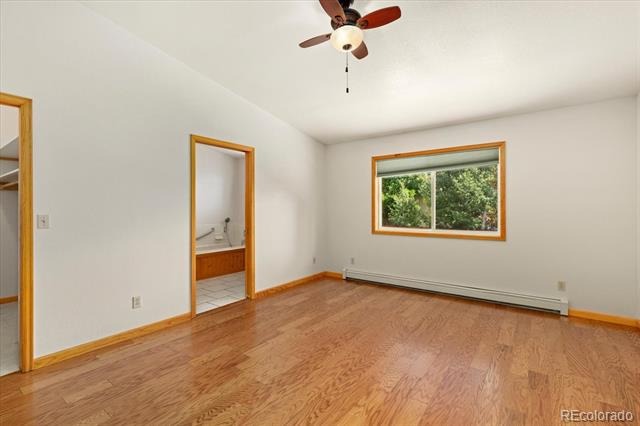
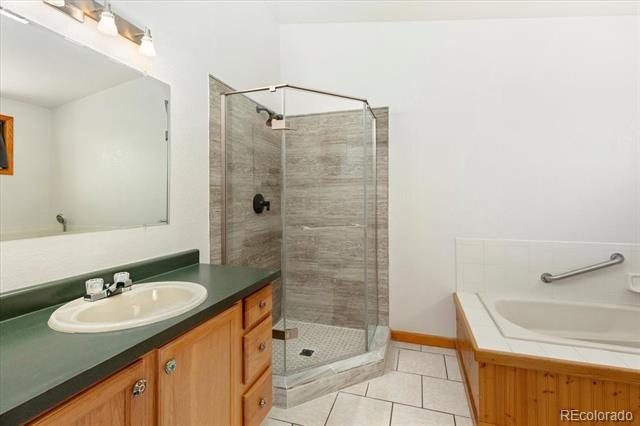
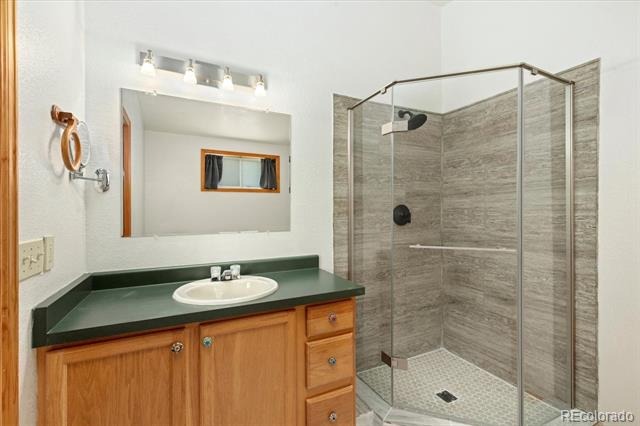
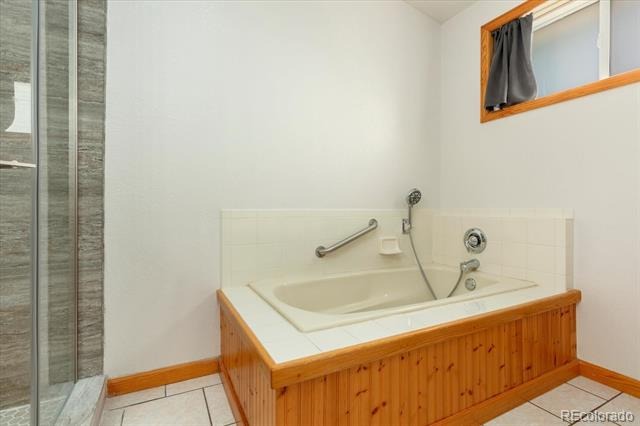
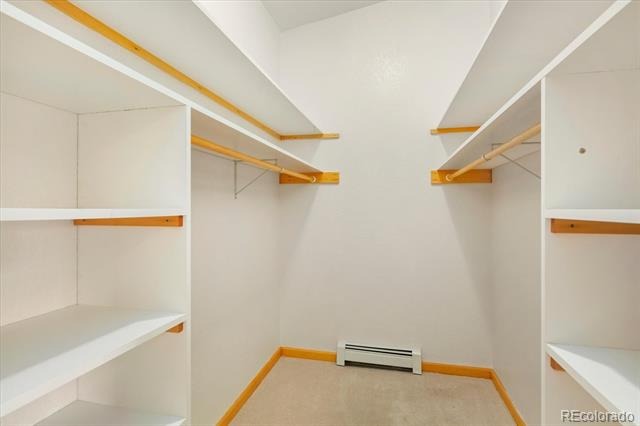
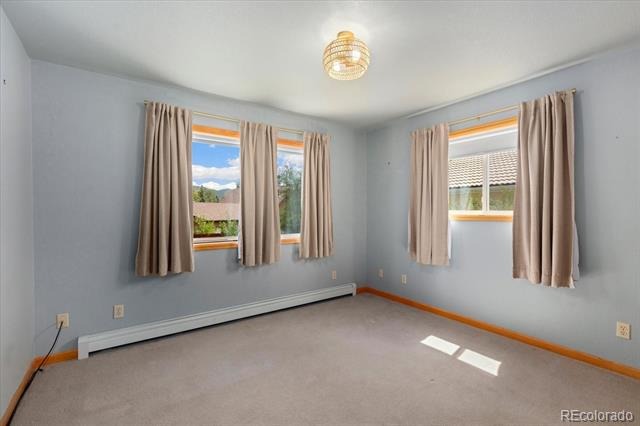
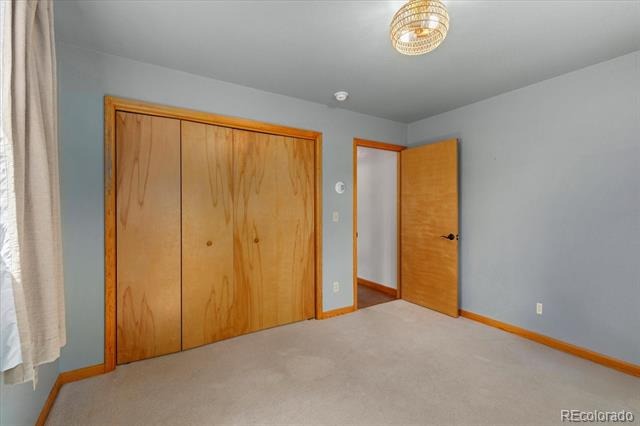
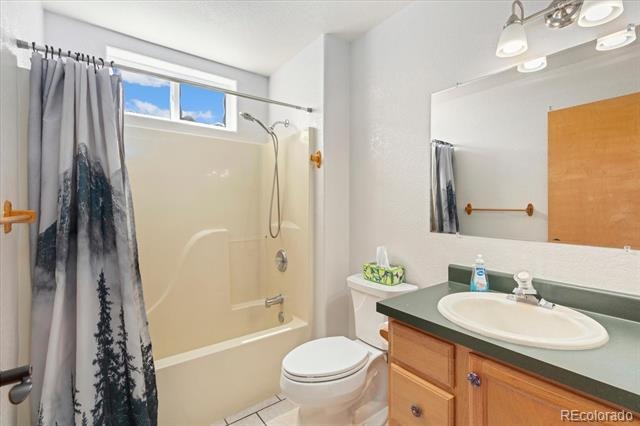
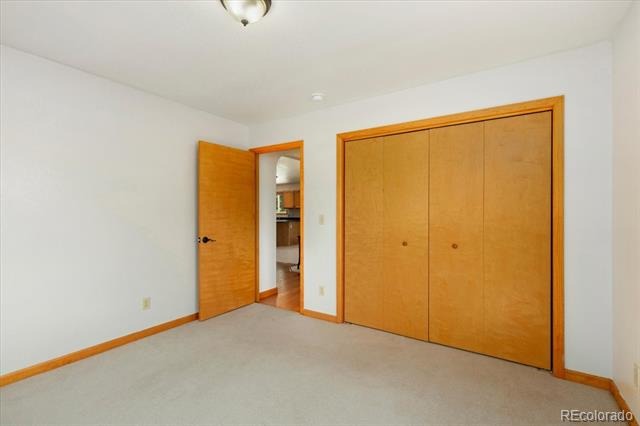
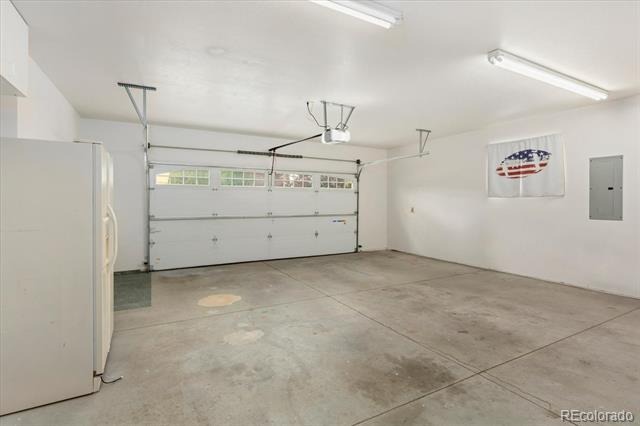
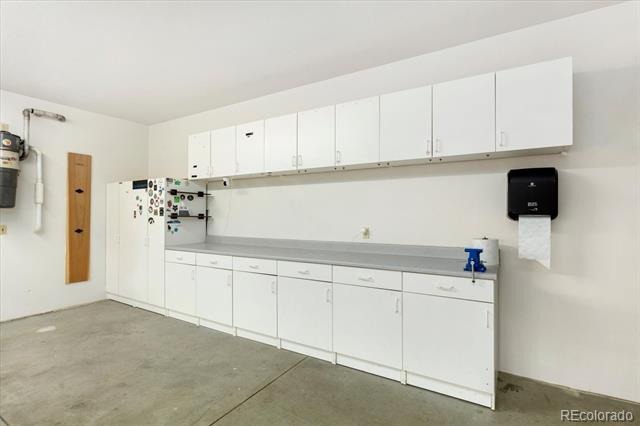
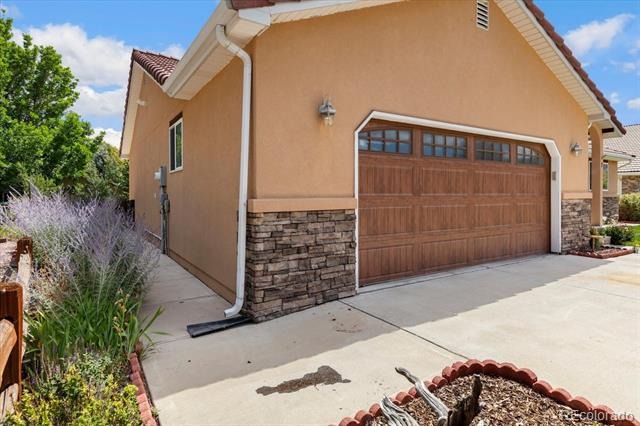
The private primary suite includes a walk in closet and spacious full bath with a separate soaking tub and shower. Two additional bedrooms and a full bath are located on the opposite side of the home, creating a functional layout for family, guests, or a home office. An oversized finished two car garage provides excellent parking, workspace, and storage.
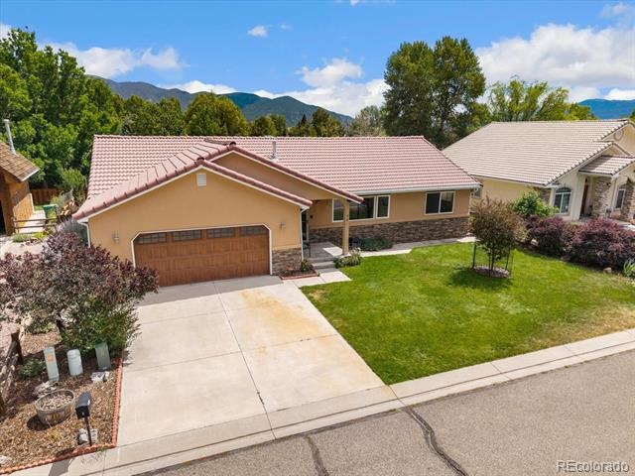
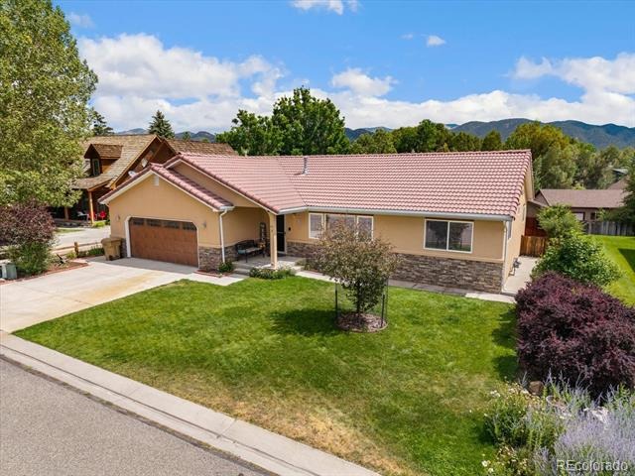
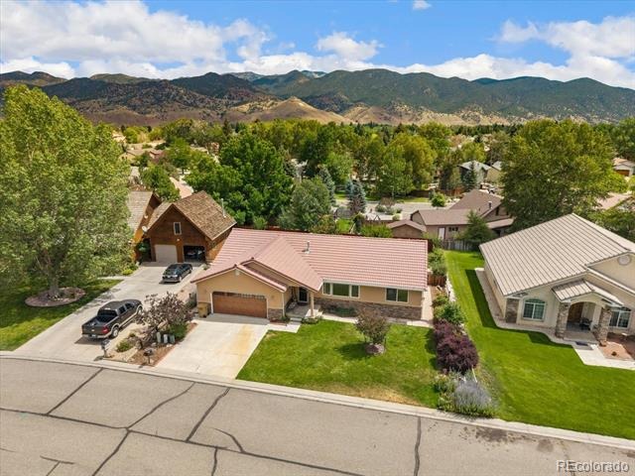
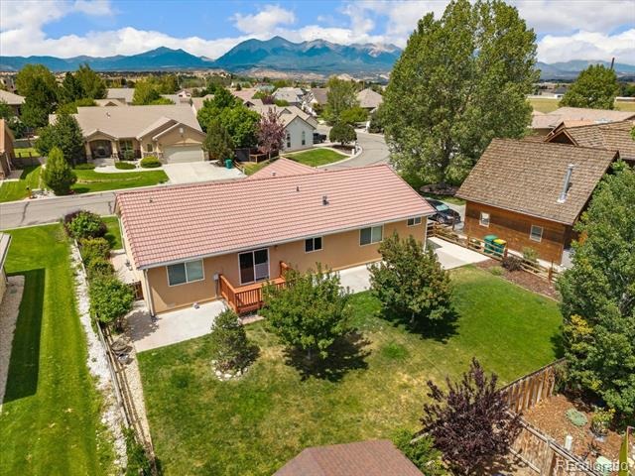
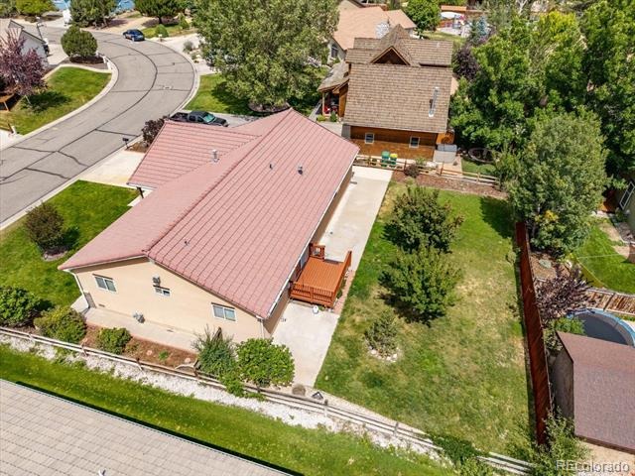
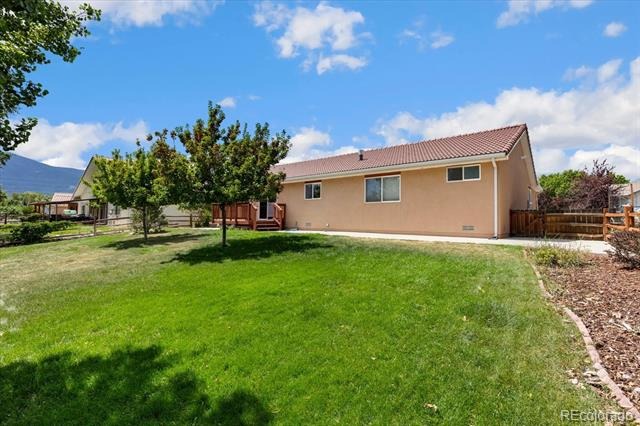
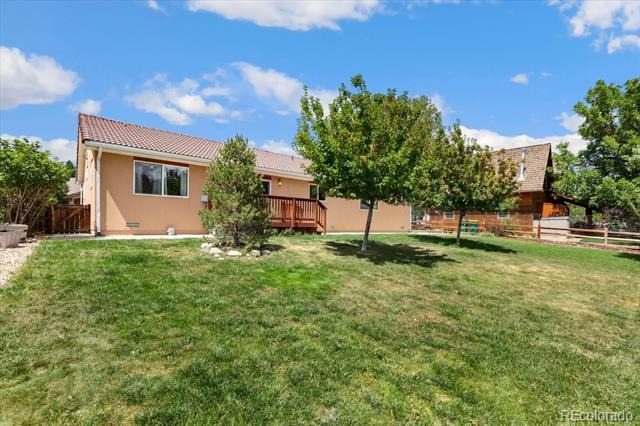
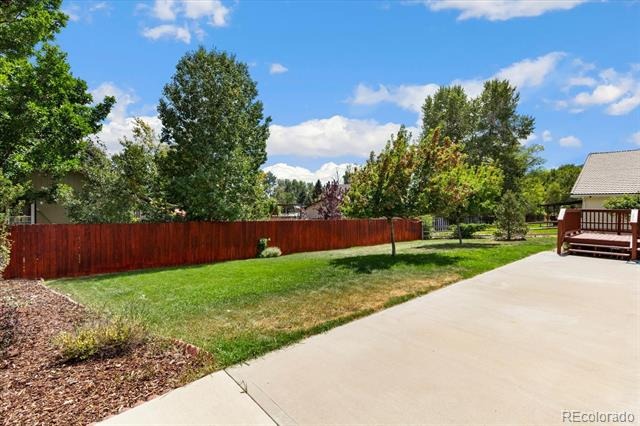
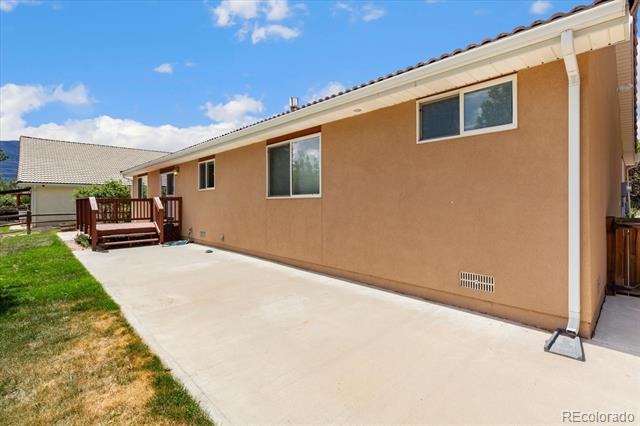
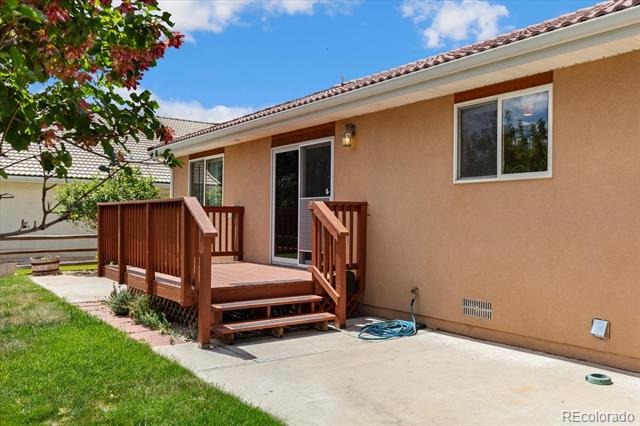
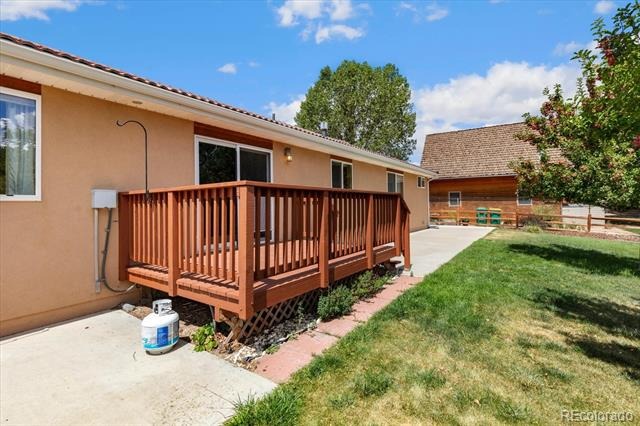
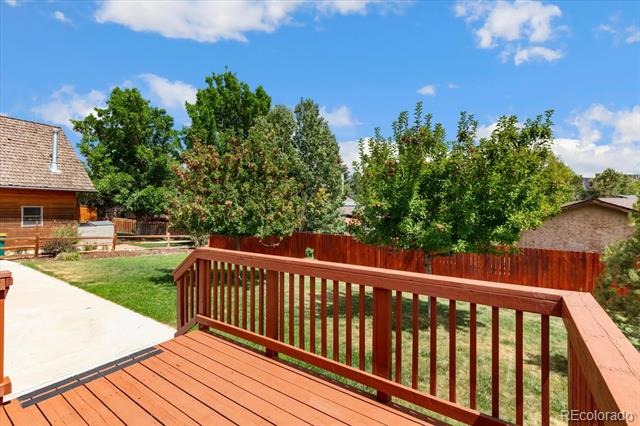
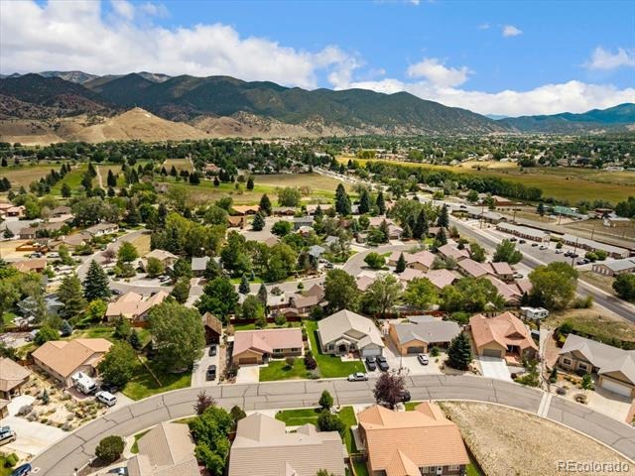
Outside, the landscaped 0.19 acre lot offers mature trees, lawn, front and rear sprinklers, a backyard deck, patio areas, and mountain views. Located in Cochetopa Estates on Salida's Mesa, access to the CR 140 Trail is located at the end of the subdivision, connecting into Salida's Monarch Spur Trail for convenient walking and biking access throughout town. Downtown Salida, the Arkansas River, parks, schools, and everyday amenities are all close by.
73 days on market
Listed by Jeff Post · Century 21 Community First · post@firstcolorado.com,719-539-6682
Property Details
| Property Type | Residential |
| Sub Type | Single Family Residence |
| Status | Active |
| Price per Sq Ft | $492 |
| Subdivision | Cochetopa Estates |
| MLS # | 4765327 |
| Days on Market | 73 |
| Bedrooms | 3 |
| Full Baths | 2 |
| Year Built | 1999 |
| Lot Size (Sq Ft) | 8,276 |
| Acres | 0.19 |
| HOA | No |
| Annual Taxes | $2,334 |
| State | CO |
| County | Chaffee |
| Interior Features | Ceiling Fan(s), High Ceilings, Kitchen Island, Laminate Counters, Open Floorplan, Vaulted Ceiling(s), Walk-In Closet(s), Primary Suite |
| Heating | Baseboard, Hot Water |
| Cooling | None |
| Flooring | Carpet, Tile, Wood |
| Fireplaces | 1 |
| Fireplace Features | Free Standing, Living Room |
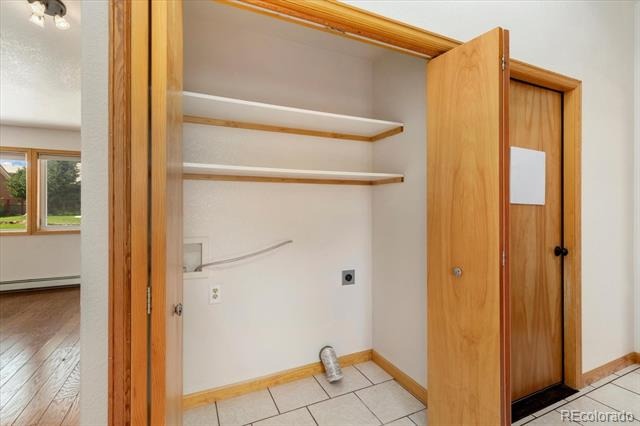
| Appliances | Dishwasher, Dryer, Range, Refrigerator, Tankless Water Heater, Washer |
| Exterior Features | Lighting, Private Yard |
| Garage | Yes |
| Garage Spaces | 2 |
| Parking Features | Concrete, Lighted, Oversized, Storage, Finished |
| Roof | Spanish Tile |
| Basement | Crawl Space |
| Lot Features | Landscaped, Level, Sprinklers In Front, Sprinklers In Rear |
| Architectural Style | Contemporary |
| Levels | One |
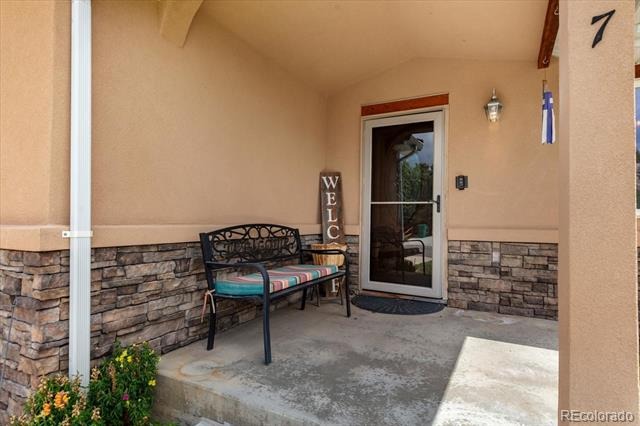
| Construction | Stucco |
| Sewer | Public Sewer |
| Water Source | Public |
| Senior Community | No |
| Special Conditions | None Known |
Location
Price History
| Date | Event | Price |
|---|---|---|
| 10/16/2026 |
Price change Source: REcolorado® #4765327 |
$815,000 -1.2% $492/sqft |
| 8/27/2026 |
Listed for sale Source: REcolorado® #4765327 |
$825,000 $498/sqft |

Based on information submitted to the MLS GRID as of November 7, 2026 at 11:02 PM MST. All data is obtained from various sources and may not have been verified by broker or MLS GRID. Supplied Open House Information is subject to change without notice. All information should be independently reviewed and verified for accuracy. Properties may or may not be listed by the office/agent presenting the information.
Thank you — a Mont Haus broker will be in touch shortly.
For Mont Haus agents and staff. Sign in with your Mont Haus Microsoft account and the Agent Portal opens in a new tab.
Sign in with MicrosoftNo Microsoft account yet? Ask Nikki Boxer, who sets up portal access.