Residential · Pending
Castle Rock, CO 80104
3 Beds · 3 Baths · 2,224 Sq Ft
$585,000
Single Family
Property Type
0.13 acres
Lot Size
1994
Year Built
$263
Price per Sq Ft
3
Parking Spaces
4766959
MLS #
About This Property
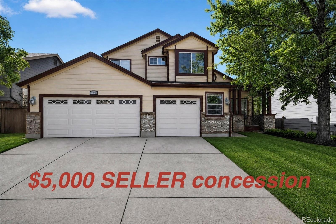
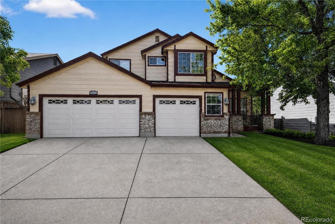
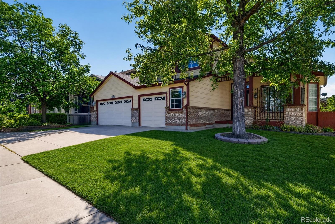
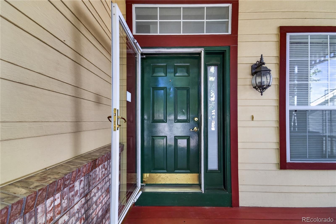
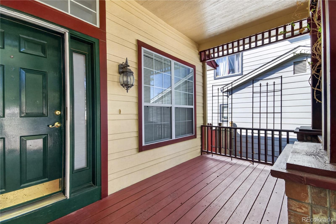
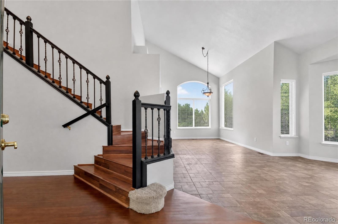
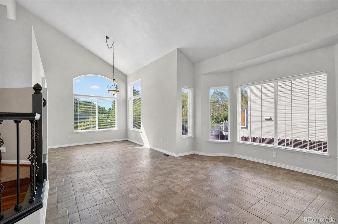
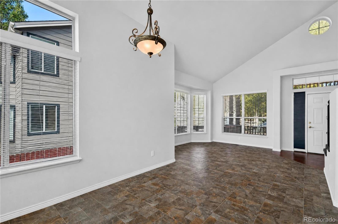
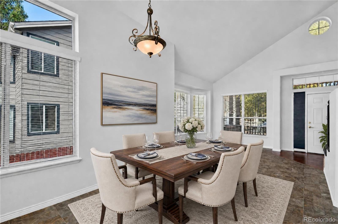
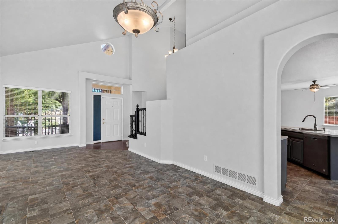
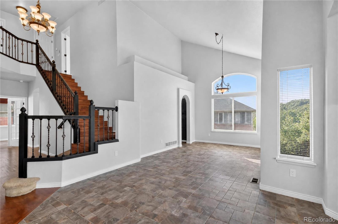
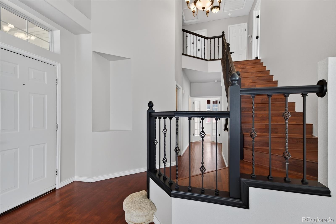
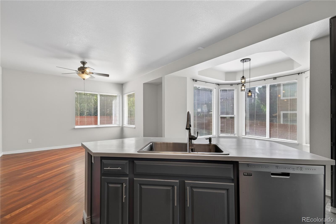
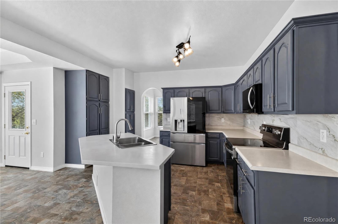
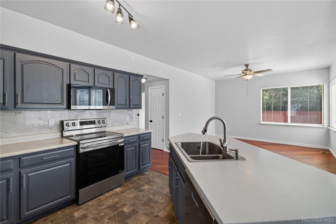
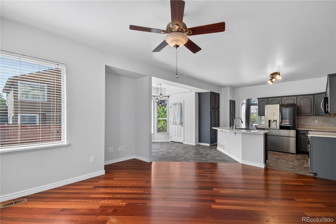
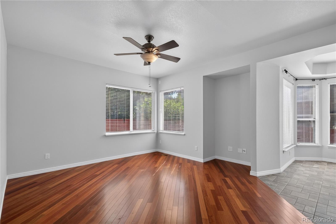
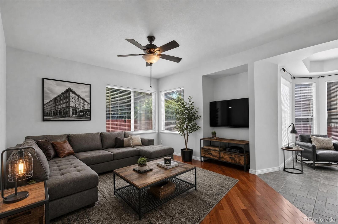
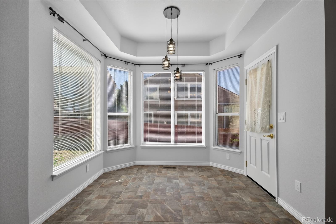
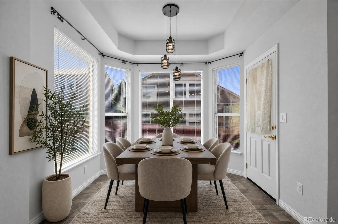
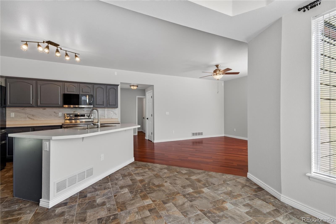
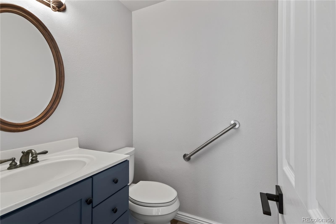
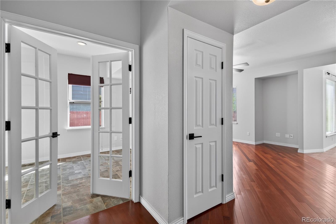
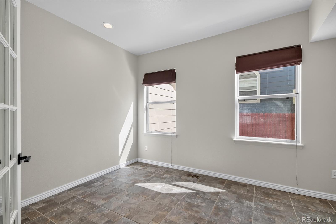
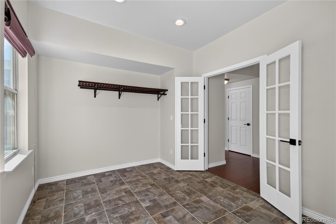
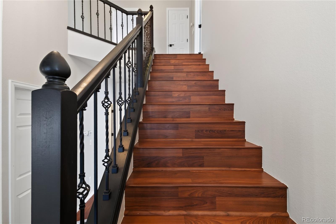
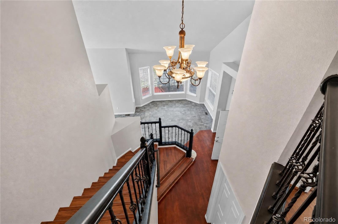
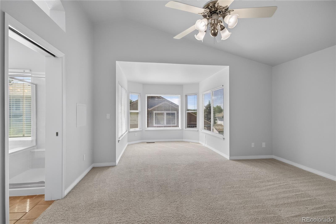
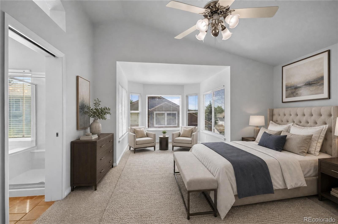
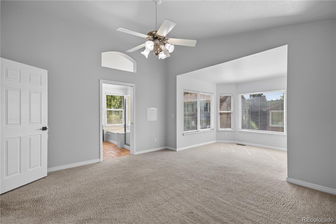
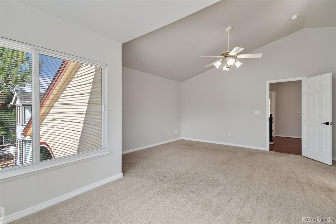
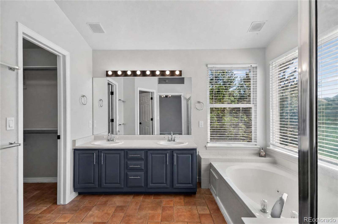
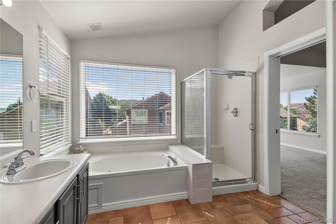
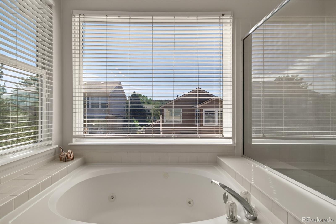
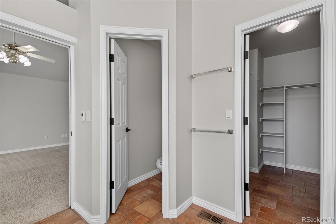
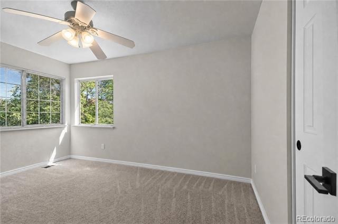
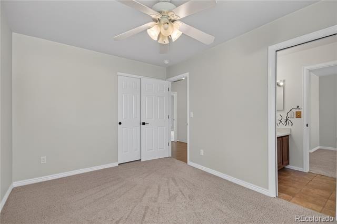
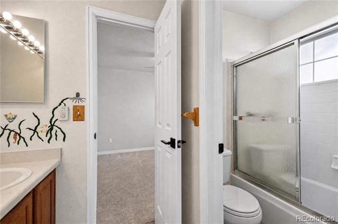
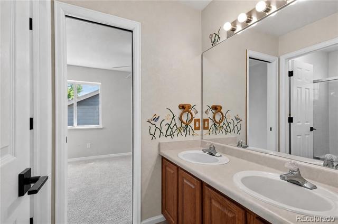
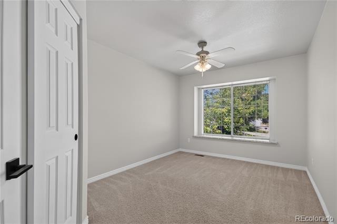
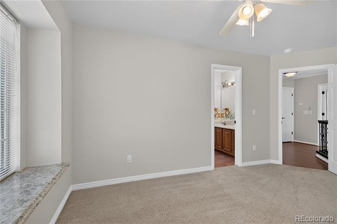
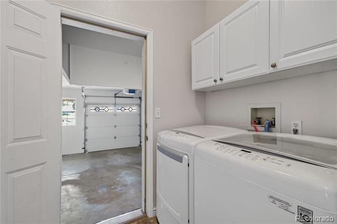
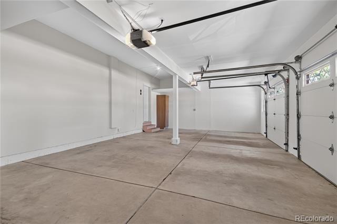
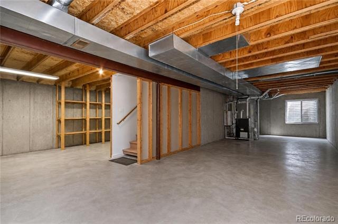
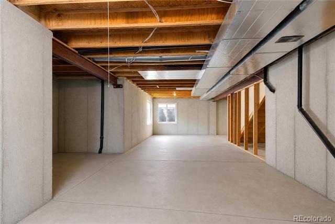
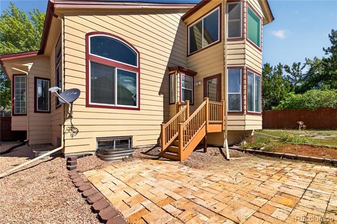
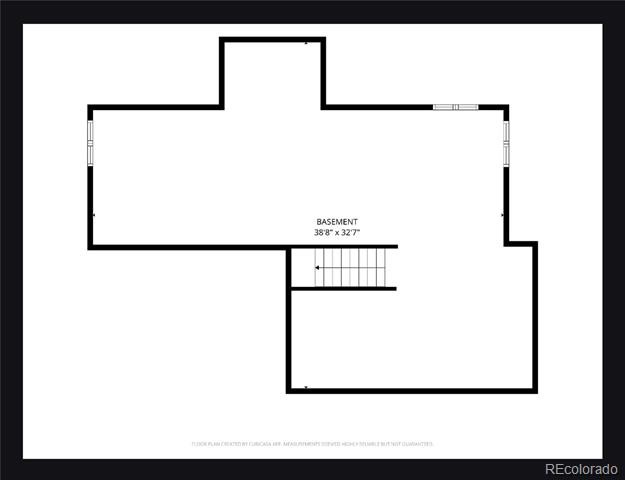
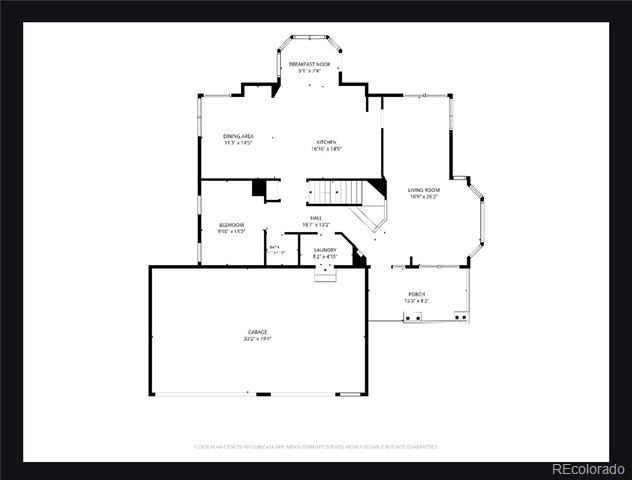
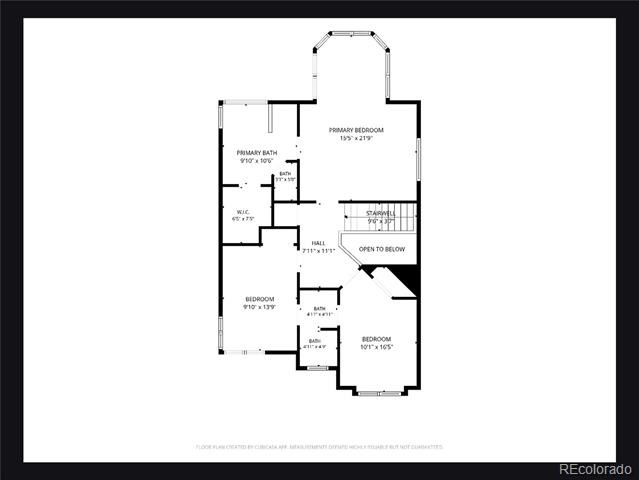
Welcome to this beautifully maintained, turn-key home perfectly situated in a peaceful Castle Rock neighborhood with no HOA. Upon entry, the formal living room greets you with soaring vaulted ceilings and oversized windows that flood the space with natural light, flowing seamlessly into the elegant formal dining room. Beautifully modernized with extensive 2025–2026 upgrades, the main level features a freshly painted interior, a dedicated office, a powder room, and a practical laundry mudroom. At the heart of the home is the fully remodeled, open-concept chef's kitchen, showcasing premium finishes, brand-new appliances, a large center island, a new backsplash, a new additional pantry cabinet, and updated fixtures. The sunny breakfast nook transitions effortlessly into the cozy family room, while a stylized staircase with new balusters and all-new interior doors adds a sleek, contemporary touch throughout. Enjoy beautifully varnished hardwood floors throughout the main level and pristine, professionally washed carpeting in the bedrooms. Upstairs, the private primary suite serves as a true retreat, offering a scenic sitting area, a walk-in closet, and a luxurious 5-piece en-suite bath with a tub. Both the primary bath and the shared Jack-and-Jill bathroom feature premium in-floor tile heating. The full, unfinished basement offers endless customization potential, while the oversized attached 3-car garage includes insulated, painted walls for improved energy efficiency. Enjoy the perfect balance of quiet tranquility and easy accessibility, located just minutes from I-25 and the vibrant dining and shopping options of downtown Castle Rock.
Seller agrees to contribute $5,000 toward Buyer’s closing costs, recurring and non-recurring prepaids, or interest rate buydown fees.
90 days on market
Listed by Irina Kolodii · HomeSmart · theroyalproperty@hotmail.com
Property Details
| Property Type | Residential |
| Sub Type | Single Family Residence |
| Status | Pending |
| Price per Sq Ft | $263 |
| Subdivision | Baldwin Park Estates |
| MLS # | 4766959 |
| Days on Market | 90 |
| Bedrooms | 3 |
| Full Baths | 2 |
| Half Baths | 1 |
| Year Built | 1994 |
| Lot Size (Sq Ft) | 5,663 |
| Acres | 0.13 |
| HOA | No |
| Annual Taxes | $2,663 |
| State | CO |
| County | Douglas |
| Interior Features | Breakfast Bar, Ceiling Fan(s), High Ceilings, Kitchen Island, Laminate Counters, Open Floorplan, Pantry, Vaulted Ceiling(s), Walk-In Closet(s), Five Piece Bath, Jack & Jill Bath, Primary Suite, Quartz Counters, Smoke Free |
| Heating | Forced Air |
| Cooling | Central Air |
| Flooring | Carpet, Tile, Wood |
| Appliances | Dishwasher, Disposal, Dryer, Microwave, Oven, Range, Refrigerator, Tankless Water Heater, Washer, Sump Pump |
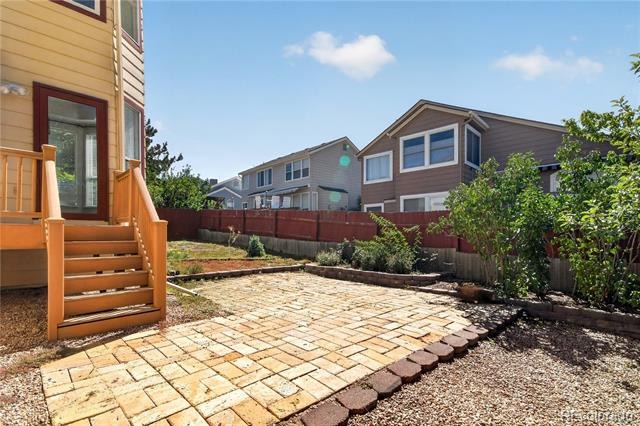
| Exterior Features | Private Yard, Rain Gutters |
| Garage | Yes |
| Garage Spaces | 3 |
| Parking Features | Concrete |
| Roof | Composition |
| Basement | Full, Unfinished |
| Levels | Two |
| Construction | Brick, Frame, Wood Siding |
| Sewer | Public Sewer |
| Water Source | Public |
| Senior Community | No |
| Special Conditions | None Known |
Location
Price History
| Date | Event | Price |
|---|---|---|
| 11/7/2026 |
Pending Source: REcolorado® #4766959 |
— |
| 8/12/2026 |
Listed for sale Source: REcolorado® #4766959 |
$585,000 +10.2% $263/sqft |
| 12/2/2024 |
Sold Source: REcolorado® #5534014 |
$531,000 -3.4% $239/sqft |
| 9/19/2024 |
Listed for sale Source: REcolorado® #5534014 |
$549,900 $247/sqft |

Based on information submitted to the MLS GRID as of November 10, 2026 at 2:28 PM MST. All data is obtained from various sources and may not have been verified by broker or MLS GRID. Supplied Open House Information is subject to change without notice. All information should be independently reviewed and verified for accuracy. Properties may or may not be listed by the office/agent presenting the information.
Thank you — a Mont Haus broker will be in touch shortly.
For Mont Haus agents and staff. Sign in with your Mont Haus Microsoft account and the Agent Portal opens in a new tab.
Sign in with MicrosoftNo Microsoft account yet? Ask Nikki Boxer, who sets up portal access.