Residential · Under Contract
Longmont, CO 80503
3 Beds · 3 Baths · 2,530 Sq Ft
$535,000
Townhouse
Property Type
0.05 acres
Lot Size
2002
Year Built
$211
Price per Sq Ft
2
Parking Spaces
$220
HOA Fee
4776363
MLS #
About This Property
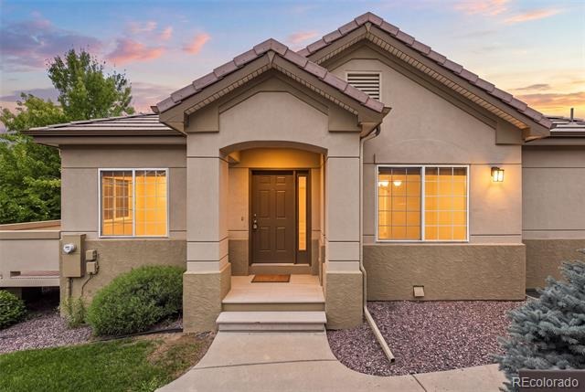
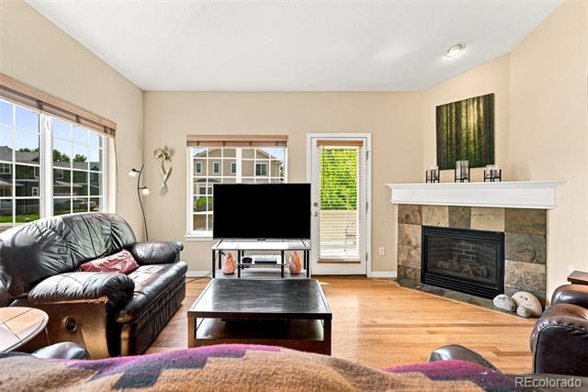
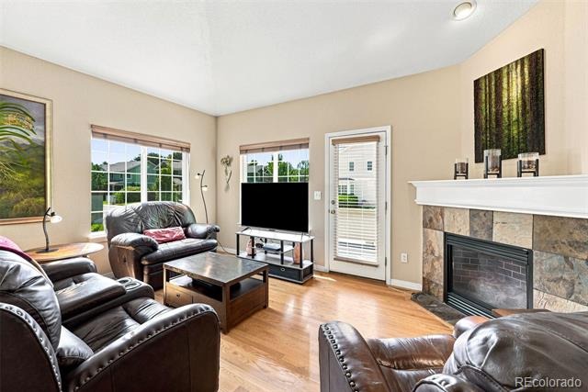
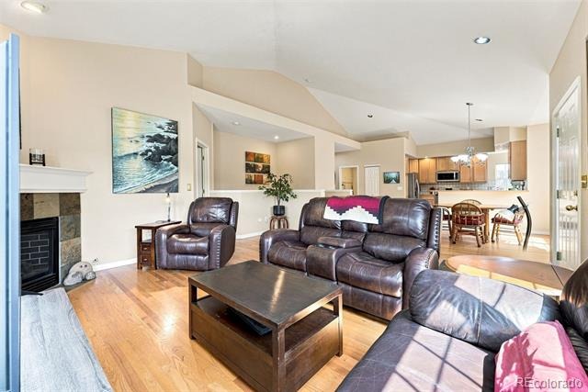
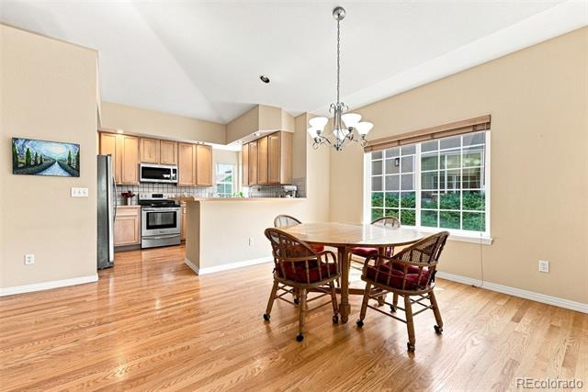
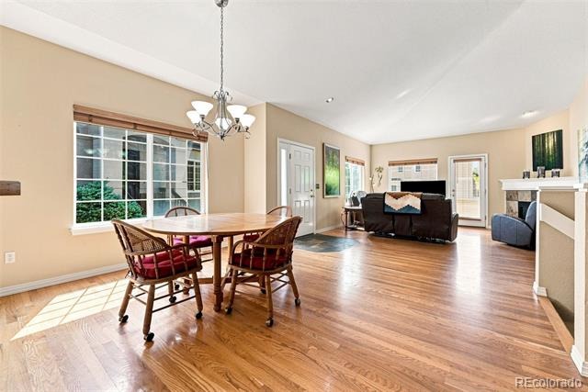
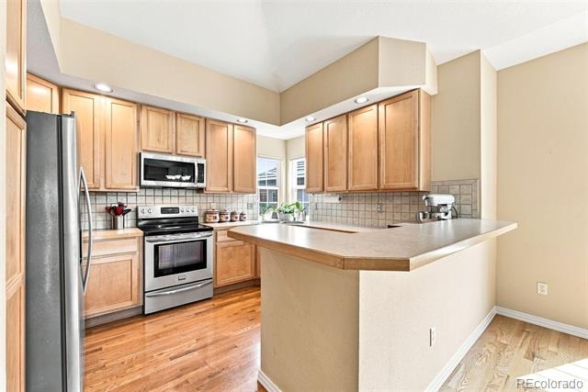
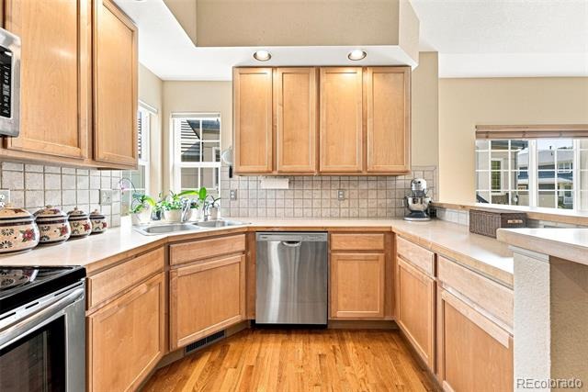
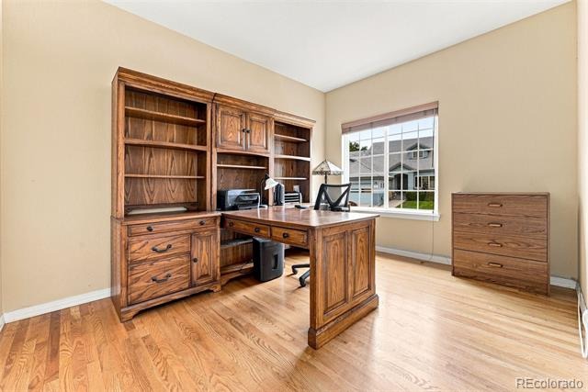
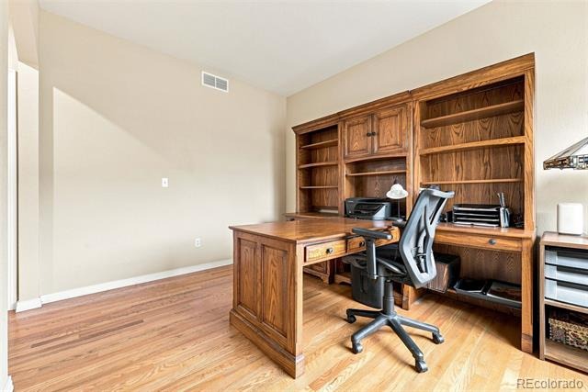
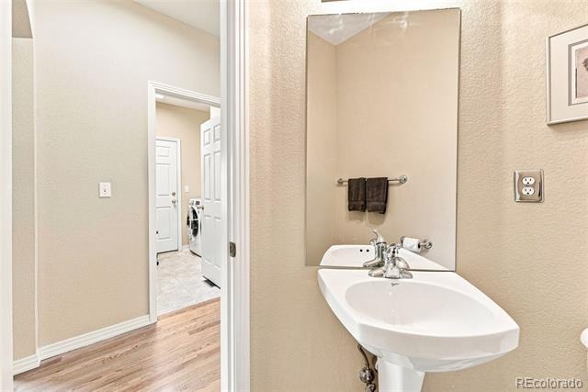
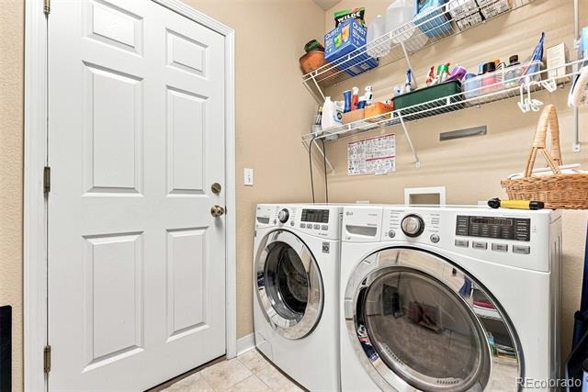
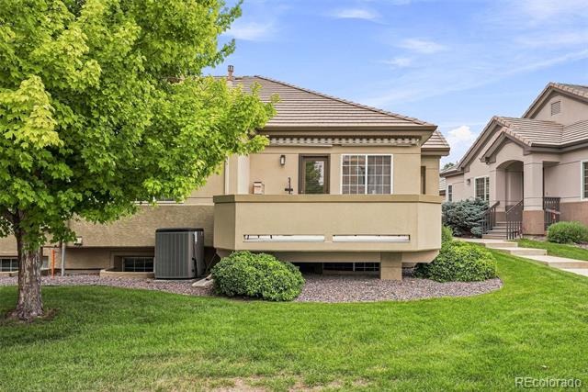
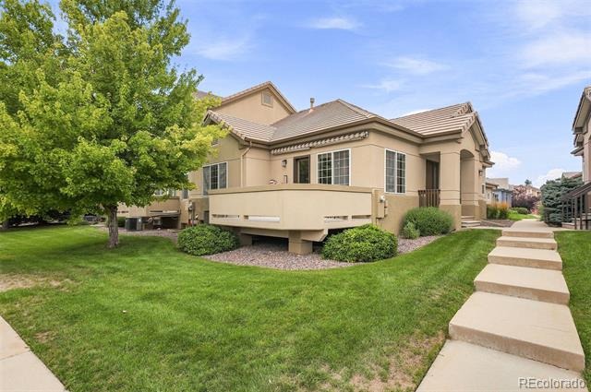
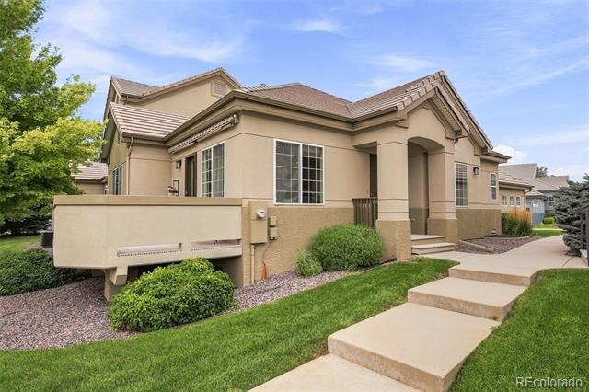
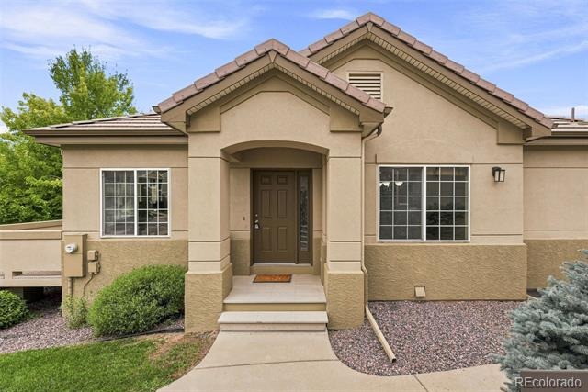
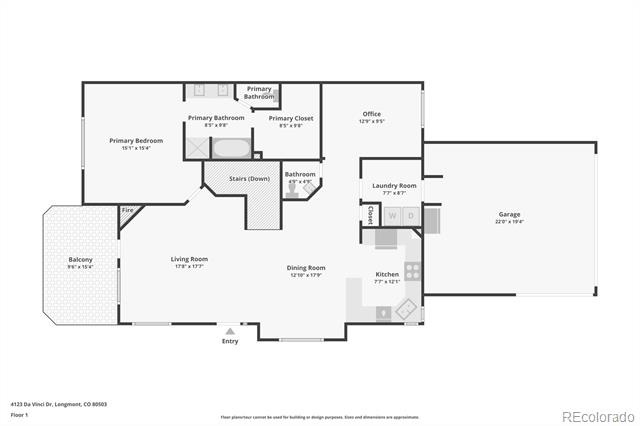
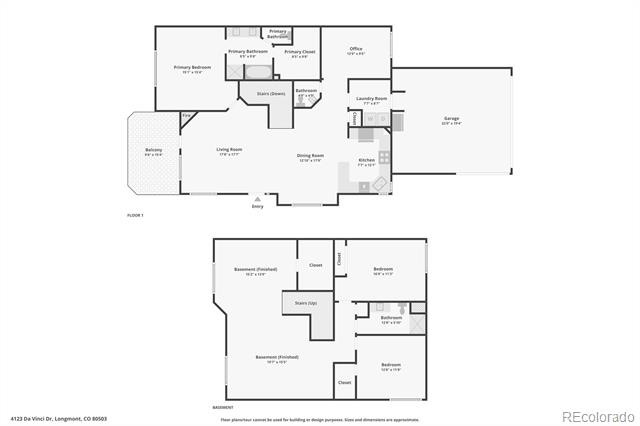
Welcome to easy, low-maintenance living in Heritage Townhomes at Renaissance. This beautifully maintained ranch-style townhome offers the convenience of true main-level living with the primary suite, office, laundry room, and main living spaces all on one level. One of the few three-bedroom floor plans in the community, it also features hardwood flooring throughout the living room, kitchen, and office—an uncommon upgrade in Heritage.
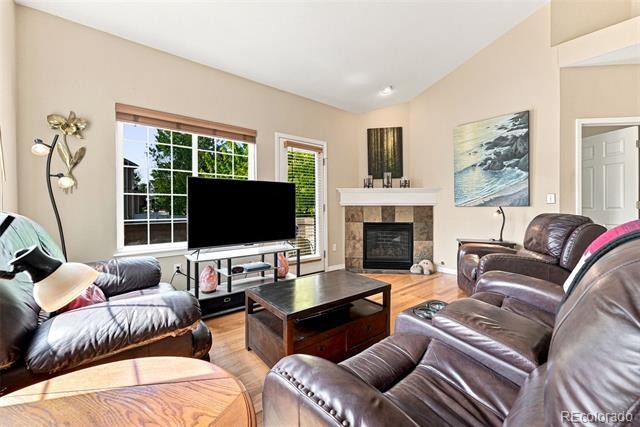
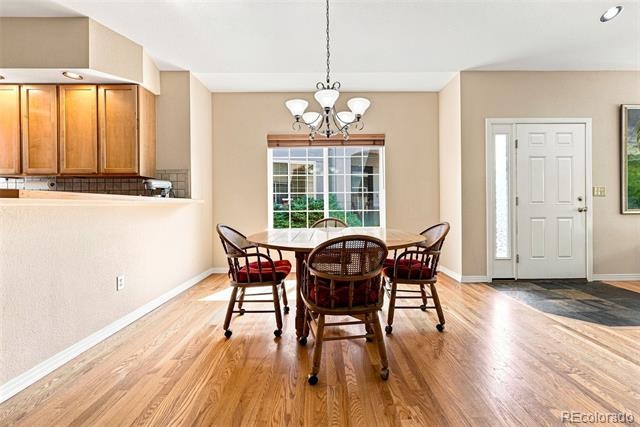
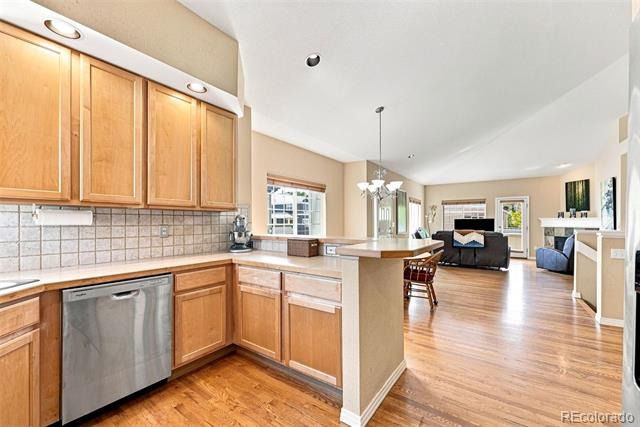
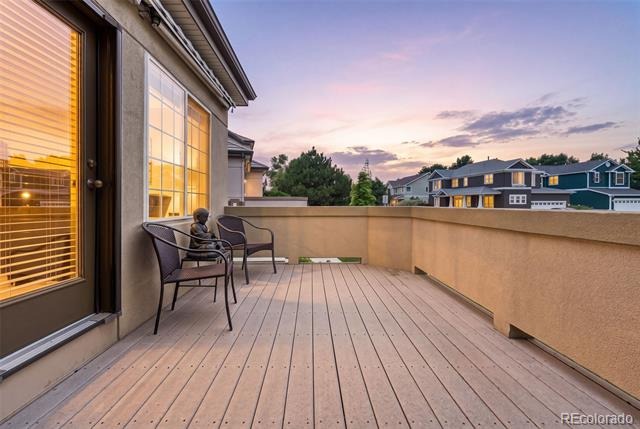
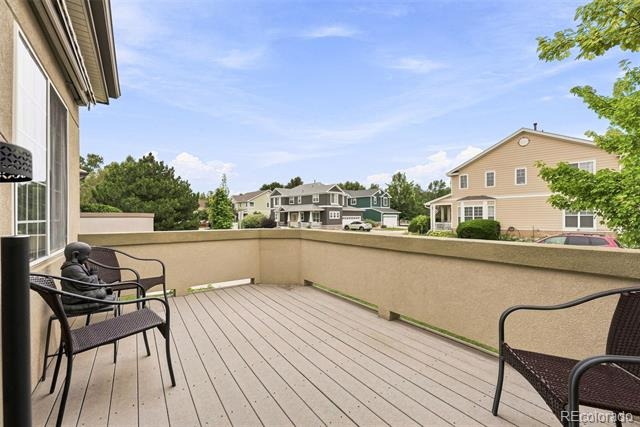
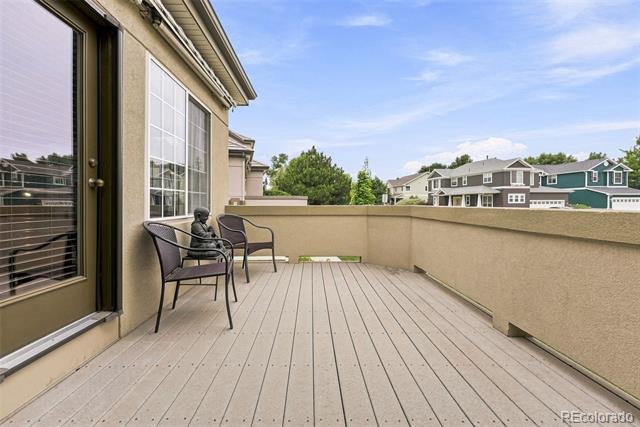
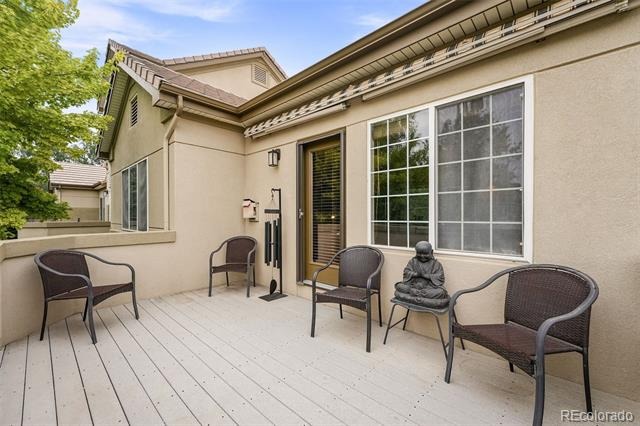
The bright, open floor plan is highlighted by vaulted ceilings, a cozy gas fireplace, and seamless flow between the living, dining, and kitchen areas. Step outside to the private deck, the perfect place to enjoy your morning coffee or relax at the end of the day.
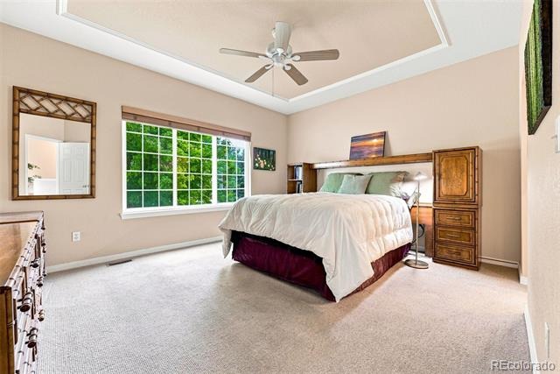
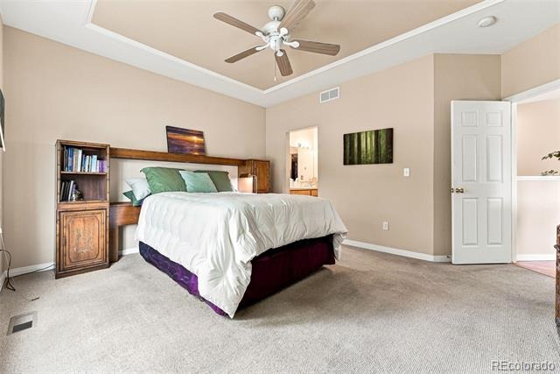
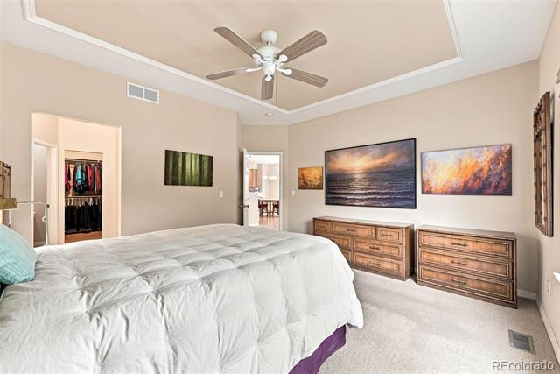
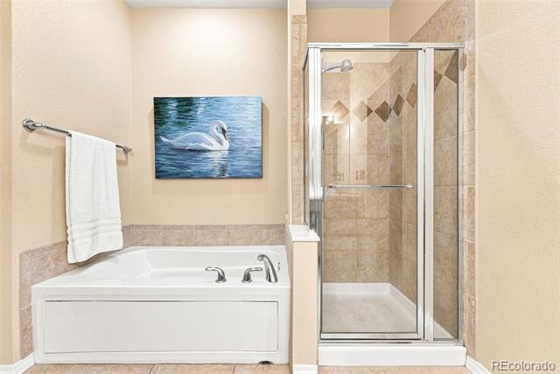
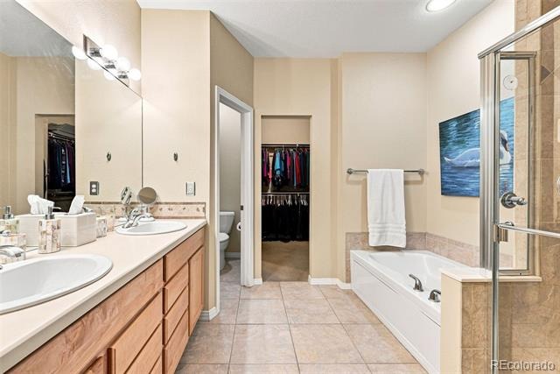
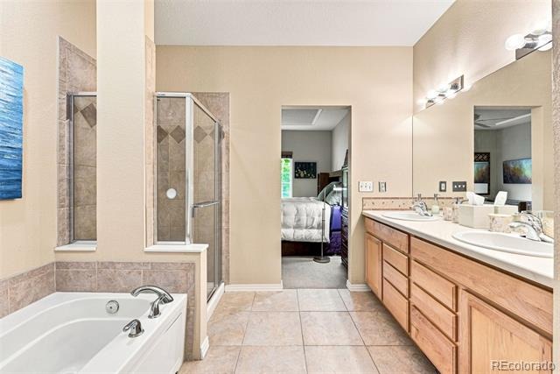
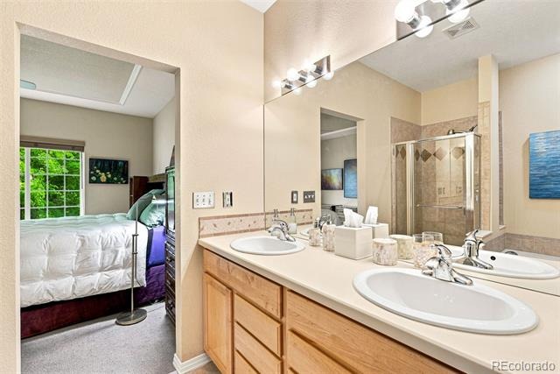
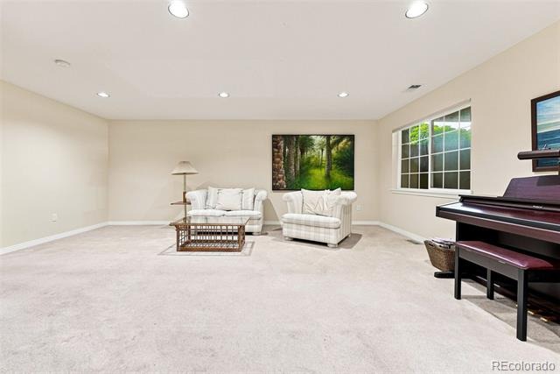
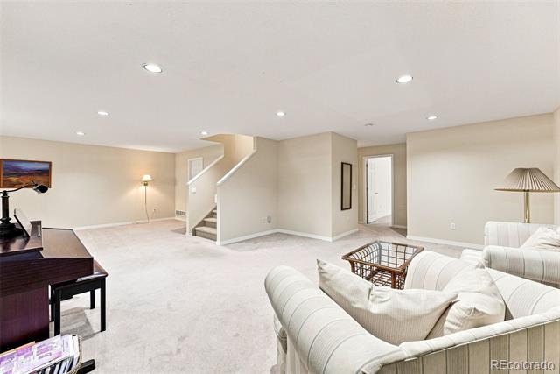
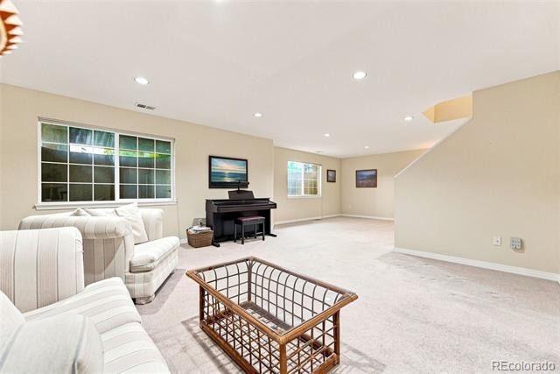
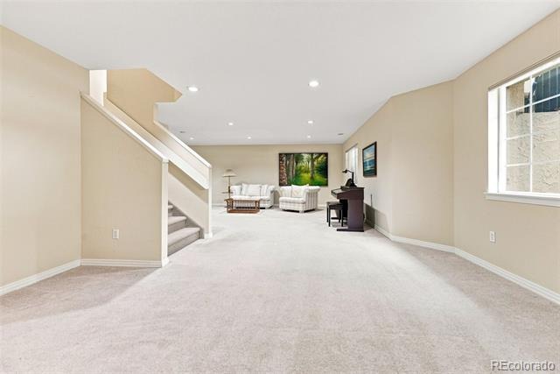
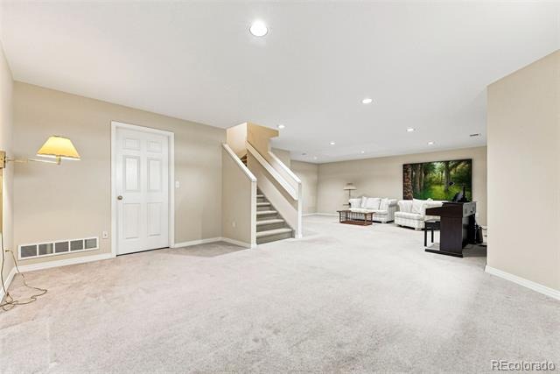
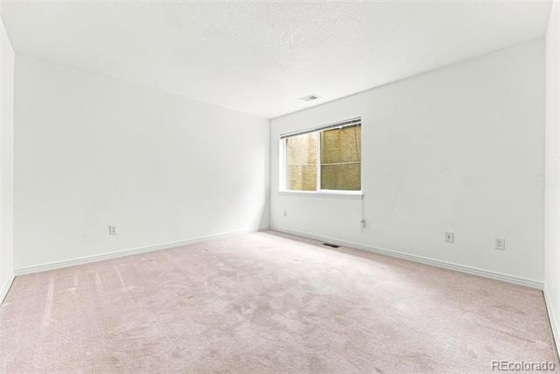
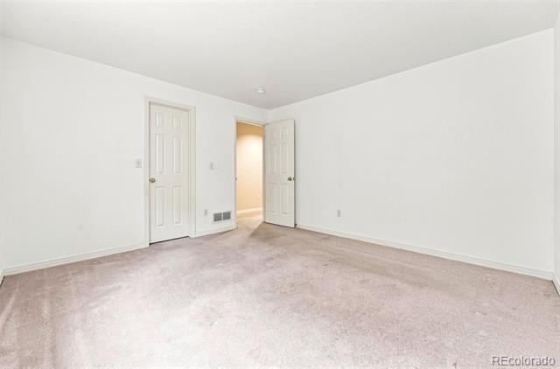
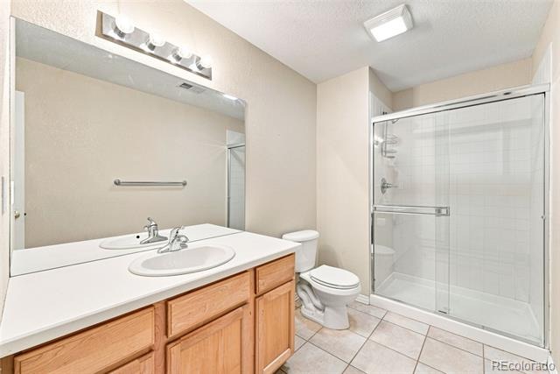
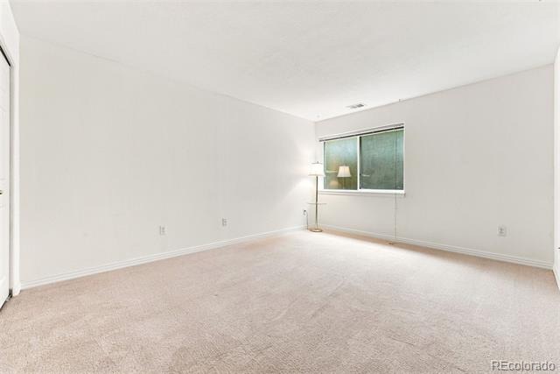
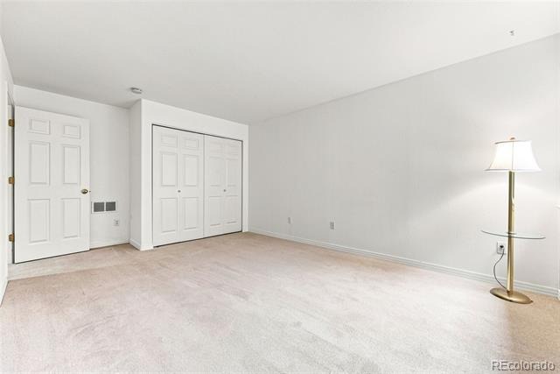
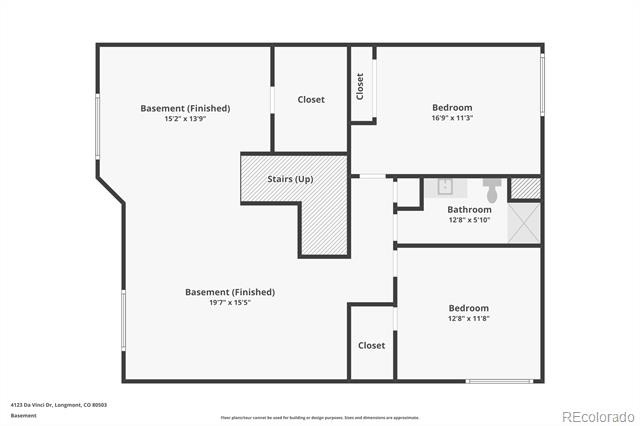
The spacious primary suite includes a walk-in closet and a five-piece ensuite bath, while the finished basement offers a large family room, two additional bedrooms, a three-quarter bath, and flexible space for guests, hobbies, or a home gym.
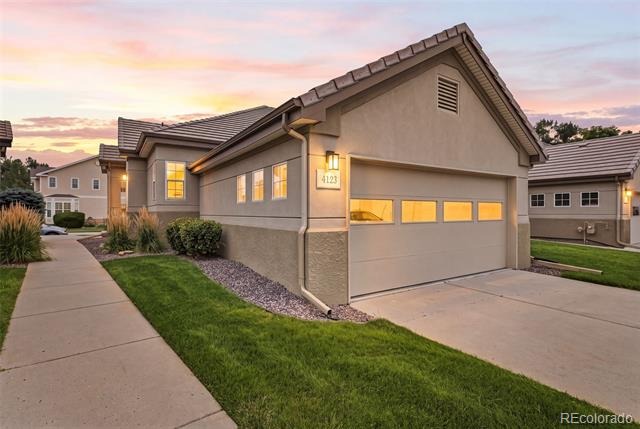
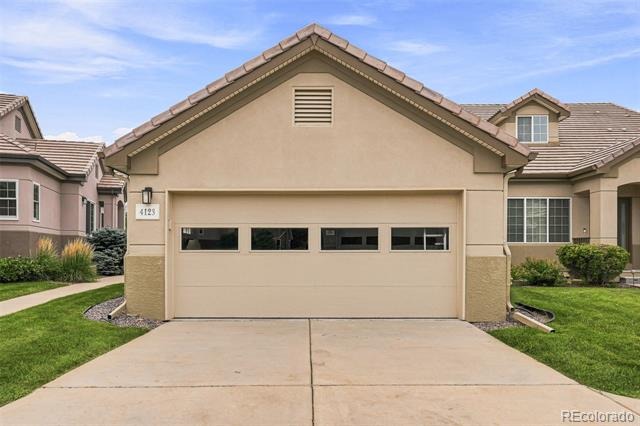
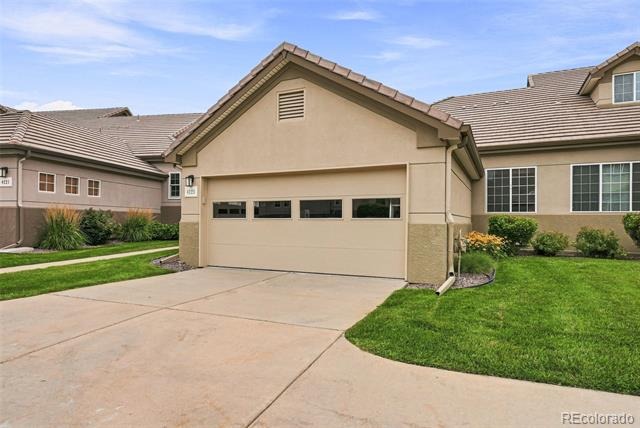
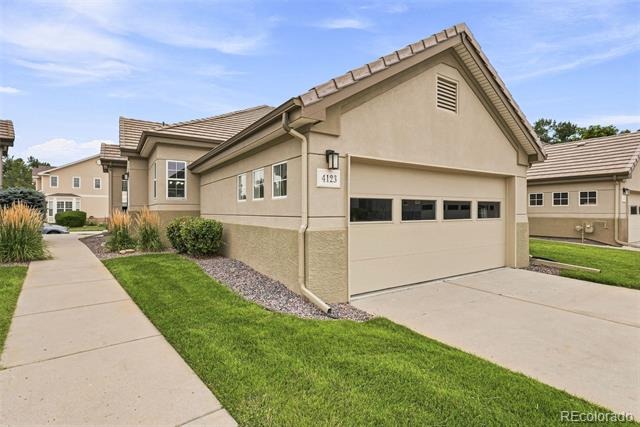
Complete with an attached two-car garage, this move-in-ready home offers the perfect blend of comfort, convenience, and lock-and-leave living.
79 days on market
Listed by Carly Mayer · Compass Colorado, LLC - Boulder · carlymayer@gmail.com,303-717-0314
Property Details
| Property Type | Residential |
| Sub Type | Townhouse |
| Status | Active Under Contract |
| Price per Sq Ft | $211 |
| Subdivision | Heritage Townhomes at Renaissance |
| MLS # | 4776363 |
| Days on Market | 79 |
| Bedrooms | 3 |
| Full Baths | 1 |
| Half Baths | 1 |
| Three-Quarter Baths | 1 |
| Year Built | 2002 |
| Lot Size (Sq Ft) | 2,194 |
| Acres | 0.05 |
| HOA | Yes |
| HOA Fee | $220 |
| Annual Taxes | $4,102 |
| State | CO |
| County | Boulder |
| Interior Features | Ceiling Fan(s), Open Floorplan, Vaulted Ceiling(s), Walk-In Closet(s), Five Piece Bath, Primary Suite |
| Heating | Forced Air |
| Cooling | Central Air |
| Flooring | Carpet, Wood |
| Fireplaces | 1 |
| Fireplace Features | Living Room |
| Appliances | Dishwasher, Dryer, Microwave, Oven, Refrigerator, Washer |
| Garage | Yes |
| Garage Spaces | 2 |
| Roof | Composition |
| Basement | Finished |
| Levels | One |
| Construction | Frame |
| Sewer | Public Sewer |
| Water Source | Public |
| Senior Community | No |
| Special Conditions | None Known |
Location
Price History
| Date | Event | Price |
|---|---|---|
| 10/2/2026 |
Active Under Contract Source: REcolorado® #4776363 |
— |
| 8/6/2026 |
Listed for sale Source: REcolorado® #4776363 |
$535,000 $211/sqft |

Based on information submitted to the MLS GRID as of October 24, 2026 at 5:44 PM MDT. All data is obtained from various sources and may not have been verified by broker or MLS GRID. Supplied Open House Information is subject to change without notice. All information should be independently reviewed and verified for accuracy. Properties may or may not be listed by the office/agent presenting the information.
Thank you — a Mont Haus broker will be in touch shortly.