Residential · Active
Aurora, CO 80017
4 Beds · 2 Baths · 1,730 Sq Ft
$410,000
Single Family
Property Type
0.15 acres
Lot Size
1978
Year Built
$237
Price per Sq Ft
2
Parking Spaces
4798062
MLS #
About This Property
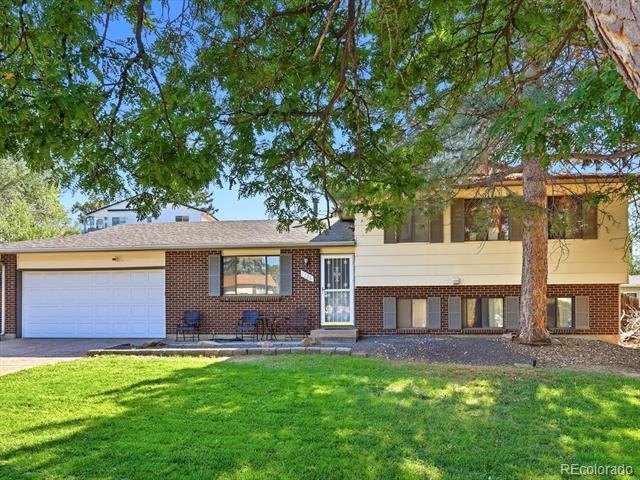
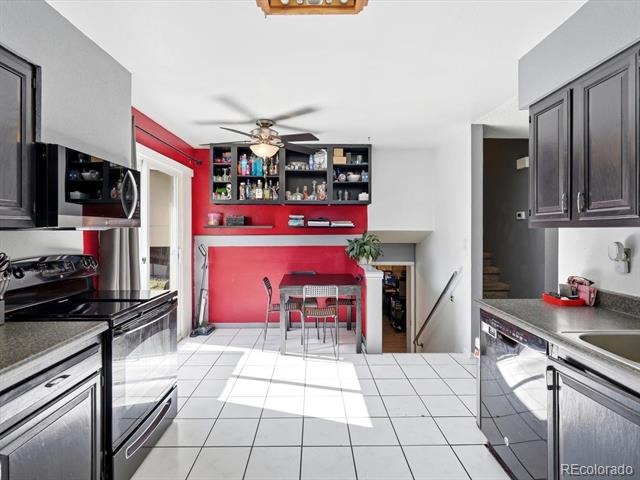
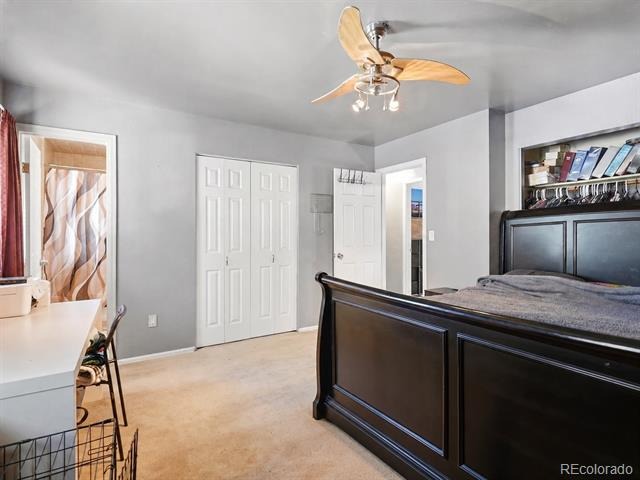
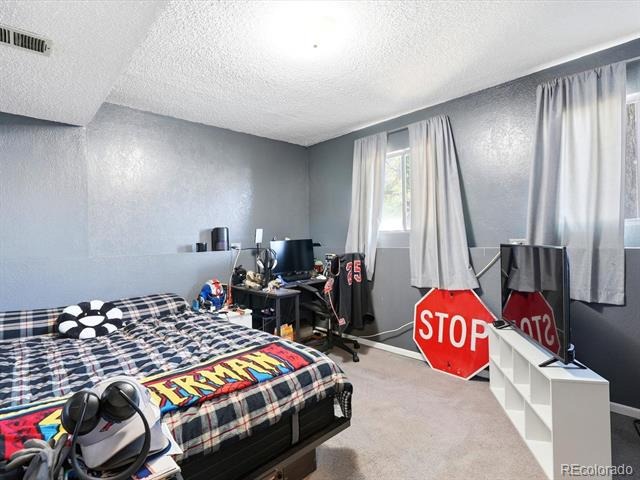
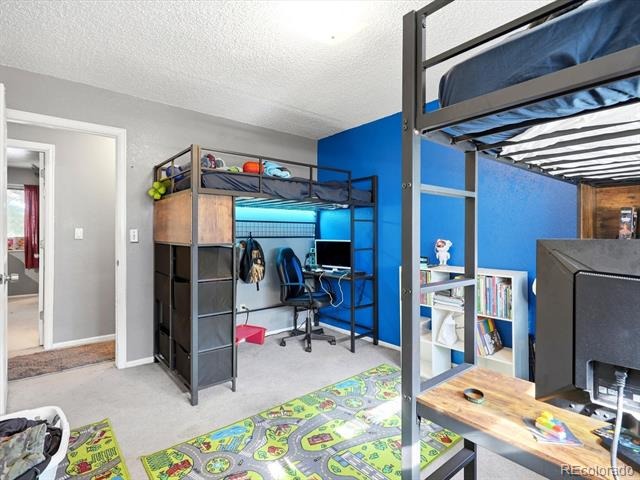
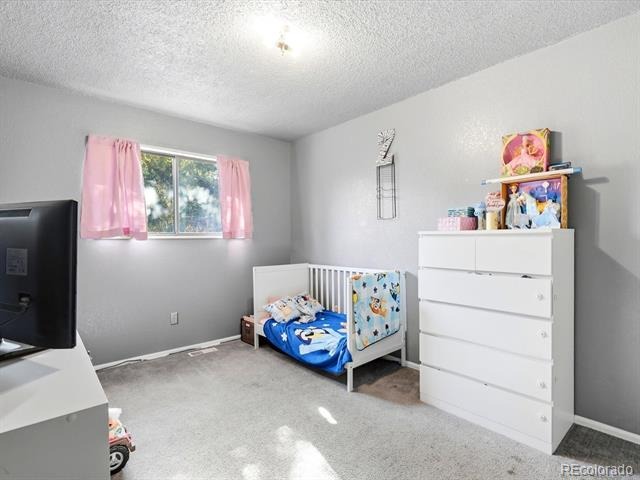
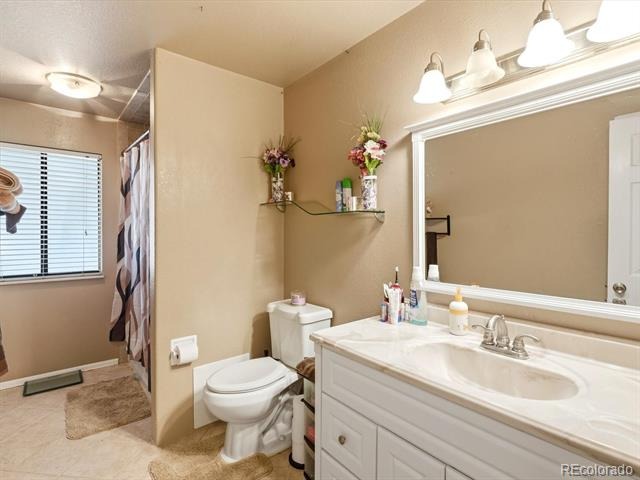
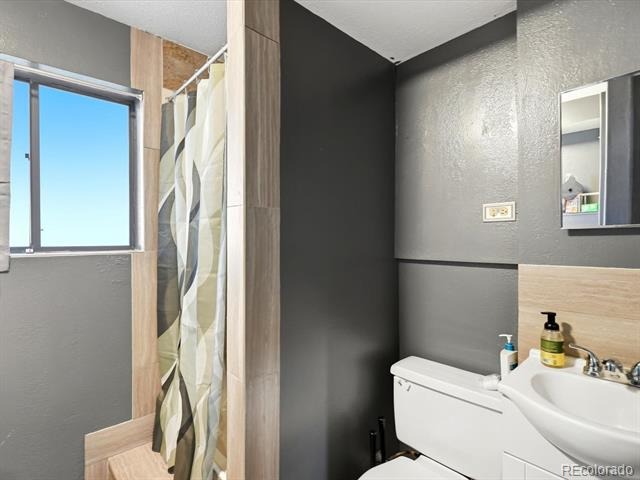
Welcome to 1736 S Olathe St, a spacious 4-bedroom, 2-bathroom home tucked away on a quiet cul-de-sac in a prime location!
The functional layout and generous living areas provide a great space for indoor and outdoor entertaining, working from home, and everyday life.
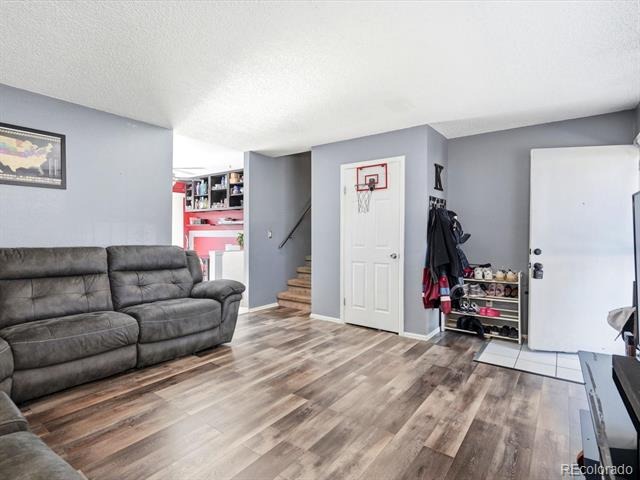
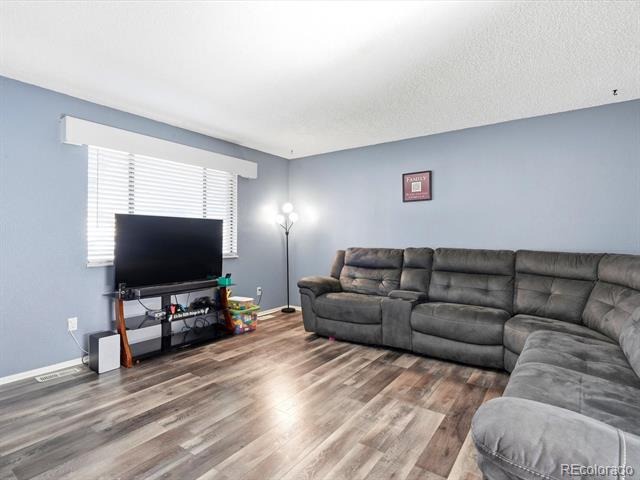
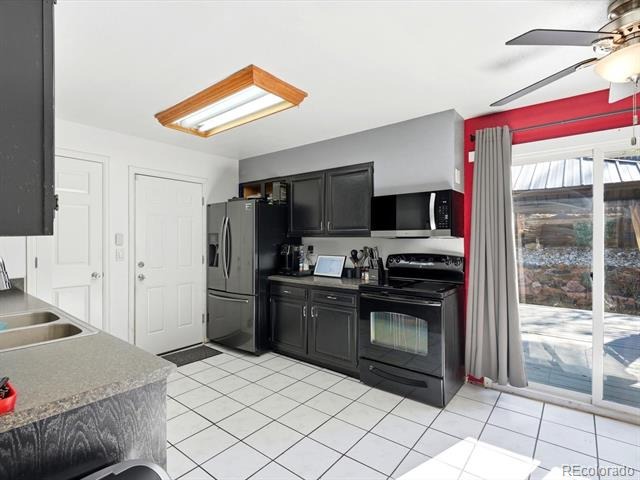
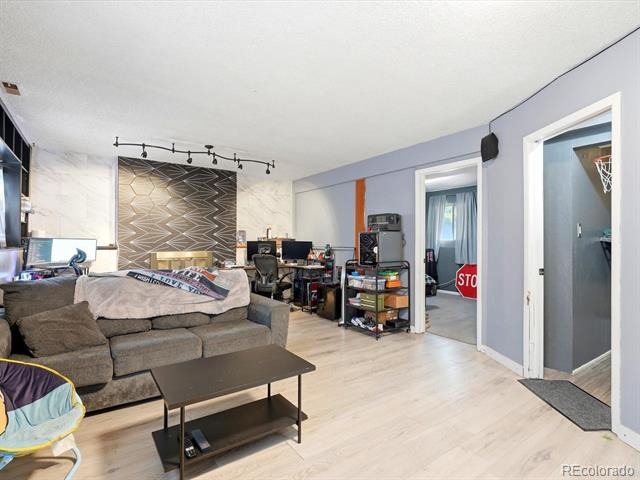
The split-level floorplan perfectly divides the home, while maintaining the feel of an open-concept. Store all of your stuff in the large two car garage and still have room for both cars, allowing you to free up living space. Inside you will find newer LVP flooring, fresh paint, built-in cabinets, and two large living rooms.
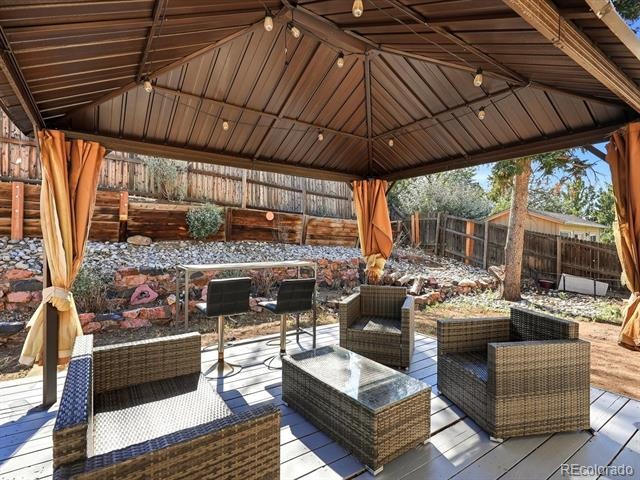
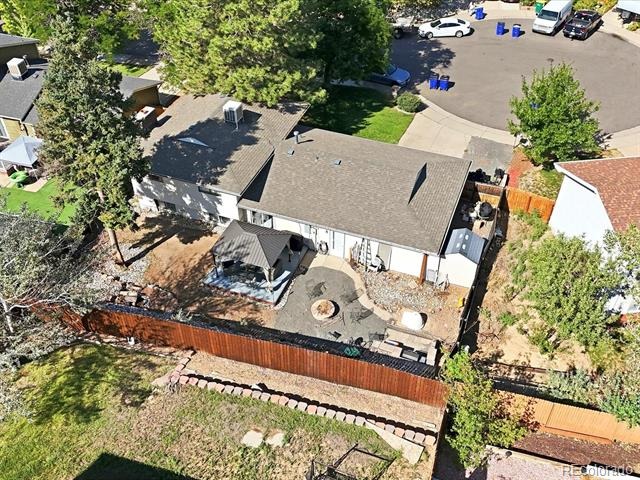
Step outside on to the large deck overlooking the fully fenced backyard featuring a custom fire pit, outdoor grilling area, and plenty of room to relax under the trees, entertain, or enjoy summer evenings with friends and family.
The cul-de-sac location adds an extra layer of privacy and a more peaceful neighborhood setting. Conveniently located near parks, schools, shopping, dining, and major transportation routes, this home offers a great combination of accessibility, space and privacy you've been looking for—all at an exceptional value.
Ask about the Lender Incentives on this House worth up to $8,350!!
71 days on market
Listed by Joshua Coleman & Dominic Miller · Compass - Denver · josh@dominicmillerhomes.com,720-438-1305
Property Details
| Property Type | Residential |
| Sub Type | Single Family Residence |
| Status | Active |
| Price per Sq Ft | $237 |
| Subdivision | Stone Ridge Park |
| MLS # | 4798062 |
| Days on Market | 71 |
| Bedrooms | 4 |
| Full Baths | 2 |
| Year Built | 1978 |
| Lot Size (Sq Ft) | 6,534 |
| Acres | 0.15 |
| HOA | No |
| Annual Taxes | $2,804 |
| State | CO |
| County | Arapahoe |
| Heating | Forced Air |
| Cooling | Evaporative Cooling |
| Appliances | Cooktop, Dishwasher, Disposal, Dryer, Microwave, Oven, Range, Refrigerator, Washer, Smart Appliances |
| Exterior Features | Balcony, Barbecue, Fire Pit, Lighting, Private Yard, Rain Gutters |
| Garage | Yes |
| Garage Spaces | 2 |
| Parking Features | Concrete, Lighted, Dry Walled, Exterior Access Door |
| Roof | Composition |
| Lot Features | Cul-De-Sac, Landscaped, Level, Sprinklers In Front, Irrigated |
| Levels | Tri-Level |
| Construction | Block, Brick, Frame |
| Sewer | Public Sewer |
| Senior Community | No |
| Special Conditions | None Known |
Location
Price History
| Date | Event | Price |
|---|---|---|
| 10/26/2026 |
Price change Source: REcolorado® #4798062 |
$410,000 -3.5% $237/sqft |
| 9/3/2026 |
Listed for sale Source: REcolorado® #4798062 |
$425,000 $246/sqft |

Based on information submitted to the MLS GRID as of November 13, 2026 at 4:04 PM MST. All data is obtained from various sources and may not have been verified by broker or MLS GRID. Supplied Open House Information is subject to change without notice. All information should be independently reviewed and verified for accuracy. Properties may or may not be listed by the office/agent presenting the information.
Thank you — a Mont Haus broker will be in touch shortly.
For Mont Haus agents and staff. Sign in with your Mont Haus Microsoft account and the Agent Portal opens in a new tab.
Sign in with MicrosoftNo Microsoft account yet? Ask Nikki Boxer, who sets up portal access.